This single-floor residence offers a functional and well-appointed layout designed for comfortable everyday living. The open-concept kitchen and living area form the heart of the space, creating a seamless flow between cooking and relaxing areas. The kitchen is equipped with a full suite of stainless steel appliances, including a refrigerator, range with oven, and an over-the-range microwave. Rich, dark cabinetry provides generous storage, while the granite-style countertops add a polished touch. A breakfast bar peninsula extends into the living area, offering additional prep space and casual seating. The living area features soft carpeted flooring, creating a warm and inviting atmosphere, while the kitchen transitions to durable, easy-to-clean tile or vinyl flooring. Neutral wall tones throughout keep the space bright and versatile. Flush-mount ceiling lighting illuminates both the kitchen and adjoining areas. A hallway visible from the main living space leads to additional rooms, suggesting a well-organized and private sleeping area. Overall, the space balances practicality with modern finishes, making it an appealing and move-in-ready home.

-
Monthly Rent
$990 - $1,365
-
Bedrooms
1 - 3 bd
-
Bathrooms
1 - 2 ba
-
Square Feet
720 - 1,378 sq ft
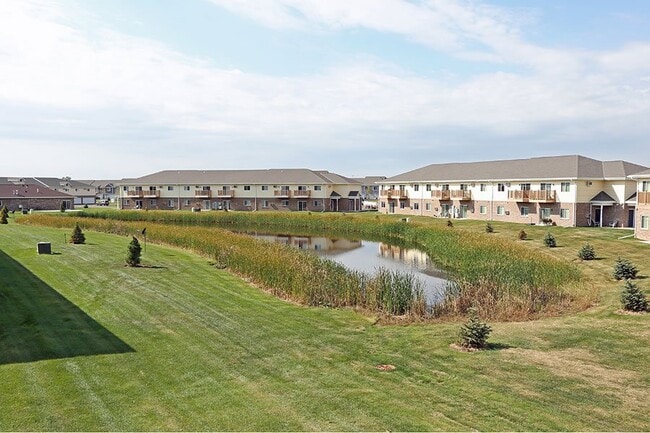
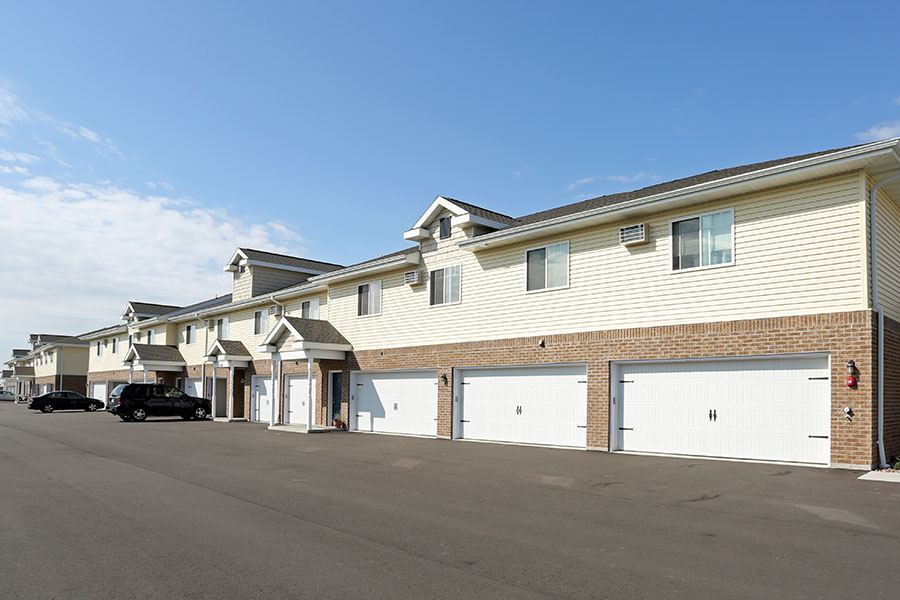
Evergreen Estates is located at 3601 Cherryvale Circle Little Chute, WI and is managed by Premier Real Estate Management L.L.C., a reputable property management company with verified listings on RENTCafe. Evergreen Estates offers 1 to 3 bedroom apartments ranging in size from 720 to 1378 sq.ft. Amenities include Air Conditioner, Ceiling Fan, Clubhouse, Dishwasher, Disposal and more. This rental community is pet friendly, welcoming both cats and dogs. Property is located in the 54913 ZIP code. For more details, contact our office at or use the online contact form and we will get back to you as soon as possible. - Lease for a Year | Stay for a Decade
Highlights
- Walk-In Closets
- Office
- Balcony
- Property Manager on Site
- Patio
Pricing & Floor Plans

-
Unit 366510price $1,345square feet 1,378availibility Now
-
Unit 361010price $1,345square feet 1,378availibility Sep 1
-
Unit 362006price $1,325square feet 1,308availibility Oct 1
-
Unit 366510price $1,345square feet 1,378availibility Now
-
Unit 361010price $1,345square feet 1,378availibility Sep 1
-
Unit 362006price $1,325square feet 1,308availibility Oct 1
Fees and Policies
The fees listed below are community-provided and may exclude utilities or add-ons. All payments are made directly to the property and are non-refundable unless otherwise specified.
-
One-Time Basics
-
Due at Application
-
Application Fee Per ApplicantCharged per applicant.$11
-
-
Due at Move-In
-
DepositCharged per unit.$350
-
-
Due at Application
Pet policies are negotiable.
-
Dogs
-
Dog DepositMax of 2. Charged per pet.$200
-
Dog RentCharged per pet.$25 / mo
Restrictions:Spayed/NeuteredRead More Read LessComments -
-
Cats
-
Cat DepositMax of 2. Charged per pet.$200
-
Cat RentCharged per pet.$25 / mo
Restrictions:Comments -
-
Garage Lot
Property Fee Disclaimer: Based on community-supplied data and independent market research. Subject to change without notice. May exclude fees for mandatory or optional services and usage-based utilities.
Details
Utilities Included
-
Gas
-
Heat
-
Trash Removal
Lease Options
-
12 mo
Property Information
-
Built in 2015
-
184 units/2 stories
Matterport 3D Tours
About Evergreen Estates
Evergreen Estates is located at 3601 Cherryvale Circle Little Chute, WI and is managed by Premier Real Estate Management L.L.C., a reputable property management company with verified listings on RENTCafe. Evergreen Estates offers 1 to 3 bedroom apartments ranging in size from 720 to 1378 sq.ft. Amenities include Air Conditioner, Ceiling Fan, Clubhouse, Dishwasher, Disposal and more. This rental community is pet friendly, welcoming both cats and dogs. Property is located in the 54913 ZIP code. For more details, contact our office at or use the online contact form and we will get back to you as soon as possible. - Lease for a Year | Stay for a Decade
Evergreen Estates is an apartment community located in Outagamie County and the 54913 ZIP Code. This area is served by the Little Chute Area School District attendance zone.
Unique Features
- Air Conditioner
- Ceiling Fan
- Patio/Balcony
Community Amenities
Laundry Facilities
Clubhouse
Lounge
Property Manager on Site
- Laundry Facilities
- Maintenance on site
- Property Manager on Site
- Clubhouse
- Lounge
- Walk-Up
Apartment Features
Washer/Dryer
Air Conditioning
Dishwasher
High Speed Internet Access
Walk-In Closets
Microwave
Tub/Shower
Disposal
Indoor Features
- High Speed Internet Access
- Washer/Dryer
- Air Conditioning
- Heating
- Ceiling Fans
- Cable Ready
- Tub/Shower
Kitchen Features & Appliances
- Dishwasher
- Disposal
- Kitchen
- Microwave
- Range
Model Details
- Carpet
- Vinyl Flooring
- Dining Room
- Office
- Walk-In Closets
- Window Coverings
- Balcony
- Patio
Grand Chute is a town in Outagamie County, northwest of the Fox River that runs through Appleton. Meaning “large rapids,” Grand Chute was formed in 1849 after splitting off from the Town of Kaukaulan. The town was much larger in area size back then – as more settlers moved in to Grand Chute, the land split again to form new townships.
Grand Chute is the largest town in Wisconsin. Part of the Fox Cities metroplex, residents can commute with ease thanks to the Valley Transit bus lines. Intercity travel is provided by Greyhound with daily routes bound for Green Bay, Madison, Milwaukee, and more. Local attractions in Grand Chute include Butte des Morts Country Club, Fox River Mall, and Gordon Bubolz Nature Preserve. Grand Chute is the home of Neuroscience Group Field at Fox Cities Stadium - home field of the Wisconsin Timber Rattlers baseball team – and Fox Valley Technical College. Appleton International Airport is off of I-41, a short 6-mile drive from Grand Chute.
Learn more about living in Grand Chute- Laundry Facilities
- Maintenance on site
- Property Manager on Site
- Clubhouse
- Lounge
- Walk-Up
- Air Conditioner
- Ceiling Fan
- Patio/Balcony
- High Speed Internet Access
- Washer/Dryer
- Air Conditioning
- Heating
- Ceiling Fans
- Cable Ready
- Tub/Shower
- Dishwasher
- Disposal
- Kitchen
- Microwave
- Range
- Carpet
- Vinyl Flooring
- Dining Room
- Office
- Walk-In Closets
- Window Coverings
- Balcony
- Patio
| Monday | 8am - 5pm |
|---|---|
| Tuesday | 8am - 5pm |
| Wednesday | 8am - 5pm |
| Thursday | 8am - 5pm |
| Friday | 8am - 5pm |
| Saturday | Closed |
| Sunday | Closed |
| Colleges & Universities | Distance | ||
|---|---|---|---|
| Colleges & Universities | Distance | ||
| Drive: | 15 min | 8.5 mi | |
| Drive: | 27 min | 20.1 mi | |
| Drive: | 34 min | 25.4 mi | |
| Drive: | 35 min | 27.4 mi |


 The GreatSchools Rating helps parents compare schools within a state based on a variety of school quality indicators and provides a helpful picture of how effectively each school serves all of its students. Ratings are on a scale of 1 (below average) to 10 (above average) and can include test scores, college readiness, academic progress, advanced courses, equity, discipline and attendance data. We also advise parents to visit schools, consider other information on school performance and programs, and consider family needs as part of the school selection process.
View GreatSchools Rating Methodology
Data provided by GreatSchools.org © 2026. All rights reserved.
Scores provided by
 What do Walkability, Transit, Drivability, and Bikeability mean?
Walkability measures the walking distance to day-to-day needs.
Transit measures access to public transportation.
Drivability measures congestion, parking availability, and access to major roads.
Bikeability measures the suitability for cycling.
How It Works
What do Walkability, Transit, Drivability, and Bikeability mean?
Walkability measures the walking distance to day-to-day needs.
Transit measures access to public transportation.
Drivability measures congestion, parking availability, and access to major roads.
Bikeability measures the suitability for cycling.
How It Works
Traffic
ActiveAirport
CalmBusinesses
CalmScores provided by
HowLoud What is a Sound Score Rating? A Sound Score Rating aggregates noise caused by vehicle traffic, airplane traffic and local sources. How It WorksEvergreen Estates Photos
-
Evergreen Estates
-
1BR, 1BA
-
-
-
-
-
-
-
Models
-
1 Bedroom
-
1 Bedroom
-
2 Bedrooms
-
2 Bedrooms
-
2 Bedrooms
-
2 Bedrooms
Nearby Apartments
Within 50 Miles of Evergreen Estates
-
STONEY CREEK ESTATES
940 W Elm Dr
Little Chute, WI 54140
$985 - $1,290
1-2 Br 1.1 mi
-
CLAYTON CROSSING
9117 Clayton Ave
Neenah, WI 54956
$1,545 - $1,595
2 Br 10.6 mi
-
Prairie Lake Estates
1345 Great Plains Dr
Neenah, WI 54956
$1,345 - $1,395
2 Br 10.7 mi
-
TRAILS END
1562 Manderly Way
Green Bay, WI 54311
$1,360
2 Br 20.2 mi
-
HOME TOWN APARTMENTS
2471 N Main St
Oshkosh, WI 54901
$1,055 - $1,125
2 Br 20.3 mi
-
The Reserve
2219 Commercial Dr
Waupaca, WI 54981
$1,240 - $1,285
2 Br 34.2 mi
Evergreen Estates has units with in‑unit washers and dryers, making laundry day simple for residents.
Select utilities are included in rent at Evergreen Estates, including gas, heat, and trash removal. Residents are responsible for any other utilities not listed.
Parking is available at Evergreen Estates. Contact this property for details.
Evergreen Estates has one to three-bedrooms with rent ranges from $990/mo. to $1,365/mo.
Yes, Evergreen Estates welcomes pets. Breed restrictions, weight limits, and additional fees may apply. View this property's pet policy.
A good rule of thumb is to spend no more than 30% of your gross income on rent. Based on the lowest available rent of $990 for a one-bedroom, you would need to earn about $39,600 per year to qualify. Want to double-check your budget? Calculate how much rent you can afford with our Rent Affordability Calculator.
Evergreen Estates is not currently offering any rent specials. Check back soon, as promotions change frequently.
Yes! Evergreen Estates offers 2 Matterport 3D Tours. Explore different floor plans and see unit level details, all without leaving home.
3601 Cherryvale Cir
Grand Chute, WI 54913