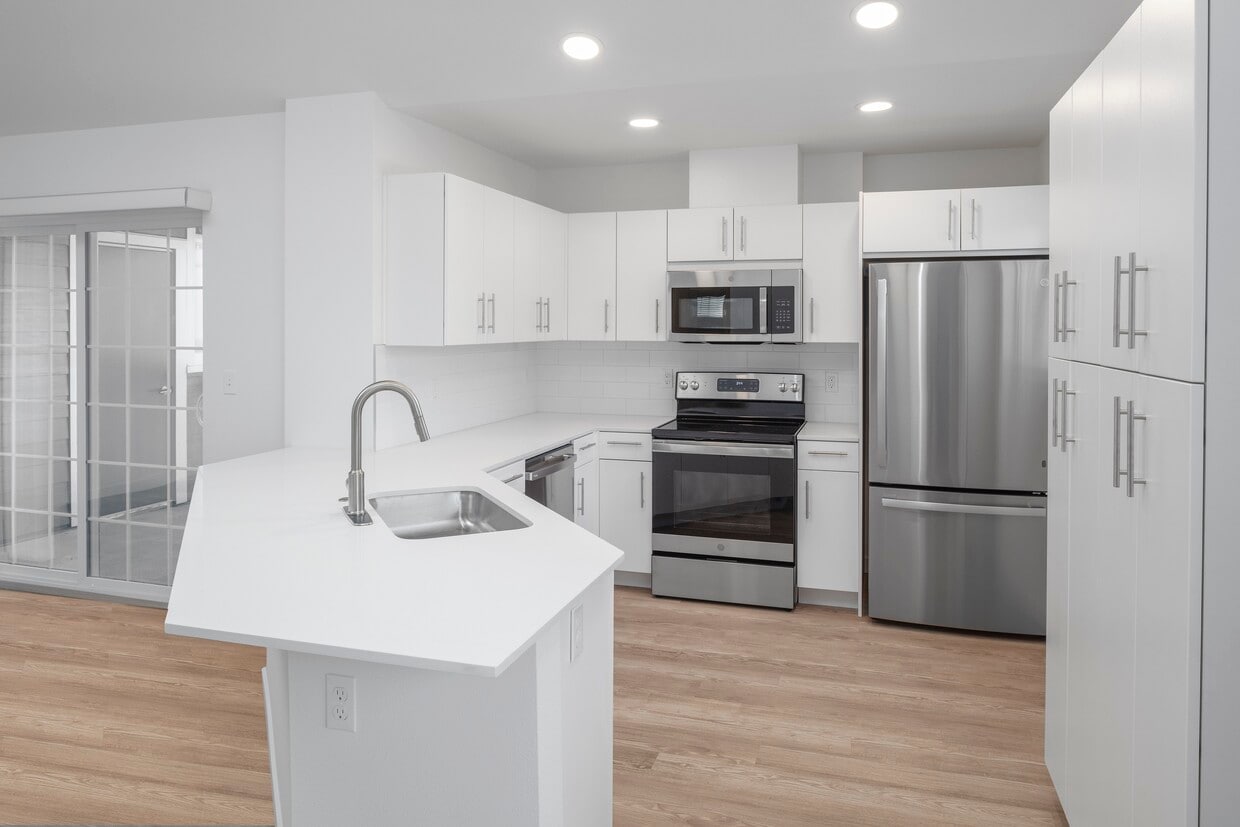
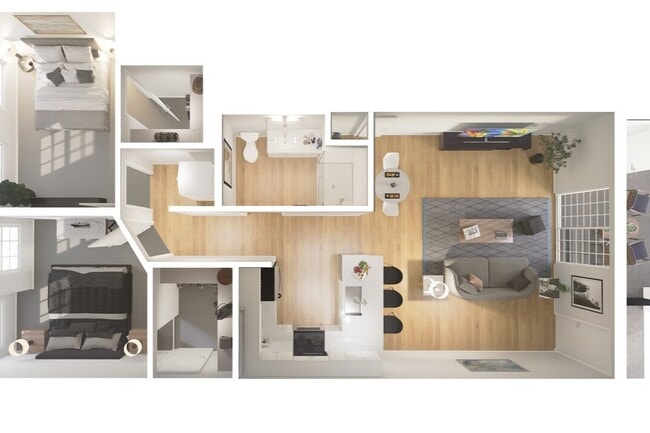
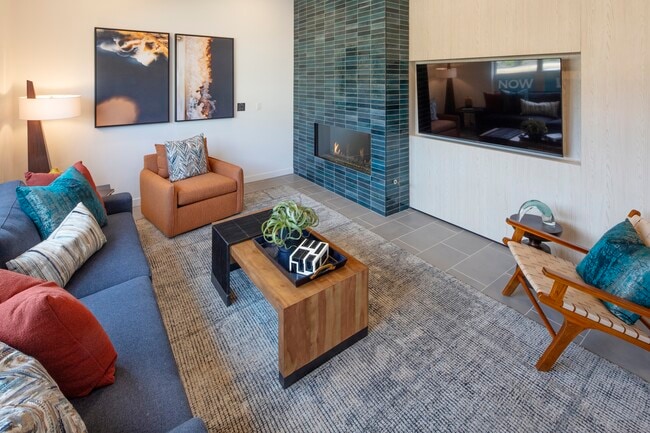
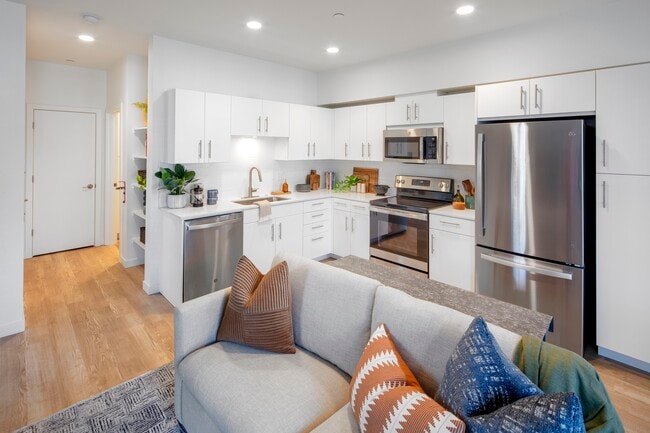

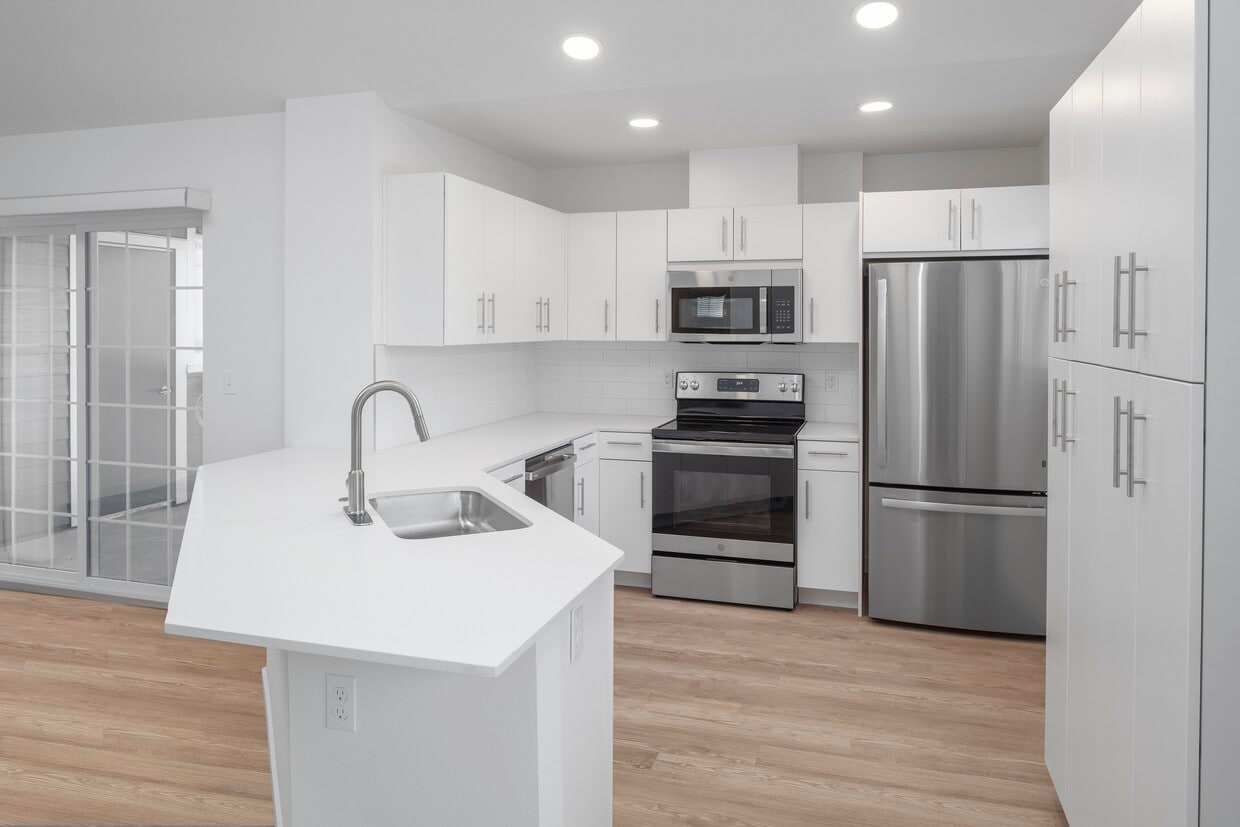
This single-floor residential unit offers a practical and well-organized layout designed for comfortable everyday living. The open-concept main living area seamlessly connects to the kitchen, creating a spacious, unified space. Soft carpet flooring flows throughout the living area, while the kitchen transitions to durable tile flooring. A sliding glass door opens directly onto a private balcony, bringing in natural light and offering views of the surrounding outdoor environment. The kitchen is efficiently designed in an L-shaped configuration, featuring white cabinetry with light wood trim, dark laminate countertops, a stainless steel sink, and a full suite of white appliances including a refrigerator, electric range, built-in microwave, and dishwasher. A window above the sink allows additional natural light into the space. Adjacent to the living area, built-in open shelving provides convenient display and storage options, while a closet offers additional enclosed storage. The entry area is bright and welcoming, with access to a walk-in closet and a wall-mounted heating unit. The bathroom includes a wide vanity with a laminate countertop and light wood cabinetry, a large mirror, a shower/tub combination, and tile flooring, providing a clean and functional space. Textured ceilings are present throughout, adding a classic residential finish to the unit overall.
McKinney Lane Apartments
2211 McKinney Ln,
Lebanon,
OR
97355
Leasing Office:
500 Russell Dr, Lebanon, OR 97355

-
Monthly Rent
$1,292 - $1,951
-
Bedrooms
Studio - 2 bd
-
Bathrooms
1 - 2 ba
-
Square Feet
564 - 1,235 sq ft
Highlights
- Top Rated by Renters
- Bay Window
- Basketball Court
- Porch
- Yard
- High Ceilings
- Pool
- Walk-In Closets
- Deck
Pricing & Floor Plans
Fees and Policies
The fees listed below are community-provided and may exclude utilities or add-ons. All payments are made directly to the property and are non-refundable unless otherwise specified.
-
One-Time Basics
-
Due at Application
-
Application Fee Per ApplicantCharged per applicant.$60
-
-
Due at Application
-
Surface LotFree open parking lot with lots of spaces and light!
-
Garage LotGarages $75 to $100 depending on location of unit.
-
Covered
-
Parking
Property Fee Disclaimer: Based on community-supplied data and independent market research. Subject to change without notice. May exclude fees for mandatory or optional services and usage-based utilities.
Details
Lease Options
-
6 - 12 Month Leases
Property Information
-
Built in 2024
-
138 units/2 stories
Matterport 3D Tours
About McKinney Lane Apartments
McKinney Lane features spacious studio, 1, or 2 bedroom floorplans with large closets and vaulted ceilings. Each home has large private patios or decks with attached storage, a washer/dryer in the unit, and fully equipped kitchens with high energy efficient appliances. Pantries, walk-in closets, and breakfast bars are available in select homes. Now Open: McKinney Lane Phase 2! New luxury homes with high-end finishes! Move-in and receive up to 8 weeks free rent on select apartments! New state-of-the art clubhouse with lounge, work-study stations, printer, wi-fi, fitness center and pool. Call, text or email us to schedule your tour! All McKinney homes include: washer/dryers, generous storage options and private patios. Cook in your large eat in kitchen which are fully equipped with frost-free refrigerators with ice-makers, self-cleaning ranges, microwaves, and dishwasher. Select homes feature: gas fireplaces, pantries, walk-in closets and breakfast bars. Our pet-friendly community has a sports court and ample parking with carports and garages. We are conveniently located off Hwy 20 E/US-20 E/Santiam Hwy SE. near schools, parks, shopping and dining. Minutes from Western University, Oregon State University and Linn Benton Community College. Call, text or email us to schedule your tour!
McKinney Lane Apartments is an apartment community located in Linn County and the 97355 ZIP Code. This area is served by the Lebanon Community School District 9 attendance zone.
Unique Features
- 8 Weeks Free Rent
- Carports and Garages Available
- Cat Friendly
- Close to Linn Benton CC
- Enlarged Patios with attached Storage
- Gas Fireplaces
- Large Eat In Kitchens
- Microwaves
- Only a Short Commute to OSU
- Pantries
- Sports Court
- Washer and Dryer in each home
Contact
Community Amenities
Pool
Fitness Center
Clubhouse
Recycling
Business Center
Community-Wide WiFi
Pet Play Area
Basketball Court
Property Services
- Community-Wide WiFi
- Wi-Fi
- Maintenance on site
- Property Manager on Site
- Recycling
- Planned Social Activities
- Pet Play Area
- Public Transportation
Shared Community
- Business Center
- Clubhouse
- Lounge
- Multi Use Room
- Walk-Up
Fitness & Recreation
- Fitness Center
- Pool
- Bicycle Storage
- Basketball Court
Outdoor Features
- Fenced Lot
- Sundeck
- Dog Park
Student Features
- Study Lounge
Apartment Features
Washer/Dryer
Air Conditioning
Dishwasher
High Speed Internet Access
Walk-In Closets
Island Kitchen
Yard
Microwave
Indoor Features
- High Speed Internet Access
- Wi-Fi
- Washer/Dryer
- Air Conditioning
- Heating
- Ceiling Fans
- Smoke Free
- Cable Ready
- Satellite TV
- Security System
- Storage Space
- Double Vanities
- Tub/Shower
- Fireplace
- Sprinkler System
- Wheelchair Accessible (Rooms)
Kitchen Features & Appliances
- Dishwasher
- Disposal
- Ice Maker
- Stainless Steel Appliances
- Pantry
- Island Kitchen
- Eat-in Kitchen
- Kitchen
- Microwave
- Oven
- Range
- Refrigerator
- Freezer
- Quartz Countertops
Model Details
- Carpet
- Tile Floors
- Vinyl Flooring
- Dining Room
- High Ceilings
- Family Room
- Built-In Bookshelves
- Vaulted Ceiling
- Bay Window
- Views
- Walk-In Closets
- Double Pane Windows
- Window Coverings
- Large Bedrooms
- Balcony
- Patio
- Porch
- Deck
- Yard
- Lawn
- Garden
Lebanon, Oregon sits along the South Santiam River at the eastern edge of the Willamette Valley, with the Cascade Range just to the east and a relaxed, small-town pace that feels genuinely different from larger Oregon cities. The city is home to Western University of Health Sciences' College of Osteopathic Medicine of the Pacific–Northwest, the only osteopathic medical school in Oregon, making it a notable anchor for healthcare in the region. If you're searching for apartments for rent in Lebanon, you'll find a city that has grown steadily while holding onto its welcoming, close-knit character. Renters here have solid options: garden-style apartment communities, single-level units, and smaller walk-up buildings spread across the city's residential neighborhoods. Downtown along Main Street, you'll find local breweries, cafes, thrift stores, and shops that make everyday errands and dining easy.
Learn more about living in Lebanon- Community-Wide WiFi
- Wi-Fi
- Maintenance on site
- Property Manager on Site
- Recycling
- Planned Social Activities
- Pet Play Area
- Public Transportation
- Business Center
- Clubhouse
- Lounge
- Multi Use Room
- Walk-Up
- Fenced Lot
- Sundeck
- Dog Park
- Fitness Center
- Pool
- Bicycle Storage
- Basketball Court
- Study Lounge
- 8 Weeks Free Rent
- Carports and Garages Available
- Cat Friendly
- Close to Linn Benton CC
- Enlarged Patios with attached Storage
- Gas Fireplaces
- Large Eat In Kitchens
- Microwaves
- Only a Short Commute to OSU
- Pantries
- Sports Court
- Washer and Dryer in each home
- High Speed Internet Access
- Wi-Fi
- Washer/Dryer
- Air Conditioning
- Heating
- Ceiling Fans
- Smoke Free
- Cable Ready
- Satellite TV
- Security System
- Storage Space
- Double Vanities
- Tub/Shower
- Fireplace
- Sprinkler System
- Wheelchair Accessible (Rooms)
- Dishwasher
- Disposal
- Ice Maker
- Stainless Steel Appliances
- Pantry
- Island Kitchen
- Eat-in Kitchen
- Kitchen
- Microwave
- Oven
- Range
- Refrigerator
- Freezer
- Quartz Countertops
- Carpet
- Tile Floors
- Vinyl Flooring
- Dining Room
- High Ceilings
- Family Room
- Built-In Bookshelves
- Vaulted Ceiling
- Bay Window
- Views
- Walk-In Closets
- Double Pane Windows
- Window Coverings
- Large Bedrooms
- Balcony
- Patio
- Porch
- Deck
- Yard
- Lawn
- Garden
| Monday | 9am - 5pm |
|---|---|
| Tuesday | 9am - 5pm |
| Wednesday | 9am - 5pm |
| Thursday | 9am - 5pm |
| Friday | 9am - 5pm |
| Saturday | By Appointment |
| Sunday | By Appointment |
| Colleges & Universities | Distance | ||
|---|---|---|---|
| Colleges & Universities | Distance | ||
| Drive: | 6 min | 2.6 mi | |
| Drive: | 23 min | 14.4 mi | |
| Drive: | 33 min | 21.4 mi | |
| Drive: | 58 min | 36.5 mi |


 The GreatSchools Rating helps parents compare schools within a state based on a variety of school quality indicators and provides a helpful picture of how effectively each school serves all of its students. Ratings are on a scale of 1 (below average) to 10 (above average) and can include test scores, college readiness, academic progress, advanced courses, equity, discipline and attendance data. We also advise parents to visit schools, consider other information on school performance and programs, and consider family needs as part of the school selection process.
View GreatSchools Rating Methodology
Data provided by GreatSchools.org © 2026. All rights reserved.
Scores provided by
 What do Walkability, Transit, Drivability, and Bikeability mean?
Walkability measures the walking distance to day-to-day needs.
Transit measures access to public transportation.
Drivability measures congestion, parking availability, and access to major roads.
Bikeability measures the suitability for cycling.
How It Works
What do Walkability, Transit, Drivability, and Bikeability mean?
Walkability measures the walking distance to day-to-day needs.
Transit measures access to public transportation.
Drivability measures congestion, parking availability, and access to major roads.
Bikeability measures the suitability for cycling.
How It Works
Traffic
BusyAirport
CalmBusinesses
CalmScores provided by
HowLoud What is a Sound Score Rating? A Sound Score Rating aggregates noise caused by vehicle traffic, airplane traffic and local sources. How It WorksMcKinney Lane Apartments Photos
-
Redwood 2 Bedroom 2 Bathroom Kitchen
-
0BR, !BA - 565SF
-
Spruce
-
Clubhouse Lounge
-
Studio Model
-
-
Sudio
-
Chestnut Studio
-
Chustnut Studio
Models
-
Studio
-
Pine
-
Maple
-
Redwood
Nearby Apartments
Within 50 Miles of McKinney Lane Apartments
McKinney Lane Apartments has units with in‑unit washers and dryers, making laundry day simple for residents.
Utilities are not included in rent. Residents should plan to set up and pay for all services separately.
Parking is available at McKinney Lane Apartments. Fees may apply depending on the type of parking offered. Contact this property for details.
McKinney Lane Apartments has studios to two-bedrooms with rent ranges from $1,292/mo. to $1,951/mo.
Yes, McKinney Lane Apartments welcomes pets. Breed restrictions, weight limits, and additional fees may apply. View this property's pet policy.
A good rule of thumb is to spend no more than 30% of your gross income on rent. Based on the lowest available rent of $1,292 for a studio, you would need to earn about $51,680 per year to qualify. Want to double-check your budget? Calculate how much rent you can afford with our Rent Affordability Calculator.
McKinney Lane Apartments is offering 1 Month Free for eligible applicants, with rental rates starting at $1,292.
Yes! McKinney Lane Apartments offers 2 Matterport 3D Tours. Explore different floor plans and see unit level details, all without leaving home.
2211 McKinney Ln
Lebanon, OR 97355