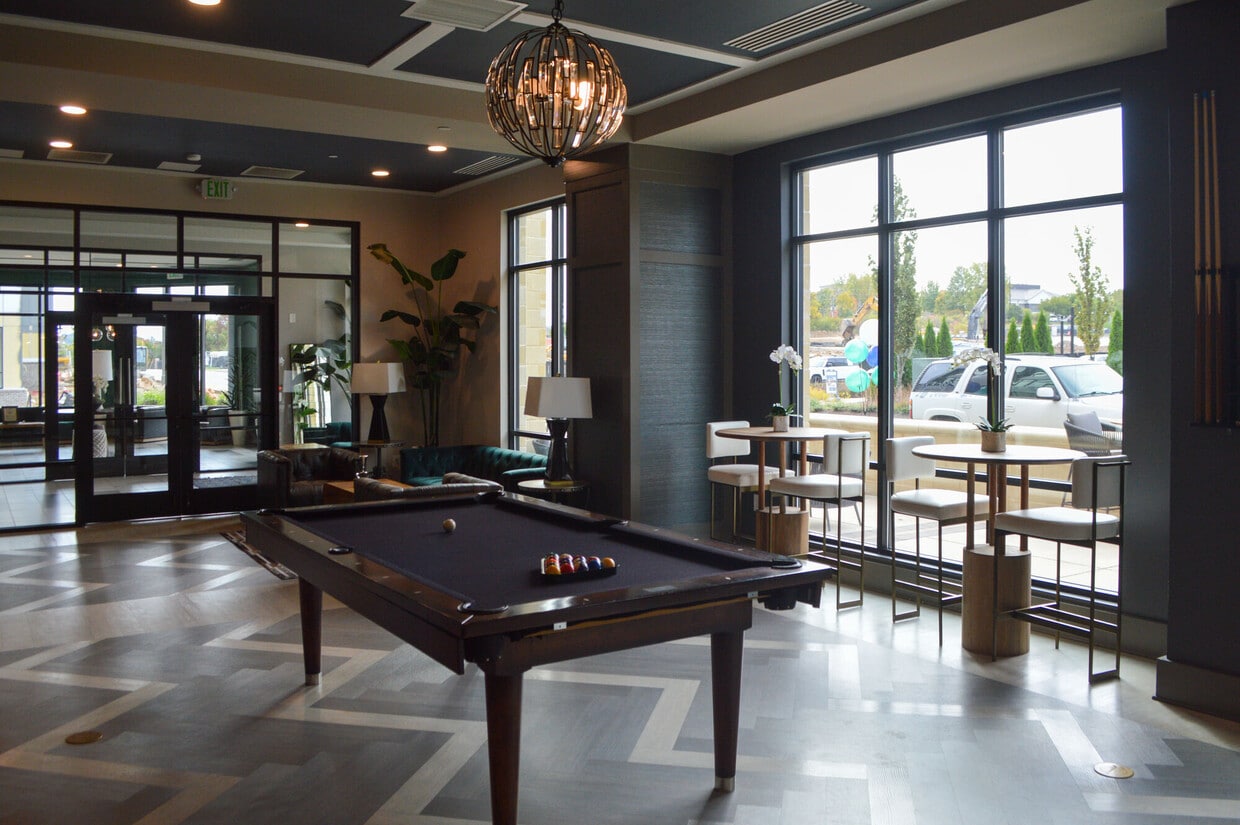
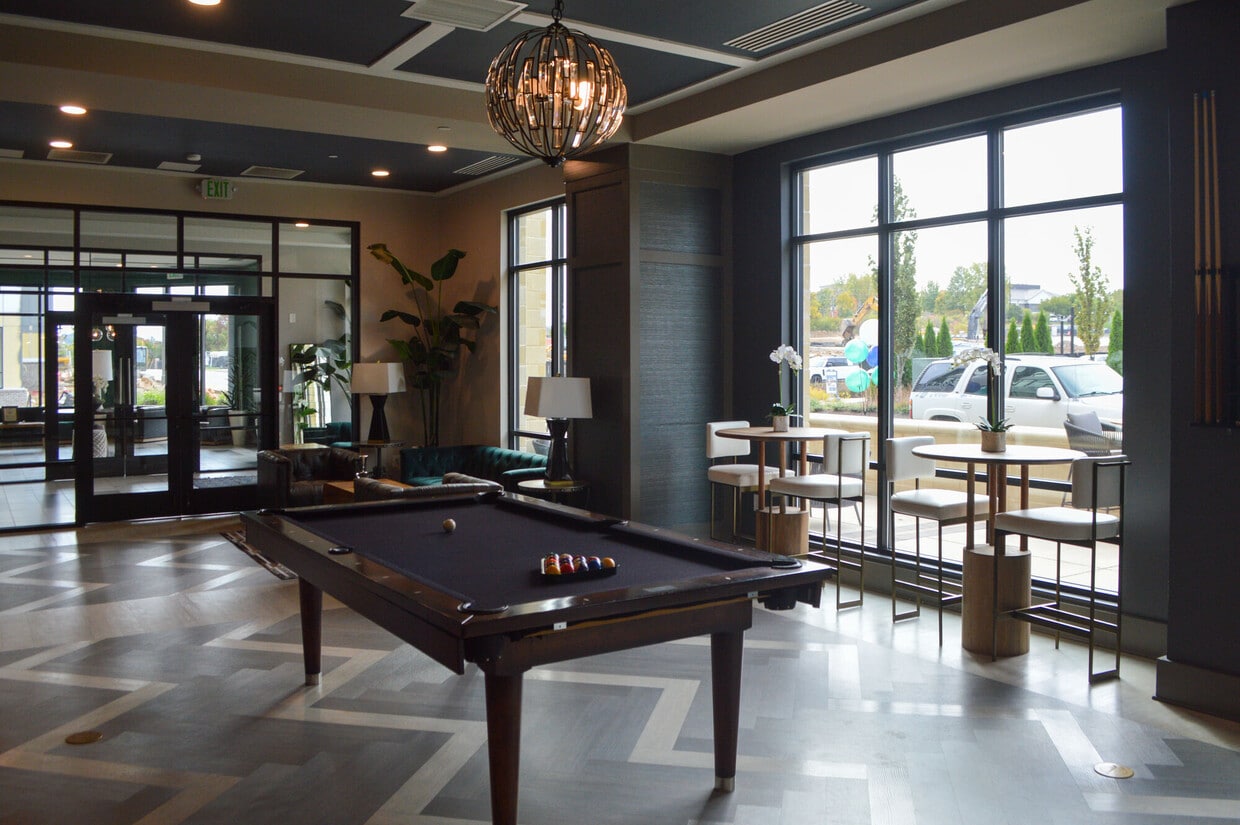
Located at 4015 Aspen Grove Drive in Franklin, Tennessee, this stylish single-floor lounge space is designed with a refined, contemporary aesthetic that blends comfort and sophistication. The main gathering area is anchored by warm hardwood flooring laid in a herringbone-influenced pattern, complemented by a striking geometric wallcovering that serves as a bold focal point. Mounted flat-screen televisions and a substantial herringbone-front media credenza enhance the entertainment-focused layout. The ceiling features a distinctive linear paneled design with recessed lighting that adds architectural depth and a warm, inviting ambiance. Generously sized windows along one wall flood the interior with natural light and frame views of the surrounding Franklin cityscape. Tufted leather seating, a large rustic wood coffee table, and layered area rugs contribute to the space's upscale yet approachable character. A well-appointed wet bar area with subway tile backsplash, gray cabinetry, under-counter refrigeration, and a stainless steel sink provides excellent functionality for entertaining. On the opposite side of the room, a set of French doors opens directly onto a spacious outdoor terrace, where additional seating areas and sweeping views of the Tennessee hills create an exceptional extension of the interior living space.
-
-
Matterport 3D Exterior
-
-
Monthly Rent
$1,870 - $4,991
-
Bedrooms
Studio - 3 bd
-
Bathrooms
1 - 2.5 ba
-
Square Feet
700 - 1,947 sq ft

Highlights
- Furnished Units Available
- Floor to Ceiling Windows
- Sauna
- Cabana
- Pet Washing Station
- Pool
- Walk-In Closets
- Deck
- Planned Social Activities
Pricing & Floor Plans
-
Unit 1018price $1,870square feet 708availibility Sep 26
-
Unit 3018price $1,870square feet 708availibility Oct 27
-
Unit 2059price $1,920square feet 790availibility Now
-
Unit 2017price $1,875square feet 790availibility Sep 5
-
Unit 1016price $1,975square feet 790availibility Sep 26
-
Unit 1007price $2,093square feet 816availibility Now
-
Unit 5057price $2,070square feet 816availibility Sep 3
-
Unit 4041price $2,120square feet 816availibility Sep 4
-
Unit B3price $1,963square feet 748availibility Now
-
Unit 244price $2,021square feet 748availibility Now
-
Unit 410price $2,152square feet 748availibility Now
-
Unit 1003price $1,965square feet 790availibility Now
-
Unit 4017price $2,045square feet 790availibility Now
-
Unit 1010price $1,965square feet 790availibility Sep 23
-
Unit 317price $1,996square feet 820availibility Now
-
Unit 438price $2,041square feet 820availibility Now
-
Unit 405price $2,191square feet 820availibility Now
-
Unit 126price $2,069square feet 771availibility Now
-
Unit 307price $2,070square feet 825availibility Now
-
Unit 407price $2,266square feet 825availibility Now

-
Unit 1024price $2,074square feet 841availibility Now
-
Unit 4032price $2,170square feet 841availibility Sep 15
-
Unit 305price $2,081square feet 767availibility Now
-
Unit 023price $2,105square feet 848availibility Now
-
Unit 1040price $2,150square feet 848availibility Sep 12
-
Unit 112price $2,186square feet 814availibility Sep 16
-
Unit B12price $2,251square feet 814availibility Sep 30
-
Unit 350price $2,101square feet 748availibility Oct 9
-
Unit 244price $2,056square feet 748availibility Oct 20
-
Unit B21price $2,036square feet 748availibility Oct 22
-
Unit 1022price $2,095square feet 719availibility Oct 10
-
Unit 5047price $2,090square feet 719availibility Nov 4
-
Unit 3012price $2,745square feet 1,281availibility Now
-
Unit 029price $2,823square feet 1,281availibility Now
-
Unit 1028price $2,871square feet 1,281availibility Now
-
Unit 457price $3,201square feet 1,184availibility Now
-
Unit 208price $2,991square feet 1,184availibility Oct 23
-
Unit 333price $3,080square feet 1,184availibility Now
-
Unit 343price $3,151square feet 1,184availibility Sep 2
-
Unit 133price $3,226square feet 1,184availibility Oct 24
-
Unit 1011price $3,190square feet 1,341availibility Now
-
Unit 4026price $3,365square feet 1,341availibility Oct 14
-
Unit 224price $3,286square feet 1,296availibility Now
-
Unit 436price $3,375square feet 1,296availibility Now
-
Unit 324price $3,286square feet 1,296availibility Sep 23
-
Unit 122price $3,051square feet 1,322availibility Sep 19
-
Unit 446price $3,621square feet 1,259availibility Sep 26
-
Unit 1006price $3,085square feet 1,247availibility Oct 7
-
Unit 3004price $2,910square feet 1,247availibility Nov 11
-
Unit 4019price $3,380square feet 1,275availibility Oct 13
-
Unit 1001price $3,370square feet 1,370availibility Oct 15
-
Unit 2009price $2,625square feet 1,119availibility Dec 2
-
Unit 3005price $2,625square feet 1,119availibility Jan 9, 2027
-
Unit 441price $4,991square feet 1,662availibility Now
-
Unit 308price $4,271square feet 1,569availibility Oct 16
-
Unit 1018price $1,870square feet 708availibility Sep 26
-
Unit 3018price $1,870square feet 708availibility Oct 27
-
Unit 2059price $1,920square feet 790availibility Now
-
Unit 2017price $1,875square feet 790availibility Sep 5
-
Unit 1016price $1,975square feet 790availibility Sep 26
-
Unit 1007price $2,093square feet 816availibility Now
-
Unit 5057price $2,070square feet 816availibility Sep 3
-
Unit 4041price $2,120square feet 816availibility Sep 4
-
Unit B3price $1,963square feet 748availibility Now
-
Unit 244price $2,021square feet 748availibility Now
-
Unit 410price $2,152square feet 748availibility Now
-
Unit 1003price $1,965square feet 790availibility Now
-
Unit 4017price $2,045square feet 790availibility Now
-
Unit 1010price $1,965square feet 790availibility Sep 23
-
Unit 317price $1,996square feet 820availibility Now
-
Unit 438price $2,041square feet 820availibility Now
-
Unit 405price $2,191square feet 820availibility Now
-
Unit 126price $2,069square feet 771availibility Now
-
Unit 307price $2,070square feet 825availibility Now
-
Unit 407price $2,266square feet 825availibility Now
-
Unit 1024price $2,074square feet 841availibility Now
-
Unit 4032price $2,170square feet 841availibility Sep 15
-
Unit 305price $2,081square feet 767availibility Now
-
Unit 023price $2,105square feet 848availibility Now
-
Unit 1040price $2,150square feet 848availibility Sep 12
-
Unit 112price $2,186square feet 814availibility Sep 16
-
Unit B12price $2,251square feet 814availibility Sep 30
-
Unit 350price $2,101square feet 748availibility Oct 9
-
Unit 244price $2,056square feet 748availibility Oct 20
-
Unit B21price $2,036square feet 748availibility Oct 22
-
Unit 1022price $2,095square feet 719availibility Oct 10
-
Unit 5047price $2,090square feet 719availibility Nov 4
-
Unit 3012price $2,745square feet 1,281availibility Now
-
Unit 029price $2,823square feet 1,281availibility Now
-
Unit 1028price $2,871square feet 1,281availibility Now
-
Unit 457price $3,201square feet 1,184availibility Now
-
Unit 208price $2,991square feet 1,184availibility Oct 23
-
Unit 333price $3,080square feet 1,184availibility Now
-
Unit 343price $3,151square feet 1,184availibility Sep 2
-
Unit 133price $3,226square feet 1,184availibility Oct 24
-
Unit 1011price $3,190square feet 1,341availibility Now
-
Unit 4026price $3,365square feet 1,341availibility Oct 14
-
Unit 224price $3,286square feet 1,296availibility Now
-
Unit 436price $3,375square feet 1,296availibility Now
-
Unit 324price $3,286square feet 1,296availibility Sep 23
-
Unit 122price $3,051square feet 1,322availibility Sep 19
-
Unit 446price $3,621square feet 1,259availibility Sep 26
-
Unit 1006price $3,085square feet 1,247availibility Oct 7
-
Unit 3004price $2,910square feet 1,247availibility Nov 11
-
Unit 4019price $3,380square feet 1,275availibility Oct 13
-
Unit 1001price $3,370square feet 1,370availibility Oct 15
-
Unit 2009price $2,625square feet 1,119availibility Dec 2
-
Unit 3005price $2,625square feet 1,119availibility Jan 9, 2027
-
Unit 441price $4,991square feet 1,662availibility Now
-
Unit 308price $4,271square feet 1,569availibility Oct 16
Fees and Policies
The fees listed below are community-provided and may exclude utilities or add-ons. All payments are made directly to the property and are non-refundable unless otherwise specified. Use the Cost Calculator to determine costs based on your needs.
-
One-Time Basics
-
Due at Application
-
Application Fee Per ApplicantCharged per applicant.$65
-
-
Due at Move-In
-
Administrative FeeCharged per unit.$200
-
-
Due at Application
-
Dogs
-
Monthly Pet FeeMax of 2. Charged per pet.$25
-
One-Time Pet FeeMax of 2. Charged per pet.$350
100 lbs. Weight LimitRestrictions:We welcome 2 pets per apartment home. There is a monthly pet rent of $25 per pet and pet policy fee of $350. No breed restrictions!Read More Read Less -
-
Cats
-
Monthly Pet FeeMax of 2. Charged per pet.$25
-
One-Time Pet FeeMax of 2. Charged per pet.$350
100 lbs. Weight LimitRestrictions: -
-
Covered
-
Parking DepositCharged per vehicle.$0
-
-
Street Parking
-
Parking DepositCharged per vehicle.$0
-
-
Surface Lot
-
Parking DepositCharged per vehicle.$0
-
Property Fee Disclaimer: Based on community-supplied data and independent market research. Subject to change without notice. May exclude fees for mandatory or optional services and usage-based utilities.
Details
Lease Options
-
3 - 16 Month Leases
Property Information
-
Built in 2020
-
768 units/4 stories
-
Furnished Units Available
Matterport 3D Tours
Select a unit to view pricing & availability
 Matterport 3D Tour
About McEwen Northside
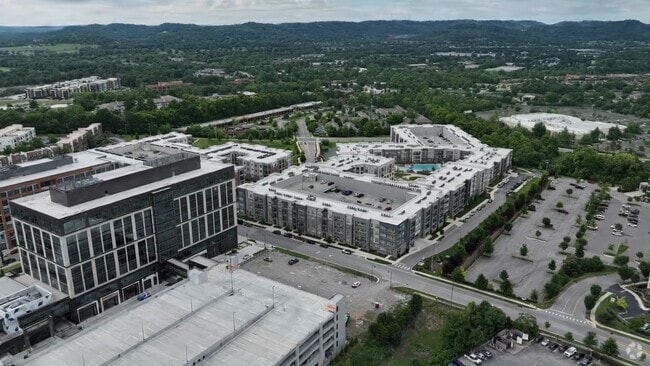
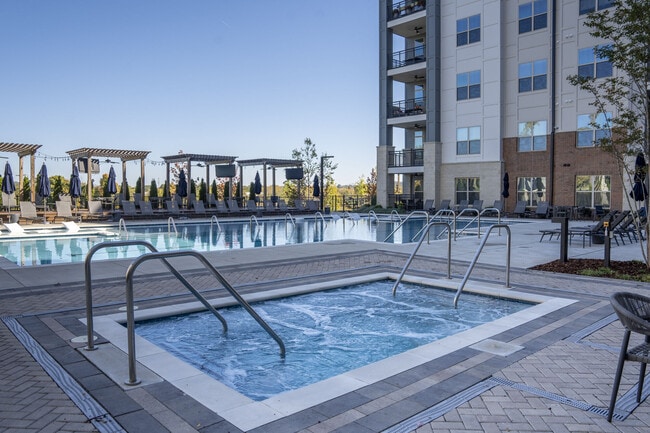
Conveniently located in the center of Franklin, Tennessee, McEwen Northside Apartments offers the modern comforts of a sophisticated and urban lifestyle. This community stands out with its resort-inspired amenities, including a 24-hour state-of-the-art fitness center, a relaxation and outdoor entertainment deck, and private poolside cabanas. Experience the Northwood Ravin difference with meticulously designed residences and a community that prioritizes your lifestyle. Schedule a tour or contact our leasing office today to discover your new home at McEwen Northside Apartments.
McEwen Northside is an apartment community located in Williamson County and the 37067 ZIP Code. This area is served by the Franklin County School District attendance zone.
Unique Features
- 1st Floor - 1BR
- 1st Floor PH2 - 1BR
- 1st Floor PH2 - 2BR
- 1st Floor PH2 - 3BR
- 1st Floor PH2 - Studio
- 2nd Floor
- 3rd Floor
- ADA Appliance
- ADA Top Floor
- Additional Storage
- Air Conditioning
- Balconies
- Balcony Ceiling Fan
- Balcony TV Outlet
- Bar
- Bar PH2 - 1BR
- Bar PH2 - 2BR
- Bar PH2 - 3BR
- Bar PH2 - Studio
- Bar/Desk PH2 - 2BR
- Bedroom Linen Closet PH2 - 2BR
- Built-in Microwave
- Buried Bedroom PH2 - 2BR
- Cabinetry
- Canopy Range Hood
- Chimney Range Hood PH2 - 1BR
- Chimney Range Hood PH2 - 2BR
- Coat Nook PH2 - 1BR
- Coat Nook PH2 - 2BR
- Coat Nook PH2 - 3BR
- Compartmentalized Toilet PH2
- Construction View 1BR PH 2
- Construction View 2BR PH 2
- Construction View 3BR PH 2
- Controlled Access
- Controlled Building Access
- Corner Unit - 1BR
- Corner Unit - 2BR
- Corner Unit - 3BR
- Corner Unit PH2 - 2BR
- Corner Unit PH2- 3BR
- Courtyard
- Cust. Cabinets with Wine Racks
- Dining Room PH2 - 2BR
- Dining Room PH2 - 3BR
- Dog Spa
- Drop Zone 2 - 2BR
- Drop Zone PH2 - 3BR
- Dual Vanities
- Dual Vanities PH2 - 1BR
- Electric Glass Cooktop
- Euro Shower
- Euro Shower - 2BR
- Euro Shower PH2 - 2BR
- Extra Cabinets/Shelves PH2-2BR
- Flex Room
- Flex Room PH2 - 2BR
- Front Load Laundry
- Garbage disposal
- Grills
- Handheld Rainhead Guest Baths
- Handicapped Unit - 1BR
- Handicapped Unit - 2BR
- Handicapped Unit - 3BR
- Health Club & Wellness Studio
- Heat
- Individual Climate Control
- Key Niche PH2 - 2BR
- Kitchen Island Custom Trim
- Kitchen Window PH2 - 2BR
- Kitchen Window PH2 - 3BR
- Large Closets
- Linen Closet PH2 - 1BR
- LVP in Barn Door Bed
- LVP in Barn-Door Bed PH2 - 1BR
- LVP in Barn-Door Bed PH2 - 2BR
- LVP in Barn-Door Bed PH2 - 3BR
- LVP in Flex Room
- LVP in Flex Room PH2 - 2BR
- LVP Throughout
- LVP Throughout (Premium)
- LVP Throughout PH2 - 1BR
- LVP Throughout PH2 - 2BR
- LVP Throughout PH2 - 3BR
- LVP Throughout PH2 - Studio
- Multi Sport Simulator
- No Bedroom Window
- Oversized Closet
- Oversized windows
- Package Receiving
- Patio
- Pool Cabanas
- Powder Room PH2 - 1BR
- Powder Room PH2 - 2BR
- Powder Room PH2 - 3BR
- Premium Unit PH2 - 1BR
- Premium Unit PH2 - 2BR
- Premium Unit PH2 - 3BR
- Private Balcony
- Private Patio
- Pulldown Kitchen Faucet
- Quartz Countertops
- Rainhead with Wand Master Bath
- Rec Room
- Resident Lounge
- S X S Laundry PH2 - 1BR
- Shelves PH2 - 2BR
- Sky Lounge
- Smaller Closet
- Steam room
- SxS Laundry
- Top Floor 2BR
- Top Floor PH2 - 1BR
- Top Floor PH2 - 2BR
- Top Floor PH2 - 3BR
- Top Floor PH2 - Studio
- Top Floor Premium - 1BR
- Top Floor Premium - 3BR
- Top Floor Premium - Studio
- Trash View
- View
- Walk-in Closets
- Walk-in Laundry PH2 - 3BR
- Wall Oven PH2
- Washer and Dryer Included
- Washer/Dryer Connections
- Window Coverings
Contact
Video Tours
McEwen Northside is offering LIVE tours via FaceTime and video. Contact us today for more info!
Community Amenities
Pool
Fitness Center
Furnished Units Available
Elevator
Concierge
Clubhouse
Controlled Access
Recycling
Property Services
- Package Service
- Wi-Fi
- Controlled Access
- Maintenance on site
- Property Manager on Site
- Concierge
- Furnished Units Available
- Recycling
- Planned Social Activities
- Guest Apartment
- Pet Care
- Pet Play Area
- Pet Washing Station
- EV Charging
Shared Community
- Elevator
- Business Center
- Clubhouse
- Lounge
- Breakfast/Coffee Concierge
- Storage Space
- Conference Rooms
Fitness & Recreation
- Fitness Center
- Sauna
- Spa
- Pool
- Gameroom
Outdoor Features
- Cabana
- Courtyard
- Grill
- Picnic Area
- Dog Park
Student Features
- Individual Locking Bedrooms
Apartment Features
Washer/Dryer
Air Conditioning
Dishwasher
Washer/Dryer Hookup
High Speed Internet Access
Walk-In Closets
Island Kitchen
Microwave
Indoor Features
- High Speed Internet Access
- Washer/Dryer
- Washer/Dryer Hookup
- Air Conditioning
- Heating
- Ceiling Fans
- Cable Ready
- Double Vanities
- Wheelchair Accessible (Rooms)
Kitchen Features & Appliances
- Dishwasher
- Disposal
- Ice Maker
- Stainless Steel Appliances
- Island Kitchen
- Eat-in Kitchen
- Kitchen
- Microwave
- Oven
- Range
- Refrigerator
- Freezer
- Quartz Countertops
Model Details
- Carpet
- Tile Floors
- Vinyl Flooring
- Dining Room
- Office
- Views
- Walk-In Closets
- Linen Closet
- Furnished
- Window Coverings
- Large Bedrooms
- Floor to Ceiling Windows
- Balcony
- Patio
- Deck
Franklin, Tennessee combines historic preservation with contemporary living, offering an appealing suburban setting just 21 miles south of Nashville. This city of over 83,000 residents features a picturesque downtown district and diverse rental options throughout its neighborhoods. Current average rents range from $1,746 for one-bedroom units to $3,071 for three-bedroom homes. While rental prices have remained relatively stable year-over-year, Franklin continues to draw residents with its tree-lined streets and established neighborhoods.
The heart of Franklin revolves around its historic downtown square, where locally-owned shops and eateries line the streets alongside the restored Franklin Theatre. Outdoor enthusiasts appreciate The Park at Harlinsdale Farm, a 200-acre former Tennessee Walking Horse farm, and Eastern Flank Battlefield Park, which preserves an important Civil War site.
Learn more about living in Franklin- Package Service
- Wi-Fi
- Controlled Access
- Maintenance on site
- Property Manager on Site
- Concierge
- Furnished Units Available
- Recycling
- Planned Social Activities
- Guest Apartment
- Pet Care
- Pet Play Area
- Pet Washing Station
- EV Charging
- Elevator
- Business Center
- Clubhouse
- Lounge
- Breakfast/Coffee Concierge
- Storage Space
- Conference Rooms
- Cabana
- Courtyard
- Grill
- Picnic Area
- Dog Park
- Fitness Center
- Sauna
- Spa
- Pool
- Gameroom
- Individual Locking Bedrooms
- 1st Floor - 1BR
- 1st Floor PH2 - 1BR
- 1st Floor PH2 - 2BR
- 1st Floor PH2 - 3BR
- 1st Floor PH2 - Studio
- 2nd Floor
- 3rd Floor
- ADA Appliance
- ADA Top Floor
- Additional Storage
- Air Conditioning
- Balconies
- Balcony Ceiling Fan
- Balcony TV Outlet
- Bar
- Bar PH2 - 1BR
- Bar PH2 - 2BR
- Bar PH2 - 3BR
- Bar PH2 - Studio
- Bar/Desk PH2 - 2BR
- Bedroom Linen Closet PH2 - 2BR
- Built-in Microwave
- Buried Bedroom PH2 - 2BR
- Cabinetry
- Canopy Range Hood
- Chimney Range Hood PH2 - 1BR
- Chimney Range Hood PH2 - 2BR
- Coat Nook PH2 - 1BR
- Coat Nook PH2 - 2BR
- Coat Nook PH2 - 3BR
- Compartmentalized Toilet PH2
- Construction View 1BR PH 2
- Construction View 2BR PH 2
- Construction View 3BR PH 2
- Controlled Access
- Controlled Building Access
- Corner Unit - 1BR
- Corner Unit - 2BR
- Corner Unit - 3BR
- Corner Unit PH2 - 2BR
- Corner Unit PH2- 3BR
- Courtyard
- Cust. Cabinets with Wine Racks
- Dining Room PH2 - 2BR
- Dining Room PH2 - 3BR
- Dog Spa
- Drop Zone 2 - 2BR
- Drop Zone PH2 - 3BR
- Dual Vanities
- Dual Vanities PH2 - 1BR
- Electric Glass Cooktop
- Euro Shower
- Euro Shower - 2BR
- Euro Shower PH2 - 2BR
- Extra Cabinets/Shelves PH2-2BR
- Flex Room
- Flex Room PH2 - 2BR
- Front Load Laundry
- Garbage disposal
- Grills
- Handheld Rainhead Guest Baths
- Handicapped Unit - 1BR
- Handicapped Unit - 2BR
- Handicapped Unit - 3BR
- Health Club & Wellness Studio
- Heat
- Individual Climate Control
- Key Niche PH2 - 2BR
- Kitchen Island Custom Trim
- Kitchen Window PH2 - 2BR
- Kitchen Window PH2 - 3BR
- Large Closets
- Linen Closet PH2 - 1BR
- LVP in Barn Door Bed
- LVP in Barn-Door Bed PH2 - 1BR
- LVP in Barn-Door Bed PH2 - 2BR
- LVP in Barn-Door Bed PH2 - 3BR
- LVP in Flex Room
- LVP in Flex Room PH2 - 2BR
- LVP Throughout
- LVP Throughout (Premium)
- LVP Throughout PH2 - 1BR
- LVP Throughout PH2 - 2BR
- LVP Throughout PH2 - 3BR
- LVP Throughout PH2 - Studio
- Multi Sport Simulator
- No Bedroom Window
- Oversized Closet
- Oversized windows
- Package Receiving
- Patio
- Pool Cabanas
- Powder Room PH2 - 1BR
- Powder Room PH2 - 2BR
- Powder Room PH2 - 3BR
- Premium Unit PH2 - 1BR
- Premium Unit PH2 - 2BR
- Premium Unit PH2 - 3BR
- Private Balcony
- Private Patio
- Pulldown Kitchen Faucet
- Quartz Countertops
- Rainhead with Wand Master Bath
- Rec Room
- Resident Lounge
- S X S Laundry PH2 - 1BR
- Shelves PH2 - 2BR
- Sky Lounge
- Smaller Closet
- Steam room
- SxS Laundry
- Top Floor 2BR
- Top Floor PH2 - 1BR
- Top Floor PH2 - 2BR
- Top Floor PH2 - 3BR
- Top Floor PH2 - Studio
- Top Floor Premium - 1BR
- Top Floor Premium - 3BR
- Top Floor Premium - Studio
- Trash View
- View
- Walk-in Closets
- Walk-in Laundry PH2 - 3BR
- Wall Oven PH2
- Washer and Dryer Included
- Washer/Dryer Connections
- Window Coverings
- High Speed Internet Access
- Washer/Dryer
- Washer/Dryer Hookup
- Air Conditioning
- Heating
- Ceiling Fans
- Cable Ready
- Double Vanities
- Wheelchair Accessible (Rooms)
- Dishwasher
- Disposal
- Ice Maker
- Stainless Steel Appliances
- Island Kitchen
- Eat-in Kitchen
- Kitchen
- Microwave
- Oven
- Range
- Refrigerator
- Freezer
- Quartz Countertops
- Carpet
- Tile Floors
- Vinyl Flooring
- Dining Room
- Office
- Views
- Walk-In Closets
- Linen Closet
- Furnished
- Window Coverings
- Large Bedrooms
- Floor to Ceiling Windows
- Balcony
- Patio
- Deck
| Monday | 9am - 6pm |
|---|---|
| Tuesday | 9am - 6pm |
| Wednesday | 9am - 7pm |
| Thursday | 9am - 6pm |
| Friday | 9am - 6pm |
| Saturday | 10am - 5pm |
| Sunday | 1pm - 5pm |
| Colleges & Universities | Distance | ||
|---|---|---|---|
| Colleges & Universities | Distance | ||
| Drive: | 21 min | 15.4 mi | |
| Drive: | 21 min | 16.7 mi | |
| Drive: | 23 min | 17.7 mi | |
| Drive: | 27 min | 20.7 mi |


 The GreatSchools Rating helps parents compare schools within a state based on a variety of school quality indicators and provides a helpful picture of how effectively each school serves all of its students. Ratings are on a scale of 1 (below average) to 10 (above average) and can include test scores, college readiness, academic progress, advanced courses, equity, discipline and attendance data. We also advise parents to visit schools, consider other information on school performance and programs, and consider family needs as part of the school selection process.
View GreatSchools Rating Methodology
Data provided by GreatSchools.org © 2026. All rights reserved.
Scores provided by
 What do Walkability, Transit, Drivability, and Bikeability mean?
Walkability measures the walking distance to day-to-day needs.
Transit measures access to public transportation.
Drivability measures congestion, parking availability, and access to major roads.
Bikeability measures the suitability for cycling.
How It Works
What do Walkability, Transit, Drivability, and Bikeability mean?
Walkability measures the walking distance to day-to-day needs.
Transit measures access to public transportation.
Drivability measures congestion, parking availability, and access to major roads.
Bikeability measures the suitability for cycling.
How It Works
Traffic
BusyAirport
CalmBusinesses
CalmScores provided by
HowLoud What is a Sound Score Rating? A Sound Score Rating aggregates noise caused by vehicle traffic, airplane traffic and local sources. How It WorksMcEwen Northside Photos
-
McEwen Northside
-
2.A1 Video Tour
-
Cyber Lounge
-
-
-
-
-
-
Models
-
Studio
-
Studio
-
Studio
-
Studio
-
1 Bedroom
-
1 Bedroom
Nearby Apartments
Within 50 Miles of McEwen Northside
McEwen Northside has units with in‑unit washers and dryers, making laundry day simple for residents.
Utilities are not included in rent. Residents should plan to set up and pay for all services separately.
Parking is available at McEwen Northside and is free of charge for residents.
McEwen Northside has studios to three-bedrooms with rent ranges from $1,870/mo. to $4,991/mo.
Yes, McEwen Northside welcomes pets. Breed restrictions, weight limits, and additional fees may apply. View this property's pet policy.
A good rule of thumb is to spend no more than 30% of your gross income on rent. Based on the lowest available rent of $1,870 for a studio, you would need to earn about $74,800 per year to qualify. Want to double-check your budget? Calculate how much rent you can afford with our Rent Affordability Calculator.
McEwen Northside is offering 2 Months Free for eligible applicants, with rental rates starting at $1,870.
Yes! McEwen Northside offers 38 Matterport 3D Tours. Explore different floor plans and see unit level details, all without leaving home.
4015 Aspen Grove Dr
Franklin, TN 37067