Mapa
  • Herramientas de arrendamiento
    • Favoritos
    • Busquedas guardadas
  • Apartamentos en renta
  • Casas en renta
  • Condominios en renta
  • Casas adosadas en renta
  • Guía Local
  • Calculadora de alquiler
  • Empresas de gestión de propiedades
Español

Lenguaje

English Español
Logo de Apartamentos.com
Registrar / Iniciar sesión
  • Foto principal - McEwen Northside
  • Exterior 3D de Matterport
     - McEwen Northside
    Foto del interior - McEwen Northside
  • Foto del edificio - McEwen Northside
    Foto del edificio - McEwen Northside
Comunícate con esta propiedad
Schedule En persona Recorrido

Opciones de recorrido: En persona, Virtual personal Recorridos individuales en línea Ahora, muchas propiedades ofrecen recorridos EN VIVO mediante FaceTime y otras apps de transmisión en tiempo real

Idioma: Inglés

Abierto 9am - 6pm Hoy

Ver todas las horas Horario de oficina Lunes & Martes, 9am - 6pm Miércoles, 9am - 7pm Jueves & Viernes, 9am - 6pm Sábado, 10am - 5pm Domingo, 1pm - 5pm

Comunícate con esta propiedad

Opciones de recorrido: En persona, Virtual personal Recorridos individuales en línea Ahora, muchas propiedades ofrecen recorridos EN VIVO mediante FaceTime y otras apps de transmisión en tiempo real

Idioma: Inglés

Abierto 9am - 6pm Hoy

Ver todas las horas Horario de oficina Lunes & Martes, 9am - 6pm Miércoles, 9am - 7pm Jueves & Viernes, 9am - 6pm Sábado, 10am - 5pm Domingo, 1pm - 5pm

McEwen Northside media gallery Unidad
call 629-230-7785
Floor Plan View Body
Mostrando el piso: Selecciona una unidad para ver el precio y la disponibilidad
0 (5 unidades)
1 (25 unidades)
2 (16 unidades)
3 (20 unidades)
4 (20 unidades)
5 (1 unidad)
Cualquiera
Estudio
1
2
3
Cualquiera
1+
2+
Fecha de Mudanza
Tennessee Williamson County Franklin

McEwen Northside

4015 Aspen Grove Dr, Franklin, TN 37067

3.8
Calificación del arrendatario 9 Reseñas
Verificado Publicación verificada por CoStar ®

Esta publicación ha sido verificada por el proceso de verificación de publicaciones de CoStar, que combina el análisis interno y la tecnología para detectar fraudes. Siempre ten cuidado con las estafas.

Hoy
Compartir
Favoritos
629-230-7785
Property Management Company Logo El sitio web de la propiedad
  • Alquiler mensual

    $1,959 - $4,669

  • Habitaciones

    Estudio - 3 habitaciones

  • Baños

    1 - 2.5 baños

  • Pies cuadrados

    700 - 1,947 pies²

McEwen Northside
Property Management Company Logo
Compartir
Favoritos

Ofertas especiales de alquiler

¡Consigue hasta un mes de alquiler gratis!

Puntos destacados

  • Unidades amuebladas disponibles
  • Ventanas de suelo a techo
  • Sauna
  • Cabaña
  • Estación de lavado de mascotas
  • Piscina exterior
  • Vestidores
  • Cubierta
  • Actividades sociales planificadas

Precios y modelos

filter results by bedrooms
Calculadora de costos: Estime sus cargos mensuales y los cargos por única vez.
S1
$2,129 Estudio 1 Baño 708 Pies² $500 Depósito
1 unidad disponible
Unidad
Precio base
Pies²
Disponibilidad
Detalles de la unidad
  • Unidad 4018
    price $2,129
    square feet 708
    availibility Ahora
2.A2
Desde $1,959 1 Habitación 1 Baño 748 Pies² $500 Depósito
3 unidades disponibles
Unidad
Precio base
Pies²
Disponibilidad
Detalles de la unidad
  • Unidad B3
    price $1,959
    square feet 748
    availibility Ahora
  • Unidad 244
    price $2,017
    square feet 748
    availibility Ahora
  • Unidad 410
    price $2,148
    square feet 748
    availibility Ahora
2.A7
Desde $2,012 1 Habitación 1 Baño 820 Pies² $500 Depósito
17 unidades disponibles
Unidad
Precio base
Pies²
Disponibilidad
Detalles de la unidad
  • Unidad 214
    price $2,012
    square feet 820
    availibility Ahora
  • Unidad 206
    price $2,012
    square feet 820
    availibility Ahora
  • Unidad 210
    price $2,012
    square feet 820
    availibility Ahora
  • Unidad 411
    price $2,207
    square feet 820
    availibility Ahora
  • Unidad 311
    price $2,012
    square feet 820
    availibility 21-jul
  • Unidad 305
    price $2,012
    square feet 820
    availibility 22-jul
  • Unidad 405
    price $2,207
    square feet 820
    availibility 1-ago
  • Unidad 245
    price $2,057
    square feet 820
    availibility 8-ago
  • Unidad 438
    price $2,057
    square feet 820
    availibility 12-ago
  • Unidad 317
    price $2,012
    square feet 820
    availibility 26-ago
  • Unidad 135
    price $2,192
    square feet 820
    availibility 2-sept
  • Unidad 121
    price $2,067
    square feet 820
    availibility 5-sept
  • Unidad 106
    price $2,012
    square feet 820
    availibility 8-sept
  • Unidad 117
    price $2,012
    square feet 820
    availibility 9-sept
  • Unidad 114
    price $2,012
    square feet 820
    availibility 16-sept
  • Unidad 110
    price $2,012
    square feet 820
    availibility 22-sept
  • Unidad 211
    price $2,012
    square feet 820
    availibility 24-sept

2.A8
Desde $2,066 1 Habitación 1 Baño 825 Pies² $500 Depósito
2 unidades disponibles
Unidad
Precio base
Pies²
Disponibilidad
Detalles de la unidad
  • Unidad 307
    price $2,066
    square feet 825
    availibility Ahora
  • Unidad 407
    price $2,262
    square feet 825
    availibility Ahora
2.A3
Desde $2,077 1 Habitación 1 Baño 767 Pies² $500 Depósito
2 unidades disponibles
Unidad
Precio base
Pies²
Disponibilidad
Detalles de la unidad
  • Unidad 305
    price $2,077
    square feet 767
    availibility Ahora
  • Unidad 438
    price $2,172
    square feet 767
    availibility Ahora
2.A6
Desde $2,182 1 Habitación 1 Baño 814 Pies² $500 Depósito
3 unidades disponibles
Unidad
Precio base
Pies²
Disponibilidad
Detalles de la unidad
  • Unidad 337
    price $2,272
    square feet 814
    availibility Ahora
  • Unidad 112
    price $2,182
    square feet 814
    availibility 16-sept
  • Unidad B12
    price $2,247
    square feet 814
    availibility 30-sept
A2
$2,327 1 Habitación 1 Baño 719 Pies² $500 Depósito
1 unidad disponible
Unidad
Precio base
Pies²
Disponibilidad
Detalles de la unidad
  • Unidad 3015
    price $2,327
    square feet 719
    availibility Ahora
A10
$2,361 1 Habitación 1 Baño 1,028 Pies² $500 Depósito
1 unidad disponible
Unidad
Precio base
Pies²
Disponibilidad
Detalles de la unidad
  • Unidad 4011
    price $2,361
    square feet 1,028
    availibility Ahora
A5
Desde $2,277 1 Habitación 1 Baño 841 Pies² $500 Depósito
Recorrido 3D de Matterport
3 unidades disponibles
Unidad
Precio base
Pies²
Disponibilidad
Detalles de la unidad
  • Unidad 1024
    price $2,377
    square feet 841
    availibility 22-jul
  • Unidad 4061
    price $2,277
    square feet 841
    availibility 22-ago
  • Unidad 2013
    price $2,277
    square feet 841
    availibility 9-sept
2.A1
Desde $2,007 1 Habitación 1 Baño 748 Pies² $500 Depósito
6 unidades disponibles
Unidad
Precio base
Pies²
Disponibilidad
Detalles de la unidad
  • Unidad 106
    price $2,007
    square feet 748
    availibility 29-jul
  • Unidad 109
    price $2,057
    square feet 748
    availibility 29-jul
  • Unidad 442
    price $2,227
    square feet 748
    availibility 9-sept
  • Unidad 342
    price $2,052
    square feet 748
    availibility 10-sept
  • Unidad 309
    price $2,107
    square feet 748
    availibility 24-sept
  • Unidad 128
    price $2,097
    square feet 748
    availibility 4-nov

2.A4
Desde $2,065 1 Habitación 1 Baño 771 Pies² $500 Depósito
2 unidades disponibles
Unidad
Precio base
Pies²
Disponibilidad
Detalles de la unidad
  • Unidad 226
    price $2,065
    square feet 771
    availibility 30-jul
  • Unidad 126
    price $2,065
    square feet 771
    availibility 11-ago
A6
Desde $2,302 1 Habitación 1 Baño 816 Pies² $500 Depósito
2 unidades disponibles
Unidad
Precio base
Pies²
Disponibilidad
Detalles de la unidad
  • Unidad 1007
    price $2,397
    square feet 816
    availibility 30-jul
  • Unidad 5057
    price $2,302
    square feet 816
    availibility 3-sept
A1
Desde $2,337 1 Habitación 1 Baño 848 Pies² $500 Depósito
2 unidades disponibles
Unidad
Precio base
Pies²
Disponibilidad
Detalles de la unidad
  • Unidad 1040
    price $2,382
    square feet 848
    availibility 1-ago
  • Unidad 023
    price $2,337
    square feet 848
    availibility 12-ago
A8
Desde $2,152 1 Habitación 1 Baño 790 Pies² $500 Depósito
3 unidades disponibles
Unidad
Precio base
Pies²
Disponibilidad
Detalles de la unidad
  • Unidad 3017
    price $2,152
    square feet 790
    availibility 12-ago
  • Unidad 1003
    price $2,197
    square feet 790
    availibility 19-ago
  • Unidad 4017
    price $2,277
    square feet 790
    availibility 29-ago
A4
Desde $2,107 1 Habitación 1 Baño 790 Pies² $500 Depósito
3 unidades disponibles
Unidad
Precio base
Pies²
Disponibilidad
Detalles de la unidad
  • Unidad 2059
    price $2,152
    square feet 790
    availibility 19-ago
  • Unidad 1016
    price $2,207
    square feet 790
    availibility 26-sept
  • Unidad 4059
    price $2,107
    square feet 790
    availibility 8-oct
2.A10
$2,697 1 Habitación 1 Baño 995 Pies² $500 Depósito
1 unidad disponible
Unidad
Precio base
Pies²
Disponibilidad
Detalles de la unidad
  • Unidad 258
    price $2,697
    square feet 995
    availibility 26-ago
2.B1
Desde $2,740 2 Habitaciones 2 Baños 1,184 Pies² $500 Depósito
12 unidades disponibles
Unidad
Precio base
Pies²
Disponibilidad
Detalles de la unidad
  • Unidad 224
    price $2,740
    square feet 1,184
    availibility Ahora
  • Unidad 308
    price $2,840
    square feet 1,184
    availibility Ahora
  • Unidad 333
    price $2,890
    square feet 1,184
    availibility Ahora
  • Unidad 433
    price $2,939
    square feet 1,184
    availibility Ahora
  • Unidad 339
    price $2,955
    square feet 1,184
    availibility Ahora
  • Unidad 429
    price $3,151
    square feet 1,184
    availibility Ahora
  • Unidad 353
    price $3,160
    square feet 1,184
    availibility Ahora
  • Unidad 108
    price $2,840
    square feet 1,184
    availibility 24-jul
  • Unidad 116
    price $2,840
    square feet 1,184
    availibility 6-ago
  • Unidad 114
    price $2,855
    square feet 1,184
    availibility 21-ago
  • Unidad 212
    price $2,840
    square feet 1,184
    availibility 9-sept
  • Unidad 140
    price $2,980
    square feet 1,184
    availibility 9-sept

B9
Desde $2,896 2 Habitaciones 2 Baños 1,281 Pies² $500 Depósito
2 unidades disponibles
Unidad
Precio base
Pies²
Disponibilidad
Detalles de la unidad
  • Unidad 1028
    price $2,946
    square feet 1,281
    availibility Ahora
  • Unidad 029
    price $2,896
    square feet 1,281
    availibility 29-jul
2.B2
$3,011 2 Habitaciones 2 Baños 1,184 Pies² $500 Depósito
1 unidad disponible
Unidad
Precio base
Pies²
Disponibilidad
Detalles de la unidad
  • Unidad 457
    price $3,011
    square feet 1,184
    availibility Ahora
2.B6
Desde $3,090 2 Habitaciones 2 Baños 1,296 Pies² $500 Depósito
3 unidades disponibles
Unidad
Precio base
Pies²
Disponibilidad
Detalles de la unidad
  • Unidad 436
    price $3,185
    square feet 1,296
    availibility Ahora
  • Unidad 224
    price $3,090
    square feet 1,296
    availibility 30-jul
  • Unidad 324
    price $3,090
    square feet 1,296
    availibility 23-sept
B10
Desde $3,146 2 Habitaciones 2 Baños 1,341 Pies² $500 Depósito
2 unidades disponibles
Unidad
Precio base
Pies²
Disponibilidad
Detalles de la unidad
  • Unidad 4011
    price $3,176
    square feet 1,341
    availibility Ahora
  • Unidad 1034
    price $3,146
    square feet 1,341
    availibility 29-ago
2.B4
$2,995 2 Habitaciones 2 Baños 1,237 Pies² $500 Depósito
1 unidad disponible
Unidad
Precio base
Pies²
Disponibilidad
Detalles de la unidad
  • Unidad 118
    price $2,995
    square feet 1,237
    availibility 22-jul
B12
$2,601 2 Habitaciones 2 Baños 1,119 Pies² $500 Depósito
1 unidad disponible
Unidad
Precio base
Pies²
Disponibilidad
Detalles de la unidad
  • Unidad 3008
    price $2,601
    square feet 1,119
    availibility 29-jul
B8
$2,971 2 Habitaciones 2 Baños 1,267 Pies² $500 Depósito
1 unidad disponible
Unidad
Precio base
Pies²
Disponibilidad
Detalles de la unidad
  • Unidad 1019
    price $2,971
    square feet 1,267
    availibility 29-jul
B13
Desde $2,816 2 Habitaciones 2 Baños 1,281 Pies² $500 Depósito
2 unidades disponibles
Unidad
Precio base
Pies²
Disponibilidad
Detalles de la unidad
  • Unidad 3012
    price $2,816
    square feet 1,281
    availibility 6-ago
  • Unidad 2012
    price $2,911
    square feet 1,281
    availibility 18-ago
2.B7
Desde $2,855 2 Habitaciones 2 Baños 1,322 Pies² $500 Depósito
3 unidades disponibles
Unidad
Precio base
Pies²
Disponibilidad
Detalles de la unidad
  • Unidad 251
    price $3,035
    square feet 1,322
    availibility 7-ago
  • Unidad 122
    price $2,855
    square feet 1,322
    availibility 14-ago
  • Unidad 422
    price $3,150
    square feet 1,322
    availibility 22-ago
B2
$2,946 2 Habitaciones 2 Baños 1,308 Pies² $500 Depósito
Recorrido 3D de Matterport
1 unidad disponible
Unidad
Precio base
Pies²
Disponibilidad
Detalles de la unidad
  • Unidad 3056
    price $2,946
    square feet 1,308
    availibility 12-ago
2.C3
Desde $4,279 3 Habitaciones 2.5 Baños 1,662 Pies² $500 Depósito
4 unidades disponibles
Unidad
Precio base
Pies²
Disponibilidad
Detalles de la unidad
  • Unidad 401
    price $4,639
    square feet 1,662
    availibility 19-ago
  • Unidad 441
    price $4,669
    square feet 1,662
    availibility 19-ago
  • Unidad 219
    price $4,469
    square feet 1,662
    availibility 25-ago
  • Unidad 320
    price $4,279
    square feet 1,662
    availibility 19-sept

2.C1
$4,024 3 Habitaciones 2 Baños 1,569 Pies² $500 Depósito
1 unidad disponible
Unidad
Precio base
Pies²
Disponibilidad
Detalles de la unidad
  • Unidad B15
    price $4,024
    square feet 1,569
    availibility 26-ago
2.C2
$3,949 3 Habitaciones 2 Baños 1,569 Pies² $500 Depósito
1 unidad disponible
Unidad
Precio base
Pies²
Disponibilidad
Detalles de la unidad
  • Unidad 308
    price $3,949
    square feet 1,569
    availibility 16-oct
S2
Llamar por precio Estudio 1 Baño 700 Pies² $500 Depósito
No está disponible
2.S1
Llamar por precio Estudio 1 Baño 764 Pies² $500 Depósito
No está disponible
A9
Llamar por precio 1 Habitación 1 Baño 776 Pies² $500 Depósito
No está disponible
A3
Llamar por precio 1 Habitación 1 Baño 834 Pies² $500 Depósito
No está disponible
A7
Llamar por precio 1 Habitación 1 Baño 878 Pies² $500 Depósito
No está disponible
2.A5
Llamar por precio 1 Habitación 1 Baño 778 Pies² $500 Depósito
No está disponible
2.A11
Llamar por precio 1 Habitación 1 Baño 1,024 Pies² $500 Depósito
No está disponible
2.A9
Llamar por precio 1 Habitación 1 Baño 975 Pies² $500 Depósito
No está disponible
B1
Llamar por precio 2 Habitaciones 2 Baños 1,247 Pies² $500 Depósito
No está disponible
Recorrido 3D de Matterport
B11
Llamar por precio 2 Habitaciones 2 Baños 1,265 Pies² $500 Depósito
No está disponible
B14
Llamar por precio 2 Habitaciones 2 Baños 1,275 Pies² $500 Depósito
No está disponible
B7
Llamar por precio 2 Habitaciones 2 Baños 1,271 Pies² $500 Depósito
No está disponible
B4
Llamar por precio 2 Habitaciones 2 Baños 1,300 Pies² $500 Depósito
No está disponible
B3
Llamar por precio 2 Habitaciones 2 Baños 1,316 Pies² $500 Depósito
No está disponible
B5
Llamar por precio 2 Habitaciones 2 Baños 1,370 Pies² $500 Depósito
No está disponible
B6
Llamar por precio 2 Habitaciones 2 Baños 1,527 Pies² $500 Depósito
No está disponible
2.B5
Llamar por precio 2 Habitaciones 2 Baños 1,259 Pies² $500 Depósito
No está disponible
2.B3
Llamar por precio 2 Habitaciones 2 Baños 1,195 Pies² $500 Depósito
No está disponible
2.B11
Llamar por precio 2 Habitaciones 2 Baños 1,453 Pies² $500 Depósito
No está disponible
2.B12
Llamar por precio 2 Habitaciones 2.5 Baños 1,662 Pies² $500 Depósito
No está disponible
2.B8
Llamar por precio 2 Habitaciones 2 Baños 1,339 Pies² $500 Depósito
No está disponible
2.B10
Llamar por precio 2 Habitaciones 2 Baños 1,371 Pies² $500 Depósito
No está disponible
2.B9
Llamar por precio 2 Habitaciones 2 Baños 1,336 Pies² $500 Depósito
No está disponible
C4
Llamar por precio 3 Habitaciones 2 Baños 1,612 Pies² $500 Depósito
No está disponible
C1
Llamar por precio 3 Habitaciones 2 Baños 1,583 Pies² $500 Depósito
No está disponible
C3
Llamar por precio 3 Habitaciones 2 Baños 1,730 Pies² $500 Depósito
No está disponible
C2
Llamar por precio 3 Habitaciones 2 Baños 1,947 Pies² $500 Depósito
No está disponible
2.C4
Llamar por precio 3 Habitaciones 2 Baños 1,785 Pies² $500 Depósito
No está disponible
S1
$2,129 Estudio 1 Baño 708 Pies² $500 Depósito
1 unidad disponible
Unidad
Precio base
Pies²
Disponibilidad
Detalles de la unidad
  • Unidad 4018
    price $2,129
    square feet 708
    availibility Ahora
S2
Llamar por precio Estudio 1 Baño 700 Pies² $500 Depósito
No está disponible
2.S1
Llamar por precio Estudio 1 Baño 764 Pies² $500 Depósito
No está disponible
2.A2
Desde $1,959 1 Habitación 1 Baño 748 Pies² $500 Depósito
3 unidades disponibles
Unidad
Precio base
Pies²
Disponibilidad
Detalles de la unidad
  • Unidad B3
    price $1,959
    square feet 748
    availibility Ahora
  • Unidad 244
    price $2,017
    square feet 748
    availibility Ahora
  • Unidad 410
    price $2,148
    square feet 748
    availibility Ahora
2.A7
Desde $2,012 1 Habitación 1 Baño 820 Pies² $500 Depósito
17 unidades disponibles
Unidad
Precio base
Pies²
Disponibilidad
Detalles de la unidad
  • Unidad 214
    price $2,012
    square feet 820
    availibility Ahora
  • Unidad 206
    price $2,012
    square feet 820
    availibility Ahora
  • Unidad 210
    price $2,012
    square feet 820
    availibility Ahora
  • Unidad 411
    price $2,207
    square feet 820
    availibility Ahora
  • Unidad 311
    price $2,012
    square feet 820
    availibility 21-jul
  • Unidad 305
    price $2,012
    square feet 820
    availibility 22-jul
  • Unidad 405
    price $2,207
    square feet 820
    availibility 1-ago
  • Unidad 245
    price $2,057
    square feet 820
    availibility 8-ago
  • Unidad 438
    price $2,057
    square feet 820
    availibility 12-ago
  • Unidad 317
    price $2,012
    square feet 820
    availibility 26-ago
  • Unidad 135
    price $2,192
    square feet 820
    availibility 2-sept
  • Unidad 121
    price $2,067
    square feet 820
    availibility 5-sept
  • Unidad 106
    price $2,012
    square feet 820
    availibility 8-sept
  • Unidad 117
    price $2,012
    square feet 820
    availibility 9-sept
  • Unidad 114
    price $2,012
    square feet 820
    availibility 16-sept
  • Unidad 110
    price $2,012
    square feet 820
    availibility 22-sept
  • Unidad 211
    price $2,012
    square feet 820
    availibility 24-sept

2.A8
Desde $2,066 1 Habitación 1 Baño 825 Pies² $500 Depósito
2 unidades disponibles
Unidad
Precio base
Pies²
Disponibilidad
Detalles de la unidad
  • Unidad 307
    price $2,066
    square feet 825
    availibility Ahora
  • Unidad 407
    price $2,262
    square feet 825
    availibility Ahora
2.A3
Desde $2,077 1 Habitación 1 Baño 767 Pies² $500 Depósito
2 unidades disponibles
Unidad
Precio base
Pies²
Disponibilidad
Detalles de la unidad
  • Unidad 305
    price $2,077
    square feet 767
    availibility Ahora
  • Unidad 438
    price $2,172
    square feet 767
    availibility Ahora
2.A6
Desde $2,182 1 Habitación 1 Baño 814 Pies² $500 Depósito
3 unidades disponibles
Unidad
Precio base
Pies²
Disponibilidad
Detalles de la unidad
  • Unidad 337
    price $2,272
    square feet 814
    availibility Ahora
  • Unidad 112
    price $2,182
    square feet 814
    availibility 16-sept
  • Unidad B12
    price $2,247
    square feet 814
    availibility 30-sept
A2
$2,327 1 Habitación 1 Baño 719 Pies² $500 Depósito
1 unidad disponible
Unidad
Precio base
Pies²
Disponibilidad
Detalles de la unidad
  • Unidad 3015
    price $2,327
    square feet 719
    availibility Ahora
A10
$2,361 1 Habitación 1 Baño 1,028 Pies² $500 Depósito
1 unidad disponible
Unidad
Precio base
Pies²
Disponibilidad
Detalles de la unidad
  • Unidad 4011
    price $2,361
    square feet 1,028
    availibility Ahora
A5
Desde $2,277 1 Habitación 1 Baño 841 Pies² $500 Depósito
Recorrido 3D de Matterport
3 unidades disponibles
Unidad
Precio base
Pies²
Disponibilidad
Detalles de la unidad
  • Unidad 1024
    price $2,377
    square feet 841
    availibility 22-jul
  • Unidad 4061
    price $2,277
    square feet 841
    availibility 22-ago
  • Unidad 2013
    price $2,277
    square feet 841
    availibility 9-sept
2.A1
Desde $2,007 1 Habitación 1 Baño 748 Pies² $500 Depósito
6 unidades disponibles
Unidad
Precio base
Pies²
Disponibilidad
Detalles de la unidad
  • Unidad 106
    price $2,007
    square feet 748
    availibility 29-jul
  • Unidad 109
    price $2,057
    square feet 748
    availibility 29-jul
  • Unidad 442
    price $2,227
    square feet 748
    availibility 9-sept
  • Unidad 342
    price $2,052
    square feet 748
    availibility 10-sept
  • Unidad 309
    price $2,107
    square feet 748
    availibility 24-sept
  • Unidad 128
    price $2,097
    square feet 748
    availibility 4-nov

2.A4
Desde $2,065 1 Habitación 1 Baño 771 Pies² $500 Depósito
2 unidades disponibles
Unidad
Precio base
Pies²
Disponibilidad
Detalles de la unidad
  • Unidad 226
    price $2,065
    square feet 771
    availibility 30-jul
  • Unidad 126
    price $2,065
    square feet 771
    availibility 11-ago
A6
Desde $2,302 1 Habitación 1 Baño 816 Pies² $500 Depósito
2 unidades disponibles
Unidad
Precio base
Pies²
Disponibilidad
Detalles de la unidad
  • Unidad 1007
    price $2,397
    square feet 816
    availibility 30-jul
  • Unidad 5057
    price $2,302
    square feet 816
    availibility 3-sept
A1
Desde $2,337 1 Habitación 1 Baño 848 Pies² $500 Depósito
2 unidades disponibles
Unidad
Precio base
Pies²
Disponibilidad
Detalles de la unidad
  • Unidad 1040
    price $2,382
    square feet 848
    availibility 1-ago
  • Unidad 023
    price $2,337
    square feet 848
    availibility 12-ago
A8
Desde $2,152 1 Habitación 1 Baño 790 Pies² $500 Depósito
3 unidades disponibles
Unidad
Precio base
Pies²
Disponibilidad
Detalles de la unidad
  • Unidad 3017
    price $2,152
    square feet 790
    availibility 12-ago
  • Unidad 1003
    price $2,197
    square feet 790
    availibility 19-ago
  • Unidad 4017
    price $2,277
    square feet 790
    availibility 29-ago
A4
Desde $2,107 1 Habitación 1 Baño 790 Pies² $500 Depósito
3 unidades disponibles
Unidad
Precio base
Pies²
Disponibilidad
Detalles de la unidad
  • Unidad 2059
    price $2,152
    square feet 790
    availibility 19-ago
  • Unidad 1016
    price $2,207
    square feet 790
    availibility 26-sept
  • Unidad 4059
    price $2,107
    square feet 790
    availibility 8-oct
2.A10
$2,697 1 Habitación 1 Baño 995 Pies² $500 Depósito
1 unidad disponible
Unidad
Precio base
Pies²
Disponibilidad
Detalles de la unidad
  • Unidad 258
    price $2,697
    square feet 995
    availibility 26-ago
A9
Llamar por precio 1 Habitación 1 Baño 776 Pies² $500 Depósito
No está disponible
A3
Llamar por precio 1 Habitación 1 Baño 834 Pies² $500 Depósito
No está disponible
A7
Llamar por precio 1 Habitación 1 Baño 878 Pies² $500 Depósito
No está disponible
2.A5
Llamar por precio 1 Habitación 1 Baño 778 Pies² $500 Depósito
No está disponible
2.A11
Llamar por precio 1 Habitación 1 Baño 1,024 Pies² $500 Depósito
No está disponible
2.A9
Llamar por precio 1 Habitación 1 Baño 975 Pies² $500 Depósito
No está disponible
2.B1
Desde $2,740 2 Habitaciones 2 Baños 1,184 Pies² $500 Depósito
12 unidades disponibles
Unidad
Precio base
Pies²
Disponibilidad
Detalles de la unidad
  • Unidad 224
    price $2,740
    square feet 1,184
    availibility Ahora
  • Unidad 308
    price $2,840
    square feet 1,184
    availibility Ahora
  • Unidad 333
    price $2,890
    square feet 1,184
    availibility Ahora
  • Unidad 433
    price $2,939
    square feet 1,184
    availibility Ahora
  • Unidad 339
    price $2,955
    square feet 1,184
    availibility Ahora
  • Unidad 429
    price $3,151
    square feet 1,184
    availibility Ahora
  • Unidad 353
    price $3,160
    square feet 1,184
    availibility Ahora
  • Unidad 108
    price $2,840
    square feet 1,184
    availibility 24-jul
  • Unidad 116
    price $2,840
    square feet 1,184
    availibility 6-ago
  • Unidad 114
    price $2,855
    square feet 1,184
    availibility 21-ago
  • Unidad 212
    price $2,840
    square feet 1,184
    availibility 9-sept
  • Unidad 140
    price $2,980
    square feet 1,184
    availibility 9-sept

B9
Desde $2,896 2 Habitaciones 2 Baños 1,281 Pies² $500 Depósito
2 unidades disponibles
Unidad
Precio base
Pies²
Disponibilidad
Detalles de la unidad
  • Unidad 1028
    price $2,946
    square feet 1,281
    availibility Ahora
  • Unidad 029
    price $2,896
    square feet 1,281
    availibility 29-jul
2.B2
$3,011 2 Habitaciones 2 Baños 1,184 Pies² $500 Depósito
1 unidad disponible
Unidad
Precio base
Pies²
Disponibilidad
Detalles de la unidad
  • Unidad 457
    price $3,011
    square feet 1,184
    availibility Ahora
2.B6
Desde $3,090 2 Habitaciones 2 Baños 1,296 Pies² $500 Depósito
3 unidades disponibles
Unidad
Precio base
Pies²
Disponibilidad
Detalles de la unidad
  • Unidad 436
    price $3,185
    square feet 1,296
    availibility Ahora
  • Unidad 224
    price $3,090
    square feet 1,296
    availibility 30-jul
  • Unidad 324
    price $3,090
    square feet 1,296
    availibility 23-sept
B10
Desde $3,146 2 Habitaciones 2 Baños 1,341 Pies² $500 Depósito
2 unidades disponibles
Unidad
Precio base
Pies²
Disponibilidad
Detalles de la unidad
  • Unidad 4011
    price $3,176
    square feet 1,341
    availibility Ahora
  • Unidad 1034
    price $3,146
    square feet 1,341
    availibility 29-ago
2.B4
$2,995 2 Habitaciones 2 Baños 1,237 Pies² $500 Depósito
1 unidad disponible
Unidad
Precio base
Pies²
Disponibilidad
Detalles de la unidad
  • Unidad 118
    price $2,995
    square feet 1,237
    availibility 22-jul
B12
$2,601 2 Habitaciones 2 Baños 1,119 Pies² $500 Depósito
1 unidad disponible
Unidad
Precio base
Pies²
Disponibilidad
Detalles de la unidad
  • Unidad 3008
    price $2,601
    square feet 1,119
    availibility 29-jul
B8
$2,971 2 Habitaciones 2 Baños 1,267 Pies² $500 Depósito
1 unidad disponible
Unidad
Precio base
Pies²
Disponibilidad
Detalles de la unidad
  • Unidad 1019
    price $2,971
    square feet 1,267
    availibility 29-jul
B13
Desde $2,816 2 Habitaciones 2 Baños 1,281 Pies² $500 Depósito
2 unidades disponibles
Unidad
Precio base
Pies²
Disponibilidad
Detalles de la unidad
  • Unidad 3012
    price $2,816
    square feet 1,281
    availibility 6-ago
  • Unidad 2012
    price $2,911
    square feet 1,281
    availibility 18-ago
2.B7
Desde $2,855 2 Habitaciones 2 Baños 1,322 Pies² $500 Depósito
3 unidades disponibles
Unidad
Precio base
Pies²
Disponibilidad
Detalles de la unidad
  • Unidad 251
    price $3,035
    square feet 1,322
    availibility 7-ago
  • Unidad 122
    price $2,855
    square feet 1,322
    availibility 14-ago
  • Unidad 422
    price $3,150
    square feet 1,322
    availibility 22-ago
B2
$2,946 2 Habitaciones 2 Baños 1,308 Pies² $500 Depósito
Recorrido 3D de Matterport
1 unidad disponible
Unidad
Precio base
Pies²
Disponibilidad
Detalles de la unidad
  • Unidad 3056
    price $2,946
    square feet 1,308
    availibility 12-ago
B1
Llamar por precio 2 Habitaciones 2 Baños 1,247 Pies² $500 Depósito
No está disponible
Recorrido 3D de Matterport
B11
Llamar por precio 2 Habitaciones 2 Baños 1,265 Pies² $500 Depósito
No está disponible
B14
Llamar por precio 2 Habitaciones 2 Baños 1,275 Pies² $500 Depósito
No está disponible
B7
Llamar por precio 2 Habitaciones 2 Baños 1,271 Pies² $500 Depósito
No está disponible
B4
Llamar por precio 2 Habitaciones 2 Baños 1,300 Pies² $500 Depósito
No está disponible
B3
Llamar por precio 2 Habitaciones 2 Baños 1,316 Pies² $500 Depósito
No está disponible
B5
Llamar por precio 2 Habitaciones 2 Baños 1,370 Pies² $500 Depósito
No está disponible
B6
Llamar por precio 2 Habitaciones 2 Baños 1,527 Pies² $500 Depósito
No está disponible
2.B5
Llamar por precio 2 Habitaciones 2 Baños 1,259 Pies² $500 Depósito
No está disponible
2.B3
Llamar por precio 2 Habitaciones 2 Baños 1,195 Pies² $500 Depósito
No está disponible
2.B11
Llamar por precio 2 Habitaciones 2 Baños 1,453 Pies² $500 Depósito
No está disponible
2.B12
Llamar por precio 2 Habitaciones 2.5 Baños 1,662 Pies² $500 Depósito
No está disponible
2.B8
Llamar por precio 2 Habitaciones 2 Baños 1,339 Pies² $500 Depósito
No está disponible
2.B10
Llamar por precio 2 Habitaciones 2 Baños 1,371 Pies² $500 Depósito
No está disponible
2.B9
Llamar por precio 2 Habitaciones 2 Baños 1,336 Pies² $500 Depósito
No está disponible
2.C3
Desde $4,279 3 Habitaciones 2.5 Baños 1,662 Pies² $500 Depósito
4 unidades disponibles
Unidad
Precio base
Pies²
Disponibilidad
Detalles de la unidad
  • Unidad 401
    price $4,639
    square feet 1,662
    availibility 19-ago
  • Unidad 441
    price $4,669
    square feet 1,662
    availibility 19-ago
  • Unidad 219
    price $4,469
    square feet 1,662
    availibility 25-ago
  • Unidad 320
    price $4,279
    square feet 1,662
    availibility 19-sept

2.C1
$4,024 3 Habitaciones 2 Baños 1,569 Pies² $500 Depósito
1 unidad disponible
Unidad
Precio base
Pies²
Disponibilidad
Detalles de la unidad
  • Unidad B15
    price $4,024
    square feet 1,569
    availibility 26-ago
2.C2
$3,949 3 Habitaciones 2 Baños 1,569 Pies² $500 Depósito
1 unidad disponible
Unidad
Precio base
Pies²
Disponibilidad
Detalles de la unidad
  • Unidad 308
    price $3,949
    square feet 1,569
    availibility 16-oct
C4
Llamar por precio 3 Habitaciones 2 Baños 1,612 Pies² $500 Depósito
No está disponible
C1
Llamar por precio 3 Habitaciones 2 Baños 1,583 Pies² $500 Depósito
No está disponible
C3
Llamar por precio 3 Habitaciones 2 Baños 1,730 Pies² $500 Depósito
No está disponible
C2
Llamar por precio 3 Habitaciones 2 Baños 1,947 Pies² $500 Depósito
No está disponible
2.C4
Llamar por precio 3 Habitaciones 2 Baños 1,785 Pies² $500 Depósito
No está disponible
* El precio mostrado es el alquiler base. No incluye las tarifas opcionales seleccionadas por el usuario, ni las tarifas variables o basadas en el uso, ni los cargos obligatorios que deben pagarse antes o en el momento de la mudanza, o al momento de la salida.Consulta las Cuotas y políticas para obtener más detalles. El precio, la disponibilidad, las tarifas y cualquier oferta especial de alquiler aplicable están sujetos a cambios sin previo aviso.
* Las definiciones de la superficie varían. La superficie cuadrada que se muestra es aproximada.

Tarifas y políticas

Las tarifas que se indican a continuación son proporcionadas por la comunidad y pueden excluir los servicios públicos o complementos. Todos los pagos se realizan directamente a la propiedad y no son reembolsables a menos que se especifique lo contrario. Utiliza la Calculadora de Costos para determinar los costos según tus necesidades.

  • Elementos básicos por única vez
    • Pagadero al momento de la solicitud
      • Application Fee Per Applicant
        Cobrado por solicitante.
        $65
    • Pagadero al momento de la mudanza
      • Administrative Fee
        Cobrado por unidad.
        $200
  • Perros
    • Monthly Pet Fee
      Max of 2. Cobrado por mascota.
      $25
    • One-Time Pet Fee
      Max of 2. Cobrado por mascota.
      $350
    100 lbs. Límite de peso
    Restricciones:
    We welcome 2 pets per apartment home. There is a monthly pet rent of $25 per pet and pet policy fee of $350. No breed restrictions!
    Leer más Leer menos
  • Gatos
    • Monthly Pet Fee
      Max of 2. Cobrado por mascota.
      $25
    • One-Time Pet Fee
      Max of 2. Cobrado por mascota.
      $350
    100 lbs. Límite de peso
    Restricciones:
    We welcome 2 pets per apartment home. There is a monthly pet rent of $25 per pet and pet policy fee of $350. No breed restrictions!
    Leer más Leer menos
  • Cubierto
    • Parking Deposit
      Cobrado por vehículo.
      $0
  • Estacionamiento en la calle
    • Parking Deposit
      Cobrado por vehículo.
      $0
  • Parcela de superficie
    • Parking Deposit
      Cobrado por vehículo.
      $0

Renuncia de responsabilidad de los cargos de la propiedad: Based on community-supplied data and independent market research. Subject to change without notice. May exclude fees for mandatory or optional services and usage-based utilities.

Detalles

Opciones del contrato

  • Contratos de arrendamiento de 3 - 16 meses

Información de la propiedad

  • Incorporado 2020
  • 768 unidades/4 plantas
  • Unidades amuebladas disponibles

Recorridos 3D de Matterport

Located at 4015 Aspen Grove Drive in Franklin, Tennessee, this stylish single-floor lounge space is designed with a refined, contemporary aesthetic that blends comfort and sophistication. The main gathering area is anchored by warm hardwood flooring laid in a herringbone-influenced pattern, complemented by a striking geometric wallcovering that serves as a bold focal point. Mounted flat-screen televisions and a substantial herringbone-front media credenza enhance the entertainment-focused layout. The ceiling features a distinctive linear paneled design with recessed lighting that adds architectural depth and a warm, inviting ambiance. Generously sized windows along one wall flood the interior with natural light and frame views of the surrounding Franklin cityscape. Tufted leather seating, a large rustic wood coffee table, and layered area rugs contribute to the space's upscale yet approachable character. A well-appointed wet bar area with subway tile backsplash, gray cabinetry, under-counter refrigeration, and a stainless steel sink provides excellent functionality for entertaining. On the opposite side of the room, a set of French doors opens directly onto a spacious outdoor terrace, where additional seating areas and sweeping views of the Tennessee hills create an exceptional extension of the interior living space.

Sala cibernética
1/38
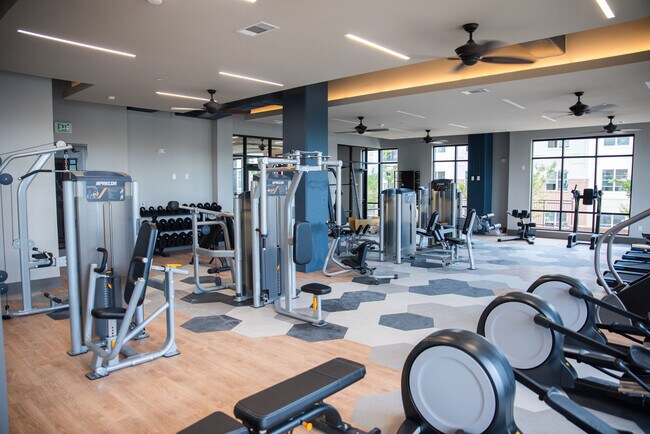
Located at 4015 Aspen Grove Drive in Franklin, Tennessee, this stylish single-floor lounge space is designed with a refined, contemporary aesthetic that blends comfort and sophistication. The main gathering area is anchored by warm hardwood flooring laid in a herringbone-influenced pattern, complemented by a striking geometric wallcovering that serves as a bold focal point. Mounted flat-screen televisions and a substantial herringbone-front media credenza enhance the entertainment-focused layout. The ceiling features a distinctive linear paneled design with recessed lighting that adds architectural depth and a warm, inviting ambiance. Generously sized windows along one wall flood the interior with natural light and frame views of the surrounding Franklin cityscape. Tufted leather seating, a large rustic wood coffee table, and layered area rugs contribute to the space's upscale yet approachable character. A well-appointed wet bar area with subway tile backsplash, gray cabinetry, under-counter refrigeration, and a stainless steel sink provides excellent functionality for entertaining. On the opposite side of the room, a set of French doors opens directly onto a spacious outdoor terrace, where additional seating areas and sweeping views of the Tennessee hills create an exceptional extension of the interior living space. Located at 4015 Aspen Grove Dr in Franklin, TN, this single-floor fitness center is a well-appointed facility designed to support a comprehensive workout experience. The space is defined by its contemporary aesthetic, with striking hexagonal patterned flooring transitioning to warm hardwood in key areas, bold navy blue accent walls, and ceiling fans paired with sleek linear LED lighting throughout.

The main workout floor is generously proportioned, offering dedicated zones for both cardio and strength training. The cardio section features a row of treadmills, ellipticals, and a stair climber, all positioned along large floor-to-ceiling windows that flood the area with natural light and provide views of the surrounding landscape. The strength training zone includes a full array of cable and resistance machines, a dumbbell rack, and a spacious functional training area outfitted with a power rack, battle ropes, and plyo boxes — all set on durable rubberized flooring. Large mirrors line the walls to maximize the sense of space.

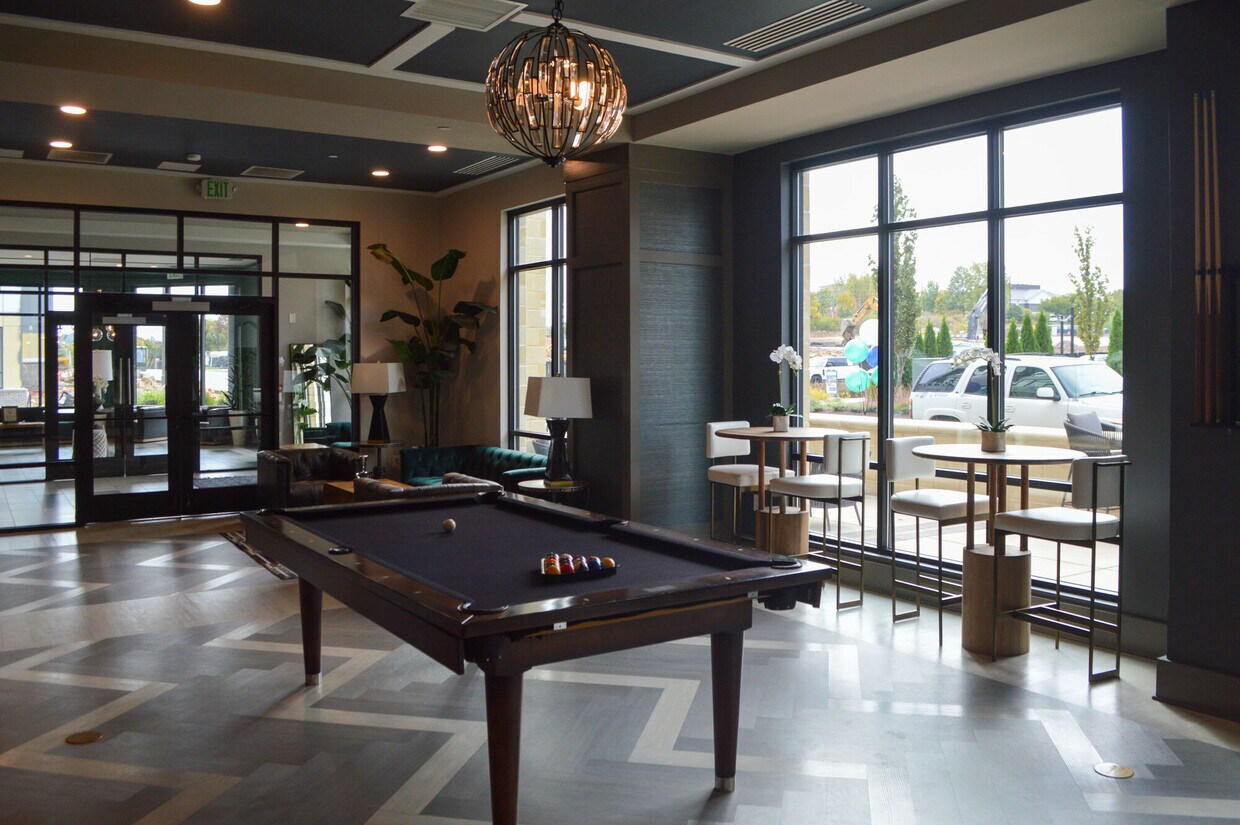
A unique feature is the indoor-outdoor workout area, accessible via a glass garage door that opens directly onto a turf lawn, seamlessly blending interior and exterior training spaces. This area provides additional equipment storage and a versatile setting for group or open-air exercise. The overall ambiance is energetic yet refined, making this fitness center a standout amenity. Located at 4015 Aspen Grove Dr in Franklin, Tennessee, this single-floor amenity clubroom is a masterfully designed communal space that blends contemporary sophistication with inviting comfort. The open-concept layout is anchored by a striking chevron-patterned floor in neutral tones, which flows seamlessly throughout the entire space and creates a bold visual foundation.

The room is divided into distinct functional zones without sacrificing its cohesive, open feel. A game area features a full-sized billiards table beneath a elegant chandelier, while floor-to-ceiling windows along the perimeter flood the space with abundant natural light and offer views of the surrounding streetscape. The lounge area centers around a sleek linear fireplace framed by a crisp white surround, complemented by richly upholstered seating in deep charcoal and vibrant burnt orange tones. Textured metallic wall panels and a dark coffered ceiling add depth and drama to this intimate seating zone.

Throughout the space, curated artwork, sculptural accent pieces, and bold geometric rugs contribute to a gallery-like atmosphere. Teal-painted coffered ceiling sections provide striking contrast against neutral walls, while recessed lighting ensures a warm, well-lit ambiance. Lush indoor plants add organic warmth, rounding out a space that is both visually dynamic and functionally versatile. Located at 4015 Aspen Grove Drive in Franklin, Tennessee, this single-floor business center offers a polished, contemporary environment designed for both collaboration and focused work. The space is defined by its open, well-proportioned layout, featuring patterned carpet tile flooring in cool grey tones that lends a professional yet welcoming feel throughout.

At the heart of the room sits a solid wood conference table surrounded by upholstered chairs, ideal for meetings or group gatherings. Elegant pendant light fixtures — including a distinctive capiz shell globe chandelier — add a refined decorative touch to the tray ceiling above. A wall-mounted flat-screen television serves the meeting area, enhancing its functionality for presentations.

A dedicated workstation zone lines one wall, equipped with multiple desktop computers on sleek white benching, ergonomic task chairs, and a printer, catering to productivity needs. Textured accent walls in warm silver tones contribute depth and sophistication to the interior.

Floor-to-ceiling windows along two walls flood the space with abundant natural light while framing sweeping views of the surrounding Franklin skyline and rolling Tennessee hills. Sliding glass doors open directly onto an outdoor terrace furnished with seating, extending the usable space and offering a refreshing open-air retreat with panoramic views. This generously proportioned single-floor amenity space offers a sophisticated and welcoming environment designed for both social gatherings and relaxed lounging. The open-concept layout is anchored by wide-plank hardwood flooring that flows seamlessly throughout, unifying the various functional zones within the space.

The main lounge area is defined by layered tray ceilings with warm gold accents and a series of modern sputnik-style chandeliers that cast an inviting glow. Floor-to-ceiling curtain-wall windows and sliding glass doors bathe the interior in abundant natural light while providing direct access to an outdoor terrace overlooking the surrounding community. Multiple seating arrangements — including tufted leather chairs, curved sectionals, and banquette-style sofas — create distinct conversation areas suited for various group sizes.

A fully equipped catering kitchen features stainless steel appliances, a large stone-topped island, decorative tile backsplash panels, and a wine refrigerator, making the space ideal for hosted events. A bar counter with bar-height seating adds a social focal point nearby.

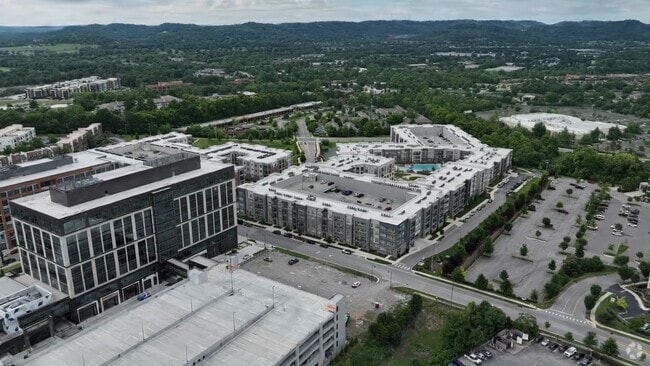
Additional areas include a corridor with elegant wainscoting and curated artwork, a smaller lounge alcove with richly upholstered seating, and a glass-partitioned private room accessible via a sliding barn door. Lush potted tropical plants and large-scale wall art further enhance the refined, contemporary ambiance throughout. This expansive outdoor courtyard is nestled within a contemporary multi-story residential community, enclosed by buildings featuring a neutral palette of light stucco and slate-blue paneling, large windows, and private balconies. The courtyard is thoughtfully designed to offer a variety of functional zones connected by wide, curving concrete pathways. A central open lawn provides a generous green space, offering a natural focal point surrounded by landscaped beds filled with mulch and young trees.

A prominent wood-framed pergola serves as the centerpiece of the space, providing partial shade over an outdoor lounge area furnished with sectional seating. Adjacent to it, a covered outdoor kitchen features a substantial granite-topped bar built from brick, equipped with professional-grade grills — ideal for communal gatherings. String lights are strung between pergola structures, creating an inviting atmosphere for evening use.

Multiple dining and café-style seating areas with dark metal tables and chairs are distributed throughout the paved sections, accommodating both small groups and larger gatherings. Landscape lighting integrated throughout the grounds enhances the courtyard's usability after dark. The overall design balances open green space with structured social areas, creating a versatile outdoor amenity. This single-floor residence offers a thoughtfully designed layout across one bedroom and two bathrooms, making efficient use of its compact footprint. The open-concept kitchen and living area serves as the heart of the home, anchored by a striking kitchen with floor-to-ceiling charcoal grey cabinetry, a white quartz waterfall island with seating, stainless steel appliances, a subway tile backsplash, and glass pendant lighting. A dedicated wet bar area with a wine rack adds an upscale touch. Light hardwood flooring flows throughout, contributing to a cohesive and airy aesthetic.

The living room offers recessed lighting, large windows that invite natural light, and direct access to an exterior door. The bedroom is an intimate retreat featuring a window with outdoor views and access to a well-organized walk-in closet. The bathroom showcases grey cabinetry with white countertops, marble-look tile flooring, and a glass-enclosed tiled shower. The entrance includes built-in open shelving for convenient storage. Overall, the space balances modern, high-end finishes with a functional and comfortable layout. This expansive fitness center is designed with a contemporary aesthetic, characterized by soaring double-height ceilings, large multi-pane windows, and an open, airy layout that floods the space with natural light. Exposed wood-accented ceiling beams, recessed lighting, and ceiling fans contribute to a polished yet functional ambiance throughout.

The main workout floor features light wood-look luxury vinyl flooring and houses an extensive selection of Precor and other commercial-grade strength machines, including cable systems, a Smith machine, and a functional training rig equipped with TRX suspension trainers and resistance attachments. Plyo boxes, weight benches, and free weights are strategically distributed throughout the space.

A dedicated cardio zone along the windowed perimeter accommodates ellipticals, treadmills, and upright bikes, each positioned to offer outdoor views. Wall-mounted flat-screen televisions are placed throughout for entertainment.

A separate lower-level area features rubberized flooring and additional strength equipment, including a power rack and adjustable bench. Glass garage-style doors in one section open to an outdoor greenspace, seamlessly connecting interior and exterior training environments. An upper-level mezzanine with glass railings overlooks the main floor, adding architectural depth to the overall design. This expansive single-floor communal space is defined by its dramatic double-height ceilings and open-plan layout, creating an airy, grand atmosphere throughout. The design blends contemporary and transitional aesthetics, combining warm wood accents on coffered ceiling insets with cool gray structural columns and polished large-format tile flooring in neutral tones.

The central lounge area anchors the space with curved, velvet sectional sofas arranged around a dark, cylindrical coffee table, offering a refined seating environment beneath layered modern chandelier lighting. A sleek staircase with dark treads, integrated step lighting, and a glass-panel railing serves as a prominent architectural focal point.

Adjacent to the lounge, a fully appointed bar area features an extended dark stone countertop, backlit tile walls, a wall-mounted television, and rows of contemporary bar stools. Nearby dining zones are furnished with dark stone-top tables and mid-century-inspired wood chairs.


Floor-to-ceiling window walls flood the space with abundant natural light while providing expansive outdoor views. Additional seating nooks with warm tile floors and eclectic furnishings provide intimate retreat spaces. Tropical potted plants are positioned throughout, enhancing the welcoming, upscale ambiance of the space. Located at 4015 Aspen Grove Drive in Franklin, TN, this two-bedroom, two-bathroom residence offers a thoughtfully designed single-level floor plan with approximately 1,000 square feet of living space. The kitchen is a standout feature, showcasing floor-to-ceiling white shaker cabinetry, a dark slate tile backsplash, stainless steel appliances including a French door refrigerator and range, and a large center island with a white quartz countertop, undermount sink, and stylish pendant lighting. Light wood-look flooring extends through the kitchen and living areas, adding warmth and continuity. The living room features a ceiling fan, recessed lighting, and generous natural light from multiple windows and a glass door leading to a private balcony. Both bedrooms are finished with plush neutral carpet, ceiling fans, and windows with blinds. The spacious primary bedroom includes an en-suite bathroom with a dual-sink vanity, walk-in tiled shower, and access to a walk-in closet with built-in shelving. The second bathroom mirrors the same clean, neutral aesthetic with quality tile finishes. A hallway with additional built-in storage rounds out this well-organized and move-in-ready home. Located at 4015 Aspen Grove Drive in Franklin, TN, this well-appointed 2-bedroom, 3-bathroom residence offers a thoughtfully designed single-floor layout with a clean, contemporary aesthetic throughout. The open-concept living, dining, and kitchen area serves as the heart of the home, bathed in natural light from multiple large windows dressed with white blinds. The kitchen is a standout feature, showcasing tall white shaker cabinetry, a dark tile backsplash, stainless steel appliances, and a generous center island with a white quartz countertop and undermount sink, accented by stylish gold pendant lighting. Hardwood-style flooring flows through the main living areas, adding warmth and continuity. Both bedrooms are well-proportioned, featuring plush carpet, ceiling fans, and windows that invite natural light. The spacious primary bedroom is accompanied by an en-suite bath complete with a double-sink white vanity, a glass-enclosed walk-in shower with tile surround, and access to a walk-in closet. The additional bathrooms are finished with matching tile surrounds, tub-shower combinations, and white vanities. A private exterior door off the living area provides convenient outdoor access, rounding out this polished and functional Franklin residence. Located at 4000 Aspen Grove Drive in Franklin, TN, this well-appointed two-bedroom, two-bathroom residence offers a thoughtfully designed single-floor layout with a bright, contemporary aesthetic. The open-concept kitchen and living area serves as the heart of the home, showcasing floor-to-ceiling white shaker cabinetry with matte black hardware, a striking geometric tile backsplash, and a large quartz-topped island. Stainless steel appliances, including a French door refrigerator, built-in microwave, and wall oven, complete the chef-friendly space. Light wood-tone flooring runs throughout the main living areas, complemented by recessed lighting and large windows that flood the space with natural light and offer views of the surrounding Franklin landscape. The spacious primary bedroom features plush carpeting, a ceiling fan, and a dedicated en suite bathroom with a dual-sink vanity, glass-enclosed walk-in shower, tile flooring, and access to a walk-in closet. The second bedroom is equally well-proportioned, also featuring a ceiling fan and carpet, with its own nearby full bathroom offering a tiled tub-shower combination. A connecting hallway provides seamless flow between all rooms, making this residence as functional as it is stylish. Located at 4015 Aspen Grove Dr in Franklin, TN, this well-appointed 3-bedroom, 2-bathroom single-floor residence offers a thoughtfully designed open layout with modern finishes throughout. The combined kitchen and living area is a standout, anchored by dramatic floor-to-ceiling windows that flood the space with natural light and provide sweeping views of the surrounding Franklin streetscape. The kitchen is outfitted with crisp white shaker cabinetry extending to the ceiling, a grey subway tile backsplash, stainless steel appliances including a gas range, built-in microwave, and French door refrigerator, plus a large center island with a white quartz countertop and undermount sink. Stylish pendant lighting completes the space. The living area continues the light wood-look flooring, with the same expansive window wall creating an airy, open ambiance. The three bedrooms feature plush carpet, ceiling fans, and generous natural light from multiple windows. The generously sized primary bedroom is served by a dual-vanity bathroom with white cabinetry, quartz countertops, and tile flooring. A walk-in closet with wire shelving provides ample storage. A dedicated laundry room with full-size washer and dryer adds everyday convenience to this polished Franklin residence. Located at 4018 Aspen Grove Drive in Franklin, TN, this thoughtfully designed 2-bedroom, 2-bathroom residence offers a well-appointed single-level layout with modern finishes throughout. The open-concept kitchen and living area serves as the heart of the home, showcasing floor-to-ceiling gray shaker cabinetry, stainless steel appliances, quartz countertops, a peninsula island with pendant lighting, and light hardwood-style flooring that flows seamlessly into the living space. A door off the living room opens to an outdoor area, allowing natural light to pour in. The spacious primary bedroom features a ceiling fan, a large window with outdoor views, and access to a generous walk-in closet with multi-tiered shelving and hanging rods. The en-suite primary bathroom is elegantly finished with marble-look tile flooring, a dual-sink vanity with quartz countertops, and a glass-enclosed walk-in shower with floor-to-ceiling tile surround. The second bedroom also includes a ceiling fan and ample natural light. The second bathroom mirrors the same refined aesthetic, offering a marble-look tile floor, a single vanity, and a tub-shower combination with coordinating tile walls. A connecting hallway ties all spaces together cohesively. Located at 4018 Aspen Grove Dr in Franklin, TN, this thoughtfully designed single-floor unit offers a smart and functional layout making excellent use of its compact footprint. The open-concept kitchen is a clear highlight, showcasing floor-to-ceiling dark gray shaker-style cabinetry, a classic white subway tile backsplash, and a full suite of stainless steel appliances including a refrigerator, electric range, microwave, and dishwasher. An elongated central island with a light quartz countertop provides generous prep space and serves as a natural gathering point, while elegant glass pendant lights overhead add a refined touch. Light hardwood-style flooring runs consistently throughout the unit, lending warmth and visual continuity. The living area is bright and inviting, benefiting from natural light streaming through large windows fitted with blinds. Stylish sliding barn doors with gold hardware add a modern farmhouse character to the interior. The dedicated laundry room is a practical feature, accommodating a full-size side-by-side washer and dryer alongside built-in shelving that provides ample storage. Recessed lighting and neutral light gray walls throughout contribute to a clean, contemporary aesthetic. The overall ambiance is modern and move-in ready, well-suited for efficient everyday living. Located at 4018 Aspen Grove Dr in Franklin, TN, this well-appointed single-floor residence offers three bedrooms, two bathrooms, and a thoughtfully designed open-concept layout. The kitchen is a standout feature, boasting slate-gray shaker cabinetry with gold-toned hardware, bright quartz countertops, a large center island with pendant lighting, a sleek cooktop with a stainless steel range hood, and stainless steel appliances. Light hardwood flooring flows through the kitchen and living areas, while recessed lighting and abundant natural light from large, blinds-fitted windows keep the space bright and airy. The living room extends to a balcony access door framed by wide windows with outdoor views. The spacious primary bedroom includes a well-organized walk-in closet with multi-tier shelving and hanging rods. The primary bathroom impresses with marble-style tile flooring, a dual-sink vanity with dark cabinetry, a glass-enclosed walk-in shower, and a soaking tub—all finished in polished chrome fixtures. The secondary bathroom features a dual-sink vanity, tub-shower combo with full marble-tile surround, and matching tile floors. Secondary bedrooms offer plush carpeting and ceiling fans, creating comfortable, versatile spaces filled with natural light. Located at 4018 Aspen Grove Dr in Franklin, TN, this well-appointed one-bedroom, two-bathroom residence offers a thoughtfully designed single-level layout with generous living space. The open-concept kitchen and living area serve as the heart of the home, highlighted by custom gray shaker-style cabinetry extending to the ceiling, quartz countertops, a large center island with an undermount sink, stainless steel appliances including a built-in microwave and wall oven, and elegant glass pendant lighting. Light hardwood-style flooring flows throughout the main living areas, complementing the neutral gray tones of the walls and trim. The living room receives abundant natural light through large windows and a glass door that opens to a private balcony with exterior views. A ceiling fan adds comfort to both the living and bedroom areas. The spacious primary bedroom features multiple windows and connects to a well-appointed en-suite bathroom with a dual-sink vanity, bold navy cabinetry, quartz countertops, and marble-look tile flooring. A soaking tub with marble-look tile surround adds a luxurious touch. The walk-in closet is outfitted with custom multi-tiered shelving and hanging rods, providing excellent storage. A second full bathroom mirrors the refined aesthetic of the primary bath. Located at 4018 Aspen Grove Drive in Franklin, TN, this thoughtfully designed one-bedroom, two-bathroom residence offers a well-appointed layout with modern finishes throughout. Light-toned luxury vinyl plank flooring flows seamlessly across the entire space, complemented by neutral gray walls, recessed lighting, and clean white trim that together create a bright, contemporary ambiance.

The kitchen is a standout feature, showcasing floor-to-ceiling gray shaker-style cabinetry with brushed gold hardware, quartz countertops, a geometric white tile backsplash, and a full suite of stainless steel appliances. A built-in wine rack and dedicated workspace area with generous cabinetry add both functionality and character. Large windows allow abundant natural light to pour into the kitchen and adjoining living area.

The living area is open and airy, enhanced by a ceiling fan and recessed lighting. A wide hallway with a built-in nook leads to the private bedroom, which comfortably accommodates furnishings and includes a dedicated closet.

Both bathrooms are elegantly finished, featuring gray cabinetry with chrome hardware, white quartz vanity tops, and undermount sinks. The primary bathroom is highlighted by a glass-enclosed walk-in shower clad in large-format marble-look tile with a built-in bench and mosaic tile flooring — a truly refined detail. The overall aesthetic is clean, modern, and move-in ready. Located in Franklin, TN, this well-appointed 3-bedroom, 3-bathroom single-floor residence offers a thoughtfully designed layout with high-quality finishes throughout. The open-concept kitchen and living area serves as the heart of the home, featuring rich gray shaker cabinetry extending to the ceiling, light quartz countertops, a white subway tile backsplash, a stainless steel wall-mounted range hood, and stainless steel appliances including a built-in oven, microwave, and refrigerator. The living room flows naturally from the kitchen, bathed in natural light from large windows and showcasing warm light hardwood flooring. A built-in bar area adds a refined touch to the entertaining space. The bedrooms are carpeted and well-lit, each with ceiling fans or ample natural light from large windows offering views of the surrounding area. The spacious primary bedroom connects to a luxurious en-suite bathroom appointed with marble-look large-format floor and wall tiles, a dual-sink vanity with gray cabinetry and gold hardware, and a frameless glass walk-in shower. Two generously sized walk-in closets with built-in shelving and hanging rods provide exceptional storage. The neutral gray-toned palette throughout lends the home a clean, modern, and cohesive aesthetic. Located at 4018 Aspen Grove Dr in Franklin, TN, this thoughtfully designed one-bedroom, three-bathroom residence offers a refined living experience across a single floor. The open-concept kitchen and living area serves as the heart of the home, where rich gray shaker-style cabinetry, stainless steel appliances, a white quartz waterfall island, and elegant pendant lighting combine to create a highly functional yet visually striking space. Light hardwood flooring flows throughout, enhancing the bright, airy atmosphere. The living area features recessed lighting, natural light from large windows with blinds, and direct access to the entrance, giving the space a welcoming, open feel. The bedroom is a calm retreat with neutral tones, a ceiling fan, and soft, comfortable finishes. The primary bathroom is a standout, showcasing floor-to-ceiling marble-look tile in a frameless glass walk-in shower, dark gray vanity cabinetry, white quartz countertops, and refined chrome hardware. Additional bathrooms maintain the same polished design language. A hallway with built-in closet space and a round accent mirror adds both function and style. Three bathrooms for a single-bedroom layout make this residence exceptionally well-appointed for guests and daily living alike. Located at 4000 Aspen Grove Drive in Franklin, TN, this well-appointed 2-bedroom, 2-bathroom residence offers a thoughtfully designed single-level layout. The open-concept kitchen and living area serves as the heart of the home, showcasing gray shaker-style cabinetry, a geometric tile backsplash, stainless steel appliances, and a central island with a sink and pendant lighting overhead. A tray ceiling adds architectural interest, while light wood-style flooring runs throughout, creating a warm, cohesive feel. A built-in desk nook provides a convenient workspace directly off the kitchen. The spacious primary bedroom features a balcony access door flanked by large windows that invite natural light and outdoor views. Its en suite bathroom impresses with a dual-sink vanity topped in white quartz, black-framed mirrors, recessed lighting, and a glass-enclosed walk-in shower, complemented by a generously sized walk-in closet with multi-tier shelving and hanging rods. The second bedroom is equally bright, with multiple windows and a ceiling fan. The second full bathroom mirrors the refined aesthetic with a dual-sink vanity, tiled shower, and direct access to an additional walk-in closet. Clean white walls and recessed lighting throughout lend the entire residence a fresh, modern ambiance. Located at 4000 Aspen Grove Drive in Franklin, Tennessee, this well-appointed one-bedroom, one-bathroom residence offers a thoughtfully designed single-level layout. Light wood-tone flooring flows consistently throughout, creating a cohesive and contemporary feel.

The kitchen serves as a true centerpiece, showcasing soft gray shaker-style cabinetry with glass-front upper panels, a decorative geometric tile backsplash, and a spacious quartz-topped center island. Stainless steel appliances — including a French door refrigerator, range, microwave, and dishwasher — complete the chef-inspired space, while pendant lantern lights add a refined finishing touch.

The open living room is bright and airy, filled with natural light through large windows and a glass door that provides direct access to a private outdoor patio. Recessed lighting and clean white walls enhance the sense of openness throughout.

The bedroom is a comfortable, well-lit retreat featuring a ceiling fan, large window with outdoor views, and direct access to the walk-in closet. The closet itself is generously proportioned, outfitted with built-in shelving and dual hanging rods for ample organization.

The full bathroom is elegantly finished with tile flooring, a soaking tub with a tiled surround, a separate shower, a single vanity with an undermount sink, and a black-framed mirror — connecting seamlessly to the walk-in closet. Located at 4015 Aspen Grove Drive in Franklin, Tennessee, this single-floor unit offers a thoughtfully designed open-concept layout. The combined kitchen and living area serves as the heart of the space, featuring warm hardwood-style flooring, neutral gray walls, and abundant natural light from large windows. A ceiling fan adds both function and style overhead, while recessed lighting provides even illumination throughout.

The kitchen is well-appointed with floor-to-ceiling white shaker cabinetry, a classic gray tile backsplash, and a full suite of stainless steel appliances including a refrigerator, range, microwave, and dishwasher. The open flow between the kitchen and living room creates an inviting, versatile environment.

A stylish sliding barn door connects the main living area to the hallway, leading to the remaining rooms. The bedroom is a clean, neutral space with hardwood-style floors, large windows, and ample room for furnishings. The bathroom includes a vanity with a white sink, a large mirror, and tiled flooring, with direct access to a walk-in closet equipped with built-in shelving. Throughout the unit, crisp white trim, consistent flooring, and a cohesive neutral palette create a modern, move-in-ready atmosphere. Located at 4015 Aspen Grove Dr in Franklin, TN, this well-appointed 3-bedroom, 3-bathroom residence offers a thoughtfully designed single-floor layout. The open-concept kitchen and living area serves as the heart of the home, featuring crisp white shaker cabinetry extending to the ceiling, a blue tile backsplash, stainless steel appliances including a range and French door refrigerator, and a large center island with light countertops — ideal for both cooking and entertaining. Warm hardwood-style flooring flows throughout the main living areas, complementing the neutral, light-toned walls.

The living space is bathed in natural light through expansive windows that frame views of the surrounding Franklin community. The three bedrooms offer plush carpeting, ceiling fans, and generous windows. The spacious primary bedroom includes a dedicated closet. The bathrooms are finished with tiled surrounds, including a walk-in glass-enclosed shower in one bath and a dual-sink vanity with a tub-shower combination in another, all accented with chrome fixtures and wood-look tile flooring. Two hallways connect the layout efficiently, adding to the home's functional and comfortable flow. Located at 4015 Aspen Grove Dr in Franklin, TN, this well-appointed single-floor unit offers a cohesive and modern design throughout. Wide-plank hardwood-style flooring runs consistently across the main living areas, complementing the neutral warm-gray walls and crisp white trim that give the space a clean, contemporary feel. The open kitchen is a standout feature, showcasing floor-to-ceiling white shaker cabinetry, a bold blue tile backsplash, stainless steel appliances including a refrigerator, range, and microwave, and a white countertop island on casters. A sliding barn door adds a stylish, functional touch to the layout. The main living area is bright and open, with recessed lighting and a ceiling fan, offering a versatile, comfortable environment. A sliding barn-style door leads to an additional room that connects to the laundry area, which houses a stacked washer and dryer unit. The primary bathroom features a glass-enclosed walk-in shower with large-format gray tile, a built-in bench, and mosaic tile flooring, alongside a white vanity with clean countertops. A second bathroom provides additional convenience. A dedicated closet rounds out the functional layout, ensuring ample storage throughout this efficiently designed Franklin residence. Located in Franklin, TN, this well-appointed 5-bedroom, 2-bathroom home offers a thoughtfully designed single-floor layout with modern finishes throughout. The open-concept kitchen and living area serves as the heart of the home, featuring tall white shaker cabinets, a gray tile backsplash, stainless steel appliances, and a large center island with quartz countertops and stylish pendant lighting — ideal for cooking and entertaining. Hardwood-style flooring runs throughout, complementing the neutral warm-gray palette that unifies each room. The generously sized primary bedroom offers multiple windows for natural light and a ceiling fan, while additional bedrooms are well-proportioned, each with ceiling fans and natural light from surrounding windows. The bathrooms are tastefully finished, with one featuring a dual-sink vanity with quartz countertops and ample mirror space, and another featuring a tiled walk-in shower. A dedicated in-unit laundry room with washer and dryer hookups and overhead shelving adds everyday convenience. The hallway connects all rooms efficiently, making the layout feel open and accessible. Clean lines, recessed lighting, and consistent finishes throughout give this home a cohesive, modern character. Located at 4015 Aspen Grove Dr in Franklin, TN, this thoughtfully designed single-floor residence offers a seamless blend of modern aesthetics and functional living. The open-concept layout connects the living area, dining space, and kitchen, creating an inviting, cohesive flow throughout the main living zone. The living area is anchored by warm wood-look flooring, recessed lighting, and a striking accent wall featuring bold geometric wood-and-gold wall art that serves as a dramatic focal point. The kitchen is well-equipped with floor-to-ceiling white shaker cabinetry, stainless steel appliances, a dark subway tile backsplash, white countertops, and a portable island that adds versatile prep and casual dining space. A compact dining area with a round table completes the open kitchen zone. The bedroom offers a calming retreat with a deep slate-blue accent wall, natural light from a large window with blinds, and rich wood-look flooring. A second bedroom features a similarly moody gray accent wall with vaulted ceiling lines, adding architectural character. The bathroom is clean and contemporary, showcasing a white vanity with ample cabinetry, a large mirror, chrome hardware, and wood-look tile flooring. Throughout, neutral tones, quality finishes, and stylish details come together to create a refined and comfortable living environment. Located at 4015 Aspen Grove Dr in Franklin, TN, this thoughtfully designed single-floor residence blends bold color choices with modern finishes throughout. The open-concept kitchen is a standout, featuring floor-to-ceiling white shaker cabinetry, a dark subway tile backsplash, stainless steel appliances, quartz countertops, and a large island with a built-in sink and pendant lighting — all flowing seamlessly into the living area. The living room is anchored by a rich deep green accent wall, wood-look flooring, recessed lighting, a ceiling fan, and generous natural light from large windows and a glass-panel exterior door. The bedrooms offer vibrant coral and pink accent walls, ceiling fans, and ample natural light, creating warm and energetic retreats. Two well-designed bathrooms serve the space: one features wood-look tile flooring and a tub-shower combination, while the other offers a dual-sink vanity with white countertops and a glass-enclosed shower. The cohesive use of wood-look flooring, recessed lighting, and bold accent colors throughout gives this residence a lively yet polished character, making it a distinctive and welcoming home in the heart of Franklin, Tennessee. Located at Aspen Grove Drive in Franklin, TN, this one-bedroom, two-bathroom residence offers a thoughtfully designed single-floor layout with contemporary finishes throughout. The kitchen is a standout feature, showcasing gray shaker-style cabinetry with black hardware, quartz countertops, a geometric tile backsplash, stainless steel appliances including a gas range and French door refrigerator, and warm hardwood-style flooring. A pendant light adds a refined touch above the sink area. The living space flows naturally from the kitchen, benefiting from recessed lighting and the same sleek flooring. The bedroom is generously sized with plush carpeting, a ceiling fan, and multiple windows that invite natural light and outdoor views. The walk-in closet features built-in shelving and hanging rods for ample storage. Both bathrooms are finished with tile flooring and stylish vanities featuring gray cabinetry and black hardware. The primary bath includes a tiled shower and soaking tub combination, a linen tower, and direct access to the closet. The second bath mirrors the clean aesthetic with a framed mirror and extended vanity. The overall ambiance is bright, clean, and modern throughout. Located at 4018 Aspen Grove Dr in Franklin, TN, this thoughtfully designed 2-bedroom, 2-bathroom residence offers a well-appointed single-level floor plan with a cohesive modern aesthetic throughout. The open-concept kitchen and living area serves as the heart of the home, showcasing a striking kitchen with slate-gray shaker cabinetry, quartz countertops, a large center island with an undermount sink, stainless steel appliances, a subway tile backsplash, and pendant lighting. Light wood-tone flooring flows through the main living areas, while a distinctive sliding barn door adds a contemporary architectural accent. The primary bedroom features plush carpeting and a spacious walk-in closet with multi-level shelving and hanging rods. The second bedroom offers carpet, a ceiling fan, and a large window with natural light. Both bathrooms are finished with marble-look tile flooring and white quartz countertops; the primary bath includes a glass-enclosed shower and soaking tub combination with floor-to-ceiling tile surround, while the secondary bath features a vanity with dark cabinetry and warm-toned hardware. Each room reflects a clean, neutral palette complemented by recessed lighting, creating a bright and inviting atmosphere throughout. Located at Aspen Grove Drive in Franklin, Tennessee, this ADA-accessible one-bedroom, one-bathroom residence offers a well-appointed and efficiently designed living space. The open-concept kitchen serves as the heart of the home, showcasing sleek gray cabinetry with glass-front upper panels, quartz countertops, a stainless steel undermount sink, and a central island illuminated by stylish glass pendant lights. Stainless steel appliances and a built-in wine rack add both functionality and character. Light hardwood flooring flows throughout the main living and kitchen areas, complementing the neutral, contemporary color palette. A convenient built-in mudroom nook with hooks and shelving is tucked near the entryway, providing practical storage. The bedroom features plush carpeting, a ceiling fan, and a window that brings in natural light. A dedicated closet offers additional storage. The bathroom is finished with large-format marble-look tile on both the floors and shower surround, and includes ADA-compliant grab bars for accessibility. Throughout the residence, clean white trim, soft gray walls, and recessed lighting create a bright, modern ambiance well-suited for comfortable everyday living. Located at 4000 Aspen Grove Drive in Franklin, TN, this ADA-accessible 2-bedroom, 2-bathroom unit offers a well-designed single-floor layout with a clean, modern aesthetic throughout. The open-concept kitchen and living area serves as the heart of the home, showcasing a large quartz-topped island with an undermount sink, soft gray shaker cabinetry extending to the ceiling, a geometric tile backsplash, and stainless steel appliances including a gas range, built-in microwave, and French door refrigerator. Lantern-style pendant lights add a refined touch above the island. Light hardwood-style flooring runs through the main living areas, complementing the bright, neutral palette.

Both bedrooms feature plush carpet, ceiling fans, and windows with blinds that invite natural light and views of the surrounding Franklin cityscape. Each bedroom is served by a dedicated walk-in closet fitted with multi-tier shelving and hanging rods, providing generous storage capacity.

The bathrooms are finished with large-format tile flooring, gray shaker vanities with white quartz countertops, and framed mirrors. The primary bathroom includes a soaking tub, separate walk-in shower with tile surround, and direct access to the primary walk-in closet. The second bathroom offers a tub-shower combination. The overall ambiance is bright, clean, and move-in ready. Located at Aspen Grove Drive in Franklin, TN, this well-appointed 2-bedroom, 2-bathroom residence offers a thoughtfully designed single-floor layout. The open-concept kitchen and living area serves as the heart of the home, showcasing hardwood-style flooring, recessed lighting, and large windows that fill the space with natural light and outdoor views. The kitchen features a central island with a white quartz countertop, an undermount stainless steel sink, white cabinetry with brushed nickel hardware, and stylish pendant lighting. A distinctive sliding barn door adds a modern farmhouse touch to the living area. The spacious primary bedroom is carpeted, brightened by a bank of large windows, and includes a ceiling fan. The second bedroom also features hardwood-style flooring, a ceiling fan, and ample natural light. Both bathrooms are finished with light-toned tile flooring, white vanities with quartz countertops, framed mirrors, and brushed nickel fixtures. Neutral warm-gray paint tones are carried throughout the residence, contributing to a clean, cohesive, and inviting ambiance. This residence combines contemporary design with functional comfort in a prime Franklin, TN location. Located at 4018 Aspen Grove Dr in Franklin, TN, this one-bedroom, one-bathroom residence offers a carefully considered layout across a single floor. The kitchen is a clear standout, showcasing rich dark cabinetry extending to the ceiling for generous storage, a subway tile backsplash, and sleek quartz countertops. A central island with a built-in sink and pendant lighting overhead adds both function and style, while stainless steel appliances — including a French door refrigerator and range — complete the space. Light wood-style flooring runs throughout the main living areas, lending warmth and continuity. An in-unit washer is conveniently tucked just off the kitchen area. The bedroom features plush carpet flooring and a window with outdoor views, allowing natural light to fill the room. A dedicated closet provides practical storage. The bathroom is finished with large-format marble-look tile surrounding a soaking tub and shower combination, accented by brushed nickel grab bars and fixtures for a polished, accessible feel. Neutral tones and recessed lighting throughout create a clean, bright ambiance, making this Franklin residence a refined and functional place to call home.
1/2
Mapa de la propiedad

Selecciona una unidad para ver el precio y la disponibilidad

Cualquiera
Estudio
1
2
3
Cualquiera
1+
2+
Fecha de Mudanza
Mostrando el piso:
0 (5 unidades)
1 (25 unidades)
2 (16 unidades)
3 (20 unidades)
4 (20 unidades)
5 (1 unidad)
Recorrido 3D de Matterport Recorrido 3D de Matterport
Recorrido 3D de Matterport

Acerca de McEwen Northside

Convenientemente ubicado en el centro de Franklin, Tennessee, McEwen Northside Apartments ofrece las comodidades modernas de un estilo de vida sofisticado y urbano. Este complejo se destaca por sus comodidades inspiradas en un resort, que incluyen un gimnasio de última generación abierto las 24 horas, una terraza de relajación y entretenimiento al aire libre y cabañas privadas junto a la piscina. Experimente la diferencia de Northwood Ravin con residencias diseñadas meticulosamente y una comunidad que prioriza su estilo de vida. Programe una visita o comuníquese con nuestra oficina de arrendamiento hoy mismo para descubrir su nuevo hogar en McEwen Northside Apartments.

McEwen Northside se encuentra en Williamson County en el código postal 37067. Esta área está atendida por la zona de asistencia del Franklin County School District.

Características únicas

  • 1er piso - 1 habitación
  • 1er piso PH2 - 1 habitación
  • 1er piso PH2 - 2 habitaciones
  • 1er piso PH2 - 3 habitaciones
  • 1er piso PH2 - Estudio
  • 2do piso
  • 3er piso
  • Acceso controlado
  • Acceso controlado al edificio
  • Aire acondicionado
  • Almacenamiento adicional
  • Armario de gran tamaño
  • Armario más pequeño
  • Armario para ropa blanca del dormitorio PH2 - 2 habitaciones
  • Armario para ropa blanca PH2 - 1HAB
  • Armarios grandes
  • Balcón privado
  • Balcones
  • Baño principal Rainhead con varita
  • Baños de invitados con cabezal de lluvia portátil
  • Bar
  • Bar PH2 - 1HAB
  • Bar PH2 - 2 habitaciones
  • Bar PH2 - 3 habitaciones
  • Bar PH2 - Estudio
  • Bar/Escritorio PH2 - 2 habitaciones
  • Cabañas con piscina
  • Calor
  • Campana extractora con dosel
  • Campana extractora PH2 - 1HAB
  • Campana extractora PH2 - 2 habitaciones
  • Comedor PH2 - 2 habitaciones
  • Comedor PH2 - 3HAB
  • Conexiones para lavadora/secadora
  • Control de clima individual
  • Cust. Armarios con botelleros
  • Dispositivo ADA
  • Dormitorio enterrado PH2 - 2 habitaciones
  • Ducha Euro PH2 - 2 habitaciones
  • Ducha europea
  • Ducha europea - 2 habitaciones
  • Ebanistería
  • Encimeras de cuarzo
  • Estantes PH2 - 2BR
  • Gabinetes/estantes adicionales PH2-2BR
  • Gimnasio y centro de bienestar
  • Grifo de cocina extraíble
  • Habitación flexible PH2 - 2 habitaciones
  • Horno de pared PH2
  • Inodoro compartimentado PH2
  • Isla de cocina con molduras personalizadas
  • Key Niche PH2 - 2 habitaciones
  • Lavadora y secadora incluidas
  • Lavandería de carga frontal
  • Lavandería sin cita previa PH2 - 3 habitaciones
  • Lavandería SxS
  • Lavandería SXS PH2 - 1HAB
  • LVP a lo largo de PH2 - Estudio
  • LVP en cama estilo granero
  • LVP en cama estilo granero PH2 - 1 habitación
  • LVP en cama estilo granero PH2 - 2 habitaciones
  • LVP en cama estilo granero PH2 - 3 habitaciones
  • LVP en Flex Room PH2 - 2 habitaciones
  • LVP en sala flexible
  • LVP en todo el mundo
  • LVP en todo el mundo (Premium)
  • LVP en todo PH2 - 1HAB
  • LVP en todo PH2 - 2 habitaciones
  • LVP en todo PH2 - 3HAB
  • Microondas empotrado
  • Parrillas
  • Patio
  • Patio privado
  • Piso superior PH2 - 1 habitación
  • Piso superior PH2 - 2 habitaciones
  • Piso superior PH2 - 3 habitaciones
  • Piso superior premium - 1 habitación
  • Piso superior premium - 3 habitaciones
  • Piso Superior Premium - Estudio
  • Planta alta PH2 - Estudio
  • Planta superior ADA
  • Planta superior: 2 dormitorios
  • Recepción de paquetes
  • Revestimientos de ventanas
  • Rincón para abrigos PH2 - 1 habitación
  • Rincón para abrigos PH2 - 2 habitaciones
  • Rincón para abrigos PH2 - 3 habitaciones
  • Sala de recreo
  • Sala de vapor
  • Sala flexible
  • Sala para residentes
  • Simulador multideportivo
  • Sin ventana del dormitorio
  • Sky Lounge
  • Spa para perros
  • Tocador PH2 - 1 habitación
  • Tocador PH2 - 2 habitaciones
  • Tocador PH2 - 3 habitaciones
  • tocadores dobles
  • Tocadores dobles PH2 - 1HAB
  • Toma de TV para balcón
  • Triturador de basura
  • Unidad de esquina - 1 habitación
  • Unidad de esquina - 2 habitaciones
  • Unidad de esquina - 3 habitaciones
  • Unidad de esquina PH2 - 2 habitaciones
  • Unidad de esquina PH2- 3 habitaciones
  • Unidad para discapacitados - 1 habitación
  • Unidad para discapacitados - 2 habitaciones
  • Unidad para discapacitados - 3 habitaciones
  • Unidad Premium PH2 - 1HAB
  • Unidad Premium PH2 - 2 habitaciones
  • Unidad Premium PH2 - 3HAB
  • Ventana de cocina PH2 - 2 habitaciones
  • Ventana de cocina PH2 - 3 habitaciones
  • Ventanas de gran tamaño
  • Ventilador de techo para balcón
  • Ver
  • Vestidores
  • Vista de construcción 1HAB PH 2
  • Vista de construcción 2BR PH 2
  • Vista de construcción 3BR PH 2
  • Vista de la papelera
  • Vitrocerámica eléctrica
  • Zona de caída 2 - 2 habitaciones
  • Zona de caída PH2 - 3 habitaciones

Contactar

Ver el sitio web de la propiedad
Idioma: Inglés
Abierto 9am - 6pm Hoy
  • Lunes & Martes, 9am - 6pm
  • Miércoles, 9am - 7pm
  • Jueves & Viernes, 9am - 6pm
  • Sábado, 10am - 5pm
  • Domingo, 1pm - 5pm
Property Management Company Logo

Recorridos individuales en línea

McEwen Northside is offering LIVE tours via FaceTime and video. Contact us today for more info!

Comodidades de la comunidad

Piscina exterior

Gimnasio

Unidades amuebladas disponibles

Ascensor

Conserje

Sede del club

Control de accesos

Reciclaje

Servicios de la propiedad

  • Servicio paquetería
  • Wifi
  • Control de accesos
  • Mantenimiento en las instalaciones
  • Property manager en las instalaciones
  • Conserje
  • Unidades amuebladas disponibles
  • Reciclaje
  • Actividades sociales planificadas
  • Apartamento de invitados
  • Cuidado de mascotas
  • Área de juegos para mascotas
  • Estación de lavado de mascotas
  • Carga de vehículos eléctricos

Complejo compartido

  • Ascensor
  • Centro de negocios
  • Sede del club
  • Salón
  • Servicio de desayuno/café
  • Almacén/trastero
  • Salas de conferencias

Actividad física y recreación

  • Gimnasio
  • Sauna
  • Spa
  • Piscina exterior
  • Sala de juegos

Características en exteriores

  • Cabaña
  • Patio
  • Parrilla
  • Zona de pícnic
  • Parque para perros

Características para estudiantes

  • Dormitorios con cerradura individual

Características del apartamento

Lavadora/Secadora

Aire acondicionado

Lavavajillas

Conexiones para lavadora/secadora

Acceso a Internet de alta velocidad

Vestidores

Cocina con isla

Microondas

Características interiores

  • Acceso a Internet de alta velocidad
  • Lavadora/Secadora
  • Conexiones para lavadora/secadora
  • Aire acondicionado
  • Calefacción
  • Ventiladores de techo
  • Preinstalación de cables
  • Tocadores dobles
  • Accesible en sillas de ruedas (habitaciones)

Características y electrodomésticos de la cocina

  • Lavavajillas
  • Zona de eliminación de desechos
  • Máquina de hielo
  • Electrodomésticos de acero inoxidable
  • Cocina con isla
  • Cocina comedor
  • Cocina
  • Microondas
  • Horno
  • Fogón
  • Nevera
  • Congelador
  • Encimeras de cuarzo

Detalles del modelo

  • Alfombra
  • Suelos de baldosas
  • Suelos de vinilo
  • Comedor
  • Oficina
  • Vistas
  • Vestidores
  • Armario de ropa blanca
  • Amueblado
  • Cubiertas de ventanas
  • Dormitorios grandes
  • Ventanas de suelo a techo
  • Balcón
  • Patio
  • Cubierta
Ubicación
4015 Aspen Grove Dr, Franklin,
TN 37067
Obtén las direcciones
Escuelas Restaurantes Supermercados Café Bancos Compras Gimnasio
| Edit
Editar viaje

Destination is required

Menos de 30 minutos

El tiempo de viaje se calcula en la hora pico.
Comodidades
  • Servicio paquetería
  • Wifi
  • Control de accesos
  • Mantenimiento en las instalaciones
  • Property manager en las instalaciones
  • Conserje
  • Unidades amuebladas disponibles
  • Reciclaje
  • Actividades sociales planificadas
  • Apartamento de invitados
  • Cuidado de mascotas
  • Área de juegos para mascotas
  • Estación de lavado de mascotas
  • Carga de vehículos eléctricos
  • Ascensor
  • Centro de negocios
  • Sede del club
  • Salón
  • Servicio de desayuno/café
  • Almacén/trastero
  • Salas de conferencias
  • Cabaña
  • Patio
  • Parrilla
  • Zona de pícnic
  • Parque para perros
  • Gimnasio
  • Sauna
  • Spa
  • Piscina exterior
  • Sala de juegos
  • Dormitorios con cerradura individual
  • 1er piso - 1 habitación
  • 1er piso PH2 - 1 habitación
  • 1er piso PH2 - 2 habitaciones
  • 1er piso PH2 - 3 habitaciones
  • 1er piso PH2 - Estudio
  • 2do piso
  • 3er piso
  • Acceso controlado
  • Acceso controlado al edificio
  • Aire acondicionado
  • Almacenamiento adicional
  • Armario de gran tamaño
  • Armario más pequeño
  • Armario para ropa blanca del dormitorio PH2 - 2 habitaciones
  • Armario para ropa blanca PH2 - 1HAB
  • Armarios grandes
  • Balcón privado
  • Balcones
  • Baño principal Rainhead con varita
  • Baños de invitados con cabezal de lluvia portátil
  • Bar
  • Bar PH2 - 1HAB
  • Bar PH2 - 2 habitaciones
  • Bar PH2 - 3 habitaciones
  • Bar PH2 - Estudio
  • Bar/Escritorio PH2 - 2 habitaciones
  • Cabañas con piscina
  • Calor
  • Campana extractora con dosel
  • Campana extractora PH2 - 1HAB
  • Campana extractora PH2 - 2 habitaciones
  • Comedor PH2 - 2 habitaciones
  • Comedor PH2 - 3HAB
  • Conexiones para lavadora/secadora
  • Control de clima individual
  • Cust. Armarios con botelleros
  • Dispositivo ADA
  • Dormitorio enterrado PH2 - 2 habitaciones
  • Ducha Euro PH2 - 2 habitaciones
  • Ducha europea
  • Ducha europea - 2 habitaciones
  • Ebanistería
  • Encimeras de cuarzo
  • Estantes PH2 - 2BR
  • Gabinetes/estantes adicionales PH2-2BR
  • Gimnasio y centro de bienestar
  • Grifo de cocina extraíble
  • Habitación flexible PH2 - 2 habitaciones
  • Horno de pared PH2
  • Inodoro compartimentado PH2
  • Isla de cocina con molduras personalizadas
  • Key Niche PH2 - 2 habitaciones
  • Lavadora y secadora incluidas
  • Lavandería de carga frontal
  • Lavandería sin cita previa PH2 - 3 habitaciones
  • Lavandería SxS
  • Lavandería SXS PH2 - 1HAB
  • LVP a lo largo de PH2 - Estudio
  • LVP en cama estilo granero
  • LVP en cama estilo granero PH2 - 1 habitación
  • LVP en cama estilo granero PH2 - 2 habitaciones
  • LVP en cama estilo granero PH2 - 3 habitaciones
  • LVP en Flex Room PH2 - 2 habitaciones
  • LVP en sala flexible
  • LVP en todo el mundo
  • LVP en todo el mundo (Premium)
  • LVP en todo PH2 - 1HAB
  • LVP en todo PH2 - 2 habitaciones
  • LVP en todo PH2 - 3HAB
  • Microondas empotrado
  • Parrillas
  • Patio
  • Patio privado
  • Piso superior PH2 - 1 habitación
  • Piso superior PH2 - 2 habitaciones
  • Piso superior PH2 - 3 habitaciones
  • Piso superior premium - 1 habitación
  • Piso superior premium - 3 habitaciones
  • Piso Superior Premium - Estudio
  • Planta alta PH2 - Estudio
  • Planta superior ADA
  • Planta superior: 2 dormitorios
  • Recepción de paquetes
  • Revestimientos de ventanas
  • Rincón para abrigos PH2 - 1 habitación
  • Rincón para abrigos PH2 - 2 habitaciones
  • Rincón para abrigos PH2 - 3 habitaciones
  • Sala de recreo
  • Sala de vapor
  • Sala flexible
  • Sala para residentes
  • Simulador multideportivo
  • Sin ventana del dormitorio
  • Sky Lounge
  • Spa para perros
  • Tocador PH2 - 1 habitación
  • Tocador PH2 - 2 habitaciones
  • Tocador PH2 - 3 habitaciones
  • tocadores dobles
  • Tocadores dobles PH2 - 1HAB
  • Toma de TV para balcón
  • Triturador de basura
  • Unidad de esquina - 1 habitación
  • Unidad de esquina - 2 habitaciones
  • Unidad de esquina - 3 habitaciones
  • Unidad de esquina PH2 - 2 habitaciones
  • Unidad de esquina PH2- 3 habitaciones
  • Unidad para discapacitados - 1 habitación
  • Unidad para discapacitados - 2 habitaciones
  • Unidad para discapacitados - 3 habitaciones
  • Unidad Premium PH2 - 1HAB
  • Unidad Premium PH2 - 2 habitaciones
  • Unidad Premium PH2 - 3HAB
  • Ventana de cocina PH2 - 2 habitaciones
  • Ventana de cocina PH2 - 3 habitaciones
  • Ventanas de gran tamaño
  • Ventilador de techo para balcón
  • Ver
  • Vestidores
  • Vista de construcción 1HAB PH 2
  • Vista de construcción 2BR PH 2
  • Vista de construcción 3BR PH 2
  • Vista de la papelera
  • Vitrocerámica eléctrica
  • Zona de caída 2 - 2 habitaciones
  • Zona de caída PH2 - 3 habitaciones
  • Acceso a Internet de alta velocidad
  • Lavadora/Secadora
  • Conexiones para lavadora/secadora
  • Aire acondicionado
  • Calefacción
  • Ventiladores de techo
  • Preinstalación de cables
  • Tocadores dobles
  • Accesible en sillas de ruedas (habitaciones)
  • Lavavajillas
  • Zona de eliminación de desechos
  • Máquina de hielo
  • Electrodomésticos de acero inoxidable
  • Cocina con isla
  • Cocina comedor
  • Cocina
  • Microondas
  • Horno
  • Fogón
  • Nevera
  • Congelador
  • Encimeras de cuarzo
  • Alfombra
  • Suelos de baldosas
  • Suelos de vinilo
  • Comedor
  • Oficina
  • Vistas
  • Vestidores
  • Armario de ropa blanca
  • Amueblado
  • Cubiertas de ventanas
  • Dormitorios grandes
  • Ventanas de suelo a techo
  • Balcón
  • Patio
  • Cubierta
Gastos
Recurrentes
Alquiler por gato $25
Alquiler por perro $25
Única vez
Costo por gato $350
Costo por perro $350
Horario de oficina
Lunes 9am - 6pm
Martes 9am - 6pm
Miércoles 9am - 7pm
Jueves 9am - 6pm
Viernes 9am - 6pm
Sábado 10am - 5pm
Domingo 1pm - 5pm
629-230-7785
Educación
Institutos y Universidades Distancia de
Institutos y Universidades Dist.
Lipscomb University
En coche: 21 minutos 15.4 mi
Belmont University
En coche: 21 minutos 16.7 mi
Vanderbilt University
En coche: 23 minutos 17.7 mi
Nashville State Comm. Coll.
En coche: 27 minutos 20.7 mi
McEwen Northside está a 21 minutos o 15.4 millas de Lipscomb University. También está cerca de Belmont University et Nashville State Comm. Coll..
Escuelas
  • Escuelas públicas
  • Escuelas privadas
Johnson Elementary School
Escuela primaria pública
Grados PK-5
247 Alumnos
Zona de asistencia
Freedom Intermediate
Escuela primaria pública
Grados K-5
491 Alumnos
Zona de asistencia
Freedom Middle School
Escuela intermedia pública
Grados 6-8
511 Alumnos
Zona de asistencia
Centennial High School
Escuela secundaria pública
Grados 9-12
1,474 Alumnos
Zona de asistencia
Battle Ground Academy
Escuela primaria, intermedia et secundaria privada
Grados K-12
817 Alumnos
Propiedades
Primrose School of Cool Springs
Escuela primaria privada
Grados K-5
12 Alumnos
Propiedades
Montessori School Of Franklin
Escuela primaria privada
Grados PK-5
65 Alumnos
Propiedades
Datos de escuelas proporcionados por La Calificación de GreatSchools ayuda a los padres a comparar las escuelas dentro de un Estado basado en una variedad de indicadores de calidad y proporciona una imagen útil de la eficacia con la que cada escuela sirve a todos sus estudiantes. Las calificaciones están en una escala de 1 (por debajo del promedio) a 10 (encima del promedio) y puede incluir los puntajes de prueba, preparación universitaria, progreso académico, cursos avanzados, equidad, disciplina y datos de asistencia. Nosotros también recomendamos a los padres visitar las escuelas, considerar otra información sobre el desempeño y los programas escolares, y tener en cuenta las necesidades de la familia como parte del proceso de selección de la escuela.

Ver la metodología de calificación de GreatSchools


Datos proporcionados por GreatSchools.org © 2026. Todos los derechos reservados.
Transporte

McEwen Northside está cerca de Nashville International, a 19.0 millas o 28 minutos de distancia.

Tren suburbano Distancia de
Tren suburbano Dist.
Riverfront
En coche: 22 minutos 17.8 mi
Donelson
En coche: 29 minutos 22.7 mi
Hermitage
En coche: 34 minutos 27.1 mi
Mt Juliet
En coche: 41 minutos 32.9 mi
Martha
En coche: 47 minutos 40.1 mi
Aeropuertos Distancia de
Aeropuertos Dist.
Nashville International
En coche: 28 minutos 19.0 mi
Cómo desplazarse
Favorablemente apto para caminar
Caminabilidad
50 / 100
Transporte público mínimo
Transporte Público
10 / 100
Excepcionalmente apto para conducir
Facilidad para Conducir
100 / 100
Favorablemente apto para andar en bici
Ciclabilidad
40 / 100

Puntajes proporcionados por

¿Qué significan la caminabilidad, el transporte público, la facilidad para conducir y la ciclabilidad? La caminabilidad mide la distancia a pie a las necesidades diarias. El transporte público mide el acceso al transporte público. La facilidad para conducir mide la congestión, la disponibilidad de estacionamiento y el acceso a las principales vías. La ciclabilidad mide qué tan adecuado es el área para andar en bicicleta. Cómo funciona
Mediano
Soundscore™
79 / 100

Tráfico

Activo

Aeropuerto

Tranquilo

Empresas

Tranquilo

Puntajes proporcionados por

HowLoud ¿Qué es una clasificación de puntaje de ruido? La clasificación de puntaje de ruido es el conjunto del ruido provocado por el transito de vehículos o de aviones y de fuentes locales. Cómo funciona
Puntos de interés

Tiempo y distancia desde McEwen Northside.

Centros comerciales Distancia de
Centros comerciales Dist.
100 Mission Ct
A pie: 10 minutos 0.5 mi
Southside at McEwen
A pie: 11 minutos 0.6 mi
Shoppes at Thoroughbred Square
En coche: 3 minutos 1.2 mi
McEwen Northside tiene 3 centros comerciales en un radio de 1.2 millas, lo que supone 3 minutos en automóvil. Las millas y los minutos serán para la propiedad más alejada.
Parques y recreación Distancia de
Parques y recreación Dist.
Pinkerton Park
En coche: 6 minutos 3.8 mi
Deerwood Arboretum
En coche: 19 minutos 11.1 mi
Owl's Hill Nature Sanctuary
En coche: 20 minutos 11.5 mi
Vanderbilt Dyer Observatory
En coche: 19 minutos 12.2 mi
Radnor Lake State Park
En coche: 19 minutos 13.0 mi
McEwen Northside tiene 5 parques en un radio de 13.0 millas, incluyendo Pinkerton Park, Owl's Hill Nature Sanctuary, et Deerwood Arboretum.
Medico Distancia de
Medico Dist.
Williamson Medical Center
En coche: 4 minutos 2.1 mi
Rolling Hills Psychiatric Hospital
En coche: 5 minutos 2.8 mi
McEwen Northside está a 2.1 millas de Williamson Medical Center, y está en una ubicación conveniente de otras hospitales, incluyendo Rolling Hills Psychiatric Hospital.
Bases militares Distancia de
Bases militares Dist.
Arnold Air Force Base Tullahoma
En coche: 91 minutos 70.0 mi
Arnold Air Force Base Estill Springs
En coche: 103 minutos 75.5 mi
Fort Campbell
En coche: 102 minutos 77.2 mi
McEwen Northside tiene 3 bases militares en un radio de 77.2 millas; la más cercana es Arnold Air Force Base Tullahoma que está a 70.0 millas y a 91 minutos en automóvil.


Reseñas de McEwen Northside

3.8
Calificación del arrendatario
5 Estrellas
6
4 Estrellas
0
3 Estrellas
0
2 Estrellas
1
1 Estrella
2
Comparte los detalles de tu propia experiencia con esta propiedad
Comentarios de inquilinos 9 Reseñas
 
  • Más recientes
  • Más útil
  • Calificación (más baja a la más alta)
  • Calificación (más alta a la más baja)
Enviado por un residente verificado de la comunidad de apartamentos. Los residentes que participan pueden recibir puntos de recompensas por publicar comentarios durante el plazo del alquiler, independiente del contenido de los comentarios. Eliminar

El administrador de la propiedad respondió:

El administrador de la propiedad respondió

Mostrar reseña completa Mostrar menos
¿Fue útil esto? Vote review helpful Gracias por tu opinión
Denunciar la evaluación
  1. ...
  2. ...

McEwen Northside Fotos

  • McEwen Northside

  • 2.A1 Video Tour

  • Sala cibernética

Planos de modelos

  • Estudio

  • Estudio

  • Estudio

  • Estudio

  • 1 Habitación

  • 1 Habitación

Apartamentos cercanos

A 50 millas de McEwen Northside

  • Residences at Capitol View

    1015 Nelson Merry St

    Nashville, TN 37203

    $2,053 - $4,740

    1-3 Hab 15.6 mi

Preguntas Frecuentes
¿McEwen Northside tiene lavandería en la unidad?

McEwen Northside tiene unidades con lavadoras y secadoras incluidas, lo que hace que el día de lavandería sea simple para los residentes.

¿Qué servicios públicos están incluidos en el alquiler en McEwen Northside?

Los servicios públicos no están incluidos en el alquiler. Los residentes deben planear el establecimiento y pago de todos los servicios por separado.

¿Hay estacionamiento disponible en McEwen Northside?

Hay estacionamiento disponible en McEwen Northside y es gratuito para los residentes.

¿Qué planos de planta están disponibles y cuáles son los rangos de precios?

McEwen Northside tiene estudios a tres-dormitorios con alquileres que van desde $1,959/mes hasta $4,669/mes.

¿Es McEwen Northside apta para mascotas?

Sí, McEwen Northside acepta mascotas. Pueden aplicarse restricciones de razas, límites de peso y tarifas adicionales. Consulta la política de mascotas de esta propiedad.

¿Qué nivel de ingresos necesito para alquilar en McEwen Northside?

Una buena regla general es no dedicar más del 30% de sus ingresos brutos al alquiler. Basado en el alquiler más bajo disponible de esta propiedad de $1,959 para un uno-dormitorio, necesitarías ganar aproximadamente $78,360 al año para calificar. ¿Quieres revisar tu presupuesto? Calcula cuánto alquiler puedes pagar con nuestra calculadora de asequibilidad de alquiler.

¿McEwen Northside tiene ofertas para mudarse?

McEwen Northside está ofreciendo 1 mes gratis para solicitantes elegibles, con tarifas de alquiler a partir de $1,959.

¿Ofrece McEwen Northside recorridos virtuales en 3D de Matterport?

¡Sí! McEwen Northside ofrece 38 recorridos en 3D de Matterport. Explora diferentes planos y ve los detalles de las unidades, todo sin salir de casa.
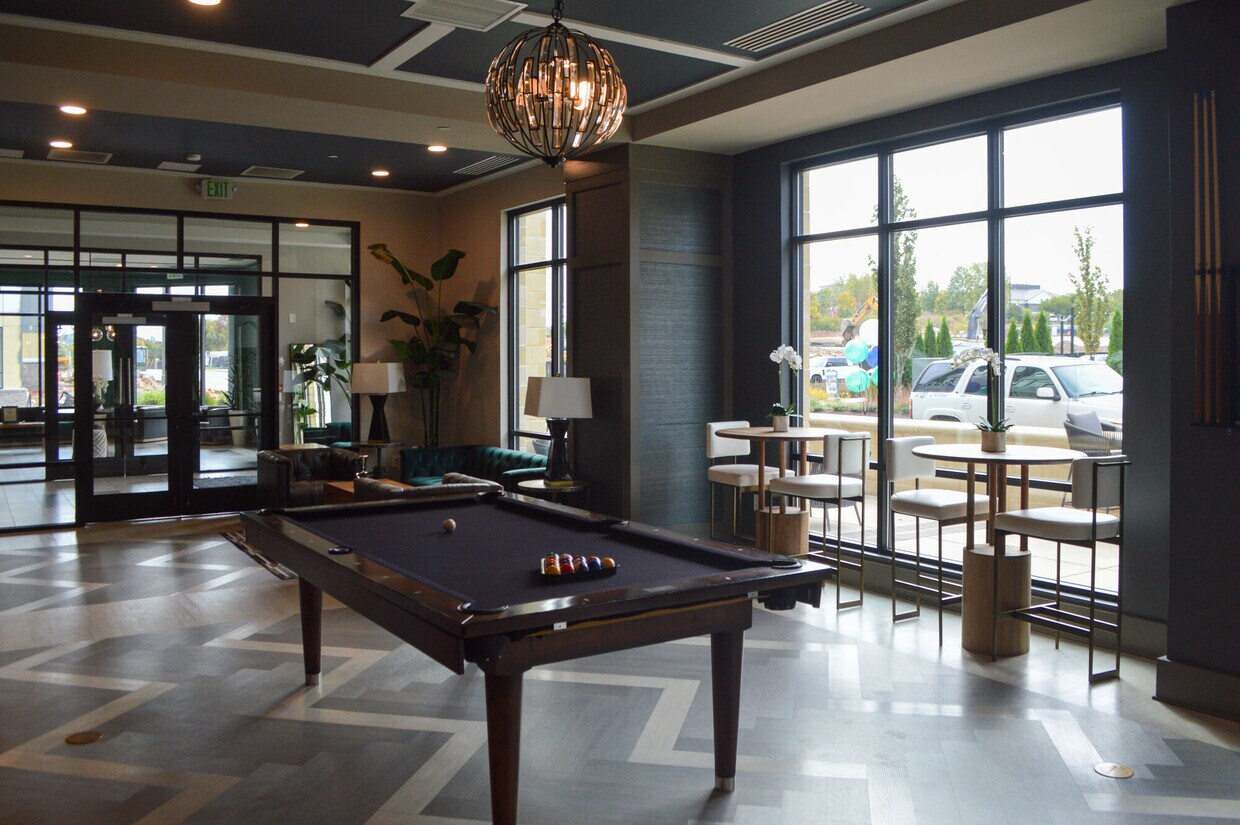
Volver arriba
Enviar un Mensaje
Contactar
enter move in date in the format: 2 digit month / 2 digit day / 4 digit year

Me gustaría… Opcional

Enviar Mensaje

Enviar solicitud

Enviar un Mensaje
Contactar

¡Gracias! Se envió tu correo electrónico.

Error

Reportar un problema Imprimir Obtén las direcciones
Prueba estas búsquedas cercanas populares

Ciudades

  • Apartamentos en Thompson's Station
  • Apartamentos en Brentwood

Buscar por dormitorios

  • Estudio Apartamentos en Franklin
  • 1 Habitación Apartamentos en Franklin
  • 2 Habitación Apartamentos en Franklin
  • 3 Habitación Apartamentos en Franklin

Otros tipos de alquileres

  • Casas en alquiler en Franklin
  • Condominios en alquiler en Franklin
  • Casas adosadas en alquiler en Franklin
  • Alquiler Directa Propietario Franklin
  • Franklin Alquiler Dúplex
  • Casas en alquiler en 37067
  • Condominios en alquiler en 37067
  • Casas adosadas en alquiler en 37067

Mantenerte dentro del presupuesto

  • Apartamentos por menos de $1,200 en Franklin
  • Apartamentos por menos de $1,300 en Franklin
  • Apartamentos por menos de $1,400 en Franklin
  • Apartamentos por menos de $1,500 en Franklin
  • Apartamentos por menos de $2,000 en Franklin

Filtrar por servicios populares

  • Apartamentos que aceptan mascotas en Franklin
  • Apartamentos amueblados en Franklin
  • Apartamentos con lavadora y secadora en Franklin
  • Apartamentos accesibles para sillas de ruedas en Franklin
  • Apartamentos con carga para vehículos eléctricos en Franklin
  • Apartamentos con balcón en Franklin
  • Apartamentos con aire acondicionado en Franklin
  • Apartamentos en Franklin con cancha de pickleball
  • Apartamentos en Franklin con recorridos virtuales
  • Apartamentos Frente al Mar de Franklin

Encontrar vivienda de especialidad

  • Alojamiento para personas con bajos ingresos en Franklin
  • Alquileres a corto plazo en Franklin
  • Apartamentos de lujo en Franklin
  • Apartamentos baratos en Franklin
  • Viviendas corporativas en Franklin
  • Ofertas de mudanza en Franklin
  • Apartamentos nuevos en Franklin
  • Acerca de nosotros
  • Anunciar
  • Términos de servicio
  • Declaración de privacidad
  • Igualdad de oportunidades
  • Evita fraudes y estafas
  • Accesibilidad
  • Mapa del Sitio
Property Logo
apartments.com
© 2026 CoStar Group, Inc. Oportunidad de vivienda equitativa

Oportunidad de vivienda equitativa

© 2026 CoStar Group, Inc.

Oportunidad de vivienda equitativa

Ready to Apply?

Good News! This rental is accepting applications through Apartments.com. Act now and your $ purchase will include 9 additional FREE application submissions to participating properties.

Or if you already have an account


Requerido

Requerido

Dirección de correo electrónico no válida

Usted debe reconocer la cláusula de no responsabilidad para continuar
Siguiente
Estás saliendo de Apartments.com

¿Quieres que esta comunidad se comunique contigo?

Requerido

Requerido

Dirección de correo electrónico no válida

Continuar al sitio web de la propiedad
Omitir este paso
Continuar

Lléveme al sitio web de esta propiedad.
Agendar recorrido
¿Interesado/a en esta propiedad? Programe una visita hoy mismo.
Valorar y Comentar McEwen Northside
Por favor selecciona una calificación
Mínimo de 50 caracteres
Al hacer clic en “Enviar”, confirmo que estoy de acuerdo con los Términos de servicio de Apartments.com et los Términos de uso del servicio de evaluaciones y calificaciones.
Compartir Este Listado
Listing Image

4015 Aspen Grove Dr

Franklin, TN 37067

Electrónico

Enlace copiado

(629) 230-7785
Obtén las direcciones
Escuelas Restaurantes Supermercados Café Bancos Compras Gimnasio
Seleccione una unidad para ver precios y disponibilidad
Piso
0 (5 unidades)
1 (25 unidades)
2 (16 unidades)
3 (20 unidades)
4 (20 unidades)
5 (1 unidad)
Cualquiera
Estudio
1
2
3
Cualquiera
1+
2+
según la fecha de mudanza
Recorrido 3D de Matterport Recorrido 3D de Matterport
Recorrido 3D de Matterport