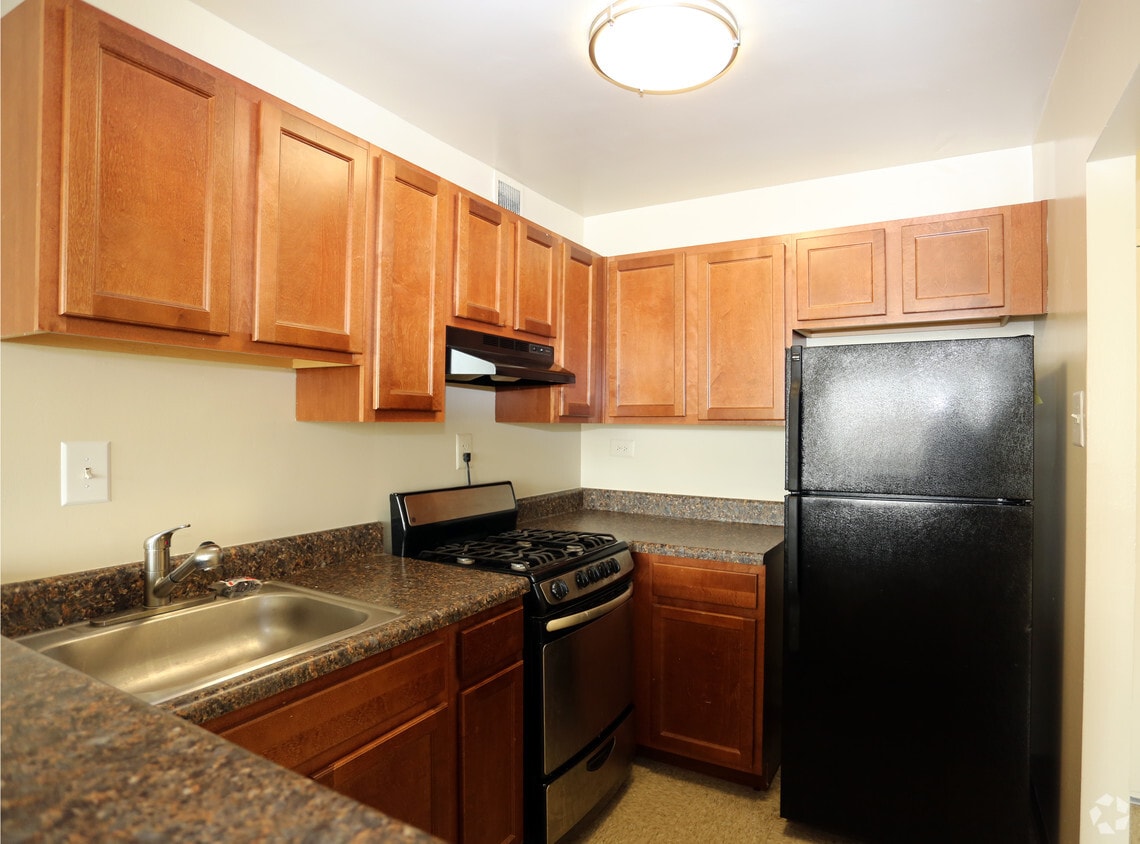
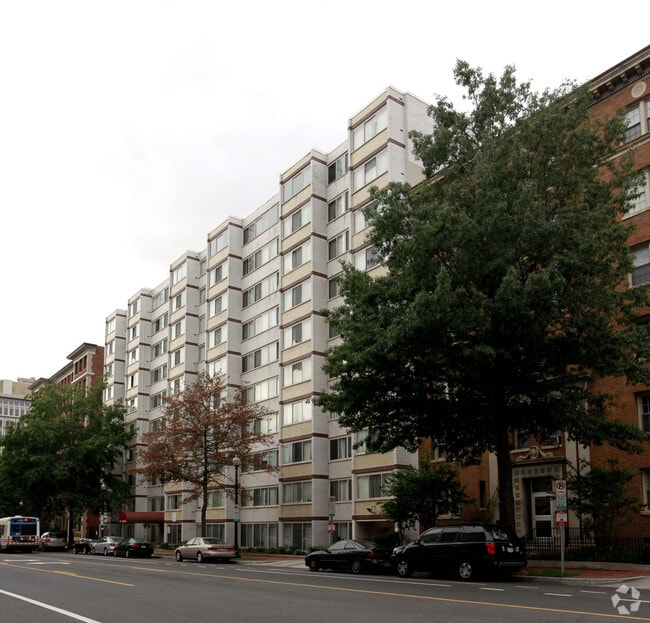




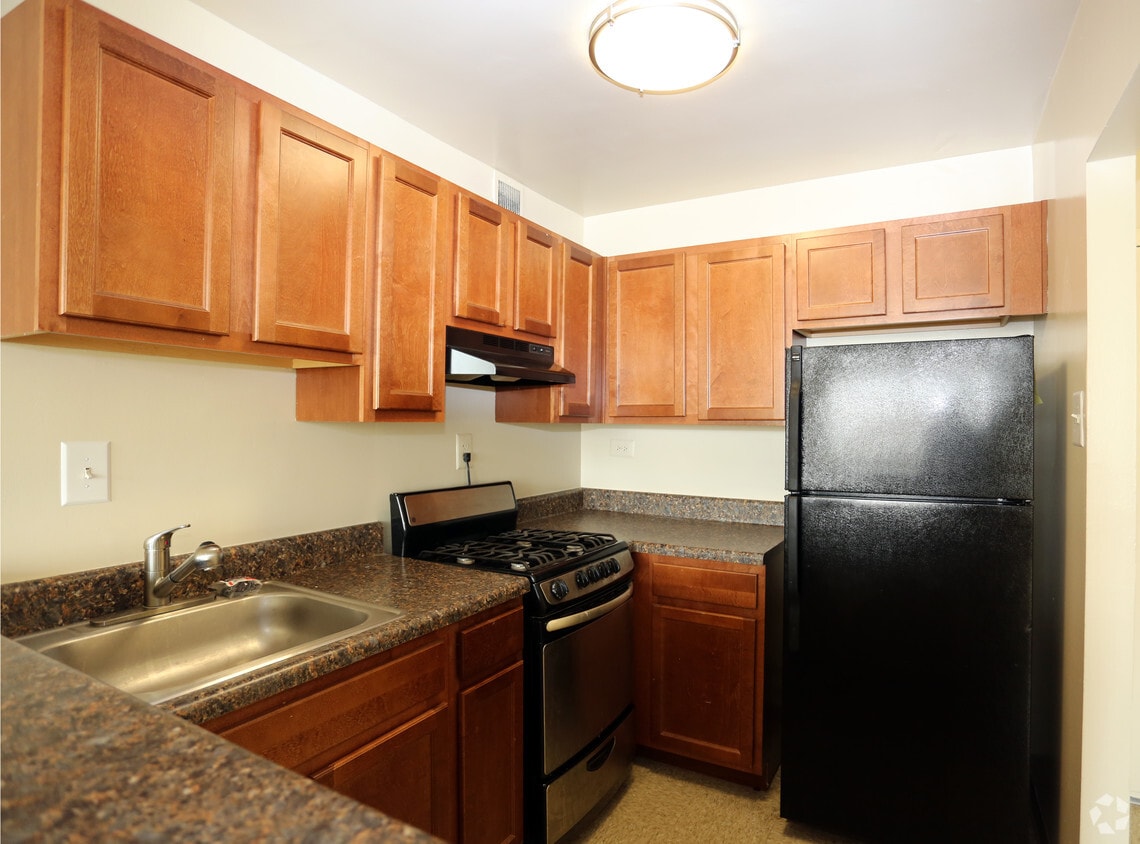
This single-floor residential unit offers a straightforward, functional layout centered around an open living area finished with neutral beige carpeting throughout. The main living space is defined by clean, light-colored walls and receives a sense of openness from the connected floor plan. A half-wall partition separates the living area from the kitchen, which features dark countertops and dark cabinetry, providing a subtle contrast to the otherwise light interior palette. A thermostat is mounted on the main wall, and standard electrical outlets are positioned conveniently throughout the space. A central hallway extends from the living area, leading to additional rooms and providing access to what appears to be a closet with bi-fold doors, offering practical storage. A secondary doorway, partially visible on the right side of the space, suggests additional room access. The overall aesthetic is simple and understated, with uniform neutral tones across the walls, trim, and flooring, creating a cohesive and move-in-ready environment suited for practical, everyday living.
| 1 | $51,000 |
| 2 | $58,260 |
| 3 | $65,520 |
| 4 | $72,780 |
| 5 | $78,660 |




Property Manager Responded