Map
  • Add a Property
  • Renter Tools
    • Favorites
    • Saved Searches
  • Manage Rentals
  • Apartments For Rent
  • Houses For Rent
  • Condos For Rent
  • Townhomes For Rent
  • Help Center
  • Alexandria Average Rent
  • Area Guide
  • Rent Calculator
  • Property Management Companies
English

Language

English Español
Apartments.com Logo
Manage Rentals      Sign Up / Sign In
  • Primary Photo - Mason at Van Dorn
  • Building Photo - Mason at Van Dorn
    Building Photo - Mason at Van Dorn
  • Building Photo - Mason at Van Dorn
    Building Photo - Mason at Van Dorn
Contact This Property
Schedule In-Person Tour

Tour Options: In-Person

Language: English and Spanish

Open 9am - 6pm Today

View All Hours Office Hours Monday & Tuesday, 9am - 6pm Wednesday, 10am - 6pm Thursday & Friday, 9am - 6pm Saturday, 10am - 5pm Sunday, Closed

Contact This Property

Tour Options: In-Person

Language: English and Spanish

Open 9am - 6pm Today

View All Hours Office Hours Monday & Tuesday, 9am - 6pm Wednesday, 10am - 6pm Thursday & Friday, 9am - 6pm Saturday, 10am - 5pm Sunday, Closed

Mason at Van Dorn media gallery Unit
call 571-749-2326
Floor Plan View Body
Virginia Alexandria County Alexandria Landmark/Van Dorn

Mason at Van Dorn

140 S Van Dorn St, Alexandria, VA 22304

4.6
Renter Rating 18 Reviews
Verified Listing CoStar Verified® Listing

This Listing has been verified by CoStar’s listing verification process, which combines internal screening and fraud detection technology. Always beware of scams.

Today
Share Listing
Favorites
571-749-2326
Property Management Company Logo Property Website
  • Monthly Rent

    $1,415 - $2,457

    Plus Fees

  • Bedrooms

    Studio - 2 bd

  • Bathrooms

    1 - 2 ba

  • Square Feet

    496 - 1,182 sq ft

Mason at Van Dorn
Property Management Company Logo
Share Listing
Favorites

Move-in Special

Get up to 1 Month FREE on select floor plans for a limited time! Conditions apply, call for details.

Highlights

  • Top Rated by Renters
  • English and Spanish Speaking Staff
  • Media Center/Movie Theatre
  • Pool
  • Day Care
  • Fireplace
  • Picnic Area
  • Grill
  • Balcony

Pricing & Floor Plans

filter results by bedrooms
S1: 0 Bed 1 Bath
Starting at $1,415 Plus Fees Studio 1 Bath 496 Sq Ft
28 Available units
Unit
Base Price
Sq Ft
Availability
Unit Details
  • Unit B118
    price $1,480
    square feet 496
    availibility Now
  • Unit L404
    price $1,630
    square feet 496
    availibility Now
  • Unit L104
    price $1,635
    square feet 496
    availibility Now
  • Unit Q104
    price $1,635
    square feet 496
    availibility Now
  • Unit L417
    price $1,635
    square feet 496
    availibility Now
  • Unit Q417
    price $1,635
    square feet 496
    availibility Now
  • Unit D117
    price $1,650
    square feet 496
    availibility Now
  • Unit H218
    price $1,680
    square feet 496
    availibility Now
  • Unit E103
    price $1,415
    square feet 496
    availibility Aug 27
  • Unit C118
    price $1,625
    square feet 496
    availibility Aug 27
  • Unit P104
    price $1,605
    square feet 496
    availibility Aug 28
  • Unit P318
    price $1,435
    square feet 496
    availibility Sep 7
  • Unit N103
    price $1,630
    square feet 496
    availibility Sep 14
  • Unit D204
    price $1,655
    square feet 496
    availibility Sep 14
  • Unit A303
    price $1,680
    square feet 496
    availibility Sep 23
  • Unit B204
    price $1,480
    square feet 496
    availibility Sep 29
  • Unit H204
    price $1,660
    square feet 496
    availibility Oct 3
  • Unit A417
    price $1,680
    square feet 496
    availibility Oct 9
  • Unit C404
    price $1,675
    square feet 496
    availibility Oct 15
  • Unit L503
    price $1,635
    square feet 496
    availibility Oct 21
  • Unit B218
    price $1,480
    square feet 496
    availibility Oct 22
  • Unit B303
    price $1,625
    square feet 496
    availibility Oct 28
  • Unit D103
    price $1,680
    square feet 496
    availibility Nov 5
  • Unit C203
    price $1,650
    square feet 496
    availibility Nov 12
  • Unit H104
    price $1,660
    square feet 496
    availibility Nov 12
  • Unit R204
    price $1,435
    square feet 496
    availibility Nov 14
  • Unit J317
    price $1,635
    square feet 496
    availibility Nov 16
  • Unit C117
    price $1,650
    square feet 496
    availibility Nov 18

A1: 1 Bed 1 Bath
Starting at $1,571 Plus Fees 1 Bed 1 Bath 708 Sq Ft
51 Available units
Unit
Base Price
Sq Ft
Availability
Unit Details
  • Unit E408
    price $1,791
    square feet 708
    availibility Now
  • Unit L408
    price $1,806
    square feet 708
    availibility Now
  • Unit J307
    price $1,811
    square feet 708
    availibility Now
  • Unit A116
    price $1,831
    square feet 708
    availibility Now
  • Unit K413
    price $1,846
    square feet 708
    availibility Now
  • Unit H112
    price $1,806
    square feet 708
    availibility Aug 31
  • Unit N407
    price $1,806
    square feet 708
    availibility Aug 31
  • Unit A113
    price $1,876
    square feet 708
    availibility Aug 31
  • Unit P108
    price $1,781
    square feet 708
    availibility Sep 4
  • Unit A406
    price $1,821
    square feet 708
    availibility Sep 7
  • Unit K315
    price $1,856
    square feet 708
    availibility Sep 9
  • Unit L116
    price $1,591
    square feet 708
    availibility Sep 12
  • Unit L112
    price $1,591
    square feet 708
    availibility Sep 12
  • Unit C407
    price $1,846
    square feet 708
    availibility Sep 14
  • Unit C313
    price $1,636
    square feet 708
    availibility Sep 18
  • Unit A107
    price $1,821
    square feet 708
    availibility Sep 18
  • Unit H316
    price $1,636
    square feet 708
    availibility Sep 21
  • Unit J415
    price $1,781
    square feet 708
    availibility Sep 21
  • Unit B215
    price $1,821
    square feet 708
    availibility Sep 22
  • Unit P315
    price $1,826
    square feet 708
    availibility Sep 23
  • Unit L414
    price $1,836
    square feet 708
    availibility Sep 24
  • Unit H214
    price $1,826
    square feet 708
    availibility Sep 25
  • Unit P105
    price $1,636
    square feet 708
    availibility Sep 26
  • Unit L115
    price $1,781
    square feet 708
    availibility Sep 26
  • Unit L114
    price $1,781
    square feet 708
    availibility Sep 26
  • Unit L107
    price $1,781
    square feet 708
    availibility Sep 26
  • Unit L113
    price $1,781
    square feet 708
    availibility Sep 26
  • Unit L108
    price $1,801
    square feet 708
    availibility Sep 26
  • Unit L106
    price $1,801
    square feet 708
    availibility Sep 26
  • Unit H206
    price $1,826
    square feet 708
    availibility Sep 29
  • Unit J514
    price $1,826
    square feet 708
    availibility Oct 3
  • Unit E416
    price $1,571
    square feet 708
    availibility Oct 9
  • Unit R405
    price $1,811
    square feet 708
    availibility Oct 9
  • Unit A305
    price $1,821
    square feet 708
    availibility Oct 9
  • Unit M115
    price $1,816
    square feet 708
    availibility Oct 13
  • Unit P416
    price $1,826
    square feet 708
    availibility Oct 13
  • Unit K116
    price $1,611
    square feet 708
    availibility Oct 16
  • Unit P415
    price $1,616
    square feet 708
    availibility Oct 17
  • Unit P112
    price $1,811
    square feet 708
    availibility Oct 20
  • Unit R216
    price $1,591
    square feet 708
    availibility Oct 21
  • Unit J306
    price $1,616
    square feet 708
    availibility Oct 26
  • Unit H108
    price $2,026
    square feet 708
    availibility Oct 27
  • Unit C415
    price $1,846
    square feet 708
    availibility Oct 29
  • Unit B315
    price $1,801
    square feet 708
    availibility Oct 30
  • Unit K215
    price $1,636
    square feet 708
    availibility Nov 1
  • Unit C114
    price $1,821
    square feet 708
    availibility Nov 13
  • Unit C307
    price $1,846
    square feet 708
    availibility Nov 19
  • Unit B112
    price $1,636
    square feet 708
    availibility Nov 21
  • Unit K305
    price $1,846
    square feet 708
    availibility Nov 27
  • Unit R108
    price $1,801
    square feet 708
    availibility Dec 4
  • Unit C316
    price $1,631
    square feet 708
    availibility Dec 11

A2: 1 Bed 1 Bath
Starting at $1,911 Plus Fees 1 Bed 1 Bath 843 Sq Ft
4 Available units
Unit
Base Price
Sq Ft
Availability
Unit Details
  • Unit Q419
    price $1,911
    square feet 843
    availibility Now
  • Unit B320
    price $1,956
    square feet 843
    availibility Now
  • Unit H120
    price $1,966
    square feet 843
    availibility Now
  • Unit L120
    price $1,971
    square feet 843
    availibility Sep 26

B1: 2 Bed 1 Bath
Starting at $2,042 Plus Fees 2 Beds 1 Bath 843 Sq Ft
6 Available units
Unit
Base Price
Sq Ft
Availability
Unit Details
  • Unit Q120
    price $2,057
    square feet 843
    availibility Now
  • Unit E419
    price $2,042
    square feet 843
    availibility Aug 31
  • Unit P220
    price $2,087
    square feet 843
    availibility Aug 31
  • Unit A319
    price $2,102
    square feet 843
    availibility Sep 19
  • Unit B119
    price $2,097
    square feet 843
    availibility Oct 3
  • Unit Q319
    price $2,077
    square feet 843
    availibility Nov 7

B2: 2 Bed 2 Bath
Starting at $2,112 Plus Fees 2 Beds 2 Baths 1,048 Sq Ft
16 Available units
Unit
Base Price
Sq Ft
Availability
Unit Details
  • Unit N211
    price $2,302
    square feet 1,048
    availibility Now
  • Unit H311
    price $2,302
    square feet 1,048
    availibility Now
  • Unit R110
    price $2,277
    square feet 1,048
    availibility Aug 31
  • Unit P310
    price $2,302
    square feet 1,048
    availibility Sep 4
  • Unit P311
    price $2,327
    square feet 1,048
    availibility Sep 5
  • Unit L509
    price $2,277
    square feet 1,048
    availibility Sep 12
  • Unit L111
    price $2,282
    square feet 1,048
    availibility Sep 12
  • Unit L412
    price $2,302
    square feet 1,048
    availibility Sep 12
  • Unit E210
    price $2,287
    square feet 1,048
    availibility Sep 22
  • Unit B210
    price $2,157
    square feet 1,048
    availibility Oct 15
  • Unit B212
    price $2,157
    square feet 1,048
    availibility Oct 21
  • Unit P110
    price $2,112
    square feet 1,048
    availibility Oct 31
  • Unit P209
    price $2,127
    square feet 1,048
    availibility Oct 31
  • Unit L512
    price $2,327
    square feet 1,048
    availibility Nov 10
  • Unit E311
    price $2,297
    square feet 1,048
    availibility Dec 9
  • Unit L409
    price $2,277
    square feet 1,048
    availibility May 31, 2027

B3: 2 Bed 2 Bath
Starting at $2,407 Plus Fees 2 Beds 2 Baths 1,182 Sq Ft
15 Available units
Unit
Base Price
Sq Ft
Availability
Unit Details
  • Unit H401
    price $2,432
    square feet 1,182
    availibility Now
  • Unit D301
    price $2,452
    square feet 1,182
    availibility Now
  • Unit H101
    price $2,432
    square feet 1,182
    availibility Sep 4
  • Unit J401
    price $2,432
    square feet 1,182
    availibility Sep 7
  • Unit L101
    price $2,417
    square feet 1,182
    availibility Sep 12
  • Unit Q401
    price $2,442
    square feet 1,182
    availibility Sep 27
  • Unit M202
    price $2,407
    square feet 1,182
    availibility Sep 30
  • Unit L102
    price $2,442
    square feet 1,182
    availibility Sep 30
  • Unit R102
    price $2,442
    square feet 1,182
    availibility Sep 30
  • Unit Q301
    price $2,432
    square feet 1,182
    availibility Oct 7
  • Unit M102
    price $2,432
    square feet 1,182
    availibility Oct 20
  • Unit J302
    price $2,457
    square feet 1,182
    availibility Oct 21
  • Unit H301
    price $2,432
    square feet 1,182
    availibility Dec 19
  • Unit A302
    price $2,427
    square feet 1,182
    availibility Jan 22, 2027
  • Unit Q202
    price $2,437
    square feet 1,182
    availibility Jan 30, 2027

S1: 0 Bed 1 Bath
Starting at $1,415 Plus Fees Studio 1 Bath 496 Sq Ft
28 Available units
Unit
Base Price
Sq Ft
Availability
Unit Details
  • Unit B118
    price $1,480
    square feet 496
    availibility Now
  • Unit L404
    price $1,630
    square feet 496
    availibility Now
  • Unit L104
    price $1,635
    square feet 496
    availibility Now
  • Unit Q104
    price $1,635
    square feet 496
    availibility Now
  • Unit L417
    price $1,635
    square feet 496
    availibility Now
  • Unit Q417
    price $1,635
    square feet 496
    availibility Now
  • Unit D117
    price $1,650
    square feet 496
    availibility Now
  • Unit H218
    price $1,680
    square feet 496
    availibility Now
  • Unit E103
    price $1,415
    square feet 496
    availibility Aug 27
  • Unit C118
    price $1,625
    square feet 496
    availibility Aug 27
  • Unit P104
    price $1,605
    square feet 496
    availibility Aug 28
  • Unit P318
    price $1,435
    square feet 496
    availibility Sep 7
  • Unit N103
    price $1,630
    square feet 496
    availibility Sep 14
  • Unit D204
    price $1,655
    square feet 496
    availibility Sep 14
  • Unit A303
    price $1,680
    square feet 496
    availibility Sep 23
  • Unit B204
    price $1,480
    square feet 496
    availibility Sep 29
  • Unit H204
    price $1,660
    square feet 496
    availibility Oct 3
  • Unit A417
    price $1,680
    square feet 496
    availibility Oct 9
  • Unit C404
    price $1,675
    square feet 496
    availibility Oct 15
  • Unit L503
    price $1,635
    square feet 496
    availibility Oct 21
  • Unit B218
    price $1,480
    square feet 496
    availibility Oct 22
  • Unit B303
    price $1,625
    square feet 496
    availibility Oct 28
  • Unit D103
    price $1,680
    square feet 496
    availibility Nov 5
  • Unit C203
    price $1,650
    square feet 496
    availibility Nov 12
  • Unit H104
    price $1,660
    square feet 496
    availibility Nov 12
  • Unit R204
    price $1,435
    square feet 496
    availibility Nov 14
  • Unit J317
    price $1,635
    square feet 496
    availibility Nov 16
  • Unit C117
    price $1,650
    square feet 496
    availibility Nov 18

A1: 1 Bed 1 Bath
Starting at $1,571 Plus Fees 1 Bed 1 Bath 708 Sq Ft
51 Available units
Unit
Base Price
Sq Ft
Availability
Unit Details
  • Unit E408
    price $1,791
    square feet 708
    availibility Now
  • Unit L408
    price $1,806
    square feet 708
    availibility Now
  • Unit J307
    price $1,811
    square feet 708
    availibility Now
  • Unit A116
    price $1,831
    square feet 708
    availibility Now
  • Unit K413
    price $1,846
    square feet 708
    availibility Now
  • Unit H112
    price $1,806
    square feet 708
    availibility Aug 31
  • Unit N407
    price $1,806
    square feet 708
    availibility Aug 31
  • Unit A113
    price $1,876
    square feet 708
    availibility Aug 31
  • Unit P108
    price $1,781
    square feet 708
    availibility Sep 4
  • Unit A406
    price $1,821
    square feet 708
    availibility Sep 7
  • Unit K315
    price $1,856
    square feet 708
    availibility Sep 9
  • Unit L116
    price $1,591
    square feet 708
    availibility Sep 12
  • Unit L112
    price $1,591
    square feet 708
    availibility Sep 12
  • Unit C407
    price $1,846
    square feet 708
    availibility Sep 14
  • Unit C313
    price $1,636
    square feet 708
    availibility Sep 18
  • Unit A107
    price $1,821
    square feet 708
    availibility Sep 18
  • Unit H316
    price $1,636
    square feet 708
    availibility Sep 21
  • Unit J415
    price $1,781
    square feet 708
    availibility Sep 21
  • Unit B215
    price $1,821
    square feet 708
    availibility Sep 22
  • Unit P315
    price $1,826
    square feet 708
    availibility Sep 23
  • Unit L414
    price $1,836
    square feet 708
    availibility Sep 24
  • Unit H214
    price $1,826
    square feet 708
    availibility Sep 25
  • Unit P105
    price $1,636
    square feet 708
    availibility Sep 26
  • Unit L115
    price $1,781
    square feet 708
    availibility Sep 26
  • Unit L114
    price $1,781
    square feet 708
    availibility Sep 26
  • Unit L107
    price $1,781
    square feet 708
    availibility Sep 26
  • Unit L113
    price $1,781
    square feet 708
    availibility Sep 26
  • Unit L108
    price $1,801
    square feet 708
    availibility Sep 26
  • Unit L106
    price $1,801
    square feet 708
    availibility Sep 26
  • Unit H206
    price $1,826
    square feet 708
    availibility Sep 29
  • Unit J514
    price $1,826
    square feet 708
    availibility Oct 3
  • Unit E416
    price $1,571
    square feet 708
    availibility Oct 9
  • Unit R405
    price $1,811
    square feet 708
    availibility Oct 9
  • Unit A305
    price $1,821
    square feet 708
    availibility Oct 9
  • Unit M115
    price $1,816
    square feet 708
    availibility Oct 13
  • Unit P416
    price $1,826
    square feet 708
    availibility Oct 13
  • Unit K116
    price $1,611
    square feet 708
    availibility Oct 16
  • Unit P415
    price $1,616
    square feet 708
    availibility Oct 17
  • Unit P112
    price $1,811
    square feet 708
    availibility Oct 20
  • Unit R216
    price $1,591
    square feet 708
    availibility Oct 21
  • Unit J306
    price $1,616
    square feet 708
    availibility Oct 26
  • Unit H108
    price $2,026
    square feet 708
    availibility Oct 27
  • Unit C415
    price $1,846
    square feet 708
    availibility Oct 29
  • Unit B315
    price $1,801
    square feet 708
    availibility Oct 30
  • Unit K215
    price $1,636
    square feet 708
    availibility Nov 1
  • Unit C114
    price $1,821
    square feet 708
    availibility Nov 13
  • Unit C307
    price $1,846
    square feet 708
    availibility Nov 19
  • Unit B112
    price $1,636
    square feet 708
    availibility Nov 21
  • Unit K305
    price $1,846
    square feet 708
    availibility Nov 27
  • Unit R108
    price $1,801
    square feet 708
    availibility Dec 4
  • Unit C316
    price $1,631
    square feet 708
    availibility Dec 11

A2: 1 Bed 1 Bath
Starting at $1,911 Plus Fees 1 Bed 1 Bath 843 Sq Ft
4 Available units
Unit
Base Price
Sq Ft
Availability
Unit Details
  • Unit Q419
    price $1,911
    square feet 843
    availibility Now
  • Unit B320
    price $1,956
    square feet 843
    availibility Now
  • Unit H120
    price $1,966
    square feet 843
    availibility Now
  • Unit L120
    price $1,971
    square feet 843
    availibility Sep 26

B1: 2 Bed 1 Bath
Starting at $2,042 Plus Fees 2 Beds 1 Bath 843 Sq Ft
6 Available units
Unit
Base Price
Sq Ft
Availability
Unit Details
  • Unit Q120
    price $2,057
    square feet 843
    availibility Now
  • Unit E419
    price $2,042
    square feet 843
    availibility Aug 31
  • Unit P220
    price $2,087
    square feet 843
    availibility Aug 31
  • Unit A319
    price $2,102
    square feet 843
    availibility Sep 19
  • Unit B119
    price $2,097
    square feet 843
    availibility Oct 3
  • Unit Q319
    price $2,077
    square feet 843
    availibility Nov 7

B2: 2 Bed 2 Bath
Starting at $2,112 Plus Fees 2 Beds 2 Baths 1,048 Sq Ft
16 Available units
Unit
Base Price
Sq Ft
Availability
Unit Details
  • Unit N211
    price $2,302
    square feet 1,048
    availibility Now
  • Unit H311
    price $2,302
    square feet 1,048
    availibility Now
  • Unit R110
    price $2,277
    square feet 1,048
    availibility Aug 31
  • Unit P310
    price $2,302
    square feet 1,048
    availibility Sep 4
  • Unit P311
    price $2,327
    square feet 1,048
    availibility Sep 5
  • Unit L509
    price $2,277
    square feet 1,048
    availibility Sep 12
  • Unit L111
    price $2,282
    square feet 1,048
    availibility Sep 12
  • Unit L412
    price $2,302
    square feet 1,048
    availibility Sep 12
  • Unit E210
    price $2,287
    square feet 1,048
    availibility Sep 22
  • Unit B210
    price $2,157
    square feet 1,048
    availibility Oct 15
  • Unit B212
    price $2,157
    square feet 1,048
    availibility Oct 21
  • Unit P110
    price $2,112
    square feet 1,048
    availibility Oct 31
  • Unit P209
    price $2,127
    square feet 1,048
    availibility Oct 31
  • Unit L512
    price $2,327
    square feet 1,048
    availibility Nov 10
  • Unit E311
    price $2,297
    square feet 1,048
    availibility Dec 9
  • Unit L409
    price $2,277
    square feet 1,048
    availibility May 31, 2027

B3: 2 Bed 2 Bath
Starting at $2,407 Plus Fees 2 Beds 2 Baths 1,182 Sq Ft
15 Available units
Unit
Base Price
Sq Ft
Availability
Unit Details
  • Unit H401
    price $2,432
    square feet 1,182
    availibility Now
  • Unit D301
    price $2,452
    square feet 1,182
    availibility Now
  • Unit H101
    price $2,432
    square feet 1,182
    availibility Sep 4
  • Unit J401
    price $2,432
    square feet 1,182
    availibility Sep 7
  • Unit L101
    price $2,417
    square feet 1,182
    availibility Sep 12
  • Unit Q401
    price $2,442
    square feet 1,182
    availibility Sep 27
  • Unit M202
    price $2,407
    square feet 1,182
    availibility Sep 30
  • Unit L102
    price $2,442
    square feet 1,182
    availibility Sep 30
  • Unit R102
    price $2,442
    square feet 1,182
    availibility Sep 30
  • Unit Q301
    price $2,432
    square feet 1,182
    availibility Oct 7
  • Unit M102
    price $2,432
    square feet 1,182
    availibility Oct 20
  • Unit J302
    price $2,457
    square feet 1,182
    availibility Oct 21
  • Unit H301
    price $2,432
    square feet 1,182
    availibility Dec 19
  • Unit A302
    price $2,427
    square feet 1,182
    availibility Jan 22, 2027
  • Unit Q202
    price $2,437
    square feet 1,182
    availibility Jan 30, 2027

* Price shown is base rent. Excludes user-selected optional fees and variable or usage-based fees and required charges due at or prior to move-in or at move-out.View Fees and Policies for details. Price, availability, fees, and any applicable rent special are subject to change without notice.
* Square footage definitions vary. Displayed square footage is approximate.

Fees and Policies

The fees listed below are community-provided and may exclude utilities or add-ons. All payments are made directly to the property and are non-refundable unless otherwise specified.

Pet policies are negotiable.

  • Dogs
    Restrictions:
    None
    Read More Read Less
  • Cats
    Restrictions:
    None
    Read More Read Less

Property Fee Disclaimer: Based on community-supplied data and independent market research. Subject to change without notice. May exclude fees for mandatory or optional services and usage-based utilities.

Details

Property Information

  • Built in 1972
  • 1180 units/5 stories

Matterport 3D Tours

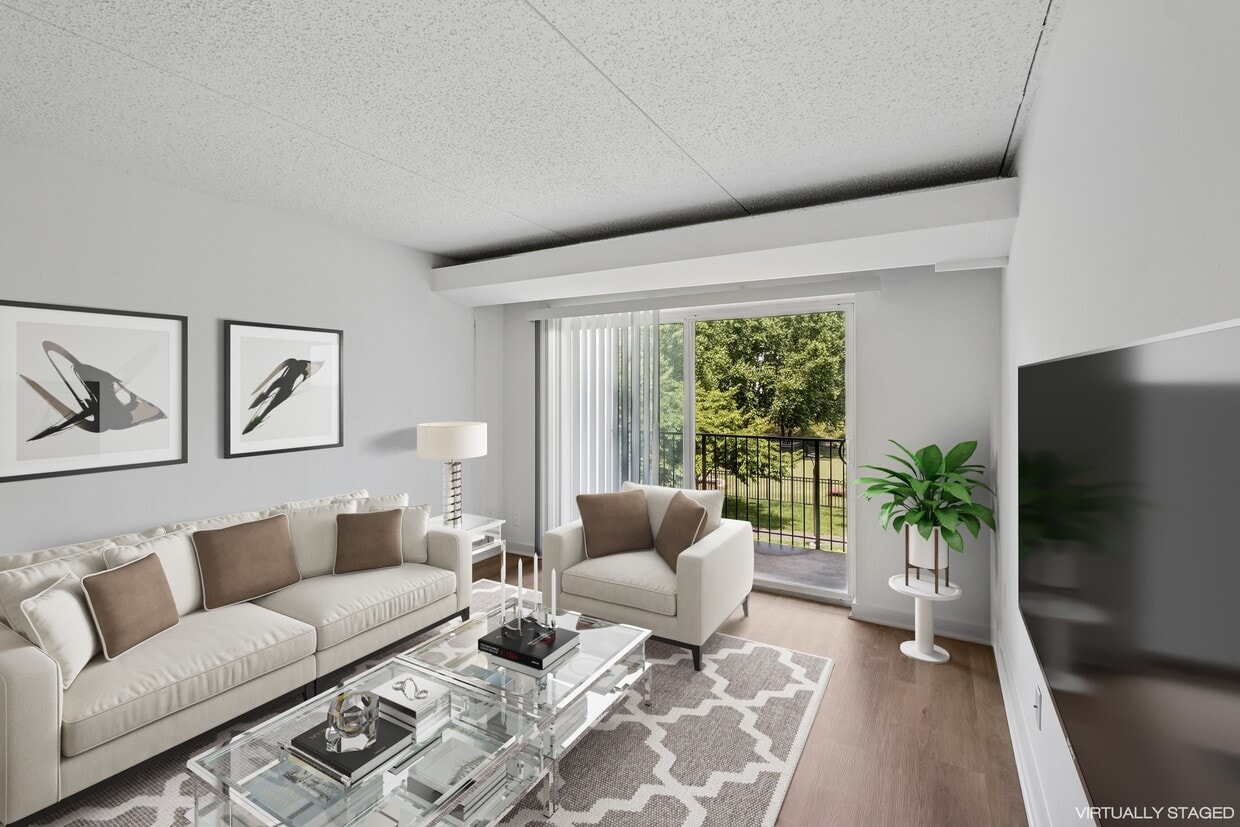
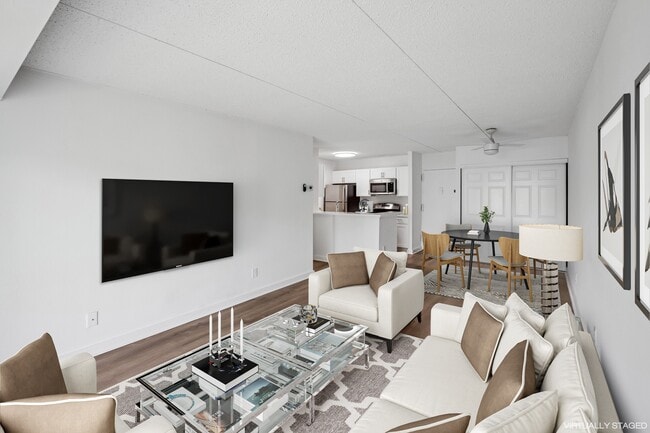
Located at 100 S Van Dorn St in Alexandria, VA, this well-appointed 2-bedroom, 2-bathroom residence offers a thoughtfully designed single-floor layout. Light hardwood floors flow throughout, complementing the bright, neutral palette that defines each room. The open-concept living area is anchored by a fireplace and bathed in natural light from large sliding glass doors that lead to a private balcony overlooking community green space, a playground, and recreational courts. The living and dining areas connect seamlessly, with the dining space featuring a ceiling fan and ample room for a full dining set. The galley-style kitchen is outfitted with white shaker cabinetry, quartz countertops, stainless steel appliances including a gas range, microwave, and refrigerator, and a dedicated sink area — a functional and clean culinary space. The spacious primary bedroom accommodates a large bed with room to spare, and benefits from natural light and its own closet access. The second bedroom offers comparable comfort. Both bathrooms are finished in crisp white tiling, with one featuring a full tub-shower combination. Five closets distributed throughout the unit provide exceptional storage. Crown molding adds a refined touch, and the overall ambiance is calm, modern, and move-in ready.

2BR, 2BA - 1,048SF
1/6
Located at 100 S Van Dorn St in Alexandria, VA, this well-appointed 2-bedroom, 2-bathroom residence offers a thoughtfully designed single-floor layout. Light hardwood floors flow throughout, complementing the bright, neutral palette that defines each room.

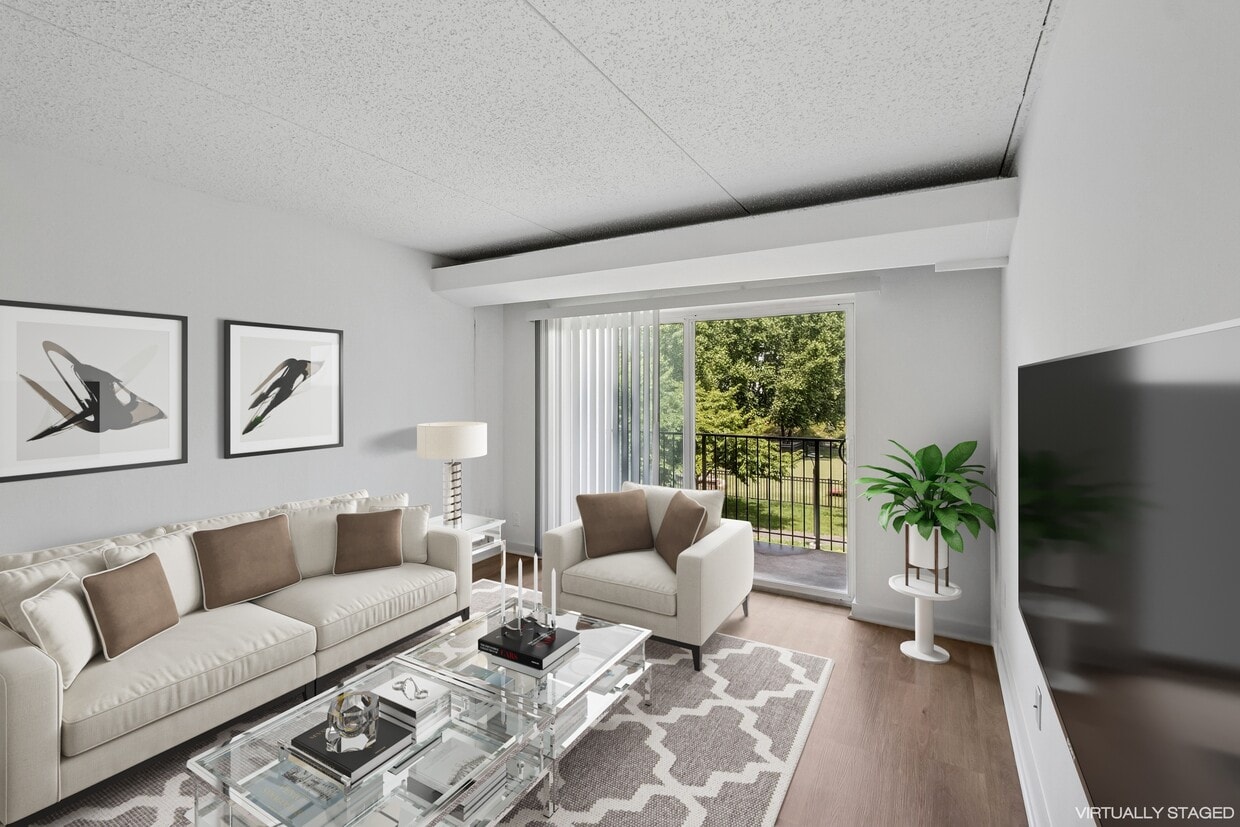
The open-concept living area is anchored by a fireplace and bathed in natural light from large sliding glass doors that lead to a private balcony overlooking community green space, a playground, and recreational courts. The living and dining areas connect seamlessly, with the dining space featuring a ceiling fan and ample room for a full dining set.

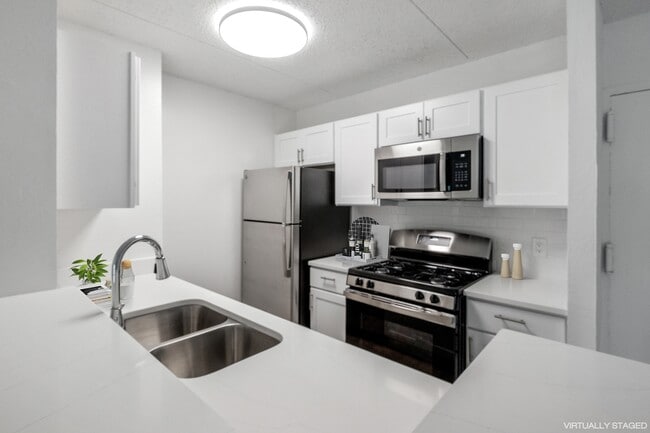
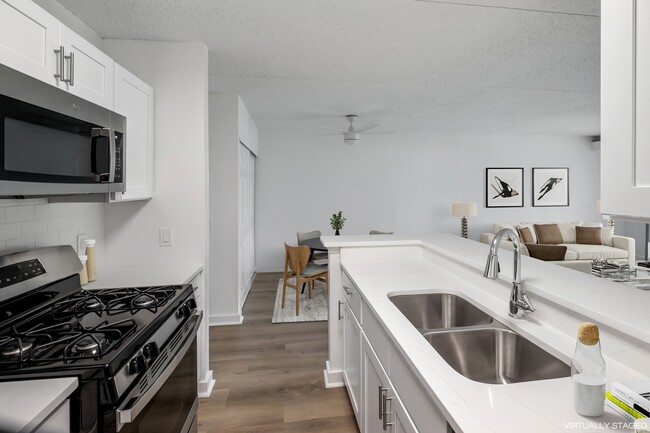
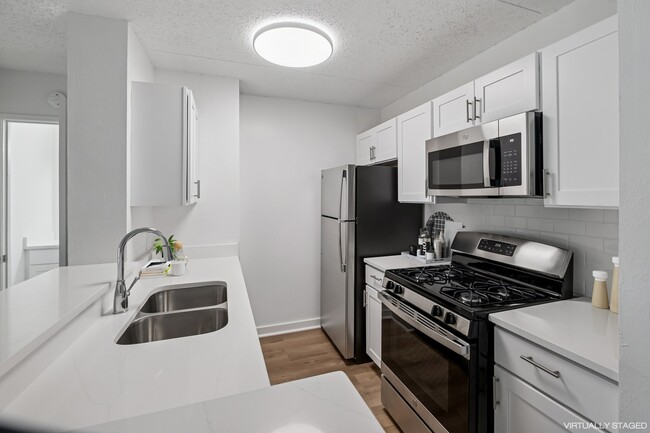
The galley-style kitchen is outfitted with white shaker cabinetry, quartz countertops, stainless steel appliances including a gas range, microwave, and refrigerator, and a dedicated sink area — a functional and clean culinary space.

The spacious primary bedroom accommodates a large bed with room to spare, and benefits from natural light and its own closet access. The second bedroom offers comparable comfort. Both bathrooms are finished in crisp white tiling, with one featuring a full tub-shower combination.

Five closets distributed throughout the unit provide exceptional storage. Crown molding adds a refined touch, and the overall ambiance is calm, modern, and move-in ready. Located at 100 S Van Dorn St in Alexandria, Virginia, this one-bedroom, one-bathroom residence offers a well-designed layout with modern finishes throughout. The open-concept kitchen and living area serves as the heart of the home, featuring light hardwood-style flooring, crisp white walls, and a seamless flow that maximizes the sense of space. The kitchen is equipped with white shaker cabinetry, quartz countertops, a double-basin stainless steel sink, and stainless steel appliances including a gas range, microwave, and refrigerator. A peninsula counter provides additional workspace and a natural division between the kitchen and living area. The living room opens directly onto a private balcony through a full-width sliding glass door, filling the space with natural light and providing outdoor views of surrounding greenery. The spacious primary bedroom includes multiple closets with sliding doors and a window with natural light. The bathroom is appointed with a quartz vanity, white shaker cabinetry with brushed nickel hardware, a large mirror, and a separate shower/tub enclosure. Additional highlights include four closets for ample storage, a dedicated laundry area, and consistent hardwood-style flooring throughout the unit. Located at 100 S Van Dorn St, Unit 303, in Alexandria, Virginia, this efficiently designed single-floor unit offers a clean, modern aesthetic throughout. The open-concept kitchen and living area serves as the heart of the space, finished with warm light wood flooring and crisp white walls that create a bright, airy atmosphere. The kitchen features white cabinetry, white quartz countertops, a double-basin stainless steel sink, and stainless steel appliances including a refrigerator and range. An in-unit washer is conveniently integrated beneath the kitchen counter. Sliding double doors in the living area lead to a private balcony, which overlooks lush greenery, mature trees, and community amenities including a courtyard and recreational courts below. The unit includes two well-appointed bathrooms — one featuring a full soaking tub and shower surround, the other a vanity with white cabinetry, gold-toned hardware, and a large mirror. Two closets provide dedicated storage throughout. Exposed ceiling beams add a subtle architectural detail to the living space. The overall design palette of whites and natural wood tones contributes to a clean, contemporary feel throughout this well-maintained Alexandria residence. Located at 180 S Van Dorn St in Alexandria, Virginia, this two-bedroom, one-bathroom residence offers a clean, modern aesthetic throughout its single-floor layout. Light wood luxury vinyl flooring flows continuously throughout the home, complementing the crisp white walls and textured ceilings that create a bright, airy atmosphere.

The open-concept living and kitchen area serves as the heart of the home. The kitchen is outfitted with white shaker-style cabinetry, white quartz countertops, a stainless steel sink, and stainless steel appliances including a gas range, microwave, and refrigerator, along with a subway tile backsplash. The spacious living area receives abundant natural light through large windows with blinds and a sliding glass door that opens to a private balcony with outdoor views of surrounding greenery.

A fireplace feature wall adds a distinctive architectural detail to the living space. The hallway connects the two bedrooms, each offering generous proportions and natural light. The primary bedroom is notably spacious and includes a large sliding-door closet. The full bathroom features a white tiled tub and shower combination. Additional highlights include in-unit laundry, three closets for ample storage, and a well-connected location in Alexandria. Located on the third floor at 200 S Van Dorn Street in Alexandria, Virginia, this one-bedroom unit offers a practical and well-organized layout. The combined kitchen and living area forms the heart of the home, featuring rich dark hardwood-style flooring that extends throughout the main living spaces. The kitchen is appointed with warm cherry-toned cabinetry, granite-patterned countertops, stainless steel appliances including a gas range and refrigerator, and light tile flooring — providing both functionality and style. A peninsula with a built-in sink opens the kitchen toward the living area, creating a connected and sociable flow. The living room is bright and airy, with large sliding glass doors that flood the space with natural light and lead directly to a private balcony. From the balcony, residents enjoy open views of the community's tennis courts and the surrounding Alexandria skyline. The spacious primary bedroom continues the hardwood-style flooring and also features sliding glass door access to the balcony, bringing in additional natural light and outdoor views. With four closets distributed throughout the unit, storage is plentiful. The textured ceilings and neutral wall tones provide a clean, move-in-ready canvas throughout the home. Located at 140 S Van Dorn Street in Alexandria, Virginia, this two-bedroom, two-bathroom residence offers a well-organized single-floor layout with a clean, modern aesthetic throughout. Light wood flooring runs continuously across the living spaces, complementing the bright white walls and lending a cohesive, airy feel to the interior.

The combined kitchen and living area serves as the heart of the home. The kitchen features white cabinetry, a subway tile backsplash, stainless steel appliances including a gas range and refrigerator, and a light-toned countertop peninsula that provides both prep space and a casual dining option. The adjacent living area is open and bright, with sliding glass doors that lead directly to a private balcony overlooking the landscaped grounds and tree-lined surroundings below.

Both bedrooms are well-proportioned, with the primary bedroom offering generous square footage, a large sliding-door closet, and a window that brings in natural light. The second bedroom similarly features a window and ample space. Across the residence, five closets provide exceptional storage, including a walk-in closet. The two bathrooms are finished in clean white tones, each featuring a tub-shower combination. A central hallway connects the rooms efficiently, completing this thoughtfully laid-out Alexandria residence.

About Mason at Van Dorn

Mason at Van Dorn is a reimagined community built of stone for generations to come. The meticulous brickwork laid by the original masons represents the soul of this enduring apartment complex in the heart of Alexandria, Virginia's West End neighborhood. Now with all-new amenities, enhanced interior options, and rejuvenated landscaping, Mason at Van Dorn offers discerning renters a different kind of community—one that is truly vibrant, convenient, engaging and connected. Call for a tour of one of our apartments today.

Mason at Van Dorn is an apartment community located in Alexandria County and the 22304 ZIP Code. This area is served by the Alexandria City Public Schools attendance zone.

Unique Features

  • BBQ Grills & Picnic Area
  • Bridge Credit Plus
  • Bridge Living App
  • Cable & High-Speed Internet Access
  • Cyber Café
  • Deli Market
  • Easy & Secure Online Rent Payments
  • Fireplace (in Select Apartments)
  • Garbage Disposal
  • Heating & Air Conditioning
  • In-Home Washer & Dryer
  • Monthly Resident Events
  • Move Matcher
  • Movie Theater Room
  • Non-Smoking Community
  • Patio or Balcony
  • Soccer Field
  • Sports Court
  • TV Lounge w/ Billiards Table
  • Updater

Contact

View Property Website
Languages: English & Spanish
Open 9am - 6pm Today
  • Monday & Tuesday, 9am - 6pm
  • Wednesday, 10am - 6pm
  • Thursday & Friday, 9am - 6pm
  • Saturday, 10am - 5pm
  • Sunday, Closed
Property Management Company Logo

Community Amenities

Pool

Fitness Center

Laundry Facilities

Playground

  • Package Service
  • Laundry Facilities
  • Day Care
  • Maintenance on site
  • Property Manager on Site
  • Business Center
  • Clubhouse
  • Lounge
  • Fitness Center
  • Pool
  • Playground
  • Media Center/Movie Theatre
  • Grill
  • Picnic Area

Apartment Features

Washer/Dryer

Air Conditioning

Dishwasher

High Speed Internet Access

  • High Speed Internet Access
  • Washer/Dryer
  • Air Conditioning
  • Heating
  • Cable Ready
  • Fireplace
  • Dishwasher
  • Disposal
  • Microwave
  • Refrigerator
  • Gas Range
  • Balcony
  • Patio
Location
140 S Van Dorn St, Alexandria,
VA 22304
Get Directions
Schools Restaurants Groceries Coffee Banks Shops Fitness
| Edit
Edit Commute

Destination is required

Under 30 minutes

Commute Time is calculated at rush hour.
Neighborhood

Famous for its ties to American history, Alexandria today remains a popular city — not just for tourists but also for those who work for the government. Located southwest of Washington, D.C., the west end Alexandria neighborhood of Landmark/Van Dorn has become a culturally diverse place for commuters to live.

Landmark/Van Dorn sits 5 miles due west of the downtown Alexandria waterfront, making a walk along the Potomac River only 15 minutes away. With the neighborhood outside of Old Towne, the close Metro line makes going downtown simple, yet residents can enjoy their local parks and restaurants without the influx of tourists.

Known for its luxury car dealerships, high-end rentals in Cameron Station, parks and diverse grocery stores, Van Dorn benefits from being a part of a community that, with over 900 acres of protected open space and a commitment to be biker and pedestrian friendly, makes Alexandria well worth the investment to live in.

Learn more about living in Landmark/Van Dorn 
Average Prices by Area

Compare neighborhood and city base rent averages by bedroom.

Landmark/Van Dorn Alexandria, VA
Studio $1,556 $1,648
1 Bedroom $1,825 $1,996
2 Bedrooms $2,231 $2,457
3 Bedrooms $2,623 $2,700
Amenities
  • Package Service
  • Laundry Facilities
  • Day Care
  • Maintenance on site
  • Property Manager on Site
  • Business Center
  • Clubhouse
  • Lounge
  • Grill
  • Picnic Area
  • Fitness Center
  • Pool
  • Playground
  • Media Center/Movie Theatre
  • BBQ Grills & Picnic Area
  • Bridge Credit Plus
  • Bridge Living App
  • Cable & High-Speed Internet Access
  • Cyber Café
  • Deli Market
  • Easy & Secure Online Rent Payments
  • Fireplace (in Select Apartments)
  • Garbage Disposal
  • Heating & Air Conditioning
  • In-Home Washer & Dryer
  • Monthly Resident Events
  • Move Matcher
  • Movie Theater Room
  • Non-Smoking Community
  • Patio or Balcony
  • Soccer Field
  • Sports Court
  • TV Lounge w/ Billiards Table
  • Updater
  • High Speed Internet Access
  • Washer/Dryer
  • Air Conditioning
  • Heating
  • Cable Ready
  • Fireplace
  • Dishwasher
  • Disposal
  • Microwave
  • Refrigerator
  • Gas Range
  • Balcony
  • Patio
Office Hours
Monday 9am - 6pm
Tuesday 9am - 6pm
Wednesday 10am - 6pm
Thursday 9am - 6pm
Friday 9am - 6pm
Saturday 10am - 5pm
Sunday Closed
571-749-2326
Education
Colleges & Universities Distance
NOVA, Alexandria Campus
Drive: 8 min 3.2 mi
NOVA, Medical Edu. Campus
Drive: 13 min 6.5 mi
NOVA, Annandale Campus
Drive: 14 min 6.9 mi
George Mason Univ., Arlington
Drive: 16 min 8.5 mi
Mason at Van Dorn is within 8 minutes or 3.2 miles from NOVA, Alexandria Campus. It is also near NOVA, Medical Edu. Campus and NOVA, Annandale Campus.
Schools
  • Public Schools
  • Private Schools
John Adams Elementary School
Public Elementary School
Grades PK-5
743 Students
Nearby
GreatSchools rating: 2 out of 10
Bush Hill Elementary
Public Elementary School
Grades PK-5
670 Students
Nearby
GreatSchools rating: 8 out of 10
Patrick Henry Elementary School
Public Elementary & Middle School
Grades PK-8
1,075 Students
Attendance Zone
GreatSchools rating: 4 out of 10
Twain Middle
Public Middle School
Grades 6-8
988 Students
Nearby
GreatSchools rating: 8 out of 10
Alexandria City High School
Public High School
Grades 9-12
4,531 Students
Attendance Zone
GreatSchools rating: 4 out of 10
Card Academy Alexandria
Private Elementary, Middle & High School
Grades K-12
36 Students
Nearby
St. Stephen's & St. Agnes School
Private Elementary, Middle & High School
Grades PK-12
1,197 Students
Nearby
School data provided by GreatSchools The GreatSchools Rating helps parents compare schools within a state based on a variety of school quality indicators and provides a helpful picture of how effectively each school serves all of its students. Ratings are on a scale of 1 (below average) to 10 (above average) and can include test scores, college readiness, academic progress, advanced courses, equity, discipline and attendance data. We also advise parents to visit schools, consider other information on school performance and programs, and consider family needs as part of the school selection process.

View GreatSchools Rating Methodology


Data provided by GreatSchools.org © 2026. All rights reserved.
Transportation

Transportation options available in Alexandria include Van Dorn Street, located 1.4 miles from Mason at Van Dorn. Mason at Van Dorn is near Ronald Reagan Washington Ntl, located 7.4 miles or 14 minutes away, and Washington Dulles International, located 26.8 miles or 45 minutes away.

Transit / Subway Distance
Van Dorn Street
Drive: 4 min 1.4 mi
King Street
Drive: 9 min 3.9 mi
Eisenhower Avenue
Drive: 11 min 4.1 mi
Huntington
Drive: 10 min 4.7 mi
Franconia-Springfield
Drive: 12 min 6.3 mi
Commuter Rail Distance
Alexandria
Drive: 9 min 3.8 mi
Backlick Road
Drive: 11 min 4.7 mi
Franconia/Springfield
Drive: 12 min 6.3 mi
Crystal City
Drive: 13 min 7.3 mi
1
Drive: 18 min 9.2 mi
Airports Distance
Airports Distance
Ronald Reagan Washington Ntl
Drive: 14 min 7.4 mi
Washington Dulles International
Drive: 45 min 26.8 mi
Getting Around
Moderately Walkable
Walkability
70 / 100
Some Public Transit
Transit
50 / 100
Exceptionally Drivable
Drivability
90 / 100
Moderately Bikeable
Bikeability
60 / 100

Scores provided by

Local Logic What do Walkability, Transit, Drivability, and Bikeability mean? Walkability measures the walking distance to day-to-day needs. Transit measures access to public transportation. Drivability measures congestion, parking availability, and access to major roads. Bikeability measures the suitability for cycling. How It Works
Active
Soundscore™
73 / 100

Traffic

Busy

Airport

Calm

Businesses

Active

Scores provided by

HowLoud What is a Sound Score Rating? A Sound Score Rating aggregates noise caused by vehicle traffic, airplane traffic and local sources. How It Works
Points of Interest

Time and distance from Mason at Van Dorn.

Shopping Centers Distance
Van Dorn Plaza
Walk: 7 min 0.4 mi
Van Dorn Center
Walk: 9 min 0.5 mi
Van Dorn Station
Walk: 11 min 0.6 mi
Mason at Van Dorn has 3 shopping centers within 0.6 mile, which is about a 11-minute walk. The miles and minutes will be for the farthest away property.
Parks and Recreation Distance
Ford Nature Center
Drive: 4 min 1.7 mi
Green Spring Gardens
Drive: 6 min 2.5 mi
Allie S. Freed Park
Drive: 9 min 3.5 mi
Lucky Run Park
Drive: 8 min 3.6 mi
Tuckahoe Park
Drive: 10 min 4.6 mi
Mason at Van Dorn has 5 parks within 4.6 miles, including Ford Nature Center, Green Spring Gardens, and Lucky Run Park.
Hospitals Distance
Hospitals Distance
Inova Alexandria Hospital
Drive: 5 min 2.2 mi
Dominion Hospital
Drive: 13 min 6.0 mi
Capital Hospice
Drive: 18 min 7.9 mi
Mason at Van Dorn has 3 hospitals within 7.9 miles, the nearest is Inova Alexandria Hospital which is 2.2 miles away and a 5 minute drive.
Military Bases Distance
US Coast Guard
Drive: 12 min 5.0 mi
U S Army Reserve Center
Drive: 11 min 6.2 mi
Fort Myer
Drive: 13 min 7.3 mi
Mason at Van Dorn has 3 military bases within 7.3 miles, the nearest is US Coast Guard which is 5.0 miles away and a 12 minute drive.


Reviews for Mason at Van Dorn

4.6
Renter Rating
5 Stars
16
4 Stars
0
3 Stars
0
2 Stars
0
1 Star
2
Share details of your own experience with this property
Renter Reviews 18 Reviews
 
  • Most Recent
  • Most Helpful
  • Rating Low-High
  • Rating High-Low
Submitted by a verified resident of the apartment community. Participating residents may receive reward points in exchange for posting a review during their lease term, regardless of the nature of the review. Delete

Property Manager Responded:

Property Manager Responded

Show full review Show less
Was this helpful? Vote review helpful Thanks for your feedback!
Flag Review
  1. ...
  2. ...

Mason at Van Dorn Photos

  • 2BR, 2BA - 1,048SF

Models

  • Studio

  • 1 Bedroom

  • 1 Bedroom

  • 2 Bedrooms

  • 2 Bedrooms

  • 2 Bedrooms

Nearby Apartments

Within 50 Miles of Mason at Van Dorn

  • Misty Ridge

    1989 Delaware Dr

    Woodbridge, VA 22191

    $1,578 - $2,081 Plus Fees

    1-2 Br 15.0 mi

  • Brightwood Forest

    3397 Babbitt Ln

    Woodbridge, VA 22193

    $1,708 - $1,834 Plus Fees

    1-2 Br 16.1 mi

  • Dale Forest

    14321 Wrangler Ln

    Woodbridge, VA 22193

    $1,571 - $2,103 Plus Fees

    1-2 Br 16.3 mi

  • Stella

    3950 Garden City Dr

    New Carrollton, MD 20785

    $2,000 - $3,211

    1-2 Br 16.6 mi

  • Dulles Greene

    2150 Astoria Cir

    Herndon, VA 20170

    $2,063 - $4,145 Plus Fees

    1-3 Br 18.7 mi

  • Spring Parc

    17 Featherwood Ct

    Silver Spring, MD 20904

    $1,803 - $2,049

    1-3 Br 19.1 mi

Frequently Asked Questions
Does Mason at Van Dorn have in-unit laundry?

Mason at Van Dorn has units with in‑unit washers and dryers, making laundry day simple for residents.

What utilities are included in rent at Mason at Van Dorn?

Utilities are not included in rent. Residents should plan to set up and pay for all services separately.

Is parking available at Mason at Van Dorn?

Contact this property for parking details.

Which floor plans are available, and what are the price ranges?

Mason at Van Dorn has studios to two-bedrooms with rent ranges from $1,415/mo. to $2,457/mo.

Is Mason at Van Dorn pet-friendly?

Yes, Mason at Van Dorn welcomes pets. Breed restrictions, weight limits, and additional fees may apply. View this property's pet policy.

How much income do I need to rent at Mason at Van Dorn?

A good rule of thumb is to spend no more than 30% of your gross income on rent. Based on the lowest available rent of $1,415 for a studio, you would need to earn about $56,600 per year to qualify. Want to double-check your budget? Calculate how much rent you can afford with our Rent Affordability Calculator.

Does Mason at Van Dorn have move-in specials?

Mason at Van Dorn is offering Specials for eligible applicants, with rental rates starting at $1,415.

Does Mason at Van Dorn offer Matterport 3D tours?

Yes! Mason at Van Dorn offers 6 Matterport 3D Tours. Explore different floor plans and see unit level details, all without leaving home.
Back To Top
Send a Message
Contact Property
enter move in date in the format: 2 digit month / 2 digit day / 4 digit year

I would like to... Optional

Send Message

Submitting Request

Send a Message
Contact Property

Thank you! Your email has been sent.

Error

Report an Issue Print Get Directions
Try These Popular Nearby Searches

Cities

  • Huntington Rentals
  • Rose Hill Fairfax Rentals
  • Bailey's Crossroads Rentals
  • Lincolnia Rentals
  • Groveton Rentals

Search by Bedrooms

  • Studio Apartments in Alexandria
  • 1 Bedroom Apartments in Alexandria
  • 2 Bedroom Apartments in Alexandria
  • 3 Bedroom Apartments in Alexandria
  • Rooms for Rent in Alexandria

Other Rental Types

  • Alexandria Lofts for Rent
  • Alexandria Houses for Rent
  • Alexandria Condos for Rent
  • Alexandria Townhomes for Rent
  • Private Landlord Rentals Alexandria
  • Alexandria Duplex Rentals
  • 22304 Houses for Rent
  • 22304 Condos for Rent
  • 22304 Townhomes for Rent

Stay on Budget

  • Alexandria Apartments Under $1,100
  • Alexandria Apartments Under $1,200
  • Alexandria Apartments Under $1,300
  • Alexandria Apartments Under $1,400
  • Alexandria Apartments Under $1,500
  • Alexandria Apartments Under $2,000

Filter by Popular Amenities

  • Pet Friendly Apartments in Alexandria
  • Furnished Apartments in Alexandria
  • Apartments with Washer & Dryer in Alexandria
  • Wheelchair Accessible Apartments in Alexandria
  • Apartments with EV Charging in Alexandria
  • Apartments with Balcony in Alexandria
  • Apartments with Air Conditioning in Alexandria
  • Alexandria Apartments with Pickleball Court
  • Alexandria Apartments with Virtual Tours
  • Alexandria Waterfront Apartments

Find Specialty Housing

  • Student Housing in Alexandria
  • Alexandria Low Income Housing
  • Senior Housing in Alexandria
  • Short Term Rentals in Alexandria
  • Luxury Apartments in Alexandria
  • Cheap Apartments in Alexandria
  • Corporate Housing in Alexandria
  • Move-In Specials in Alexandria
  • New Apartments in Alexandria
  • About Us
  • Advertise
  • Legal Notices
  • Privacy Notice
  • Avoid Scams
  • Accessibility
  • Calculate Rent Affordability
  • Renterverse
  • Sitemap
Property Logo
apartments.com
© 2026 CoStar Group, Inc. Equal Housing Opportunity

Equal Housing Opportunity

© 2026 CoStar Group, Inc.

Equal Housing Opportunity

Ready to Apply?

Good News! This rental is accepting applications through Apartments.com. Act now and your $ purchase will include 9 additional FREE application submissions to participating properties.

Or if you already have an account


Required

Required

Valid Email Required

You must acknowledge the disclaimer to continue
Next
You're leaving Apartments.com

Do you want this community to contact you?

Required

Required

Valid Email Required

Continue to Property Website Skip this Step
Continue

Take me to this property's website
Schedule Tour
Interested in this property? Schedule a tour today.
Rate & Review Mason at Van Dorn
Please select a rating
50 character minimum
By clicking submit, I agree to the Apartments.com Terms of Service and the Ratings & Reviews Terms of Use.
Share This Listing
Listing Image

140 S Van Dorn St

Alexandria, VA 22304

Email

Link Copied

(571) 749-2326
Get Directions
Schools Restaurants Groceries Coffee Banks Shops Fitness


