Map
  • Add a Property
  • Renter Tools
    • Favorites
    • Saved Searches
  • Manage Rentals
  • Apartments For Rent
  • Houses For Rent
  • Condos For Rent
  • Townhomes For Rent
  • Help Center
  • Area Guide
  • Rent Calculator
English

Language

English Español
Apartments.com Logo
Manage Rentals      Sign Up / Sign In
  • Primary Photo - Stella
  • Building Photo - Stella
    Building Photo - Stella
  • Building Photo - Stella
    Building Photo - Stella
Contact This Property

Tour Options: In-Person

Language: English

Open 9am - 6pm Today

View All Hours Office Hours Monday & Tuesday, 9am - 6pm Wednesday, 10am - 6pm Thursday & Friday, 9am - 6pm Saturday, 10am - 5pm Sunday, Closed

Stella media gallery Unit
call 301-778-2116
Floor Plan View Body
Maryland Prince George's County New Carrollton

Stella

3950 Garden City Dr, New Carrollton, MD 20785

4.7
Renter Rating 81 Reviews
Verified Listing CoStar Verified® Listing

This Listing has been verified by CoStar’s listing verification process, which combines internal screening and fraud detection technology. Always beware of scams.

Today
Share Listing
Favorites
301-778-2116
Property Management Company Logo Property Website
  • Monthly Rent

    $1,876 - $4,276

  • Bedrooms

    1 - 3 bd

  • Bathrooms

    1 - 3 ba

  • Square Feet

    539 - 1,230 sq ft

Stella
Property Management Company Logo
Share Listing
Favorites

Just 20 minutes from downtown Washington DC, Stella is a stunning modern apartment community that combines amazing amenity spaces with an active, transited-oriented lifestyle.

Read More

Highlights

  • Top Rated by Renters
  • Pet Washing Station
  • Pool
  • Walk-In Closets
  • Planned Social Activities
  • Pet Play Area
  • Island Kitchen
  • Dog Park
  • Balcony

Pricing & Floor Plans

filter results by bedrooms
A2: 1 Bed 1 Bath
$1,876 – $2,834 1 Bed 1 Bath 539 Sq Ft
2 Available units
Unit
Base Price
Sq Ft
Availability
Unit Details
  • Unit 311
    price $1,876
    square feet 539
    availibility Now
  • Unit 211
    price $1,956
    square feet 539
    availibility Aug 29
A6: 1 Bed 1 Bath
$1,921 – $2,895 1 Bed 1 Bath 604 Sq Ft
2 Available units
Unit
Base Price
Sq Ft
Availability
Unit Details
  • Unit 404
    price $1,921
    square feet 604
    availibility Jul 22
  • Unit 504
    price $1,921
    square feet 604
    availibility Oct 2
A9: 1 Bed 1 Bath
$1,966 – $2,944 1 Bed 1 Bath 648 Sq Ft
4 Available units
Unit
Base Price
Sq Ft
Availability
Unit Details
  • Unit 548
    price $2,006
    square feet 648
    availibility Aug 12
  • Unit 335
    price $2,016
    square feet 648
    availibility Aug 27
  • Unit 212
    price $1,966
    square feet 648
    availibility Sep 15
  • Unit 235
    price $2,016
    square feet 648
    availibility Sep 25

A12: 1 Bed 1 Bath
$2,011 – $2,972 1 Bed 1 Bath 692 Sq Ft
2 Available units
Unit
Base Price
Sq Ft
Availability
Unit Details
  • Unit 433
    price $2,011
    square feet 692
    availibility Aug 22
  • Unit 133
    price $2,036
    square feet 692
    availibility Sep 7
A3: 1 Bed 1 Bath
$1,972 – $2,880 1 Bed 1 Bath 564 Sq Ft
1 Available unit
Unit
Base Price
Sq Ft
Availability
Unit Details
  • Unit 518
    price Call for Rent
    square feet 564
    availibility Sep 11
B1: 2 Bed 2 Bath
$2,327 – $3,357 2 Beds 2 Baths 823 Sq Ft
1 Available unit
Unit
Base Price
Sq Ft
Availability
Unit Details
  • Unit 237
    price $2,327
    square feet 823
    availibility Now
B8: 2 Bed 2 Bath
$2,347 – $3,689 2 Beds 2 Baths 962 Sq Ft
6 Available units
Unit
Base Price
Sq Ft
Availability
Unit Details
  • Unit 303
    price $2,347
    square feet 962
    availibility Now
  • Unit 144
    price $2,392
    square feet 962
    availibility Now
  • Unit 514
    price $2,397
    square feet 962
    availibility Now
  • Unit 426
    price $2,447
    square feet 962
    availibility Sep 7
  • Unit 214
    price $2,447
    square feet 962
    availibility Sep 7
  • Unit 347
    price $2,447
    square feet 962
    availibility Oct 5

B13: 2 Bed 2 Bath
$2,487 – $3,624 2 Beds 2 Baths 1,099 Sq Ft
2 Available units
Unit
Base Price
Sq Ft
Availability
Unit Details
  • Unit 354
    price $2,487
    square feet 1,099
    availibility Now
  • Unit 254
    price $2,512
    square feet 1,099
    availibility Now
B7: 2 Bed 2 Bath
$2,517 – $3,689 2 Beds 2 Baths 953 Sq Ft
3 Available units
Unit
Base Price
Sq Ft
Availability
Unit Details
  • Unit 508
    price $2,517
    square feet 953
    availibility Now
  • Unit 608
    price $2,557
    square feet 953
    availibility Now
  • Unit 408
    price $2,517
    square feet 953
    availibility Jan 7, 2027
B2: 2 Bed 2 Bath
$2,287 – $2,862 2 Beds 2 Baths 840 Sq Ft
1 Available unit
Unit
Base Price
Sq Ft
Availability
Unit Details
  • Unit 615
    price Call for Rent
    square feet 840
    availibility Aug 22
B9: 2 Bed 2 Bath
$2,457 – $3,704 2 Beds 2 Baths 975 Sq Ft
1 Available unit
Unit
Base Price
Sq Ft
Availability
Unit Details
  • Unit 336
    price $2,457
    square feet 975
    availibility Sep 8
B3: 2 Bed 2 Bath
$2,457 – $3,704 2 Beds 2 Baths 850 Sq Ft
1 Available unit
Unit
Base Price
Sq Ft
Availability
Unit Details
  • Unit 614
    price $2,457
    square feet 850
    availibility Sep 15
B6: 2 Bed 2 Bath
$2,487 – $3,749 2 Beds 2 Baths 943 Sq Ft
1 Available unit
Unit
Base Price
Sq Ft
Availability
Unit Details
  • Unit 541
    price $2,487
    square feet 943
    availibility Sep 15
C3: 3 Bed 3 Bath
$2,836 – $4,276 3 Beds 3 Baths 1,230 Sq Ft
1 Available unit
Unit
Base Price
Sq Ft
Availability
Unit Details
  • Unit 130
    price $2,836
    square feet 1,230
    availibility Aug 1
C1: 3 Bed 3 Bath
$2,751 – $4,148 3 Beds 3 Baths 1,127 Sq Ft
1 Available unit
Unit
Base Price
Sq Ft
Availability
Unit Details
  • Unit 534
    price $2,751
    square feet 1,127
    availibility Sep 8
A2: 1 Bed 1 Bath
$1,876 – $2,834 1 Bed 1 Bath 539 Sq Ft
2 Available units
Unit
Base Price
Sq Ft
Availability
Unit Details
  • Unit 311
    price $1,876
    square feet 539
    availibility Now
  • Unit 211
    price $1,956
    square feet 539
    availibility Aug 29
A6: 1 Bed 1 Bath
$1,921 – $2,895 1 Bed 1 Bath 604 Sq Ft
2 Available units
Unit
Base Price
Sq Ft
Availability
Unit Details
  • Unit 404
    price $1,921
    square feet 604
    availibility Jul 22
  • Unit 504
    price $1,921
    square feet 604
    availibility Oct 2
A9: 1 Bed 1 Bath
$1,966 – $2,944 1 Bed 1 Bath 648 Sq Ft
4 Available units
Unit
Base Price
Sq Ft
Availability
Unit Details
  • Unit 548
    price $2,006
    square feet 648
    availibility Aug 12
  • Unit 335
    price $2,016
    square feet 648
    availibility Aug 27
  • Unit 212
    price $1,966
    square feet 648
    availibility Sep 15
  • Unit 235
    price $2,016
    square feet 648
    availibility Sep 25

A12: 1 Bed 1 Bath
$2,011 – $2,972 1 Bed 1 Bath 692 Sq Ft
2 Available units
Unit
Base Price
Sq Ft
Availability
Unit Details
  • Unit 433
    price $2,011
    square feet 692
    availibility Aug 22
  • Unit 133
    price $2,036
    square feet 692
    availibility Sep 7
A3: 1 Bed 1 Bath
$1,972 – $2,880 1 Bed 1 Bath 564 Sq Ft
1 Available unit
Unit
Base Price
Sq Ft
Availability
Unit Details
  • Unit 518
    price Call for Rent
    square feet 564
    availibility Sep 11
B1: 2 Bed 2 Bath
$2,327 – $3,357 2 Beds 2 Baths 823 Sq Ft
1 Available unit
Unit
Base Price
Sq Ft
Availability
Unit Details
  • Unit 237
    price $2,327
    square feet 823
    availibility Now
B8: 2 Bed 2 Bath
$2,347 – $3,689 2 Beds 2 Baths 962 Sq Ft
6 Available units
Unit
Base Price
Sq Ft
Availability
Unit Details
  • Unit 303
    price $2,347
    square feet 962
    availibility Now
  • Unit 144
    price $2,392
    square feet 962
    availibility Now
  • Unit 514
    price $2,397
    square feet 962
    availibility Now
  • Unit 426
    price $2,447
    square feet 962
    availibility Sep 7
  • Unit 214
    price $2,447
    square feet 962
    availibility Sep 7
  • Unit 347
    price $2,447
    square feet 962
    availibility Oct 5

B13: 2 Bed 2 Bath
$2,487 – $3,624 2 Beds 2 Baths 1,099 Sq Ft
2 Available units
Unit
Base Price
Sq Ft
Availability
Unit Details
  • Unit 354
    price $2,487
    square feet 1,099
    availibility Now
  • Unit 254
    price $2,512
    square feet 1,099
    availibility Now
B7: 2 Bed 2 Bath
$2,517 – $3,689 2 Beds 2 Baths 953 Sq Ft
3 Available units
Unit
Base Price
Sq Ft
Availability
Unit Details
  • Unit 508
    price $2,517
    square feet 953
    availibility Now
  • Unit 608
    price $2,557
    square feet 953
    availibility Now
  • Unit 408
    price $2,517
    square feet 953
    availibility Jan 7, 2027
B2: 2 Bed 2 Bath
$2,287 – $2,862 2 Beds 2 Baths 840 Sq Ft
1 Available unit
Unit
Base Price
Sq Ft
Availability
Unit Details
  • Unit 615
    price Call for Rent
    square feet 840
    availibility Aug 22
B9: 2 Bed 2 Bath
$2,457 – $3,704 2 Beds 2 Baths 975 Sq Ft
1 Available unit
Unit
Base Price
Sq Ft
Availability
Unit Details
  • Unit 336
    price $2,457
    square feet 975
    availibility Sep 8
B3: 2 Bed 2 Bath
$2,457 – $3,704 2 Beds 2 Baths 850 Sq Ft
1 Available unit
Unit
Base Price
Sq Ft
Availability
Unit Details
  • Unit 614
    price $2,457
    square feet 850
    availibility Sep 15
B6: 2 Bed 2 Bath
$2,487 – $3,749 2 Beds 2 Baths 943 Sq Ft
1 Available unit
Unit
Base Price
Sq Ft
Availability
Unit Details
  • Unit 541
    price $2,487
    square feet 943
    availibility Sep 15
C3: 3 Bed 3 Bath
$2,836 – $4,276 3 Beds 3 Baths 1,230 Sq Ft
1 Available unit
Unit
Base Price
Sq Ft
Availability
Unit Details
  • Unit 130
    price $2,836
    square feet 1,230
    availibility Aug 1
C1: 3 Bed 3 Bath
$2,751 – $4,148 3 Beds 3 Baths 1,127 Sq Ft
1 Available unit
Unit
Base Price
Sq Ft
Availability
Unit Details
  • Unit 534
    price $2,751
    square feet 1,127
    availibility Sep 8
* Price shown is base rent. Excludes user-selected optional fees and variable or usage-based fees and required charges due at or prior to move-in or at move-out.View Fees and Policies for details. Price, availability, fees, and any applicable rent special are subject to change without notice.
* Square footage definitions vary. Displayed square footage is approximate.

Fees and Policies

The fees listed below are community-provided and may exclude utilities or add-ons. All payments are made directly to the property and are non-refundable unless otherwise specified.

  • Dogs
    Restrictions:
    None
    Read More Read Less
  • Cats
    Restrictions:
    None
    Read More Read Less
  • Other
  • Surface Lot

Property Fee Disclaimer: Based on community-supplied data and independent market research. Subject to change without notice. May exclude fees for mandatory or optional services and usage-based utilities.

Details

Property Information

  • Built in 2021
  • 282 units/6 stories

Matterport 3D Tours

This expansive amenity lobby is defined by its remarkable geometric ceiling, where dark wood beams form an intricate star-burst lattice pattern across the soaring overhead expanse, punctuated by stylish pendant light fixtures. Light wood-plank flooring runs throughout, lending warmth and continuity across the open-plan layout. The central lounge area anchors the space with a large L-shaped green velvet banquette, paired with rounded wood and brass coffee tables and cognac leather accent chairs arranged atop layered patterned rugs. Flowing into an adjacent clubroom, a well-appointed bar counter features marble surfaces, woven pendant lights, blue velvet seating, and botanical wallcovering, creating an inviting social hub. Wall-mounted screens and varied seating arrangements offer flexible gathering options nearby. A glass-enclosed private office provides a functional workspace visible from the main corridor, while a dedicated mail room features floor-to-ceiling dark wood parcel lockers and mailboxes with clean marble countertops. Decorative wall plates and carved wood screens add artistic detail throughout. Floor-to-ceiling windows and glass doors at one end flood the space with natural light and provide direct access to an outdoor patio courtyard, seamlessly connecting interior and exterior living.

2BR, 2BA - 962SF
1/6
This expansive amenity lobby is defined by its remarkable geometric ceiling, where dark wood beams form an intricate star-burst lattice pattern across the soaring overhead expanse, punctuated by stylish pendant light fixtures. Light wood-plank flooring runs throughout, lending warmth and continuity across the open-plan layout.

The central lounge area anchors the space with a large L-shaped green velvet banquette, paired with rounded wood and brass coffee tables and cognac leather accent chairs arranged atop layered patterned rugs. Flowing into an adjacent clubroom, a well-appointed bar counter features marble surfaces, woven pendant lights, blue velvet seating, and botanical wallcovering, creating an inviting social hub. Wall-mounted screens and varied seating arrangements offer flexible gathering options nearby.

A glass-enclosed private office provides a functional workspace visible from the main corridor, while a dedicated mail room features floor-to-ceiling dark wood parcel lockers and mailboxes with clean marble countertops. Decorative wall plates and carved wood screens add artistic detail throughout. Floor-to-ceiling windows and glass doors at one end flood the space with natural light and provide direct access to an outdoor patio courtyard, seamlessly connecting interior and exterior living. This well-appointed fitness center offers a expansive, open layout designed to accommodate a full range of workout routines. The space features soaring ceilings with exposed ductwork and structural beams, lending an industrial-modern aesthetic that is complemented by sleek linear pendant lighting and large ceiling fans for air circulation. The flooring throughout is a durable, light-toned carpet-style material suited for high-traffic gym use.

The cardio zone is positioned along a wall of large, floor-to-ceiling windows dressed with roller shades, providing ample natural light and views of an outdoor terrace and surrounding landscape. This area houses a row of treadmills, elliptical machines, and stationary bikes. The strength training section is generously equipped with multiple dumbbell racks, a cable machine, a full power rack with barbell and weight plates, adjustable benches, and additional functional training attachments.

A dedicated free weights and heavy lifting area features a striking geometric mural in earthy tones of rust, forest green, and charcoal, accented by a silhouetted athletic figure, adding a motivational and artistic focal point to the space. Stability balls and suspension training equipment round out the functional fitness offerings. Mirror panels are incorporated to enhance spatial perception and support form-checking during workouts. Accent artwork and thoughtful décor details contribute to a polished, contemporary atmosphere throughout. This thoughtfully designed single-floor space combines a welcoming lounge, a dining area, and a self-serve market into one cohesive environment. The interior is anchored by large floor-to-ceiling windows along the perimeter, flooding the space with abundant natural light and offering views of the surrounding outdoor streetscape. Light wood-plank flooring and large-format hexagonal stone-look tile unite the various zones seamlessly.

The main lounge area features a curated mix of mid-century modern seating, including cognac leather armchairs with brass-accented frames and boucle upholstered chairs arranged around low, rounded wood tables. Recessed ceiling lighting and a striking row of cascading brass pendant lights add warmth and visual interest overhead. A decorative laser-cut wood screen partition separates the lounge from a raised banquette dining zone, which offers plush green upholstered bench seating alongside intimate café tables.

A secondary dining area near the exterior entrance includes upholstered booth seating, oval dining tables with leather chairs, and woven rattan pendant lighting, reinforcing the space's warm, organic aesthetic. Adjacent to this is a casual market nook enclosed by glass partitions, furnished with high-top tables, bar stools, and refrigerated display cases stocked with beverages and snacks. Lush potted greenery is scattered throughout, enhancing the inviting, resort-like ambiance. This single-floor space showcases a striking industrial-modern aesthetic, characterized by soaring ceilings with exposed ductwork and piping, linear pendant lighting, and a neutral gray and dark color palette. The open layout is organized around multiple dark-topped tables paired with polished metal and wood bistro-style chairs, offering flexible seating arrangements well-suited for collaborative work, events, or casual gatherings.

Along one wall, a run of rich dark wood cabinetry with under-cabinet lighting provides ample storage, while a large open steel shelving unit displays an assortment of supplies and accessories. An artist's easel and potted greenery add a creative, welcoming touch to the space.

A bold dark charcoal accent wall anchors one end of the room, featuring a door that leads to an adjacent area. On the opposite end, a wall of tall, narrow windows floods the space with natural light and offers views of an outdoor terrace with landscaping, framing the exterior environment beautifully.

Light wood-tone flooring runs throughout, softening the industrial elements and creating a warm, inviting atmosphere. Decorative artwork, including celestial-themed prints, adds personality and character to the walls. The overall ambiance is contemporary and versatile, blending functionality with thoughtful design details. This thoughtfully designed single-floor residence offers a seamless open-concept layout that connects the kitchen, dining, and living areas into one cohesive, light-filled space. The kitchen is outfitted with sleek navy-blue cabinetry, stainless steel appliances, a white countertop island with bar seating, and track lighting overhead — creating a functional yet contemporary cooking environment. Light wood-tone flooring runs throughout, lending warmth and continuity across every room.

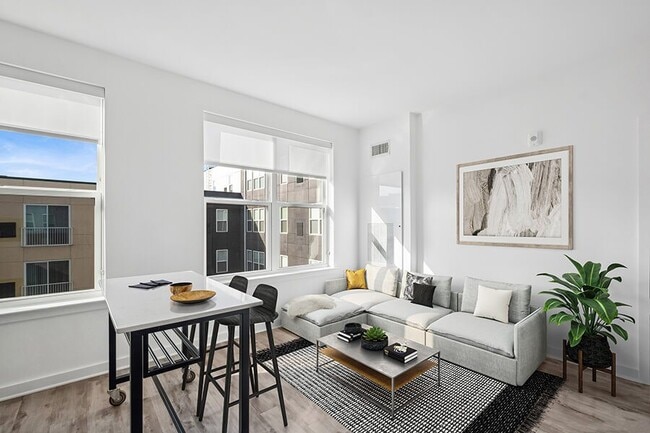
The living area is generously proportioned, anchored by a large window that frames natural light and views of the surrounding streetscape. The space flows comfortably from the dining island toward a relaxed seating area, making it well-suited for both entertaining and everyday living.

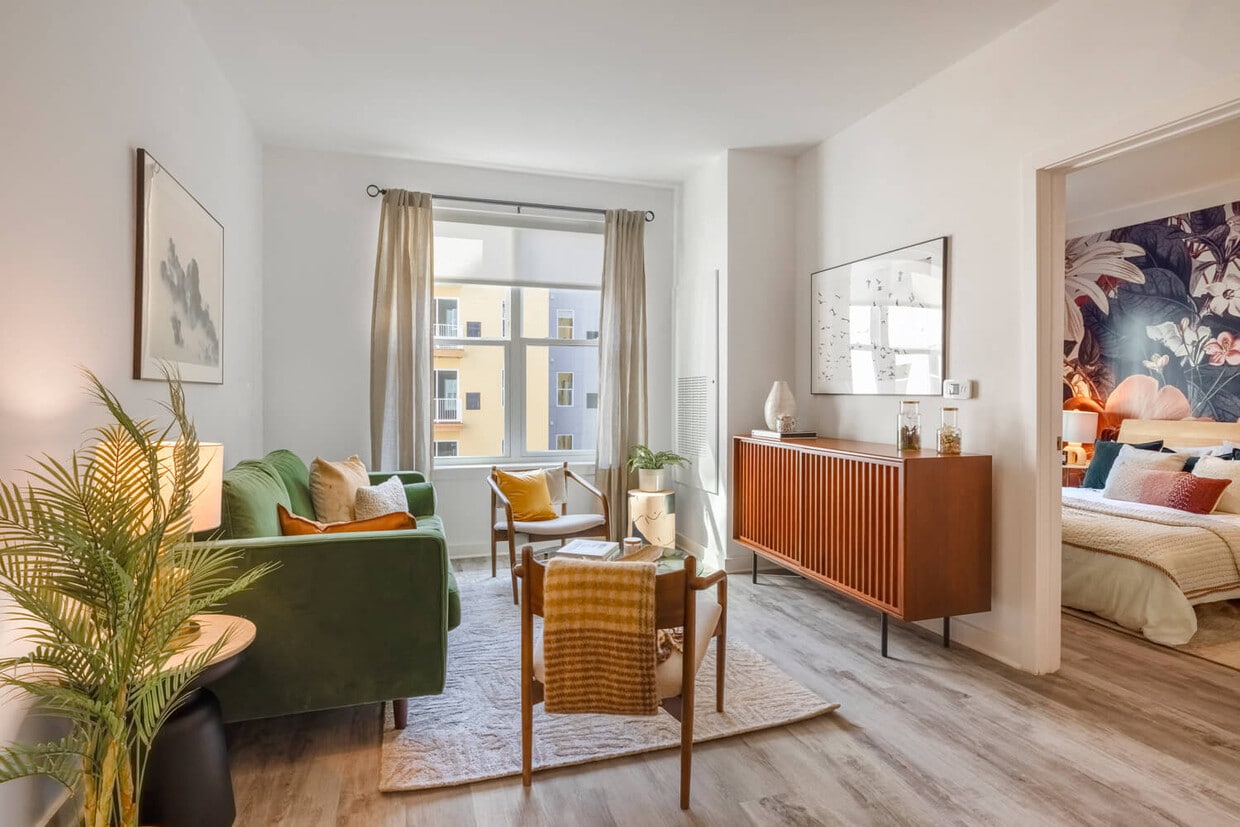
The residence includes two bedrooms, each with its own distinct character. One features crisp white walls, light-filtering curtains, and a serene, minimal aesthetic. The second bedroom makes a bold design statement with a dramatic floral-patterned accent wall paired with a tufted upholstered headboard, adding depth and personality to the space.

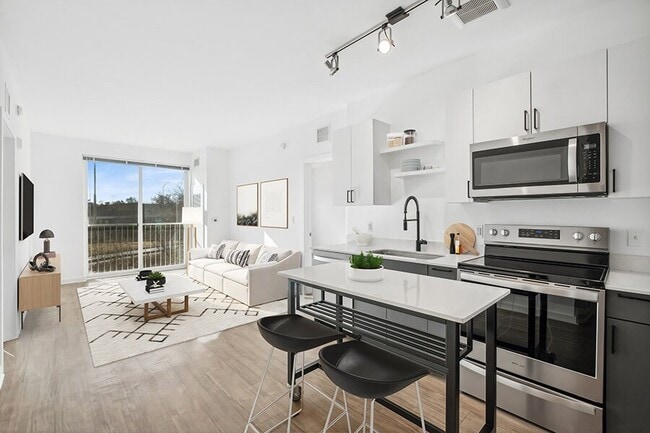
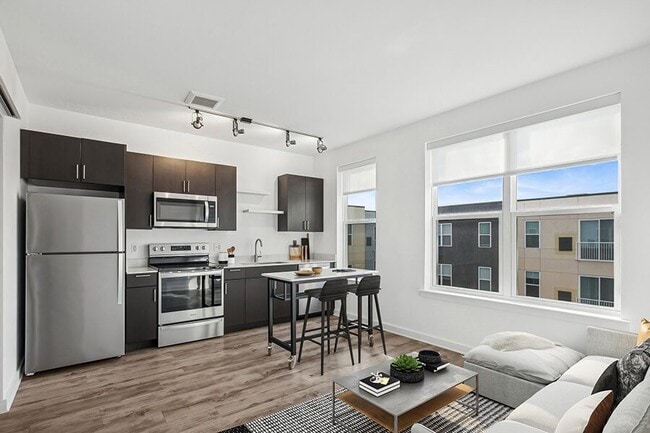
Two full bathrooms complete the layout — one featuring white subway tile surrounding a full soaking tub and shower combination, and the other offering a clean vanity with access to a walk-in closet. The overall ambiance is modern, bright, and welcoming throughout. This single-floor space presents a thoughtfully designed layout that balances modern functionality with distinctive decorative touches. The kitchen is a standout feature, showcasing two-tone cabinetry with white upper cabinets and slate-blue lower cabinets, complemented by stainless steel appliances including a range, microwave, and refrigerator. A matte black faucet adds a contemporary accent at the sink, while track lighting illuminates the space. A movable island with bar stools serves as both a prep and dining area. Large windows allow natural light to pour in, offering views of the surrounding urban exterior.

The living area continues the bright, airy aesthetic with white walls, light wood-style flooring, and a generous window that further connects the interior to the outside. The bedroom features a bold Art Deco-inspired gold patterned accent wall that adds warmth and personality, paired with light wood flooring.

The bathroom is clean and crisp, with white subway tile surrounding the tub-shower combo, matte black fixtures, and a white vanity. A dedicated nook with geometric-patterned wallpaper houses a compact ladder desk and shelving, providing a clever workspace solution. Throughout, the space maintains a cohesive modern ambiance.

About Stella

Just 20 minutes from downtown Washington DC, Stella is a stunning modern apartment community that combines amazing amenity spaces with an active, transited-oriented lifestyle.

Stella is an apartment community located in Prince George's County and the 20785 ZIP Code. This area is served by the Prince George's County Public Schools attendance zone.

Unique Features

  • Balconies Available
  • Bridge Credit Plus
  • Bridge Living App
  • Chef-Inspired Kitchen Layouts
  • Custom Rolling Kitchen Island
  • Easy & Secure Online Rent Payments
  • Large & Spacious Closets
  • Live Transit System Screen
  • Makers' Space Dedicated to Creative Pursuits
  • Monthly Resident Events
  • Moving Services
  • Night Patrol
  • Non-Smoking Community
  • On-Site Bike Repair Station with Bike Storage
  • On-Site Resident Parking Available
  • Oversized Windows for Light-Filled Apartments
  • Pet Grooming Station with Mini Dog Park
  • Pet-Friendly Apartments
  • Stainless-Steel Appliances
  • Updater
  • Washer & Dryer in Each Residence
  • Yale® Keyless Apartment & Building Entry System

Contact

View Property Website
Language: English
Open 9am - 6pm Today
  • Monday & Tuesday, 9am - 6pm
  • Wednesday, 10am - 6pm
  • Thursday & Friday, 9am - 6pm
  • Saturday, 10am - 5pm
  • Sunday, Closed
Property Management Company Logo

Community Amenities

Pool

Fitness Center

Concierge

Clubhouse

  • Property Manager on Site
  • Concierge
  • Online Services
  • Planned Social Activities
  • Pet Play Area
  • Pet Washing Station
  • Public Transportation
  • Business Center
  • Clubhouse
  • Fitness Center
  • Pool
  • Bicycle Storage
  • Gameroom
  • Dog Park

Apartment Features

Washer/Dryer

Air Conditioning

Dishwasher

Hardwood Floors

  • Washer/Dryer
  • Air Conditioning
  • Smoke Free
  • Dishwasher
  • Disposal
  • Stainless Steel Appliances
  • Island Kitchen
  • Kitchen
  • Oven
  • Range
  • Refrigerator
  • Freezer
  • Hardwood Floors
  • Vinyl Flooring
  • Walk-In Closets
  • Window Coverings
  • Large Bedrooms
  • Balcony
Location
3950 Garden City Dr, New Carrollton,
MD 20785
Get Directions
Schools Restaurants Groceries Coffee Banks Shops Fitness
| Edit
Edit Commute

Destination is required

Under 30 minutes

Commute Time is calculated at rush hour.
City - New Carrollton

Located in the state of Maryland, New Carrollton is just 12 miles northeast of bustling, historic Washington D.C. and 30 miles southwest of Baltimore, one of Maryland’s major cities. New Carrollton’s access to the Baltimore/Washington International Thurgood Marshall Airport and several interstate highways benefits residential commuters and frequent travelers.

Zoned into Prince George’s County Public Schools, the city of New Carrollton offers residents high-ranking public school options. Amenities like Starbucks, Lowe’s Home Improvement, a variety of grocery stores, furniture stores, and more reside in the city.

Get outdoors and enjoy Maryland’s scenic landscapes at neighboring Greenbelt Park. This urban oasis offers a large park and campground with nine miles of nature trails to explore. Travel into Washington D.C. for historic landmarks, local restaurants, and boutique shopping, or take a trip to Baltimore to enjoy waterfront views, museums, aquariums, and more.

Learn more about living in New Carrollton 
Amenities
  • Property Manager on Site
  • Concierge
  • Online Services
  • Planned Social Activities
  • Pet Play Area
  • Pet Washing Station
  • Public Transportation
  • Business Center
  • Clubhouse
  • Dog Park
  • Fitness Center
  • Pool
  • Bicycle Storage
  • Gameroom
  • Balconies Available
  • Bridge Credit Plus
  • Bridge Living App
  • Chef-Inspired Kitchen Layouts
  • Custom Rolling Kitchen Island
  • Easy & Secure Online Rent Payments
  • Large & Spacious Closets
  • Live Transit System Screen
  • Makers' Space Dedicated to Creative Pursuits
  • Monthly Resident Events
  • Moving Services
  • Night Patrol
  • Non-Smoking Community
  • On-Site Bike Repair Station with Bike Storage
  • On-Site Resident Parking Available
  • Oversized Windows for Light-Filled Apartments
  • Pet Grooming Station with Mini Dog Park
  • Pet-Friendly Apartments
  • Stainless-Steel Appliances
  • Updater
  • Washer & Dryer in Each Residence
  • Yale® Keyless Apartment & Building Entry System
  • Washer/Dryer
  • Air Conditioning
  • Smoke Free
  • Dishwasher
  • Disposal
  • Stainless Steel Appliances
  • Island Kitchen
  • Kitchen
  • Oven
  • Range
  • Refrigerator
  • Freezer
  • Hardwood Floors
  • Vinyl Flooring
  • Walk-In Closets
  • Window Coverings
  • Large Bedrooms
  • Balcony
Office Hours
Monday 9am - 6pm
Tuesday 9am - 6pm
Wednesday 10am - 6pm
Thursday 9am - 6pm
Friday 9am - 6pm
Saturday 10am - 5pm
Sunday Closed
301-778-2116
Education
Colleges & Universities Distance
Univ. of Md. Univ. Coll.
Drive: 8 min 4.0 mi
Prince George's Comm. Coll.
Drive: 11 min 6.3 mi
University of Maryland
Drive: 14 min 6.4 mi
Catholic University
Drive: 15 min 9.1 mi
Stella is within 8 minutes or 4.0 miles from Univ. of Md. Univ. Coll.. It is also near Prince George's Comm. Coll. and University of Maryland.
Schools
  • Public Schools
  • Private Schools
Glenarden Woods Elementary
Public Elementary School
Grades K-5
448 Students
Nearby
Judge Sylvania W. Woods Sr. Elementary School
Public Elementary School
Grades PK-5
632 Students
Attendance Zone
Kenmoor Middle School
Public Middle School
Grades 6-8
929 Students
Attendance Zone
Fairmont Heights High
Public High School
Grades 9-12
1,039 Students
Nearby
Duval High School
Public High School
Grades 9-12
2,503 Students
Attendance Zone
St. Mary's School
Private Elementary & Middle School
Grades PK-8
204 Students
Nearby
New Hope Academy
Private Elementary, Middle & High School
Grades PK-12
157 Students
Nearby
School data provided by The GreatSchools Rating helps parents compare schools within a state based on a variety of school quality indicators and provides a helpful picture of how effectively each school serves all of its students. Ratings are on a scale of 1 (below average) to 10 (above average) and can include test scores, college readiness, academic progress, advanced courses, equity, discipline and attendance data. We also advise parents to visit schools, consider other information on school performance and programs, and consider family needs as part of the school selection process.

View GreatSchools Rating Methodology


Data provided by GreatSchools.org © 2026. All rights reserved.
Transportation

Transportation options available in New Carrollton include Landover, located 1.9 miles from Stella. Stella is near Ronald Reagan Washington Ntl, located 14.7 miles or 23 minutes away, and Baltimore/Washington International Thurgood Marshall, located 24.9 miles or 38 minutes away.

Transit / Subway Distance
Landover
Drive: 5 min 1.9 mi
New Carrollton
Drive: 5 min 2.1 mi
Largo Town Center
Drive: 9 min 4.5 mi
Cheverly
Drive: 8 min 5.3 mi
Morgan Boulevard
Drive: 10 min 5.4 mi
Commuter Rail Distance
New Carrollton Marc Nb
Drive: 5 min 2.1 mi
New Carrollton
Drive: 5 min 2.1 mi
Seabrook Marc Nb
Drive: 9 min 4.3 mi
Riverdale Marc Sb
Drive: 10 min 4.4 mi
College Park Marc Sb
Drive: 13 min 5.9 mi
Airports Distance
Airports Distance
Ronald Reagan Washington Ntl
Drive: 23 min 14.7 mi
Baltimore/Washington International Thurgood Marshall
Drive: 38 min 24.9 mi
Getting Around
Fairly Walkable
Walkability
40 / 100
Some Public Transit
Transit
50 / 100
Exceptionally Drivable
Drivability
100 / 100
Somewhat Bikeable
Bikeability
30 / 100

Scores provided by

What do Walkability, Transit, Drivability, and Bikeability mean? Walkability measures the walking distance to day-to-day needs. Transit measures access to public transportation. Drivability measures congestion, parking availability, and access to major roads. Bikeability measures the suitability for cycling. How It Works
Busy
Soundscore™
62 / 100

Traffic

Busy

Airport

Calm

Businesses

Calm

Scores provided by

HowLoud What is a Sound Score Rating? A Sound Score Rating aggregates noise caused by vehicle traffic, airplane traffic and local sources. How It Works
Points of Interest

Time and distance from Stella.

Shopping Centers Distance
Defense Shopping Center
Drive: 3 min 1.8 mi
7900 Annapolis Rd
Drive: 4 min 1.9 mi
Plaza 30
Drive: 5 min 2.2 mi
Stella has 3 shopping centers within 2.2 miles, which is about a 5-minute drive. The miles and minutes will be for the farthest away property.
Parks and Recreation Distance
Bladensburg Waterfront Park
Drive: 7 min 4.2 mi
NASA Goddard Space Flight Center
Drive: 13 min 5.4 mi
Howard Owens Science Center
Drive: 12 min 5.6 mi
Baltimore-Washington Parkway
Drive: 11 min 6.4 mi
Greenbelt Park
Drive: 15 min 7.4 mi
Stella has 5 parks within 7.4 miles, including Bladensburg Waterfront Park, NASA Goddard Space Flight Center, and Howard Owens Science Center.
Hospitals Distance
Hospitals Distance
University of Maryland Prince George's Hospital Center
Drive: 6 min 3.4 mi
Doctors Community Hospital
Drive: 9 min 4.5 mi
Children's Hospital National Medical Center
Drive: 13 min 9.0 mi
Stella has 3 hospitals within 9.0 miles, the nearest is University of Maryland Prince George's Hospital Center which is 3.4 miles away and a 6 minute drive.
Military Bases Distance
US Soldiers & Airmens Home
Drive: 15 min 9.4 mi
Washington Navy Yard
Drive: 14 min 9.9 mi
Fort McNair
Drive: 20 min 11.5 mi
Stella has 3 military bases within 11.5 miles, the nearest is US Soldiers & Airmens Home which is 9.4 miles away and a 15 minute drive.


Reviews for Stella

4.7
Renter Rating
5 Stars
67
4 Stars
7
3 Stars
6
2 Stars
1
1 Star
0
Share details of your own experience with this property
Renter Reviews 81 Reviews
 
  • Most Recent
  • Most Helpful
  • Rating Low-High
  • Rating High-Low
Submitted by a verified resident of the apartment community. Participating residents may receive reward points in exchange for posting a review during their lease term, regardless of the nature of the review. Delete

Property Manager Responded:

Property Manager Responded

Show full review Show less
Was this helpful? Vote review helpful Thanks for your feedback!
Flag Review
  1. ...
  2. ...

Stella Photos

Models

  • 1 Bedroom

  • 1 Bedroom

  • 1 Bedroom

  • 1 Bedroom

  • 1 Bedroom

  • 2 Bedrooms

Nearby Apartments

Within 50 Miles of Stella

  • Spring Parc

    17 Featherwood Ct

    Silver Spring, MD 20904

    $1,688 - $2,288

    1-3 Br 9.4 mi

  • Mason at Van Dorn

    140 S Van Dorn St

    Alexandria, VA 22304

    $1,562 - $2,498 Plus Fees

    1-2 Br 16.6 mi

  • Gateway at Gaithersburg

    925 A Clopper Rd

    Gaithersburg, MD 20878

    $1,359 - $3,373

    1-3 Br 23.4 mi

  • Brightwood Forest

    3397 Babbitt Ln

    Woodbridge, VA 22193

    $1,705 - $1,918 Plus Fees

    1-2 Br 32.3 mi

  • Dale Forest

    14321 Wrangler Ln

    Woodbridge, VA 22193

    $1,459 - $2,065 Plus Fees

    1-2 Br 32.8 mi

Frequently Asked Questions
Does Stella have in-unit laundry?

Stella has units with in‑unit washers and dryers, making laundry day simple for residents.

What utilities are included in rent at Stella?

Utilities are not included in rent. Residents should plan to set up and pay for all services separately.

Is parking available at Stella?

Parking is available at Stella. Fees may apply depending on the type of parking offered. Contact this property for details.

Which floor plans are available, and what are the price ranges?

Stella has one to three-bedrooms with rent ranges from $1,876/mo. to $4,276/mo.

Is Stella pet-friendly?

Yes, Stella welcomes pets. Breed restrictions, weight limits, and additional fees may apply. View this property's pet policy.

How much income do I need to rent at Stella?

A good rule of thumb is to spend no more than 30% of your gross income on rent. Based on the lowest available rent of $1,876 for a one-bedroom, you would need to earn about $75,040 per year to qualify. Want to double-check your budget? Calculate how much rent you can afford with our Rent Affordability Calculator.

Does Stella have move-in specials?

Stella is not currently offering any rent specials. Check back soon, as promotions change frequently.

Does Stella offer Matterport 3D tours?

Yes! Stella offers 7 Matterport 3D Tours. Explore different floor plans and see unit level details, all without leaving home.
Back To Top
Send a Message
Contact Property
enter move in date in the format: 2 digit month / 2 digit day / 4 digit year

I would like to...

Send Message

Submitting Request

Send a Message
Contact Property

Thank you! Your email has been sent.

Error

Report an Issue Print Get Directions
Try These Popular Nearby Searches

Cities

  • Woodlawn Prince George's Rentals
  • Lanham Rentals
  • East Riverdale Rentals
  • Greenbelt Rentals
  • Riverdale Rentals

Search by Bedrooms

  • Studio Apartments in New Carrollton
  • 1 Bedroom Apartments in New Carrollton
  • 2 Bedroom Apartments in New Carrollton
  • 3 Bedroom Apartments in New Carrollton

Other Rental Types

  • New Carrollton Houses for Rent
  • New Carrollton Condos for Rent
  • New Carrollton Townhomes for Rent
  • Private Landlord Rentals New Carrollton
  • 20785 Houses for Rent
  • 20785 Condos for Rent
  • 20785 Townhomes for Rent

Stay on Budget

  • New Carrollton Apartments Under $1,100
  • New Carrollton Apartments Under $1,200
  • New Carrollton Apartments Under $1,300
  • New Carrollton Apartments Under $1,400
  • New Carrollton Apartments Under $1,500
  • New Carrollton Apartments Under $2,000

Filter by Popular Amenities

  • Pet Friendly Apartments in New Carrollton
  • Furnished Apartments in New Carrollton
  • Apartments with Washer & Dryer in New Carrollton
  • Wheelchair Accessible Apartments in New Carrollton
  • Apartments with EV Charging in New Carrollton
  • Apartments with Balcony in New Carrollton
  • Apartments with Air Conditioning in New Carrollton
  • New Carrollton Apartments with Virtual Tours

Find Specialty Housing

  • New Carrollton Low Income Housing
  • Short Term Rentals in New Carrollton
  • Luxury Apartments in New Carrollton
  • Cheap Apartments in New Carrollton
  • Corporate Housing in New Carrollton
  • Move-In Specials in New Carrollton
  • New Apartments in New Carrollton
  • About Us
  • Advertise
  • Legal Notices
  • Privacy Notice
  • Avoid Scams
  • Accessibility
  • Calculate Rent Affordability
  • Renterverse
  • Sitemap
Property Logo
apartments.com
© 2026 CoStar Group, Inc. Equal Housing Opportunity

Equal Housing Opportunity

© 2026 CoStar Group, Inc.

Equal Housing Opportunity

Ready to Apply?

Good News! This rental is accepting applications through Apartments.com. Act now and your $ purchase will include 9 additional FREE application submissions to participating properties.

Or if you already have an account


Required

Required

Valid Email Required

You must acknowledge the disclaimer to continue
Next
You're leaving Apartments.com

Do you want this community to contact you?

Required

Required

Valid Email Required

Continue to Property Website
Skip this Step
Continue

Take me to this property's website
Schedule Tour
Interested in this property? Schedule a tour today.
Rate & Review Stella
Please select a rating
50 character minimum
By clicking submit, I agree to the Apartments.com Terms of Service and the Ratings & Reviews Terms of Use.
Share This Listing
Listing Image

3950 Garden City Dr

New Carrollton, MD 20785

Email

Link Copied

(301) 778-2116
Get Directions
Schools Restaurants Groceries Coffee Banks Shops Fitness


