Map
  • Add a Property
  • Renter Tools
    • Favorites
    • Saved Searches
  • Manage Rentals
  • Apartments For Rent
  • Houses For Rent
  • Condos For Rent
  • Townhomes For Rent
  • Help Center
  • Area Guide
  • Rent Calculator
English

Language

English Español
Apartments.com Logo
Manage Rentals      Sign Up / Sign In
  • Primary Photo - Martinique at Lakewood Ranch
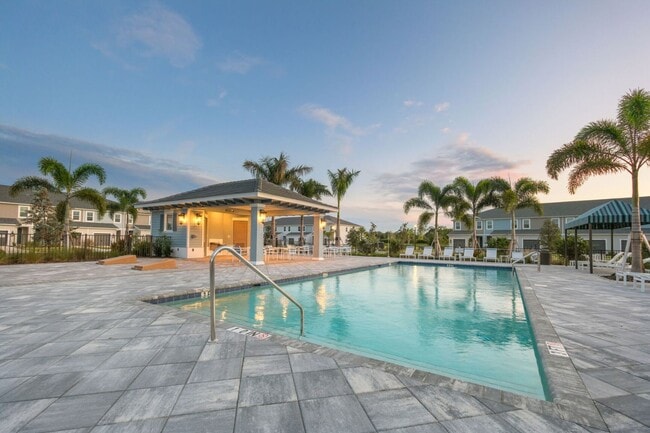
  • Building Photo - Martinique at Lakewood Ranch
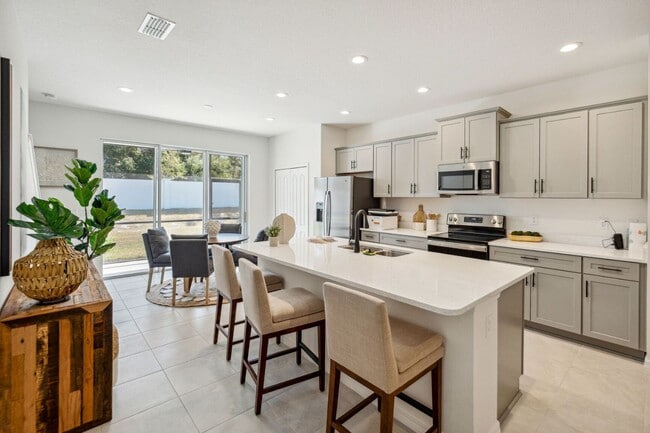
    Building Photo - Martinique at Lakewood Ranch
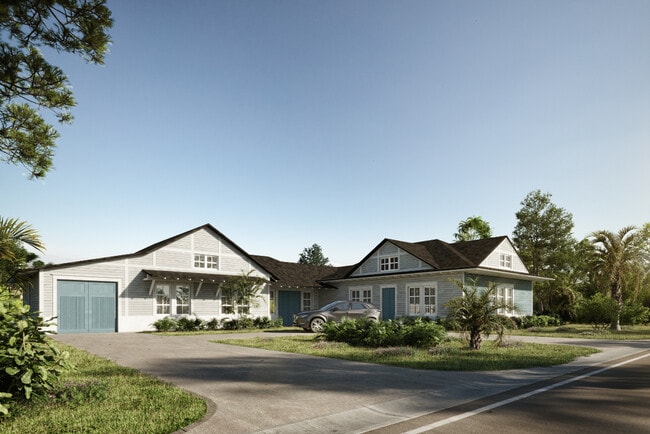
  • Building Photo - Martinique at Lakewood Ranch
    Building Photo - Martinique at Lakewood Ranch
Contact This Property
Schedule In-Person Tour

Tour Options: In-Person, Self-Guided Self-Guided Tours Available This community supports self-guided tours that offer prospective residents the ability to enter, tour, and exit the property without staff assistance. Contact the property for more details.

Language: English

Open 10am - 5pm Today

View All Hours Office Hours Monday - Thursday, 9am - 6pm Friday, 9am - 5pm Saturday, 10am - 5pm Sunday, Closed

Contact This Property

Tour Options: In-Person, Self-Guided Self-Guided Tours Available This community supports self-guided tours that offer prospective residents the ability to enter, tour, and exit the property without staff assistance. Contact the property for more details.

Language: English

Open 10am - 5pm Today

View All Hours Office Hours Monday - Thursday, 9am - 6pm Friday, 9am - 5pm Saturday, 10am - 5pm Sunday, Closed

Martinique at Lakewood Ranch media gallery Unit
call 941-500-0969
Floor Plan View Body
Select a house to view pricing & availability
Any
1
2
3
Any
1+
2+
Move-In Date
Florida Sarasota County Lakewood Ranch

Martinique at Lakewood Ranch

9000 Shade Forest Dr, Lakewood Ranch, FL 34240

4.7
Renter Rating 40 Reviews
Verified Listing CoStar Verified® Listing

This Listing has been verified by CoStar’s listing verification process, which combines internal screening and fraud detection technology. Always beware of scams.

Today
Share Listing
Favorites
941-500-0969
Property Management Company Logo
  • Total Monthly Price

    $2,653 - $3,058

  • Bedrooms

    3 bd

  • Bathrooms

    2.5 ba

  • Square Feet

    1,790 sq ft

Martinique at Lakewood Ranch
Property Management Company Logo
Share Listing
Favorites

Move-in Special

Receive up to 10 weeks free on base rent. Move in by October 31st and receive an additional $1000 *Restrictions May Apply

Highlights

  • Top Rated by Renters
  • Pool
  • Walk-In Closets
  • Lake Access
  • Walking/Biking Trails
  • Island Kitchen
  • Property Manager on Site
  • Views
  • Patio

Pricing & Floor Plans

Cost Calculator: Estimate your monthly and one-time fees.
Morgan
Starting at $2,653 Total Monthly Price 3 Beds 2.5 Baths 1,790 Sq Ft
7 Available houses
House
Total Price
Sq Ft
Availability
House Details
  • Unit 3632
    price $2,653
    square feet 1,790
    availibility Now
  • Unit 3459
    price $2,753
    square feet 1,790
    availibility Now
  • Unit 3446
    price $2,783
    square feet 1,790
    availibility Oct 7
  • Unit 3467
    price $2,653
    square feet 1,790
    availibility Nov 4
  • Unit 3470
    price $2,753
    square feet 1,790
    availibility Nov 5
  • Unit 3600
    price $2,953
    square feet 1,790
    availibility Nov 7
  • Unit 3550
    price $2,809
    square feet 1,790
    availibility Nov 25

Avery I
Starting at $2,653 Total Monthly Price 3 Beds 2.5 Baths 1,790 Sq Ft
7 Available houses
House
Total Price
Sq Ft
Availability
House Details
  • Unit 3501
    price $2,768
    square feet 1,790
    availibility Now
  • Unit 3531
    price $2,768
    square feet 1,790
    availibility Now
  • Unit 3409
    price $2,793
    square feet 1,790
    availibility Now
  • Unit 3466
    price $2,853
    square feet 1,790
    availibility Now
  • Unit 3562
    price $3,058
    square feet 1,790
    availibility Now
  • Unit 3652
    price $2,653
    square feet 1,790
    availibility Oct 7
  • Unit 3575
    price $2,753
    square feet 1,790
    availibility Nov 5

Avery II
Starting at $2,833 Total Monthly Price 3 Beds 2.5 Baths 1,790 Sq Ft
9 Available houses
House
Total Price
Sq Ft
Availability
House Details
  • Unit 3654
    price $2,833
    square feet 1,790
    availibility Now
  • Unit 3710
    price $2,833
    square feet 1,790
    availibility Now
  • Unit 3727
    price $2,833
    square feet 1,790
    availibility Now
  • Unit 9025
    price $2,833
    square feet 1,790
    availibility Now
  • Unit 3662
    price $2,908
    square feet 1,790
    availibility Now
  • Unit 3666
    price $2,908
    square feet 1,790
    availibility Now
  • Unit 3682
    price $2,908
    square feet 1,790
    availibility Now
  • Unit 3686
    price $2,908
    square feet 1,790
    availibility Now
  • Unit 3674
    price $3,008
    square feet 1,790
    availibility Now

Morgan
Starting at $2,653 Total Monthly Price 3 Beds 2.5 Baths 1,790 Sq Ft
7 Available houses
House
Total Price
Sq Ft
Availability
House Details
  • Unit 3632
    price $2,653
    square feet 1,790
    availibility Now
  • Unit 3459
    price $2,753
    square feet 1,790
    availibility Now
  • Unit 3446
    price $2,783
    square feet 1,790
    availibility Oct 7
  • Unit 3467
    price $2,653
    square feet 1,790
    availibility Nov 4
  • Unit 3470
    price $2,753
    square feet 1,790
    availibility Nov 5
  • Unit 3600
    price $2,953
    square feet 1,790
    availibility Nov 7
  • Unit 3550
    price $2,809
    square feet 1,790
    availibility Nov 25

Avery I
Starting at $2,653 Total Monthly Price 3 Beds 2.5 Baths 1,790 Sq Ft
7 Available houses
House
Total Price
Sq Ft
Availability
House Details
  • Unit 3501
    price $2,768
    square feet 1,790
    availibility Now
  • Unit 3531
    price $2,768
    square feet 1,790
    availibility Now
  • Unit 3409
    price $2,793
    square feet 1,790
    availibility Now
  • Unit 3466
    price $2,853
    square feet 1,790
    availibility Now
  • Unit 3562
    price $3,058
    square feet 1,790
    availibility Now
  • Unit 3652
    price $2,653
    square feet 1,790
    availibility Oct 7
  • Unit 3575
    price $2,753
    square feet 1,790
    availibility Nov 5

Avery II
Starting at $2,833 Total Monthly Price 3 Beds 2.5 Baths 1,790 Sq Ft
9 Available houses
House
Total Price
Sq Ft
Availability
House Details
  • Unit 3654
    price $2,833
    square feet 1,790
    availibility Now
  • Unit 3710
    price $2,833
    square feet 1,790
    availibility Now
  • Unit 3727
    price $2,833
    square feet 1,790
    availibility Now
  • Unit 9025
    price $2,833
    square feet 1,790
    availibility Now
  • Unit 3662
    price $2,908
    square feet 1,790
    availibility Now
  • Unit 3666
    price $2,908
    square feet 1,790
    availibility Now
  • Unit 3682
    price $2,908
    square feet 1,790
    availibility Now
  • Unit 3686
    price $2,908
    square feet 1,790
    availibility Now
  • Unit 3674
    price $3,008
    square feet 1,790
    availibility Now

* Price shown is total price based on community-supplied monthly required fees. Excludes user-selected optional fees and variable or usage-based fees and required charges due at or prior to move-in or at move-out.View Fees and Policies for details. Price, availability, fees, and any applicable rent special are subject to change without notice.
* Square footage definitions vary. Displayed square footage is approximate.

Fees and Policies

The fees listed below are community-provided and may exclude utilities or add-ons. All payments are made directly to the property and are non-refundable unless otherwise specified. Use the Cost Calculator to determine costs based on your needs.

  • Utilities & Essentials
    • Utility - Bundled (Required)
      Monthly combined fee for multiple utilities, amenities, and/or other services. Contact the Leasing Team for additional details. Charged per unit.
      $150 / mo
    • Utility - Administrative Billing Fee
      Monthly administrative fee for preparing and managing monthly billing statements. Charged per unit.
      $7.14 / mo
    • Utility - Sewer Service
      Monthly fee for sewer utility service. Charged per unit.
      Usage-Based
    • Utility - Water Service
      Monthly fee for water utility service. Charged per unit.
      Usage-Based
    • Utility - Electric Service
      3rd Party. Monthly fee for electric utility service. Charged per unit. Payable to 3rd Party
      Varies / mo
    • Pet Fee - Pet Registration (Third Party)
      Required annual fee paid to third party per pet. Service Animals and ESAs are exempt, but profile is still required for every household. Charged per unit. Payable to 3rd Party
      Varies / yr
  • One-Time Basics
    • Due at Application
      • Application - Admin Fee
        Due at the time of application or approval.  If application is denied, this fee will be refunded if charged. Please contact the Leasing Team for additional information. Charged per unit.
        $300
      • Application - Fee
        A non-refundable fee due at the time of application. Per applicant. Charged per unit.
        $75
    • Due at Move-In
      • Security Deposit - Standard
        Refundable deposit required at move-in. Applications that are Conditionally Approved (i.e. income and/or credit-related reasons) may require a larger security deposit and/or last month's rent deposit (each not to exceed a full month's base rent). Charged per unit.
        $1,000
      • Utility - New Account Fee
        One-time fee for setting up utility service at move-in. Charged per unit.
        $12
    • Due at Move-Out
      • Utility - Final Bill Fee
        One-time fee for processing the final utility bill at move-out. Charged per unit.
        $10
  • Pet Fee (non-refundable)
    Max of 2. A one-time non-refundable fee per approved pet or apartment. Maximum two pets per apartment. Service Animals and ESAs are exempt. Contact the Leasing Team for additional details and weight specifications, if applicable. Charged per pet.
    $350
  • Pet Rent
    Max of 2. Monthly fee required per approved pet or apartment. Maximum two pets per apartment. Service Animals and ESAs are exempt. Contact the Leasing Team for additional details and weight specifications, if applicable. Charged per pet.
    $25 / mo
  • Parking - Private Garage
    Max of 1. Monthly fee per private enclosed garage parking space. Pricing may vary based on size, location, and/or number of vehicles it holds. Contact the Leasing Team for availability and limitations. Charged per vehicle.
    $0 / mo
  • Renters Liability Insurance - Property Program
    Minimum personal liability coverage required by the Property if no Third Party policy is provided. Does not include contents coverage. Charged per unit.
    $12.36 / mo

Property Fee Disclaimer: Based on community-supplied data and independent market research. Subject to change without notice. May exclude fees for mandatory or optional services and usage-based utilities.

Details

Property Information

  • Built in 2023
  • 120 houses/2 stories

Matterport 3D Tours

Located at 9031 Mandoline Dr in Sarasota, Florida, this two-story home showcases a clean, contemporary design characterized by bright white walls, recessed lighting, and light-toned tile flooring throughout the main living areas. The open-concept first floor creates a seamless flow between the living, dining, and kitchen spaces. The living room is generously proportioned, featuring a ceiling fan, large windows that admit abundant natural light, and views of the surrounding landscape through sliding glass doors. The kitchen is a standout feature, equipped with white shaker-style cabinetry, light quartz countertops, stainless steel appliances, and a spacious island with bar seating — well-suited for both everyday living and entertaining. A dedicated dining area with a round wood table sits adjacent to the kitchen, completing the social hub of the home. The upper level hosts the bedrooms, each finished with plush carpeting and large windows offering natural light and outdoor views. Bathrooms are finished in neutral tones with white vanities and clean tilework. A dedicated laundry area with full-size washer and dryer adds everyday convenience. The attached garage provides additional storage and parking, rounding out this well-appointed Sarasota home.

3BR, 2.5BA - 1,790SF - Avery Floorplan
1/2
Located at 9031 Mandoline Dr in Sarasota, Florida, this two-story home showcases a clean, contemporary design characterized by bright white walls, recessed lighting, and light-toned tile flooring throughout the main living areas. The open-concept first floor creates a seamless flow between the living, dining, and kitchen spaces. The living room is generously proportioned, featuring a ceiling fan, large windows that admit abundant natural light, and views of the surrounding landscape through sliding glass doors.

The kitchen is a standout feature, equipped with white shaker-style cabinetry, light quartz countertops, stainless steel appliances, and a spacious island with bar seating — well-suited for both everyday living and entertaining. A dedicated dining area with a round wood table sits adjacent to the kitchen, completing the social hub of the home.

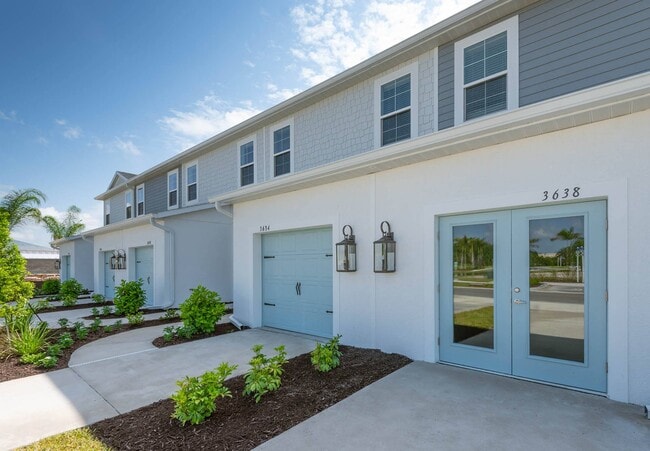
The upper level hosts the bedrooms, each finished with plush carpeting and large windows offering natural light and outdoor views. Bathrooms are finished in neutral tones with white vanities and clean tilework. A dedicated laundry area with full-size washer and dryer adds everyday convenience. The attached garage provides additional storage and parking, rounding out this well-appointed Sarasota home. Located at 3638 Caravelle St in Sarasota, Florida, this two-story home offers a thoughtfully designed layout with clean, contemporary finishes throughout. The main level is defined by an open-concept floor plan where the living, dining, and kitchen areas flow seamlessly together. Large-format tile flooring extends across this level, contributing to a bright and cohesive aesthetic. Recessed lighting illuminates the space, complementing the crisp white walls and neutral palette.

The kitchen is well-appointed with gray shaker-style cabinetry, white quartz countertops, stainless steel appliances, and a central island with seating—ideal for both everyday meals and casual entertaining. The living area provides generous space for multiple seating arrangements, while a dedicated dining zone adds functional versatility.

A full bathroom on the main level features white tile, a tub-shower combination, and a single-sink vanity with coordinating cabinetry. Upper-level rooms are finished with plush carpet and include ceiling fans, with one bedroom offering a private en-suite bath. Additional carpeted rooms provide flexible use as bedrooms or secondary living spaces.

The attached garage features a concrete floor and built-in shelving for storage. A dedicated laundry area houses a full-size washer and dryer.
Property Site Map

Select a house to view pricing & availability

Any
1
2
3
Any
1+
2+
Move-In Date
Matterport 3D Tour Matterport 3D Tour
Matterport 3D Tour

About Martinique at Lakewood Ranch

There has never been a community quite like Martinique at Lakewood Ranch. Here, low maintenance meets high quality. Winding trails lead ahead to new adventures. And the pool is not the only place you can make a splash. Martinique offers vibrant living in one of the countrys most exciting master-planned communities. In this private community, residents will enjoy a charming collection of townhomes, a private community pool, an extensive trail system and nearby shopping, dining, and activities within the Lakewood Ranch community, all at your convenience. With your community within a community, do not miss a moment. This information is a general overview of potential costs. For a complete list of fees, visit our property website. Prices are subject to change and may vary based on move-in date and lease term. Some apartment homes may require prequalification if required by any applicable affordability program. Standard security deposit subject to change based on screening results; total security deposit(s) will not exceed any maximum prescribed by applicable law. Resident may be responsible for maintaining insurance or covering related costs. Some fees may not apply to apartment homes receiving subsidies or subject to an affordability program. Resident is responsible for damages that exceed ordinary wear and tear. Some items may be taxed under applicable law. This form does not modify the lease, and all fees are subject to the lease. Additional fees may apply as detailed in the lease. A sample lease may be requested prior to application. Residents may be responsible for utilities and related fees, per the lease. Lease terms and available options are subject to change and may vary based on apartment home availability and any applicable program requirements. In the event of any informational conflict, the lease governs.

Martinique at Lakewood Ranch is a townhouse community located in Sarasota County and the 34240 ZIP Code. This area is served by the Sarasota attendance zone.

Contact

View Property Website
Language: English
Open 10am - 5pm Today
  • Monday - Thursday, 9am - 6pm
  • Friday, 9am - 5pm
  • Saturday, 10am - 5pm
  • Sunday, Closed
Property Management Company Logo

Community Amenities

Pool

Clubhouse

Property Manager on Site

Maintenance on site

  • Maintenance on site
  • Property Manager on Site
  • Clubhouse
  • Walk-Up
  • Pool
  • Walking/Biking Trails
  • Lake Access

Townhome Features

Washer/Dryer

Air Conditioning

Dishwasher

Washer/Dryer Hookup

Walk-In Closets

Island Kitchen

Granite Countertops

Microwave

Indoor Features

  • Washer/Dryer
  • Washer/Dryer Hookup
  • Air Conditioning
  • Heating
  • Ceiling Fans
  • Smoke Free
  • Cable Ready
  • Double Vanities

Kitchen Features & Appliances

  • Dishwasher
  • Granite Countertops
  • Stainless Steel Appliances
  • Pantry
  • Island Kitchen
  • Kitchen
  • Microwave
  • Oven
  • Range
  • Refrigerator

Floor Plan Details

  • Carpet
  • Views
  • Walk-In Closets
  • Patio
Location
9000 Shade Forest Dr, Lakewood Ranch,
FL 34240
Get Directions
Schools Restaurants Groceries Coffee Banks Shops Fitness
| Edit
Edit Commute

Destination is required

Under 30 minutes

Commute Time is calculated at rush hour.
City - Lakewood Ranch

Lakewood Ranch spans 47 square miles across Manatee and Sarasota counties, offering a distinctive Florida lifestyle. This master-planned community features diverse housing options, from single-family homes to apartment communities, with average rents ranging from $2,120 for one-bedroom units to $3,585 for four-bedroom homes. The Braden River flows through the southern portion of the community, complementing the area's parks and green spaces. Residents enjoy championship golf courses and Main Street at Lakewood Ranch, a central gathering place for shopping, dining, and community events.

The area's story began in 1905 when John Schroeder assembled the land as Schroeder-Manatee Ranch, which the Uihlein family later purchased in 1922. Today, Lakewood Ranch serves as an educational center, home to the Lake Erie College of Osteopathic Medicine and State College of Florida. With approximately 35,000 residents, the community continues to grow.

Learn more about living in Lakewood Ranch 
Amenities
  • Maintenance on site
  • Property Manager on Site
  • Clubhouse
  • Walk-Up
  • Lake Access
  • Pool
  • Walking/Biking Trails
  • Washer/Dryer
  • Washer/Dryer Hookup
  • Air Conditioning
  • Heating
  • Ceiling Fans
  • Smoke Free
  • Cable Ready
  • Double Vanities
  • Dishwasher
  • Granite Countertops
  • Stainless Steel Appliances
  • Pantry
  • Island Kitchen
  • Kitchen
  • Microwave
  • Oven
  • Range
  • Refrigerator
  • Carpet
  • Views
  • Walk-In Closets
  • Patio
Office Hours
Monday 9am - 6pm
Tuesday 9am - 6pm
Wednesday 9am - 6pm
Thursday 9am - 6pm
Friday 9am - 5pm
Saturday 10am - 5pm
Sunday Closed
941-500-0969
Education
Colleges & Universities Distance
SCF, Sarasota, Lakewood Ranch
Drive: 14 min 6.4 mi
Ringling Coll. of Art & Design
Drive: 22 min 11.7 mi
New College of Florida
Drive: 25 min 14.5 mi
SCF, Sarasota, Bradentown
Drive: 33 min 19.8 mi
Martinique at Lakewood Ranch is within 14 minutes or 6.4 miles from SCF, Sarasota, Lakewood Ranch. It is also near Ringling Coll. of Art & Design and New College of Florida.
Schools
  • Public Schools
  • Private Schools
Robert Willis Elementary School
Public Elementary School
Grades PK-5
810 Students
Nearby
GreatSchools rating: 10 out of 10
Tatum Ridge Elementary School
Public Elementary School
Grades PK-5
819 Students
Attendance Zone
GreatSchools rating: 9 out of 10
Mcintosh Middle School
Public Middle School
Grades 6-8
701 Students
Attendance Zone
GreatSchools rating: 5 out of 10
Booker High School
Public High School
Grades 9-12
1,461 Students
Attendance Zone
GreatSchools rating: 3 out of 10
The Classical Academy of Sarasota
Private Elementary, Middle & High School
Grades PK-12
599 Students
Nearby
School data provided by GreatSchools The GreatSchools Rating helps parents compare schools within a state based on a variety of school quality indicators and provides a helpful picture of how effectively each school serves all of its students. Ratings are on a scale of 1 (below average) to 10 (above average) and can include test scores, college readiness, academic progress, advanced courses, equity, discipline and attendance data. We also advise parents to visit schools, consider other information on school performance and programs, and consider family needs as part of the school selection process.

View GreatSchools Rating Methodology


Data provided by GreatSchools.org © 2026. All rights reserved.
Transportation

Martinique at Lakewood Ranch is near Sarasota/Bradenton International, located 15.4 miles or 27 minutes away.

Airports Distance
Airports Distance
Sarasota/Bradenton International
Drive: 27 min 15.4 mi
Getting Around
Not Walkable
Walkability
10 / 100
Minimal Public Transit
Transit
0 / 100
Exceptionally Drivable
Drivability
100 / 100
Not Bikeable
Bikeability
10 / 100

Scores provided by

Local Logic What do Walkability, Transit, Drivability, and Bikeability mean? Walkability measures the walking distance to day-to-day needs. Transit measures access to public transportation. Drivability measures congestion, parking availability, and access to major roads. Bikeability measures the suitability for cycling. How It Works
Active
Soundscore™
78 / 100

Traffic

Active

Airport

Calm

Businesses

Calm

Scores provided by

HowLoud What is a Sound Score Rating? A Sound Score Rating aggregates noise caused by vehicle traffic, airplane traffic and local sources. How It Works
Points of Interest

Time and distance from Martinique at Lakewood Ranch.

Shopping Centers Distance
Southwood Village
Drive: 7 min 3.4 mi
Sara Promenade
Drive: 7 min 3.5 mi
University Corner
Drive: 10 min 4.2 mi
Martinique at Lakewood Ranch has 3 shopping centers within 4.2 miles, which is about a 10-minute drive. The miles and minutes will be for the farthest away property.
Parks and Recreation Distance
Rothenbach Park
Drive: 13 min 4.8 mi
Urfer Family Park
Drive: 15 min 8.9 mi
Twin Lakes Park
Drive: 17 min 10.0 mi
Red Bug Slough Preserve
Drive: 21 min 11.5 mi
Myakka River State Park
Drive: 26 min 13.0 mi
Martinique at Lakewood Ranch has 5 parks within 13.0 miles, including Rothenbach Park, Urfer Family Park, and Twin Lakes Park.
Hospitals Distance
Hospitals Distance
Lakewood Ranch Medical Center
Drive: 14 min 6.8 mi
Doctors Hospital of Sarasota
Drive: 12 min 7.3 mi
Sarasota Memorial Hospital
Drive: 20 min 10.3 mi
Martinique at Lakewood Ranch has 3 hospitals within 10.3 miles, the nearest is Lakewood Ranch Medical Center which is 6.8 miles away and a 14 minute drive.
Military Bases Distance
Governmental U.S. Coast Guard
Drive: 71 min 55.5 mi
MacDill Air Force Base
Drive: 87 min 64.1 mi
Avon Park Air Force Station Frostproof
Drive: 172 min 86.9 mi
Martinique at Lakewood Ranch has 3 military bases within 86.9 miles, the nearest is Governmental U.S. Coast Guard which is 55.5 miles away and a 71 minute drive.


Reviews for Martinique at Lakewood Ranch

4.7
Renter Rating
5 Stars
31
4 Stars
7
3 Stars
1
2 Stars
0
1 Star
1
Share details of your own experience with this property
Renter Reviews 40 Reviews
 
  • Most Recent
  • Most Helpful
  • Rating Low-High
  • Rating High-Low
Submitted by a verified resident of the apartment community. Participating residents may receive reward points in exchange for posting a review during their lease term, regardless of the nature of the review. Delete

Property Manager Responded:

Property Manager Responded

Show full review Show less
Was this helpful? Vote review helpful Thanks for your feedback!
Flag Review
  1. ...
  2. ...

Martinique at Lakewood Ranch Photos

  • 3BR, 2.5BA - 1,790SF - Avery Floorplan

Floor Plans

  • 3 Bedrooms

  • 3 Bedrooms

  • 3 Bedrooms

Nearby Apartments

Within 50 Miles of Martinique at Lakewood Ranch

  • Cantabria

    4915 1st Ave E

    Bradenton, FL 34208

    $2,365 - $2,985 Total Monthly Price

    3-4 Br 13.3 mi

  • The Archer

    9500 Grandtree Ave

    Venice, FL 34292

    $2,313 - $2,518 Total Monthly Price

    3 Br 17.2 mi

  • Evo

    334 2nd Ave S

    Saint Petersburg, FL 33701

    Call for Rent

    3 Br 14 Month Lease 33.3 mi

  • Cora

    1011 E Cumberland Ave

    Tampa, FL 33602

    $6,835 Total Monthly Price

    3 Br 41.9 mi

  • NOVEL Beach Park by Crescent Communities

    5450 Bay Center Dr

    Tampa, FL 33609

    $5,158 - $6,133 Total Monthly Price

    3 Br 42.6 mi

  • 7th & Oak

    1701 N Florida Ave

    Tampa, FL 33602

    Call for Rent

    3 Br 43.1 mi

Frequently Asked Questions
Does Martinique at Lakewood Ranch have in-unit laundry?

Martinique at Lakewood Ranch has units with in‑unit washers and dryers, making laundry day simple for residents.

What utilities are included in rent at Martinique at Lakewood Ranch?

Utilities are not included in rent. Residents should plan to set up and pay for all services separately.

Is parking available at Martinique at Lakewood Ranch?

Contact this property for parking details.

Which floor plans are available, and what are the price ranges?

Martinique at Lakewood Ranch has three-bedrooms available with rent ranges from $2,653/mo. to $3,058/mo.

Is Martinique at Lakewood Ranch pet-friendly?

Martinique at Lakewood Ranch does not allow pets, though service animals are always welcome in accordance with applicable laws.

How much income do I need to rent at Martinique at Lakewood Ranch?

A good rule of thumb is to spend no more than 30% of your gross income on rent. Based on the lowest available rent of $2,653 for a three-bedrooms, you would need to earn about $106,120 per year to qualify. Want to double-check your budget? Calculate how much rent you can afford with our Rent Affordability Calculator.

Does Martinique at Lakewood Ranch have move-in specials?

Martinique at Lakewood Ranch is offering 2 Months Free for eligible applicants, with rental rates starting at $2,653.

Does Martinique at Lakewood Ranch offer Matterport 3D tours?

Yes! Martinique at Lakewood Ranch offers 2 Matterport 3D Tours. Explore different floor plans and see unit level details, all without leaving home.
Back To Top
Send a Message
Contact Property
enter move in date in the format: 2 digit month / 2 digit day / 4 digit year

I would like to... Optional

Send Message

Submitting Request

Send a Message
Contact Property

Thank you! Your email has been sent.

Error

Report an Issue Print Get Directions
Try These Popular Nearby Searches

Nearby Cities

  • Duette Rentals
  • Kensington Park Rentals
  • Fruitville Rentals
  • Sarasota Springs Rentals
  • Samoset Rentals
  • Sarasota Rentals

Neighborhood Apartment Rentals

  • Lakewood Ranch Development Apartments for Rent
  • Downtown Sarasota Apartments for Rent
  • Vistas Apartments for Rent
  • Perserve Apartments for Rent
  • Haddington Apartments for Rent
  • Hawkstone Apartments for Rent
  • Prestbury Apartments for Rent
  • Edgewater Village Apartments for Rent
  • Claremont Park Apartments for Rent
  • River Place Apartments for Rent

Lakewood Ranch Apartments by Zip Code

  • Apartments in 34202 for Rent
  • Apartments in 34211 for Rent
  • Apartments in 34201 for Rent
  • Apartments in 34212 for Rent
  • Apartments in 34235 for Rent
  • Apartments in 34203 for Rent
  • Apartments in 34240 for Rent
  • Apartments in 34243 for Rent
  • Apartments in 34232 for Rent
  • Apartments in 34208 for Rent

Other Rental Types

  • Lakewood Ranch Lofts for Rent
  • Lakewood Ranch Houses for Rent
  • Lakewood Ranch Condos for Rent
  • Lakewood Ranch Townhomes for Rent
  • Private Landlord Rentals Lakewood Ranch
  • Lakewood Ranch Duplex Rentals
  • About Us
  • Advertise
  • Legal Notices
  • Privacy Notice
  • Avoid Scams
  • Accessibility
  • Calculate Rent Affordability
  • Renterverse
  • Sitemap
Property Logo
apartments.com
© 2026 CoStar Group, Inc. Equal Housing Opportunity

Equal Housing Opportunity

© 2026 CoStar Group, Inc.

Equal Housing Opportunity

Ready to Apply?

Good News! This rental is accepting applications through Apartments.com. Act now and your $ purchase will include 9 additional FREE application submissions to participating properties.

Or if you already have an account


Required

Required

Valid Email Required

You must acknowledge the disclaimer to continue
Next
You're leaving Apartments.com

Do you want this property to contact you?

Required

Required

Valid Email Required

Continue to Property Website Skip this Step
Continue

Take me to this property's website
Schedule Tour
Interested in this property? Schedule a tour today.
Rate & Review Martinique at Lakewood Ranch
Please select a rating
50 character minimum
By clicking submit, I agree to the Apartments.com Terms of Service and the Ratings & Reviews Terms of Use.
Share This Listing
Listing Image

9000 Shade Forest Dr

Lakewood Ranch, FL 34240

Email

Link Copied

(941) 500-0969
Get Directions
Schools Restaurants Groceries Coffee Banks Shops Fitness
Select a house to view pricing and availability
Floor
Any
1
2
3
Any
1+
2+
Move-In Date
Matterport 3D Tour Matterport 3D Tour
Matterport 3D Tour

