Map
  • Add a Property
  • Renter Tools
    • Favorites
    • Saved Searches
  • Manage Rentals
  • Apartments For Rent
  • Houses For Rent
  • Condos For Rent
  • Townhomes For Rent
  • Help Center
  • Venice Average Rent
  • Area Guide
  • Rent Calculator
  • Property Management Companies
English

Language

English Español
Apartments.com Logo
Manage Rentals      Sign Up / Sign In
  • Primary Photo - The Archer
  • Matterport 3D Exterior
    3D Exterior - The Archer
    Building Photo - The Archer
  • Building Photo - The Archer
    Building Photo - The Archer
Contact This Property
Schedule In-Person Tour

Tour Options: In-Person, Video Video Tours Many properties are now offering LIVE tours via FaceTime and other streaming apps.

Language: English

Open 9am - 6pm Today

View All Hours Office Hours Monday - Thursday, 9am - 6pm Friday, 9am - 5pm Saturday, 10am - 5pm Sunday, Closed

Contact This Property

Tour Options: In-Person, Video Video Tours Many properties are now offering LIVE tours via FaceTime and other streaming apps.

Language: English

Open 9am - 6pm Today

View All Hours Office Hours Monday - Thursday, 9am - 6pm Friday, 9am - 5pm Saturday, 10am - 5pm Sunday, Closed

The Archer media gallery Unit
call 941-347-0334
Floor Plan View Body
Viewing Floor: Select a unit to view pricing & availability
1 (27 units)
2 (33 units)
3 (39 units)
4 (22 units)
Any
1
2
3
Any
1+
2+
Move-In Date
Florida Sarasota County Venice Venice/Englewood

The Archer

9500 Grandtree Ave, Venice, FL 34292

5.0
Renter Rating 1 Review
Verified Listing CoStar Verified® Listing

This Listing has been verified by CoStar’s listing verification process, which combines internal screening and fraud detection technology. Always beware of scams.

Today
Share Listing
Favorites
941-347-0334
Property Management Company Logo
  • Total Monthly Price

    $1,543 - $2,518

  • Bedrooms

    1 - 3 bd

  • Bathrooms

    1 - 2 ba

  • Square Feet

    707 - 1,248 sq ft

The Archer
Property Management Company Logo
Share Listing
Favorites

Move-in Special

Limited Time Savings | Up to $7,500 in Complimentary Base Rent* *Restrictions May Apply

Highlights

  • New Construction
  • Pool
  • Walk-In Closets
  • Lake Access
  • Walking/Biking Trails
  • Island Kitchen
  • Elevator
  • Balcony
  • Property Manager on Site

Pricing & Floor Plans

filter results by bedrooms
Cost Calculator: Estimate your monthly and one-time fees.
1 Bed/1 Bath-AS1
Starting at $1,543 Total Monthly Price 1 Bed 1 Bath 707 Sq Ft
7 Available units
Unit
Total Price
Sq Ft
Availability
Unit Details
  • Unit 5304
    price $1,543
    square feet 707
    availibility Now
  • Unit 1206
    price $1,613
    square feet 707
    availibility Now
  • Unit 5204
    price $1,693
    square feet 707
    availibility Now
  • Unit 4304
    price $1,693
    square feet 707
    availibility Now
  • Unit 5104
    price $1,708
    square feet 707
    availibility Now
  • Unit 3404
    price $1,718
    square feet 707
    availibility Now
  • Unit 5404
    price $1,718
    square feet 707
    availibility Now

1 Bed/1 Bath-A1
Starting at $1,693 Total Monthly Price 1 Bed 1 Bath 756 Sq Ft
43 Available units
Unit
Total Price
Sq Ft
Availability
Unit Details
  • Unit 2103
    price $1,693
    square feet 756
    availibility Now
  • Unit 2405
    price $1,763
    square feet 756
    availibility Now
  • Unit 1105
    price $1,788
    square feet 756
    availibility Now
  • Unit 5106
    price $1,788
    square feet 756
    availibility Now
  • Unit 1204
    price $1,793
    square feet 756
    availibility Now
  • Unit 1302
    price $1,793
    square feet 756
    availibility Now
  • Unit 1304
    price $1,793
    square feet 756
    availibility Now
  • Unit 2202
    price $1,793
    square feet 756
    availibility Now
  • Unit 2302
    price $1,793
    square feet 756
    availibility Now
  • Unit 2304
    price $1,793
    square feet 756
    availibility Now
  • Unit 3206
    price $1,793
    square feet 756
    availibility Now
  • Unit 3307
    price $1,793
    square feet 756
    availibility Now
  • Unit 5306
    price $1,793
    square feet 756
    availibility Now
  • Unit 1202
    price $1,793
    square feet 756
    availibility Now
  • Unit 4306
    price $1,793
    square feet 756
    availibility Now
  • Unit 1104
    price $1,808
    square feet 756
    availibility Now
  • Unit 2102
    price $1,808
    square feet 756
    availibility Now
  • Unit 2104
    price $1,808
    square feet 756
    availibility Now
  • Unit 3106
    price $1,808
    square feet 756
    availibility Now
  • Unit 4106
    price $1,808
    square feet 756
    availibility Now
  • Unit 2205
    price $1,813
    square feet 756
    availibility Now
  • Unit 3306
    price $1,813
    square feet 756
    availibility Now
  • Unit 5207
    price $1,813
    square feet 756
    availibility Now
  • Unit 1203
    price $1,818
    square feet 756
    availibility Now
  • Unit 1205
    price $1,818
    square feet 756
    availibility Now
  • Unit 1303
    price $1,818
    square feet 756
    availibility Now
  • Unit 1305
    price $1,818
    square feet 756
    availibility Now
  • Unit 1402
    price $1,818
    square feet 756
    availibility Now
  • Unit 1404
    price $1,818
    square feet 756
    availibility Now
  • Unit 2303
    price $1,818
    square feet 756
    availibility Now
  • Unit 2305
    price $1,818
    square feet 756
    availibility Now
  • Unit 3406
    price $1,818
    square feet 756
    availibility Now
  • Unit 3407
    price $1,818
    square feet 756
    availibility Now
  • Unit 5307
    price $1,818
    square feet 756
    availibility Now
  • Unit 5406
    price $1,818
    square feet 756
    availibility Now
  • Unit 4207
    price $1,818
    square feet 756
    availibility Now
  • Unit 2404
    price $1,818
    square feet 756
    availibility Now
  • Unit 3107
    price $1,828
    square feet 756
    availibility Now
  • Unit 1103
    price $1,833
    square feet 756
    availibility Now
  • Unit 5107
    price $1,833
    square feet 756
    availibility Now
  • Unit 2402
    price $1,838
    square feet 756
    availibility Now
  • Unit 2403
    price $1,843
    square feet 756
    availibility Now
  • Unit 4107
    price $1,908
    square feet 756
    availibility Now

1 Bed/1 Bath-A2
Starting at $1,717 Total Monthly Price 1 Bed 1 Bath 816 Sq Ft
16 Available units
Unit
Total Price
Sq Ft
Availability
Unit Details
  • Unit 3305
    price $1,717
    square feet 816
    availibility Now
  • Unit 2207
    price $1,742
    square feet 816
    availibility Now
  • Unit 5305
    price $1,742
    square feet 816
    availibility Now
  • Unit 3205
    price $1,793
    square feet 816
    availibility Now
  • Unit 1207
    price $1,818
    square feet 816
    availibility Now
  • Unit 1307
    price $1,818
    square feet 816
    availibility Now
  • Unit 2307
    price $1,818
    square feet 816
    availibility Now
  • Unit 3405
    price $1,818
    square feet 816
    availibility Now
  • Unit 4205
    price $1,818
    square feet 816
    availibility Now
  • Unit 5205
    price $1,818
    square feet 816
    availibility Now
  • Unit 1107
    price $1,833
    square feet 816
    availibility Now
  • Unit 2107
    price $1,833
    square feet 816
    availibility Now
  • Unit 5105
    price $1,833
    square feet 816
    availibility Now
  • Unit 1407
    price $1,843
    square feet 816
    availibility Now
  • Unit 2407
    price $1,843
    square feet 816
    availibility Now
  • Unit 5405
    price $1,843
    square feet 816
    availibility Now

2 Bed/2 Bath-B1
Starting at $1,917 Total Monthly Price 2 Beds 2 Baths 1,164 Sq Ft
4 Available units
Unit
Total Price
Sq Ft
Availability
Unit Details
  • Unit 5202
    price $1,917
    square feet 1,164
    availibility Now
  • Unit 4203
    price $2,033
    square feet 1,164
    availibility Now
  • Unit 4303
    price $2,093
    square feet 1,164
    availibility Now
  • Unit 4102
    price $1,993
    square feet 1,164
    availibility Aug 5

2 Bed/2 Bath-B1c
Starting at $1,967 Total Monthly Price 2 Beds 2 Baths 1,176 Sq Ft
39 Available units
Unit
Total Price
Sq Ft
Availability
Unit Details
  • Unit 5308
    price $1,967
    square feet 1,176
    availibility Now
  • Unit 4100
    price $1,967
    square feet 1,176
    availibility Now
  • Unit 5209
    price $1,967
    square feet 1,176
    availibility Now
  • Unit 2200
    price $2,037
    square feet 1,176
    availibility Now
  • Unit 3309
    price $2,037
    square feet 1,176
    availibility Now
  • Unit 3308
    price $2,037
    square feet 1,176
    availibility Now
  • Unit 3300
    price $2,037
    square feet 1,176
    availibility Now
  • Unit 3208
    price $2,037
    square feet 1,176
    availibility Now
  • Unit 3200
    price $2,037
    square feet 1,176
    availibility Now
  • Unit 5208
    price $2,037
    square feet 1,176
    availibility Now
  • Unit 1310
    price $2,037
    square feet 1,176
    availibility Now
  • Unit 1300
    price $2,037
    square feet 1,176
    availibility Now
  • Unit 1210
    price $2,037
    square feet 1,176
    availibility Now
  • Unit 5200
    price $2,037
    square feet 1,176
    availibility Now
  • Unit 2100
    price $2,052
    square feet 1,176
    availibility Now
  • Unit 3100
    price $2,052
    square feet 1,176
    availibility Now
  • Unit 3108
    price $2,052
    square feet 1,176
    availibility Now
  • Unit 3109
    price $2,052
    square feet 1,176
    availibility Now
  • Unit 1100
    price $2,052
    square feet 1,176
    availibility Now
  • Unit 1411
    price $2,062
    square feet 1,176
    availibility Now
  • Unit 1311
    price $2,087
    square feet 1,176
    availibility Now
  • Unit 4200
    price $2,093
    square feet 1,176
    availibility Now
  • Unit 4208
    price $2,093
    square feet 1,176
    availibility Now
  • Unit 4300
    price $2,093
    square feet 1,176
    availibility Now
  • Unit 4308
    price $2,093
    square feet 1,176
    availibility Now
  • Unit 1111
    price $2,102
    square feet 1,176
    availibility Now
  • Unit 4108
    price $2,108
    square feet 1,176
    availibility Now
  • Unit 5108
    price $2,108
    square feet 1,176
    availibility Now
  • Unit 2300
    price $2,112
    square feet 1,176
    availibility Now
  • Unit 3209
    price $2,137
    square feet 1,176
    availibility Now
  • Unit 5309
    price $2,143
    square feet 1,176
    availibility Now
  • Unit 5400
    price $2,143
    square feet 1,176
    availibility Now
  • Unit 4209
    price $2,143
    square feet 1,176
    availibility Now
  • Unit 4309
    price $2,143
    square feet 1,176
    availibility Now
  • Unit 2311
    price $2,162
    square feet 1,176
    availibility Now
  • Unit 5300
    price $2,193
    square feet 1,176
    availibility Now
  • Unit 1400
    price $2,293
    square feet 1,176
    availibility Now
  • Unit 5408
    price $2,293
    square feet 1,176
    availibility Now
  • Unit 2111
    price $2,352
    square feet 1,176
    availibility Sep 15

3 Bed/2 Bath-C1
Starting at $2,313 Total Monthly Price 3 Beds 2 Baths 1,248 Sq Ft
12 Available units
Unit
Total Price
Sq Ft
Availability
Unit Details
  • Unit 2201
    price $2,313
    square feet 1,248
    availibility Now
  • Unit 2301
    price $2,393
    square feet 1,248
    availibility Now
  • Unit 1301
    price $2,413
    square feet 1,248
    availibility Now
  • Unit 1401
    price $2,418
    square feet 1,248
    availibility Now
  • Unit 3201
    price $2,473
    square feet 1,248
    availibility Now
  • Unit 3301
    price $2,473
    square feet 1,248
    availibility Now
  • Unit 5201
    price $2,493
    square feet 1,248
    availibility Now
  • Unit 5301
    price $2,493
    square feet 1,248
    availibility Now
  • Unit 3401
    price $2,493
    square feet 1,248
    availibility Now
  • Unit 4201
    price $2,493
    square feet 1,248
    availibility Now
  • Unit 4301
    price $2,493
    square feet 1,248
    availibility Now
  • Unit 5401
    price $2,518
    square feet 1,248
    availibility Now

1 Bed/1 Bath-AS1
Starting at $1,543 Total Monthly Price 1 Bed 1 Bath 707 Sq Ft
7 Available units
Unit
Total Price
Sq Ft
Availability
Unit Details
  • Unit 5304
    price $1,543
    square feet 707
    availibility Now
  • Unit 1206
    price $1,613
    square feet 707
    availibility Now
  • Unit 5204
    price $1,693
    square feet 707
    availibility Now
  • Unit 4304
    price $1,693
    square feet 707
    availibility Now
  • Unit 5104
    price $1,708
    square feet 707
    availibility Now
  • Unit 3404
    price $1,718
    square feet 707
    availibility Now
  • Unit 5404
    price $1,718
    square feet 707
    availibility Now

1 Bed/1 Bath-A1
Starting at $1,693 Total Monthly Price 1 Bed 1 Bath 756 Sq Ft
43 Available units
Unit
Total Price
Sq Ft
Availability
Unit Details
  • Unit 2103
    price $1,693
    square feet 756
    availibility Now
  • Unit 2405
    price $1,763
    square feet 756
    availibility Now
  • Unit 1105
    price $1,788
    square feet 756
    availibility Now
  • Unit 5106
    price $1,788
    square feet 756
    availibility Now
  • Unit 1204
    price $1,793
    square feet 756
    availibility Now
  • Unit 1302
    price $1,793
    square feet 756
    availibility Now
  • Unit 1304
    price $1,793
    square feet 756
    availibility Now
  • Unit 2202
    price $1,793
    square feet 756
    availibility Now
  • Unit 2302
    price $1,793
    square feet 756
    availibility Now
  • Unit 2304
    price $1,793
    square feet 756
    availibility Now
  • Unit 3206
    price $1,793
    square feet 756
    availibility Now
  • Unit 3307
    price $1,793
    square feet 756
    availibility Now
  • Unit 5306
    price $1,793
    square feet 756
    availibility Now
  • Unit 1202
    price $1,793
    square feet 756
    availibility Now
  • Unit 4306
    price $1,793
    square feet 756
    availibility Now
  • Unit 1104
    price $1,808
    square feet 756
    availibility Now
  • Unit 2102
    price $1,808
    square feet 756
    availibility Now
  • Unit 2104
    price $1,808
    square feet 756
    availibility Now
  • Unit 3106
    price $1,808
    square feet 756
    availibility Now
  • Unit 4106
    price $1,808
    square feet 756
    availibility Now
  • Unit 2205
    price $1,813
    square feet 756
    availibility Now
  • Unit 3306
    price $1,813
    square feet 756
    availibility Now
  • Unit 5207
    price $1,813
    square feet 756
    availibility Now
  • Unit 1203
    price $1,818
    square feet 756
    availibility Now
  • Unit 1205
    price $1,818
    square feet 756
    availibility Now
  • Unit 1303
    price $1,818
    square feet 756
    availibility Now
  • Unit 1305
    price $1,818
    square feet 756
    availibility Now
  • Unit 1402
    price $1,818
    square feet 756
    availibility Now
  • Unit 1404
    price $1,818
    square feet 756
    availibility Now
  • Unit 2303
    price $1,818
    square feet 756
    availibility Now
  • Unit 2305
    price $1,818
    square feet 756
    availibility Now
  • Unit 3406
    price $1,818
    square feet 756
    availibility Now
  • Unit 3407
    price $1,818
    square feet 756
    availibility Now
  • Unit 5307
    price $1,818
    square feet 756
    availibility Now
  • Unit 5406
    price $1,818
    square feet 756
    availibility Now
  • Unit 4207
    price $1,818
    square feet 756
    availibility Now
  • Unit 2404
    price $1,818
    square feet 756
    availibility Now
  • Unit 3107
    price $1,828
    square feet 756
    availibility Now
  • Unit 1103
    price $1,833
    square feet 756
    availibility Now
  • Unit 5107
    price $1,833
    square feet 756
    availibility Now
  • Unit 2402
    price $1,838
    square feet 756
    availibility Now
  • Unit 2403
    price $1,843
    square feet 756
    availibility Now
  • Unit 4107
    price $1,908
    square feet 756
    availibility Now

1 Bed/1 Bath-A2
Starting at $1,717 Total Monthly Price 1 Bed 1 Bath 816 Sq Ft
16 Available units
Unit
Total Price
Sq Ft
Availability
Unit Details
  • Unit 3305
    price $1,717
    square feet 816
    availibility Now
  • Unit 2207
    price $1,742
    square feet 816
    availibility Now
  • Unit 5305
    price $1,742
    square feet 816
    availibility Now
  • Unit 3205
    price $1,793
    square feet 816
    availibility Now
  • Unit 1207
    price $1,818
    square feet 816
    availibility Now
  • Unit 1307
    price $1,818
    square feet 816
    availibility Now
  • Unit 2307
    price $1,818
    square feet 816
    availibility Now
  • Unit 3405
    price $1,818
    square feet 816
    availibility Now
  • Unit 4205
    price $1,818
    square feet 816
    availibility Now
  • Unit 5205
    price $1,818
    square feet 816
    availibility Now
  • Unit 1107
    price $1,833
    square feet 816
    availibility Now
  • Unit 2107
    price $1,833
    square feet 816
    availibility Now
  • Unit 5105
    price $1,833
    square feet 816
    availibility Now
  • Unit 1407
    price $1,843
    square feet 816
    availibility Now
  • Unit 2407
    price $1,843
    square feet 816
    availibility Now
  • Unit 5405
    price $1,843
    square feet 816
    availibility Now

2 Bed/2 Bath-B1
Starting at $1,917 Total Monthly Price 2 Beds 2 Baths 1,164 Sq Ft
4 Available units
Unit
Total Price
Sq Ft
Availability
Unit Details
  • Unit 5202
    price $1,917
    square feet 1,164
    availibility Now
  • Unit 4203
    price $2,033
    square feet 1,164
    availibility Now
  • Unit 4303
    price $2,093
    square feet 1,164
    availibility Now
  • Unit 4102
    price $1,993
    square feet 1,164
    availibility Aug 5

2 Bed/2 Bath-B1c
Starting at $1,967 Total Monthly Price 2 Beds 2 Baths 1,176 Sq Ft
39 Available units
Unit
Total Price
Sq Ft
Availability
Unit Details
  • Unit 5308
    price $1,967
    square feet 1,176
    availibility Now
  • Unit 4100
    price $1,967
    square feet 1,176
    availibility Now
  • Unit 5209
    price $1,967
    square feet 1,176
    availibility Now
  • Unit 2200
    price $2,037
    square feet 1,176
    availibility Now
  • Unit 3309
    price $2,037
    square feet 1,176
    availibility Now
  • Unit 3308
    price $2,037
    square feet 1,176
    availibility Now
  • Unit 3300
    price $2,037
    square feet 1,176
    availibility Now
  • Unit 3208
    price $2,037
    square feet 1,176
    availibility Now
  • Unit 3200
    price $2,037
    square feet 1,176
    availibility Now
  • Unit 5208
    price $2,037
    square feet 1,176
    availibility Now
  • Unit 1310
    price $2,037
    square feet 1,176
    availibility Now
  • Unit 1300
    price $2,037
    square feet 1,176
    availibility Now
  • Unit 1210
    price $2,037
    square feet 1,176
    availibility Now
  • Unit 5200
    price $2,037
    square feet 1,176
    availibility Now
  • Unit 2100
    price $2,052
    square feet 1,176
    availibility Now
  • Unit 3100
    price $2,052
    square feet 1,176
    availibility Now
  • Unit 3108
    price $2,052
    square feet 1,176
    availibility Now
  • Unit 3109
    price $2,052
    square feet 1,176
    availibility Now
  • Unit 1100
    price $2,052
    square feet 1,176
    availibility Now
  • Unit 1411
    price $2,062
    square feet 1,176
    availibility Now
  • Unit 1311
    price $2,087
    square feet 1,176
    availibility Now
  • Unit 4200
    price $2,093
    square feet 1,176
    availibility Now
  • Unit 4208
    price $2,093
    square feet 1,176
    availibility Now
  • Unit 4300
    price $2,093
    square feet 1,176
    availibility Now
  • Unit 4308
    price $2,093
    square feet 1,176
    availibility Now
  • Unit 1111
    price $2,102
    square feet 1,176
    availibility Now
  • Unit 4108
    price $2,108
    square feet 1,176
    availibility Now
  • Unit 5108
    price $2,108
    square feet 1,176
    availibility Now
  • Unit 2300
    price $2,112
    square feet 1,176
    availibility Now
  • Unit 3209
    price $2,137
    square feet 1,176
    availibility Now
  • Unit 5309
    price $2,143
    square feet 1,176
    availibility Now
  • Unit 5400
    price $2,143
    square feet 1,176
    availibility Now
  • Unit 4209
    price $2,143
    square feet 1,176
    availibility Now
  • Unit 4309
    price $2,143
    square feet 1,176
    availibility Now
  • Unit 2311
    price $2,162
    square feet 1,176
    availibility Now
  • Unit 5300
    price $2,193
    square feet 1,176
    availibility Now
  • Unit 1400
    price $2,293
    square feet 1,176
    availibility Now
  • Unit 5408
    price $2,293
    square feet 1,176
    availibility Now
  • Unit 2111
    price $2,352
    square feet 1,176
    availibility Sep 15

3 Bed/2 Bath-C1
Starting at $2,313 Total Monthly Price 3 Beds 2 Baths 1,248 Sq Ft
12 Available units
Unit
Total Price
Sq Ft
Availability
Unit Details
  • Unit 2201
    price $2,313
    square feet 1,248
    availibility Now
  • Unit 2301
    price $2,393
    square feet 1,248
    availibility Now
  • Unit 1301
    price $2,413
    square feet 1,248
    availibility Now
  • Unit 1401
    price $2,418
    square feet 1,248
    availibility Now
  • Unit 3201
    price $2,473
    square feet 1,248
    availibility Now
  • Unit 3301
    price $2,473
    square feet 1,248
    availibility Now
  • Unit 5201
    price $2,493
    square feet 1,248
    availibility Now
  • Unit 5301
    price $2,493
    square feet 1,248
    availibility Now
  • Unit 3401
    price $2,493
    square feet 1,248
    availibility Now
  • Unit 4201
    price $2,493
    square feet 1,248
    availibility Now
  • Unit 4301
    price $2,493
    square feet 1,248
    availibility Now
  • Unit 5401
    price $2,518
    square feet 1,248
    availibility Now

* Price shown is total price based on community-supplied monthly required fees. Excludes user-selected optional fees and variable or usage-based fees and required charges due at or prior to move-in or at move-out.View Fees and Policies for details. Price, availability, fees, and any applicable rent special are subject to change without notice.
* Square footage definitions vary. Displayed square footage is approximate.

Fees and Policies

The fees listed below are community-provided and may exclude utilities or add-ons. All payments are made directly to the property and are non-refundable unless otherwise specified. Use the Cost Calculator to determine costs based on your needs.

  • Utilities & Essentials
    • Utility - Administrative Billing Fee
      Monthly administrative fee for preparing and managing monthly billing statements. Charged per unit.
      $1 / mo
    • Utility - Bundled (Required)
      Monthly combined fee for multiple utilities, amenities, and/or other services. Contact the Leasing Team for additional details. Charged per unit.
      $110 / mo
    • Rent Billing Fee
      Monthly administrative fee for preparing and managing monthly billing statements. Charged per unit.
      $6.14 / mo
    • Utility - Stormwater Service
      Monthly fee for stormwater utility service. Charged per unit.
      Usage-Based
    • Utility - Sewer Service
      Monthly fee for sewer utility service. Charged per unit.
      Usage-Based
    • Utility - Water Service
      Monthly fee for water utility service. Charged per unit.
      Usage-Based
    • Utility - Electric Service
      3rd Party. Monthly fee for electric utility service. Charged per unit. Payable to 3rd Party
      Varies / mo
  • One-Time Basics
    • Due at Application
      • Application - Reservation/Holding Fee
        Where applicable, refundable if canceled within 72 hours of application. Applied towards move-in charges. Contact the Leasing Team for further clarification. Charged per unit.
        $300
      • Application - Fee
        A non-refundable fee due at the time of application. Per applicant. Charged per applicant.
        $75
    • Due at Move-In
      • Utility - New Account Fee
        One-time fee for setting up utility service at move-in. Charged per unit.
        $12
      • Security Deposit - Standard
        Refundable deposit required at move-in. Applications that are Conditionally Approved (i.e. income and/or credit-related reasons) may require a larger security deposit and/or last month's rent deposit (each not to exceed a full month's base rent). Charged per unit.
        $500
    • Due at Move-Out
      • Utility - Final Bill Fee
        One-time fee for processing the final utility bill at move-out. Charged per unit.
        $10
  • Dogs
    • Pet Fee (non-refundable)
      Max of 2. A one-time non-refundable fee per approved pet or apartment. Maximum two pets per apartment. Service Animals and ESAs are exempt. Contact the Leasing Team for additional details and weight specifications, if applicable. Charged per pet.
      $300
    • Pet Rent
      Max of 2. Monthly fee required per approved pet or apartment. Maximum two pets per apartment. Service Animals and ESAs are exempt. Contact the Leasing Team for additional details and weight specifications, if applicable. Charged per pet.
      $25 / mo
    Restrictions:
    Bozzuto Restricted List Applies
    Read More Read Less
  • Cats
    • Pet Fee (non-refundable)
      Max of 2. A one-time non-refundable fee per approved pet or apartment. Maximum two pets per apartment. Service Animals and ESAs are exempt. Contact the Leasing Team for additional details and weight specifications, if applicable. Charged per pet.
      $300
    • Pet Rent
      Max of 2. Monthly fee required per approved pet or apartment. Maximum two pets per apartment. Service Animals and ESAs are exempt. Contact the Leasing Team for additional details and weight specifications, if applicable. Charged per pet.
      $25 / mo
    Restrictions:
    Bozzuto Restricted List Applies
    Read More Read Less
  • Other Parking Fees
    • Parking - Unreserved
      Max of 1. Monthly fee per unreserved parking space. Pricing may vary based on size, location, and/or number of spaces rented. All vehicles must be registered with the Management Office. Contact the Leasing Team for availability and limitations. Charged per vehicle.
      $0 / mo
    Comments
    Max of 1
    Read More Read Less
  • Additional Parking Options
    • Other
  • Rentable Item - Storage Space
    Max of 1. Monthly fee for rental of each additional storage space. Pricing may vary based on size and/or location. Contact the Leasing Team for availability and limitations. Charged per rentable item.
    $50 / mo
  • Renters Liability Insurance - Property Program
    Minimum personal liability coverage required by the Property if no Third Party policy is provided. Does not include contents coverage. Charged per unit.
    $12.36 / mo

Property Fee Disclaimer: Based on community-supplied data and independent market research. Subject to change without notice. May exclude fees for mandatory or optional services and usage-based utilities.

Details

Property Information

  • Built in 2025
  • 216 units/4 stories

Matterport 3D Tours

Located in Venice, Florida, this single-story community clubhouse offers a thoughtfully designed gathering space that blends coastal charm with modern sophistication. The welcoming entrance lobby features herringbone wood-panel accent walls, light hardwood flooring, bold navy cabinetry, and a striking pendant light, setting an inviting tone from the moment you step inside. A curated seating area with rounded lounge chairs provides a comfortable spot for casual conversations. The expansive main lounge is anchored by soaring ceilings with exposed wood beams and shiplap detailing, a dramatic chandelier, and a wall of oversized windows that flood the space with natural light and frame views of the outdoor pool area. A generously sized sectional sofa surrounds a live-edge wood coffee table, creating an ideal setting for relaxation or socializing. A dedicated media nook showcases a bold, artistic tile feature wall in layered blue tones with navy built-in cabinetry below. A secondary sitting area offers intimate seating around a round marble-top table, bathed in natural light from tall windows. The kitchenette is outfitted with quartz countertops, a stainless steel undermount sink, matte black fixtures, a white subway tile backsplash, and navy open shelving. A fully equipped fitness center with glass door access completes this well-appointed community facility.

9500 Grandtree Ave
1/8
Located in Venice, Florida, this single-story community clubhouse offers a thoughtfully designed gathering space that blends coastal charm with modern sophistication. The welcoming entrance lobby features herringbone wood-panel accent walls, light hardwood flooring, bold navy cabinetry, and a striking pendant light, setting an inviting tone from the moment you step inside. A curated seating area with rounded lounge chairs provides a comfortable spot for casual conversations.

The expansive main lounge is anchored by soaring ceilings with exposed wood beams and shiplap detailing, a dramatic chandelier, and a wall of oversized windows that flood the space with natural light and frame views of the outdoor pool area. A generously sized sectional sofa surrounds a live-edge wood coffee table, creating an ideal setting for relaxation or socializing. A dedicated media nook showcases a bold, artistic tile feature wall in layered blue tones with navy built-in cabinetry below.

A secondary sitting area offers intimate seating around a round marble-top table, bathed in natural light from tall windows. The kitchenette is outfitted with quartz countertops, a stainless steel undermount sink, matte black fixtures, a white subway tile backsplash, and navy open shelving. A fully equipped fitness center with glass door access completes this well-appointed community facility. Located at 9500 Grandtree Ave in Venice, Florida, this outdoor amenity space offers a resort-inspired retreat designed for relaxation and leisure. At the heart of the area is a generously sized swimming pool with crystal-clear blue water, framed by a broad paver deck that accommodates rows of modern sling-style lounge chairs ideal for sunbathing. The pool's entry features a gradual shallow zone, making it both accessible and inviting. Surrounding the pool, vibrant tropical landscaping creates a lush, immersive atmosphere, with an abundance of palm trees, red-leafed tropical plants, and dense green foliage that evoke a true Florida resort experience. Paved walkways wind through the greenery, connecting multiple seating and lounging areas, including a shaded pergola structure and intimate outdoor furniture groupings nestled among the palms and colorful plantings. The space is enclosed by a sleek black metal fence, offering privacy and security while maintaining open sightlines to the sky. Multi-story residential buildings frame the backdrop, reinforcing the community setting. Natural light floods the entire area throughout the day, and the combination of lush plantings and open hardscape creates a dynamic, welcoming environment well-suited for outdoor gatherings and quiet relaxation alike. Located at 9500 Grandtree Ave in Venice, Florida, this fitness center offers a generously sized, single-floor layout designed to support a comprehensive workout experience. The space is divided into two distinct zones, seamlessly connected through a glass-panel partition wall that adds a modern, open feel while providing visual separation between areas.

The main workout area is defined by its striking architectural design, featuring elevated tray ceilings accented with warm, exposed wood beams and an oversized ceiling fan. Recessed lighting throughout ensures the space is well-lit at all times. The walls are finished in a bold deep teal above white wainscoting, creating a clean and polished aesthetic. Large windows line the perimeter, flooding the floor with abundant natural light.


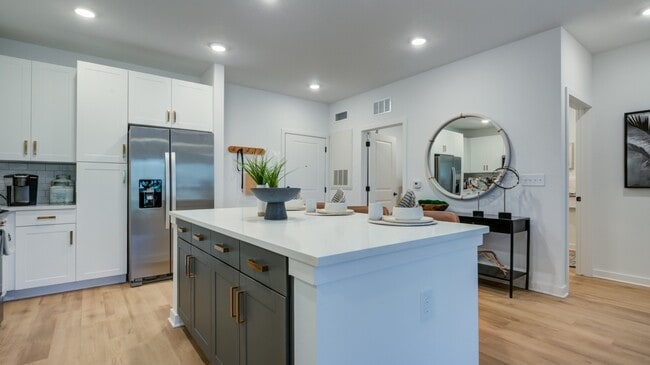

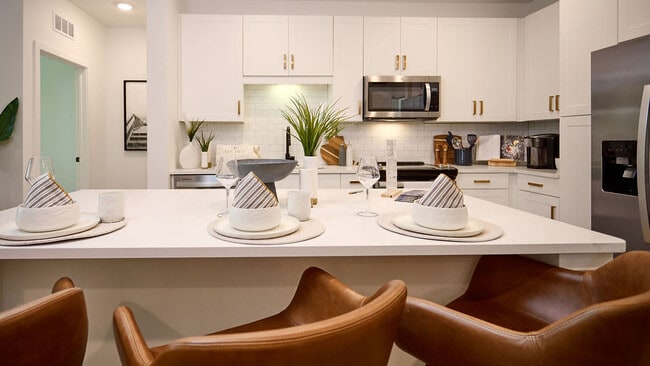
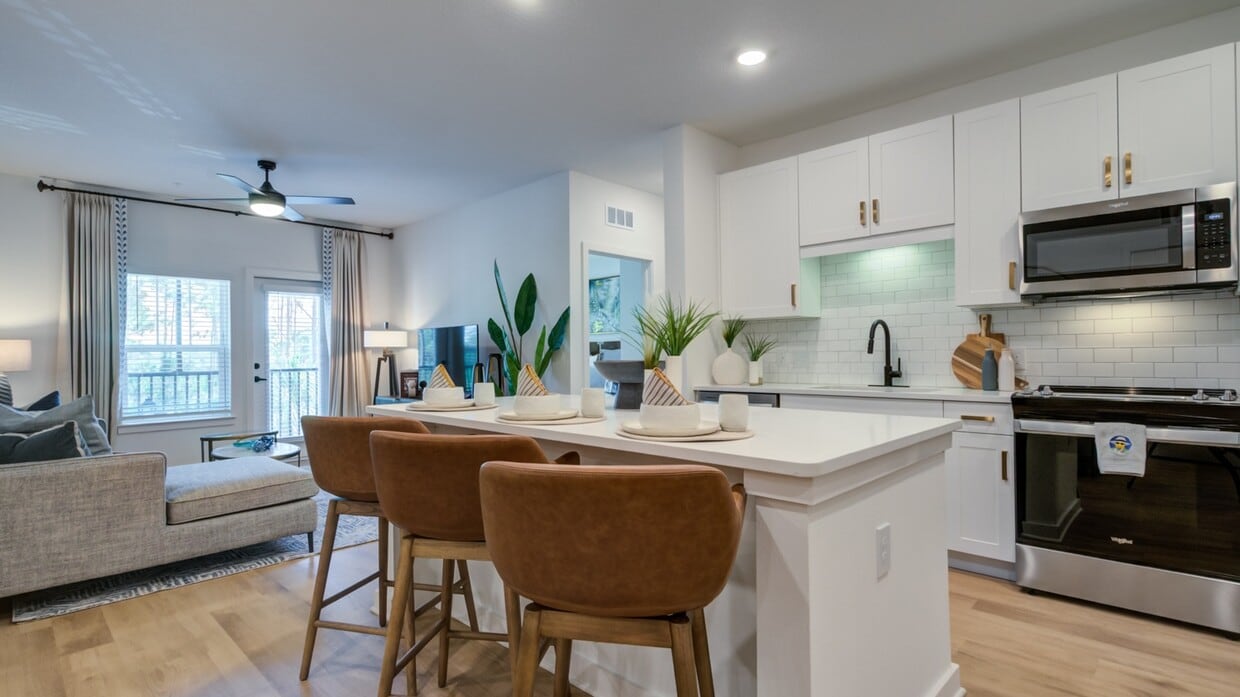
The cardio zone is equipped with a row of treadmills, elliptical machines, a stair climber, and stationary spin bikes. The free weights and strength training section features a full power rack with weight plates, a dumbbell rack, and a multi-function cable machine. A dedicated spin and stretching room offers floor-to-ceiling windows framing tranquil water and natural landscape views, creating a serene backdrop for cycling and low-impact training. Light-toned carpet flooring runs throughout, adding comfort underfoot across the entire facility. Located at 9500 Grandtree Ave in Venice, FL, this single-story 2-bedroom, 2-bathroom residence offers a thoughtfully designed open-concept layout that seamlessly connects the kitchen, dining, and living areas. The kitchen is a standout feature, showcasing crisp white shaker cabinetry with gold-toned hardware, a classic subway tile backsplash, stainless steel appliances, and a large center island with bar seating — ideal for casual dining and entertaining. Light wood-style flooring flows throughout the main living areas, enhancing the bright and airy ambiance created by recessed lighting and a ceiling fan overhead. The living room is filled with natural light from large windows that offer views of the outdoors. Both bedrooms are generously sized, carpeted for comfort, and feature ceiling fans and large windows. The primary bedroom is notably spacious, with ample natural light and direct access to its own bathroom, which includes a dual-sink vanity with gray cabinetry and gold hardware, and a walk-in closet. A second well-sized bedroom and full bathroom provide flexibility for guests or a home office. The dedicated laundry room houses a full-size washer and dryer with built-in shelving above. Two closets offer practical storage throughout the home. Located at 9500 Grandtree Ave in Venice, FL, this single-story 2-bedroom, 2-bathroom residence offers a thoughtfully designed open-concept layout that seamlessly connects the kitchen, dining, and living areas. The kitchen is a standout feature, showcasing crisp white shaker cabinetry with gold-toned hardware, a classic subway tile backsplash, stainless steel appliances, and a large center island with bar seating — ideal for casual dining and entertaining. Light wood-style flooring flows throughout the main living areas, enhancing the bright and airy ambiance created by recessed lighting and a ceiling fan overhead. The living room is filled with natural light from large windows that offer views of the outdoors. Both bedrooms are generously sized, carpeted for comfort, and feature ceiling fans and large windows. The primary bedroom is notably spacious, with ample natural light and direct access to its own bathroom, which includes a dual-sink vanity with gray cabinetry and gold hardware, and a walk-in closet. A second well-sized bedroom and full bathroom provide flexibility for guests or a home office. The dedicated laundry room houses a full-size washer and dryer with built-in shelving above. Two closets offer practical storage throughout the home. Located in Venice, Florida, this single-story community clubhouse offers a thoughtfully designed gathering space that blends coastal charm with modern sophistication. The welcoming entrance lobby features herringbone wood-panel accent walls, light hardwood flooring, bold navy cabinetry, and a striking pendant light, setting an inviting tone from the moment you step inside. A curated seating area with rounded lounge chairs provides a comfortable spot for casual conversations.

The expansive main lounge is anchored by soaring ceilings with exposed wood beams and shiplap detailing, a dramatic chandelier, and a wall of oversized windows that flood the space with natural light and frame views of the outdoor pool area. A generously sized sectional sofa surrounds a live-edge wood coffee table, creating an ideal setting for relaxation or socializing. A dedicated media nook showcases a bold, artistic tile feature wall in layered blue tones with navy built-in cabinetry below.

A secondary sitting area offers intimate seating around a round marble-top table, bathed in natural light from tall windows. The kitchenette is outfitted with quartz countertops, a stainless steel undermount sink, matte black fixtures, a white subway tile backsplash, and navy open shelving. A fully equipped fitness center with glass door access completes this well-appointed community facility. Located at 9500 Grandtree Ave in Venice, Florida, this fitness center offers a generously sized, single-floor layout designed to support a comprehensive workout experience. The space is divided into two distinct zones, seamlessly connected through a glass-panel partition wall that adds a modern, open feel while providing visual separation between areas.

The main workout area is defined by its striking architectural design, featuring elevated tray ceilings accented with warm, exposed wood beams and an oversized ceiling fan. Recessed lighting throughout ensures the space is well-lit at all times. The walls are finished in a bold deep teal above white wainscoting, creating a clean and polished aesthetic. Large windows line the perimeter, flooding the floor with abundant natural light.

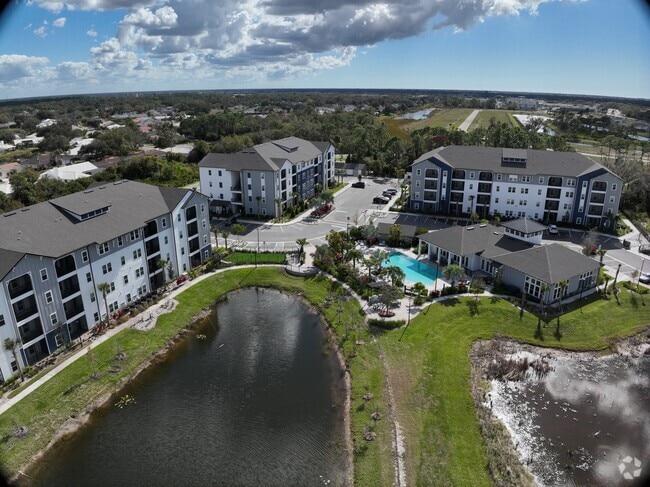
The cardio zone is equipped with a row of treadmills, elliptical machines, a stair climber, and stationary spin bikes. The free weights and strength training section features a full power rack with weight plates, a dumbbell rack, and a multi-function cable machine. A dedicated spin and stretching room offers floor-to-ceiling windows framing tranquil water and natural landscape views, creating a serene backdrop for cycling and low-impact training. Light-toned carpet flooring runs throughout, adding comfort underfoot across the entire facility. Located at 9500 Grandtree Ave in Venice, Florida, this outdoor amenity space offers a resort-inspired retreat designed for relaxation and leisure. At the heart of the area is a generously sized swimming pool with crystal-clear blue water, framed by a broad paver deck that accommodates rows of modern sling-style lounge chairs ideal for sunbathing. The pool's entry features a gradual shallow zone, making it both accessible and inviting. Surrounding the pool, vibrant tropical landscaping creates a lush, immersive atmosphere, with an abundance of palm trees, red-leafed tropical plants, and dense green foliage that evoke a true Florida resort experience. Paved walkways wind through the greenery, connecting multiple seating and lounging areas, including a shaded pergola structure and intimate outdoor furniture groupings nestled among the palms and colorful plantings. The space is enclosed by a sleek black metal fence, offering privacy and security while maintaining open sightlines to the sky. Multi-story residential buildings frame the backdrop, reinforcing the community setting. Natural light floods the entire area throughout the day, and the combination of lush plantings and open hardscape creates a dynamic, welcoming environment well-suited for outdoor gatherings and quiet relaxation alike.
Exterior 360º View of The Archer
Property Site Map

Select a unit to view pricing & availability

Any
1
2
3
Any
1+
2+
Move-In Date
Viewing Floor:
1 (27 units)
2 (33 units)
3 (39 units)
4 (22 units)
Matterport 3D Tour Matterport 3D Tour
Matterport 3D Tour

About The Archer

Discover The Archer, Venice's newest bespoke apartment community. Our residences feature Whirlpool appliances, beautiful quartz countertops, and enough space to be yourself on your own terms. Allow yourself to flourish alongside your neighbors in one of our thoughtfully designed amenity spaces -- lounge poolside for a relaxing retreat, entertain guests in our clubhouse, or push yourself to new limits in our state-of-the-art fitness center. The Archer, like the palm trees surrounding it, offers residents lush living and verdant vibes, the fruit borne of the perfect combination of a lovingly curated sanctuary. Find your home at The Archer. This information is a general overview of potential costs. For a complete list of fees, visit our property website. Prices are subject to change and may vary based on move-in date and lease term. Some apartment homes may require prequalification if required by any applicable affordability program. Standard security deposit subject to change based on screening results; total security deposit(s) will not exceed any maximum prescribed by applicable law. Resident may be responsible for maintaining insurance or covering related costs. Some fees may not apply to apartment homes receiving subsidies or subject to an affordability program. Resident is responsible for damages that exceed ordinary wear and tear. Some items may be taxed under applicable law. This form does not modify the lease, and all fees are subject to the lease. Additional fees may apply as detailed in the lease. A sample lease may be requested prior to application. Residents may be responsible for utilities and related fees, per the lease. Lease terms and available options are subject to change and may vary based on apartment home availability and any applicable program requirements. In the event of any informational conflict, the lease governs.

The Archer is an apartment community located in Sarasota County and the 34292 ZIP Code. This area is served by the Sarasota attendance zone.

Unique Features

  • Electric Car Chargers
  • Pickle Ball Courts

Contact

View Property Website
Language: English
Open 9am - 6pm Today
  • Monday - Thursday, 9am - 6pm
  • Friday, 9am - 5pm
  • Saturday, 10am - 5pm
  • Sunday, Closed
Property Management Company Logo

Community Amenities

Pool

Fitness Center

Elevator

Clubhouse

  • Package Service
  • Maintenance on site
  • Property Manager on Site
  • Recycling
  • Online Services
  • Car Wash Area
  • Public Transportation
  • Elevator
  • Clubhouse
  • Lounge
  • Storage Space
  • Fitness Center
  • Pool
  • Walking/Biking Trails
  • Lake Access

Apartment Features

Washer/Dryer

Air Conditioning

Dishwasher

Washer/Dryer Hookup

Walk-In Closets

Island Kitchen

Microwave

Refrigerator

Indoor Features

  • Washer/Dryer
  • Washer/Dryer Hookup
  • Air Conditioning
  • Heating
  • Ceiling Fans
  • Smoke Free
  • Cable Ready
  • Storage Space
  • Double Vanities
  • Tub/Shower
  • Framed Mirrors

Kitchen Features & Appliances

  • Dishwasher
  • Disposal
  • Pantry
  • Island Kitchen
  • Kitchen
  • Microwave
  • Oven
  • Range
  • Refrigerator
  • Quartz Countertops

Model Details

  • Carpet
  • Vinyl Flooring
  • Views
  • Walk-In Closets
  • Window Coverings
  • Balcony
Location
9500 Grandtree Ave, Venice,
FL 34292
Get Directions
Schools Restaurants Groceries Coffee Banks Shops Fitness
| Edit
Edit Commute

Destination is required

Under 30 minutes

Commute Time is calculated at rush hour.
Neighborhood

The peaceful waterfront community of Venice and Englewood sits on Florida’s west coast overlooking the Gulf of Mexico. Originally established to provide lemon groves, the town retains a natural Old Florida feel with few buildings reaching higher than three or four stories. Fort Myers and Sarasota lie within commuting distance, and Sarasota Bradenton International Airport lies just 30 miles away.

Dotted with charming 50s-style beach homes and vibrant apartment rentals, the area is quintessentially Florida. Back on the mainland, you'll find plenty of golf courses and several parks where residents and visitors can enjoy outdoor activities such as fishing, cycling, and kayaking. With its stunning, unspoiled beaches and a pleasant year-round climate, you’ll feel as though you’re on a permanent vacation when you live in an Englewood/Venice apartment.

Learn more about living in Venice/Englewood 
Average Prices by Area

Compare neighborhood and city base rent averages by bedroom.

Venice/Englewood Venice, FL
Studio $1,449 $1,288
1 Bedroom $1,642 $1,594
2 Bedrooms $1,990 $2,005
3 Bedrooms $2,511 $2,634
Amenities
  • Package Service
  • Maintenance on site
  • Property Manager on Site
  • Recycling
  • Online Services
  • Car Wash Area
  • Public Transportation
  • Elevator
  • Clubhouse
  • Lounge
  • Storage Space
  • Lake Access
  • Fitness Center
  • Pool
  • Walking/Biking Trails
  • Electric Car Chargers
  • Pickle Ball Courts
  • Washer/Dryer
  • Washer/Dryer Hookup
  • Air Conditioning
  • Heating
  • Ceiling Fans
  • Smoke Free
  • Cable Ready
  • Storage Space
  • Double Vanities
  • Tub/Shower
  • Framed Mirrors
  • Dishwasher
  • Disposal
  • Pantry
  • Island Kitchen
  • Kitchen
  • Microwave
  • Oven
  • Range
  • Refrigerator
  • Quartz Countertops
  • Carpet
  • Vinyl Flooring
  • Views
  • Walk-In Closets
  • Window Coverings
  • Balcony
Expenses
Recurring
Cat Rent $25
Dog Rent $25
One-Time
Cat Fee $300
Dog Fee $300
Office Hours
Monday 9am - 6pm
Tuesday 9am - 6pm
Wednesday 9am - 6pm
Thursday 9am - 6pm
Friday 9am - 5pm
Saturday 10am - 5pm
Sunday Closed
941-347-0334
Education
Colleges & Universities Distance
SCF, Sarasota, Venice
Drive: 16 min 9.2 mi
SCF, Sarasota, Lakewood Ranch
Drive: 31 min 24.2 mi
Ringling Coll. of Art & Design
Drive: 37 min 26.6 mi
New College of Florida
Drive: 38 min 29.3 mi
The Archer is within 16 minutes or 9.2 miles from SCF, Sarasota, Venice. It is also near Ringling Coll. of Art & Design and SCF, Sarasota, Lakewood Ranch.
Schools
  • Public Schools
  • Private Schools
Taylor Ranch Elementary School
Public Elementary School
Grades PK-5
829 Students
Nearby
Garden Elementary School
Public Elementary School
Grades PK-5
493 Students
Attendance Zone
Sky Academy Venice
Public Middle School
Grades 6-8
317 Students
Nearby
Venice Middle School
Public Middle School
Grades 6-8
721 Students
Attendance Zone
Venice Senior High School
Public High School
Grades 9-12
2,727 Students
Attendance Zone
Venice Christian School
Private Elementary, Middle & High School
Grades PK-12
264 Students
Nearby
School data provided by The GreatSchools Rating helps parents compare schools within a state based on a variety of school quality indicators and provides a helpful picture of how effectively each school serves all of its students. Ratings are on a scale of 1 (below average) to 10 (above average) and can include test scores, college readiness, academic progress, advanced courses, equity, discipline and attendance data. We also advise parents to visit schools, consider other information on school performance and programs, and consider family needs as part of the school selection process.

View GreatSchools Rating Methodology


Data provided by GreatSchools.org © 2026. All rights reserved.
Transportation

The Archer is near Sarasota/Bradenton International, located 30.2 miles or 40 minutes away, and Punta Gorda, located 34.0 miles or 41 minutes away.

Airports Distance
Airports Distance
Sarasota/Bradenton International
Drive: 40 min 30.2 mi
Punta Gorda
Drive: 41 min 34.0 mi
Getting Around
Fairly Walkable
Walkability
40 / 100
Minimal Public Transit
Transit
0 / 100
Exceptionally Drivable
Drivability
100 / 100
Moderately Bikeable
Bikeability
60 / 100

Scores provided by

What do Walkability, Transit, Drivability, and Bikeability mean? Walkability measures the walking distance to day-to-day needs. Transit measures access to public transportation. Drivability measures congestion, parking availability, and access to major roads. Bikeability measures the suitability for cycling. How It Works
Active
Soundscore™
71 / 100

Traffic

Busy

Airport

Calm

Businesses

Calm

Scores provided by

HowLoud What is a Sound Score Rating? A Sound Score Rating aggregates noise caused by vehicle traffic, airplane traffic and local sources. How It Works
Points of Interest

Time and distance from The Archer.

Shopping Centers Distance
Jacaranda Commons
Walk: 11 min 0.6 mi
Ville Venezia Plaza
Drive: 3 min 1.8 mi
Venice Pines Center
Drive: 4 min 2.0 mi
The Archer has 3 shopping centers within 2.0 miles, which is about a 4-minute drive. The miles and minutes will be for the farthest away property.
Parks and Recreation Distance
Curry Creek Preserve
Drive: 9 min 4.8 mi
Carlton Reserve
Drive: 10 min 5.0 mi
Sleeping Turtles Preserve South
Drive: 13 min 6.2 mi
Deer Prairie Creek Preserve
Drive: 13 min 6.3 mi
Shamrock Park and Nature Center
Drive: 14 min 6.9 mi
The Archer has 5 parks within 6.9 miles, including Curry Creek Preserve, Carlton Reserve, and Shamrock Park and Nature Center.
Hospitals Distance
Hospitals Distance
Venice Regional Bayfront Health
Drive: 10 min 5.0 mi
The Archer is 5.0 miles and a 10 minute drive from Venice Regional Bayfront Health.
Military Bases Distance
Governmental U.S. Coast Guard
Drive: 84 min 70.3 mi
MacDill Air Force Base
Drive: 100 min 79.0 mi
The Archer is 70.3 miles from Governmental U.S. Coast Guard, and is convenient to other military bases, including MacDill Air Force Base.


Reviews for The Archer

5.0
Renter Rating
5 Stars
1
4 Stars
0
3 Stars
0
2 Stars
0
1 Star
0
Share details of your own experience with this property
Renter Reviews 1 Review
 
  • Most Recent
  • Most Helpful
  • Rating Low-High
  • Rating High-Low
Submitted by a verified resident of the apartment community. Participating residents may receive reward points in exchange for posting a review during their lease term, regardless of the nature of the review. Delete

Property Manager Responded:

Property Manager Responded

Show full review Show less
Was this helpful? Vote review helpful Thanks for your feedback!
Flag Review
  1. ...
  2. ...

The Archer Photos

  • 9500 Grandtree Ave

Models

  • 1 Bedroom

  • 1 Bedroom

  • 1 Bedroom

  • 1 Bedroom

  • 1 Bedroom

  • 1 Bedroom

Nearby Apartments

Within 50 Miles of The Archer

  • Fiore Townhomes

    168 Forsano Blvd

    Nokomis, FL 34275

    $2,358 - $3,203 Total Monthly Price

    3 Br 3.0 mi

  • Martinique at Lakewood Ranch

    9000 Shade Forest Dr

    Lakewood Ranch, FL 34240

    $2,653 - $2,933 Total Monthly Price

    3 Br 17.2 mi

  • Marisol

    2531 Beachcomber Inlet Loop

    Lakewood Ranch, FL 34211

    $2,803 - $3,283 Total Monthly Price

    2 Br 26.4 mi

  • Cantabria

    4915 1st Ave E

    Bradenton, FL 34208

    $2,289 - $2,885 Total Monthly Price

    3-4 Br 29.4 mi

  • Beacon 430

    430 3rd Ave S

    Saint Petersburg, FL 33701

    $2,378 - $3,691 Total Monthly Price

    1-3 Br 49.2 mi

  • Evo

    334 2nd Ave S

    Saint Petersburg, FL 33701

    $4,034 - $4,427 Total Monthly Price

    1-3 Br 14 Month Lease 49.2 mi

Frequently Asked Questions
Does The Archer have in-unit laundry?

The Archer has units with in‑unit washers and dryers, making laundry day simple for residents.

What utilities are included in rent at The Archer?

Utilities are not included in rent. Residents should plan to set up and pay for all services separately.

Is parking available at The Archer?

Parking is available at The Archer. Fees may apply depending on the type of parking offered. Contact this property for details.

Which floor plans are available, and what are the price ranges?

The Archer has one to three-bedrooms with rent ranges from $1,543/mo. to $2,518/mo.

Is The Archer pet-friendly?

Yes, The Archer welcomes pets. Breed restrictions, weight limits, and additional fees may apply. View this property's pet policy.

How much income do I need to rent at The Archer?

A good rule of thumb is to spend no more than 30% of your gross income on rent. Based on the lowest available rent of $1,543 for a one-bedroom, you would need to earn about $61,720 per year to qualify. Want to double-check your budget? Calculate how much rent you can afford with our Rent Affordability Calculator.

Does The Archer have move-in specials?

The Archer is offering Discounts for eligible applicants, with rental rates starting at $1,543.

Does The Archer offer Matterport 3D tours?

Yes! The Archer offers 9 Matterport 3D Tours. Explore different floor plans and see unit level details, all without leaving home.
Back To Top
Send a Message
Contact Property
enter move in date in the format: 2 digit month / 2 digit day / 4 digit year

I would like to... Optional

Send Message

Submitting Request

Send a Message
Contact Property

Thank you! Your email has been sent.

Error

Report an Issue Print Get Directions
Try These Popular Nearby Searches

Cities

  • Nokomis Rentals
  • Laurel Rentals
  • South Venice Rentals
  • North Venice Rentals
  • Osprey Rentals

Search by Bedrooms

  • Studio Apartments in Venice
  • 1 Bedroom Apartments in Venice
  • 2 Bedroom Apartments in Venice
  • 3 Bedroom Apartments in Venice

Other Rental Types

  • Venice Houses for Rent
  • Venice Condos for Rent
  • Venice Townhomes for Rent
  • Private Landlord Rentals Venice
  • Venice Duplex Rentals
  • 34292 Houses for Rent
  • 34292 Condos for Rent
  • 34292 Townhomes for Rent

Stay on Budget

  • Venice Apartments Under $1,300
  • Venice Apartments Under $1,400
  • Venice Apartments Under $1,500
  • Venice Apartments Under $2,000

Filter by Popular Amenities

  • Pet Friendly Apartments in Venice
  • Furnished Apartments in Venice
  • Apartments with Washer & Dryer in Venice
  • Wheelchair Accessible Apartments in Venice
  • Apartments with EV Charging in Venice
  • Apartments with Balcony in Venice
  • Apartments with Air Conditioning in Venice
  • Venice Apartments with Pickleball Court
  • Venice Apartments with Virtual Tours
  • Venice Waterfront Apartments

Find Specialty Housing

  • Student Housing in Venice
  • Senior Housing in Venice
  • Short Term Rentals in Venice
  • Luxury Apartments in Venice
  • Cheap Apartments in Venice
  • Corporate Housing in Venice
  • Move-In Specials in Venice
  • New Apartments in Venice
  • About Us
  • Advertise
  • Legal Notices
  • Privacy Notice
  • Avoid Scams
  • Accessibility
  • Calculate Rent Affordability
  • Renterverse
  • Sitemap
Property Logo
apartments.com
© 2026 CoStar Group, Inc. Equal Housing Opportunity

Equal Housing Opportunity

© 2026 CoStar Group, Inc.

Equal Housing Opportunity

Ready to Apply?

Good News! This rental is accepting applications through Apartments.com. Act now and your $ purchase will include 9 additional FREE application submissions to participating properties.

Or if you already have an account


Required

Required

Valid Email Required

You must acknowledge the disclaimer to continue
Next
You're leaving Apartments.com

Do you want this community to contact you?

Required

Required

Valid Email Required

Continue to Property Website Skip this Step
Continue

Take me to this property's website
Schedule Tour
Interested in this property? Schedule a tour today.
Rate & Review The Archer
Please select a rating
50 character minimum
By clicking submit, I agree to the Apartments.com Terms of Service and the Ratings & Reviews Terms of Use.
Share This Listing
Listing Image

9500 Grandtree Ave

Venice, FL 34292

Email

Link Copied

(941) 347-0334
Get Directions
Schools Restaurants Groceries Coffee Banks Shops Fitness
Select a unit to view pricing and availability
Floor
1 (27 units)
2 (33 units)
3 (39 units)
4 (22 units)
Any
1
2
3
Any
1+
2+
Move-In Date
Matterport 3D Tour Matterport 3D Tour
Matterport 3D Tour