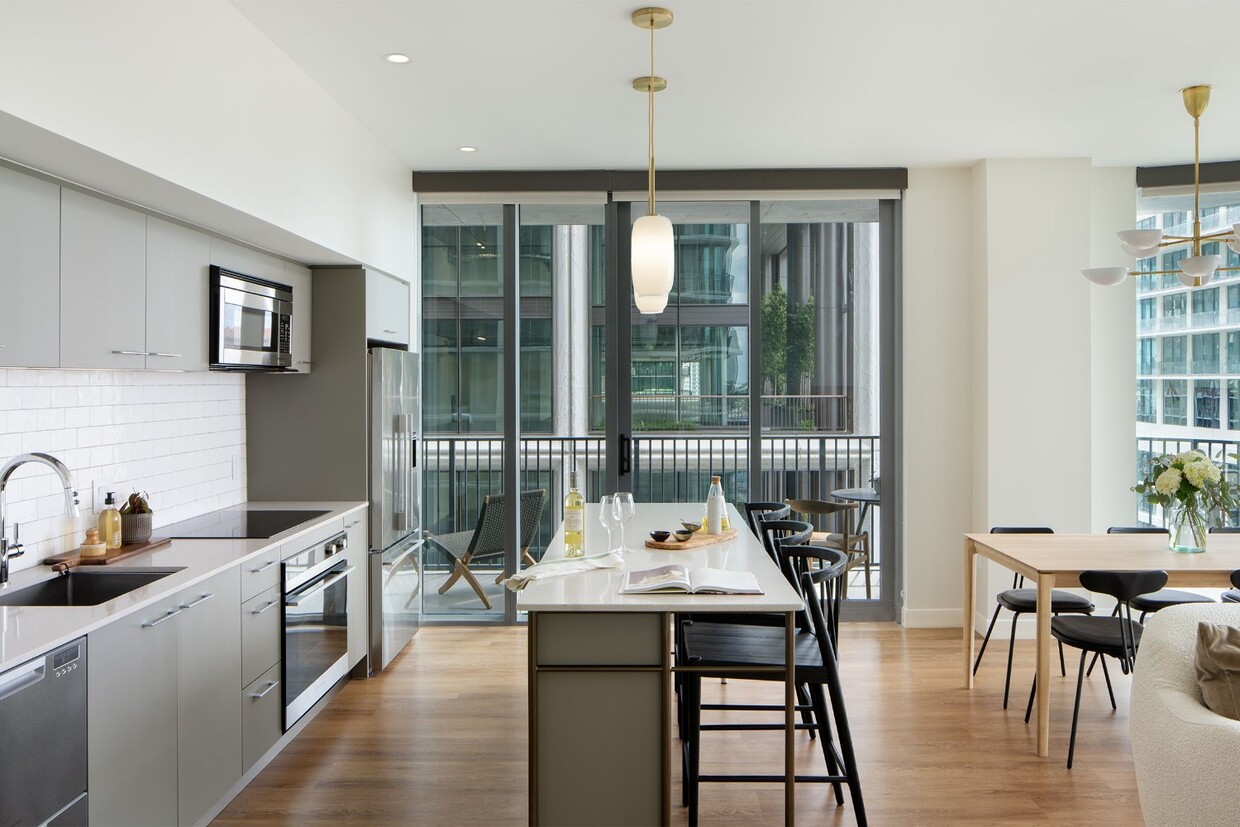
Located at 1059 Water St in Tampa's Water Street district, this single-floor residence offers a thoughtfully designed modern interior with a neutral palette and warm hardwood flooring throughout. The galley-style kitchen is efficiently organized, featuring gray-toned cabinetry that extends to the ceiling, a white subway tile backsplash, stainless steel appliances including a built-in microwave, wall oven, induction cooktop, and full-size refrigerator, all complemented by clean white countertops. The kitchen opens toward a dining area, creating a natural flow into the living space. The living room is a standout area, anchored by expansive floor-to-ceiling windows that frame urban views of the surrounding cityscape and flood the space with natural light. A warm-toned media console and woven accent chair add texture and character to the room. The bedroom continues the floor-to-ceiling window design, offering the same light-filled urban views, with warm wood flooring and a generous closet. The bathroom features large-format tile flooring, a wood-toned vanity with a light stone countertop, and minimalist hardware, contributing to the overall clean, contemporary aesthetic found throughout the space.

-
Total Monthly Price
$2,490 - $6,835
-
Bedrooms
Studio - 3 bd
-
Bathrooms
1 - 3 ba
-
Square Feet
451 - 1,534 sq ft
Highlights
- Top Rated by Renters
- Dry Cleaning Service
- Roof Terrace
- Pool
- Walk-In Closets
- Deck
- Spa
- Controlled Access
- On-Site Retail
Pricing & Floor Plans
-
Unit 2206price $2,490square feet 451availibility Now
-
Unit 2116price $2,670square feet 587availibility Sep 7
-
Unit 1117price $2,579square feet 564availibility Now
-
Unit 0617price $2,551square feet 564availibility Oct 5
-
Unit 0817price $2,551square feet 564availibility Oct 18
-
Unit 0608price $2,675square feet 553availibility Now
-
Unit 1908price $2,881square feet 553availibility Sep 7
-
Unit 1208price $2,666square feet 553availibility Nov 21
-
Unit 0704price $2,671square feet 632availibility Now
-
Unit 1104price $2,802square feet 632availibility Nov 3
-
Unit 1507price $3,059square feet 637availibility Now
-
Unit 0915price $3,329square feet 715availibility Now
-
Unit 1515price $3,786square feet 715availibility Now
-
Unit 1815price $3,661square feet 715availibility Oct 31
-
Unit 1811price $3,539square feet 646availibility Now
-
Unit 1711price $3,476square feet 646availibility Oct 13
-
Unit 0809price $2,806square feet 647availibility Sep 8
-
Unit 1509price $2,931square feet 647availibility Oct 20
-
Unit 0518price $2,731square feet 622availibility Oct 2
-
Unit 1910price $3,931square feet 769availibility Oct 21
-
Unit 0413price $4,286square feet 1,121availibility Now
-
Unit 0813price $4,401square feet 1,121availibility Now
-
Unit 1713price $4,706square feet 1,121availibility Now
-
Unit 0405price $4,967square feet 1,153availibility Now
-
Unit 1105price $5,077square feet 1,153availibility Now
-
Unit 2012price $6,835square feet 1,534availibility Now
-
Unit 1912price $6,835square feet 1,534availibility Sep 8
-
Unit 2206price $2,490square feet 451availibility Now
-
Unit 2116price $2,670square feet 587availibility Sep 7
-
Unit 1117price $2,579square feet 564availibility Now
-
Unit 0617price $2,551square feet 564availibility Oct 5
-
Unit 0817price $2,551square feet 564availibility Oct 18
-
Unit 0608price $2,675square feet 553availibility Now
-
Unit 1908price $2,881square feet 553availibility Sep 7
-
Unit 1208price $2,666square feet 553availibility Nov 21
-
Unit 0704price $2,671square feet 632availibility Now
-
Unit 1104price $2,802square feet 632availibility Nov 3
-
Unit 1507price $3,059square feet 637availibility Now
-
Unit 0915price $3,329square feet 715availibility Now
-
Unit 1515price $3,786square feet 715availibility Now
-
Unit 1815price $3,661square feet 715availibility Oct 31
-
Unit 1811price $3,539square feet 646availibility Now
-
Unit 1711price $3,476square feet 646availibility Oct 13
-
Unit 0809price $2,806square feet 647availibility Sep 8
-
Unit 1509price $2,931square feet 647availibility Oct 20
-
Unit 0518price $2,731square feet 622availibility Oct 2
-
Unit 1910price $3,931square feet 769availibility Oct 21
-
Unit 0413price $4,286square feet 1,121availibility Now
-
Unit 0813price $4,401square feet 1,121availibility Now
-
Unit 1713price $4,706square feet 1,121availibility Now
-
Unit 0405price $4,967square feet 1,153availibility Now
-
Unit 1105price $5,077square feet 1,153availibility Now
-
Unit 2012price $6,835square feet 1,534availibility Now
-
Unit 1912price $6,835square feet 1,534availibility Sep 8
Fees and Policies
The fees listed below are community-provided and may exclude utilities or add-ons. All payments are made directly to the property and are non-refundable unless otherwise specified. Use the Cost Calculator to determine costs based on your needs.
-
Utilities & Essentials
-
Utility - Trash ServiceMonthly fee for trash and/or recycling collection and waste disposal. Charged per unit.$30 / mo
-
Utility - Administrative Billing FeeMonthly administrative fee for preparing and managing monthly billing statements. Charged per unit.$5 / mo
-
Utility - Stormwater ServiceMonthly fee for stormwater utility service. Charged per unit.Usage-Based
-
Utility - Sewer ServiceMonthly fee for sewer utility service. Charged per unit.Usage-Based
-
Utility - Water ServiceMonthly fee for water utility service. Charged per unit.Usage-Based
-
Utility - HVAC ServiceMonthly fee for HVAC utility service. Charged per unit.Usage-Based
-
Utility - Electric Service3rd Party. Monthly fee for electric utility service. Charged per unit. Payable to 3rd PartyVaries / mo
-
Pet Fee - Pet Registration (Third Party)Required annual fee paid to third party per pet. Service Animals and ESAs are exempt, but profile is still required for every household. Charged per unit. Payable to 3rd PartyVaries / yr
-
-
One-Time Basics
-
Due at Application
-
Application - FeeA non-refundable fee due at the time of application. Per applicant. Charged per applicant.$100
-
Application - Reservation/Holding FeeWhere applicable, refundable if canceled within 72 hours of application. Applied towards move-in charges. Contact the Leasing Team for further clarification. Charged per unit.$500
-
-
Due at Move-In
-
Admin FeeA one-time fee to cover administrative processing costs at move-in. Charged per unit.$425
-
Security Deposit - StandardRefundable deposit required at move-in. Applications that are Conditionally Approved (i.e. income and/or credit-related reasons) may require a larger security deposit and/or last month's rent deposit (each not to exceed a full month's base rent). Charged per unit.$500
-
-
Due at Move-Out
-
Utility - Final Bill FeeOne-time fee for processing the final utility bill at move-out. Charged per unit.$5
-
-
Due at Application
-
Dogs
-
Pet Fee (non-refundable)Max of 2. A one-time non-refundable fee per approved pet or apartment. Maximum two pets per apartment. Service Animals and ESAs are exempt. Contact the Leasing Team for additional details and weight specifications, if applicable. Charged per pet.$500Max chargeable amount: $750
-
Pet RentMax of 2. Monthly fee required per approved pet or apartment. Maximum two pets per apartment. Service Animals and ESAs are exempt. Contact the Leasing Team for additional details and weight specifications, if applicable. Charged per pet.$30 / mo
Restrictions:Akbash, Akita/Akita Inu, American Bulldog, Anatolian Shepherd, Bandog/Bandogge, Beauceron, Belgian Shepherd, Black Russian Terrier, Boerboel, Briard, Bully Kutta/Bully Cutha/Bohli Kutta, Cane Corso, Chinese Shar Pei, Doberman Pinscher, Dogo Argentino, Dogue De Bordeaux, Fila Brasileiro, German Shepherd, Great Dane, Gull Dong, Jindo/Chindo, Kangal, Kuchi/Koochee, Kuvasz, Mastiffs, Pit Bull, Perro de Presa Mallorquin, Presa Canario, Rottweiler, Tosa Inu, Wolf, Wolf-Dog Hybrids.Read More Read Less -
-
Cats
-
Pet Fee (non-refundable)Max of 2. A one-time non-refundable fee per approved pet or apartment. Maximum two pets per apartment. Service Animals and ESAs are exempt. Contact the Leasing Team for additional details and weight specifications, if applicable. Charged per pet.$500Max chargeable amount: $750
-
Pet RentMax of 2. Monthly fee required per approved pet or apartment. Maximum two pets per apartment. Service Animals and ESAs are exempt. Contact the Leasing Team for additional details and weight specifications, if applicable. Charged per pet.$30 / mo
Restrictions: -
-
Rentable Item - Bicycle StorageMax of 6. Monthly fee for rental of each bicycle storage space. Charged per rentable item.$10 / mo
-
Renters Liability Insurance - Property ProgramMinimum personal liability coverage required by the Property if no Third Party policy is provided. Does not include contents coverage. Charged per unit.$12.36 / mo
-
Utility - Internet Service (Optional)Monthly fee for internet service. Charged per unit.$80 / mo
-
Utility - Cable TV ServiceMonthly fee for cable TV service. Charged per unit.$45 / mo
Property Fee Disclaimer: Based on community-supplied data and independent market research. Subject to change without notice. May exclude fees for mandatory or optional services and usage-based utilities.
Details
Lease Options
-
7 - 15 Month Leases
Property Information
-
Built in 2021
-
388 units/23 stories
Matterport 3D Tours
Select a unit to view pricing & availability
 Matterport 3D Tour

About Cora
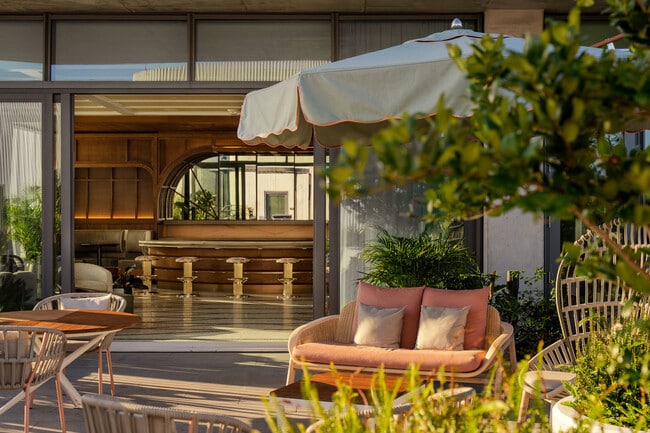
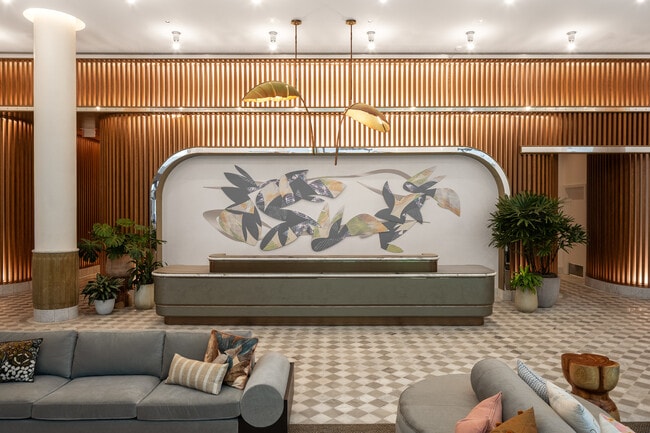

At Cora, your home extends beyond the walls of your apartment and into our vibrant amenity spaces. As soon as you step inside, you transcend the ordinary: layered interiors spark curiosity and instill a feeling of possibility and belonging. Enjoy sunrise yoga on the roof deck, refreshing meals with onsite dining or an afternoon workout in the fitness center. Like a secret garden that provides a sense of magical escape and deep repose, Cora delights the senses; this is a home that cultivates wellbeing and inspires wonder. This information is a general overview of potential costs. For a complete list of fees, visit our property website. Prices are subject to change and may vary based on move-in date and lease term. Some apartment homes may require prequalification if required by any applicable affordability program. Standard security deposit subject to change based on screening results; total security deposit(s) will not exceed any maximum prescribed by applicable law. Resident may be responsible for maintaining insurance or covering related costs. Some fees may not apply to apartment homes receiving subsidies or subject to an affordability program. Resident is responsible for damages that exceed ordinary wear and tear. Some items may be taxed under applicable law. This form does not modify the lease, and all fees are subject to the lease. Additional fees may apply as detailed in the lease. A sample lease may be requested prior to application. Residents may be responsible for utilities and related fees, per the lease. Lease terms and available options are subject to change and may vary based on apartment home availability and any applicable program requirements. In the event of any informational conflict, the lease governs.
Cora is an apartment community located in Hillsborough County and the 33602 ZIP Code. This area is served by the Hillsborough attendance zone.
Unique Features
- Dry Cleaning
- Induction Stovetop
- Night Patrol
Community Amenities
Pool
Fitness Center
Elevator
Concierge
- Package Service
- Controlled Access
- Maintenance on site
- Property Manager on Site
- Concierge
- 24 Hour Access
- On-Site Retail
- Recycling
- Dry Cleaning Service
- Public Transportation
- Elevator
- Conference Rooms
- Fitness Center
- Spa
- Pool
- Bicycle Storage
- Walking/Biking Trails
- Roof Terrace
- Grill
Apartment Features
Washer/Dryer
Air Conditioning
Dishwasher
Walk-In Closets
Island Kitchen
Microwave
Refrigerator
Tub/Shower
Indoor Features
- Washer/Dryer
- Air Conditioning
- Heating
- Ceiling Fans
- Smoke Free
- Cable Ready
- Double Vanities
- Tub/Shower
- Framed Mirrors
Kitchen Features & Appliances
- Dishwasher
- Disposal
- Island Kitchen
- Kitchen
- Microwave
- Oven
- Range
- Refrigerator
Model Details
- Views
- Walk-In Closets
- Balcony
- Deck
Downtown Tampa combines the natural beauty of Florida with the hustle and bustle of the big city. Stretched along the Hillsborough River at the mouth of the bay, Downtown Tampa offers all of the prerequisite Florida fun: boating, fishing, water-skiing, and beautiful Gulf Coast beaches. Downtown Tampa is directly across the river from the University of Tampa, adding a college-town element to the neighborhood.
You'll never run out of things to do in Tampa. During hockey season, cheer on the NHL's Tampa Bay Lightning at Amalie Arena (and when it isn't hockey season, a variety of other sports events and live concerts). Enjoy a Broadway play, an opera performance, and other events at the Straz Center for the Performing Arts. Peruse the art at Tampa Museum or Art, or head to the historic Tampa Theatre to watch a performance in a 1926 landmark. Head to the waterfront to tour the Tampa Bay History Center or go shopping at Channelside Bay Plaza.
Learn more about living in City Center TampaCompare neighborhood and city base rent averages by bedroom.
| City Center Tampa | Tampa, FL | |
|---|---|---|
| Studio | $2,094 | $1,610 |
| 1 Bedroom | $2,899 | $1,653 |
| 2 Bedrooms | $4,602 | $1,992 |
| 3 Bedrooms | $7,693 | $2,404 |
- Package Service
- Controlled Access
- Maintenance on site
- Property Manager on Site
- Concierge
- 24 Hour Access
- On-Site Retail
- Recycling
- Dry Cleaning Service
- Public Transportation
- Elevator
- Conference Rooms
- Roof Terrace
- Grill
- Fitness Center
- Spa
- Pool
- Bicycle Storage
- Walking/Biking Trails
- Dry Cleaning
- Induction Stovetop
- Night Patrol
- Washer/Dryer
- Air Conditioning
- Heating
- Ceiling Fans
- Smoke Free
- Cable Ready
- Double Vanities
- Tub/Shower
- Framed Mirrors
- Dishwasher
- Disposal
- Island Kitchen
- Kitchen
- Microwave
- Oven
- Range
- Refrigerator
- Views
- Walk-In Closets
- Balcony
- Deck
| Monday | 9am - 6pm |
|---|---|
| Tuesday | 9am - 6pm |
| Wednesday | 11am - 6pm |
| Thursday | 9am - 6pm |
| Friday | 8am - 5pm |
| Saturday | 10am - 5pm |
| Sunday | 12pm - 5pm |
| Colleges & Universities | Distance | ||
|---|---|---|---|
| Colleges & Universities | Distance | ||
| Drive: | 3 min | 1.4 mi | |
| Drive: | 3 min | 1.7 mi | |
| Drive: | 12 min | 5.8 mi | |
| Drive: | 14 min | 8.4 mi |


 The GreatSchools Rating helps parents compare schools within a state based on a variety of school quality indicators and provides a helpful picture of how effectively each school serves all of its students. Ratings are on a scale of 1 (below average) to 10 (above average) and can include test scores, college readiness, academic progress, advanced courses, equity, discipline and attendance data. We also advise parents to visit schools, consider other information on school performance and programs, and consider family needs as part of the school selection process.
View GreatSchools Rating Methodology
Data provided by GreatSchools.org © 2026. All rights reserved.
Transportation options available in Tampa include Amalie Arena Station (#8), located 0.2 mile from Cora. Cora is near Tampa International, located 9.1 miles or 16 minutes away, and St Pete-Clearwater International, located 19.4 miles or 33 minutes away.
| Transit / Subway | Distance | ||
|---|---|---|---|
| Transit / Subway | Distance | ||
| Walk: | 3 min | 0.2 mi | |
| Walk: | 5 min | 0.3 mi | |
| Walk: | 6 min | 0.3 mi | |
| Walk: | 9 min | 0.5 mi | |
| Walk: | 9 min | 0.5 mi |
| Commuter Rail | Distance | ||
|---|---|---|---|
| Commuter Rail | Distance | ||
|
|
Walk: | 13 min | 0.7 mi |
|
|
Drive: | 43 min | 34.3 mi |
| Airports | Distance | ||
|---|---|---|---|
| Airports | Distance | ||
|
Tampa International
|
Drive: | 16 min | 9.1 mi |
|
St Pete-Clearwater International
|
Drive: | 33 min | 19.4 mi |
Scores provided by
 What do Walkability, Transit, Drivability, and Bikeability mean?
Walkability measures the walking distance to day-to-day needs.
Transit measures access to public transportation.
Drivability measures congestion, parking availability, and access to major roads.
Bikeability measures the suitability for cycling.
How It Works
What do Walkability, Transit, Drivability, and Bikeability mean?
Walkability measures the walking distance to day-to-day needs.
Transit measures access to public transportation.
Drivability measures congestion, parking availability, and access to major roads.
Bikeability measures the suitability for cycling.
How It Works
Traffic
BusyAirport
CalmBusinesses
ActiveScores provided by
HowLoud What is a Sound Score Rating? A Sound Score Rating aggregates noise caused by vehicle traffic, airplane traffic and local sources. How It WorksTime and distance from Cora.
| Shopping Centers | Distance | ||
|---|---|---|---|
| Shopping Centers | Distance | ||
| Walk: | 15 min | 0.8 mi | |
| Walk: | 19 min | 1.0 mi | |
| Drive: | 2 min | 1.1 mi |
| Parks and Recreation | Distance | ||
|---|---|---|---|
| Parks and Recreation | Distance | ||
|
The Florida Aquarium
|
Walk: | 5 min | 0.3 mi |
|
Ybor City Museum State Park
|
Drive: | 4 min | 1.9 mi |
|
McKay Bay Nature Park
|
Drive: | 5 min | 2.6 mi |
|
Lowry Park Zoo
|
Drive: | 11 min | 6.0 mi |
|
Busch Gardens Tampa
|
Drive: | 17 min | 8.8 mi |
| Hospitals | Distance | ||
|---|---|---|---|
| Hospitals | Distance | ||
| Drive: | 4 min | 1.7 mi | |
| Drive: | 6 min | 2.9 mi | |
| Drive: | 15 min | 8.1 mi |
| Military Bases | Distance | ||
|---|---|---|---|
| Military Bases | Distance | ||
| Drive: | 21 min | 9.7 mi | |
| Drive: | 29 min | 18.4 mi | |
| Drive: | 178 min | 95.8 mi |
Cora Photos
-
-
A3 622 Sq Ft Floorplan
-
1BR, 1BA - 647SF
-
-
-
-
-
-
Models
-
Studio
-
Studio
-
1 Bedroom
-
1 Bedroom
-
1 Bedroom
-
1 Bedroom
Nearby Apartments
Within 50 Miles of Cora
-
Asher
1050 Water St
Tampa, FL 33602
$2,387 - $5,991 Total Monthly Price
1-2 Br 0.1 mi
-
7th & Oak
1701 N Florida Ave
Tampa, FL 33602
$2,108 - $3,868 Total Monthly Price
1-3 Br 1.2 mi
-
Wylden
12674 Everline Pl
Tampa, FL 33625
$2,042 - $3,442 Total Monthly Price
1-3 Br 10.9 mi
-
Evo
334 2nd Ave S
Saint Petersburg, FL 33701
$3,295 - $4,975 Total Monthly Price
1-3 Br 14 Month Lease 16.7 mi
-
Cantabria
4915 1st Ave E
Bradenton, FL 34208
$2,289 - $2,985 Total Monthly Price
3-4 Br 30.5 mi
-
Marisol
2531 Beachcomber Inlet Loop
Lakewood Ranch, FL 34211
$2,603 - $2,958 Total Monthly Price
2 Br 32.8 mi
Cora has units with in‑unit washers and dryers, making laundry day simple for residents.
Utilities are not included in rent. Residents should plan to set up and pay for all services separately.
Parking is available at Cora. Fees may apply depending on the type of parking offered. Contact this property for details.
Cora has studios to three-bedrooms with rent ranges from $2,490/mo. to $6,835/mo.
Yes, Cora welcomes pets. Breed restrictions, weight limits, and additional fees may apply. View this property's pet policy.
A good rule of thumb is to spend no more than 30% of your gross income on rent. Based on the lowest available rent of $2,490 for a studio, you would need to earn about $99,600 per year to qualify. Want to double-check your budget? Calculate how much rent you can afford with our Rent Affordability Calculator.
Cora is offering 1 Month Free for eligible applicants, with rental rates starting at $2,490.
Yes! Cora offers 3 Matterport 3D Tours. Explore different floor plans and see unit level details, all without leaving home.

1011 E Cumberland Ave
Tampa, FL 33602