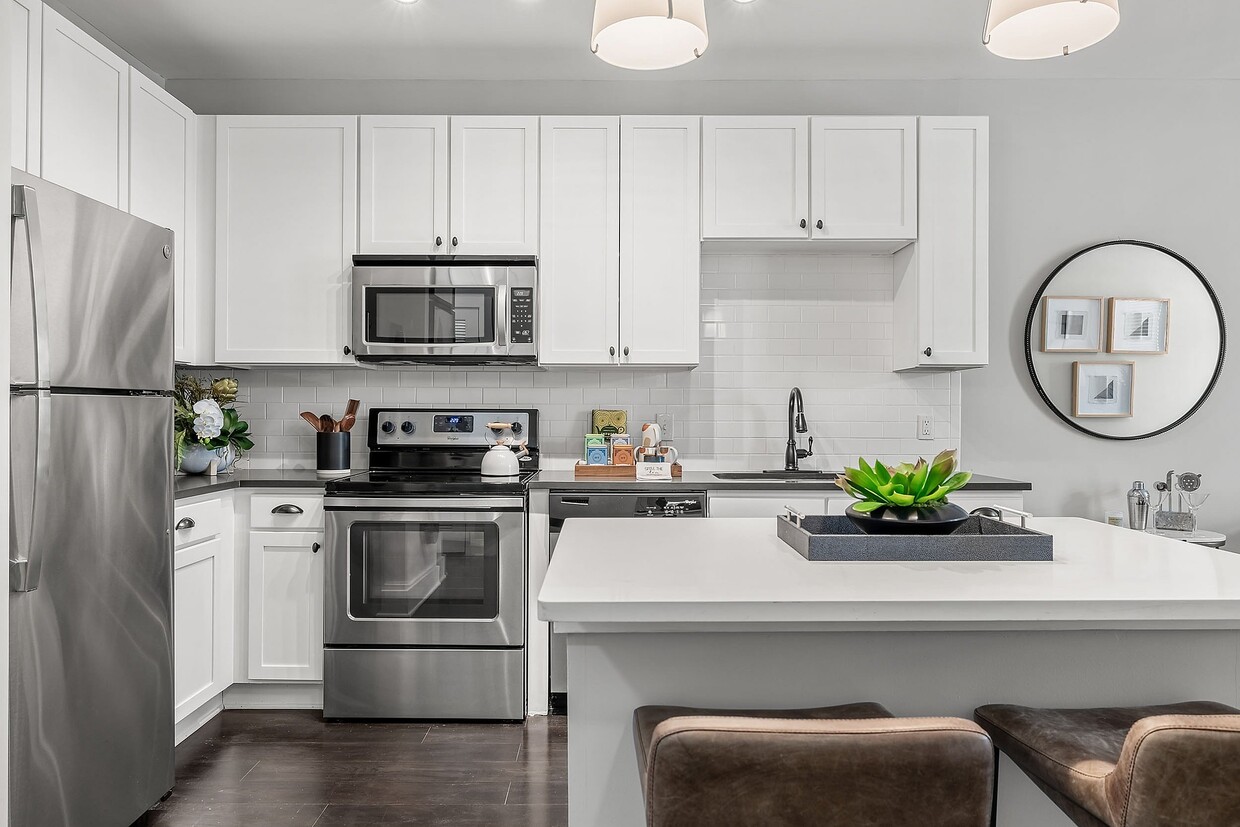
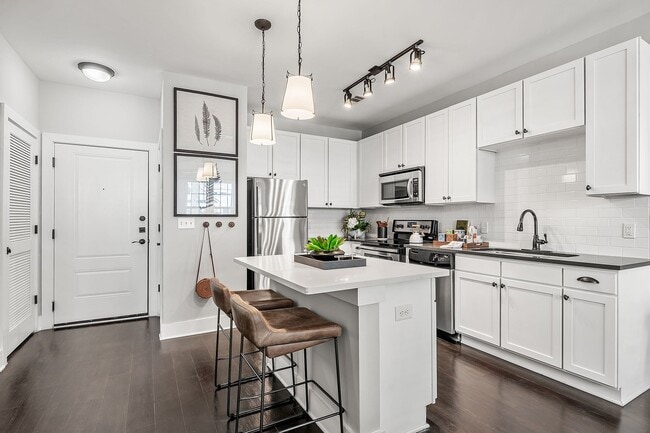
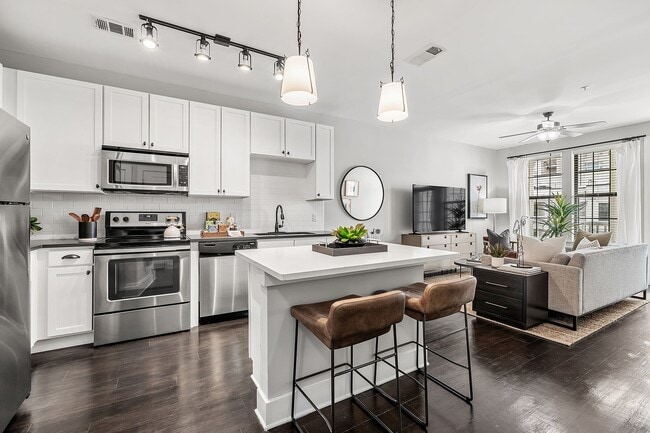
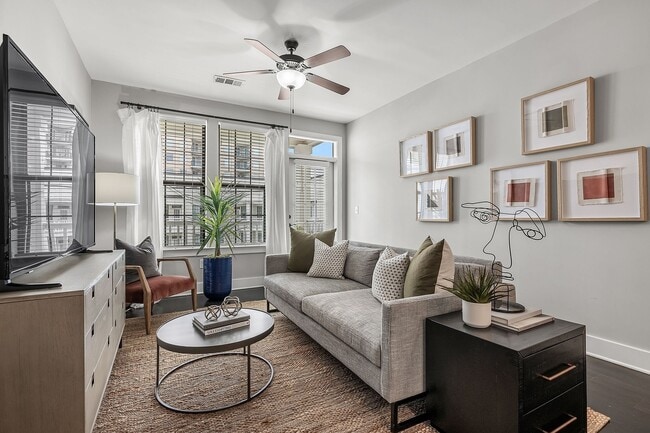
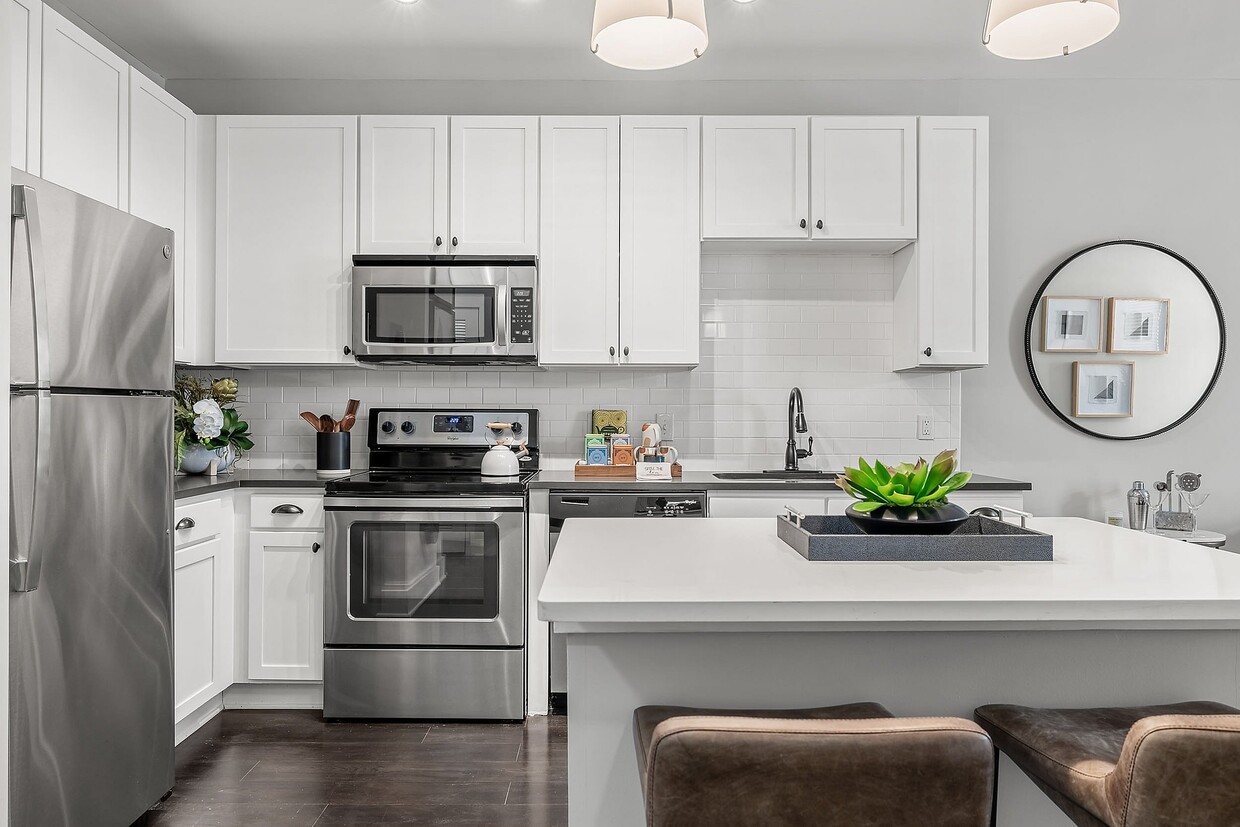
This single-floor residence offers a thoughtfully designed open-concept layout that seamlessly connects the living, dining, and kitchen areas into one cohesive and functional space. Rich, dark hardwood flooring runs throughout, grounding the interior with warmth and elegance. The kitchen is a standout feature, outfitted with crisp white cabinetry, stainless steel appliances, and a central island with bar seating — ideal for casual dining or entertaining. A stylish pendant light hangs above the island, adding a refined focal point, while track lighting overhead provides practical illumination. The kitchen's clean white palette is beautifully contrasted by a bold dark accent wall that adds depth and visual interest to the open space. The dining area, positioned adjacent to the kitchen, comfortably accommodates a small table and chairs, creating an intimate setting for meals. The living area flows naturally from the dining space, providing a relaxed and inviting environment. A welcoming entryway with a classic white door and neutral walls completes the layout, offering a clean transition into the home. The overall ambiance is modern yet warm, with a careful balance of light tones and bold contrasts that give the space a stylish, curated character throughout.

-
Monthly Rent
$1,604 - $2,461
-
Bedrooms
1 - 2 bd
-
Bathrooms
1 - 2 ba
-
Square Feet
621 - 1,148 sq ft
Welcome to The Jane, where elevated living meets the timeless charm of Buckhead. Thoughtfully designed one- and two-bedroom apartment homes pair sophisticated interiors with inviting amenities and a location that places Atlanta's best dining, recreation, and entertainment just moments away. Discover a boutique community where every detail feels intentionally curated for the way you live.
Highlights
- Bay Window
- Pool
- Walk-In Closets
- Walking/Biking Trails
- Gated
- Grill
- Balcony
- Patio
Pricing & Floor Plans
-
Unit 1125price $1,624square feet 679availibility Now
-
Unit 1307price $1,644square feet 679availibility Now
-
Unit 1419price $1,694square feet 679availibility Now
-
Unit 1016price $1,630square feet 684availibility Now
-
Unit 2201price $1,655square feet 621availibility Now
-
Unit 1421price $1,685square feet 684availibility Now
-
Unit 2110price $1,691square feet 691availibility Now
-
Unit 2203price $1,676square feet 669availibility Oct 14
-
Unit 2303price $1,736square feet 669availibility Oct 14
-
Unit 1008price $1,760square feet 788availibility Sep 23
-
Unit 2109price $2,231square feet 993availibility Now
-
Unit 2309price $2,301square feet 993availibility Now
-
Unit 1223price $2,306square feet 993availibility Now
-
Unit 2002price $2,421square feet 1,147availibility Now
-
Unit 2207price $2,436square feet 1,073availibility Sep 8
-
Unit 2502price $2,461square feet 1,147availibility Sep 24
-
Unit 1517price $2,316square feet 997availibility Oct 14
-
Unit 1141price $2,396square feet 1,148availibility Oct 14
-
Unit 1125price $1,624square feet 679availibility Now
-
Unit 1307price $1,644square feet 679availibility Now
-
Unit 1419price $1,694square feet 679availibility Now
-
Unit 1016price $1,630square feet 684availibility Now
-
Unit 2201price $1,655square feet 621availibility Now
-
Unit 1421price $1,685square feet 684availibility Now
-
Unit 2110price $1,691square feet 691availibility Now
-
Unit 2203price $1,676square feet 669availibility Oct 14
-
Unit 2303price $1,736square feet 669availibility Oct 14
-
Unit 1008price $1,760square feet 788availibility Sep 23
-
Unit 2109price $2,231square feet 993availibility Now
-
Unit 2309price $2,301square feet 993availibility Now
-
Unit 1223price $2,306square feet 993availibility Now
-
Unit 2002price $2,421square feet 1,147availibility Now
-
Unit 2207price $2,436square feet 1,073availibility Sep 8
-
Unit 2502price $2,461square feet 1,147availibility Sep 24
-
Unit 1517price $2,316square feet 997availibility Oct 14
-
Unit 1141price $2,396square feet 1,148availibility Oct 14
Fees and Policies
The fees listed below are community-provided and may exclude utilities or add-ons. All payments are made directly to the property and are non-refundable unless otherwise specified. Use the Cost Calculator to determine costs based on your needs.
-
Utilities & Essentials
-
WaterVaries by unit
-
ElectricVaries by unit
-
SewerVaries by unit
-
Amenity FeeVaries by unit
-
Pest ControlVaries by unit
-
Utility Admin FeeVaries by unit
-
TrashVaries by unit
-
-
One-Time Basics
-
Application FeeVaries by unit
-
Keys/LockVaries by unit
-
Due at Application
-
Application Fee Per ApplicantCharged per applicant.$75
-
-
Due at Move-In
-
Administrative FeeCharged per unit.$250
-
-
-
Dogs
-
Pet FeesMax of 2. Charged per pet.$500
-
Pet RentMax of 2. Charged per unit.$25 / mo
100 lbs. Weight Limit -
-
Cats
-
Pet FeesMax of 2. Charged per pet.$500
-
Pet RentMax of 2. Charged per unit.$25 / mo
0 lbs. Weight Limit -
-
Garage Lot
-
Parking FeeMax of 1. Charged per vehicle.$75 / mo
CommentsMax of 1Read More Read Less -
-
Parking
-
ParkingCharged per rentable item.$75 / mo
-
-
Additional Parking Options
-
Covered
-
-
Storage Unit
-
StorageCharged per rentable item.$15 - $90 / mo
-
-
Renters Insurance - Property and Personal Contents ProgramVaries by unit
-
Renters Insurance - Property Only ProgramVaries by unit
-
Rent ReportingVaries by unit
-
New Utility Account FeeVaries by unit
-
Utility Account Close Out FeeVaries by unit
Property Fee Disclaimer: Based on community-supplied data and independent market research. Subject to change without notice. May exclude fees for mandatory or optional services and usage-based utilities.
Details
Lease Options
-
12 - 15 Month Leases
Property Information
-
Built in 2014
-
280 units/6 stories
-
Furnished Units Available
Matterport 3D Tours
Select a unit to view pricing & availability
 Matterport 3D Tour

About The Jane
Welcome to The Jane, where elevated living meets the timeless charm of Buckhead. Thoughtfully designed one- and two-bedroom apartment homes pair sophisticated interiors with inviting amenities and a location that places Atlanta's best dining, recreation, and entertainment just moments away. Discover a boutique community where every detail feels intentionally curated for the way you live.
The Jane is an apartment community located in Fulton County and the 30309 ZIP Code. This area is served by the Atlanta Public Schools attendance zone.
Unique Features
- 1st Floor
- 2nd Floor
- 3rd Floor
- 4th Floor
- Bay Window
- Beltline Northside Trail Access
- Bocce Ball Court
- Bocce Ball Courtyard View
- Chef-Inspired Kitchens with High-Quality Finishes
- Courtyard view
- Dark Kitchen Cabinets
- Free Standing Shower
- Handicap Unit
- Juliet Patio with French Door
- Mixed Upgraded Cabinets
- Open-Concept Floor Plans
- Other
- Outdoor Grill Stations
- Stainless Steel Side by Side Refrigerator
- Stainless-Steel Appliances
- Subway Tile Backsplash
- Top Floor / 5th Floor
- Upgraded Lighting Fixtures
- Vaulted Ceiling
- White Kitchen Cabinets
- Wood-Style Plank Flooring
- Wrap-Around Balcony
- Yoga Studio
Community Amenities
Pool
Fitness Center
Clubhouse
Grill
- Package Service
- Clubhouse
- Fitness Center
- Pool
- Walking/Biking Trails
- Gated
- Courtyard
- Grill
Apartment Features
Air Conditioning
Walk-In Closets
Microwave
Refrigerator
- Air Conditioning
- Ceiling Fans
- Kitchen
- Microwave
- Refrigerator
- Quartz Countertops
- Vaulted Ceiling
- Bay Window
- Walk-In Closets
- Furnished
- Balcony
- Patio
Nestled between Interstates 85, 75, and Peachtree Creek, Brookwood is a historic district that’s a blend of commercial and residential, giving renters the best of both worlds. Just four miles north of Downtown Atlanta, Brookwood offers a central location and commuter benefits. Not only does Brookwood offer direct access to major roadways, but this neighborhood features the Peachtree Amtrak Station as well.
A wonderful variety of restaurants sit along Peachtree Road, and further along this route you’ll find the Piedmont Atlanta Hospital. Brookwood is home to the Museum of Contemporary Art of Georgia on Bennett Street, and features various local shops and markets. Brookwood sits adjacent to the Bobby Jones Golf Course that connects to the Atlanta Memorial Park. Everything from cozy condos and luxury apartments are available for rent Atlanta’s Brookwood neighborhood.
Learn more about living in BrookwoodCompare neighborhood and city base rent averages by bedroom.
| Brookwood | Atlanta, GA | |
|---|---|---|
| Studio | $1,286 | $1,525 |
| 1 Bedroom | $1,557 | $1,658 |
| 2 Bedrooms | $2,185 | $1,955 |
| 3 Bedrooms | $3,254 | $2,243 |
- Package Service
- Clubhouse
- Gated
- Courtyard
- Grill
- Fitness Center
- Pool
- Walking/Biking Trails
- 1st Floor
- 2nd Floor
- 3rd Floor
- 4th Floor
- Bay Window
- Beltline Northside Trail Access
- Bocce Ball Court
- Bocce Ball Courtyard View
- Chef-Inspired Kitchens with High-Quality Finishes
- Courtyard view
- Dark Kitchen Cabinets
- Free Standing Shower
- Handicap Unit
- Juliet Patio with French Door
- Mixed Upgraded Cabinets
- Open-Concept Floor Plans
- Other
- Outdoor Grill Stations
- Stainless Steel Side by Side Refrigerator
- Stainless-Steel Appliances
- Subway Tile Backsplash
- Top Floor / 5th Floor
- Upgraded Lighting Fixtures
- Vaulted Ceiling
- White Kitchen Cabinets
- Wood-Style Plank Flooring
- Wrap-Around Balcony
- Yoga Studio
- Air Conditioning
- Ceiling Fans
- Kitchen
- Microwave
- Refrigerator
- Quartz Countertops
- Vaulted Ceiling
- Bay Window
- Walk-In Closets
- Furnished
- Balcony
- Patio
| Monday | 10am - 6pm |
|---|---|
| Tuesday | 10am - 6pm |
| Wednesday | 10am - 6pm |
| Thursday | 10am - 6pm |
| Friday | 10am - 6pm |
| Saturday | 10am - 5pm |
| Sunday | Closed |
| Colleges & Universities | Distance | ||
|---|---|---|---|
| Colleges & Universities | Distance | ||
| Drive: | 8 min | 3.5 mi | |
| Drive: | 8 min | 4.8 mi | |
| Drive: | 11 min | 5.8 mi | |
| Drive: | 13 min | 6.0 mi |


 The GreatSchools Rating helps parents compare schools within a state based on a variety of school quality indicators and provides a helpful picture of how effectively each school serves all of its students. Ratings are on a scale of 1 (below average) to 10 (above average) and can include test scores, college readiness, academic progress, advanced courses, equity, discipline and attendance data. We also advise parents to visit schools, consider other information on school performance and programs, and consider family needs as part of the school selection process.
View GreatSchools Rating Methodology
Data provided by GreatSchools.org © 2026. All rights reserved.
Transportation options available in Atlanta include Lindbergh Center, located 2.0 miles from The Jane. The Jane is near Hartsfield - Jackson Atlanta International, located 14.4 miles or 22 minutes away.
| Transit / Subway | Distance | ||
|---|---|---|---|
| Transit / Subway | Distance | ||
|
|
Drive: | 4 min | 2.0 mi |
|
|
Drive: | 4 min | 2.4 mi |
|
|
Drive: | 4 min | 2.7 mi |
|
|
Drive: | 6 min | 3.4 mi |
|
|
Drive: | 8 min | 4.7 mi |
| Commuter Rail | Distance | ||
|---|---|---|---|
| Commuter Rail | Distance | ||
|
|
Drive: | 2 min | 1.2 mi |
| Airports | Distance | ||
|---|---|---|---|
| Airports | Distance | ||
|
Hartsfield - Jackson Atlanta International
|
Drive: | 22 min | 14.4 mi |
Scores provided by
 What do Walkability, Transit, Drivability, and Bikeability mean?
Walkability measures the walking distance to day-to-day needs.
Transit measures access to public transportation.
Drivability measures congestion, parking availability, and access to major roads.
Bikeability measures the suitability for cycling.
How It Works
What do Walkability, Transit, Drivability, and Bikeability mean?
Walkability measures the walking distance to day-to-day needs.
Transit measures access to public transportation.
Drivability measures congestion, parking availability, and access to major roads.
Bikeability measures the suitability for cycling.
How It Works
Traffic
BusyAirport
CalmBusinesses
ActiveScores provided by
HowLoud What is a Sound Score Rating? A Sound Score Rating aggregates noise caused by vehicle traffic, airplane traffic and local sources. How It WorksTime and distance from The Jane.
| Shopping Centers | Distance | ||
|---|---|---|---|
| Shopping Centers | Distance | ||
| Walk: | 3 min | 0.2 mi | |
| Walk: | 4 min | 0.2 mi | |
| Walk: | 4 min | 0.3 mi |
| Parks and Recreation | Distance | ||
|---|---|---|---|
| Parks and Recreation | Distance | ||
|
Atlanta History Center
|
Drive: | 5 min | 2.8 mi |
|
Piedmont Park
|
Drive: | 5 min | 2.9 mi |
|
Georgia Conservancy
|
Drive: | 6 min | 3.1 mi |
|
Atlanta Botanical Garden
|
Drive: | 5 min | 3.3 mi |
|
Atlanta BeltLine Eastside Trail
|
Drive: | 7 min | 3.7 mi |
| Hospitals | Distance | ||
|---|---|---|---|
| Hospitals | Distance | ||
| Walk: | 21 min | 1.1 mi | |
| Drive: | 6 min | 3.5 mi | |
| Drive: | 8 min | 4.6 mi |
| Military Bases | Distance | ||
|---|---|---|---|
| Military Bases | Distance | ||
| Drive: | 17 min | 9.3 mi | |
| Drive: | 26 min | 14.4 mi | |
| Drive: | 31 min | 16.6 mi |
The Jane Photos
-
-
1BR, 1BA - 684 SF
-
-
-
-
-
-
-
Models
-
The Jane - 1D
-
The Jane - 1B
-
The Jane - 1C
-
The Jane - 1E
-
The Jane - 2B
-
The Jane - 2C
Nearby Apartments
Within 50 Miles of The Jane
-
The Maverick
72 Milton Ave
Atlanta, GA 30315
$1,470 - $2,425
1-2 Br 6.2 mi
-
Spectator Apartments
2395 Herodian Way SE
Smyrna, GA 30080
$1,733 - $6,989
1-3 Br 7.1 mi
-
The Linc Brookhaven
4150 Ashford Dunwoody Rd
Brookhaven, GA 30319
$1,783 - $3,878
1-2 Br 7.7 mi
-
Porchline
45 Railroad Ave NW
Lilburn, GA 30047
$1,565 - $3,640
1-3 Br 15.7 mi
-
Ascend at Carlton
2301 Carlton Pky
Douglasville, GA 30135
$1,460 - $2,395
1-3 Br 17.5 mi
-
Marbella Place
3470 Mount Zion Rd
Stockbridge, GA 30281
$1,245 - $1,729
1-3 Br 19.3 mi
The Jane does not offer in-unit laundry or shared facilities. Please contact the property to learn about nearby laundry options.
Utilities are not included in rent. Residents should plan to set up and pay for all services separately.
Parking is available at The Jane. Fees may apply depending on the type of parking offered. Contact this property for details.
The Jane has one to two-bedrooms with rent ranges from $1,604/mo. to $2,461/mo.
Yes, The Jane welcomes pets. Breed restrictions, weight limits, and additional fees may apply. View this property's pet policy.
A good rule of thumb is to spend no more than 30% of your gross income on rent. Based on the lowest available rent of $1,604 for a one-bedroom, you would need to earn about $64,160 per year to qualify. Want to double-check your budget? Calculate how much rent you can afford with our Rent Affordability Calculator.
The Jane is not currently offering any rent specials. Check back soon, as promotions change frequently.
Yes! The Jane offers 6 Matterport 3D Tours. Explore different floor plans and see unit level details, all without leaving home.
214 Colonial Homes Dr NW
Atlanta, GA 30309