Favorites
844-843-9271

-
Monthly Rent
$1,099 - $1,979
-
Bedrooms
1 - 3 bd
-
Bathrooms
1 - 1.5 ba
-
Square Feet
562 - 1,476 sq ft
Marlborough Manor
Favorites
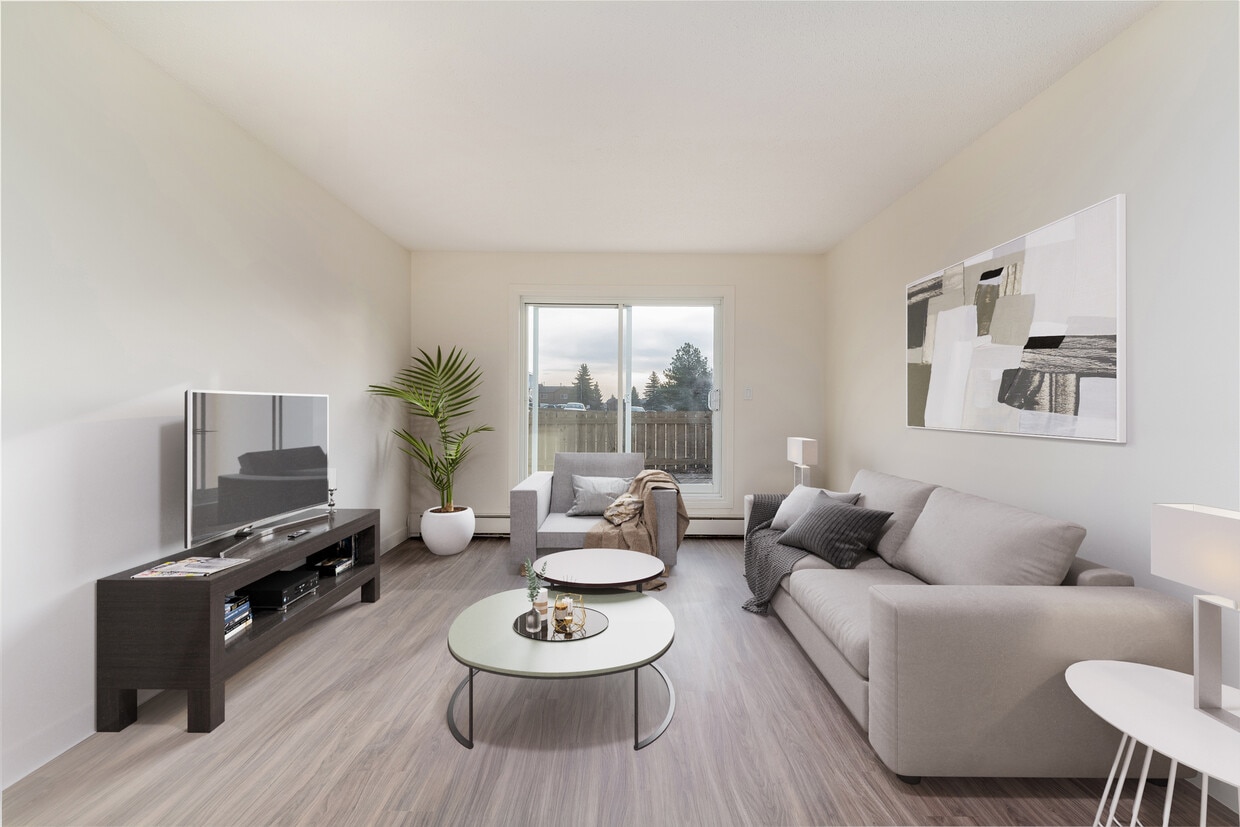
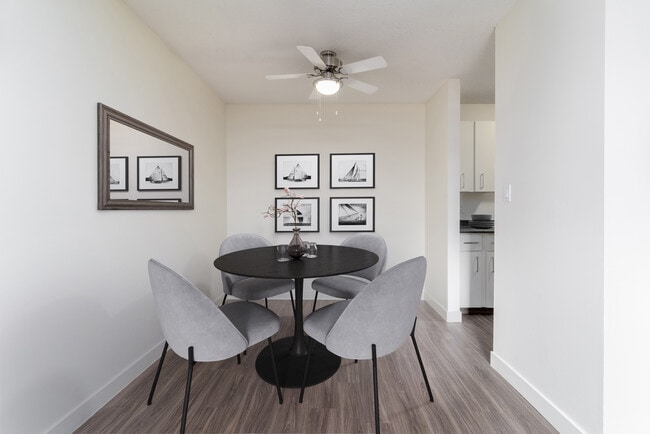
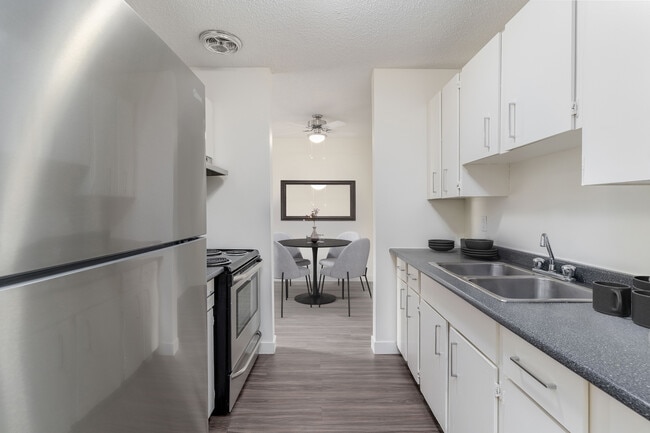

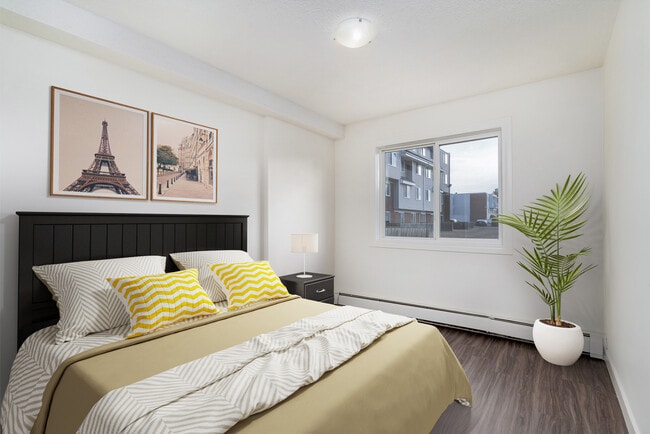
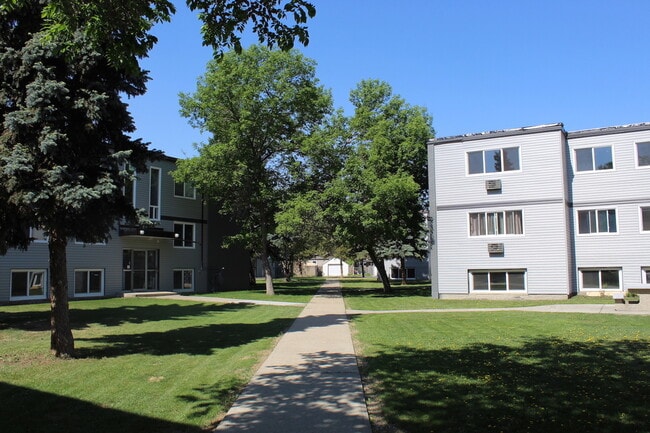
Situated in northeast Edmonton, Marlborough Manor is surrounded by many conveniences such as Londonderry Mall, grocery stores, playgrounds, and major bus routes. Residents can enjoy the beautiful neighborhood of Casselman and its beautiful green space. To the west of Casselman is McLeod Park which offers residents an abundance of recreational opportunities. Several walking paths make getting around the neighborhood a breeze. When you rent at Marlborough Manor, you become a part of the Boardwalk family. That means that we’re here for you, offering:- Free community engagement programs and events - Exclusive discounts with local businesses- 24-hour customer service team & on-call security- On-site cleaning staff, landscaping & snow removal- On-call emergency maintenance Features, amenities and lease terms:- Functional 1 and 2-bedroom apartments and 3-bedroom townhouses- Standard and upgraded suites - 6 and 12-month lease terms- Smart Card System in laundry facilities**Virtual Showings Available!**Start getting to know the Boardwalk community by following @bwalkcommunity on Facebook and Instagram!Note: Information posted, including suite availability, security deposits, rental rates and incentives are subject to change without notice or may vary by suite type. Current residents can contact the Customer Service Representative to discuss lease renewal options. Suites and floor plans may not be as shown. Some conditions apply. Rental rates listed are net and include current incentives when applicable. Incentives advertised are for new applicants. Internal transfers are subject to conditions found within the Transfer Agreement.
Highlights
- Controlled Access
- Balcony
- Patio
Pricing & Floor Plans
filter results by bedrooms
1 Bedroom
$1,099
1 Bed
1 Bath
562 Sq Ft
1 Available unit
Unit
Base Price
Sq Ft
Availability
Unit Details
-
Unit 1 Bedroomprice $1,099square feet 562availibility Now
2 Bedroom Premium
$1,349
2 Beds
1 Bath
772 Sq Ft
1 Available unit
Unit
Base Price
Sq Ft
Availability
Unit Details
-
Unit 2 Bedroom Premiumprice $1,349square feet 772availibility Now
2 Bedroom
$1,413
2 Beds
1 Bath
772 Sq Ft
1 Available unit
Unit
Base Price
Sq Ft
Availability
Unit Details
-
Unit 2 Bedroomprice $1,413Unit Specialsquare feet 772availibility Now
3 Bedroom Townhouse
$1,729
3 Beds
1.5 Baths
1,476 Sq Ft
1 Available unit
Unit
Base Price
Sq Ft
Availability
Unit Details
-
Unit 3 Bedroom Townhouseprice $1,729square feet 1,476availibility Now
3 Bedroom Townhouse Premium
$1,979
3 Beds
1.5 Baths
1,476 Sq Ft
1 Available unit
Unit
Base Price
Sq Ft
Availability
Unit Details
-
Unit 3 Bedroom Townhouse Premiumprice $1,979square feet 1,476availibility Now
1 Bedroom
$1,099
1 Bed
1 Bath
562 Sq Ft
1 Available unit
Unit
Base Price
Sq Ft
Availability
Unit Details
-
Unit 1 Bedroomprice $1,099square feet 562availibility Now
2 Bedroom Premium
$1,349
2 Beds
1 Bath
772 Sq Ft
1 Available unit
Unit
Base Price
Sq Ft
Availability
Unit Details
-
Unit 2 Bedroom Premiumprice $1,349square feet 772availibility Now
2 Bedroom
$1,413
2 Beds
1 Bath
772 Sq Ft
1 Available unit
Unit
Base Price
Sq Ft
Availability
Unit Details
-
Unit 2 Bedroomprice $1,413Unit Specialsquare feet 772availibility Now
3 Bedroom Townhouse
$1,729
3 Beds
1.5 Baths
1,476 Sq Ft
1 Available unit
Unit
Base Price
Sq Ft
Availability
Unit Details
-
Unit 3 Bedroom Townhouseprice $1,729square feet 1,476availibility Now
3 Bedroom Townhouse Premium
$1,979
3 Beds
1.5 Baths
1,476 Sq Ft
1 Available unit
Unit
Base Price
Sq Ft
Availability
Unit Details
-
Unit 3 Bedroom Townhouse Premiumprice $1,979square feet 1,476availibility Now
* Price shown is base rent. Excludes user-selected optional fees and variable or usage-based fees and required charges due at or prior to move-in or at move-out.View Fees and Policies for details.
Price, availability, fees, and any applicable rent special are subject to change without notice.
* Square footage definitions vary. Displayed square footage is approximate.
Fees and Policies
The fees listed below are community-provided and may exclude utilities or add-ons. All payments are made directly to the property and are non-refundable unless otherwise specified.
-
Surface Lot
-
OutsideCharged per unit.$10 / mo
-
Outside-ExtraCharged per unit.$35 / mo
Property Fee Disclaimer: Based on community-supplied data and independent market research. Subject to change without notice. May exclude fees for mandatory or optional services and usage-based utilities.
Details
Utilities Included
-
Water
-
Heat
Lease Options
-
6 - 12 Month Leases
Property Information
-
Built in 1977
-
56 units/3 stories
About Marlborough Manor
Situated in northeast Edmonton, Marlborough Manor is surrounded by many conveniences such as Londonderry Mall, grocery stores, playgrounds, and major bus routes. Residents can enjoy the beautiful neighborhood of Casselman and its beautiful green space. To the west of Casselman is McLeod Park which offers residents an abundance of recreational opportunities. Several walking paths make getting around the neighborhood a breeze. When you rent at Marlborough Manor, you become a part of the Boardwalk family. That means that we’re here for you, offering:- Free community engagement programs and events - Exclusive discounts with local businesses- 24-hour customer service team & on-call security- On-site cleaning staff, landscaping & snow removal- On-call emergency maintenance Features, amenities and lease terms:- Functional 1 and 2-bedroom apartments and 3-bedroom townhouses- Standard and upgraded suites - 6 and 12-month lease terms- Smart Card System in laundry facilities**Virtual Showings Available!**Start getting to know the Boardwalk community by following @bwalkcommunity on Facebook and Instagram!Note: Information posted, including suite availability, security deposits, rental rates and incentives are subject to change without notice or may vary by suite type. Current residents can contact the Customer Service Representative to discuss lease renewal options. Suites and floor plans may not be as shown. Some conditions apply. Rental rates listed are net and include current incentives when applicable. Incentives advertised are for new applicants. Internal transfers are subject to conditions found within the Transfer Agreement.
Marlborough Manor is an apartment located in Edmonton, AB. This listing has rentals from $1099
Unique Features
- WirelessInternet
Contact
Language:
English
Open 12am - 12am Today
Community Amenities
- Laundry Facilities
- Controlled Access
- Walk-Up
Apartment Features
Washer/Dryer Hookup
Refrigerator
Tub/Shower
Patio
- Washer/Dryer Hookup
- Heating
- Ceiling Fans
- Cable Ready
- Tub/Shower
- Kitchen
- Oven
- Range
- Refrigerator
- Carpet
- Balcony
- Patio
14535 54th St NW,
Edmonton,
AB
T5A 3R4
|
Edit
Edmonton is known for being a vibrant urban city in the center of the wilderness. Residents experience up to 18 hours of daylight in the summer and how the first snowfall of the winter transforms the river valley into a winter wonderland. In Downtown, you’ll find skyscrapers, plenty of shops, and plenty of diversity and culture. As Alberta’s capital, there are loads of things to do in the city, from skiing and biking to visiting farmers’ markets and art galleries.
Since nature is so close to Edmonton, you'll find plenty of recreational activities. Elk Island National Park is just a 30-minute drive away and the North Saskatchewan River Valley offering a natural escape within city limits. The Muttart Conservatory, designed by architect Peter Hemingway, features four glass pyramids housing tropical, temperate, and arid biomes. Shoppers flock to West Edmonton Mall, home to more than 800 stores and Galaxyland amusement park.
Learn more about living in Edmonton
Average Prices by Area
Compare neighborhood and city base rent averages by bedroom.
| North | Edmonton, AB | |
|---|---|---|
| Studio | $947 | $1,144 |
| 1 Bedroom | $1,268 | $1,352 |
| 2 Bedrooms | $1,561 | $1,638 |
| 3 Bedrooms | $1,730 | $1,901 |
Amenities
- Laundry Facilities
- Controlled Access
- Walk-Up
- WirelessInternet
- Washer/Dryer Hookup
- Heating
- Ceiling Fans
- Cable Ready
- Tub/Shower
- Kitchen
- Oven
- Range
- Refrigerator
- Carpet
- Balcony
- Patio
Expenses
Utilities Included
Water, Heat
Included
Office Hours
844-843-9271
| Monday | 12am - 12am |
|---|---|
| Tuesday | 12am - 12am |
| Wednesday | 12am - 12am |
| Thursday | 12am - 12am |
| Friday | 12am - 12am |
| Saturday | 12am - 12am |
| Sunday | 12am - 12am |
Education
| Colleges & Universities | Distance | ||
|---|---|---|---|
| Colleges & Universities | Distance | ||
| Drive: | 10 min | 7.0 km | |
| Drive: | 12 min | 9.0 km | |
| Drive: | 16 min | 10.6 km | |
| Drive: | 18 min | 13.1 km |
Marlborough Manor is within 10 minutes or 7.0 kilometers from Concordia Univ. of Edmonton. It is also near Northern Alberta Inst. of Tech and Grant MacEwan University.
Schools
Public Elementary & Middle School
Grades PK-8
Nearby
Public Elementary School
Grades PK-5
Nearby
Public Elementary School
Grades PK-5
Nearby
Public Elementary School
Grades PK-5
Attendance Zone
Public Middle School
Grades 6-8
Attendance Zone
Public High School
Grades 9-12
Attendance Zone
School data provided by

Transportation options available in Edmonton include Dl Macdonald Platform, located 2.1 kilometers from Marlborough Manor. Marlborough Manor is near Edmonton International, located 49.2 kilometers or 42 minutes away.
| Transit / Subway | Distance | ||
|---|---|---|---|
| Transit / Subway | Distance | ||
|
|
Drive: | 3 min | 2.1 km |
|
|
Walk: | 29 min | 2.4 km |
|
|
Drive: | 6 min | 3.8 km |
|
|
Drive: | 9 min | 6.2 km |
|
|
Drive: | 11 min | 7.5 km |
| Commuter Rail | Distance | ||
|---|---|---|---|
| Commuter Rail | Distance | ||
|
|
Drive: | 13 min | 9.8 km |
| Airports | Distance | ||
|---|---|---|---|
| Airports | Distance | ||
|
Edmonton International
|
Drive: | 42 min | 49.2 km |
Getting Around
What do Walkability, Transit, Drivability, and Bikeability mean?
Walkability measures the walking distance to day-to-day needs.
Transit measures access to public transportation.
Drivability measures congestion, parking availability, and access to major roads.
Bikeability measures the suitability for cycling.
How It Works
Fairly Walkable
Walkability
50
/ 100
Some Public Transit
Transit
50
/ 100
Moderately Drivable
Drivability
70
/ 100
Fairly Bikeable
Bikeability
50
/ 100
Scores provided by
What do Walkability, Transit, Drivability, and Bikeability mean?
Walkability measures the walking distance to day-to-day needs.
Transit measures access to public transportation.
Drivability measures congestion, parking availability, and access to major roads.
Bikeability measures the suitability for cycling.
How It Works
-
Soundscore™
-
/ 100
Traffic
-Airport
-Businesses
-Scores provided by
HowLoud What is a Sound Score Rating? A Sound Score Rating aggregates noise caused by vehicle traffic, airplane traffic and local sources. How It WorksTime and distance from Marlborough Manor.
| Shopping Centers | Distance | ||
|---|---|---|---|
| Shopping Centers | Distance | ||
| Walk: | 15 min | 1.3 km | |
| Walk: | 17 min | 1.5 km | |
| Drive: | 3 min | 1.9 km |
Marlborough Manor has 3 shopping centers within 1.9 kilometers, which is about a 3-minute drive. The kilometers and minutes will be for the farthest away property.
| Military Bases | Distance | ||
|---|---|---|---|
| Military Bases | Distance | ||
| Drive: | 16 min | 10.7 km |
Marlborough Manor is 10.7 kilometers and a 16 minute drive from 3rd Canadian Division Support Base Edmonton.
You May Also Like
Does Marlborough Manor have in-unit laundry?
While Marlborough Manor does not provide in‑unit laundry, on‑site laundry facilities are available for shared resident use.
What utilities are included in rent at Marlborough Manor?
Select utilities are included in rent at Marlborough Manor, including water and heat. Residents are responsible for any other utilities not listed.
Is parking available at Marlborough Manor?
Parking is available at Marlborough Manor. Contact this property for details.
Which floor plans are available, and what are the price ranges?
Marlborough Manor has one to three-bedrooms with rent ranges from $1,099/mo. to $1,979/mo.
Is Marlborough Manor pet-friendly?
Marlborough Manor does not allow pets, though service animals are always welcome in accordance with applicable laws.
How much income do I need to rent at Marlborough Manor?
A good rule of thumb is to spend no more than 30% of your gross income on rent. Based on the lowest available rent of $1,099 for a one-bedroom, you would need to earn about $43,960 per year to qualify. Want to double-check your budget? Calculate how much rent you can afford with our Rent Affordability Calculator.
Does Marlborough Manor have move-in specials?
Marlborough Manor is offering Discounts on select units, with rental rates starting at $1,413.
Similar Rentals Nearby
-
-
-
-
-
-
-
-
-
1 Bed$1,325+2 Beds$1,860+3 Beds$2,464Total Monthly Price13 Month LeaseTotal Monthly Price NewPrices include all required monthly fees.1 Month Free
Pets Allowed In Unit Washer & Dryer Courtyard
-
14535 54th St NW
Edmonton, AB T5A 3R4
Property Manager Responded