Located in Edmonton's vibrant south-central neighbourhood along 111 Street NW, this well-appointed one-bedroom, one-bathroom residence offers a thoughtfully designed single-floor layout with generous living space. Light-toned hardwood-style flooring runs throughout, complementing the warm, neutral palette that unifies each room. The open-concept living and dining area is anchored by large floor-to-ceiling windows that flood the space with natural light and lead directly to a private balcony. From the balcony, sweeping panoramic views of Edmonton's downtown skyline and a canopy of mature treetops create a striking backdrop for outdoor relaxation. The kitchen is efficiently laid out and connects seamlessly to the dining area, making it well-suited for everyday living and entertaining. Four closets distributed throughout the unit provide exceptional storage capacity. The bedroom is a comfortable, well-proportioned retreat featuring its own large window with city views, light wood flooring, and a dedicated closet with built-in hanging space. The clean, minimalist design keeps the room calm and airy. The bathroom is finished in crisp white tones with a wide vanity, wood-look flooring, and a tub-shower combination, offering a clean and functional space. A hallway connects the rooms with ease, contributing to the unit's efficient and livable flow throughout.
-
-
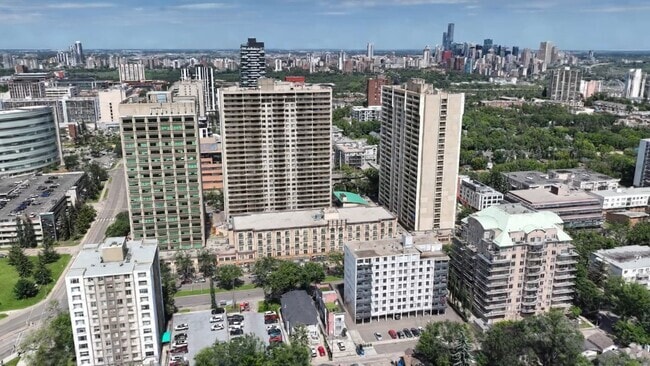
Matterport 3D Exterior
-

Windsor Park Plaza & Lofts
8210 111th St NW,
Edmonton,
AB
T6G 2C7

-
Monthly Rent
$1,435 - $2,382
-
Bedrooms
Studio - 2 bd
-
Bathrooms
1 - 1.5 ba
-
Square Feet
455 - 991 sq ft
Windsor Park Plaza & Lofts
Highlights
- Se puede caminar al campus
- Diseño de loft
- Mediateca/Cine
- Sala de estar
- Techos altos
- Piscina exterior
- Actividades sociales planificadas
- Oficina
- Control de accesos
Pricing & Floor Plans
-
Unit 314price $1,435square feet 455availibility Sep 12
-
Unit 404price $1,440square feet 455availibility Sep 12
-
Unit 424price $1,560square feet 455availibility Oct 1
-
Unit E2203price $1,667square feet 536availibility Oct 1
-
Unit E2809price $1,966square feet 820availibility Sep 1
-
Unit E1211price $1,761square feet 789availibility Oct 1
-
Unit N0104price $2,102square feet 981availibility Now
-
Unit N2512price $2,382square feet 991availibility Oct 1
-
Unit N2212price $2,372square feet 991availibility Oct 15
-
Unit E0704price $2,043square feet 881availibility Oct 1
-
Unit 314price $1,435square feet 455availibility Sep 12
-
Unit 404price $1,440square feet 455availibility Sep 12
-
Unit 424price $1,560square feet 455availibility Oct 1
-
Unit E2203price $1,667square feet 536availibility Oct 1
-
Unit E2809price $1,966square feet 820availibility Sep 1
-
Unit E1211price $1,761square feet 789availibility Oct 1
-
Unit N0104price $2,102square feet 981availibility Now
-
Unit N2512price $2,382square feet 991availibility Oct 1
-
Unit N2212price $2,372square feet 991availibility Oct 15
-
Unit E0704price $2,043square feet 881availibility Oct 1
Fees and Policies
The fees listed below are community-provided and may exclude utilities or add-ons. All payments are made directly to the property and are non-refundable unless otherwise specified.
-
Dogs
-
Dog FeeCharged per pet.$73.45
-
Dog RentCharged per pet.$35 / mo
Restrictions:NoneRead More Read LessComments -
-
Cats
-
Cat FeeCharged per pet.$73.45
-
Cat RentCharged per pet.$35 / mo
Restrictions:Comments -
-
Covered
-
Parking FeeCharged per vehicle.$135 / mo
-
Property Fee Disclaimer: Based on community-supplied data and independent market research. Subject to change without notice. May exclude fees for mandatory or optional services and usage-based utilities.
Details
Utilities Included
-
Gas
-
Water
-
Electricity
-
Heat
-
Trash Removal
-
Sewer
Lease Options
-
Contratos de arrendamiento de 12 - 18 meses
Property Information
-
Built in 1971
-
633 units/28 stories
Matterport 3D Tours
About Windsor Park Plaza & Lofts
Windsor Park Plaza & Lofts
Windsor Park Plaza & Lofts is an apartment located in Edmonton, AB. This listing has rentals from $1435
Unique Features
- Ample Storage
- Aquatic Center with 75ft Saltwater Pool
- Bike Locker
- Carpet*
- Close to major Transit Hub - Bus and LRT
- Co Working Space
- Conference Room
- Connected to Shops and Services at College Plaza
- Dedicated Car Share Stall
- Easy access to Edmonton's River Valley
- EV Parking
- Events Hall
- Guest Suites
- Heat, Water, and Power Included
- High Ceilings*
- In-Suite Washer & Dryer*
- Large Closets
- Lime and Bird Scooters available nearby
- Modern Lighting Package*
- Over-the-Range Microwave*
- Private Balcony*
- Private Dining Room
- Private Theater
- Quartz Countertops W/ Tile Backsplash*
- Quiet Study Room with Wi-Fi
- Resident Lounge with pool table and games
- Schools
- Spacious Bachelor, 1 and 2 Bedroom Suites
- Stainless Steel Appliances*
- Stove/Oven
- Tile Backsplash*
- underground heated parking
- Vinyl Plank Flooring*
- Walking distance to Grocery Stores
- Wheelchair Access
Community Amenities
Piscina exterior
Gimnasio
Instalaciones de lavandería
Ascensor
Control de accesos
Reciclaje
Centro de negocios
Parrilla
Property Services
- Servicio paquetería
- Instalaciones de lavandería
- Control de accesos
- Mantenimiento en las instalaciones
- Property manager en las instalaciones
- Videovigilancia
- Acceso 24 horas
- Reciclaje
- Servicios en línea
- Actividades sociales planificadas
- Apartamento de invitados
- Carga de vehículos eléctricos
- Área de autolavado
- Transporte público
- Entrada con llavero electrónico
Shared Community
- Ascensor
- Centro de negocios
- Salón
- Sala multiusos
- Tolva de residuos
- Salas de conferencias
Fitness & Recreation
- Gimnasio
- Piscina exterior
- Almacenamiento de bicicletas
- Mediateca/Cine
Outdoor Features
- Parrilla
- Zona de pícnic
Student Features
- Sala de estudio
- Se puede caminar al campus
Apartment Features
Lavavajillas
Diseño de loft
Acceso a Internet de alta velocidad
Microondas
Nevera
Wifi
Bañera/Ducha
Patio
Indoor Features
- Acceso a Internet de alta velocidad
- Wifi
- Calefacción
- Libre de humo
- Sistema de seguridad
- Bañera/Ducha
- Intercomunicador
- Sistema de rociadores
- Accesible en sillas de ruedas (habitaciones)
Kitchen Features & Appliances
- Lavavajillas
- Electrodomésticos de acero inoxidable
- Cocina
- Microondas
- Horno
- Fogón
- Nevera
- Encimeras de cuarzo
Model Details
- Alfombra
- Suelos de vinilo
- Comedor
- Techos altos
- Oficina
- Sala de estar
- Vistas
- Diseño de loft
- Cubiertas de ventanas
- Balcón
- Patio
Edmonton is known for being a vibrant urban city in the center of the wilderness. Residents experience up to 18 hours of daylight in the summer and how the first snowfall of the winter transforms the river valley into a winter wonderland. In Downtown, you’ll find skyscrapers, plenty of shops, and plenty of diversity and culture. As Alberta’s capital, there are loads of things to do in the city, from skiing and biking to visiting farmers’ markets and art galleries.
Since nature is so close to Edmonton, you'll find plenty of recreational activities. Elk Island National Park is just a 30-minute drive away and the North Saskatchewan River Valley offering a natural escape within city limits. The Muttart Conservatory, designed by architect Peter Hemingway, features four glass pyramids housing tropical, temperate, and arid biomes. Shoppers flock to West Edmonton Mall, home to more than 800 stores and Galaxyland amusement park.
Learn more about living in EdmontonCompare neighborhood and city base rent averages by bedroom.
| South Central | Edmonton, AB | |
|---|---|---|
| Studio | $1,195 | $1,143 |
| 1 Bedroom | $1,448 | $1,354 |
| 2 Bedrooms | $1,781 | $1,633 |
| 3 Bedrooms | $2,465 | $1,894 |
- Servicio paquetería
- Instalaciones de lavandería
- Control de accesos
- Mantenimiento en las instalaciones
- Property manager en las instalaciones
- Videovigilancia
- Acceso 24 horas
- Reciclaje
- Servicios en línea
- Actividades sociales planificadas
- Apartamento de invitados
- Carga de vehículos eléctricos
- Área de autolavado
- Transporte público
- Entrada con llavero electrónico
- Ascensor
- Centro de negocios
- Salón
- Sala multiusos
- Tolva de residuos
- Salas de conferencias
- Parrilla
- Zona de pícnic
- Gimnasio
- Piscina exterior
- Almacenamiento de bicicletas
- Mediateca/Cine
- Sala de estudio
- Se puede caminar al campus
- Ample Storage
- Aquatic Center with 75ft Saltwater Pool
- Bike Locker
- Carpet*
- Close to major Transit Hub - Bus and LRT
- Co Working Space
- Conference Room
- Connected to Shops and Services at College Plaza
- Dedicated Car Share Stall
- Easy access to Edmonton's River Valley
- EV Parking
- Events Hall
- Guest Suites
- Heat, Water, and Power Included
- High Ceilings*
- In-Suite Washer & Dryer*
- Large Closets
- Lime and Bird Scooters available nearby
- Modern Lighting Package*
- Over-the-Range Microwave*
- Private Balcony*
- Private Dining Room
- Private Theater
- Quartz Countertops W/ Tile Backsplash*
- Quiet Study Room with Wi-Fi
- Resident Lounge with pool table and games
- Schools
- Spacious Bachelor, 1 and 2 Bedroom Suites
- Stainless Steel Appliances*
- Stove/Oven
- Tile Backsplash*
- underground heated parking
- Vinyl Plank Flooring*
- Walking distance to Grocery Stores
- Wheelchair Access
- Acceso a Internet de alta velocidad
- Wifi
- Calefacción
- Libre de humo
- Sistema de seguridad
- Bañera/Ducha
- Intercomunicador
- Sistema de rociadores
- Accesible en sillas de ruedas (habitaciones)
- Lavavajillas
- Electrodomésticos de acero inoxidable
- Cocina
- Microondas
- Horno
- Fogón
- Nevera
- Encimeras de cuarzo
- Alfombra
- Suelos de vinilo
- Comedor
- Techos altos
- Oficina
- Sala de estar
- Vistas
- Diseño de loft
- Cubiertas de ventanas
- Balcón
- Patio
| Monday | 8:30am - 6pm |
|---|---|
| Tuesday | 8:30am - 7pm |
| Wednesday | 8:30am - 6pm |
| Thursday | 8:30am - 7pm |
| Friday | 8:30am - 6pm |
| Saturday | 10am - 5pm |
| Sunday | Closed |
| Colleges & Universities | Distance | ||
|---|---|---|---|
| Colleges & Universities | Distance | ||
| Walk: | 12 min | 1.1 km | |
| Drive: | 6 min | 4.0 km | |
| Drive: | 7 min | 4.0 km | |
| Drive: | 8 min | 4.9 km |

Transportation options available in Edmonton include Metro Line Jttl Track, located 0.7 kilometer from Windsor Park Plaza & Lofts. Windsor Park Plaza & Lofts is near Edmonton International, located 27.4 kilometers or 27 minutes away.
| Transit / Subway | Distance | ||
|---|---|---|---|
| Transit / Subway | Distance | ||
|
|
Walk: | 7 min | 0.7 km |
|
|
Walk: | 9 min | 0.8 km |
|
|
Walk: | 11 min | 1.0 km |
|
|
Walk: | 13 min | 1.1 km |
|
|
Drive: | 7 min | 4.0 km |
| Commuter Rail | Distance | ||
|---|---|---|---|
| Commuter Rail | Distance | ||
|
|
Drive: | 15 min | 9.4 km |
| Airports | Distance | ||
|---|---|---|---|
| Airports | Distance | ||
|
Edmonton International
|
Drive: | 27 min | 27.4 km |
Scores provided by
What do Walkability, Transit, Drivability, and Bikeability mean?
Walkability measures the walking distance to day-to-day needs.
Transit measures access to public transportation.
Drivability measures congestion, parking availability, and access to major roads.
Bikeability measures the suitability for cycling.
How It Works
Traffic
-Airport
-Businesses
-Scores provided by
HowLoud What is a Sound Score Rating? A Sound Score Rating aggregates noise caused by vehicle traffic, airplane traffic and local sources. How It WorksTime and distance from Windsor Park Plaza & Lofts.
| Shopping Centers | Distance | ||
|---|---|---|---|
| Shopping Centers | Distance | ||
| Walk: | 8 min | 0.7 km | |
| Walk: | 10 min | 0.9 km | |
| Walk: | 10 min | 0.9 km |
| Military Bases | Distance | ||
|---|---|---|---|
| Military Bases | Distance | ||
| Drive: | 31 min | 20.3 km |
Windsor Park Plaza & Lofts Photos
-
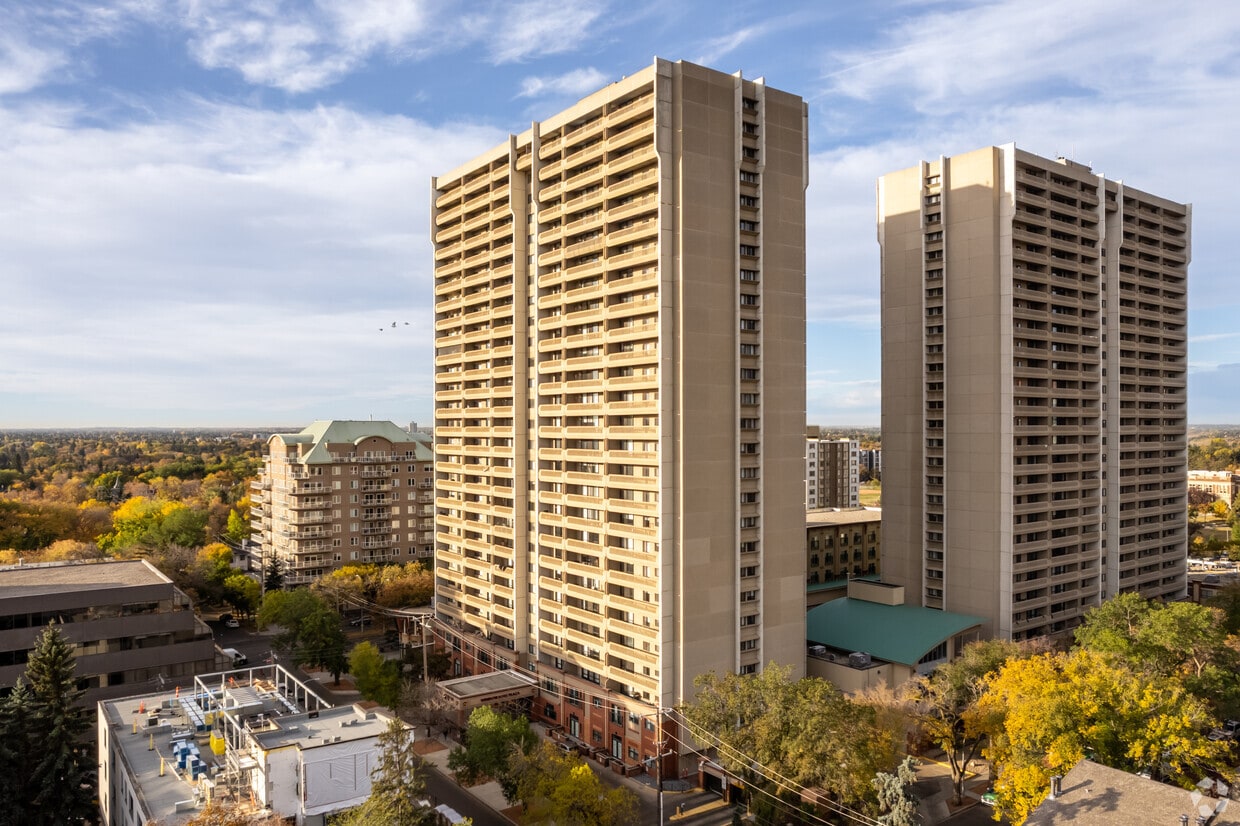
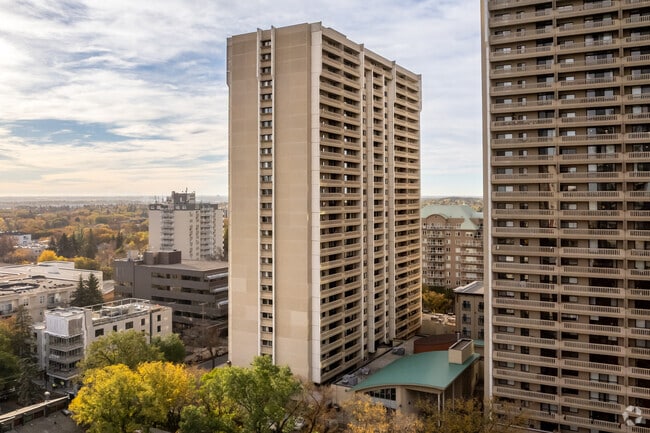
East Tower
-
1BR, 1BA - 789SF
-
East Tower
-
East Tower
-
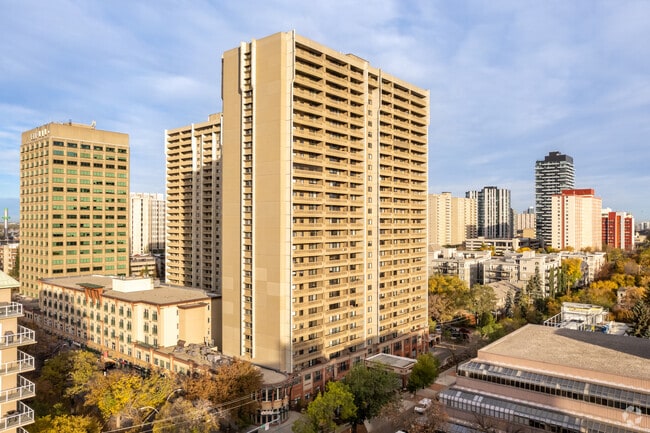
North Tower
-
Windsor Park Lofts
-
Windsor Park Lofts
-
-
Windsor Park East Lobby
Models
-
Studio
-
Studio
-
Studio
-
Studio
-
Studio
-
Studio
Nearby Apartments
Within 80.47 Kilometers of Windsor Park Plaza & Lofts
While Windsor Park Plaza & Lofts does not provide in‑unit laundry, on‑site laundry facilities are available for shared resident use.
Select utilities are included in rent at Windsor Park Plaza & Lofts, including gas, water, electricity, heat, trash removal, and sewer. Residents are responsible for any other utilities not listed.
Parking is available at Windsor Park Plaza & Lofts. Fees may apply depending on the type of parking offered. Contact this property for details.
Windsor Park Plaza & Lofts has studios to two-bedrooms with rent ranges from $1,435/mo. to $2,382/mo.
Yes, Windsor Park Plaza & Lofts welcomes pets. Breed restrictions, weight limits, and additional fees may apply. View this property's pet policy.
A good rule of thumb is to spend no more than 30% of your gross income on rent. Based on the lowest available rent of $1,435 for a studio, you would need to earn about $57,400 per year to qualify. Want to double-check your budget? Calculate how much rent you can afford with our Rent Affordability Calculator.
Windsor Park Plaza & Lofts is not currently offering any rent specials. Check back soon, as promotions change frequently.
Yes! Windsor Park Plaza & Lofts offers 1 Matterport 3D Tours. Explore different floor plans and see unit level details, all without leaving home.
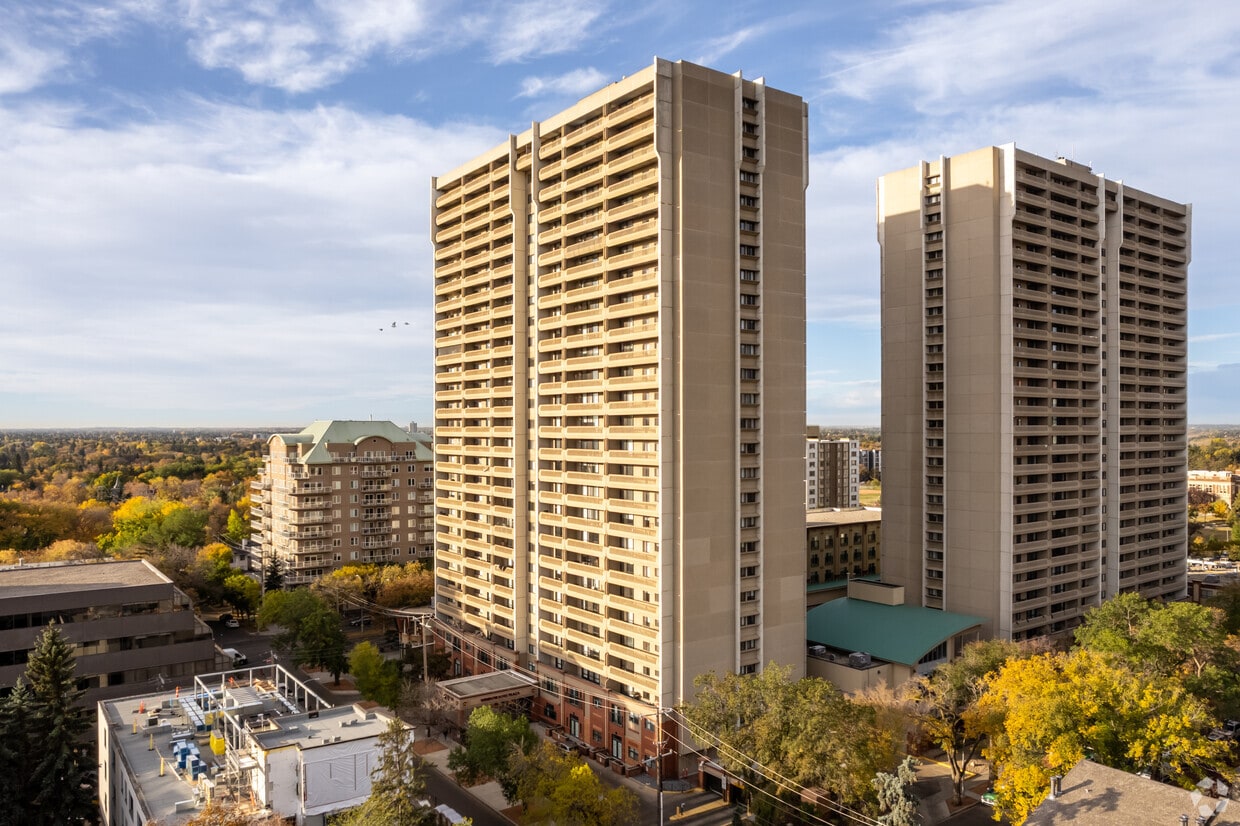
8210 111th St NW
Edmonton, AB T6G 2C7