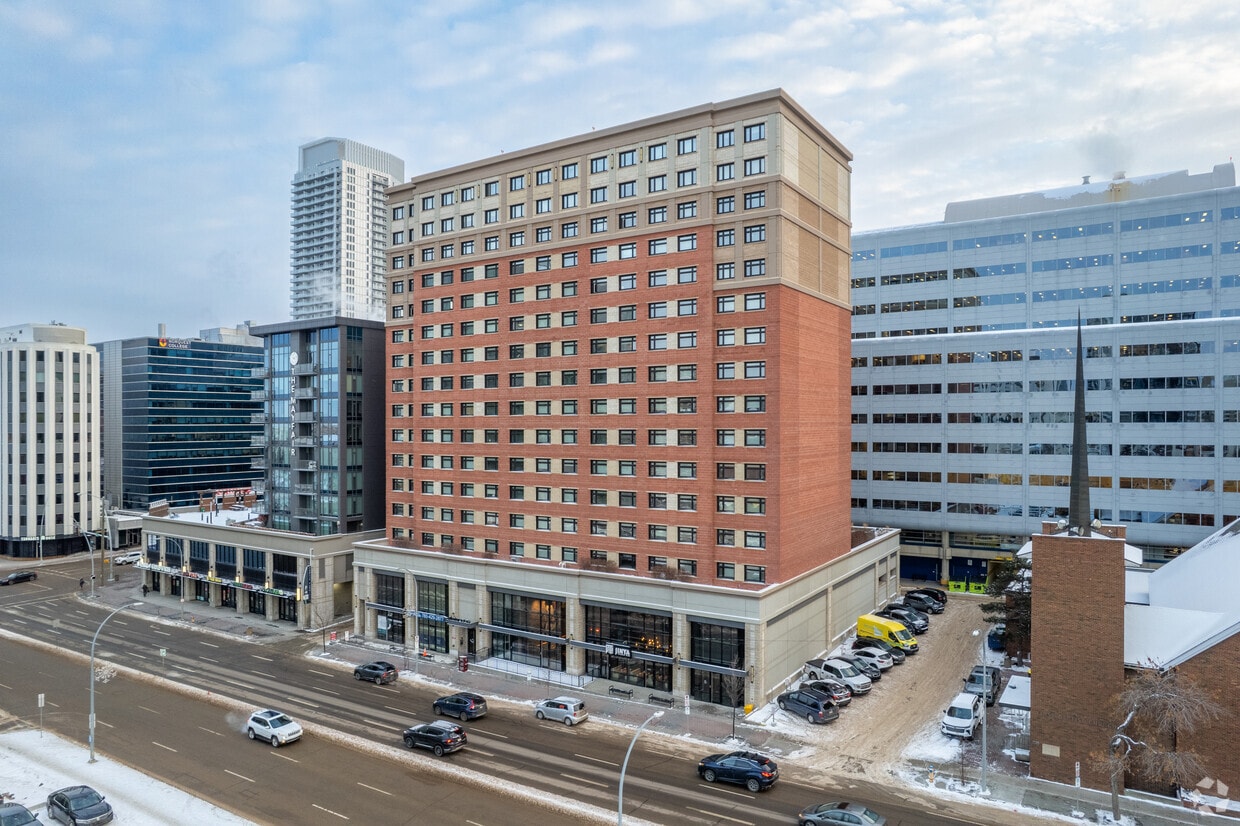
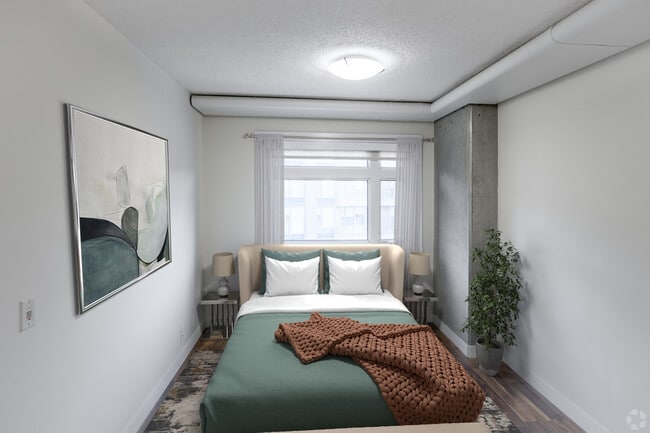

Located at 10051 109 St NW in downtown Edmonton, this 2-bedroom, 1-bathroom unit offers a well-designed layout that maximizes its compact footprint. Rich hardwood-style flooring flows throughout, adding warmth and visual continuity across every room. The open-concept kitchen is a standout feature, anchored by a peninsula with a dark countertop and double stainless steel sink. White cabinetry lines the walls, complemented by a tile backsplash, black appliances, a bold burnt-orange accent wall, and pendant lighting that adds a modern touch. Built-in open shelving provides additional storage and display space. The kitchen flows seamlessly into the living area, which benefits from natural light through a window framing views of the surrounding Edmonton cityscape. The hallway connects the living space to the private sleeping quarters. The primary bedroom is a comfortable size, featuring a window with urban views, a double-door closet, and an adjacent walk-in closet for generous storage. The second bedroom also enjoys natural light and hardwood-style flooring. In total, the unit offers four closets, ensuring ample storage throughout. The bathroom features a corner glass-enclosed shower, a vessel sink atop a white vanity with a dark countertop, a large mirror with shelving, and a striking orange accent wall that ties back to the kitchen's design palette.
-
-
Matterport 3D Exterior
-
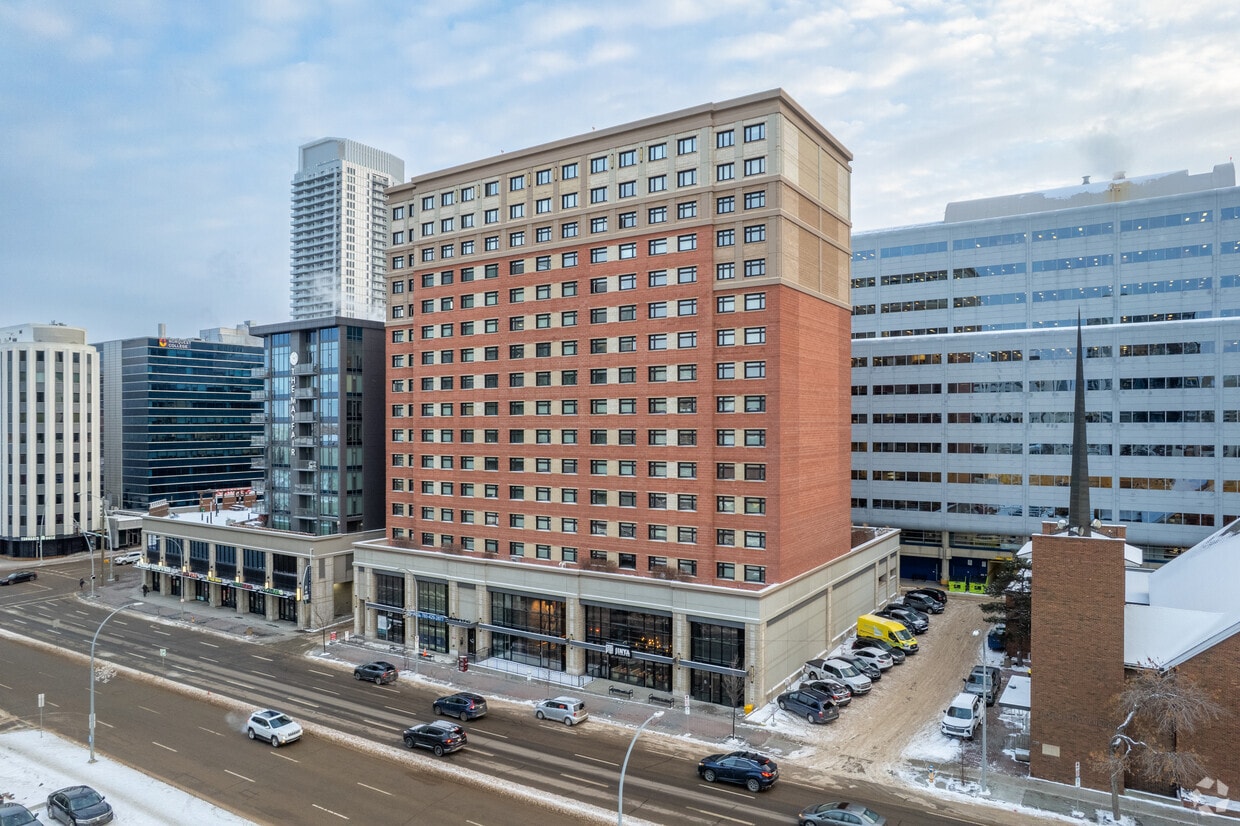
Mayfair Village South
10047 109 St NW,
Edmonton,
AB
T5J 0C6

-
Monthly Rent
$999 - $1,434
-
Bedrooms
Studio - 2 bd
-
Bathrooms
1 ba
-
Square Feet
523 - 923 sq ft
Highlights
- Walker's Paradise
- Premier Transit Location
- Walk To Campus
- Controlled Access
- On-Site Retail
- Walking/Biking Trails
- Sundeck
- Elevator
- Property Manager on Site
Pricing & Floor Plans
Fees and Policies
The fees listed below are community-provided and may exclude utilities or add-ons. All payments are made directly to the property and are non-refundable unless otherwise specified.
-
Utilities & Essentials
-
Utility - WaterCharged per unit.Included in Rent
-
HeatCharged per unit.Included in Rent
-
-
Dogs
-
Pet FeeCharged per pet.$0
0 lbs. Weight Limit, Pet interview, Spayed/Neutered -
-
Cats
-
Allowed
-
-
Fish
-
Allowed
-
-
Covered
-
Parking FeeCharged per vehicle.Varies
-
Property Fee Disclaimer: Based on community-supplied data and independent market research. Subject to change without notice. May exclude fees for mandatory or optional services and usage-based utilities.
Details
Utilities Included
-
Water
-
Heat
Lease Options
-
12 mo
Property Information
-
Built in 2012
-
241 units/16 stories
Matterport 3D Tours
About Mayfair Village South
Mayfair Village South Defines urban living in the heart of downtown Edmonton. This affordable living community offers spectacular bachelor, one and two bedroom suites with modern finishes, open concept kitchens, and on-site laundry. Close to the University of Alberta and MacEwan University, its an ideal location for students to call home. Meticulously designed interiors with an aesthetic both modern & timeless. From natural quartz & stone finishes to unobstructed panoramic views. We’re focused on our residents’ wants and needs and it shows in our luxurious community and apartment amenities. We strive to provide a welcoming atmosphere with all the perks and amenities that will make you feel at home. Indoor Parking 24-hour surveillance & mobile security patrol in the evenings Laundry rooms on every floor with unlimited access* Outdoor patio Street level retail & restaurants Onsite management & maintenance staff Location, location, location. We understand that the neighbourhood you live in is important. Within walking distance to several local attractions, restaurants and transportation. Our apartments have it all! Click below to get directions to our property and see why you should live here! Bar and Cafe Beautiful Parks Football Ground Great School Hospital Theaters
Mayfair Village South is an apartment located in Edmonton, AB. This listing has rentals from $999
Unique Features
- Heat & Water Included (Hydro Extra)
- Street Level Retail & Restaurants
Community Amenities
Laundry Facilities
Elevator
Controlled Access
Recycling
- Laundry Facilities
- Controlled Access
- Maintenance on site
- Property Manager on Site
- 24 Hour Access
- On-Site Retail
- Recycling
- Public Transportation
- Key Fob Entry
- Wheelchair Accessible
- Elevator
- Disposal Chutes
- Bicycle Storage
- Walking/Biking Trails
- Sundeck
- Courtyard
- Walk To Campus
Apartment Features
Air Conditioning
Dishwasher
Hardwood Floors
Granite Countertops
Microwave
Refrigerator
Tub/Shower
Freezer
Indoor Features
- Air Conditioning
- Heating
- Storage Space
- Tub/Shower
- Intercom
- Sprinkler System
Kitchen Features & Appliances
- Dishwasher
- Granite Countertops
- Stainless Steel Appliances
- Eat-in Kitchen
- Kitchen
- Microwave
- Oven
- Range
- Refrigerator
- Freezer
Model Details
- Hardwood Floors
- Window Coverings
- Large Bedrooms
- Patio
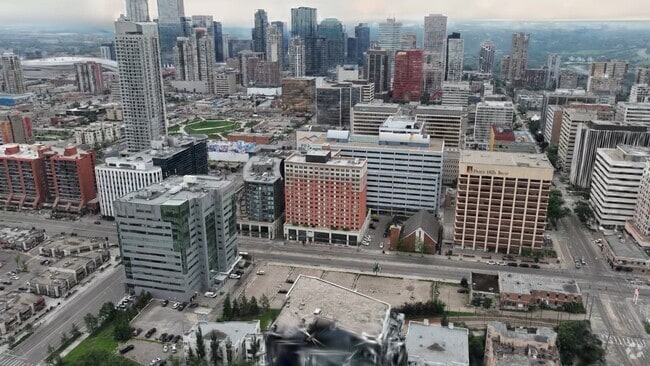
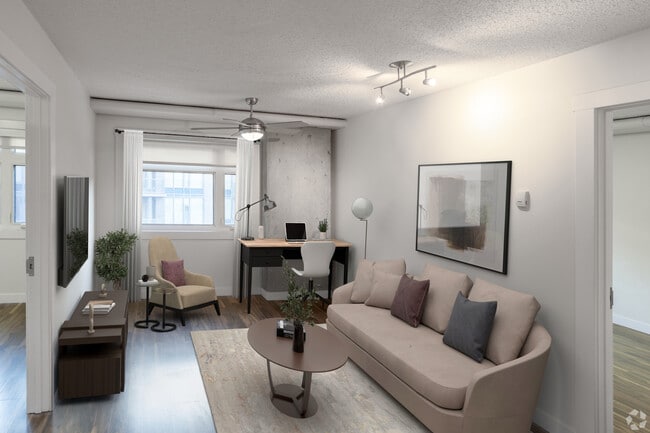
Edmonton is known for being a vibrant urban city in the center of the wilderness. Residents experience up to 18 hours of daylight in the summer and how the first snowfall of the winter transforms the river valley into a winter wonderland. In Downtown, you’ll find skyscrapers, plenty of shops, and plenty of diversity and culture. As Alberta’s capital, there are loads of things to do in the city, from skiing and biking to visiting farmers’ markets and art galleries.
Since nature is so close to Edmonton, you'll find plenty of recreational activities. Elk Island National Park is just a 30-minute drive away and the North Saskatchewan River Valley offering a natural escape within city limits. The Muttart Conservatory, designed by architect Peter Hemingway, features four glass pyramids housing tropical, temperate, and arid biomes. Shoppers flock to West Edmonton Mall, home to more than 800 stores and Galaxyland amusement park.
Learn more about living in EdmontonCompare neighborhood and city base rent averages by bedroom.
| Downtown | Edmonton, AB | |
|---|---|---|
| Studio | $1,267 | $1,143 |
| 1 Bedroom | $1,457 | $1,356 |
| 2 Bedrooms | $1,883 | $1,633 |
| 3 Bedrooms | $3,012 | $1,893 |
- Laundry Facilities
- Controlled Access
- Maintenance on site
- Property Manager on Site
- 24 Hour Access
- On-Site Retail
- Recycling
- Public Transportation
- Key Fob Entry
- Wheelchair Accessible
- Elevator
- Disposal Chutes
- Sundeck
- Courtyard
- Bicycle Storage
- Walking/Biking Trails
- Walk To Campus
- Heat & Water Included (Hydro Extra)
- Street Level Retail & Restaurants
- Air Conditioning
- Heating
- Storage Space
- Tub/Shower
- Intercom
- Sprinkler System
- Dishwasher
- Granite Countertops
- Stainless Steel Appliances
- Eat-in Kitchen
- Kitchen
- Microwave
- Oven
- Range
- Refrigerator
- Freezer
- Hardwood Floors
- Window Coverings
- Large Bedrooms
- Patio
| Monday | 9:30am - 5pm |
|---|---|
| Tuesday | 9:30am - 5pm |
| Wednesday | 9:30am - 5pm |
| Thursday | 9:30am - 5pm |
| Friday | 9:30am - 5pm |
| Saturday | 10am - 6pm |
| Sunday | By Appointment |
| Colleges & Universities | Distance | ||
|---|---|---|---|
| Colleges & Universities | Distance | ||
| Walk: | 11 min | 1.0 km | |
| Drive: | 6 min | 3.3 km | |
| Drive: | 5 min | 3.3 km |

Transportation options available in Edmonton include Corona Station, located 0.2 kilometer from Mayfair Village South. Mayfair Village South is near Edmonton International, located 29.7 kilometers or 30 minutes away.
| Transit / Subway | Distance | ||
|---|---|---|---|
| Transit / Subway | Distance | ||
|
|
Walk: | 2 min | 0.2 km |
|
|
Walk: | 7 min | 0.6 km |
|
|
Walk: | 8 min | 0.7 km |
|
|
Walk: | 8 min | 0.7 km |
|
|
Walk: | 12 min | 1.0 km |
| Commuter Rail | Distance | ||
|---|---|---|---|
| Commuter Rail | Distance | ||
|
|
Drive: | 8 min | 5.7 km |
| Airports | Distance | ||
|---|---|---|---|
| Airports | Distance | ||
|
Edmonton International
|
Drive: | 30 min | 29.7 km |
Scores provided by
What do Walkability, Transit, Drivability, and Bikeability mean?
Walkability measures the walking distance to day-to-day needs.
Transit measures access to public transportation.
Drivability measures congestion, parking availability, and access to major roads.
Bikeability measures the suitability for cycling.
How It Works
Traffic
-Airport
-Businesses
-Scores provided by
HowLoud What is a Sound Score Rating? A Sound Score Rating aggregates noise caused by vehicle traffic, airplane traffic and local sources. How It WorksTime and distance from Mayfair Village South.
| Shopping Centers | Distance | ||
|---|---|---|---|
| Shopping Centers | Distance | ||
| Walk: | 2 min | 0.2 km | |
| Walk: | 4 min | 0.4 km | |
| Walk: | 11 min | 0.9 km |
| Military Bases | Distance | ||
|---|---|---|---|
| Military Bases | Distance | ||
| Drive: | 25 min | 17.5 km |
Mayfair Village South Photos
-
Mayfair Village South
-
2BR, 1BA - 753SF
-
-
-
-
-
-
-
Models
-
Studio
-
Studio
-
Studio
-
Studio
-
Studio
-
Studio
Nearby Apartments
Within 80.47 Kilometers of Mayfair Village South
-
Square 104
10404 104th Ave NW
Edmonton, AB T5J 5G5
$1,300 - $1,700
1-2 Br 0.9 km
-
Windsor Arms
11610 100 Ave NW
Edmonton, AB T5K 0K1
$1,510 - $1,800
1-2 Br 0.9 km
-
Garneau Place
11121 82nd Ave NW
Edmonton, AB T6G 0T4
$1,505 - $1,820
1-2 Br 2.6 km
-
Edgewater
8515-8525 106A Av NW
Edmonton, AB T5H 0K1
$1,489 - $1,679
1-2 Br 2.9 km
-
The Northbank
8520 Jasper Av
Edmonton, AB T5H 3S4
$1,609 - $1,769
2 Br 3.0 km
While Mayfair Village South does not provide in‑unit laundry, on‑site laundry facilities are available for shared resident use.
Select utilities are included in rent at Mayfair Village South, including water and heat. Residents are responsible for any other utilities not listed.
Parking is available at Mayfair Village South. Fees may apply depending on the type of parking offered. Contact this property for details.
Mayfair Village South has studios to two-bedrooms with rent ranges from $999/mo. to $1,434/mo.
Yes, Mayfair Village South welcomes pets. Breed restrictions, weight limits, and additional fees may apply. View this property's pet policy.
A good rule of thumb is to spend no more than 30% of your gross income on rent. Based on the lowest available rent of $999 for a studio, you would need to earn about $39,960 per year to qualify. Want to double-check your budget? Calculate how much rent you can afford with our Rent Affordability Calculator.
Mayfair Village South is offering Specials for eligible applicants, with rental rates starting at $999.
Yes! Mayfair Village South offers 3 Matterport 3D Tours. Explore different floor plans and see unit level details, all without leaving home.
10047 109 St NW
Edmonton, AB T5J 0C6
Property Manager Responded