
This single-floor lodge-style space exudes a classic cabin ambiance, defined by warm knotty pine wood paneling that lines the walls and ceilings throughout. The open-plan layout connects the living and kitchen areas seamlessly, creating a cohesive and welcoming environment. The living area is a standout, anchored by a floor-to-ceiling stacked stone fireplace with a wide hearth for storing firewood, and a wall-mounted flat-screen television above. Vaulted wood-planked ceilings with recessed lighting and a ceiling fan add to the airy feel, while large French doors and tall windows flood the room with natural light and offer views of an outdoor deck. Rustic twig-and-branch furniture, Native American-inspired area rugs, and cabin-themed décor — including vintage canoe paddles, snowshoes, and outdoors signage — complete the lodge aesthetic. The kitchen is well-appointed with warm honey-toned wood cabinetry, dark countertops, and a full suite of stainless steel appliances including a gas range, over-the-range microwave, and a side-by-side refrigerator with ice and water dispenser. A built-in wine rack adds a refined touch. A curved bar peninsula with a wainscoted front and matching dark countertop separates the kitchen from the main living space, accompanied by rustic branch-style bar stools, making it an ideal spot for casual dining or entertaining.

-
Monthly Rent
Call for Rent
-
Bedrooms
1 - 2 bd
-
Bathrooms
1 - 2 ba
-
Square Feet
766 - 1,143 sq ft
Highlights
- Bike-Friendly Area
- Vision Impaired Accessible
- High Ceilings
- Pool
- Walk-In Closets
- Planned Social Activities
- Controlled Access
- Fireplace
- Picnic Area
Pricing & Floor Plans
Check Back Soon for Upcoming Availability
| Beds | Baths | Average SF | Availability |
|---|---|---|---|
| 1 Bedroom 1 Bedroom 1 Br | 1 Bath 1 Bath 1 Ba | 781 SF | Not Available |
| 2 Bedrooms 2 Bedrooms 2 Br | 1 Bath 1 Bath 1 Ba | 967 SF | Not Available |
| 2 Bedrooms 2 Bedrooms 2 Br | 2 Baths 2 Baths 2 Ba | 1,108 SF | Not Available |
Fees and Policies
The fees listed below are community-provided and may exclude utilities or add-ons. All payments are made directly to the property and are non-refundable unless otherwise specified.
-
One-Time Basics
-
Due at Application
-
Application Fee Per ApplicantCharged per applicant.$65
-
-
Due at Move-In
-
Administrative FeeCharged per unit.$300
-
-
Due at Application
-
Dogs
-
Dog FeeMax of 2. Charged per pet.$300
-
Dog RentCharged per pet.$25 / mo
Restrictions:Breed Restrictions ApplyRead More Read LessComments -
-
Cats
-
Cat FeeMax of 2. Charged per pet.$300
-
Cat RentCharged per pet.$25 / mo
Restrictions: -
-
Other
Property Fee Disclaimer: Based on community-supplied data and independent market research. Subject to change without notice. May exclude fees for mandatory or optional services and usage-based utilities.
Details
Lease Options
-
6 - 14 Month Leases
-
Short term lease
Property Information
-
Built in 1999
-
173 units/2 stories
Matterport 3D Tours
About Mallard Point Apartments
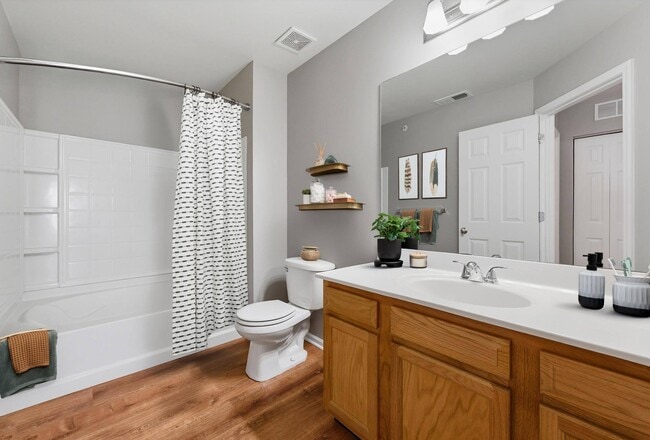
Mallard Point Apartments offers one and two-bedroom apartments for rent in Channahon, IL. Our community features a mix of newly renovated and classic apartment options designed to fit a variety of lifestyles. Renovated apartments include updated kitchens with faux granite countertops, Frigidaire appliances, wood-style flooring, and full-size in-unit washer and dryer. Select homes also offer private balconies, walk-in closets, and attached one-car garages. Community amenities include a clubhouse with community kitchen, fitness center, outdoor swimming pool, volleyball court, grilling stations, and playground. Residents enjoy on-site management, 24-hour emergency maintenance, package acceptance, and a storage unit included with every apartment. Mallard Point is pet-friendly and offers convenient access to shopping, dining, and major roadways. Schedule your tour of Mallard Point today!
Mallard Point Apartments is an apartment community located in Grundy County and the 60410 ZIP Code. This area is served by the Minooka Central Consolidated School District 201 attendance zone.
Unique Features
- 24-Hour Emergency Maintenance Services
- 24-Hour Fitness Center
- Attached One-Car Garage
- Brown Shaker-Style Kitchen Cabinetry
- Business Center with Conference Room
- Central Air Conditioning & Heating
- Clubroom with Community Kitchen
- Community Playground
- Dark Brown Wood-Style Luxury Vinyl Plank Flooring
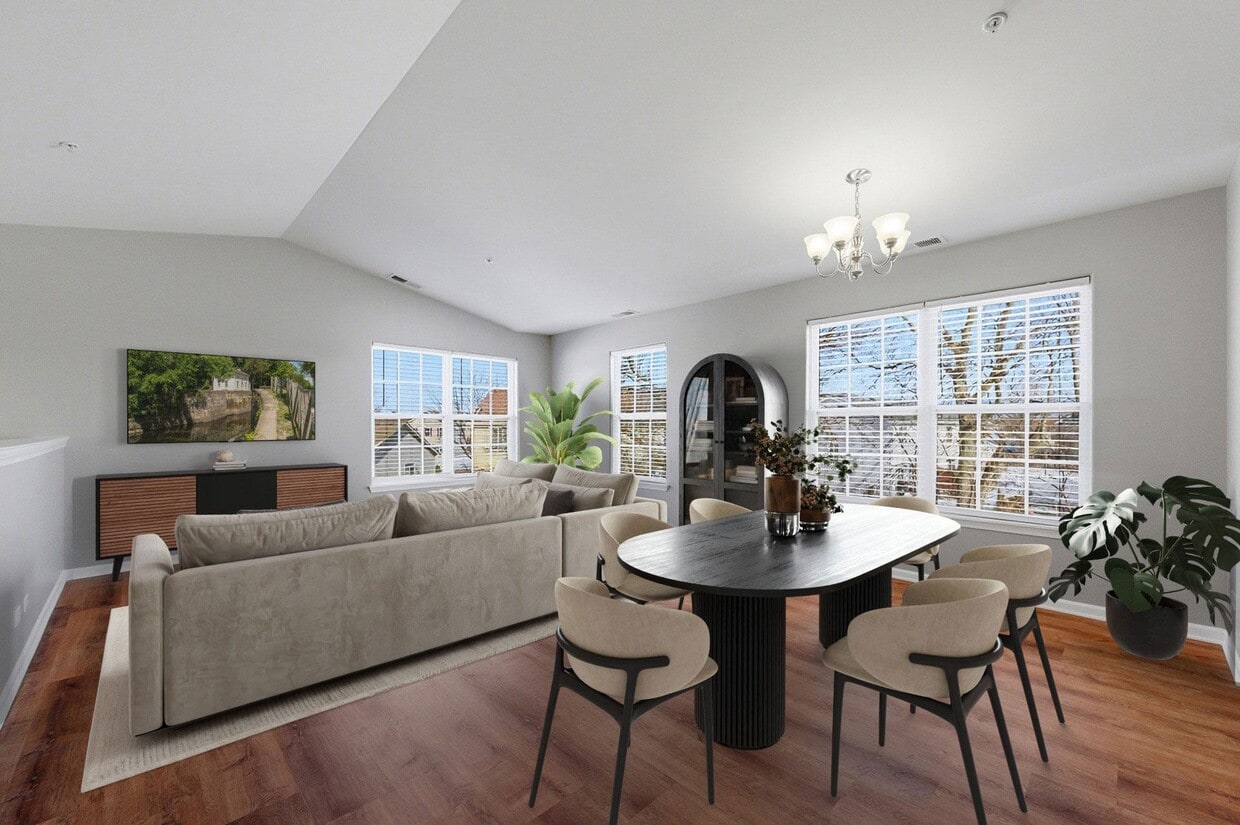
- Designated Dining Area
- Double Basin Kitchen Sink
- Eat-in Kitchen with Breakfast Bar
- Entry with Coat Closet
- Faux Granite Countertops*
- Flush Mount Globe Lights
- Full-Size In-Unit Amana Washer & Dryer
- Gas Stove
- High-Speed Internet Access & Cable Ready
- Neutral Tan Carpeting*
- One and Two-Bedroom Renovated* Apartments
- Online Resident Portal
- On-Site Professional Management Team
- Orb Vanity Lights in Bathroom
- Outdoor Dining with Grilling Station
- Outdoor Swimming Pool
- Outdoor Volleyball Court
- Package Acceptance Services
- Pendant Light Fixture
- Pet-Friendly Community
- Planned Social Activities for Residents
- Pond Access
- Preferred Employer Program
- Private Balcony
- Reservable Private Attached & Detached Garages
- Silver Fixtures & Hardware*
- Spacious White Bathroom Countertops
- Storage Unit Included
- Storage Unit Included with Every Apartment
- Surface Lot for Resident & Guest Parking
- Tub/Shower Combination
- Various Lease Term Options
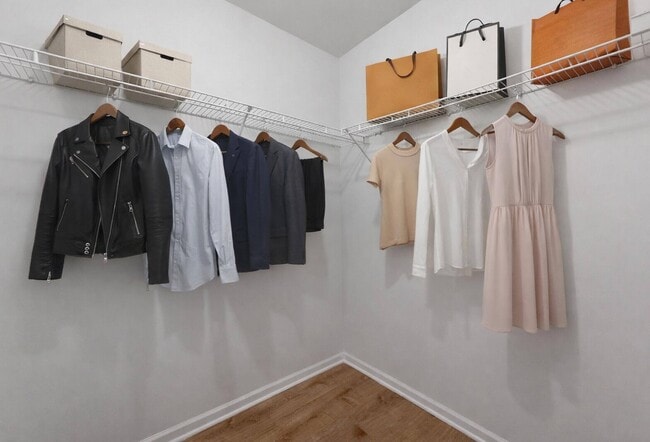
- Walk-in Closet with Built-in Shelving*
- Whirlpool* or Frigidaire Appliances
- White Subway Tile Bathroom Backsplash*
- Wi-Fi Access in Common Areas
Community Amenities
Pool
Fitness Center
Playground
Clubhouse
Controlled Access
Business Center
Grill
Conference Rooms
Property Services
- Wi-Fi
- Controlled Access
- Maintenance on site
- Property Manager on Site
- 24 Hour Access
- Vision Impaired Accessible
- Renters Insurance Program
- Online Services
- Planned Social Activities
- Key Fob Entry
Shared Community
- Business Center
- Clubhouse
- Multi Use Room
- Storage Space
- Vintage Building
- Conference Rooms
Fitness & Recreation
- Fitness Center
- Pool
- Playground
- Volleyball Court
Outdoor Features
- Grill
- Picnic Area
- Pond
Apartment Features
Washer/Dryer
Air Conditioning
Dishwasher
High Speed Internet Access
Walk-In Closets
Granite Countertops
Microwave
Refrigerator
Indoor Features
- High Speed Internet Access
- Wi-Fi
- Washer/Dryer
- Air Conditioning
- Heating
- Ceiling Fans
- Smoke Free
- Cable Ready
- Storage Space
- Tub/Shower
- Fireplace
- Handrails
- Intercom
- Wheelchair Accessible (Rooms)
Kitchen Features & Appliances
- Dishwasher
- Ice Maker
- Granite Countertops
- Pantry
- Eat-in Kitchen
- Kitchen
- Microwave
- Oven
- Range
- Refrigerator
- Freezer
- Gas Range
Model Details
- Carpet
- Vinyl Flooring
- Dining Room
- High Ceilings
- Family Room
- Walk-In Closets
- Linen Closet
- Double Pane Windows
- Window Coverings
- Balcony
- Patio
Channahon takes its name from a Potawatomi word meaning "meeting of the waters," and water has a big influence on daily life. Four rivers, the Des Plaines, the Illinois, the DuPage, and the Kankakee, converge nearby, threading green spaces and recreational trails through a quiet, close-knit community about 10 miles southwest of Joliet. Eames Street along U.S. Route 6 keeps stores and businesses within easy reach, while a short drive opens up the broader dining and retail scene in Joliet.
Renters will find a range of housing styles, from apartment communities and townhomes to spacious single-family houses. That mix reflects Channahon's steady growth: even as Illinois has seen net population loss over the past two decades, this village has nearly doubled in size to over 14,000 residents. Interstate 55 and Interstate 80 give the village strong highway connectivity, making it a practical home base for commuters heading toward Joliet or anywhere in the broader Chicago metro area.
Learn more about living in Channahon- Wi-Fi
- Controlled Access
- Maintenance on site
- Property Manager on Site
- 24 Hour Access
- Vision Impaired Accessible
- Renters Insurance Program
- Online Services
- Planned Social Activities
- Key Fob Entry
- Business Center
- Clubhouse
- Multi Use Room
- Storage Space
- Vintage Building
- Conference Rooms
- Grill
- Picnic Area
- Pond
- Fitness Center
- Pool
- Playground
- Volleyball Court
- 24-Hour Emergency Maintenance Services
- 24-Hour Fitness Center
- Attached One-Car Garage
- Brown Shaker-Style Kitchen Cabinetry
- Business Center with Conference Room
- Central Air Conditioning & Heating
- Clubroom with Community Kitchen
- Community Playground
- Dark Brown Wood-Style Luxury Vinyl Plank Flooring
- Designated Dining Area
- Double Basin Kitchen Sink
- Eat-in Kitchen with Breakfast Bar
- Entry with Coat Closet
- Faux Granite Countertops*
- Flush Mount Globe Lights
- Full-Size In-Unit Amana Washer & Dryer
- Gas Stove
- High-Speed Internet Access & Cable Ready
- Neutral Tan Carpeting*
- One and Two-Bedroom Renovated* Apartments
- Online Resident Portal
- On-Site Professional Management Team
- Orb Vanity Lights in Bathroom
- Outdoor Dining with Grilling Station
- Outdoor Swimming Pool
- Outdoor Volleyball Court
- Package Acceptance Services
- Pendant Light Fixture
- Pet-Friendly Community
- Planned Social Activities for Residents
- Pond Access
- Preferred Employer Program
- Private Balcony
- Reservable Private Attached & Detached Garages
- Silver Fixtures & Hardware*
- Spacious White Bathroom Countertops
- Storage Unit Included
- Storage Unit Included with Every Apartment
- Surface Lot for Resident & Guest Parking
- Tub/Shower Combination
- Various Lease Term Options
- Walk-in Closet with Built-in Shelving*
- Whirlpool* or Frigidaire Appliances
- White Subway Tile Bathroom Backsplash*
- Wi-Fi Access in Common Areas
- High Speed Internet Access
- Wi-Fi
- Washer/Dryer
- Air Conditioning
- Heating
- Ceiling Fans
- Smoke Free
- Cable Ready
- Storage Space
- Tub/Shower
- Fireplace
- Handrails
- Intercom
- Wheelchair Accessible (Rooms)
- Dishwasher
- Ice Maker
- Granite Countertops
- Pantry
- Eat-in Kitchen
- Kitchen
- Microwave
- Oven
- Range
- Refrigerator
- Freezer
- Gas Range
- Carpet
- Vinyl Flooring
- Dining Room
- High Ceilings
- Family Room
- Walk-In Closets
- Linen Closet
- Double Pane Windows
- Window Coverings
- Balcony
- Patio
| Monday | 9am - 6pm |
|---|---|
| Tuesday | 9am - 6pm |
| Wednesday | 9am - 6pm |
| Thursday | 9am - 7:30pm |
| Friday | 9am - 6pm |
| Saturday | 9am - 5pm |
| Sunday | Closed |
| Colleges & Universities | Distance | ||
|---|---|---|---|
| Colleges & Universities | Distance | ||
| Drive: | 16 min | 10.0 mi | |
| Drive: | 17 min | 10.0 mi | |
| Drive: | 22 min | 14.8 mi | |
| Drive: | 23 min | 14.9 mi |


 The GreatSchools Rating helps parents compare schools within a state based on a variety of school quality indicators and provides a helpful picture of how effectively each school serves all of its students. Ratings are on a scale of 1 (below average) to 10 (above average) and can include test scores, college readiness, academic progress, advanced courses, equity, discipline and attendance data. We also advise parents to visit schools, consider other information on school performance and programs, and consider family needs as part of the school selection process.
View GreatSchools Rating Methodology
Data provided by GreatSchools.org © 2026. All rights reserved.
Scores provided by
 What do Walkability, Transit, Drivability, and Bikeability mean?
Walkability measures the walking distance to day-to-day needs.
Transit measures access to public transportation.
Drivability measures congestion, parking availability, and access to major roads.
Bikeability measures the suitability for cycling.
How It Works
What do Walkability, Transit, Drivability, and Bikeability mean?
Walkability measures the walking distance to day-to-day needs.
Transit measures access to public transportation.
Drivability measures congestion, parking availability, and access to major roads.
Bikeability measures the suitability for cycling.
How It Works
Traffic
ActiveAirport
CalmBusinesses
CalmScores provided by
HowLoud What is a Sound Score Rating? A Sound Score Rating aggregates noise caused by vehicle traffic, airplane traffic and local sources. How It WorksMallard Point Apartments Photos
-
Mallard Point Apartments
-
Clubhouse
-
-
-
-
-
-
-
Models
-
1 Bedroom
-
1 Bedroom
-
2 Bedrooms
-
2 Bedrooms
-
2 Bedrooms
-
2 Bedrooms
Nearby Apartments
Within 50 Miles of Mallard Point Apartments
-
Heyday Aurora
2300 Independence Dr
Aurora, IL 60506
$2,690 - $3,300
2-3 Br 24.3 mi
-
Metro 59 Apartments
1016 Station Blvd
Aurora, IL 60504
$2,005 - $2,905
1-3 Br 24.4 mi
-
Village Green of Schaumburg
880 Hadley Run Ln
Schaumburg, IL 60173
$2,135 - $2,340
1-2 Br 43.2 mi
-
Fisher Building Apartments
343 S Dearborn St
Chicago, IL 60604
$1,950 - $3,670
1-3 Br 45.5 mi
-
Randolph Tower City Apartments
188 W Randolph St
Chicago, IL 60601
$2,150 - $5,545
1-2 Br 45.7 mi
-
The Streeter
345 E Ohio St
Chicago, IL 60611
$2,945 - $8,385
1-3 Br 46.6 mi
Mallard Point Apartments has units with in‑unit washers and dryers, making laundry day simple for residents.
Utilities are not included in rent. Residents should plan to set up and pay for all services separately.
Parking is available at Mallard Point Apartments. Contact this property for details.
Yes, Mallard Point Apartments welcomes pets. Breed restrictions, weight limits, and additional fees may apply. View this property's pet policy.
Mallard Point Apartments is not currently offering any rent specials. Check back soon, as promotions change frequently.
Yes! Mallard Point Apartments offers 3 Matterport 3D Tours. Explore different floor plans and see unit level details, all without leaving home.
27741 W Drake Dr
Channahon, IL 60410