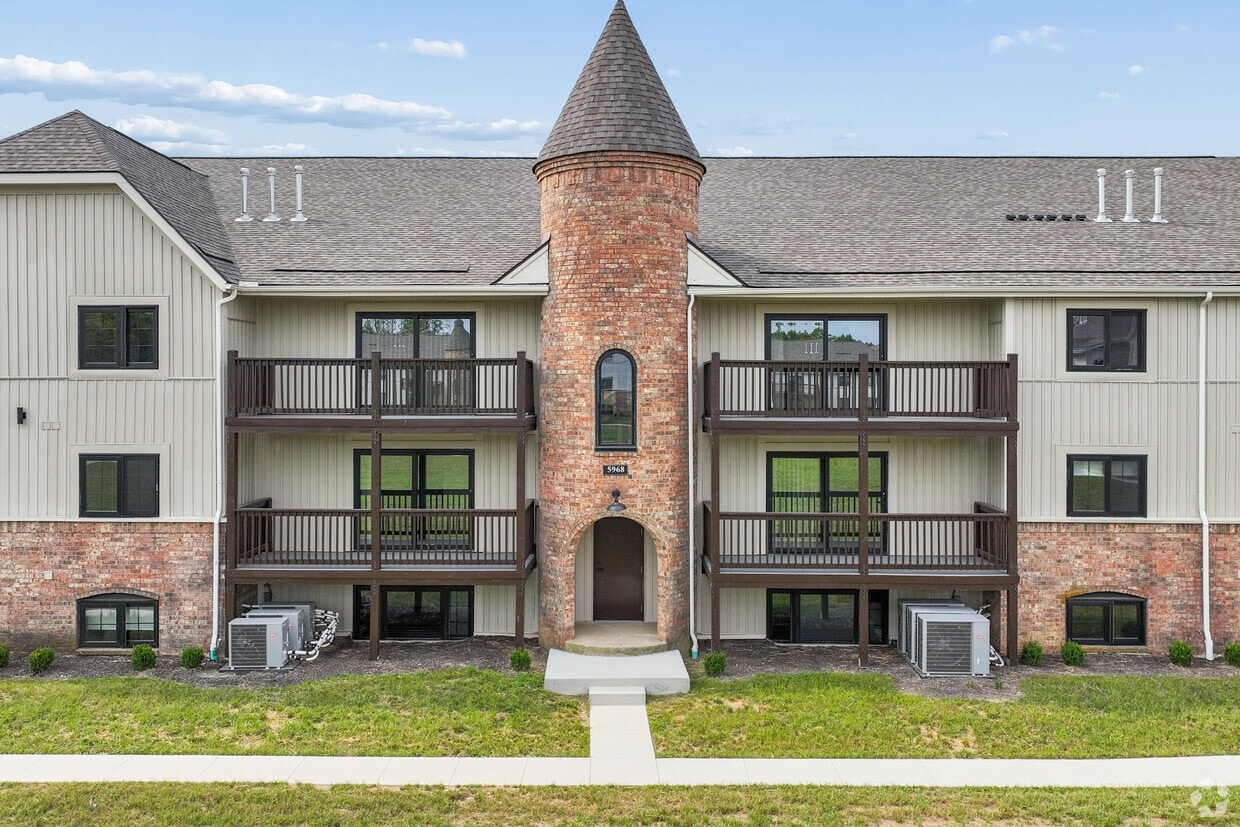
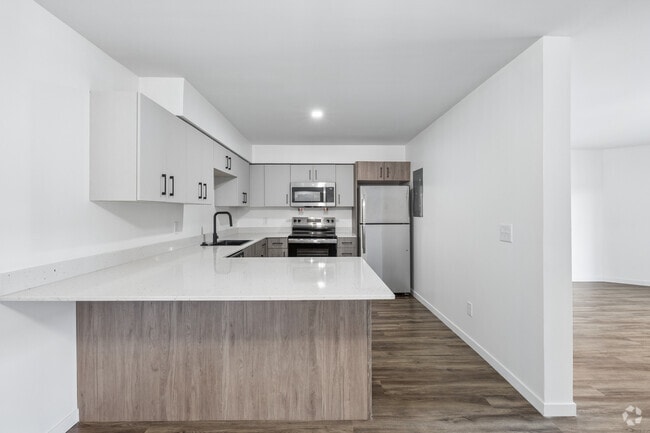
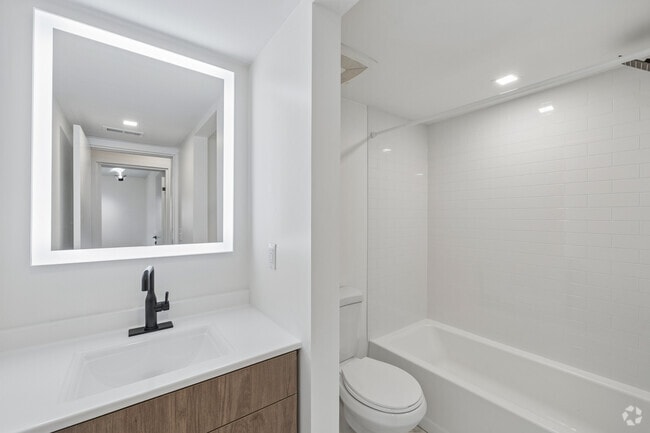
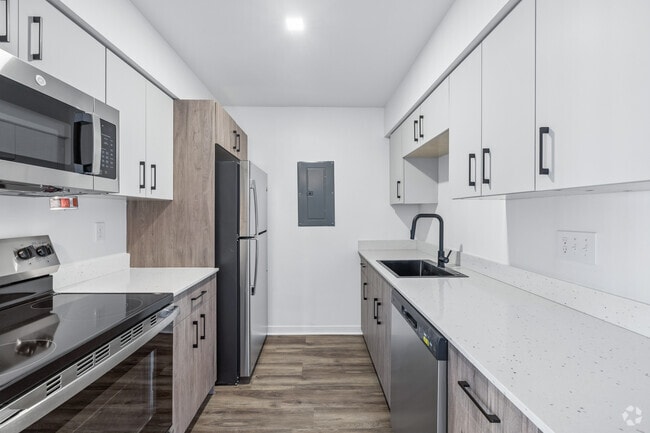
Located at 5968 Culzean Dr in Trotwood, Ohio, this well-appointed single-floor home offers three bedrooms and three bathrooms with a clean, modern aesthetic throughout. Light wood-tone luxury vinyl flooring flows seamlessly across the living spaces, complemented by crisp white walls and contemporary fixtures that create a bright, cohesive feel. The open-concept kitchen and living area serves as the heart of the home. The kitchen is equipped with stainless steel appliances — including a range, microwave, refrigerator, and dishwasher — paired with two-tone cabinetry featuring warm wood lower cabinets and light gray uppers, all finished with matte black hardware. A quartz peninsula provides additional prep and seating space. The adjacent living room is generously sized and features a sliding glass door that opens to a private balcony overlooking a tree-lined view, inviting an abundance of natural light. The spacious primary bedroom includes dual closets and a dedicated en-suite bathroom, offering a comfortable private retreat. The additional bedrooms are well-proportioned, each featuring closet storage and the same warm flooring. The bathrooms are finished with marble-look tile flooring, wood-toned vanities, matte black fixtures, and clean white tiled shower and tub surrounds, delivering a modern and polished look throughout.
-
-
Matterport 3D Exterior
-

-
Monthly Rent
$1,060 - $1,695
-
Bedrooms
1 - 4 bd
-
Bathrooms
1 - 2 ba
-
Square Feet
661 - 1,557 sq ft
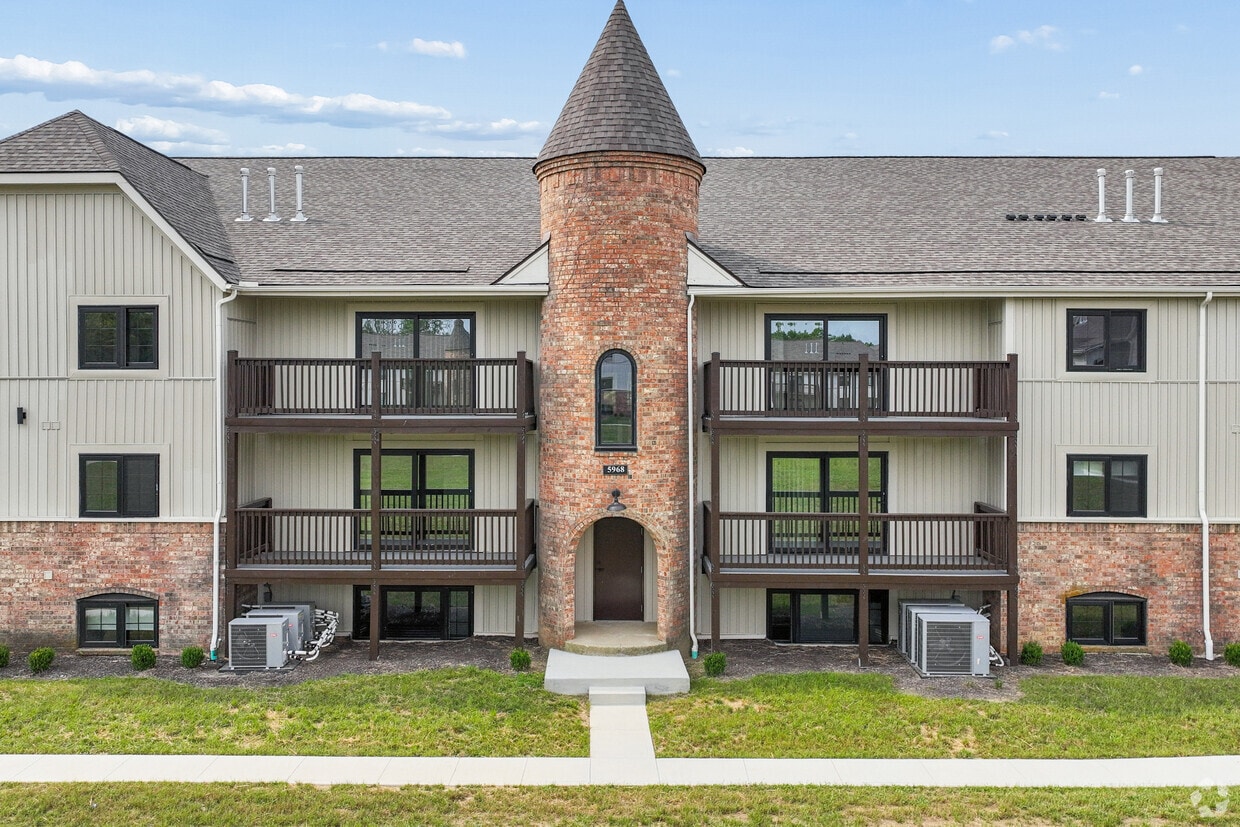
Welcome to Maison Hills! After the 2019 tornado, we completely renovated over 230 one (1), two (2), three (3), and four (4) bedroom apartments ranging from 662 to over 1,500 square feet. Each home features modern finishes and spacious layouts, high end appliances and a washer and dryer in each unit. Maison Hills offers comfort, style, and community. Reserve your new home today and be part of this revitalized neighborhood. Tour and apply within 24 hours, and we'll refund your $50 application fee. Applicants must be approved and move in to qualify.
Highlights
- Tennis Court
- Walk-In Closets
- Deck
- Fenced Lot
- Sundeck
- Gated
- Picnic Area
- Grill
- Balcony
Pricing & Floor Plans
-
Unit 305Hprice $1,060square feet 661availibility Now
-
Unit 105Aprice $1,100square feet 949availibility Now
-
Unit 205Jprice $1,100square feet 949availibility Now
-
Unit 208Jprice $1,140square feet 949availibility Now
-
Unit 103Bprice $1,240square feet 975availibility Now
-
Unit 103Cprice $1,240square feet 975availibility Now
-
Unit 106Dprice $1,240square feet 975availibility Now
-
Unit 106Gprice $1,500square feet 1,329availibility Now
-
Unit 101Gprice $1,500square feet 1,329availibility Now
-
Unit 105Gprice $1,505square feet 1,329availibility Now
-
Unit 209Hprice $1,695square feet 1,557availibility Now
-
Unit 306Gprice $1,695square feet 1,557availibility Now
-
Unit 305Hprice $1,060square feet 661availibility Now
-
Unit 105Aprice $1,100square feet 949availibility Now
-
Unit 205Jprice $1,100square feet 949availibility Now
-
Unit 208Jprice $1,140square feet 949availibility Now
-
Unit 103Bprice $1,240square feet 975availibility Now
-
Unit 103Cprice $1,240square feet 975availibility Now
-
Unit 106Dprice $1,240square feet 975availibility Now
-
Unit 106Gprice $1,500square feet 1,329availibility Now
-
Unit 101Gprice $1,500square feet 1,329availibility Now
-
Unit 105Gprice $1,505square feet 1,329availibility Now
-
Unit 209Hprice $1,695square feet 1,557availibility Now
-
Unit 306Gprice $1,695square feet 1,557availibility Now
Fees and Policies
The fees listed below are community-provided and may exclude utilities or add-ons. All payments are made directly to the property and are non-refundable unless otherwise specified.
-
Utilities & Essentials
-
High Speed Internet AccessOptional w/ Spectrum Charged per unit.$60 / mo
-
Utility - GasCharged per unit. Payable to 3rd PartyUsage-Based
-
Utility - ElectricCharged per unit. Payable to 3rd PartyUsage-Based
-
Utility - WaterCharged per unit. Payable to 3rd PartyUsage-Based
-
-
One-Time Basics
-
Due at Application
-
Application Fee Per ApplicantCharged per applicant.$50
-
-
Due at Move-In
-
Administrative FeeCharged per unit.$499
-
-
Due at Application
-
Dogs
-
Monthly Pet FeeMax of 2. Charged per pet.$50 / mo
0 lbs. Weight Limit, Pet interview, Spayed/NeuteredRestrictions:45 lbs or less and cannot be listed on Ohio's Vicious Breed List.Read More Read LessComments -
-
Cats
-
Monthly Pet FeeMax of 2. Charged per pet.$50 / mo
0 lbs. Weight Limit, Pet interview, Spayed/NeuteredComments -
-
Other Pets
-
Pet FeeCharged per pet.$350
0 lbs. Weight Limit, Pet interview, Spayed/Neutered -
-
Surface Lot
Property Fee Disclaimer: Based on community-supplied data and independent market research. Subject to change without notice. May exclude fees for mandatory or optional services and usage-based utilities.
Details
Utilities Included
-
Trash Removal
Lease Options
-
9 - 24 Month Leases
Property Information
-
Built in 2025
-
240 units/3 stories
Matterport 3D Tours
About Maison Hills
Welcome to Maison Hills! After the 2019 tornado, we completely renovated over 230 one (1), two (2), three (3), and four (4) bedroom apartments ranging from 662 to over 1,500 square feet. Each home features modern finishes and spacious layouts, high end appliances and a washer and dryer in each unit. Maison Hills offers comfort, style, and community. Reserve your new home today and be part of this revitalized neighborhood. Tour and apply within 24 hours, and we'll refund your $50 application fee. Applicants must be approved and move in to qualify.
Maison Hills is an apartment community located in Montgomery County and the 45426 ZIP Code. This area is served by the Trotwood-Madison City School District attendance zone.
Unique Features
- Community Grills
- Playground
Community Amenities
Playground
Clubhouse
Business Center
Grill
- Maintenance on site
- Property Manager on Site
- 24 Hour Access
- Pet Care
- Business Center
- Clubhouse
- Walk-Up
- Playground
- Bicycle Storage
- Tennis Court
- Gated
- Fenced Lot
- Sundeck
- Courtyard
- Grill
- Picnic Area
Apartment Features
Washer/Dryer
Air Conditioning
Dishwasher
High Speed Internet Access
Hardwood Floors
Walk-In Closets
Microwave
Refrigerator
Indoor Features
- High Speed Internet Access
- Wi-Fi
- Washer/Dryer
- Air Conditioning
- Heating
- Ceiling Fans
- Smoke Free
- Security System
- Storage Space
- Tub/Shower
Kitchen Features & Appliances
- Dishwasher
- Disposal
- Stainless Steel Appliances
- Pantry
- Kitchen
- Microwave
- Oven
- Range
- Refrigerator
- Freezer
- Quartz Countertops
Model Details
- Hardwood Floors
- Carpet
- Tile Floors
- Vinyl Flooring
- Dining Room
- Walk-In Closets
- Window Coverings
- Large Bedrooms
- Balcony
- Patio
- Deck
Northwest, as its name suggests, is a large community immediately northwest of Downtown Dayton. The area is a mix of rural and suburban with the residential areas situated along the eastern sides of town. Peaceful neighborhoods make up most of the area, and renters have the choice of a variety of affordable low-rise apartments. Despite its rural feel , Northwest is equipped with all the necessities through the retail centers along Highways 49 and 48. More exciting attractions are located just south in the heart of Dayton, and outdoor recreation is abundant thanks to the Miami River and Mad River, both running through Dayton.
Learn more about living in NorthwestCompare neighborhood and city base rent averages by bedroom.
| Northwest | Trotwood, OH | |
|---|---|---|
| Studio | $742 | $658 |
| 1 Bedroom | $896 | $912 |
| 2 Bedrooms | $1,124 | $1,109 |
| 3 Bedrooms | $1,407 | $1,494 |
- Maintenance on site
- Property Manager on Site
- 24 Hour Access
- Pet Care
- Business Center
- Clubhouse
- Walk-Up
- Gated
- Fenced Lot
- Sundeck
- Courtyard
- Grill
- Picnic Area
- Playground
- Bicycle Storage
- Tennis Court
- Community Grills
- Playground
- High Speed Internet Access
- Wi-Fi
- Washer/Dryer
- Air Conditioning
- Heating
- Ceiling Fans
- Smoke Free
- Security System
- Storage Space
- Tub/Shower
- Dishwasher
- Disposal
- Stainless Steel Appliances
- Pantry
- Kitchen
- Microwave
- Oven
- Range
- Refrigerator
- Freezer
- Quartz Countertops
- Hardwood Floors
- Carpet
- Tile Floors
- Vinyl Flooring
- Dining Room
- Walk-In Closets
- Window Coverings
- Large Bedrooms
- Balcony
- Patio
- Deck
| Monday | 9am - 5pm |
|---|---|
| Tuesday | 9am - 5pm |
| Wednesday | 9am - 5pm |
| Thursday | 9am - 5pm |
| Friday | 9am - 5pm |
| Saturday | 10am - 4pm |
| Sunday | Closed |
| Colleges & Universities | Distance | ||
|---|---|---|---|
| Colleges & Universities | Distance | ||
| Drive: | 14 min | 8.5 mi | |
| Drive: | 19 min | 10.7 mi | |
| Drive: | 27 min | 17.0 mi | |
| Drive: | 43 min | 27.3 mi |


 The GreatSchools Rating helps parents compare schools within a state based on a variety of school quality indicators and provides a helpful picture of how effectively each school serves all of its students. Ratings are on a scale of 1 (below average) to 10 (above average) and can include test scores, college readiness, academic progress, advanced courses, equity, discipline and attendance data. We also advise parents to visit schools, consider other information on school performance and programs, and consider family needs as part of the school selection process.
View GreatSchools Rating Methodology
Data provided by GreatSchools.org © 2026. All rights reserved.
Scores provided by
 What do Walkability, Transit, Drivability, and Bikeability mean?
Walkability measures the walking distance to day-to-day needs.
Transit measures access to public transportation.
Drivability measures congestion, parking availability, and access to major roads.
Bikeability measures the suitability for cycling.
How It Works
What do Walkability, Transit, Drivability, and Bikeability mean?
Walkability measures the walking distance to day-to-day needs.
Transit measures access to public transportation.
Drivability measures congestion, parking availability, and access to major roads.
Bikeability measures the suitability for cycling.
How It Works
Traffic
BusyAirport
CalmBusinesses
CalmScores provided by
HowLoud What is a Sound Score Rating? A Sound Score Rating aggregates noise caused by vehicle traffic, airplane traffic and local sources. How It WorksMaison Hills Photos
-
Maison Hills
-
3BR, 2BA - 1,329SF
-
3BR, 2BA - 1,329SF - Kitchen
-
3BR, 2BA - 1,329SF - Second Bathroom
-
2BR, 2BA - 975SF - Kitchen
-
3BR, 2BA - 1,329SF - Living Room
-
3BR, 2BA - 1,329SF - Primary Bedroom
-
3BR, 2BA - 1,329SF - Primary Bathroom
-
3BR, 2BA - 1,329SF - Second Bedroom
Models
-
1 Bedroom
-
1 Bedroom
-
2 Bedrooms
-
2 Bedrooms
-
2 Bedrooms
-
3 Bed 2 BATH A
Nearby Apartments
Within 50 Miles of Maison Hills
-
Parkwood Place
325 W Parkwood Dr
Dayton, OH 45405
$1,075
2 Br 5.3 mi
-
Grafton House
240 Grafton Ave
Dayton, OH 45406
$1,674
2 Br 6.6 mi
-
Apartments at 310 Superior
310-316 Superior Ave
Dayton, OH 45406
$875
1 Br 6.7 mi
-
The Deneau
40 W 4th St
Dayton, OH 45402
$1,500 - $2,964
1-2 Br 7.6 mi
-
The Huffman at The Fire Blocks District
113 E 3rd St
Dayton, OH 45402
$1,025 - $1,475
1-2 Br 7.7 mi
-
The Elks Lofts at The Fire Blocks District
104 E 3rd St
Dayton, OH 45402
$1,225 - $1,725
1-2 Br 7.7 mi
Maison Hills has units with in‑unit washers and dryers, making laundry day simple for residents.
Maison Hills includes trash removal in rent. Residents are responsible for any other utilities not listed.
Parking is available at Maison Hills. Contact this property for details.
Maison Hills has one to four-bedrooms with rent ranges from $1,060/mo. to $1,695/mo.
Yes, Maison Hills welcomes pets. Breed restrictions, weight limits, and additional fees may apply. View this property's pet policy.
A good rule of thumb is to spend no more than 30% of your gross income on rent. Based on the lowest available rent of $1,060 for a one-bedroom, you would need to earn about $42,400 per year to qualify. Want to double-check your budget? Calculate how much rent you can afford with our Rent Affordability Calculator.
Maison Hills is not currently offering any rent specials. Check back soon, as promotions change frequently.
Yes! Maison Hills offers 2 Matterport 3D Tours. Explore different floor plans and see unit level details, all without leaving home.
5900 Macduff Dr
Trotwood, OH 45426