Located at 1140 Trinity Pine Ln in Raleigh, NC, this fitness center offers a comprehensive workout environment designed to support a full range of exercise routines. The space is finished with durable rubber flooring throughout, providing both safety and comfort during workouts. Soft blue-gray walls, white crown molding, and flush overhead fluorescent lighting give the room a clean, polished aesthetic. Large windows along multiple walls invite generous natural light and offer views of the surrounding greenery, creating an open and energizing atmosphere. Full-length mirrors line the interior walls, enhancing the sense of space and allowing users to monitor their form during exercise. The cardio section is well-stocked with a lineup of TRUE brand treadmills, elliptical trainers, and stationary bikes, several of which feature integrated display screens. The strength training area includes multiple cable and selectorized weight machines accommodating a variety of muscle groups, along with free weight benches and additional resistance equipment. Workout reference charts are mounted on the walls, providing exercise guidance for users of all fitness levels. The layout is thoughtfully organized to allow ample circulation between equipment zones, making this fitness center a practical and well-rounded facility for residents and users of the community.

-
Monthly Rent
$1,138 - $2,158
-
Bedrooms
1 - 3 bd
-
Bathrooms
1 - 2 ba
-
Square Feet
805 - 1,548 sq ft
Highlights
- Media Center/Movie Theatre
- Basketball Court
- Tennis Court
- Yard
- Pool
- Walk-In Closets
- Planned Social Activities
- Fireplace
- Sundeck
Pricing & Floor Plans
-
Unit 13103price $1,190square feet 805availibility Now
-
Unit 06304price $1,213square feet 805availibility Now
-
Unit 21106price $1,238square feet 805availibility Now
-
Unit 12206price $1,213square feet 840availibility Now
-
Unit 12101price $1,253square feet 840availibility Aug 27
-
Unit 15301price $1,243square feet 840availibility Sep 14

-
Unit 06308price $1,263square feet 1,016availibility Aug 31
-
Unit 06301price $1,348square feet 1,016availibility Sep 7
-
Unit 08107price $1,363square feet 1,016availibility Sep 19
-
Unit 19302price $1,343square feet 1,089availibility Sep 2
-
Unit 16301price $1,438square feet 1,089availibility Oct 31
-
Unit 15105price $1,558square feet 1,446availibility Sep 7
-
Unit 17202price $1,418square feet 1,446availibility Sep 26
-
Unit 22307price $1,453square feet 1,446availibility Oct 1
-
Unit 04102price $1,418square feet 1,140availibility Oct 17
-
Unit 05202price $1,493square feet 1,140availibility Nov 1
-
Unit 15303price $1,988square feet 1,548availibility Now
-
Unit 15103price $2,138square feet 1,548availibility Sep 22
-
Unit 20104price $2,158square feet 1,548availibility Oct 7
-
Unit 05203price $2,048square feet 1,548availibility Oct 27
-
Unit 13103price $1,190square feet 805availibility Now
-
Unit 06304price $1,213square feet 805availibility Now
-
Unit 21106price $1,238square feet 805availibility Now
-
Unit 12206price $1,213square feet 840availibility Now
-
Unit 12101price $1,253square feet 840availibility Aug 27
-
Unit 15301price $1,243square feet 840availibility Sep 14
-
Unit 06308price $1,263square feet 1,016availibility Aug 31
-
Unit 06301price $1,348square feet 1,016availibility Sep 7
-
Unit 08107price $1,363square feet 1,016availibility Sep 19
-
Unit 19302price $1,343square feet 1,089availibility Sep 2
-
Unit 16301price $1,438square feet 1,089availibility Oct 31
-
Unit 15105price $1,558square feet 1,446availibility Sep 7
-
Unit 17202price $1,418square feet 1,446availibility Sep 26
-
Unit 22307price $1,453square feet 1,446availibility Oct 1
-
Unit 04102price $1,418square feet 1,140availibility Oct 17
-
Unit 05202price $1,493square feet 1,140availibility Nov 1
-
Unit 15303price $1,988square feet 1,548availibility Now
-
Unit 15103price $2,138square feet 1,548availibility Sep 22
-
Unit 20104price $2,158square feet 1,548availibility Oct 7
-
Unit 05203price $2,048square feet 1,548availibility Oct 27
Fees and Policies
The fees listed below are community-provided and may exclude utilities or add-ons. All payments are made directly to the property and are non-refundable unless otherwise specified. Use the Cost Calculator to determine costs based on your needs.
-
Utilities & Essentials
-
Community FeeHelps pay for costs associated with operation, repair, maintenance of common areas like our green spaces, lawns, sidewalks, breezeways, parking lot and more, along with property taxes and insurance. Charged per unit.$18 / mo
-
Utility Admin FeeFor administrative services associated with utility metering, allocation, account management, and/or billing. Charged per unit.$3.75 / mo
-
MAA ConnectPremium high-speed internet and/or video services. Charged per unit.$85 / mo
-
-
One-Time Basics
-
Due at Application
-
Application FeeFor costs related to the apartment rental application, including credit and criminal background screening. Charged per applicant.$75
-
-
Due at Move-In
-
Security DepositRefundable deposit held as security for fulfillment of lease obligations. Amount varies based on credit screening results. Charged per unit.$150
-
Processing FeesNon-refundable fee due at application approval to hold the apartment until your move-in date. Non-refundable if your application is canceled more than 48 hours after notice of application approval. Charged per unit.$225
-
-
Due at Application
-
Dogs
-
Dog Pet FeeTiered one-time dog fee for all pets. Non-refundable, one-time fee in consideration for the privilege of having a pet at the community. Charged per pet.$400
-
Dog Pet RentTiered monthly dog rent for all pets. Monthly fee in consideration for the privilege of having a pet at the community. Charged per pet.$20 / mo
-
-
Cats
-
Cat Pet FeeTiered one-time cat fee for all pets. Non-refundable, one-time fee in consideration for the privilege of having a pet at the community. Charged per pet.$400
-
Cat Pet RentTiered monthly cat rent for all pets. Monthly fee in consideration for the privilege of having a pet at the community. Charged per pet.$20 / mo
-
-
Other Pets
-
All Pets Pet FeeTiered one-time pet fee for all pets. Non-refundable, one-time fee in consideration for the privilege of having a pet at the community. Charged per pet.$400
-
All Pets Pet RentTiered monthly pet rent for all pets. Monthly fee in consideration for the privilege of having a pet at the community. Charged per pet.$20 / mo
-
Property Fee Disclaimer: Based on community-supplied data and independent market research. Subject to change without notice. May exclude fees for mandatory or optional services and usage-based utilities.
Details
Lease Options
-
3 - 14 Month Leases
-
Short term lease
Property Information
-
Built in 1997
-
462 units/3 stories
Matterport 3D Tours
Select a unit to view pricing & availability
 Matterport 3D Tour
About MAA Trinity
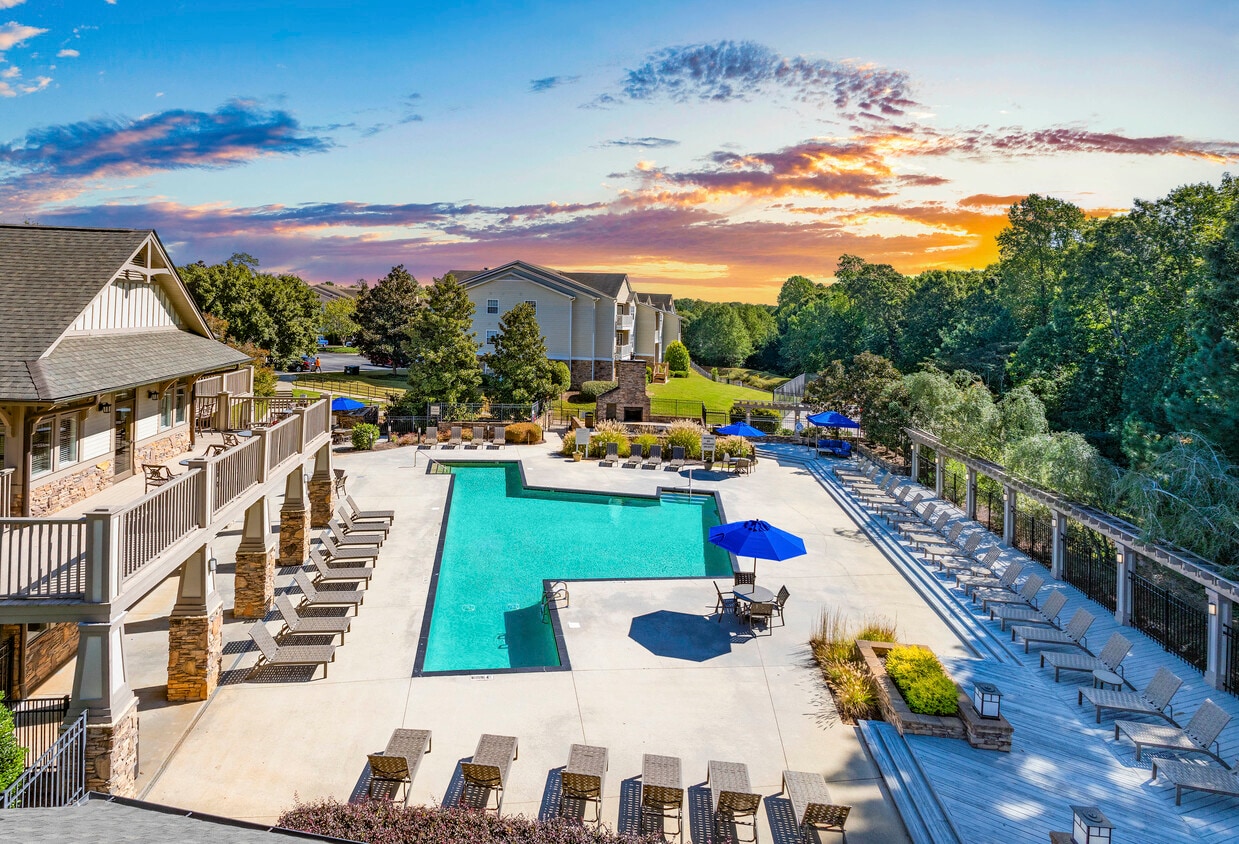
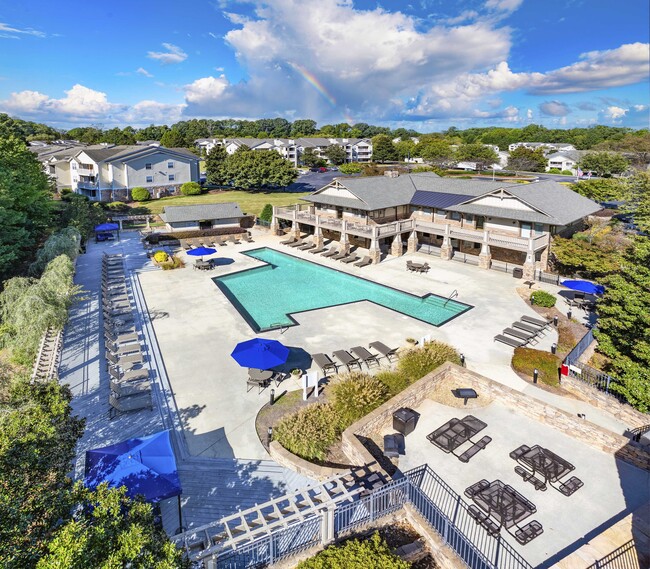
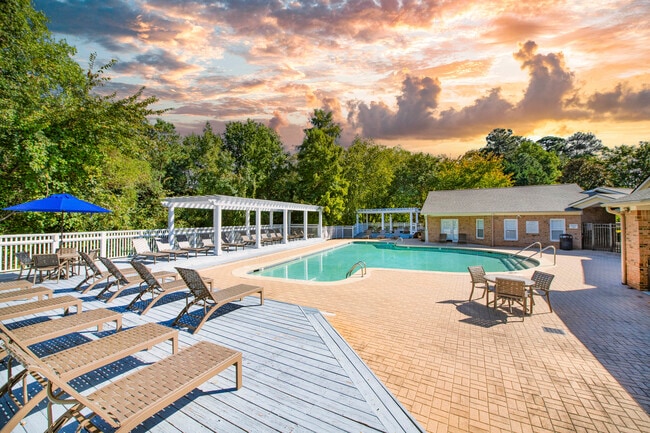
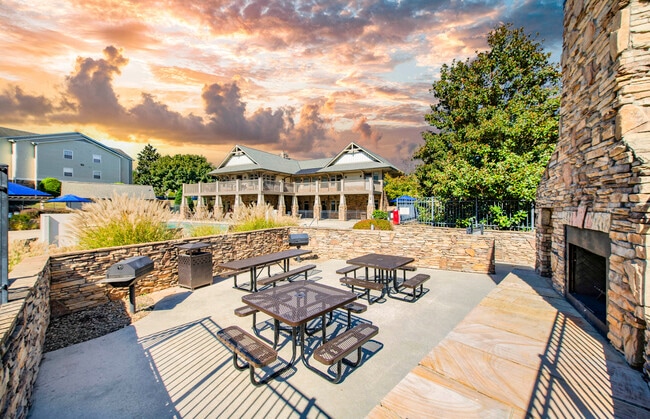
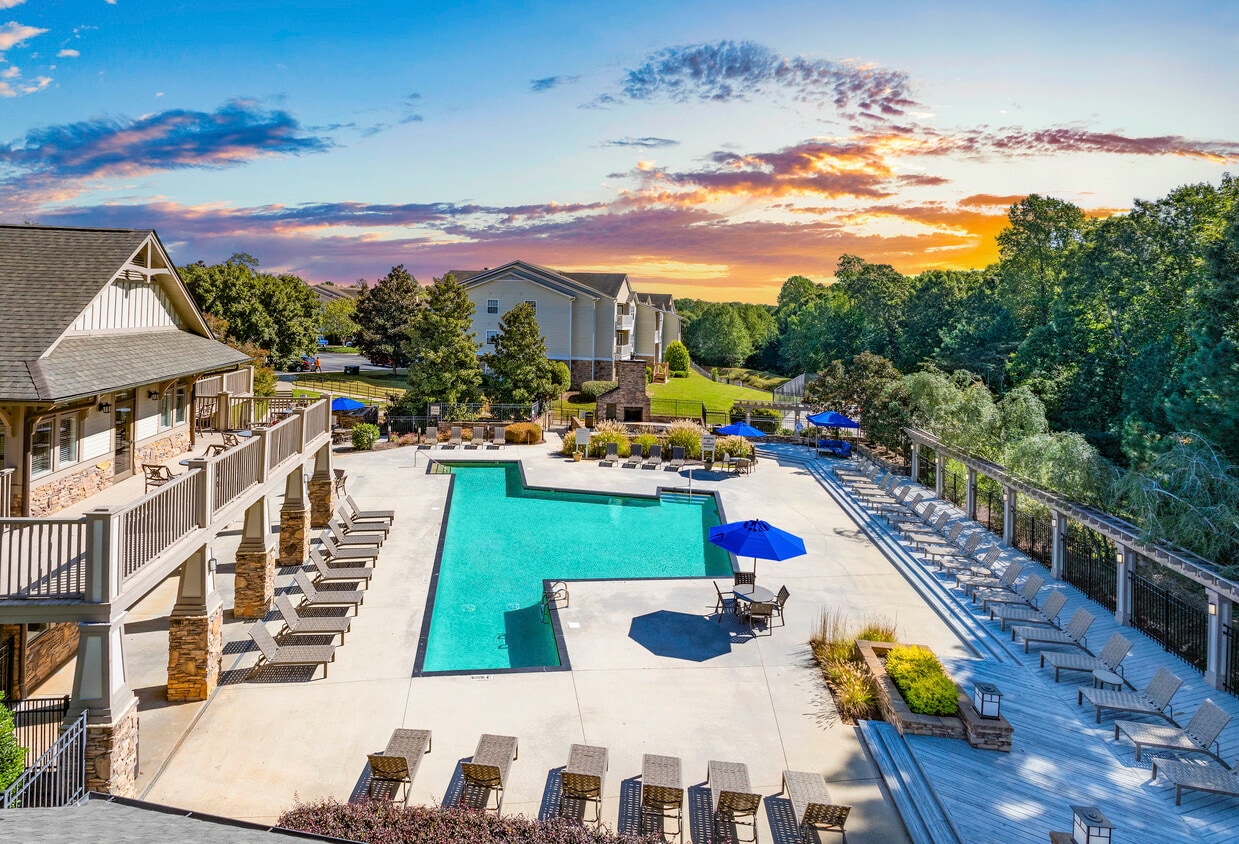
TOUR YOUR WAY! We have a tour to fit your needs- virtual, self-guided, or agent-guided. Find your next home at MAA Trinity in Raleigh, NC. Select one-, two-, or three-bedroom apartments for rent feature wood-burning fireplaces, dramatic vaulted ceilings, spacious balconies and gourmet kitchens. All homes include a washer/dryer. Residents enjoy our resort-style clubhouse with a Cybex fitness center, two sparkling swimming pools with large sundecks, a basketball and tennis court, and a dog park where all breeds are welcome. Our neighborhood is minutes from downtown Raleigh and has easy access to I-40 and I-440. It's a short drive to the Raleigh-Durham International Airport, and there are ample options for shopping, dining, and entertainment nearby.
MAA Trinity is an apartment community located in Wake County and the 27607 ZIP Code. This area is served by the Wake County School District attendance zone.
Unique Features
- 1016 SQ FT
- 1089 SQ FT
- 1140 SQ FT
- 11A-FP
- 11B-FP
- 1446 SQ FT
- 1548 SQ FT
- 1st Floor
- 22A-FP
- 22B-FP
- 22C-FP
- 22D-FP
- 32A-FP
- 32B-FP
- 805 SQ FT
- 840 SQ FT
- Coffee Bar
- Curbside Trash Pickup
- Dog Wash Station
- Grilling Area
- Handicap Accessible
- Kitchen and Bath Upgrades
- Living Area Vinyl Floors
- Outdoor Firepit
- Outdoor Grill Area
- Planned Social Events
- Pool Table
- Preferred Employer Discount
- Programmable Thermostats
- Recycling Services
- Redesigned Interior
- Second Floor
- Third Floor
- Wifi
- Yoga Studio
Community Amenities
Pool
Fitness Center
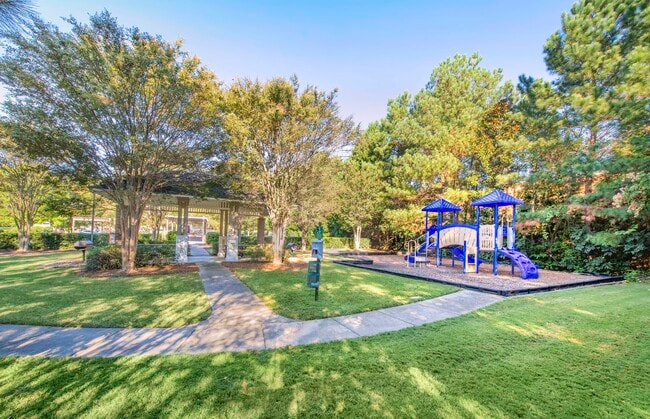
Playground
Clubhouse
- Package Service
- Maintenance on site
- Trash Pickup - Curbside
- Recycling
- Planned Social Activities
- Business Center
- Clubhouse
- Storage Space
- Fitness Center
- Pool
- Playground
- Basketball Court
- Tennis Court
- Media Center/Movie Theatre
- Sundeck
- Courtyard
- Grill
- Dog Park
Apartment Features
Washer/Dryer
Air Conditioning
Dishwasher
High Speed Internet Access
- High Speed Internet Access
- Wi-Fi
- Washer/Dryer
- Air Conditioning
- Ceiling Fans
- Smoke Free
- Fireplace
- Dishwasher
- Kitchen
- Microwave
- Vaulted Ceiling
- Walk-In Closets
- Balcony
- Yard
Trinity Park is defined by fun -- this is the location of the PNC Arena, the Carter-Finley Stadium, and the NC State Fair. It is also home to the Centennial Biomedical Campus, the JC Raulston Arboretum, and the J.S. Dorton Arena. Trinity Park is one of Raleigh's most vibrant neighborhoods, located roughly five miles northwest of Downtown Raleigh.
Sports fans appreciate having the PNC Arena in the neighborhood -- and so do concert-goers. The PNC Arena is home to the NHL's Carolina Hurricanes and the NC State Wolfpack basketball team, but it also hosts special events, live music, and special performances. College football fans can head to Carter-Finley Stadium to cheer on the Wolfpack football team. The State Fair, held in the fall, features special events, live shows and music, and rides and games.
Learn more about living in Trinity ParkCompare neighborhood and city base rent averages by bedroom.
| Trinity Park | Raleigh, NC | |
|---|---|---|
| Studio | $1,393 | $1,320 |
| 1 Bedroom | $1,442 | $1,392 |
| 2 Bedrooms | $1,820 | $1,629 |
| 3 Bedrooms | $2,133 | $1,922 |
- Package Service
- Maintenance on site
- Trash Pickup - Curbside
- Recycling
- Planned Social Activities
- Business Center
- Clubhouse
- Storage Space
- Sundeck
- Courtyard
- Grill
- Dog Park
- Fitness Center
- Pool
- Playground
- Basketball Court
- Tennis Court
- Media Center/Movie Theatre
- 1016 SQ FT
- 1089 SQ FT
- 1140 SQ FT
- 11A-FP
- 11B-FP
- 1446 SQ FT
- 1548 SQ FT
- 1st Floor
- 22A-FP
- 22B-FP
- 22C-FP
- 22D-FP
- 32A-FP
- 32B-FP
- 805 SQ FT
- 840 SQ FT
- Coffee Bar
- Curbside Trash Pickup
- Dog Wash Station
- Grilling Area
- Handicap Accessible
- Kitchen and Bath Upgrades
- Living Area Vinyl Floors
- Outdoor Firepit
- Outdoor Grill Area
- Planned Social Events
- Pool Table
- Preferred Employer Discount
- Programmable Thermostats
- Recycling Services
- Redesigned Interior
- Second Floor
- Third Floor
- Wifi
- Yoga Studio
- High Speed Internet Access
- Wi-Fi
- Washer/Dryer
- Air Conditioning
- Ceiling Fans
- Smoke Free
- Fireplace
- Dishwasher
- Kitchen
- Microwave
- Vaulted Ceiling
- Walk-In Closets
- Balcony
- Yard
| Monday | 10am - 6pm |
|---|---|
| Tuesday | 10am - 6pm |
| Wednesday | 10am - 6pm |
| Thursday | 10am - 6pm |
| Friday | 10am - 6pm |
| Saturday | Closed |
| Sunday | Closed |
| Colleges & Universities | Distance | ||
|---|---|---|---|
| Colleges & Universities | Distance | ||
| Drive: | 7 min | 3.3 mi | |
| Drive: | 9 min | 4.5 mi | |
| Drive: | 11 min | 5.6 mi | |
| Drive: | 12 min | 5.8 mi |

 The GreatSchools Rating helps parents compare schools within a state based on a variety of school quality indicators and provides a helpful picture of how effectively each school serves all of its students. Ratings are on a scale of 1 (below average) to 10 (above average) and can include test scores, college readiness, academic progress, advanced courses, equity, discipline and attendance data. We also advise parents to visit schools, consider other information on school performance and programs, and consider family needs as part of the school selection process.
View GreatSchools Rating Methodology
Data provided by GreatSchools.org © 2026. All rights reserved.
Scores provided by
 What do Walkability, Transit, Drivability, and Bikeability mean?
Walkability measures the walking distance to day-to-day needs.
Transit measures access to public transportation.
Drivability measures congestion, parking availability, and access to major roads.
Bikeability measures the suitability for cycling.
How It Works
What do Walkability, Transit, Drivability, and Bikeability mean?
Walkability measures the walking distance to day-to-day needs.
Transit measures access to public transportation.
Drivability measures congestion, parking availability, and access to major roads.
Bikeability measures the suitability for cycling.
How It Works
Traffic
BusyAirport
CalmBusinesses
CalmScores provided by
HowLoud What is a Sound Score Rating? A Sound Score Rating aggregates noise caused by vehicle traffic, airplane traffic and local sources. How It WorksMAA Trinity Photos
-
MAA Trinity
-
Welcome to MAA Trinity
-
Fitness Center
-
-
-
-
-
-
Models
-
1 Bedroom
-
1 Bedroom
-
2 Bedrooms
-
2 Bedrooms
-
2 Bedrooms
-
2 Bedrooms
Nearby Apartments
Within 50 Miles of MAA Trinity
-
MAA Wade Park
5443 Wade Park Blvd
Raleigh, NC 27607
$1,372 - $2,272
1-3 Br 0.8 mi
-
MAA Brierdale
10210 Hillston Ridge Rd
Raleigh, NC 27617
$1,273 - $1,968
1-3 Br 8.0 mi
-
MAA Preserve
8400 Brass Mill Ln
Raleigh, NC 27617
$1,138 - $1,933
1-3 Br 8.3 mi
-
MAA Nixie
1250 Hitchings Way
Durham, NC 27713
$1,563 - $2,763
1-3 Br 10.0 mi
-
MAA Beaver Creek
1000 Creekside Dr
Apex, NC 27502
$1,138 - $1,873
1-3 Br 10.3 mi
-
MAA Research Park
400 Stone Lion Dr
Durham, NC 27703
$1,158 - $2,073
1-3 Br 12.5 mi
MAA Trinity has units with in‑unit washers and dryers, making laundry day simple for residents.
Utilities are not included in rent. Residents should plan to set up and pay for all services separately.
Contact this property for parking details.
MAA Trinity has one to three-bedrooms with rent ranges from $1,138/mo. to $2,158/mo.
Yes, MAA Trinity welcomes pets. Breed restrictions, weight limits, and additional fees may apply. View this property's pet policy.
A good rule of thumb is to spend no more than 30% of your gross income on rent. Based on the lowest available rent of $1,138 for a one-bedroom, you would need to earn about $45,520 per year to qualify. Want to double-check your budget? Calculate how much rent you can afford with our Rent Affordability Calculator.
MAA Trinity is offering Specials for eligible applicants, with rental rates starting at $1,138.
Yes! MAA Trinity offers 7 Matterport 3D Tours. Explore different floor plans and see unit level details, all without leaving home.
1140 Trinity Pine Ln
Raleigh, NC 27607
Property Manager Responded