Map
  • Add a Property
  • Renter Tools
    • Favorites
    • Saved Searches
  • Manage Rentals
  • Apartments For Rent
  • Houses For Rent
  • Condos For Rent
  • Townhomes For Rent
  • Help Center
  • Durham Average Rent
  • Area Guide
  • Rent Calculator
  • Property Management Companies
English

Language

English Español
Apartments.com Logo
Manage Rentals      Sign Up / Sign In
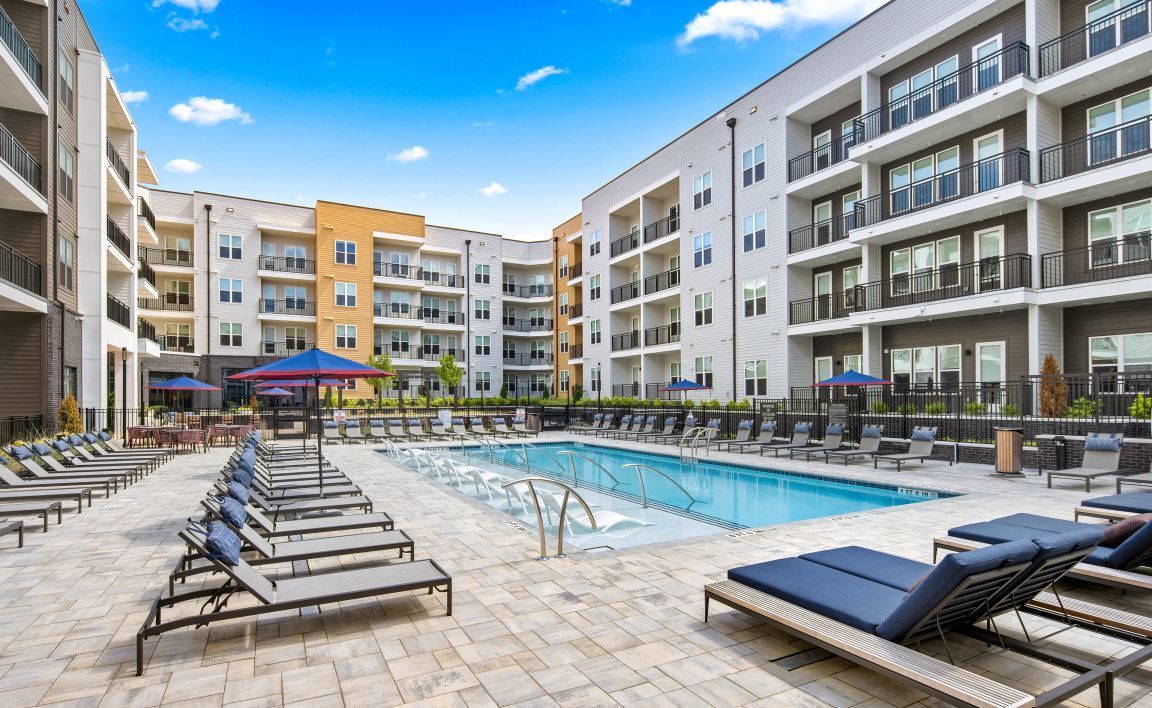
  • Primary Photo - MAA Nixie
  • Building Photo - MAA Nixie
    Building Photo - MAA Nixie
  • Building Photo - MAA Nixie
    Building Photo - MAA Nixie
Contact This Property

Language: English

Open 1pm - 5pm Today

View All Hours Office Hours Monday - Friday, 10am - 6pm Saturday, 10am - 5pm Sunday, 1pm - 5pm

MAA Nixie media gallery Unit
call 984-400-5519
Floor Plan View Body
Viewing Floor: Select a unit to view pricing & availability
0 (2 units)
1 (18 units)
2 (4 units)
3 (7 units)
4 (7 units)
5 (1 unit)
6 (0 unit)
Any
Studio
1
2
3
Any
1+
2+
Move-In Date
North Carolina Durham County Durham RTP

MAA Nixie

1250 Hitchings Way, Durham, NC 27713

Be the First to Rate & Review
Verified Listing CoStar Verified® Listing

This Listing has been verified by CoStar’s listing verification process, which combines internal screening and fraud detection technology. Always beware of scams.

Today
Share Listing
Favorites
984-400-5519
Property Management Company Logo
  • Monthly Rent

    $1,513 - $2,913

  • Bedrooms

    Studio - 3 bd

  • Bathrooms

    1 - 2 ba

  • Square Feet

    509 - 1,517 sq ft

MAA Nixie
Property Management Company Logo
Share Listing
Favorites

Move-in Special

Lease Now for 10 weeks free! Certain exclusions may apply.

Highlights

  • Den
  • High Ceilings
  • Pool
  • Walk-In Closets
  • Spa
  • Pet Play Area
  • Walking/Biking Trails
  • Island Kitchen
  • Dog Park

Pricing & Floor Plans

filter results by bedrooms
Cost Calculator: Estimate your monthly and one-time fees.
S2 0x1 566 SF
$1,528 – $1,573 Studio 1 Bath 566 Sq Ft
5 Available units
Unit
Base Price
Sq Ft
Availability
Unit Details
  • Unit 2131
    price $1,563
    square feet 566
    availibility Now
  • Unit 3126
    price $1,563
    square feet 566
    availibility Now
  • Unit 3119
    price $1,573
    square feet 566
    availibility Jul 21
  • Unit 1307
    price $1,553
    square feet 566
    availibility Aug 9
  • Unit 2431
    price $1,528
    square feet 566
    availibility Aug 18

S1 0x1 509 SF
Call for Rent Studio 1 Bath 509 Sq Ft
Available Soon
A1 1x1 669 SF
$1,518 – $1,613 1 Bed 1 Bath 669 Sq Ft
9 Available units
Unit
Base Price
Sq Ft
Availability
Unit Details
  • Unit 1103
    price $1,593
    square feet 669
    availibility Now
  • Unit 3108
    price $1,593
    square feet 669
    availibility Now
  • Unit 3425
    price $1,603
    square feet 669
    availibility Now
  • Unit 3435
    price $1,603
    square feet 669
    availibility Jul 21
  • Unit 3301
    price $1,568
    square feet 669
    availibility Jul 28
  • Unit 3032
    price $1,518
    square feet 669
    availibility Aug 4
  • Unit 3132
    price $1,558
    square feet 669
    availibility Aug 11
  • Unit 3231
    price $1,553
    square feet 669
    availibility Aug 20
  • Unit 2417
    price $1,613
    square feet 669
    availibility Sep 29

A4 1x1 759 SF
$1,628 – $1,678 1 Bed 1 Bath 759 Sq Ft
11 Available units
Unit
Base Price
Sq Ft
Availability
Unit Details
  • Unit 3217
    price $1,628
    square feet 759
    availibility Now
  • Unit 3145
    price $1,678
    square feet 759
    availibility Now
  • Unit 3115
    price $1,678
    square feet 759
    availibility Jul 14
  • Unit 3321
    price $1,643
    square feet 759
    availibility Jul 23
  • Unit 3151
    price $1,678
    square feet 759
    availibility Jul 30
  • Unit 3149
    price $1,678
    square feet 759
    availibility Aug 6
  • Unit 3349
    price $1,643
    square feet 759
    availibility Aug 13
  • Unit 3143
    price $1,678
    square feet 759
    availibility Aug 18
  • Unit 3147
    price $1,678
    square feet 759
    availibility Aug 27
  • Unit 3113
    price $1,678
    square feet 759
    availibility Sep 1
  • Unit 3343
    price $1,643
    square feet 759
    availibility Sep 3

A3 1x1 744 SF
$1,663 1 Bed 1 Bath 744 Sq Ft
1 Available unit
Unit
Base Price
Sq Ft
Availability
Unit Details
  • Unit 3110
    price $1,663
    square feet 744
    availibility Now
A7 1x1 856 SF
$1,708 – $1,743 1 Bed 1 Bath 856 Sq Ft
2 Available units
Unit
Base Price
Sq Ft
Availability
Unit Details
  • Unit 3303
    price $1,708
    square feet 856
    availibility Now
  • Unit 3103
    price $1,743
    square feet 856
    availibility Aug 25
A9 1x1 857 SF
$1,833 1 Bed 1 Bath 857 Sq Ft
1 Available unit
Unit
Base Price
Sq Ft
Availability
Unit Details
  • Unit 2404
    price $1,833
    square feet 857
    availibility Aug 30
A2 1x1 625 SF
$1,513 1 Bed 1 Bath 625 Sq Ft
1 Available unit
Unit
Base Price
Sq Ft
Availability
Unit Details
  • Unit 3404
    price $1,513
    square feet 625
    availibility Sep 7
AC 1x1 957 SF
$2,003 1 Bed 1 Bath 957 Sq Ft
1 Available unit
Unit
Base Price
Sq Ft
Availability
Unit Details
  • Unit 2410
    price $2,003
    square feet 957
    availibility Oct 6
A8 1x1 831 SF
Call for Rent 1 Bed 1 Bath 831 Sq Ft
Available Soon
AD 1x1 1058 SF
Call for Rent 1 Bed 1 Bath 1,058 Sq Ft
Available Soon
A5 1x1 801 SF
Call for Rent 1 Bed 1 Bath 801 Sq Ft
Available Soon
A6 1x1 952 SF
Call for Rent 1 Bed 1 Bath 952 Sq Ft
Available Soon
AA 1x1 929 SF
Call for Rent 1 Bed 1 Bath 929 Sq Ft
Available Soon
AB 1x1 832 SF
Call for Rent 1 Bed 1 Bath 832 Sq Ft
Available Soon
B1 2x2 1058 SF
$2,128 – $2,263 2 Beds 2 Baths 1,058 Sq Ft
6 Available units
Unit
Base Price
Sq Ft
Availability
Unit Details
  • Unit 3029
    price $2,133
    square feet 1,058
    availibility Now
  • Unit 3136
    price $2,198
    square feet 1,058
    availibility Now
  • Unit 3129
    price $2,223
    square feet 1,058
    availibility Now
  • Unit 2224
    price $2,128
    square feet 1,058
    availibility Jul 24
  • Unit 2312
    price $2,213
    square feet 1,058
    availibility Aug 20
  • Unit 2521
    price $2,263
    square feet 1,058
    availibility Oct 6

B7 2x2 1241 SF
$2,523 2 Beds 2 Baths 1,241 Sq Ft
1 Available unit
Unit
Base Price
Sq Ft
Availability
Unit Details
  • Unit 2206
    price $2,523
    square feet 1,241
    availibility Aug 18
B4 2x2 1170 SF
Call for Rent 2 Beds 2 Baths 1,170 Sq Ft
Available Soon
B8 2x2 1270 SF
Call for Rent 2 Beds 2 Baths 1,270 Sq Ft
Available Soon
B2 2x2 1085 SF
Call for Rent 2 Beds 2 Baths 1,085 Sq Ft
Available Soon
B3 2x2 1153 SF
Call for Rent 2 Beds 2 Baths 1,153 Sq Ft
Available Soon
B5 2x2 1239 SF
Call for Rent 2 Beds 2 Baths 1,239 Sq Ft
Available Soon
B6 2x2 1205 SF
Call for Rent 2 Beds 2 Baths 1,205 Sq Ft
Available Soon
C1 3x2 1517 SF
$2,913 3 Beds 2 Baths 1,517 Sq Ft
1 Available unit
Unit
Base Price
Sq Ft
Availability
Unit Details
  • Unit 3128
    price $2,913
    square feet 1,517
    availibility Now
C2 3x2 1508 SF
Call for Rent 3 Beds 2 Baths 1,508 Sq Ft
Available Soon
S2 0x1 566 SF
$1,528 – $1,573 Studio 1 Bath 566 Sq Ft
5 Available units
Unit
Base Price
Sq Ft
Availability
Unit Details
  • Unit 2131
    price $1,563
    square feet 566
    availibility Now
  • Unit 3126
    price $1,563
    square feet 566
    availibility Now
  • Unit 3119
    price $1,573
    square feet 566
    availibility Jul 21
  • Unit 1307
    price $1,553
    square feet 566
    availibility Aug 9
  • Unit 2431
    price $1,528
    square feet 566
    availibility Aug 18

S1 0x1 509 SF
Call for Rent Studio 1 Bath 509 Sq Ft
Available Soon
A1 1x1 669 SF
$1,518 – $1,613 1 Bed 1 Bath 669 Sq Ft
9 Available units
Unit
Base Price
Sq Ft
Availability
Unit Details
  • Unit 1103
    price $1,593
    square feet 669
    availibility Now
  • Unit 3108
    price $1,593
    square feet 669
    availibility Now
  • Unit 3425
    price $1,603
    square feet 669
    availibility Now
  • Unit 3435
    price $1,603
    square feet 669
    availibility Jul 21
  • Unit 3301
    price $1,568
    square feet 669
    availibility Jul 28
  • Unit 3032
    price $1,518
    square feet 669
    availibility Aug 4
  • Unit 3132
    price $1,558
    square feet 669
    availibility Aug 11
  • Unit 3231
    price $1,553
    square feet 669
    availibility Aug 20
  • Unit 2417
    price $1,613
    square feet 669
    availibility Sep 29

A4 1x1 759 SF
$1,628 – $1,678 1 Bed 1 Bath 759 Sq Ft
11 Available units
Unit
Base Price
Sq Ft
Availability
Unit Details
  • Unit 3217
    price $1,628
    square feet 759
    availibility Now
  • Unit 3145
    price $1,678
    square feet 759
    availibility Now
  • Unit 3115
    price $1,678
    square feet 759
    availibility Jul 14
  • Unit 3321
    price $1,643
    square feet 759
    availibility Jul 23
  • Unit 3151
    price $1,678
    square feet 759
    availibility Jul 30
  • Unit 3149
    price $1,678
    square feet 759
    availibility Aug 6
  • Unit 3349
    price $1,643
    square feet 759
    availibility Aug 13
  • Unit 3143
    price $1,678
    square feet 759
    availibility Aug 18
  • Unit 3147
    price $1,678
    square feet 759
    availibility Aug 27
  • Unit 3113
    price $1,678
    square feet 759
    availibility Sep 1
  • Unit 3343
    price $1,643
    square feet 759
    availibility Sep 3

A3 1x1 744 SF
$1,663 1 Bed 1 Bath 744 Sq Ft
1 Available unit
Unit
Base Price
Sq Ft
Availability
Unit Details
  • Unit 3110
    price $1,663
    square feet 744
    availibility Now
A7 1x1 856 SF
$1,708 – $1,743 1 Bed 1 Bath 856 Sq Ft
2 Available units
Unit
Base Price
Sq Ft
Availability
Unit Details
  • Unit 3303
    price $1,708
    square feet 856
    availibility Now
  • Unit 3103
    price $1,743
    square feet 856
    availibility Aug 25
A9 1x1 857 SF
$1,833 1 Bed 1 Bath 857 Sq Ft
1 Available unit
Unit
Base Price
Sq Ft
Availability
Unit Details
  • Unit 2404
    price $1,833
    square feet 857
    availibility Aug 30
A2 1x1 625 SF
$1,513 1 Bed 1 Bath 625 Sq Ft
1 Available unit
Unit
Base Price
Sq Ft
Availability
Unit Details
  • Unit 3404
    price $1,513
    square feet 625
    availibility Sep 7
AC 1x1 957 SF
$2,003 1 Bed 1 Bath 957 Sq Ft
1 Available unit
Unit
Base Price
Sq Ft
Availability
Unit Details
  • Unit 2410
    price $2,003
    square feet 957
    availibility Oct 6
A8 1x1 831 SF
Call for Rent 1 Bed 1 Bath 831 Sq Ft
Available Soon
AD 1x1 1058 SF
Call for Rent 1 Bed 1 Bath 1,058 Sq Ft
Available Soon
A5 1x1 801 SF
Call for Rent 1 Bed 1 Bath 801 Sq Ft
Available Soon
A6 1x1 952 SF
Call for Rent 1 Bed 1 Bath 952 Sq Ft
Available Soon
AA 1x1 929 SF
Call for Rent 1 Bed 1 Bath 929 Sq Ft
Available Soon
AB 1x1 832 SF
Call for Rent 1 Bed 1 Bath 832 Sq Ft
Available Soon
B1 2x2 1058 SF
$2,128 – $2,263 2 Beds 2 Baths 1,058 Sq Ft
6 Available units
Unit
Base Price
Sq Ft
Availability
Unit Details
  • Unit 3029
    price $2,133
    square feet 1,058
    availibility Now
  • Unit 3136
    price $2,198
    square feet 1,058
    availibility Now
  • Unit 3129
    price $2,223
    square feet 1,058
    availibility Now
  • Unit 2224
    price $2,128
    square feet 1,058
    availibility Jul 24
  • Unit 2312
    price $2,213
    square feet 1,058
    availibility Aug 20
  • Unit 2521
    price $2,263
    square feet 1,058
    availibility Oct 6

B7 2x2 1241 SF
$2,523 2 Beds 2 Baths 1,241 Sq Ft
1 Available unit
Unit
Base Price
Sq Ft
Availability
Unit Details
  • Unit 2206
    price $2,523
    square feet 1,241
    availibility Aug 18
B4 2x2 1170 SF
Call for Rent 2 Beds 2 Baths 1,170 Sq Ft
Available Soon
B8 2x2 1270 SF
Call for Rent 2 Beds 2 Baths 1,270 Sq Ft
Available Soon
B2 2x2 1085 SF
Call for Rent 2 Beds 2 Baths 1,085 Sq Ft
Available Soon
B3 2x2 1153 SF
Call for Rent 2 Beds 2 Baths 1,153 Sq Ft
Available Soon
B5 2x2 1239 SF
Call for Rent 2 Beds 2 Baths 1,239 Sq Ft
Available Soon
B6 2x2 1205 SF
Call for Rent 2 Beds 2 Baths 1,205 Sq Ft
Available Soon
C1 3x2 1517 SF
$2,913 3 Beds 2 Baths 1,517 Sq Ft
1 Available unit
Unit
Base Price
Sq Ft
Availability
Unit Details
  • Unit 3128
    price $2,913
    square feet 1,517
    availibility Now
C2 3x2 1508 SF
Call for Rent 3 Beds 2 Baths 1,508 Sq Ft
Available Soon
* Price shown is base rent. Excludes user-selected optional fees and variable or usage-based fees and required charges due at or prior to move-in or at move-out.View Fees and Policies for details. Price, availability, fees, and any applicable rent special are subject to change without notice.
* Square footage definitions vary. Displayed square footage is approximate.

Fees and Policies

The fees listed below are community-provided and may exclude utilities or add-ons. All payments are made directly to the property and are non-refundable unless otherwise specified. Use the Cost Calculator to determine costs based on your needs.

  • Monthly Utilities & Services
  • Community Fee
    Helps pay for costs associated with operation, repair, maintenance of common areas like our green spaces, lawns, sidewalks, breezeways, parking lot and more, along with property taxes and insurance.
    $18
  • MAA Connect
    Premium high-speed internet and/or video services.
    $70
  • Package Management
    Package concierge service
    $23
  • Utility Admin Fee
    For administrative services associated with utility metering, allocation, account management, and/or billing.
    $3
  • One-Time Move-In Fees
  • Application Fee
    For costs related to the apartment rental application, including credit and criminal background screening.
    $75
  • Processing Fees
    Non-refundable fee due at application approval to hold the apartment until your move-in date. Non-refundable if your application is canceled more than 48 hours after notice of application approval.
    $225
  • Security Deposit
    $150
    Refundable deposit held as security for fulfillment of lease... Read More obligations. Amount varies based on credit screening results. Read Less
  • Dogs Allowed
  • Fees not specified
  • Cats Allowed
  • Fees not specified
  • Other Pets Allowed
  • Fees not specified
  • Weight limit
    --
  • Pet Limit
    --

  • Additional Services
  • Monthly Pet Fee
    Tiered monthly cat rent for all pets. Monthly fee in consideration for the privilege of having a pet at the community.
    $20/mo
  • Storage Fee
    General Storage available for rent
    $10/mo
  •  
  • Pet Fee
    Tiered one-time cat fee for all pets. Non-refundable, one-time fee in consideration for the privilege of having a pet at the community.
    $300

Details

Lease Options

  • 6 - 18 Month Leases

Property Information

  • Built in 2023
  • 406 units/4 stories

Matterport 3D Tours

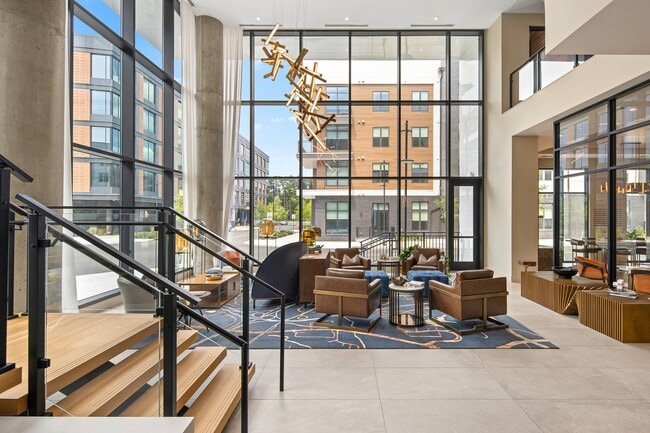
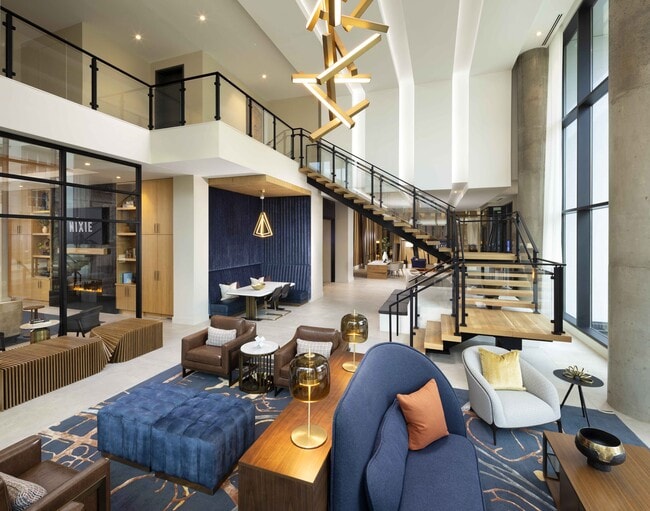
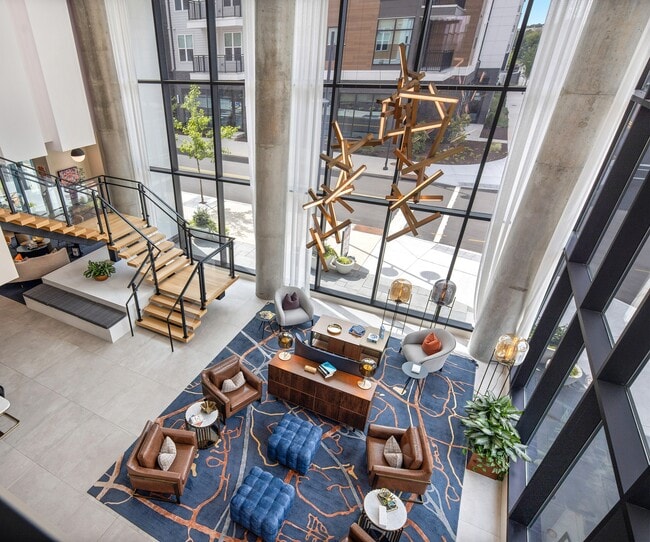
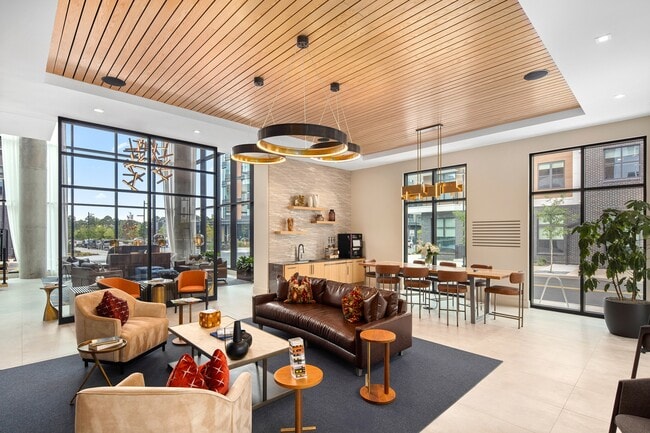
Located at 1250 Hitchings Way in Durham, NC, the Nixie Clubhouse is a generously scaled community facility that showcases contemporary architectural design across a single sprawling floor. The entrance lobby immediately impresses with soaring double-height ceilings and expansive floor-to-ceiling glass walls that flood the space with natural light and offer clear views of the surrounding streetscape. Large-format light stone tile flooring runs throughout, lending a clean, cohesive aesthetic. A centerpiece floating staircase with warm wood treads, black steel framing, and glass railings serves as a dramatic architectural focal point. The main lounge area features an artful arrangement of seating, including leather sofas, accent chairs, and curated area rugs, anchored by a bold stone fireplace surround with built-in cabinetry and a mounted display screen. A wood-paneled tray ceiling with oversized ring pendant lighting defines a social lounge and dining zone with ample seating and access to a wet bar area. Additional highlights include a reception desk backed by a striking geometric wood slat accent wall, glass-partitioned private office or conference spaces, and intimate lounge alcoves with tufted blue seating and pendant lighting. The overall ambiance is sophisticated yet welcoming, blending modern materials with warm wood tones throughout.

Innovation Lounge
1/7
Located at 1250 Hitchings Way in Durham, NC, the Nixie Clubhouse is a generously scaled community facility that showcases contemporary architectural design across a single sprawling floor. The entrance lobby immediately impresses with soaring double-height ceilings and expansive floor-to-ceiling glass walls that flood the space with natural light and offer clear views of the surrounding streetscape. Large-format light stone tile flooring runs throughout, lending a clean, cohesive aesthetic.

A centerpiece floating staircase with warm wood treads, black steel framing, and glass railings serves as a dramatic architectural focal point. The main lounge area features an artful arrangement of seating, including leather sofas, accent chairs, and curated area rugs, anchored by a bold stone fireplace surround with built-in cabinetry and a mounted display screen. A wood-paneled tray ceiling with oversized ring pendant lighting defines a social lounge and dining zone with ample seating and access to a wet bar area.

Additional highlights include a reception desk backed by a striking geometric wood slat accent wall, glass-partitioned private office or conference spaces, and intimate lounge alcoves with tufted blue seating and pendant lighting. The overall ambiance is sophisticated yet welcoming, blending modern materials with warm wood tones throughout. Located at 1250 Hitchings Way in Durham, NC, this well-appointed office suite offers a thoughtfully designed single-floor workspace that balances collaborative openness with private functionality. The layout includes two dedicated offices, a connecting hallway, and multiple flexible areas suited for a variety of professional uses.

The open lounge area serves as the heart of the space, furnished with contemporary modular seating in navy blue and white, geometric hexagonal ottomans, and accent chairs in bold red and cream tones. A patterned carpet with gold geometric detailing anchors the space and adds visual warmth. Recessed lighting throughout maintains a bright, professional atmosphere, complemented by abundant natural light streaming through expansive floor-to-ceiling windows that frame dynamic views of the surrounding Durham streetscape.

Glass-paneled interior doors with black frames connect the private offices to the open area, maintaining visual connectivity while offering privacy. One standout room features a dedicated podcast and recording studio setup, complete with a professional microphone, monitor, ring light, and textured acoustic wall panels. A small conference room with a round table, sleek modern chairs, and oversized windows flooding the space with natural light provides an ideal setting for focused meetings. A shared work counter with office equipment is conveniently accessible from the main lounge area, rounding out this versatile and polished professional environment. Located at 1250 Hitchings Way in Durham, NC, this thoughtfully designed one-bedroom, one-bathroom residence offers a modern open-concept layout that maximizes its efficient footprint. Light wood-tone flooring flows throughout, connecting each space seamlessly.

The kitchen serves as the heart of the home, anchored by a white quartz waterfall island with seating, stainless steel appliances, warm wood cabinetry, a subway tile backsplash, and stylish pendant lighting overhead. The kitchen opens directly into the living area, which is bathed in natural light from large windows and a glass door leading to a private balcony with views of the surrounding community.

The bedroom is a serene retreat featuring a bold teal accent wall, a ceiling fan, and a bright window that fills the room with natural light. A dedicated closet provides convenient storage.

The bathroom is clean and well-appointed, with a wood-tone vanity, white tile flooring, and a full tub-shower combination framed by classic white subway tile.

Throughout the residence, a neutral, contemporary palette with modern fixtures and recessed lighting creates a cohesive and inviting ambiance — ideal for comfortable urban living in Durham. Located at 1250 Hitchings Way in Durham, NC, this thoughtfully designed 2-bedroom, 3-bathroom residence offers a well-appointed single-level layout with a cohesive modern aesthetic. The open-concept kitchen flows seamlessly into the living area, anchored by a striking hexagonal island with white quartz countertops, warm wood cabinetry, stainless steel appliances, and pendant lighting overhead. Light hardwood flooring extends throughout the main living areas, complementing the neutral color palette. The living room is bright and inviting, featuring a ceiling fan, recessed lighting, and a glass door leading to a private balcony with open courtyard views framed by black metal railings. A built-in entryway nook provides convenient storage near the kitchen. The spacious primary bedroom features a distinctive sage green accent wall, ceiling fan, large windows with sheer drapery, and direct access to an additional outdoor space. The second bedroom is equally well-lit with natural light. Three bathrooms include clean, contemporary finishes with wood-toned vanities, white subway tile tub surrounds, and light tile flooring. In-unit laundry is conveniently tucked within the bathroom area. Two closets provide ample storage throughout this well-balanced and stylish Durham residence. This well-appointed one-bedroom, one-bathroom residence in Durham, NC offers a thoughtfully designed open-concept floor plan that maximizes every square foot. Light wood-tone flooring flows seamlessly throughout, creating a warm and cohesive aesthetic across all living areas.

The kitchen is a standout feature, showcasing flat-front cabinetry in a rich wood finish, white quartz countertops, a white subway tile backsplash, and a full suite of stainless steel appliances including a refrigerator, range, and microwave. A generous central island with an integrated sink and pendant lighting serves as both a functional workspace and a natural gathering point, opening directly to the living area.

The living room is bright and airy, benefiting from multiple windows that frame outdoor views and a ceiling fan that enhances comfort. The bedroom is a comfortable retreat with its own ceiling fan, a large window providing natural light, and built-in shelving for added storage and display.

The bathroom is finished with large-format tile flooring, a wood-toned floating vanity with white countertops, a full tub-shower combination clad in classic white subway tile, and a well-lit vanity mirror. A dedicated closet completes the layout, offering practical storage solutions in this modern Durham residence. Located at 1250 Hitchings Way in Durham, NC, this contemporary 2-bedroom, 2-bathroom residence offers a thoughtfully designed open-concept layout finished with light hardwood flooring and a neutral color palette throughout. The combined kitchen and living area serves as the heart of the home, anchored by a large center island with a white quartz countertop, undermount sink, and stylish pendant lighting. Taupe cabinetry, stainless steel appliances, and a herringbone tile backsplash complete the modern kitchen aesthetic. The living area is bathed in natural light thanks to expansive floor-to-ceiling windows and a glass door that opens directly onto the private balcony, offering open views of the surrounding area. A ceiling fan adds comfort to the space. The primary bedroom is generously sized, featuring large windows with roller shades and its own dedicated closet with built-in shelving. The en-suite bathroom features a double-sink vanity with quartz countertops, taupe cabinetry, and a walk-in closet. The second bedroom is bright and well-proportioned, also equipped with a ceiling fan and roller-shaded window. The second bathroom offers a soaking tub with white subway tile surround and a single-sink vanity. A hallway with two closets ensures ample storage throughout. Located at 1251 Hitchings Way in Durham, NC, this one-bedroom, one-bathroom unit offers a thoughtfully designed layout that maximizes its efficient footprint. The open living area is bathed in natural light from large windows and a sliding glass door that leads to a private balcony, offering views of the surrounding community. A ceiling fan with integrated lighting adds both comfort and function to the living space, while light wood-style flooring runs consistently throughout, lending warmth and visual continuity to every room.

The bedroom is a well-proportioned, quiet retreat featuring the same hardwood-style flooring, a ceiling fan, and ample wall space. Clean white walls and a simple, modern aesthetic keep the room feeling open and airy. A hallway connects the main living areas to the bedroom and bathroom, offering practical flow throughout the unit.

The bathroom is finished with white subway tile in the tub and shower surround, contrasted by matte black fixtures and hardware. White tile flooring, a floating vanity with a light stone countertop, and recessed lighting complete the clean, contemporary look. A smart thermostat panel is also featured, reflecting modern convenience. Overall, this unit presents a fresh, minimalist design well-suited for comfortable everyday living in Durham.
Property Site Map

Select a unit to view pricing & availability

Any
Studio
1
2
3
Any
1+
2+
Move-In Date
Viewing Floor:
0 (2 units)
1 (18 units)
2 (4 units)
3 (7 units)
4 (7 units)
5 (1 unit)
6 (0 unit)
Matterport 3D Tour Matterport 3D Tour
Matterport 3D Tour

About MAA Nixie

Experience Brand New, Modern Living at MAA Nixie in Research Triangle Park! The first ever apartment community in RTP is the pinnacle of modern luxury, where every detail exudes sophistication. Our brand-new community includes sleek design, Smart Home Technology, Work from Home Hub, Bike Room, and Community Walking Trail through the HUB. MAA Nixie combines work and play. Appointments are preferred. To ensure the best experience, we recommend scheduling an appointment. Agent-guided tours are prioritized for scheduled visits, while walk-in guests may have the option to complete a self-guided tour based on availability.

MAA Nixie is an apartment community located in Durham County and the 27713 ZIP Code. This area is served by the Durham Public School District attendance zone.

Unique Features

  • Accessible
  • Bike Racks
  • Built-in Desk
  • Climbing Wall
  • Courtyard View
  • Covered Parking
  • Den/Study
  • Direct Entry
  • Dual Vanities
  • Echelon Bikes
  • EV Charging
  • Garage Parking
  • High Speed Internet
  • parking
  • Pet Friendly
  • Pet Spa
  • Podcast Studio
  • Pool View
  • Rooftop Terrace
  • Vaulted Ceilings
  • Walk-In Shower

Contact

View Property Website
Language: English
Open 1pm - 5pm Today
  • Monday - Friday, 10am - 6pm
  • Saturday, 10am - 5pm
  • Sunday, 1pm - 5pm
Property Management Company Logo

Community Amenities

Pool

Fitness Center

Elevator

Clubhouse

  • Community-Wide WiFi
  • Wi-Fi
  • Maintenance on site
  • Property Manager on Site
  • 24 Hour Access
  • Pet Play Area
  • EV Charging
  • Elevator
  • Business Center
  • Clubhouse
  • Storage Space
  • Conference Rooms
  • Fitness Center
  • Spa
  • Pool
  • Bicycle Storage
  • Walking/Biking Trails
  • Gated
  • Courtyard
  • Dog Park

Apartment Features

Washer/Dryer

Air Conditioning

Dishwasher

High Speed Internet Access

Walk-In Closets

Island Kitchen

Microwave

Refrigerator

Indoor Features

  • High Speed Internet Access
  • Washer/Dryer
  • Air Conditioning
  • Heating
  • Cable Ready
  • Storage Space
  • Double Vanities

Kitchen Features & Appliances

  • Dishwasher
  • Disposal
  • Ice Maker
  • Stainless Steel Appliances
  • Pantry
  • Island Kitchen
  • Kitchen
  • Microwave
  • Oven
  • Range
  • Refrigerator
  • Freezer

Model Details

  • High Ceilings
  • Recreation Room
  • Den
  • Walk-In Closets
  • Balcony
  • Patio
Location
1250 Hitchings Way, Durham,
NC 27713
Get Directions
Schools Restaurants Groceries Coffee Banks Shops Fitness
| Edit
Edit Commute

Destination is required

Under 30 minutes

Commute Time is calculated at rush hour.
Neighborhood

Research Triangle Park employs roughly 50,000 people. It is the nation's largest research park, covering roughly 7,000 acres. Some of the companies located in the Triangle include Cisco, Biogen Idec, NIEHS, and BASF. The Triangle is convenient to three major universities: Duke, NC State, and the University of North Carolina at Chapel Hill. The RTP neighborhood that surrounds the Triangle makes this not just a great place to work -- it's a great place to live. RTP is perfectly located, minutes from Raleigh, Chapel Hill, Durham, and the RDU International Airport.

RTP is the ultimate live-work-play community, complete with walking paths and green space. Along Apex Highway, you'll discover a terrific shopping and dining district, containing everything from gourmet restaurants to fast-food favorites. Parkside Town Commons, on the south side of the neighborhood, contains even more places to shop and dine.

Learn more about living in RTP 
Average Prices by Area

Compare neighborhood and city base rent averages by bedroom.

RTP Durham, NC
Studio $1,150 $1,305
1 Bedroom $1,394 $1,411
2 Bedrooms $1,731 $1,621
3 Bedrooms $2,261 $1,966
Amenities
  • Community-Wide WiFi
  • Wi-Fi
  • Maintenance on site
  • Property Manager on Site
  • 24 Hour Access
  • Pet Play Area
  • EV Charging
  • Elevator
  • Business Center
  • Clubhouse
  • Storage Space
  • Conference Rooms
  • Gated
  • Courtyard
  • Dog Park
  • Fitness Center
  • Spa
  • Pool
  • Bicycle Storage
  • Walking/Biking Trails
  • Accessible
  • Bike Racks
  • Built-in Desk
  • Climbing Wall
  • Courtyard View
  • Covered Parking
  • Den/Study
  • Direct Entry
  • Dual Vanities
  • Echelon Bikes
  • EV Charging
  • Garage Parking
  • High Speed Internet
  • parking
  • Pet Friendly
  • Pet Spa
  • Podcast Studio
  • Pool View
  • Rooftop Terrace
  • Vaulted Ceilings
  • Walk-In Shower
  • High Speed Internet Access
  • Washer/Dryer
  • Air Conditioning
  • Heating
  • Cable Ready
  • Storage Space
  • Double Vanities
  • Dishwasher
  • Disposal
  • Ice Maker
  • Stainless Steel Appliances
  • Pantry
  • Island Kitchen
  • Kitchen
  • Microwave
  • Oven
  • Range
  • Refrigerator
  • Freezer
  • High Ceilings
  • Recreation Room
  • Den
  • Walk-In Closets
  • Balcony
  • Patio
Office Hours
Monday 10am - 6pm
Tuesday 10am - 6pm
Wednesday 10am - 6pm
Thursday 10am - 6pm
Friday 10am - 6pm
Saturday 10am - 5pm
Sunday 1pm - 5pm
984-400-5519
Education
Colleges & Universities Distance
N.C. Central Univ.
Drive: 13 min 7.4 mi
Durham Tech. Comm. Coll.
Drive: 13 min 8.2 mi
Duke University
Drive: 16 min 11.8 mi
UNC-Chapel Hill
Drive: 20 min 12.1 mi
MAA Nixie is within 13 minutes or 7.4 miles from N.C. Central Univ.. It is also near Durham Tech. Comm. Coll. and Duke University.
Schools
  • Public Schools
  • Private Schools
Parkwood Elementary
Public Elementary School
Grades PK-5
466 Students
Attendance Zone
Lowe's Grove Middle
Public Middle School
Grades 6-8
579 Students
Attendance Zone
Research Triangle High School
Public High School
Grades 9-12
582 Students
Nearby
Hillside High
Public High School
Grades 9-12
1,356 Students
Attendance Zone
Al-Huda Academy
Private Elementary School
Grades K-5
30 Students
Nearby
Bethesda Christian Academy
Private Elementary & Middle School
Grades K-8
183 Students
Nearby
AL Huda Academy
Private Elementary School
Grades PK-5
82 Students
Nearby
Accelerator School LLC
Private Elementary, Middle & High School
Grades K-12
48 Students
Nearby
School data provided by The GreatSchools Rating helps parents compare schools within a state based on a variety of school quality indicators and provides a helpful picture of how effectively each school serves all of its students. Ratings are on a scale of 1 (below average) to 10 (above average) and can include test scores, college readiness, academic progress, advanced courses, equity, discipline and attendance data. We also advise parents to visit schools, consider other information on school performance and programs, and consider family needs as part of the school selection process.

View GreatSchools Rating Methodology


Data provided by GreatSchools.org © 2026. All rights reserved.
Transportation

MAA Nixie is near Raleigh-Durham International, located 6.1 miles or 11 minutes away.

Commuter Rail Distance
Durham Amtrak Station
Drive: 14 min 9.7 mi
Cary Station
Drive: 16 min 10.8 mi
Raleigh Union Station
Drive: 23 min 15.6 mi
Burlington Station
Drive: 51 min 40.9 mi
Airports Distance
Airports Distance
Raleigh-Durham International
Drive: 11 min 6.1 mi
Getting Around
Somewhat Walkable
Walkability
20 / 100
Limited Public Transit
Transit
30 / 100
Exceptionally Drivable
Drivability
100 / 100
Somewhat Bikeable
Bikeability
30 / 100

Scores provided by

What do Walkability, Transit, Drivability, and Bikeability mean? Walkability measures the walking distance to day-to-day needs. Transit measures access to public transportation. Drivability measures congestion, parking availability, and access to major roads. Bikeability measures the suitability for cycling. How It Works
Busy
Soundscore™
67 / 100

Traffic

Busy

Airport

Calm

Businesses

Calm

Scores provided by

HowLoud What is a Sound Score Rating? A Sound Score Rating aggregates noise caused by vehicle traffic, airplane traffic and local sources. How It Works
Points of Interest

Time and distance from MAA Nixie.

Shopping Centers Distance
Davis Dr
Walk: 22 min 1.2 mi
Creekstone Crossings
Drive: 3 min 1.2 mi
Shops At Imperial Corners
Drive: 3 min 1.4 mi
MAA Nixie has 3 shopping centers within 1.4 miles, which is about a 3-minute drive. The miles and minutes will be for the farthest away property.
Parks and Recreation Distance
Lake Crabtree County Park
Drive: 8 min 5.5 mi
Piedmont Wildlife Center
Drive: 14 min 8.5 mi
Duke Lemur Center
Drive: 21 min 11.3 mi
William B. Umstead State Park
Drive: 17 min 11.4 mi
Duke Gardens
Drive: 17 min 11.4 mi
MAA Nixie has 5 parks within 11.4 miles, including Lake Crabtree County Park, Piedmont Wildlife Center, and Duke Gardens.
Military Bases Distance
Fort Bragg Johnsonville
Drive: 87 min 62.8 mi
Pope Army Airfield
Drive: 88 min 68.5 mi
Fort Bragg Manchester
Drive: 94 min 71.9 mi
MAA Nixie has 3 military bases within 71.9 miles, the nearest is Fort Bragg Johnsonville which is 62.8 miles away and a 87 minute drive.


Reviews for MAA Nixie

No Renter Ratings Yet
Be the First to Rate & Review!
Share details of your experience with this property
Submitted by a verified resident of the apartment community. Participating residents may receive reward points in exchange for posting a review during their lease term, regardless of the nature of the review. Delete

Property Manager Responded:

Property Manager Responded

Show full review Show less
Was this helpful? Vote review helpful Thanks for your feedback!
Flag Review
  1. ...
  2. ...

MAA Nixie Photos

  • MAA Nixie

  • Innovation Lounge

Models

  • Studio

  • Studio

  • 1 Bedroom

  • 1 Bedroom

  • 1 Bedroom

  • 1 Bedroom

Nearby Apartments

Within 50 Miles of MAA Nixie

  • MAA Research Park

    400 Stone Lion Dr

    Durham, NC 27703

    $1,188 - $2,043

    1-3 Br 3.4 mi

  • MAA Brierdale

    10210 Hillston Ridge Rd

    Raleigh, NC 27617

    $1,247 - $2,043

    1-3 Br 3.9 mi

  • MAA Preserve

    8400 Brass Mill Ln

    Raleigh, NC 27617

    $1,333 - $2,163

    1-3 Br 4.3 mi

  • MAA 900 Waterford

    900 Waterford Forest Cir

    Cary, NC 27513

    $1,063 - $1,358

    1-2 Br 8.0 mi

  • MAA Patterson

    100 N Creek Dr

    Durham, NC 27707

    $1,190 - $1,973

    1-3 Br 8.0 mi

  • MAA Wade Park

    5443 Wade Park Blvd

    Raleigh, NC 27607

    $1,369 - $2,157

    1-3 Br 9.5 mi

Frequently Asked Questions
Does MAA Nixie have in-unit laundry?

MAA Nixie has units with in‑unit washers and dryers, making laundry day simple for residents.

What utilities are included in rent at MAA Nixie?

Utilities are not included in rent. Residents should plan to set up and pay for all services separately.

Is parking available at MAA Nixie?

Contact this property for parking details.

Which floor plans are available, and what are the price ranges?

MAA Nixie has studios to three-bedrooms with rent ranges from $1,513/mo. to $2,913/mo.

Is MAA Nixie pet-friendly?

Yes, MAA Nixie welcomes pets. Breed restrictions, weight limits, and additional fees may apply. View this property's pet policy.

How much income do I need to rent at MAA Nixie?

A good rule of thumb is to spend no more than 30% of your gross income on rent. Based on the lowest available rent of $1,513 for a one-bedroom, you would need to earn about $60,520 per year to qualify. Want to double-check your budget? Calculate how much rent you can afford with our Rent Affordability Calculator.

Does MAA Nixie have move-in specials?

MAA Nixie is offering 2 Months Free for eligible applicants, with rental rates starting at $1,513.

Does MAA Nixie offer Matterport 3D tours?

Yes! MAA Nixie offers 7 Matterport 3D Tours. Explore different floor plans and see unit level details, all without leaving home.
Back To Top
Send a Message
Contact Property
enter move in date in the format: 2 digit month / 2 digit day / 4 digit year

I would like to...

Send Message

Submitting Request

Send a Message
Contact Property

Thank you! Your email has been sent.

Error

Report an Issue Print Get Directions
Try These Popular Nearby Searches

Cities

  • Research Triangle Park Rentals

Search by Bedrooms

  • Studio Apartments in Durham
  • 1 Bedroom Apartments in Durham
  • 2 Bedroom Apartments in Durham
  • 3 Bedroom Apartments in Durham
  • Rooms for Rent in Durham

Other Rental Types

  • Durham Lofts for Rent
  • Durham Houses for Rent
  • Durham Condos for Rent
  • Durham Townhomes for Rent
  • Private Landlord Rentals Durham
  • Durham Duplex Rentals
  • 27713 Houses for Rent
  • 27713 Condos for Rent
  • 27713 Townhomes for Rent

Stay on Budget

  • Durham Apartments Under $800
  • Durham Apartments Under $900
  • Durham Apartments Under $1,000
  • Durham Apartments Under $1,100
  • Durham Apartments Under $1,300
  • Durham Apartments Under $1,400
  • Durham Apartments Under $1,500
  • Durham Apartments Under $2,000

Filter by Popular Amenities

  • Pet Friendly Apartments in Durham
  • Furnished Apartments in Durham
  • Apartments with Washer & Dryer in Durham
  • Wheelchair Accessible Apartments in Durham
  • Apartments with EV Charging in Durham
  • Apartments with Balcony in Durham
  • Apartments with Air Conditioning in Durham
  • Durham Apartments with Pickleball Court
  • Durham Apartments with Virtual Tours
  • Durham Waterfront Apartments

Find Specialty Housing

  • Student Housing in Durham
  • Durham Low Income Housing
  • Senior Housing in Durham
  • Short Term Rentals in Durham
  • Luxury Apartments in Durham
  • Cheap Apartments in Durham
  • Corporate Housing in Durham
  • Move-In Specials in Durham
  • New Apartments in Durham
  • About Us
  • Advertise
  • Legal Notices
  • Privacy Notice
  • Avoid Scams
  • Accessibility
  • Calculate Rent Affordability
  • Renterverse
  • Sitemap
Property Logo
apartments.com
© 2026 CoStar Group, Inc. Equal Housing Opportunity

Equal Housing Opportunity

© 2026 CoStar Group, Inc.

Equal Housing Opportunity

Ready to Apply?

Good News! This rental is accepting applications through Apartments.com. Act now and your $ purchase will include 9 additional FREE application submissions to participating properties.

Or if you already have an account


Required

Required

Valid Email Required

You must acknowledge the disclaimer to continue
Next
You're leaving Apartments.com

Do you want this community to contact you?

Required

Required

Valid Email Required

Continue to Property Website
Skip this Step
Continue

Take me to this property's website
Send Message
Interested in this property? Send message today.
Rate & Review MAA Nixie
Please select a rating
50 character minimum
By clicking submit, I agree to the Apartments.com Terms of Service and the Ratings & Reviews Terms of Use.
Share This Listing
Listing Image

1250 Hitchings Way

Durham, NC 27713

Email

Link Copied

(984) 400-5519
Get Directions
Schools Restaurants Groceries Coffee Banks Shops Fitness
Select a unit to view pricing and availability
Floor
0 (2 units)
1 (18 units)
2 (4 units)
3 (7 units)
4 (7 units)
5 (1 unit)
6 (0 unit)
Any
Studio
1
2
3
Any
1+
2+
Move-In Date
Matterport 3D Tour Matterport 3D Tour
Matterport 3D Tour

