



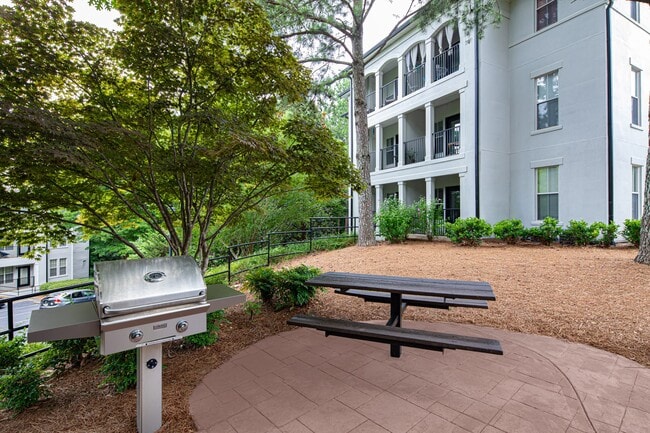
MAA Spring media gallery
Unit
Viewing Floor:
Select a unit to view pricing & availability
Favorites
470-944-9589

-
Monthly Rent
$1,270 - $1,920
-
Bedrooms
Studio - 2 bd
-
Bathrooms
1 - 2 ba
-
Square Feet
526 - 1,290 sq ft
MAA Spring
Favorites
Highlights
- Tennis Court
- Den
- Pool
- Walk-In Closets
- Planned Social Activities
- Controlled Access
- Fireplace
- Gated
- Grill
Pricing & Floor Plans
filter results by bedrooms
Studio 0x1 692 SF
$1,315
Studio
1 Bath
526 Sq Ft
1 Available unit
Unit
Base Price
Sq Ft
Availability
Unit Details
-
Unit 202price $1,315square feet 526availibility Sep 30
Traditional 1x1 591-713 SF
Starting at $1,270
1 Bed
1 Bath
591 – 713 Sq Ft
10 Available units
Unit
Base Price
Sq Ft
Availability
Unit Details
-
Unit 114price $1,270square feet 593availibility Now
-
Unit 120price $1,325square feet 613availibility Now
-
Unit 501price $1,290square feet 713availibility Sep 18
Traditional 1x1 697-920 SF
Starting at $1,360
1 Bed
1 Bath
703 – 874 Sq Ft
2 Available units
Unit
Base Price
Sq Ft
Availability
Unit Details
-
Unit 333price $1,455square feet 874availibility Nov 9
-
Unit 1508price $1,360square feet 703availibility Nov 11
Traditional 2x2 1105-1311 SF
Starting at $1,535
2 Beds
2 Baths
1,105 – 1,191 Sq Ft
6 Available units
Unit
Base Price
Sq Ft
Availability
Unit Details
-
Unit 371price $1,535square feet 1,105availibility Now
-
Unit 357price $1,565square feet 1,105availibility Now
-
Unit 346price $1,630square feet 1,191availibility Sep 15
Traditional 2x2 1214-1488 SF
Starting at $1,655
2 Beds
2 Baths
1,214 – 1,281 Sq Ft
4 Available units
Unit
Base Price
Sq Ft
Availability
Unit Details
-
Unit 353price $1,680square feet 1,214availibility Now
-
Unit 334price $1,800square feet 1,214availibility Oct 17
-
Unit 818price $1,655square feet 1,281availibility Oct 20
Traditional 2x1 958-990 SF
$1,920
2 Beds
1 Bath
990 Sq Ft
1 Available unit
Unit
Base Price
Sq Ft
Availability
Unit Details
-
Unit 1151price $1,920square feet 990availibility Sep 30
Traditional 2x2 1290 SF
$1,620
2 Beds
2 Baths
1,290 Sq Ft
1 Available unit
Unit
Base Price
Sq Ft
Availability
Unit Details
-
Unit 1521price $1,620square feet 1,290availibility Oct 11
Studio 0x1 692 SF
$1,315
Studio
1 Bath
526 Sq Ft
1 Available unit
Unit
Base Price
Sq Ft
Availability
Unit Details
-
Unit 202price $1,315square feet 526availibility Sep 30
Traditional 1x1 591-713 SF
Starting at $1,270
1 Bed
1 Bath
591 – 713 Sq Ft
10 Available units
Unit
Base Price
Sq Ft
Availability
Unit Details
-
Unit 114price $1,270square feet 593availibility Now
-
Unit 120price $1,325square feet 613availibility Now
-
Unit 501price $1,290square feet 713availibility Sep 18
Traditional 1x1 697-920 SF
Starting at $1,360
1 Bed
1 Bath
703 – 874 Sq Ft
2 Available units
Unit
Base Price
Sq Ft
Availability
Unit Details
-
Unit 333price $1,455square feet 874availibility Nov 9
-
Unit 1508price $1,360square feet 703availibility Nov 11
Traditional 2x2 1105-1311 SF
Starting at $1,535
2 Beds
2 Baths
1,105 – 1,191 Sq Ft
6 Available units
Unit
Base Price
Sq Ft
Availability
Unit Details
-
Unit 371price $1,535square feet 1,105availibility Now
-
Unit 357price $1,565square feet 1,105availibility Now
-
Unit 346price $1,630square feet 1,191availibility Sep 15
Traditional 2x2 1214-1488 SF
Starting at $1,655
2 Beds
2 Baths
1,214 – 1,281 Sq Ft
4 Available units
Unit
Base Price
Sq Ft
Availability
Unit Details
-
Unit 353price $1,680square feet 1,214availibility Now
-
Unit 334price $1,800square feet 1,214availibility Oct 17
-
Unit 818price $1,655square feet 1,281availibility Oct 20
Traditional 2x1 958-990 SF
$1,920
2 Beds
1 Bath
990 Sq Ft
1 Available unit
Unit
Base Price
Sq Ft
Availability
Unit Details
-
Unit 1151price $1,920square feet 990availibility Sep 30
Traditional 2x2 1290 SF
$1,620
2 Beds
2 Baths
1,290 Sq Ft
1 Available unit
Unit
Base Price
Sq Ft
Availability
Unit Details
-
Unit 1521price $1,620square feet 1,290availibility Oct 11
* Price shown is base rent. Excludes user-selected optional fees and variable or usage-based fees and required charges due at or prior to move-in or at move-out.View Fees and Policies for details.
Price, availability, fees, and any applicable rent special are subject to change without notice.
* Square footage definitions vary. Displayed square footage is approximate.
Fees and Policies
The fees listed below are community-provided and may exclude utilities or add-ons. All payments are made directly to the property and are non-refundable unless otherwise specified.
-
One-Time Basics
-
Due at Application
-
Application Fee Per ApplicantCharged per applicant.$85
-
-
Due at Move-In
-
Administrative FeeCharged per unit.$250
-
-
Due at Application
-
Dogs
-
Monthly Pet FeeMax of 2. Charged per pet.$15
-
One-Time Pet FeeMax of 2. Charged per pet.$500
Restrictions:Pet Types Allowed: Dogs, Cats, Fish, Caged Birds.Read More Read LessComments -
-
Cats
-
Monthly Pet FeeMax of 2. Charged per pet.$15
-
One-Time Pet FeeMax of 2. Charged per pet.$500
Comments -
-
Surface Lot
-
Garage Lot
-
Storage Unit
-
Storage RentCharged per rentable item.$25 / mo
-
Property Fee Disclaimer: Based on community-supplied data and independent market research. Subject to change without notice. May exclude fees for mandatory or optional services and usage-based utilities.
Details
Lease Options
-
None
Property Information
-
Built in 1999
-
460 units/4 stories
Matterport 3D Tours
Select a unit to view pricing & availability
Viewing Floor:
 Matterport 3D Tour

About MAA Spring
TOUR YOUR WAY! We have a tour to fit your needs- virtual, self-guided, or agent-guided. Find your next home at MAA Spring in Smyrna, GA. Most of these studio, one-bedroom, two-bedroom, and three-bedroom apartment homes feature designer kitchens, fireplaces, large closets, sunrooms, and balconies. Select homes include stainless steel appliances and two-inch blinds. Take in the beautiful surroundings of the courtyards and luxury amenities, including a sparkling pool, or work up a sweat in the 24-hour fitness center. Convenience is never far away with the car care center, laundry room, and complimentary electric car charging stations. Come live at MAA Spring and be near upscale shopping and dining in historic Vinings and The Battery.
MAA Spring is an apartment community located in Cobb County and the 30080 ZIP Code. This area is served by the Cobb County School District attendance zone.
Unique Features
- 24 Hour Availability
- Additional Storage
- Backsplash
- Car Care Center
- Controlled Access/gated
- Den/study
- Dual Vanities
- Ev Car Charging
- Free Weights
- French Doors
- Gas Fireplace
- Gated Community
- High Speed Internet
- No Breed Restrictions
- On Site Laundry
- On Site Maintenance
- On Site Property Manager
- One Car Garage
- Outdoor Grill Area
- Planned Social Events
- Self Car Wash
- Simulated Wood Plank
- Smart Home Technology
- Stainless Steel Appliances
- Storage Units
- Sunroom
- Tile Flooring
- Vegetable Garden
- Washer And Dryer
- Water Conservation
- Wifi Hotspot
Contact
Self-Guided Tours Available
This community supports self-guided tours that offer prospective residents the ability to enter, tour, and exit the property without staff assistance. Contact the property for more details.
Video Tours
Many properties are now offering LIVE tours via FaceTime and other streaming apps.
Community Amenities
Pool
Fitness Center
Laundry Facilities
Controlled Access
- Laundry Facilities
- Controlled Access
- Maintenance on site
- Property Manager on Site
- 24 Hour Access
- Trash Pickup - Curbside
- Recycling
- Planned Social Activities
- EV Charging
- Car Wash Area
- Walk-Up
- Fitness Center
- Pool
- Tennis Court
- Gated
- Courtyard
- Grill
Apartment Features
Washer/Dryer
Air Conditioning
Dishwasher
High Speed Internet Access
Hardwood Floors
Walk-In Closets
Microwave
Refrigerator
Indoor Features
- High Speed Internet Access
- Wi-Fi
- Washer/Dryer
- Air Conditioning
- Heating
- Cable Ready
- Storage Space
- Fireplace
Kitchen Features & Appliances
- Dishwasher
- Stainless Steel Appliances
- Kitchen
- Microwave
- Oven
- Range
- Refrigerator
Model Details
- Hardwood Floors
- Tile Floors
- Vinyl Flooring
- Den
- Sunroom
- Walk-In Closets
- Balcony
- Patio
3375 Spring Hill Pky SE,
Smyrna,
GA
30080
Located northwest of Atlanta, Smyrna combines suburban living with easy city access. The city, nicknamed the "Jonquil City" for the thousands of yellow flowers that bloom each spring, centers around Market Village, where residents enjoy open-air concerts and community events. One-bedroom apartments in Smyrna average $1,393, while two-bedroom units average $1,667. Housing options range from apartment communities near downtown to townhomes in established neighborhoods like Belmont Hills and The Crossings. Many residents choose to live near Market Village or the Cumberland business district.
Originally a railway stop, Smyrna has evolved into a well-established suburban city. Residents enjoy outdoor recreation at Cobb Park and along the Spring Road walking trails. Located 16 miles from downtown Atlanta near the intersection of I-285 and I-75, Smyrna offers convenient access to major employment centers.
Learn more about living in Smyrna
Amenities
- Laundry Facilities
- Controlled Access
- Maintenance on site
- Property Manager on Site
- 24 Hour Access
- Trash Pickup - Curbside
- Recycling
- Planned Social Activities
- EV Charging
- Car Wash Area
- Walk-Up
- Gated
- Courtyard
- Grill
- Fitness Center
- Pool
- Tennis Court
- 24 Hour Availability
- Additional Storage
- Backsplash
- Car Care Center
- Controlled Access/gated
- Den/study
- Dual Vanities
- Ev Car Charging
- Free Weights
- French Doors
- Gas Fireplace
- Gated Community
- High Speed Internet
- No Breed Restrictions
- On Site Laundry
- On Site Maintenance
- On Site Property Manager
- One Car Garage
- Outdoor Grill Area
- Planned Social Events
- Self Car Wash
- Simulated Wood Plank
- Smart Home Technology
- Stainless Steel Appliances
- Storage Units
- Sunroom
- Tile Flooring
- Vegetable Garden
- Washer And Dryer
- Water Conservation
- Wifi Hotspot
- High Speed Internet Access
- Wi-Fi
- Washer/Dryer
- Air Conditioning
- Heating
- Cable Ready
- Storage Space
- Fireplace
- Dishwasher
- Stainless Steel Appliances
- Kitchen
- Microwave
- Oven
- Range
- Refrigerator
- Hardwood Floors
- Tile Floors
- Vinyl Flooring
- Den
- Sunroom
- Walk-In Closets
- Balcony
- Patio
Expenses
Recurring
Cat Rent
$15
Dog Rent
$15
One-Time
Storage Fee
$25
Cat Fee
$500
Dog Fee
$500
Office Hours
470-944-9589
| Monday | 10am - 6pm |
|---|---|
| Tuesday | 10am - 6pm |
| Wednesday | 10am - 6pm |
| Thursday | 10am - 6pm |
| Friday | 10am - 6pm |
| Saturday | 10am - 5pm |
| Sunday | Closed |
Education
| Colleges & Universities | Distance | ||
|---|---|---|---|
| Colleges & Universities | Distance | ||
| Drive: | 13 min | 6.0 mi | |
| Drive: | 16 min | 8.1 mi | |
| Drive: | 20 min | 10.0 mi | |
| Drive: | 20 min | 10.9 mi |
MAA Spring is within 13 minutes or 6.0 miles from Life University. It is also near Chatt. Tech, Marietta and Chatt. Tech, Austell.
Schools


Public Elementary School
Grades PK-5
965 Students
Attendance Zone
Public Middle School
Grades 6-8
1,445 Students
Attendance Zone
Public High School
Grades 9-12
2,393 Students
Nearby
Public High School
Grades 9-12
3,246 Students
Attendance Zone
Private Elementary, Middle & High School
Grades K-12
1,659 Students
Nearby
Private Elementary & Middle School
Grades PK-8
494 Students
Nearby
School data provided by
 The GreatSchools Rating helps parents compare schools within a state based on a variety of school quality indicators and provides a helpful picture of how effectively each school serves all of its students. Ratings are on a scale of 1 (below average) to 10 (above average) and can include test scores, college readiness, academic progress, advanced courses, equity, discipline and attendance data. We also advise parents to visit schools, consider other information on school performance and programs, and consider family needs as part of the school selection process.
View GreatSchools Rating Methodology
Data provided by GreatSchools.org © 2026. All rights reserved.
The GreatSchools Rating helps parents compare schools within a state based on a variety of school quality indicators and provides a helpful picture of how effectively each school serves all of its students. Ratings are on a scale of 1 (below average) to 10 (above average) and can include test scores, college readiness, academic progress, advanced courses, equity, discipline and attendance data. We also advise parents to visit schools, consider other information on school performance and programs, and consider family needs as part of the school selection process.
View GreatSchools Rating Methodology
Data provided by GreatSchools.org © 2026. All rights reserved.
Transportation options available in Smyrna include Lenox, located 10.1 miles from MAA Spring. MAA Spring is near Hartsfield - Jackson Atlanta International, located 22.4 miles or 34 minutes away.
| Transit / Subway | Distance | ||
|---|---|---|---|
| Transit / Subway | Distance | ||
|
|
Drive: | 21 min | 10.1 mi |
|
|
Drive: | 21 min | 10.1 mi |
|
|
Drive: | 18 min | 10.7 mi |
|
|
Drive: | 17 min | 11.2 mi |
|
|
Drive: | 23 min | 14.8 mi |
| Commuter Rail | Distance | ||
|---|---|---|---|
| Commuter Rail | Distance | ||
|
|
Drive: | 18 min | 10.4 mi |
| Airports | Distance | ||
|---|---|---|---|
| Airports | Distance | ||
|
Hartsfield - Jackson Atlanta International
|
Drive: | 34 min | 22.4 mi |
Getting Around
 What do Walkability, Transit, Drivability, and Bikeability mean?
Walkability measures the walking distance to day-to-day needs.
Transit measures access to public transportation.
Drivability measures congestion, parking availability, and access to major roads.
Bikeability measures the suitability for cycling.
How It Works
What do Walkability, Transit, Drivability, and Bikeability mean?
Walkability measures the walking distance to day-to-day needs.
Transit measures access to public transportation.
Drivability measures congestion, parking availability, and access to major roads.
Bikeability measures the suitability for cycling.
How It Works
Fairly Walkable
Walkability
40
/ 100
Minimal Public Transit
Transit
10
/ 100
Exceptionally Drivable
Drivability
100
/ 100
Somewhat Bikeable
Bikeability
30
/ 100
Scores provided by
What do Walkability, Transit, Drivability, and Bikeability mean?
Walkability measures the walking distance to day-to-day needs.
Transit measures access to public transportation.
Drivability measures congestion, parking availability, and access to major roads.
Bikeability measures the suitability for cycling.
How It Works
Active
Soundscore™
69
/ 100
Traffic
BusyAirport
CalmBusinesses
CalmScores provided by
HowLoud What is a Sound Score Rating? A Sound Score Rating aggregates noise caused by vehicle traffic, airplane traffic and local sources. How It WorksTime and distance from MAA Spring.
| Shopping Centers | Distance | ||
|---|---|---|---|
| Shopping Centers | Distance | ||
| Drive: | 4 min | 1.4 mi | |
| Drive: | 4 min | 1.5 mi | |
| Drive: | 4 min | 1.8 mi |
MAA Spring has 3 shopping centers within 1.8 miles, which is about a 4-minute drive. The miles and minutes will be for the farthest away property.
| Parks and Recreation | Distance | ||
|---|---|---|---|
| Parks and Recreation | Distance | ||
|
Silver Comet Trail
|
Drive: | 10 min | 4.0 mi |
|
Chattahoochee River NRA - Cochran Shoals / Sope Creek
|
Drive: | 16 min | 7.7 mi |
|
Chastain Park
|
Drive: | 20 min | 7.9 mi |
|
Atlanta Audubon Society
|
Drive: | 19 min | 9.2 mi |
|
Blue Heron Nature Preserve
|
Drive: | 19 min | 9.2 mi |
MAA Spring has 5 parks within 9.2 miles, including Silver Comet Trail, Chattahoochee River NRA - Cochran Shoals / Sope Creek, and Chastain Park.
| Hospitals | Distance | ||
|---|---|---|---|
| Hospitals | Distance | ||
| Drive: | 8 min | 3.6 mi | |
| Drive: | 18 min | 9.6 mi | |
| Drive: | 17 min | 9.9 mi |
MAA Spring has 3 hospitals within 9.9 miles, the nearest is Ridgeview Institute which is 3.6 miles away and a 8 minute drive.
| Military Bases | Distance | ||
|---|---|---|---|
| Military Bases | Distance | ||
| Drive: | 15 min | 6.4 mi | |
| Drive: | 25 min | 16.4 mi | |
| Drive: | 43 min | 26.9 mi |
MAA Spring has 3 military bases within 26.9 miles, the nearest is Dobbins Air Force Base which is 6.4 miles away and a 15 minute drive.
MAA Spring Photos
-
MAA Spring
-
330
-
-
-
-
-
-
-
Models
-
Studio
-
1 Bedroom
-
1 Bedroom
-
2 Bedrooms
-
2 Bedrooms
-
2BR/2BA
Nearby Apartments
Within 50 Miles of MAA Spring
-
MAA West Midtown
1330 Fairmont Ave NW
Atlanta, GA 30318
$1,592 - $3,263
1-3 Br 6.3 mi
-
MAA Buckhead
360 Pharr Rd NE
Atlanta, GA 30305
$1,833 - $2,278
1-2 Br 6.4 mi
-
MAA Lenox
600 Phipps Blvd NE
Atlanta, GA 30326
$1,440 - $2,810
1-3 Br 6.6 mi
-
MAA Gardens
1020 Lenox Park Blvd NE
Atlanta, GA 30319
$1,365 - $1,870
1-2 Br 7.6 mi
-
MAA Centennial Park
305 Centennial Olympic Park Dr NW
Atlanta, GA 30313
$1,555 - $2,610
1-2 Br 8.9 mi
-
MAA River Place
4130 Plantation Trace Dr
Duluth, GA 30096
$1,253 - $1,958
1-3 Br 20.0 mi
Does MAA Spring have in-unit laundry?
MAA Spring has units with in‑unit washers and dryers, making laundry day simple for residents.
What utilities are included in rent at MAA Spring?
Utilities are not included in rent. Residents should plan to set up and pay for all services separately.
Is parking available at MAA Spring?
Parking is available at MAA Spring. Fees may apply depending on the type of parking offered. Contact this property for details.
Which floor plans are available, and what are the price ranges?
MAA Spring has studios to two-bedrooms with rent ranges from $1,270/mo. to $1,920/mo.
Is MAA Spring pet-friendly?
Yes, MAA Spring welcomes pets. Breed restrictions, weight limits, and additional fees may apply. View this property's pet policy.
How much income do I need to rent at MAA Spring?
A good rule of thumb is to spend no more than 30% of your gross income on rent. Based on the lowest available rent of $1,270 for a one-bedroom, you would need to earn about $50,800 per year to qualify. Want to double-check your budget? Calculate how much rent you can afford with our Rent Affordability Calculator.
Does MAA Spring have move-in specials?
MAA Spring is offering Specials for eligible applicants, with rental rates starting at $1,270.
Does MAA Spring offer Matterport 3D tours?
Yes! MAA Spring offers 4 Matterport 3D Tours. Explore different floor plans and see unit level details, all without leaving home.

3375 Spring Hill Pky SE
Smyrna, GA 30080