
This expansive, single-level fitness center is thoughtfully designed to offer a comprehensive workout experience across several distinct zones. The space is characterized by soaring ceilings with exposed infrastructure, polished concrete columns, and large steel-framed windows that flood the interior with natural light and provide views of the surrounding tree-lined landscape. The main cardio area houses a row of modern treadmills and stair climbers positioned in front of oversized windows, creating an open, airy atmosphere. A dedicated strength training zone features a full rack of dumbbells, kettlebells, cable machines, weight benches, and multi-function cable systems. A dramatic floor-to-ceiling photographic mural depicting a forested river scene serves as a bold focal point throughout the space. A separate studio room offers light wood flooring, floor-to-ceiling mirrors, wall-mounted equipment, and a large picture window—well-suited for yoga, stretching, or guided classes. The main floor is finished in durable rubber flooring in neutral tones, and white perforated railing defines pathways through the space. Additional amenities include a water fountain station and open shelving. A neon "LET'S RIDE" sign adds an energetic accent near the free weights area.

-
Monthly Rent
$1,563 - $3,233
-
Bedrooms
Studio - 3 bd
-
Bathrooms
1 - 2 ba
-
Square Feet
598 - 1,364 sq ft
Highlights
- Top Rated by Renters
- Roof Terrace
- High Ceilings
- Pool
- Spa
- Pet Play Area
- Controlled Access
- Gated
- Picnic Area
Pricing & Floor Plans
-
Unit 3041price $1,563square feet 598availibility Now
-
Unit 4069price $1,578square feet 600availibility Now
-
Unit 1011price $1,578square feet 600availibility Now
-
Unit 6072price $1,608square feet 600availibility Oct 1
-
Unit 2038price $1,693square feet 722availibility Now
-
Unit 3065price $1,678square feet 722availibility Sep 10
-
Unit 7060price $1,733square feet 722availibility Oct 31
-
Unit 3039price $1,708square feet 745availibility Now
-
Unit 5039price $1,708square feet 745availibility Oct 3
-
Unit 7029price $1,723square feet 745availibility Oct 20
-
Unit 3019price $1,773square feet 780availibility Now
-
Unit 1012price $1,778square feet 780availibility Now
-
Unit 3026price $1,703square feet 728availibility Sep 20
-
Unit 3024price $1,718square feet 728availibility Oct 22
-
Unit 5052price $1,723square feet 728availibility Nov 22
-
Unit 3025price $1,803square feet 807availibility Nov 20
-
Unit 5068price $2,283square feet 1,082availibility Now
-
Unit 3054price $2,283square feet 1,082availibility Nov 5
-
Unit 6033price $2,328square feet 1,128availibility Now
-
Unit 2008price $2,398square feet 1,146availibility Now
-
Unit 1008price $2,398square feet 1,146availibility Sep 17
-
Unit 1002price $2,388square feet 1,149availibility Nov 1
-
Unit 4030price $2,433square feet 1,149availibility Nov 14
-
Unit 6021price $2,498square feet 1,198availibility Dec 2
-
Unit 4045price $2,498square feet 1,208availibility Dec 7
-
Unit 2074price $3,218square feet 1,364availibility Oct 17
-
Unit 7074price $3,233square feet 1,364availibility Nov 14
-
Unit 3041price $1,563square feet 598availibility Now
-
Unit 4069price $1,578square feet 600availibility Now
-
Unit 1011price $1,578square feet 600availibility Now
-
Unit 6072price $1,608square feet 600availibility Oct 1
-
Unit 2038price $1,693square feet 722availibility Now
-
Unit 3065price $1,678square feet 722availibility Sep 10
-
Unit 7060price $1,733square feet 722availibility Oct 31
-
Unit 3039price $1,708square feet 745availibility Now
-
Unit 5039price $1,708square feet 745availibility Oct 3
-
Unit 7029price $1,723square feet 745availibility Oct 20
-
Unit 3019price $1,773square feet 780availibility Now
-
Unit 1012price $1,778square feet 780availibility Now
-
Unit 3026price $1,703square feet 728availibility Sep 20
-
Unit 3024price $1,718square feet 728availibility Oct 22
-
Unit 5052price $1,723square feet 728availibility Nov 22
-
Unit 3025price $1,803square feet 807availibility Nov 20
-
Unit 5068price $2,283square feet 1,082availibility Now
-
Unit 3054price $2,283square feet 1,082availibility Nov 5
-
Unit 6033price $2,328square feet 1,128availibility Now
-
Unit 2008price $2,398square feet 1,146availibility Now
-
Unit 1008price $2,398square feet 1,146availibility Sep 17
-
Unit 1002price $2,388square feet 1,149availibility Nov 1
-
Unit 4030price $2,433square feet 1,149availibility Nov 14
-
Unit 6021price $2,498square feet 1,198availibility Dec 2
-
Unit 4045price $2,498square feet 1,208availibility Dec 7
-
Unit 2074price $3,218square feet 1,364availibility Oct 17
-
Unit 7074price $3,233square feet 1,364availibility Nov 14
Fees and Policies
The fees listed below are community-provided and may exclude utilities or add-ons. All payments are made directly to the property and are non-refundable unless otherwise specified. Use the Cost Calculator to determine costs based on your needs.
-
Utilities & Essentials
-
Parking FeeAmount for parking space/services. May be subject to availability. Charged per vehicle.$30 / mo
-
-
Dogs
Restrictions:Pet Types Allowed: Dogs, Cats, Fish, Caged Birds.Read More Read LessComments
-
Cats
Comments
-
Parking
-
Storage Unit
Property Fee Disclaimer: Based on community-supplied data and independent market research. Subject to change without notice. May exclude fees for mandatory or optional services and usage-based utilities.
Details
Lease Options
-
12 - 18 Month Leases
Property Information
-
Built in 2023
-
340 units/7 stories
-
Furnished Units Available
Matterport 3D Tours
Select a unit to view pricing & availability
 Matterport 3D Tour

About MAA West Midtown
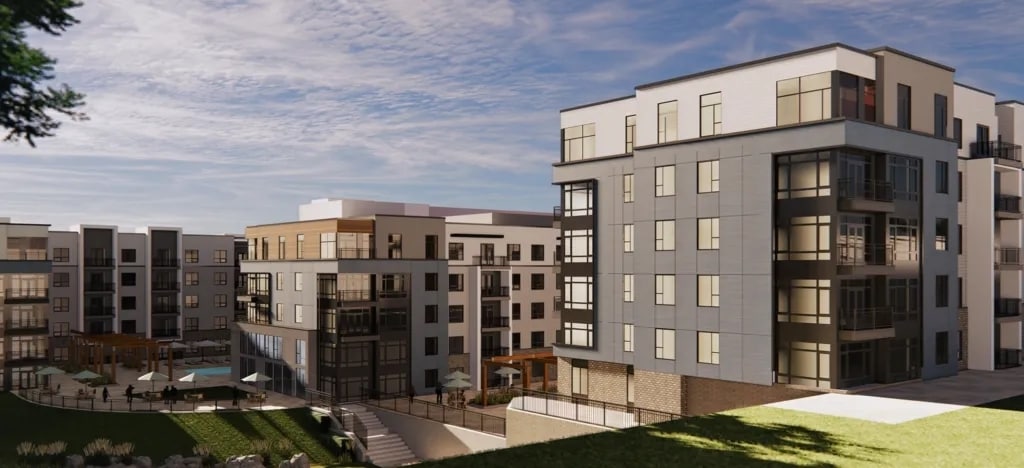
Discover the energy of city living with the comfort of a modern retreat at MAA West Midtown. Every apartment home features nine-foot ceilings, designer kitchens, smart home technology, and a private balcony, while community amenities include a sparkling saltwater pool, running trails, and a Bark Park for four-legged friends. In West Midtown, urban energy meets a creative, eclectic spirit with a neighborhood full of trendy restaurants, local breweries, and unique shops--all within easy reach of the Atlanta BeltLine. Piedmont Park and Westside Reservoir Park bring expansive green spaces to the neighborhood, while the High Museum of Art and the Goat Farm Arts Center showcase Atlanta's cultural side. Around nearly every corner, you'll find something unexpected--whether it's an evening of social games at Your 3rd Spot, a friendly competition at AxesThe Painted Duck, or the glow of PuttShack's high-tech mini golf. Cafes and restaurants keep the streets lively too, from buttery pastries at St. Germaine French Bakery & Cafe and the signature smoked brisket at Fox Brothers Bar-BQ to inventive tacos at Velvet Taco and indulgent cuts at Waygu House. On weekends, locals mingle at the shops of Westside Provisions District or head to Mercedes-Benz Stadium, Flight Club ATL, or Indie House for entertainment. Life here offers the best of both worlds: a lively cultural scene paired with pockets of nature that make MAA West Midtown an unbeatable place to call home.
MAA West Midtown is an apartment community located in Fulton County and the 30318 ZIP Code. This area is served by the Atlanta Public Schools attendance zone.
Unique Features
- 1st Floor
- 2nd Floor
- 3rd Floor
- 4th Floor
- 5th Floor
- 6th Floor
- 7th Floor
- A2 1x1 722 Sf-Fp
- A4 1x1 728 Sf-Fp
- A5 1x1 745 Sf-Fp
- A8 1x1 780 Sf-Fp
- Aa 1x1 807 Sf-Fp
- Accessible
- Additional Storage
- Award-Winning Landscape
- B1 2x2 1082 Sf-Fp
- B2 2x2 1128 Sf-Fp
- B3 2x2 1146 Sf-Fp
- B4 2x2 1149 Sf-Fp
- B5 2x2 1198 Sf-Fp
- B6 2x2 1208 Sf-Fp
- Bbq/picnic Area
- Billiards
- C1 3x2 1364 Sf-Fp
- Children's Playroom
- Community Grilling Area
- Complimentary Wifi Hotspots
- Conference Room
- Controlled Access/gated
- Corner Unit
- Courtesy Officer
- Courtyard View
- Covered Parking
- Coworking Lounge
- Den/study
- Dual Vanities
- End Unit
- Fireside Courtyard
- Game Lounge
- Gated Pet Park
- Ground Floor
- Handicap Accessible
- High Speed Internet
- Kitchen Island
- Large Balcony
- No Outdoor Space
- Outdoor Kitchen
- Pet Spa
- Picnic/bbq Area
- Pool View
- S1 0x1 598 Sf-Fp
- S2 0x1 600 Sf-Fp
- Saltwater Pool + Sun Deck
- Smart Home Technology
- Spin Studio
- Top Floor
- Walk-In Shower
- Yoga Studio
Community Amenities
Pool
Fitness Center
Elevator
Roof Terrace
- Controlled Access
- Maintenance on site
- Property Manager on Site
- Pet Play Area
- Elevator
- Business Center
- Lounge
- Conference Rooms
- Fitness Center
- Spa
- Pool
- Gameroom
- Gated
- Roof Terrace
- Courtyard
- Grill
- Picnic Area
Apartment Features
Air Conditioning
High Speed Internet Access
Wi-Fi
Furnished
- High Speed Internet Access
- Wi-Fi
- Air Conditioning
- Pantry
- Kitchen
- High Ceilings
- Furnished
- Balcony
The Upper West Side (or the Upper Westside) refers to the northwestern portion of Atlanta situated between I-75 and I-285. The Upper West Side is brimming with an array of historic neighborhoods, including larger communities like Riverside, Bolton, and Whittier Mill Village. The region is also convenient to neighboring Vinings and Buckhead, which are both teeming with various area employers.
The Upper West Side is a region on the rise, with plenty of new development in the works in addition to community mainstays such as B’s Cracklin’ Barbeque and assorted breweries like Scofflaw Brewing Company, Atlanta Brewing Company, and Second Self Beer Company.
The community is also home to Whittier Mill Park, the former site of Whittier Cotton Mill offering historic ruins and scenic trails to explore alongside the Chattahoochee River. The Upper West Side’s convenient locale, growing amenities, and overall peaceful atmosphere makes it a top choice for renters in the Atlanta area.
Learn more about living in Upper West SideCompare neighborhood and city base rent averages by bedroom.
| Upper West Side | Atlanta, GA | |
|---|---|---|
| Studio | $1,465 | $1,530 |
| 1 Bedroom | $1,694 | $1,659 |
| 2 Bedrooms | $2,099 | $1,951 |
| 3 Bedrooms | $2,360 | $2,244 |
- Controlled Access
- Maintenance on site
- Property Manager on Site
- Pet Play Area
- Elevator
- Business Center
- Lounge
- Conference Rooms
- Gated
- Roof Terrace
- Courtyard
- Grill
- Picnic Area
- Fitness Center
- Spa
- Pool
- Gameroom
- 1st Floor
- 2nd Floor
- 3rd Floor
- 4th Floor
- 5th Floor
- 6th Floor
- 7th Floor
- A2 1x1 722 Sf-Fp
- A4 1x1 728 Sf-Fp
- A5 1x1 745 Sf-Fp
- A8 1x1 780 Sf-Fp
- Aa 1x1 807 Sf-Fp
- Accessible
- Additional Storage
- Award-Winning Landscape
- B1 2x2 1082 Sf-Fp
- B2 2x2 1128 Sf-Fp
- B3 2x2 1146 Sf-Fp
- B4 2x2 1149 Sf-Fp
- B5 2x2 1198 Sf-Fp
- B6 2x2 1208 Sf-Fp
- Bbq/picnic Area
- Billiards
- C1 3x2 1364 Sf-Fp
- Children's Playroom
- Community Grilling Area
- Complimentary Wifi Hotspots
- Conference Room
- Controlled Access/gated
- Corner Unit
- Courtesy Officer
- Courtyard View
- Covered Parking
- Coworking Lounge
- Den/study
- Dual Vanities
- End Unit
- Fireside Courtyard
- Game Lounge
- Gated Pet Park
- Ground Floor
- Handicap Accessible
- High Speed Internet
- Kitchen Island
- Large Balcony
- No Outdoor Space
- Outdoor Kitchen
- Pet Spa
- Picnic/bbq Area
- Pool View
- S1 0x1 598 Sf-Fp
- S2 0x1 600 Sf-Fp
- Saltwater Pool + Sun Deck
- Smart Home Technology
- Spin Studio
- Top Floor
- Walk-In Shower
- Yoga Studio
- High Speed Internet Access
- Wi-Fi
- Air Conditioning
- Pantry
- Kitchen
- High Ceilings
- Furnished
- Balcony
| Monday | 10am - 6pm |
|---|---|
| Tuesday | 10am - 6pm |
| Wednesday | 10am - 6pm |
| Thursday | 10am - 6pm |
| Friday | 10am - 6pm |
| Saturday | 10am - 5pm |
| Sunday | Closed |
| Colleges & Universities | Distance | ||
|---|---|---|---|
| Colleges & Universities | Distance | ||
| Drive: | 7 min | 2.2 mi | |
| Drive: | 9 min | 3.9 mi | |
| Drive: | 9 min | 3.9 mi | |
| Drive: | 11 min | 4.5 mi |


 The GreatSchools Rating helps parents compare schools within a state based on a variety of school quality indicators and provides a helpful picture of how effectively each school serves all of its students. Ratings are on a scale of 1 (below average) to 10 (above average) and can include test scores, college readiness, academic progress, advanced courses, equity, discipline and attendance data. We also advise parents to visit schools, consider other information on school performance and programs, and consider family needs as part of the school selection process.
View GreatSchools Rating Methodology
Data provided by GreatSchools.org © 2026. All rights reserved.
Transportation options available in Atlanta include Bankhead, located 1.9 miles from MAA West Midtown. MAA West Midtown is near Hartsfield - Jackson Atlanta International, located 14.1 miles or 24 minutes away.
| Transit / Subway | Distance | ||
|---|---|---|---|
| Transit / Subway | Distance | ||
|
|
Drive: | 4 min | 1.9 mi |
|
|
Drive: | 7 min | 2.4 mi |
|
|
Drive: | 7 min | 2.7 mi |
|
|
Drive: | 7 min | 3.2 mi |
|
|
Drive: | 8 min | 3.3 mi |
| Commuter Rail | Distance | ||
|---|---|---|---|
| Commuter Rail | Distance | ||
|
|
Drive: | 8 min | 2.4 mi |
| Airports | Distance | ||
|---|---|---|---|
| Airports | Distance | ||
|
Hartsfield - Jackson Atlanta International
|
Drive: | 24 min | 14.1 mi |
Scores provided by
 What do Walkability, Transit, Drivability, and Bikeability mean?
Walkability measures the walking distance to day-to-day needs.
Transit measures access to public transportation.
Drivability measures congestion, parking availability, and access to major roads.
Bikeability measures the suitability for cycling.
How It Works
What do Walkability, Transit, Drivability, and Bikeability mean?
Walkability measures the walking distance to day-to-day needs.
Transit measures access to public transportation.
Drivability measures congestion, parking availability, and access to major roads.
Bikeability measures the suitability for cycling.
How It Works
Traffic
BusyAirport
CalmBusinesses
CalmScores provided by
HowLoud What is a Sound Score Rating? A Sound Score Rating aggregates noise caused by vehicle traffic, airplane traffic and local sources. How It WorksTime and distance from MAA West Midtown.
| Shopping Centers | Distance | ||
|---|---|---|---|
| Shopping Centers | Distance | ||
| Walk: | 4 min | 0.2 mi | |
| Walk: | 16 min | 0.8 mi | |
| Walk: | 17 min | 0.9 mi |
| Parks and Recreation | Distance | ||
|---|---|---|---|
| Parks and Recreation | Distance | ||
|
Piedmont Park
|
Drive: | 8 min | 2.9 mi |
|
Georgia Aquarium
|
Drive: | 8 min | 3.0 mi |
|
Georgia Conservancy
|
Drive: | 9 min | 3.2 mi |
|
Atlanta Botanical Garden
|
Drive: | 8 min | 3.3 mi |
|
Imagine It! The Children's Museum of Atlanta
|
Drive: | 9 min | 3.7 mi |
| Hospitals | Distance | ||
|---|---|---|---|
| Hospitals | Distance | ||
| Drive: | 8 min | 2.9 mi | |
| Drive: | 8 min | 3.5 mi | |
| Drive: | 11 min | 4.6 mi |
| Military Bases | Distance | ||
|---|---|---|---|
| Military Bases | Distance | ||
| Drive: | 15 min | 7.1 mi | |
| Drive: | 26 min | 12.4 mi | |
| Drive: | 33 min | 16.3 mi |
MAA West Midtown Photos
-
MAA West Midtown
-
Novel West Midtown
-
Leasing Office
-
Leasing Office
-
Maker Space
-
Clubhouse
-
Clubhouse
-
Clubhouse
-
Clubhouse
Models
-
Studio
-
Studio
-
1 Bedroom
-
1 Bedroom
-
1 Bedroom
-
1 Bedroom
Nearby Apartments
Within 50 Miles of MAA West Midtown
-
MAA Centennial Park
305 Centennial Olympic Park Dr NW
Atlanta, GA 30313
$1,580 - $2,610
1-2 Br 2.6 mi
-
MAA Buckhead
360 Pharr Rd NE
Atlanta, GA 30305
$1,778 - $2,258
1-2 Br 4.2 mi
-
MAA Lenox
600 Phipps Blvd NE
Atlanta, GA 30326
$1,465 - $2,480
1-3 Br 5.4 mi
-
MAA Gardens
1020 Lenox Park Blvd NE
Atlanta, GA 30319
$1,345 - $1,880
1-2 Br 5.9 mi
-
MAA McDaniel Farm
3355 McDaniel Rd
Duluth, GA 30096
$1,368 - $2,163
1-3 Br 20.7 mi
-
MAA River Place
4130 Plantation Trace Dr
Duluth, GA 30096
$1,323 - $2,183
1-3 Br 20.8 mi
MAA West Midtown does not offer in-unit laundry or shared facilities. Please contact the property to learn about nearby laundry options.
Utilities are not included in rent. Residents should plan to set up and pay for all services separately.
Parking is available at MAA West Midtown. Contact this property for details.
MAA West Midtown has studios to three-bedrooms with rent ranges from $1,563/mo. to $3,233/mo.
Yes, MAA West Midtown welcomes pets. Breed restrictions, weight limits, and additional fees may apply. View this property's pet policy.
A good rule of thumb is to spend no more than 30% of your gross income on rent. Based on the lowest available rent of $1,563 for a studio, you would need to earn about $62,520 per year to qualify. Want to double-check your budget? Calculate how much rent you can afford with our Rent Affordability Calculator.
MAA West Midtown is offering Specials for eligible applicants, with rental rates starting at $1,563.
Yes! MAA West Midtown offers 7 Matterport 3D Tours. Explore different floor plans and see unit level details, all without leaving home.
1330 Fairmont Ave NW
Atlanta, GA 30318