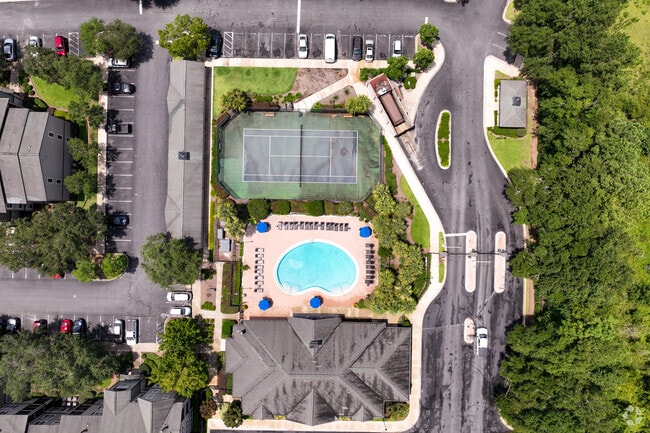
MAA Southwood media gallery
Unit
Viewing Floor:
Select a unit to view pricing & availability
Favorites
850-848-3614

-
Monthly Rent
$1,518 - $1,988
-
Bedrooms
1 - 3 bd
-
Bathrooms
1 - 2 ba
-
Square Feet
841 - 1,386 sq ft
MAA Southwood
Favorites
Highlights
- Waterfront
- Dock
- Tennis Court
- Den
- Porch
- Yard
- Pool
- Walk-In Closets
- Planned Social Activities
Pricing & Floor Plans
filter results by bedrooms
Adirondack
Starting at $1,518
1 Bed
1 Bath
841 Sq Ft
2 Available units
Unit
Base Price
Sq Ft
Availability
Unit Details
-
Unit 131304price $1,518square feet 841availibility Sep 3
-
Unit 030303price $1,553square feet 841availibility Oct 4
Meadow
Starting at $1,518
2 Beds
1 Bath
1,108 Sq Ft
6 Available units
Unit
Base Price
Sq Ft
Availability
Unit Details
-
Unit 050510price $1,643square feet 1,108availibility Now
-
Unit 121215price $1,693square feet 1,108availibility Now
-
Unit 121210price $1,518square feet 1,108availibility Now
Mossy Oak
Starting at $1,618
2 Beds
2 Baths
1,110 – 1,173 Sq Ft

9 Available units
Unit
Base Price
Sq Ft
Availability
Unit Details
-
Unit 030319price $1,618square feet 1,110availibility Now
-
Unit 131301price $1,713square feet 1,110availibility Now
-
Unit 070707price $1,638square feet 1,173availibility Aug 31
Sunset
Starting at $1,873
3 Beds
2 Baths
1,386 Sq Ft
3 Available units
Unit
Base Price
Sq Ft
Availability
Unit Details
-
Unit 020205price $1,873square feet 1,386availibility Now
-
Unit 111120price $1,913square feet 1,386availibility Sep 5
-
Unit 020201price $1,988square feet 1,386availibility Sep 25
Adirondack
Starting at $1,518
1 Bed
1 Bath
841 Sq Ft
2 Available units
Unit
Base Price
Sq Ft
Availability
Unit Details
-
Unit 131304price $1,518square feet 841availibility Sep 3
-
Unit 030303price $1,553square feet 841availibility Oct 4
Meadow
Starting at $1,518
2 Beds
1 Bath
1,108 Sq Ft
6 Available units
Unit
Base Price
Sq Ft
Availability
Unit Details
-
Unit 050510price $1,643square feet 1,108availibility Now
-
Unit 121215price $1,693square feet 1,108availibility Now
-
Unit 121210price $1,518square feet 1,108availibility Now
Mossy Oak
Starting at $1,618
2 Beds
2 Baths
1,110 – 1,173 Sq Ft
9 Available units
Unit
Base Price
Sq Ft
Availability
Unit Details
-
Unit 030319price $1,618square feet 1,110availibility Now
-
Unit 131301price $1,713square feet 1,110availibility Now
-
Unit 070707price $1,638square feet 1,173availibility Aug 31
Sunset
Starting at $1,873
3 Beds
2 Baths
1,386 Sq Ft
3 Available units
Unit
Base Price
Sq Ft
Availability
Unit Details
-
Unit 020205price $1,873square feet 1,386availibility Now
-
Unit 111120price $1,913square feet 1,386availibility Sep 5
-
Unit 020201price $1,988square feet 1,386availibility Sep 25
* Price shown is base rent. Excludes user-selected optional fees and variable or usage-based fees and required charges due at or prior to move-in or at move-out.View Fees and Policies for details.
Price, availability, fees, and any applicable rent special are subject to change without notice.
* Square footage definitions vary. Displayed square footage is approximate.
Fees and Policies
The fees listed below are community-provided and may exclude utilities or add-ons. All payments are made directly to the property and are non-refundable unless otherwise specified. Use the Cost Calculator to determine costs based on your needs.
-
Utilities & Essentials
-
Community FeeHelps pay for costs associated with operation, repair, maintenance of common areas like our green spaces, lawns, sidewalks, breezeways, parking lot and more, along with property taxes and insurance. Charged per unit.$18 / mo
-
-
One-Time Basics
-
Due at Application
-
Application FeeFor costs related to the apartment rental application, including credit and criminal background screening. Charged per applicant.$75
-
-
Due at Move-In
-
Processing FeesNon-refundable fee due at application approval to hold the apartment until your move-in date. Non-refundable if your application is canceled more than 48 hours after notice of application approval. Charged per unit.$200
-
Security DepositRefundable deposit held as security for fulfillment of lease obligations. Amount varies based on credit screening results. Charged per unit.$500
-
-
Due at Application
-
Dogs
-
Dog Pet FeeTiered one-time dog fee for all pets. Non-refundable, one-time fee in consideration for the privilege of having a pet at the community. Charged per pet.$300
-
Dog Pet RentTiered monthly dog rent for all pets. Monthly fee in consideration for the privilege of having a pet at the community. Charged per pet.$10 / mo
-
-
Cats
-
Cat Pet FeeTiered one-time cat fee for all pets. Non-refundable, one-time fee in consideration for the privilege of having a pet at the community. Charged per pet.$300
-
Cat Pet RentTiered monthly cat rent for all pets. Monthly fee in consideration for the privilege of having a pet at the community. Charged per pet.$10 / mo
-
-
Other Pets
-
All Pets Pet FeeTiered one-time pet fee for all pets. Non-refundable, one-time fee in consideration for the privilege of having a pet at the community. Charged per pet.$300
-
All Pets Pet RentTiered monthly pet rent for all pets. Monthly fee in consideration for the privilege of having a pet at the community. Charged per pet.$10 / mo
-
-
Other
-
Unreserved Surface LotUnreserved surface parking available monthly. Charged per unit.$100 / mo
Property Fee Disclaimer: Based on community-supplied data and independent market research. Subject to change without notice. May exclude fees for mandatory or optional services and usage-based utilities.
Details
Lease Options
-
7 - 14 Month Leases
Property Information
-
Built in 2003
-
300 units/3 stories
Matterport 3D Tours
Select a unit to view pricing & availability
Viewing Floor:
 Matterport 3D Tour
About MAA Southwood
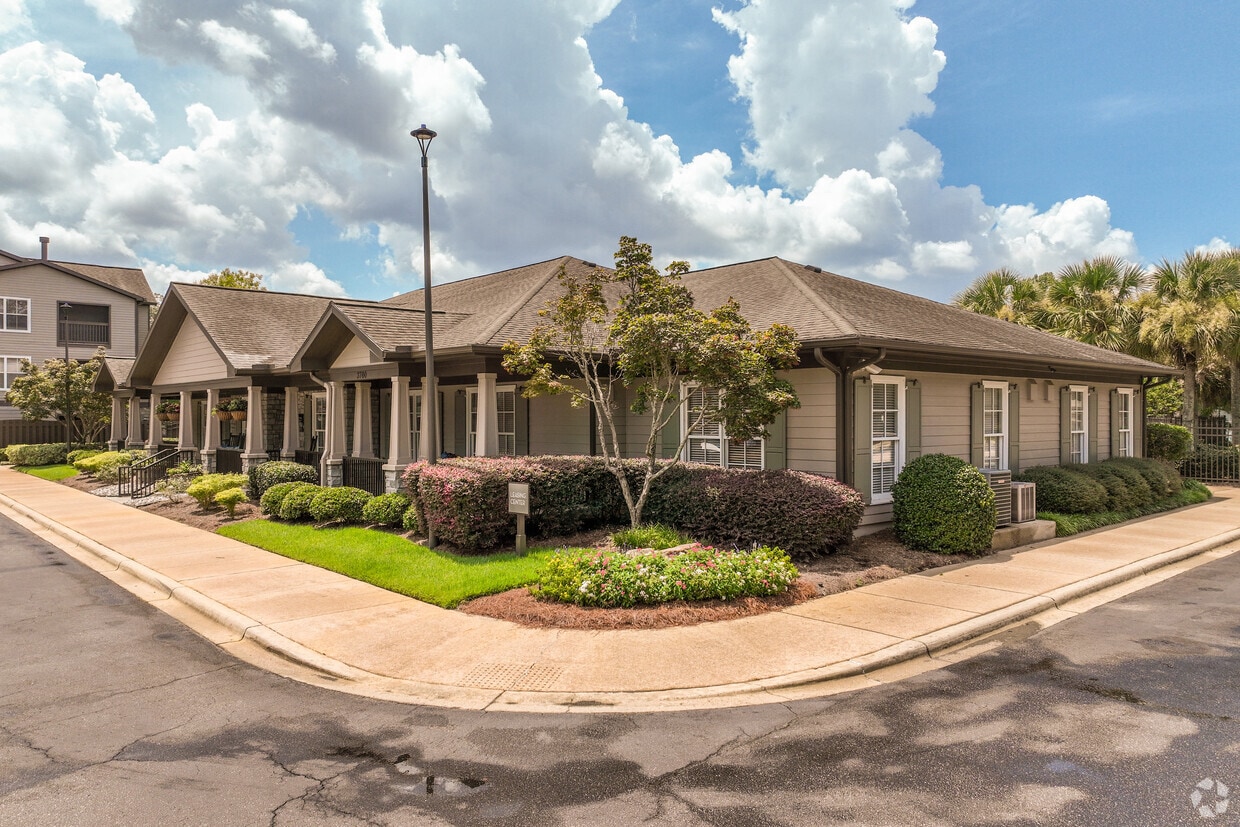
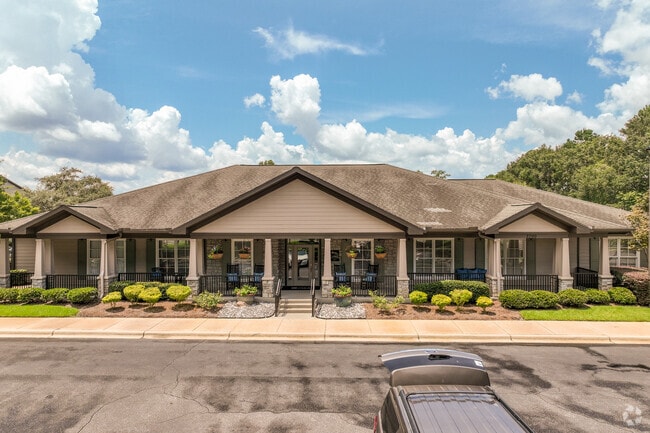
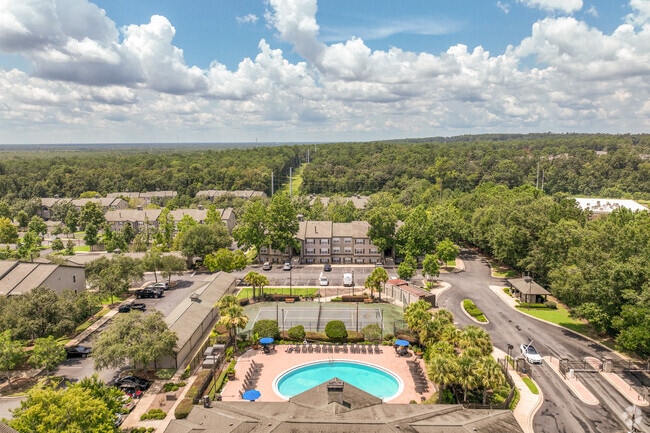
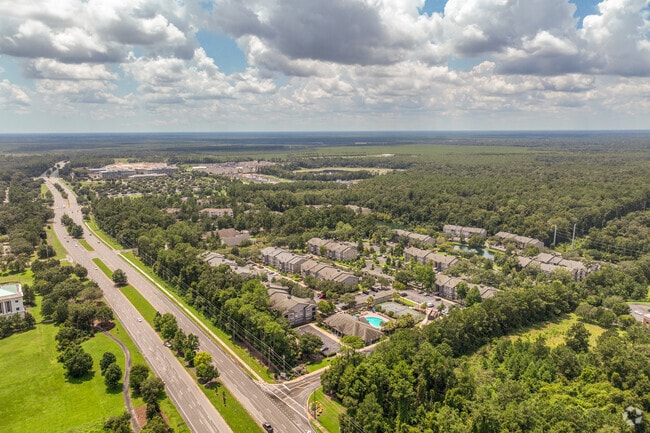
TOUR YOUR WAY! We have a tour to fit your needs- virtual, self-guided, or agent-guided. Find your next home at MAA Southwood in Tallahassee, FL. Our one-, two-, and three-bedroom apartment homes feature garden tubs, wood-burning fireplaces, and screened-in porches. With two dog parks and two playgrounds, your kids and pets will be happy. Our lighted tennis courts and 24-hour fitness center are sure to keep you active. Enjoy a latte in the clubhouse to unwind, or entertain friends in the outdoor kitchen. MAA Southwood is a vibrant neighborhood with numerous hiking and biking trails. We're only 10 minutes from downtown Tallahassee and a few miles from the airport.
MAA Southwood is an apartment community located in Leon County and the 32311 ZIP Code. This area is served by the Leon attendance zone.
Unique Features
- Adirondack 841 sf-FP
- Bike And Walking Trail
- Bike Rack
- Boat Docks
- Boat Parking
- Covered Parking
- DeluxeUnit
- First Floor
- Garage Parking
- Garden Tub
- Handicap Accessible
- Kitchen & Bath Upgrades
- Lakefront
- Meadow 1108 sf-FP
- Mossy Oak 1110-1173 sf-FP
- Outdoor Grill Area
- Patio or Balcony
- Planned Social Events
- Redesigned Interior
- Rv Parking
- Second Floor
- Self Car Wash
- Smart Home Technology
- Special Location
- Sunset 1386 sf-FP
- Third Floor
- Water/Lake View
- Wifi Hotspot
Community Amenities
Pool
Fitness Center
Laundry Facilities
Playground
Clubhouse
Business Center
Grill
Gated
Property Services
- Laundry Facilities
- Maintenance on site
- Property Manager on Site
- Planned Social Activities
- Car Wash Area
Shared Community
- Business Center
- Clubhouse
- Storage Space
- Walk-Up
Fitness & Recreation
- Fitness Center
- Spa
- Pool
- Playground
- Tennis Court
- Walking/Biking Trails
Outdoor Features
- Gated
- Sundeck
- Grill
- Waterfront
- Dock
- Dog Park
Apartment Features
Washer/Dryer
Air Conditioning
Dishwasher
Walk-In Closets
Yard
Wi-Fi
Tub/Shower
Disposal
Indoor Features
- Wi-Fi
- Washer/Dryer
- Air Conditioning
- Heating
- Ceiling Fans
- Cable Ready
- Tub/Shower
- Fireplace
Kitchen Features & Appliances
- Dishwasher
- Disposal
- Kitchen
- Range
Model Details
- Carpet
- Vinyl Flooring
- Dining Room
- Den
- Sunroom
- Vaulted Ceiling
- Walk-In Closets
- Window Coverings
- Porch
- Yard
- Dock
3700 Capital Cir SE,
Tallahassee,
FL
32311
Southwood begins along Old Saint Augustine Road and follows Capital Circle south to roughly Tram Road. SouthWood Golf Club is located at the center of the neighborhood. Southwood is a planned community that formed in 1999. It is home to the Florida State University School, a laboratory school sponsored by FSU. Southwood offers beautiful parks, shops and restaurants in the town center, and more than 1,000 acres of green space. The community is near several popular destinations, including Apalachicola National Forest, Downtown Tallahassee, and Florida State University.
Learn more about living in Southwood
Average Prices by Area
Compare neighborhood and city base rent averages by bedroom.
| Southwood | Tallahassee, FL | |
|---|---|---|
| Studio | - | $1,192 |
| 1 Bedroom | $1,551 | $1,192 |
| 2 Bedrooms | $1,745 | $1,469 |
| 3 Bedrooms | $2,152 | $1,748 |
Amenities
- Laundry Facilities
- Maintenance on site
- Property Manager on Site
- Planned Social Activities
- Car Wash Area
- Business Center
- Clubhouse
- Storage Space
- Walk-Up
- Gated
- Sundeck
- Grill
- Waterfront
- Dock
- Dog Park
- Fitness Center
- Spa
- Pool
- Playground
- Tennis Court
- Walking/Biking Trails
- Adirondack 841 sf-FP
- Bike And Walking Trail
- Bike Rack
- Boat Docks
- Boat Parking
- Covered Parking
- DeluxeUnit
- First Floor
- Garage Parking
- Garden Tub
- Handicap Accessible
- Kitchen & Bath Upgrades
- Lakefront
- Meadow 1108 sf-FP
- Mossy Oak 1110-1173 sf-FP
- Outdoor Grill Area
- Patio or Balcony
- Planned Social Events
- Redesigned Interior
- Rv Parking
- Second Floor
- Self Car Wash
- Smart Home Technology
- Special Location
- Sunset 1386 sf-FP
- Third Floor
- Water/Lake View
- Wifi Hotspot
- Wi-Fi
- Washer/Dryer
- Air Conditioning
- Heating
- Ceiling Fans
- Cable Ready
- Tub/Shower
- Fireplace
- Dishwasher
- Disposal
- Kitchen
- Range
- Carpet
- Vinyl Flooring
- Dining Room
- Den
- Sunroom
- Vaulted Ceiling
- Walk-In Closets
- Window Coverings
- Porch
- Yard
- Dock
Expenses
Recurring
Cat Rent
$10
Dog Rent
$10
Other Rent
$10
One-Time
Cat Fee
$300
Dog Fee
$300
Other Fee(s)
$300
Office Hours
850-848-3614
| Monday | 10am - 6pm |
|---|---|
| Tuesday | 10am - 6pm |
| Wednesday | 10am - 6pm |
| Thursday | 10am - 6pm |
| Friday | 10am - 6pm |
| Saturday | Closed |
| Sunday | Closed |
Education
| Colleges & Universities | Distance | ||
|---|---|---|---|
| Colleges & Universities | Distance | ||
| Drive: | 12 min | 5.1 mi | |
| Drive: | 15 min | 6.9 mi | |
| Drive: | 21 min | 10.6 mi |
MAA Southwood is within 12 minutes or 5.1 miles from Florida A&M Univ.. It is also near Florida State University and Tallahassee Community College.
Schools


Charter Elementary & Middle School
Grades K-9
2,000 Students
Nearby
Public Elementary School
Grades PK-5
678 Students
Attendance Zone
Public Elementary, Middle & High School
Grades K-12
Nearby
Public Middle School
Grades 6-8
727 Students
Attendance Zone
Public High School
Grades 9-12
1,648 Students
Attendance Zone
Private Elementary, Middle & High School
Grades PK-12
Nearby
Private Elementary School
Grades PK-5
Nearby
Private High School
Grades 9-12
190 Students
Nearby
School data provided by
 The GreatSchools Rating helps parents compare schools within a state based on a variety of school quality indicators and provides a helpful picture of how effectively each school serves all of its students. Ratings are on a scale of 1 (below average) to 10 (above average) and can include test scores, college readiness, academic progress, advanced courses, equity, discipline and attendance data. We also advise parents to visit schools, consider other information on school performance and programs, and consider family needs as part of the school selection process.
View GreatSchools Rating Methodology
Data provided by GreatSchools.org © 2026. All rights reserved.
The GreatSchools Rating helps parents compare schools within a state based on a variety of school quality indicators and provides a helpful picture of how effectively each school serves all of its students. Ratings are on a scale of 1 (below average) to 10 (above average) and can include test scores, college readiness, academic progress, advanced courses, equity, discipline and attendance data. We also advise parents to visit schools, consider other information on school performance and programs, and consider family needs as part of the school selection process.
View GreatSchools Rating Methodology
Data provided by GreatSchools.org © 2026. All rights reserved.
Getting Around
 What do Walkability, Transit, Drivability, and Bikeability mean?
Walkability measures the walking distance to day-to-day needs.
Transit measures access to public transportation.
Drivability measures congestion, parking availability, and access to major roads.
Bikeability measures the suitability for cycling.
How It Works
What do Walkability, Transit, Drivability, and Bikeability mean?
Walkability measures the walking distance to day-to-day needs.
Transit measures access to public transportation.
Drivability measures congestion, parking availability, and access to major roads.
Bikeability measures the suitability for cycling.
How It Works
Fairly Walkable
Walkability
40
/ 100
Limited Public Transit
Transit
30
/ 100
Exceptionally Drivable
Drivability
100
/ 100
Fairly Bikeable
Bikeability
50
/ 100
Scores provided by
What do Walkability, Transit, Drivability, and Bikeability mean?
Walkability measures the walking distance to day-to-day needs.
Transit measures access to public transportation.
Drivability measures congestion, parking availability, and access to major roads.
Bikeability measures the suitability for cycling.
How It Works
Active
Soundscore™
77
/ 100
Traffic
BusyAirport
CalmBusinesses
CalmScores provided by
HowLoud What is a Sound Score Rating? A Sound Score Rating aggregates noise caused by vehicle traffic, airplane traffic and local sources. How It WorksMAA Southwood Photos
-
Primary
-
Unit 104 (Two Bedroom Model Unit)
-
Alternate
-
Alternate
-
-
-
-
-
Models
-
1 Bedroom
-
2 Bedrooms
-
2 Bedrooms
-
3 Bedrooms
Nearby Apartments
Within 50 Miles of MAA Southwood
Does MAA Southwood have in-unit laundry?
MAA Southwood has units with in‑unit washers and dryers, making laundry day simple for residents.
What utilities are included in rent at MAA Southwood?
Utilities are not included in rent. Residents should plan to set up and pay for all services separately.
Is parking available at MAA Southwood?
Parking is available at MAA Southwood. Contact this property for details.
Which floor plans are available, and what are the price ranges?
MAA Southwood has one to three-bedrooms with rent ranges from $1,518/mo. to $1,988/mo.
Is MAA Southwood pet-friendly?
Yes, MAA Southwood welcomes pets. Breed restrictions, weight limits, and additional fees may apply. View this property's pet policy.
How much income do I need to rent at MAA Southwood?
A good rule of thumb is to spend no more than 30% of your gross income on rent. Based on the lowest available rent of $1,518 for a one-bedroom, you would need to earn about $60,720 per year to qualify. Want to double-check your budget? Calculate how much rent you can afford with our Rent Affordability Calculator.
Does MAA Southwood have move-in specials?
MAA Southwood is offering Specials for eligible applicants, with rental rates starting at $1,518.
Does MAA Southwood offer Matterport 3D tours?
Yes! MAA Southwood offers 4 Matterport 3D Tours. Explore different floor plans and see unit level details, all without leaving home.
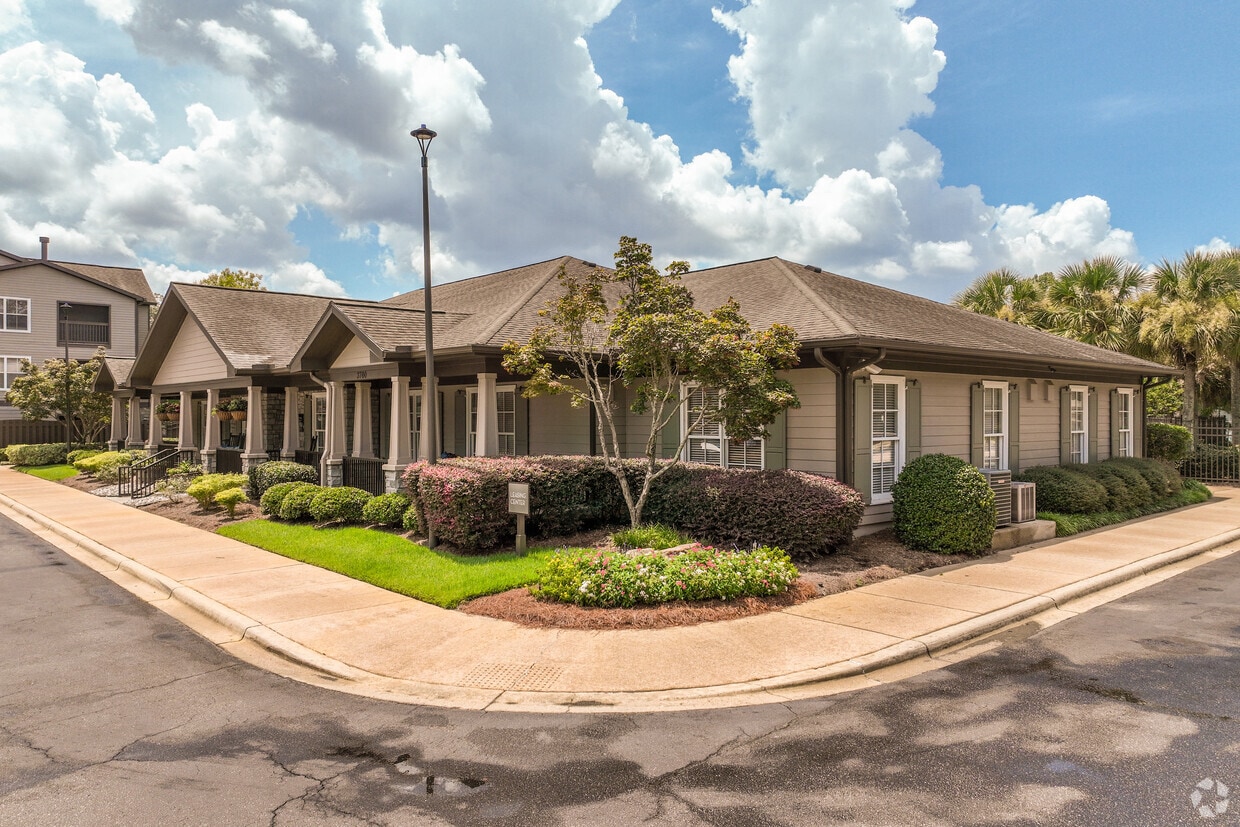
3700 Capital Cir SE
Tallahassee, FL 32311
Property Manager Responded