This single-story space presents a welcoming living area distinguished by its soft teal accent wall, which serves as a calming focal point against the surrounding neutral-toned walls. The room features wall-to-wall carpeting in a light beige hue, contributing to a warm and comfortable atmosphere throughout. A ceiling fan is mounted overhead on a textured popcorn ceiling, providing both airflow and a practical lighting source for the space. The living area is well-proportioned, accommodating a dark upholstered sofa accented with decorative coastal-themed pillows, complemented by a wooden side table and a table lamp that adds a soft, ambient glow. Tropical palm tree artwork adorns the teal accent wall, reinforcing a relaxed, coastal aesthetic. A low-profile coffee table anchors the seating arrangement, resting on a textured area rug. A wide doorway from the living area opens into a hallway, offering a glimpse of additional rooms beyond, including what appears to be a bedroom and other living spaces. The hallway is well-lit with overhead lighting, enhancing the overall sense of openness and connectivity throughout the single-floor layout.

-
Monthly Rent
$1,233 - $1,738
-
Bedrooms
1 - 3 bd
-
Bathrooms
1 - 2 ba
-
Square Feet
793 - 1,317 sq ft
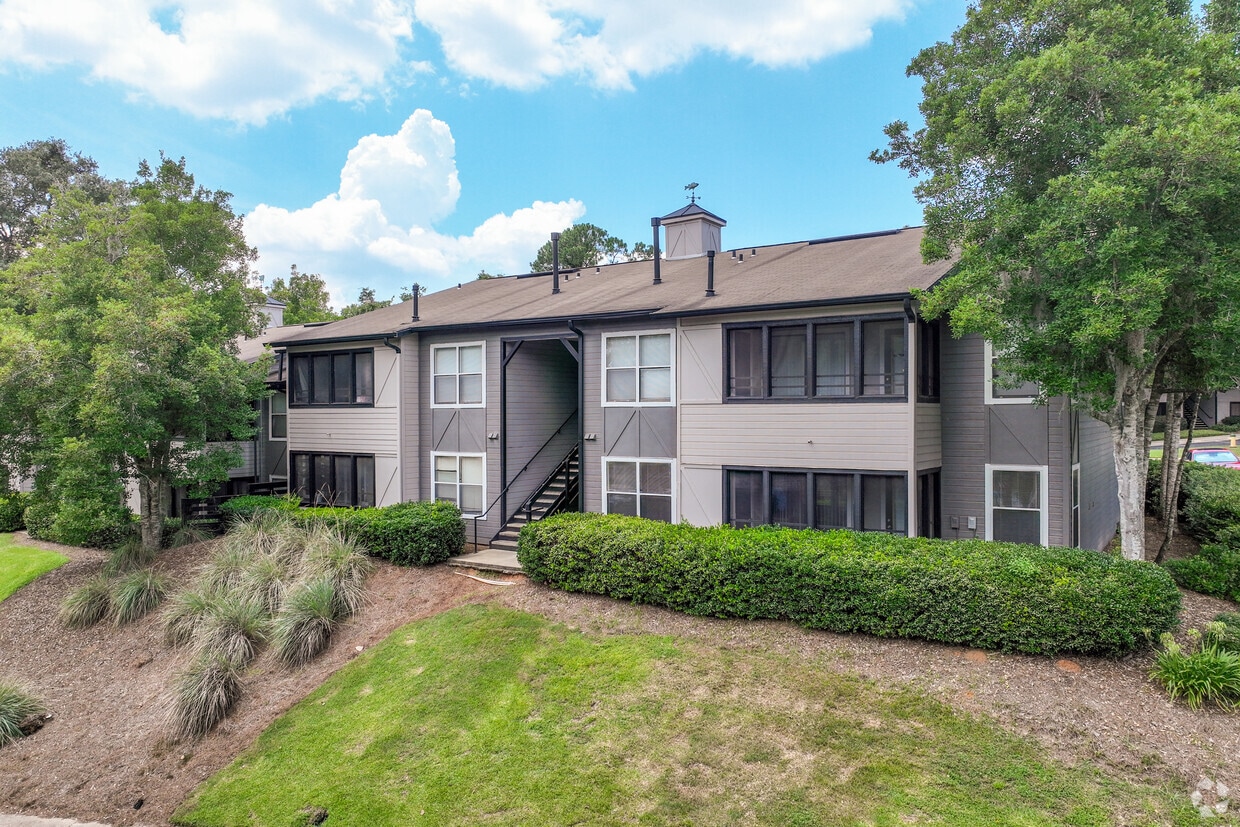
TOUR YOUR WAY! We have a tour to fit your needs- virtual, self-guided, or agent-guided. Find your next home at MAA Oak Grove in Tallahassee, FL. These one-, two-, and three-bedroom apartments offer screened-in patios and ceiling fans in every room. The Olympic-style swimming pool is the centerpiece of our superior amenities. After a swim, enjoy a cookout next to the community's scenic pond, or spend time with your pet at the on-site dog park. The Midtown location of MAA Oak Grove couldn't be more convenient. It's near upscale shopping and nightlife, as well as Memorial Hospital and Capital Regional Hospital. Downtown Tallahassee and the state Capitol are just minutes away, too.
Highlights
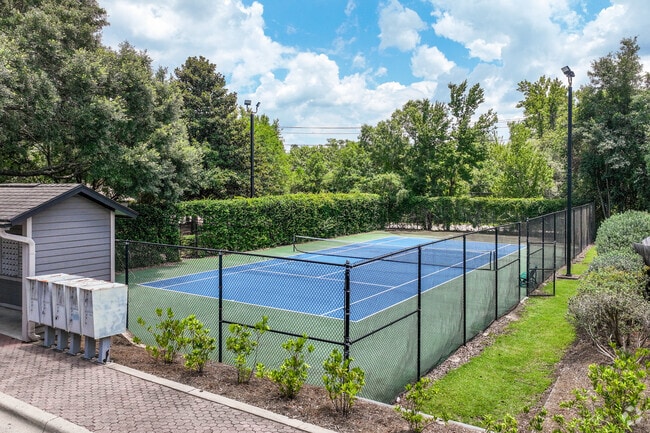
- Tennis Court
- Pool
- Deck
- Planned Social Activities
- Fireplace
- Sundeck
- Dog Park
- Grill
- Property Manager on Site
Pricing & Floor Plans
-
Unit 01290price $1,233square feet 793availibility Now
-
Unit 01105price $1,273square feet 793availibility Now
-
Unit 01223price $1,283square feet 793availibility Oct 28
-
Unit 01015price $1,358square feet 1,088availibility Now
-
Unit 01020price $1,488square feet 1,088availibility Sep 21
-
Unit 01039price $1,513square feet 1,088availibility Nov 24
-
Unit 01051price $1,428square feet 1,141availibility Now
-
Unit 01279price $1,458square feet 1,141availibility Now
-
Unit 01126price $1,453square feet 1,141availibility Oct 23
-
Unit 01182price $1,418square feet 1,045availibility Oct 5
-
Unit 01144price $1,643square feet 1,317availibility Now
-
Unit 01256price $1,643square feet 1,317availibility Now
-
Unit 01252price $1,738square feet 1,317availibility Oct 1
-
Unit 01290price $1,233square feet 793availibility Now
-
Unit 01105price $1,273square feet 793availibility Now
-
Unit 01223price $1,283square feet 793availibility Oct 28
-
Unit 01015price $1,358square feet 1,088availibility Now
-
Unit 01020price $1,488square feet 1,088availibility Sep 21
-
Unit 01039price $1,513square feet 1,088availibility Nov 24
-
Unit 01051price $1,428square feet 1,141availibility Now
-
Unit 01279price $1,458square feet 1,141availibility Now
-
Unit 01126price $1,453square feet 1,141availibility Oct 23
-
Unit 01182price $1,418square feet 1,045availibility Oct 5
-
Unit 01144price $1,643square feet 1,317availibility Now
-
Unit 01256price $1,643square feet 1,317availibility Now
-
Unit 01252price $1,738square feet 1,317availibility Oct 1
Fees and Policies
The fees listed below are community-provided and may exclude utilities or add-ons. All payments are made directly to the property and are non-refundable unless otherwise specified. Use the Cost Calculator to determine costs based on your needs.
-
Utilities & Essentials
-
Community FeeHelps pay for costs associated with operation, repair, maintenance of common areas like our green spaces, lawns, sidewalks, breezeways, parking lot and more, along with property taxes and insurance. Charged per unit.$18 / mo
-
-
One-Time Basics
-
Due at Application
-
Application FeeFor costs related to the apartment rental application, including credit and criminal background screening. Charged per applicant.$75
-
-
Due at Move-In
-
Processing FeesNon-refundable fee due at application approval to hold the apartment until your move-in date. Non-refundable if your application is canceled more than 48 hours after notice of application approval. Charged per unit.$160
-
Security DepositRefundable deposit held as security for fulfillment of lease obligations. Amount varies based on credit screening results. Charged per unit.$300
-
-
Due at Application
-
Dogs
-
Dog Pet FeeTiered one-time dog fee for all pets. Non-refundable, one-time fee in consideration for the privilege of having a pet at the community. Charged per pet.$400
-
Dog Pet RentTiered monthly dog rent for all pets. Monthly fee in consideration for the privilege of having a pet at the community. Charged per pet.$10 / mo
-
-
Cats
-
Cat Pet FeeTiered one-time cat fee for all pets. Non-refundable, one-time fee in consideration for the privilege of having a pet at the community. Charged per pet.$400
-
Cat Pet RentTiered monthly cat rent for all pets. Monthly fee in consideration for the privilege of having a pet at the community. Charged per pet.$10 / mo
-
-
Other Pets
-
All Pets Pet FeeTiered one-time pet fee for all pets. Non-refundable, one-time fee in consideration for the privilege of having a pet at the community. Charged per pet.$400
-
All Pets Pet RentTiered monthly pet rent for all pets. Monthly fee in consideration for the privilege of having a pet at the community. Charged per pet.$10 / mo
-
Property Fee Disclaimer: Based on community-supplied data and independent market research. Subject to change without notice. May exclude fees for mandatory or optional services and usage-based utilities.
Details
Lease Options
-
7 - 14 Month Leases
Property Information
-
Built in 1992
-
304 units/2 stories
Matterport 3D Tours
Select a unit to view pricing & availability
 Matterport 3D Tour

About MAA Oak Grove
TOUR YOUR WAY! We have a tour to fit your needs- virtual, self-guided, or agent-guided. Find your next home at MAA Oak Grove in Tallahassee, FL. These one-, two-, and three-bedroom apartments offer screened-in patios and ceiling fans in every room. The Olympic-style swimming pool is the centerpiece of our superior amenities. After a swim, enjoy a cookout next to the community's scenic pond, or spend time with your pet at the on-site dog park. The Midtown location of MAA Oak Grove couldn't be more convenient. It's near upscale shopping and nightlife, as well as Memorial Hospital and Capital Regional Hospital. Downtown Tallahassee and the state Capitol are just minutes away, too.
MAA Oak Grove is an apartment community located in Leon County and the 32308 ZIP Code. This area is served by the Leon attendance zone.
Unique Features
- Boat Parking
- Car Care Center
- First Floor
- Free Weights
- Jetted Tub
- Kitchen & Bath Upgrades
- Outdoor Grill Area
- Planned Social Events
- Pool Location
- Recycling Services
- Redesigned Interior
- Second Floor
- Smart Home Technology
- Terrace Level
- The Belmont 1044 sf-FP
- The Derby 1141 sf-FP
- The Preakness 1088 sf-FP
- The Saratoga 793 sf-FP
- Triple Crown 1317sf-FP
- Wifi Hotspot
- Wooded View
Community Amenities
Pool
Fitness Center
Laundry Facilities
Playground
- Laundry Facilities
- Maintenance on site
- Property Manager on Site
- Recycling
- Planned Social Activities
- Business Center
- Clubhouse
- Storage Space
- Walk-Up
- Fitness Center
- Pool
- Playground
- Tennis Court
- Sundeck
- Grill
- Pond
- Dog Park
Apartment Features
Wi-Fi
Fireplace
Patio
Ceiling Fans
- Wi-Fi
- Ceiling Fans
- Fireplace
- Vaulted Ceiling
- Patio
- Deck
The Capital Circle neighborhood extends east from Capital Circle NE between I-10 and Miccosukee Road. The neighborhood, while being near I-10 and minutes from downtown, has a wooded atmosphere and a suburban feel. Capital Circle is next to Miccosukee Canopy Road Greenway, a park with six miles of canopied hiking, bicycling, and horseback-riding trails. Capital Circle NE is a busy road lines with shops, grocery stores, and restaurants. Capital Circle is only about three miles northeast of Downtown Tallahassee, providing fast access to its museums, businesses, and theaters. Florida State University is just a short, four-mile drive from Capital Circle, as well.
Learn more about living in Capital CircleCompare neighborhood and city base rent averages by bedroom.
| Capital Circle | Tallahassee, FL | |
|---|---|---|
| Studio | $2,657 | $1,192 |
| 1 Bedroom | $1,486 | $1,192 |
| 2 Bedrooms | $1,556 | $1,465 |
| 3 Bedrooms | $1,678 | $1,738 |
- Laundry Facilities
- Maintenance on site
- Property Manager on Site
- Recycling
- Planned Social Activities
- Business Center
- Clubhouse
- Storage Space
- Walk-Up
- Sundeck
- Grill
- Pond
- Dog Park
- Fitness Center
- Pool
- Playground
- Tennis Court
- Boat Parking
- Car Care Center
- First Floor
- Free Weights
- Jetted Tub
- Kitchen & Bath Upgrades
- Outdoor Grill Area
- Planned Social Events
- Pool Location
- Recycling Services
- Redesigned Interior
- Second Floor
- Smart Home Technology
- Terrace Level
- The Belmont 1044 sf-FP
- The Derby 1141 sf-FP
- The Preakness 1088 sf-FP
- The Saratoga 793 sf-FP
- Triple Crown 1317sf-FP
- Wifi Hotspot
- Wooded View
- Wi-Fi
- Ceiling Fans
- Fireplace
- Vaulted Ceiling
- Patio
- Deck
| Monday | 10am - 6pm |
|---|---|
| Tuesday | 10am - 6pm |
| Wednesday | 10am - 6pm |
| Thursday | 10am - 6pm |
| Friday | 10am - 6pm |
| Saturday | Closed |
| Sunday | Closed |
| Colleges & Universities | Distance | ||
|---|---|---|---|
| Colleges & Universities | Distance | ||
| Drive: | 13 min | 5.2 mi | |
| Drive: | 13 min | 6.1 mi | |
| Drive: | 20 min | 8.5 mi |


 The GreatSchools Rating helps parents compare schools within a state based on a variety of school quality indicators and provides a helpful picture of how effectively each school serves all of its students. Ratings are on a scale of 1 (below average) to 10 (above average) and can include test scores, college readiness, academic progress, advanced courses, equity, discipline and attendance data. We also advise parents to visit schools, consider other information on school performance and programs, and consider family needs as part of the school selection process.
View GreatSchools Rating Methodology
Data provided by GreatSchools.org © 2026. All rights reserved.
Scores provided by
 What do Walkability, Transit, Drivability, and Bikeability mean?
Walkability measures the walking distance to day-to-day needs.
Transit measures access to public transportation.
Drivability measures congestion, parking availability, and access to major roads.
Bikeability measures the suitability for cycling.
How It Works
What do Walkability, Transit, Drivability, and Bikeability mean?
Walkability measures the walking distance to day-to-day needs.
Transit measures access to public transportation.
Drivability measures congestion, parking availability, and access to major roads.
Bikeability measures the suitability for cycling.
How It Works
Traffic
BusyAirport
CalmBusinesses
CalmScores provided by
HowLoud What is a Sound Score Rating? A Sound Score Rating aggregates noise caused by vehicle traffic, airplane traffic and local sources. How It WorksMAA Oak Grove Photos
-
1900 Centre Pointe Blvd - Primary Photo
-
3BR, 2BA - Triple Crown 1317 SF
-
1900 Centre Pointe Blvd - Signage
-
1900 Centre Pointe Blvd - Clubhouse
-
1900 Centre Pointe Blvd - Tennis Courts
-
1900 Centre Pointe Blvd - Alternate Photo
-
1900 Centre Pointe Blvd - Aerial Photo
-
1900 Centre Pointe Blvd - Alternate Photo
-
Models
-
1 Bedroom
-
2 Bedrooms
-
2 Bedrooms
-
2 Bedrooms
-
3 Bedrooms
Nearby Apartments
Within 50 Miles of MAA Oak Grove
While MAA Oak Grove does not provide in‑unit laundry, on‑site laundry facilities are available for shared resident use.
Utilities are not included in rent. Residents should plan to set up and pay for all services separately.
Contact this property for parking details.
MAA Oak Grove has one to three-bedrooms with rent ranges from $1,233/mo. to $1,738/mo.
Yes, MAA Oak Grove welcomes pets. Breed restrictions, weight limits, and additional fees may apply. View this property's pet policy.
A good rule of thumb is to spend no more than 30% of your gross income on rent. Based on the lowest available rent of $1,233 for a one-bedroom, you would need to earn about $49,320 per year to qualify. Want to double-check your budget? Calculate how much rent you can afford with our Rent Affordability Calculator.
MAA Oak Grove is not currently offering any rent specials. Check back soon, as promotions change frequently.
Yes! MAA Oak Grove offers 2 Matterport 3D Tours. Explore different floor plans and see unit level details, all without leaving home.
1900 Centre Pointe Blvd
Tallahassee, FL 32308
Property Manager Responded