
-
Monthly Rent
$1,935 - $3,110
-
Bedrooms
1 - 3 bd
-
Bathrooms
1 - 2 ba
-
Square Feet
930 - 1,407 sq ft
Highlights
- New Construction
- Den
- Pet Washing Station
- Pool
- Spa
- Controlled Access
- Fireplace
- Island Kitchen
- Sundeck
Pricing & Floor Plans
-
Unit A-105price $1,935square feet 930availibility Oct 30
-
Unit A-102price $2,530square feet 1,300availibility Now
-
Unit B-103price $2,755square feet 1,300availibility Sep 19
-
Unit B-315price $2,660square feet 1,124availibility Now
-
Unit B-318price $2,610square feet 1,124availibility Sep 12
-
Unit B-415price $2,685square feet 1,124availibility Sep 12
-
Unit A-108price $2,615square feet 1,407availibility Now
-
Unit B-320price $2,755square feet 1,247availibility Now
-
Unit B-520price $2,765square feet 1,247availibility Now
-
Unit A-620price $2,785square feet 1,247availibility Now
-
Unit A-403price $2,770square feet 1,247availibility Sep 10
-
Unit B-301price $2,790square feet 1,402availibility Now
-
Unit B-322price $2,805square feet 1,402availibility Now
-
Unit B-421price $2,845square feet 1,402availibility Oct 1
-
Unit A-322price $2,990square feet 1,402availibility Now
-
Unit A-502price $3,065square feet 1,402availibility Now
-
Unit A-601price $3,080square feet 1,402availibility Now
-
Unit A-105price $1,935square feet 930availibility Oct 30
-
Unit A-102price $2,530square feet 1,300availibility Now
-
Unit B-103price $2,755square feet 1,300availibility Sep 19
-
Unit B-315price $2,660square feet 1,124availibility Now
-
Unit B-318price $2,610square feet 1,124availibility Sep 12
-
Unit B-415price $2,685square feet 1,124availibility Sep 12
-
Unit A-108price $2,615square feet 1,407availibility Now
-
Unit B-320price $2,755square feet 1,247availibility Now
-
Unit B-520price $2,765square feet 1,247availibility Now
-
Unit A-620price $2,785square feet 1,247availibility Now
-
Unit A-403price $2,770square feet 1,247availibility Sep 10
-
Unit B-301price $2,790square feet 1,402availibility Now
-
Unit B-322price $2,805square feet 1,402availibility Now
-
Unit B-421price $2,845square feet 1,402availibility Oct 1
-
Unit A-322price $2,990square feet 1,402availibility Now
-
Unit A-502price $3,065square feet 1,402availibility Now
-
Unit A-601price $3,080square feet 1,402availibility Now
Fees and Policies
The fees listed below are community-provided and may exclude utilities or add-ons. All payments are made directly to the property and are non-refundable unless otherwise specified. Use the Cost Calculator to determine costs based on your needs.
-
Utilities & Essentials
-
Resident Liability ProgramCharged per unit.$15 / mo
-
TrashCharged per unit.$25 / mo
-
Pest Control FeeCharged per unit.$3 / mo
-
Amenity FeeCharged per unit.$5 / mo
-
Internet ServiceCharged per unit.$65 / mo
-
ElectricBilled by Conservice and paid to community. Charged per unit.Varies / mo
-
GasBilled by Conservice and paid to community. Charged per unit.Varies / mo
-
SewerBilled by Conservice and paid to community. Charged per unit.Varies / mo
-
WaterBilled by Conservice and paid to community. Charged per unit.Varies / mo
-
-
One-Time Basics
-
Due at Application
-
Administration FeeCharged per unit.$250
-
Application FeeCharged per applicant.$75
-
-
Due at Move-In
-
Security DepositSubject to screening approval. Charged per unit.$300
-
-
Due at Application
Pet policies are negotiable.
-
Dogs
-
Pet FeeMax of 2. Charged per pet.$250
-
Pet ScreeningMax of 2. Does not apply to verified assistance animals Charged per pet. Payable to 3rd Party$30
-
Pet RentMax of 2. Charged per pet.$20 / mo
120 lbs. Weight LimitRestrictions:Pet friendly community. No breed or weight restrictions.Read More Read LessComments -
-
Cats
-
Pet FeeMax of 2. Charged per pet.$250
-
Pet ScreeningMax of 2. Does not apply to verified assistance animals Charged per pet. Payable to 3rd Party$30
-
Pet RentMax of 2. Charged per pet.$20 / mo
120 lbs. Weight LimitRestrictions:Restricted animals include but not limited to the following: Breeds of Dogs: Pit Bulls (aka Staffordshire Terrier), Bull Terrier, Akita, Presa Canario, Mastiff, Rottweilers, Dobermans, Chowchows. Any hybrid or mixed breed of one of the aforementioned breeds. If a breed is not recognized, research is required to ensure it is not associated with one of the above breeds. Exotic Animals: Tarantulas, Piranhas, Reptiles (snakes, iguanas), Ferrets, Skunks, Raccoons, Squirrels, Rabbits, Potbelly Pigs, Rodents, and any other animals not considered ordinary house pets. Fish tanks over 20 gallons.Comments -
-
Other Parking Fees
-
1st ParkingMax of 1. The first space is $25, second space is $50, third is $75 Charged per vehicle.$25 / mo
-
2nd ParkingMax of 2. The first space is $25, second space is $50, third is $76 Charged per vehicle.$50 / mo
-
3rd ParkingMax of 3. The first space is $25, second space is $50, third is $77 Charged per vehicle.$75 / mo
Comments -
-
Additional Parking Options
-
Surface LotReserved and EV
-
-
Home OfficeCharged per unit.$300 / mo
Property Fee Disclaimer: Based on community-supplied data and independent market research. Subject to change without notice. May exclude fees for mandatory or optional services and usage-based utilities.
Details
Utilities Included
-
Trash Removal
-
Internet
Lease Options
-
6 - 15 Month Leases
Property Information
-
Built in 2025
-
239 units/6 stories
Select a unit to view pricing & availability
 Matterport 3D Tour

About MAA Liberty Row
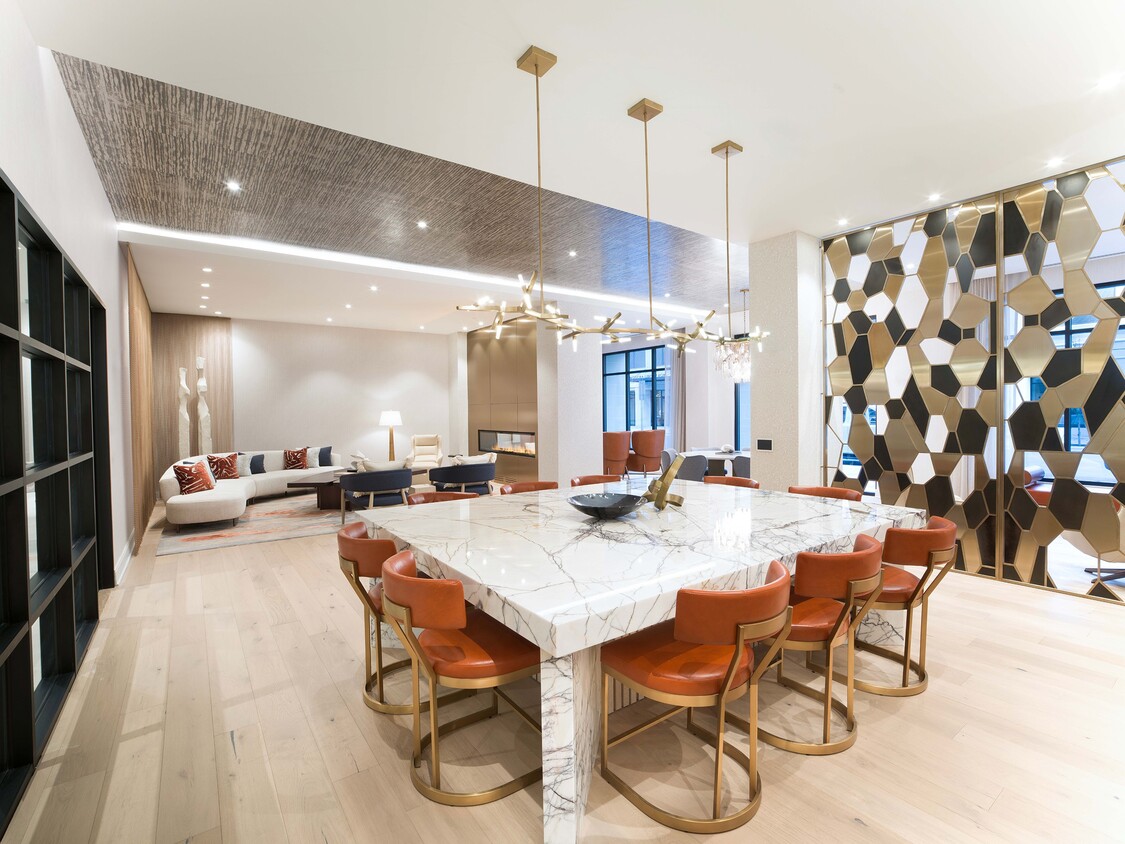
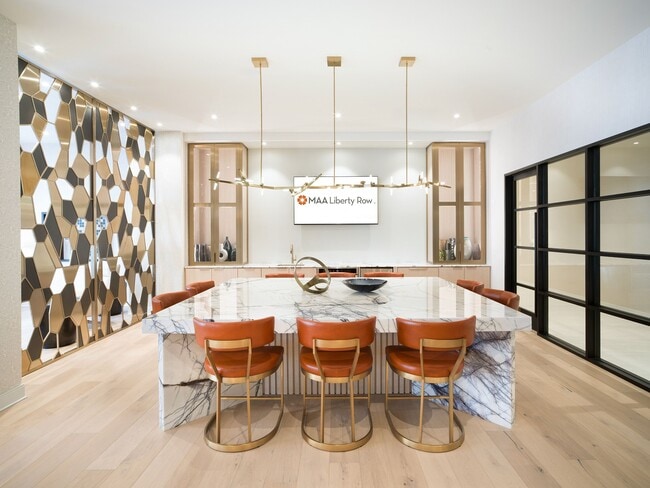
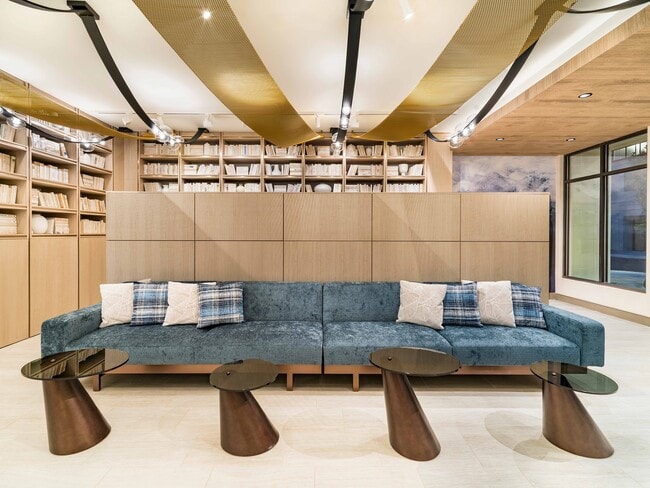
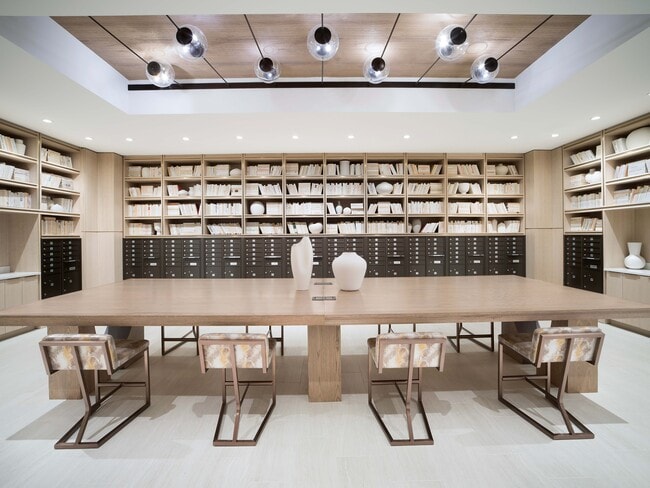
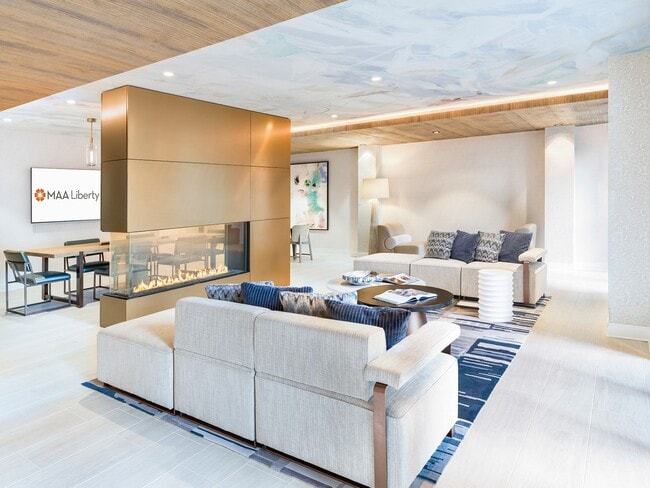
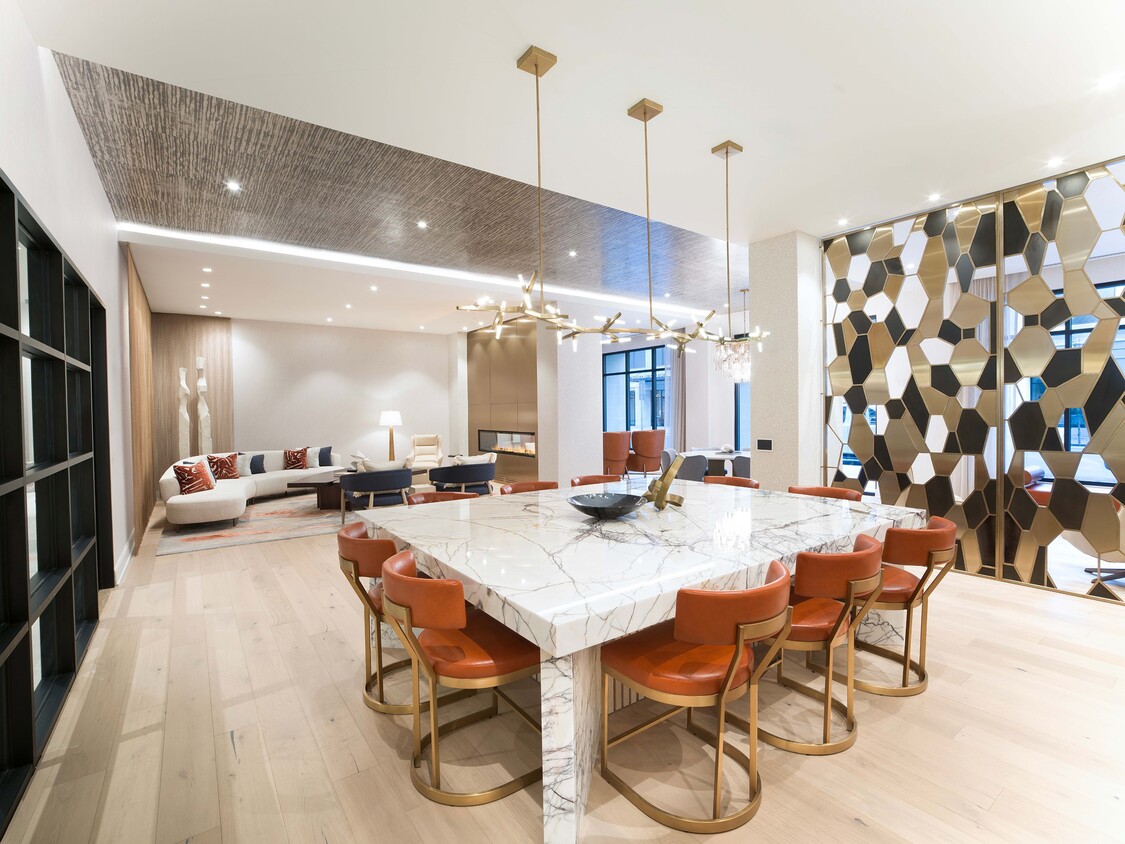
Discover elevated apartment living at MAA Liberty Row in Charlotte's prestigious SouthPark neighborhood. Offering studio, one-, two-, and three-bedroom apartment homes, MAA Liberty Row blends sophisticated design with thoughtfully curated spaces for work, wellness, and connection. Residents can enjoy resort-inspired amenities including a pool with spacious sundeck, a state-of-the-art fitness center, coworking spaces, private conference rooms, stylish resident lounges, and pet-friendly amenities designed for modern living. MAA Liberty Row delivers a modern lifestyle where comfort, convenience, and connection come together every day.
MAA Liberty Row is an apartment community located in Mecklenburg County and the 28210 ZIP Code. This area is served by the Charlotte-Mecklenburg School District attendance zone.
Unique Features
- *Select homes
- 1st Floor
- 24/7 self-serve package room
- 3rd Floor
- 4th Floor
- 5th Floor
- 6th Floor
- A6 1x1 930 Sf-Fp
- Additional Storage
- B1 2x2 1124 Sf-Fp
- B4 2x2 1247 Sf-Fp
- B5 2x2 1247 Sf-Fp
- B6 2x2 1300 Sf-Fp
- B7 2x2 1402 Sf-Fp
- B8 2x2 1407 Sf-Fp
- Bathrooms with pass through closets*
- Bbq/picnic Area
- Billards
- Bocce ball court
- C1 3x2 1402 Sf-Fp
- Children's Playroom
- Choose from two distinct finish packages
- Climate Controlled Hallways
- Close To Shopping
- Complimentary high-speed Wi-Fi in common areas
- Controlled access bicycle storage with repair station
- Controlled Access Parking
- Corner Unit
- Courtesy Bikes
- Courtyard View
- Designer bathrooms with quartz countertops
- Dual Vanities
- Easy access to I-77, I-485, and Uptown Charlotte
- ENERGY STAR stainless steel appliance package
- Find your zen in our yoga and Pilates studio
- Flexible payment schedules available on approved credit, powered by Flex
- Frameless glass showers with floor-to-ceiling tile surrounds*
- Game room with billiards, poker table, fireplace, and comfortable seating
- Garage
- Golf Simulator
- Gourmet kitchens with quartz countertops, 42-inch custom cabinetry with soft close, and under-cabine
- Half Bath
- Handicap Accessible
- High Speed Internet
- Hotel-inspired lobby
- Interior Mail Room
- Kitchen Island
- Large Balcony
- Large chef’s island with built-in storage or movable kitchen island*
- Large Windows
- Multi-Level Parking Garage
- No Outdoor Space
- Pet Spa
- Picnic/bbq Area
- Pilates Studio
- Pool View
- Premium collection homes feature: French door refrigerators, wine fridges, and upgraded finishes*
- Private balcony and patios*
- Pursuing NGBS Silver certification level
- Rec Room
- Scheme 1
- Scheme 2
- Separate dining area*
- Shops & Restaurants
- Single-basin sinks with pull-down faucet
- Smart home tech featuring keyless entry, USB outlets, and smart thermostats
- Spacious bedrooms with large closets
- Spin Studio
- Studio, 1-, 2- and 3-bedroom homes with den and penthouse layouts available
- Stylish tile backsplash
- Trash Chutes
- Walk-In Shower
- Yoga Studio
Community Amenities
Pool
Fitness Center
Elevator
Controlled Access
Recycling
Business Center
Grill
Conference Rooms
Property Services
- Package Service
- Wi-Fi
- Controlled Access
- Maintenance on site
- Property Manager on Site
- Recycling
- Pet Washing Station
- EV Charging
Shared Community
- Elevator
- Business Center
- Lounge
- Disposal Chutes
- Conference Rooms
Fitness & Recreation
- Fitness Center
- Spa
- Pool
- Bicycle Storage
- Gameroom
Outdoor Features
- Sundeck
- Courtyard
- Grill
- Picnic Area
Apartment Features
Washer/Dryer
Air Conditioning
Dishwasher
High Speed Internet Access
- High Speed Internet Access
- Wi-Fi
- Washer/Dryer
- Air Conditioning
- Ceiling Fans
- Fireplace
- Dishwasher
- Stainless Steel Appliances
- Island Kitchen
- Kitchen
- Refrigerator
- Quartz Countertops
- Dining Room
- Recreation Room
- Den
- Vaulted Ceiling
- Balcony
- Patio
South Park is a polished, upscale residential area just miles from downtown Charlotte. With numerous commercial offerings and various dining options, this area is a hotspot for young professionals and affluent families. Residents love visiting Symphony Park to hear an outdoor orchestra or shopping through a posh retail selection at SouthPark Mall.
Learn more about living in South ParkCompare neighborhood and city base rent averages by bedroom.
| South Park | Charlotte, NC | |
|---|---|---|
| Studio | $1,415 | $1,400 |
| 1 Bedroom | $1,583 | $1,477 |
| 2 Bedrooms | $2,068 | $1,781 |
| 3 Bedrooms | $2,980 | $2,208 |
- Package Service
- Wi-Fi
- Controlled Access
- Maintenance on site
- Property Manager on Site
- Recycling
- Pet Washing Station
- EV Charging
- Elevator
- Business Center
- Lounge
- Disposal Chutes
- Conference Rooms
- Sundeck
- Courtyard
- Grill
- Picnic Area
- Fitness Center
- Spa
- Pool
- Bicycle Storage
- Gameroom
- *Select homes
- 1st Floor
- 24/7 self-serve package room
- 3rd Floor
- 4th Floor
- 5th Floor
- 6th Floor
- A6 1x1 930 Sf-Fp
- Additional Storage
- B1 2x2 1124 Sf-Fp
- B4 2x2 1247 Sf-Fp
- B5 2x2 1247 Sf-Fp
- B6 2x2 1300 Sf-Fp
- B7 2x2 1402 Sf-Fp
- B8 2x2 1407 Sf-Fp
- Bathrooms with pass through closets*
- Bbq/picnic Area
- Billards
- Bocce ball court
- C1 3x2 1402 Sf-Fp
- Children's Playroom
- Choose from two distinct finish packages
- Climate Controlled Hallways
- Close To Shopping
- Complimentary high-speed Wi-Fi in common areas
- Controlled access bicycle storage with repair station
- Controlled Access Parking
- Corner Unit
- Courtesy Bikes
- Courtyard View
- Designer bathrooms with quartz countertops
- Dual Vanities
- Easy access to I-77, I-485, and Uptown Charlotte
- ENERGY STAR stainless steel appliance package
- Find your zen in our yoga and Pilates studio
- Flexible payment schedules available on approved credit, powered by Flex
- Frameless glass showers with floor-to-ceiling tile surrounds*
- Game room with billiards, poker table, fireplace, and comfortable seating
- Garage
- Golf Simulator
- Gourmet kitchens with quartz countertops, 42-inch custom cabinetry with soft close, and under-cabine
- Half Bath
- Handicap Accessible
- High Speed Internet
- Hotel-inspired lobby
- Interior Mail Room
- Kitchen Island
- Large Balcony
- Large chef’s island with built-in storage or movable kitchen island*
- Large Windows
- Multi-Level Parking Garage
- No Outdoor Space
- Pet Spa
- Picnic/bbq Area
- Pilates Studio
- Pool View
- Premium collection homes feature: French door refrigerators, wine fridges, and upgraded finishes*
- Private balcony and patios*
- Pursuing NGBS Silver certification level
- Rec Room
- Scheme 1
- Scheme 2
- Separate dining area*
- Shops & Restaurants
- Single-basin sinks with pull-down faucet
- Smart home tech featuring keyless entry, USB outlets, and smart thermostats
- Spacious bedrooms with large closets
- Spin Studio
- Studio, 1-, 2- and 3-bedroom homes with den and penthouse layouts available
- Stylish tile backsplash
- Trash Chutes
- Walk-In Shower
- Yoga Studio
- High Speed Internet Access
- Wi-Fi
- Washer/Dryer
- Air Conditioning
- Ceiling Fans
- Fireplace
- Dishwasher
- Stainless Steel Appliances
- Island Kitchen
- Kitchen
- Refrigerator
- Quartz Countertops
- Dining Room
- Recreation Room
- Den
- Vaulted Ceiling
- Balcony
- Patio
| Monday | 10am - 6pm |
|---|---|
| Tuesday | 10am - 6pm |
| Wednesday | 10am - 6pm |
| Thursday | 10am - 6pm |
| Friday | 10am - 6pm |
| Saturday | 10am - 5pm |
| Sunday | 1pm - 5pm |
| Colleges & Universities | Distance | ||
|---|---|---|---|
| Colleges & Universities | Distance | ||
| Drive: | 9 min | 3.3 mi | |
| Drive: | 11 min | 6.1 mi | |
| Drive: | 13 min | 6.3 mi | |
| Drive: | 13 min | 7.5 mi |


 The GreatSchools Rating helps parents compare schools within a state based on a variety of school quality indicators and provides a helpful picture of how effectively each school serves all of its students. Ratings are on a scale of 1 (below average) to 10 (above average) and can include test scores, college readiness, academic progress, advanced courses, equity, discipline and attendance data. We also advise parents to visit schools, consider other information on school performance and programs, and consider family needs as part of the school selection process.
View GreatSchools Rating Methodology
Data provided by GreatSchools.org © 2026. All rights reserved.
Transportation options available in Charlotte include Tyvola, located 2.8 miles from MAA Liberty Row. MAA Liberty Row is near Charlotte/Douglas International, located 9.8 miles or 19 minutes away, and Concord-Padgett Regional, located 21.7 miles or 36 minutes away.
| Transit / Subway | Distance | ||
|---|---|---|---|
| Transit / Subway | Distance | ||
|
|
Drive: | 6 min | 2.8 mi |
|
|
Drive: | 7 min | 3.4 mi |
|
|
Drive: | 7 min | 3.5 mi |
|
|
Drive: | 9 min | 4.6 mi |
|
|
Drive: | 10 min | 5.3 mi |
| Commuter Rail | Distance | ||
|---|---|---|---|
| Commuter Rail | Distance | ||
|
|
Drive: | 15 min | 8.3 mi |
|
|
Drive: | 36 min | 24.8 mi |
|
|
Drive: | 47 min | 32.1 mi |
| Airports | Distance | ||
|---|---|---|---|
| Airports | Distance | ||
|
Charlotte/Douglas International
|
Drive: | 19 min | 9.8 mi |
|
Concord-Padgett Regional
|
Drive: | 36 min | 21.7 mi |
Scores provided by
 What do Walkability, Transit, Drivability, and Bikeability mean?
Walkability measures the walking distance to day-to-day needs.
Transit measures access to public transportation.
Drivability measures congestion, parking availability, and access to major roads.
Bikeability measures the suitability for cycling.
How It Works
What do Walkability, Transit, Drivability, and Bikeability mean?
Walkability measures the walking distance to day-to-day needs.
Transit measures access to public transportation.
Drivability measures congestion, parking availability, and access to major roads.
Bikeability measures the suitability for cycling.
How It Works
Traffic
BusyAirport
CalmBusinesses
ActiveScores provided by
HowLoud What is a Sound Score Rating? A Sound Score Rating aggregates noise caused by vehicle traffic, airplane traffic and local sources. How It WorksTime and distance from MAA Liberty Row.
| Shopping Centers | Distance | ||
|---|---|---|---|
| Shopping Centers | Distance | ||
| Walk: | 6 min | 0.4 mi | |
| Walk: | 9 min | 0.5 mi | |
| Walk: | 11 min | 0.6 mi |
| Parks and Recreation | Distance | ||
|---|---|---|---|
| Parks and Recreation | Distance | ||
|
Briar Creek Greenway
|
Drive: | 4 min | 1.6 mi |
|
Wing Haven Gardens & Bird Sanctuary
|
Drive: | 7 min | 2.6 mi |
|
Charlotte Nature Museum
|
Drive: | 8 min | 4.0 mi |
|
Discovery Place
|
Drive: | 13 min | 7.1 mi |
|
Evergreen Nature Preserve
|
Drive: | 16 min | 7.4 mi |
| Hospitals | Distance | ||
|---|---|---|---|
| Hospitals | Distance | ||
| Drive: | 8 min | 4.3 mi | |
| Drive: | 10 min | 4.8 mi | |
| Drive: | 10 min | 5.5 mi |
MAA Liberty Row Photos
-
MAA Liberty Row
-
Floorplan B01
-
-
-
-
-
-
-
Models
-
1 Bedroom
-
2 Bedrooms
-
2 Bedrooms
-
2 Bedrooms
-
2 Bedrooms
-
2 Bedrooms
Nearby Apartments
Within 50 Miles of MAA Liberty Row
-
MAA South Park
4835 Cameron Valley Pky
Charlotte, NC 28210
$1,285 - $2,425
1-3 Br 0.7 mi
-
MAA 1225
1225 S Church St
Charlotte, NC 28203
$1,683 - $2,323
1-2 Br 4.9 mi
-
MAA Plaza Midwood
620 Seigle Ave
Charlotte, NC 28204
$1,600 - $3,408
1-3 Br 5.1 mi
-
MAA Ayrsley
9005 Lenox Pointe Dr
Charlotte, NC 28273
$1,208 - $2,318
1-3 Br 5.7 mi
-
MAA Optimist Park
525 E 21st St
Charlotte, NC 28206
$1,313 - $2,238
1-2 Br 6.1 mi
-
MAA City Grand
608 McCullough Dr
Charlotte, NC 28262
$1,418 - $1,948
1-3 Br 11.7 mi
MAA Liberty Row has units with in‑unit washers and dryers, making laundry day simple for residents.
Select utilities are included in rent at MAA Liberty Row, including trash removal and internet. Residents are responsible for any other utilities not listed.
Parking is available at MAA Liberty Row. Fees may apply depending on the type of parking offered. Contact this property for details.
MAA Liberty Row has one to three-bedrooms with rent ranges from $1,935/mo. to $3,110/mo.
Yes, MAA Liberty Row welcomes pets. Breed restrictions, weight limits, and additional fees may apply. View this property's pet policy.
A good rule of thumb is to spend no more than 30% of your gross income on rent. Based on the lowest available rent of $1,935 for a one-bedroom, you would need to earn about $77,400 per year to qualify. Want to double-check your budget? Calculate how much rent you can afford with our Rent Affordability Calculator.
MAA Liberty Row is offering 2 Months Free for eligible applicants, with rental rates starting at $1,935.
Yes! MAA Liberty Row offers 4 Matterport 3D Tours. Explore different floor plans and see unit level details, all without leaving home.
7741 Liberty Row Dr
Charlotte, NC 28210