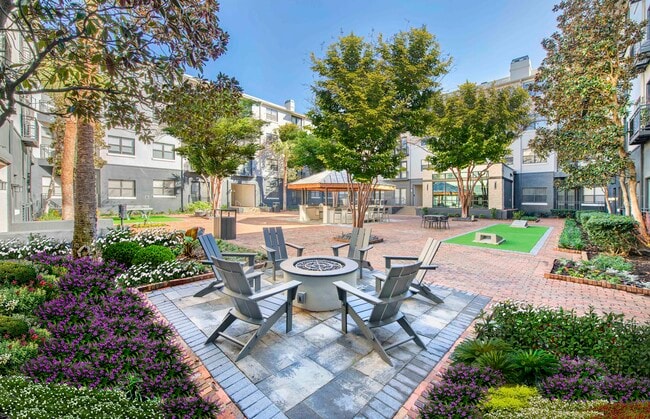
MAA Heights media gallery
Unit
Viewing Floor:
Select a unit to view pricing & availability
MAA Heights
3015-3015 State St,
Dallas,
TX
75204
Leasing Office:
3000 McKinney Ave, Dallas, TX 75204
3.0
Renter Rating
2 Reviews
Today
Favorites
254-274-4938

-
Monthly Rent
$1,375 - $2,450
-
Bedrooms
Studio - 2 bd
-
Bathrooms
1 - 2 ba
-
Square Feet
512 - 1,189 sq ft
MAA Heights
Favorites
Highlights
- Walker's Paradise
- Furnished Units Available
- Bay Window
- Pool
- Walk-In Closets
- Planned Social Activities
- Pet Play Area
- Controlled Access
- On-Site Retail
Pricing & Floor Plans
filter results by bedrooms
Studio 0x1 447-740 SF
Starting at $1,375
Studio
1 Bath
512 – 740 Sq Ft
5 Available units
Unit
Base Price
Sq Ft
Availability
Unit Details
-
Unit 1101price $1,375square feet 512availibility Now
-
Unit 318price $1,420square feet 521availibility Now
-
Unit 640price $1,460square feet 556availibility Now
Studio 0x1 673 SF
Starting at $1,540
Studio
1 Bath
673 Sq Ft
2 Available units
Unit
Base Price
Sq Ft
Availability
Unit Details
-
Unit 3114price $1,635square feet 673availibility Oct 3
-
Unit 3131price $1,540square feet 673availibility Oct 28
Studio 0x1 534-843 SF
$1,850
Studio
1 Bath
817 Sq Ft
1 Available unit
Unit
Base Price
Sq Ft
Availability
Unit Details
-
Unit 3133price $1,850square feet 817availibility Oct 26
Dual Level 1x1 829-1084 SF
$1,735
1 Bed
1 Bath
829 Sq Ft
1 Available unit
Unit
Base Price
Sq Ft
Availability
Unit Details
-
Unit 715price $1,735square feet 829availibility Now
Traditional 1x1 654-819 SF
Starting at $1,790
1 Bed
1 Bath
654 – 797 Sq Ft
4 Available units
Unit
Base Price
Sq Ft
Availability
Unit Details
-
Unit 105price $1,790square feet 654availibility Now
-
Unit 644price $1,805square feet 663availibility Sep 21
-
Unit 313price $1,795square feet 686availibility Sep 28
Traditional 1x1 877-957 SF
Starting at $1,855
1 Bed
1 Bath
877 – 951 Sq Ft
3 Available units
Unit
Base Price
Sq Ft
Availability
Unit Details
-
Unit 206price $1,855square feet 877availibility Now
-
Unit 548price $1,920square feet 951availibility Now
-
Unit 114price $2,045square feet 877availibility Now
Traditional 1x1 622 SF
$1,905
1 Bed
1 Bath
622 Sq Ft
1 Available unit
Unit
Base Price
Sq Ft
Availability
Unit Details
-
Unit 219price $1,905square feet 622availibility Oct 17
Traditional 2x2 1084 SF
Starting at $2,345
2 Beds
2 Baths
1,084 Sq Ft
2 Available units
Unit
Base Price
Sq Ft
Availability
Unit Details
-
Unit 122price $2,345square feet 1,084availibility Sep 18
-
Unit 304price $2,345square feet 1,084availibility Oct 23
Traditional 2x2 1024-1204 SF
Starting at $2,200
2 Beds
2 Baths
1,024 – 1,189 Sq Ft
2 Available units
Unit
Base Price
Sq Ft
Availability
Unit Details
-
Unit 625price $2,450square feet 1,189availibility Oct 14
-
Unit 646price $2,200square feet 1,024availibility Oct 28
Studio 0x1 447-740 SF
Starting at $1,375
Studio
1 Bath
512 – 740 Sq Ft
5 Available units
Unit
Base Price
Sq Ft
Availability
Unit Details
-
Unit 1101price $1,375square feet 512availibility Now
-
Unit 318price $1,420square feet 521availibility Now
-
Unit 640price $1,460square feet 556availibility Now
Studio 0x1 673 SF
Starting at $1,540
Studio
1 Bath
673 Sq Ft
2 Available units
Unit
Base Price
Sq Ft
Availability
Unit Details
-
Unit 3114price $1,635square feet 673availibility Oct 3
-
Unit 3131price $1,540square feet 673availibility Oct 28
Studio 0x1 534-843 SF
$1,850
Studio
1 Bath
817 Sq Ft
1 Available unit
Unit
Base Price
Sq Ft
Availability
Unit Details
-
Unit 3133price $1,850square feet 817availibility Oct 26
Dual Level 1x1 829-1084 SF
$1,735
1 Bed
1 Bath
829 Sq Ft
1 Available unit
Unit
Base Price
Sq Ft
Availability
Unit Details
-
Unit 715price $1,735square feet 829availibility Now
Traditional 1x1 654-819 SF
Starting at $1,790
1 Bed
1 Bath
654 – 797 Sq Ft
4 Available units
Unit
Base Price
Sq Ft
Availability
Unit Details
-
Unit 105price $1,790square feet 654availibility Now
-
Unit 644price $1,805square feet 663availibility Sep 21
-
Unit 313price $1,795square feet 686availibility Sep 28
Traditional 1x1 877-957 SF
Starting at $1,855
1 Bed
1 Bath
877 – 951 Sq Ft
3 Available units
Unit
Base Price
Sq Ft
Availability
Unit Details
-
Unit 206price $1,855square feet 877availibility Now
-
Unit 548price $1,920square feet 951availibility Now
-
Unit 114price $2,045square feet 877availibility Now
Traditional 1x1 622 SF
$1,905
1 Bed
1 Bath
622 Sq Ft
1 Available unit
Unit
Base Price
Sq Ft
Availability
Unit Details
-
Unit 219price $1,905square feet 622availibility Oct 17
Traditional 2x2 1084 SF
Starting at $2,345
2 Beds
2 Baths
1,084 Sq Ft
2 Available units
Unit
Base Price
Sq Ft
Availability
Unit Details
-
Unit 122price $2,345square feet 1,084availibility Sep 18
-
Unit 304price $2,345square feet 1,084availibility Oct 23
Traditional 2x2 1024-1204 SF
Starting at $2,200
2 Beds
2 Baths
1,024 – 1,189 Sq Ft
2 Available units
Unit
Base Price
Sq Ft
Availability
Unit Details
-
Unit 625price $2,450square feet 1,189availibility Oct 14
-
Unit 646price $2,200square feet 1,024availibility Oct 28
* Price shown is base rent. Excludes user-selected optional fees and variable or usage-based fees and required charges due at or prior to move-in or at move-out.View Fees and Policies for details.
Price, availability, fees, and any applicable rent special are subject to change without notice.
* Square footage definitions vary. Displayed square footage is approximate.
Fees and Policies
The fees listed below are community-provided and may exclude utilities or add-ons. All payments are made directly to the property and are non-refundable unless otherwise specified.
-
One-Time Basics
-
Due at Application
-
Application Fee Per ApplicantCharged per applicant.$85
-
-
Due at Move-In
-
Administrative FeeCharged per unit.$200
-
-
Due at Application
-
Dogs
Max of 2Restrictions:Pet Types Allowed: Dogs, Cats, Fish, Caged Birds.Read More Read LessComments
-
Cats
Max of 2Comments
-
CoveredParking Available
Property Fee Disclaimer: Based on community-supplied data and independent market research. Subject to change without notice. May exclude fees for mandatory or optional services and usage-based utilities.
Details
Lease Options
-
None
Property Information
-
Built in 1998
-
374 units/4 stories
-
Furnished Units Available
Matterport 3D Tours
Select a unit to view pricing & availability
Viewing Floor:
 Matterport 3D Tour

About MAA Heights




MAA offers 9 luxury apartment communities in Uptown Dallas, where you're just a short walk from your favorite spots. Sip handcrafted cocktails at Parliament, enjoy the lively atmosphere at State & Allen, or experience the stylish energy of Rebel and Rose. Whether you're in the mood for a relaxed evening or a night out with friends, your perfect escape is just steps from home. Visit us at 3000 McKinney Ave, Dallas, TX 75204, and we'll help you find the right MAA community that complements your lifestyle. Discover luxury living at MAA Heights in Dallas, TX. This modern mid-level high rise offers spacious studio, one-bedroom, and two-bedroom floor plans, curated amenities and services, and stunning views. The first-class amenities include a beautiful pool, an open clubroom, a serene sculpture garden, a convenient coffee bar, and more. The rooftop terrace offers a beautiful view of downtown, while the two fitness centers are open around the clock. MAA Heights is in the prestigious State Thomas neighborhood of Uptown Dallas. It's near nightlife, restaurants, and shopping, and a five-minute drive to downtown, Knox/Henderson, Victory Park, West Village, and Southern Methodist University.
MAA Heights is an apartment community located in Dallas County and the 75204 ZIP Code. This area is served by the Dallas Independent School District attendance zone.
Unique Features
- Additional Storage
- Availability 24 Hours
- Bay Window
- Carpet
- Children's Playroom
- Closet Organizer
- Clubroom
- Coffee Bar
- Concrete Flooring
- Controlled Access/gated
- Covered Parking
- Electric Vehicle Charging Stations
- Exposed Duct Work
- Free Weights
- Garage
- Garden Tub
- Gas Fireplace
- Gated Community
- Granite Countertops
- Handicap Accessible
- Hardwood Flooring
- High Speed Internet
- No Breed Restrictions
- On Site Laundry
- On Site Maintenance
- On Site Property Manager
- Onsite Retail

- Outdoor Grill Area
- Pet Friendly
- Planned Social Events
- Reflecting Pool Courtyard
- Ren1 Redesigned Interior
- Rooftop Terrace
- Sculpture Garden
- Simulated Wood Plank
- Smart Home Technology
- Storage
- Storage Units
- Two Fitness Centers
- Vintage Hardwood Floors
- Washer And Dryer
- Wifi Hotspot
- Wood Burning Fireplace
Contact
Property Address:
3015-3015 State St,
Dallas,
TX
75204
Leasing Office:
3000 McKinney Ave,
Dallas,
TX
75204
Self-Guided Tours Available
This community supports self-guided tours that offer prospective residents the ability to enter, tour, and exit the property without staff assistance. Contact the property for more details.
Video Tours
Many properties are now offering LIVE tours via FaceTime and other streaming apps.
Community Amenities
Pool
Fitness Center
Laundry Facilities
Furnished Units Available
Elevator
Controlled Access
Business Center
Grill
Property Services
- Community-Wide WiFi
- Wi-Fi
- Laundry Facilities
- Controlled Access
- Maintenance on site
- Property Manager on Site
- Furnished Units Available
- On-Site Retail
- Planned Social Activities
- Pet Play Area
- EV Charging
Shared Community
- Elevator
- Business Center
- Storage Space
Fitness & Recreation
- Fitness Center
- Pool
Outdoor Features
- Gated
- Sundeck
- Courtyard
- Grill
Apartment Features
Washer/Dryer
Air Conditioning
Dishwasher
Washer/Dryer Hookup
High Speed Internet Access
Hardwood Floors
Walk-In Closets
Granite Countertops
Indoor Features
- High Speed Internet Access
- Wi-Fi
- Washer/Dryer
- Washer/Dryer Hookup
- Air Conditioning
- Heating
- Cable Ready
- Storage Space
- Fireplace
Kitchen Features & Appliances
- Dishwasher
- Disposal
- Ice Maker
- Granite Countertops
- Stainless Steel Appliances
- Kitchen
- Microwave
- Oven
- Range
- Refrigerator
- Freezer
Model Details
- Hardwood Floors
- Carpet
- Tile Floors
- Vinyl Flooring
- Dining Room
- Family Room
- Vaulted Ceiling
- Bay Window
- Views
- Walk-In Closets
- Lawn
3015-3015 State St,
Dallas,
TX
75204
Leasing Office:
3000 McKinney Ave,
Dallas,
TX
75204
Located a few blocks north of the Dallas Downtown Historical District, Uptown Dallas is the ultimate urban-living experience with plenty of amenities for residents to enjoy. Uptown is home to several entertainment venues including the American Airlines Center (home to the Dallas Mavericks and Stars), and the House of Blues Dallas.
Uptown is best known for its vibrant dining and nightlife options. Between Cedar Springs and McKinney Avenue, you’ll find clusters of eateries and bars catering to every taste and style from lively sports bars to upscale steakhouses with live jazz. Along with a dynamic dining and nightlife scene, Uptown boasts several shopping centers offering upscale clothing, classic Texan attire, and more. Getting around this neighborhood and around Dallas is easy with multiple stops for rail service scattered throughout the area. Once you find your apartment, be sure to take a ride on the free vintage trolley along McKinney Avenue.
Learn more about living in Uptown Dallas
Average Prices by Area
Compare neighborhood and city base rent averages by bedroom.
| Uptown Dallas | Dallas, TX | |
|---|---|---|
| Studio | $1,748 | $1,272 |
| 1 Bedroom | $2,421 | $1,408 |
| 2 Bedrooms | $3,752 | $1,874 |
| 3 Bedrooms | $6,045 | $2,368 |
Amenities
- Community-Wide WiFi
- Wi-Fi
- Laundry Facilities
- Controlled Access
- Maintenance on site
- Property Manager on Site
- Furnished Units Available
- On-Site Retail
- Planned Social Activities
- Pet Play Area
- EV Charging
- Elevator
- Business Center
- Storage Space
- Gated
- Sundeck
- Courtyard
- Grill
- Fitness Center
- Pool
- Additional Storage
- Availability 24 Hours
- Bay Window
- Carpet
- Children's Playroom
- Closet Organizer
- Clubroom
- Coffee Bar
- Concrete Flooring
- Controlled Access/gated
- Covered Parking
- Electric Vehicle Charging Stations
- Exposed Duct Work
- Free Weights
- Garage
- Garden Tub
- Gas Fireplace
- Gated Community
- Granite Countertops
- Handicap Accessible
- Hardwood Flooring
- High Speed Internet
- No Breed Restrictions
- On Site Laundry
- On Site Maintenance
- On Site Property Manager
- Onsite Retail
- Outdoor Grill Area
- Pet Friendly
- Planned Social Events
- Reflecting Pool Courtyard
- Ren1 Redesigned Interior
- Rooftop Terrace
- Sculpture Garden
- Simulated Wood Plank
- Smart Home Technology
- Storage
- Storage Units
- Two Fitness Centers
- Vintage Hardwood Floors
- Washer And Dryer
- Wifi Hotspot
- Wood Burning Fireplace
- High Speed Internet Access
- Wi-Fi
- Washer/Dryer
- Washer/Dryer Hookup
- Air Conditioning
- Heating
- Cable Ready
- Storage Space
- Fireplace
- Dishwasher
- Disposal
- Ice Maker
- Granite Countertops
- Stainless Steel Appliances
- Kitchen
- Microwave
- Oven
- Range
- Refrigerator
- Freezer
- Hardwood Floors
- Carpet
- Tile Floors
- Vinyl Flooring
- Dining Room
- Family Room
- Vaulted Ceiling
- Bay Window
- Views
- Walk-In Closets
- Lawn
Expenses
One-Time
Cat Fee
$0
Dog Fee
$0
Office Hours
254-274-4938
| Monday | 10am - 6pm |
|---|---|
| Tuesday | 10am - 6pm |
| Wednesday | 10am - 6pm |
| Thursday | 10am - 6pm |
| Friday | 10am - 6pm |
| Saturday | 10am - 5pm |
| Sunday | Closed |
Education
| Colleges & Universities | Distance | ||
|---|---|---|---|
| Colleges & Universities | Distance | ||
| Drive: | 4 min | 1.7 mi | |
| Drive: | 5 min | 2.0 mi | |
| Drive: | 8 min | 3.3 mi | |
| Drive: | 8 min | 4.2 mi |
MAA Heights is within 5 minutes or 2.0 miles from Dallas Theological Seminary. It is also near El Centro College, Downtown and UT Southwestern.
Schools


Public Elementary School
Grades PK-5
298 Students
Attendance Zone
Public Elementary School
Grades PK-5
226 Students
Nearby
Public Middle School
Grades 6-8
486 Students
Attendance Zone
Public Middle School
Grades 6-8
312 Students
Nearby
Public High School
Grades 9-12
970 Students
Nearby
Public High School
Grades 9-12
1,300 Students
Attendance Zone
Private Elementary, Middle & High School
Grades K-12
132 Students
Nearby
Private Elementary, Middle & High School
Grades PK-12
Nearby
School data provided by
 The GreatSchools Rating helps parents compare schools within a state based on a variety of school quality indicators and provides a helpful picture of how effectively each school serves all of its students. Ratings are on a scale of 1 (below average) to 10 (above average) and can include test scores, college readiness, academic progress, advanced courses, equity, discipline and attendance data. We also advise parents to visit schools, consider other information on school performance and programs, and consider family needs as part of the school selection process.
View GreatSchools Rating Methodology
Data provided by GreatSchools.org © 2026. All rights reserved.
The GreatSchools Rating helps parents compare schools within a state based on a variety of school quality indicators and provides a helpful picture of how effectively each school serves all of its students. Ratings are on a scale of 1 (below average) to 10 (above average) and can include test scores, college readiness, academic progress, advanced courses, equity, discipline and attendance data. We also advise parents to visit schools, consider other information on school performance and programs, and consider family needs as part of the school selection process.
View GreatSchools Rating Methodology
Data provided by GreatSchools.org © 2026. All rights reserved.
Transportation options available in Dallas include Mckinney And Allen, located 0.2 mile from MAA Heights. MAA Heights is near Dallas Love Field, located 4.6 miles or 11 minutes away, and Dallas-Fort Worth International, located 20.4 miles or 28 minutes away.
| Transit / Subway | Distance | ||
|---|---|---|---|
| Transit / Subway | Distance | ||
|
|
Walk: | 4 min | 0.2 mi |
|
|
Walk: | 5 min | 0.3 mi |
|
|
Walk: | 6 min | 0.3 mi |
|
|
Walk: | 6 min | 0.3 mi |
|
|
Walk: | 8 min | 0.4 mi |
| Commuter Rail | Distance | ||
|---|---|---|---|
| Commuter Rail | Distance | ||
| Drive: | 4 min | 2.0 mi | |
|
|
Drive: | 5 min | 2.1 mi |
| Drive: | 6 min | 2.2 mi | |
| Drive: | 7 min | 3.4 mi | |
| Drive: | 19 min | 10.0 mi |
| Airports | Distance | ||
|---|---|---|---|
| Airports | Distance | ||
|
Dallas Love Field
|
Drive: | 11 min | 4.6 mi |
|
Dallas-Fort Worth International
|
Drive: | 28 min | 20.4 mi |
Getting Around
 What do Walkability, Transit, Drivability, and Bikeability mean?
Walkability measures the walking distance to day-to-day needs.
Transit measures access to public transportation.
Drivability measures congestion, parking availability, and access to major roads.
Bikeability measures the suitability for cycling.
How It Works
What do Walkability, Transit, Drivability, and Bikeability mean?
Walkability measures the walking distance to day-to-day needs.
Transit measures access to public transportation.
Drivability measures congestion, parking availability, and access to major roads.
Bikeability measures the suitability for cycling.
How It Works
Exceptionally Walkable
Walkability
90
/ 100
Good Public Transit
Transit
60
/ 100
Moderately Drivable
Drivability
60
/ 100
Moderately Bikeable
Bikeability
60
/ 100
Scores provided by
What do Walkability, Transit, Drivability, and Bikeability mean?
Walkability measures the walking distance to day-to-day needs.
Transit measures access to public transportation.
Drivability measures congestion, parking availability, and access to major roads.
Bikeability measures the suitability for cycling.
How It Works
Active
Soundscore™
72
/ 100
Traffic
BusyAirport
ActiveBusinesses
ActiveScores provided by
HowLoud What is a Sound Score Rating? A Sound Score Rating aggregates noise caused by vehicle traffic, airplane traffic and local sources. How It WorksTime and distance from MAA Heights.
| Shopping Centers | Distance | ||
|---|---|---|---|
| Shopping Centers | Distance | ||
| Walk: | 5 min | 0.3 mi | |
| Walk: | 6 min | 0.3 mi | |
| Walk: | 6 min | 0.3 mi |
MAA Heights has 3 shopping centers within 0.3 mile, which is about a 6-minute walk. The miles and minutes will be for the farthest away property.
| Parks and Recreation | Distance | ||
|---|---|---|---|
| Parks and Recreation | Distance | ||
|
Nasher Sculpture Center
|
Walk: | 18 min | 1.0 mi |
|
Klyde Warren Park
|
Drive: | 4 min | 1.5 mi |
|
Dallas World Aquarium
|
Drive: | 4 min | 1.5 mi |
|
Trinity Overlook Park
|
Drive: | 6 min | 2.8 mi |
|
Perot Museum of Nature & Science
|
Drive: | 9 min | 4.0 mi |
MAA Heights has 5 parks within 4.0 miles, including Klyde Warren Park, Nasher Sculpture Center, and Dallas World Aquarium.
| Hospitals | Distance | ||
|---|---|---|---|
| Hospitals | Distance | ||
| Walk: | 13 min | 0.7 mi | |
| Drive: | 4 min | 1.5 mi | |
| Drive: | 5 min | 1.8 mi |
MAA Heights has 3 hospitals within 1.8 miles, the nearest is Baylor Scott & White Medical Center Uptown which is 0.7 mile away and a 13 minute walk.
| Military Bases | Distance | ||
|---|---|---|---|
| Military Bases | Distance | ||
| Drive: | 24 min | 13.7 mi | |
| Drive: | 56 min | 40.7 mi |
MAA Heights is 13.7 miles from Dallas Naval Air Station, and is convenient to other military bases, including NAS Fort Worth Joint Reserve Base.
MAA Heights Photos
-
-
Unit 106 (One Bedroom Model Unit)
-
-
-
-
-
-
-
Models
-
Studio
-
Studio
-
Studio
-
1 Bedroom
-
1 Bedroom
-
1 Bedroom
Nearby Apartments
Within 50 Miles of MAA Heights
-
MAA Cathedral Arts
5088 Ross Ave
Dallas, TX 75206
$1,623 - $2,683
1-2 Br 1.6 mi
-
MAA Addison Circle
5009 Addison Cir
Addison, TX 75001
$1,465 - $2,315
1-2 Br 11.5 mi
-
MAA Remington Hills
1201 Meadow Creek Dr
Irving, TX 75038
$1,093 - $1,613
1-2 Br 11.5 mi
-
MAA Hebron
1701 Hebron Pky E
Carrollton, TX 75010
$1,338 - $2,218
1-3 Br 16.6 mi
-
MAA Los Rios
4701 14th St
Plano, TX 75074
$1,073 - $2,218
1-3 Br 17.2 mi
-
MAA Willow Creek
2801 Airport Fwy
Bedford, TX 76021
$1,328 - $1,808
1-2 Br 19.2 mi
Does MAA Heights have in-unit laundry?
MAA Heights has units with in‑unit washers and dryers, making laundry day simple for residents.
What utilities are included in rent at MAA Heights?
Utilities are not included in rent. Residents should plan to set up and pay for all services separately.
Is parking available at MAA Heights?
Parking is available at MAA Heights. Contact this property for details.
Which floor plans are available, and what are the price ranges?
MAA Heights has studios to two-bedrooms with rent ranges from $1,375/mo. to $2,450/mo.
Is MAA Heights pet-friendly?
Yes, MAA Heights welcomes pets. Breed restrictions, weight limits, and additional fees may apply. View this property's pet policy.
How much income do I need to rent at MAA Heights?
A good rule of thumb is to spend no more than 30% of your gross income on rent. Based on the lowest available rent of $1,375 for a studio, you would need to earn about $55,000 per year to qualify. Want to double-check your budget? Calculate how much rent you can afford with our Rent Affordability Calculator.
Does MAA Heights have move-in specials?
MAA Heights is offering Specials for eligible applicants, with rental rates starting at $1,375.
Does MAA Heights offer Matterport 3D tours?
Yes! MAA Heights offers 5 Matterport 3D Tours. Explore different floor plans and see unit level details, all without leaving home.
3015-3015 State St
Dallas, TX 75204