This single-floor space showcases an open-concept layout that seamlessly connects the living and kitchen areas. The main living space is finished with plush wall-to-wall carpeting in a neutral beige tone, complementing the warm tan wall color and crisp white crown molding that frames the room with a clean, classic detail. A set of French doors along one wall allows natural light to flow into the space while providing a direct view of the greenery outside, enhancing the overall brightness and openness of the interior. A side window further supplements the natural light. Track lighting is mounted near the window wall, offering additional illumination when needed. The kitchen area is partially visible and separated from the living space by a raised white half-wall counter, creating a natural visual division while maintaining the open feel of the floor plan. White cabinetry is visible in the kitchen, contributing to a clean and cohesive aesthetic. White baseboards throughout the space provide a sharp contrast to the carpeting and wall color, adding a polished finishing touch. The overall ambiance is understated, light, and functional.

-
Monthly Rent
$1,243 - $1,943
-
Bedrooms
1 - 3 bd
-
Bathrooms
1 - 2 ba
-
Square Feet
786 - 1,346 sq ft
Highlights
- Waterfront
- Den
- Cabana
- Porch
- Pool
- Walk-In Closets
- Planned Social Activities
- Pet Play Area
- Lake Access
Pricing & Floor Plans

-
Unit 03301price $1,243square feet 814availibility Now
-
Unit 07306price $1,318square feet 814availibility Oct 2
-
Unit 12302price $1,258square feet 786availibility Oct 5
-
Unit 14307price $1,253square feet 786availibility Oct 20
-
Unit 04205price $1,438square feet 1,150availibility Now
-
Unit 05202price $1,513square feet 1,150availibility Now
-
Unit 03102price $1,543square feet 1,150availibility Now
-
Unit 13206price $1,538square feet 1,250availibility Now
-
Unit 11203price $1,568square feet 1,250availibility Oct 2
-
Unit 12203price $1,583square feet 1,250availibility Oct 6
-
Unit 08303price $1,823square feet 1,346availibility Sep 17
-
Unit 09203price $1,943square feet 1,346availibility Sep 30
-
Unit 03301price $1,243square feet 814availibility Now
-
Unit 07306price $1,318square feet 814availibility Oct 2
-
Unit 12302price $1,258square feet 786availibility Oct 5
-
Unit 14307price $1,253square feet 786availibility Oct 20
-
Unit 04205price $1,438square feet 1,150availibility Now
-
Unit 05202price $1,513square feet 1,150availibility Now
-
Unit 03102price $1,543square feet 1,150availibility Now
-
Unit 13206price $1,538square feet 1,250availibility Now
-
Unit 11203price $1,568square feet 1,250availibility Oct 2
-
Unit 12203price $1,583square feet 1,250availibility Oct 6
-
Unit 08303price $1,823square feet 1,346availibility Sep 17
-
Unit 09203price $1,943square feet 1,346availibility Sep 30
Fees and Policies
The fees listed below are community-provided and may exclude utilities or add-ons. All payments are made directly to the property and are non-refundable unless otherwise specified. Use the Cost Calculator to determine costs based on your needs.
- Monthly Utilities & Services
-
Community FeeHelps pay for costs associated with operation, repair, maintenance of common areas like our green spaces, lawns, sidewalks, breezeways, parking lot and more, along with property taxes and insurance.$18
-
MAA ConnectPremium high-speed internet and/or video services.$85
-
Utility Admin FeeFor administrative services associated with utility metering, allocation, account management, and/or billing.$3
- One-Time Move-In Fees
-
Application FeeFor costs related to the apartment rental application, including credit and criminal background screening.$75
-
Processing FeesNon-refundable fee due at application approval to hold the apartment until your move-in date. Non-refundable if your application is canceled more than 48 hours after notice of application approval.$225
-
Security Deposit$150Refundable deposit held as security for fulfillment of lease... Read More obligations. Amount varies based on credit screening results. Read Less
- Dogs Allowed
-
Monthly pet fee$30
-
One time Fee$350
- Cats Allowed
-
Monthly pet fee$30
-
One time Fee$350
- Parking
-
Other--
- Additional Services
-
Monthly Pet FeeTiered monthly cat rent for all pets. Monthly fee in consideration for the privilege of having a pet at the community.$30/mo
-
Monthly Pet FeeTiered monthly pet rent for all pets. Monthly fee in consideration for the privilege of having a pet at the community.$30/mo
-
Pet FeeTiered one-time cat fee for all pets. Non-refundable, one-time fee in consideration for the privilege of having a pet at the community.$350
-
Pet FeeTiered one-time pet fee for all pets. Non-refundable, one-time fee in consideration for the privilege of having a pet at the community.$350
-
Monthly Pet FeeTiered monthly dog rent for all pets. Monthly fee in consideration for the privilege of having a pet at the community.$30/mo
-
Parking FeeSubject to availability. Please contact a leasing agent for more details.$135/mo
-
Pet FeeTiered one-time dog fee for all pets. Non-refundable, one-time fee in consideration for the privilege of having a pet at the community.$350
-
Unreserved Surface LotUnreserved surface parking available for tenants.$40/mo
Details
Lease Options
-
3 - 14 Month Leases
Property Information
-
Built in 2008
-
350 units/3 stories
Matterport 3D Tours
Select a unit to view pricing & availability
 Matterport 3D Tour
About MAA Brier Falls
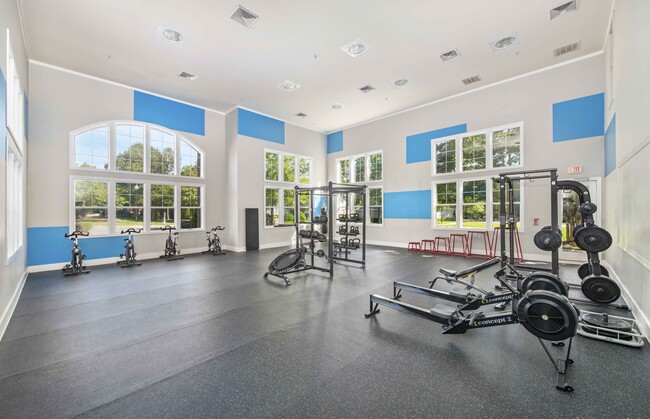
TOUR YOUR WAY! We have a tour to fit your needs- virtual, self-guided, or agent-guided. Be close to everything in Raleigh-Durham, NC and live in luxury at MAA Brier Falls. Our community features open and spacious one-, two-, and three-bedroom floor plans with washer/dryer included in each unit. Select homes also include spacious showers, garden-style tubs, and gourmet kitchens. A large pond and waterfall create a serene setting for the community, while two fitness centers, a yoga studio, and the shimmering pool ensure you'll be able to stay fit and focused. Living at MAA Brier Falls puts you in the center of everything in Raleigh-Durham. It's convenient to I-540, and I-40, making it a short drive to downtown Raleigh, Research Triangle Park, and Raleigh-Durham Airport.
MAA Brier Falls is an apartment community located in Wake County and the 27617 ZIP Code. This area is served by the Wake County School District attendance zone.
Unique Features
- 1060 SQ FT
- 1150 SQ FT
- 11A-FP
- 11B-FP
- 1250 SQ FT
- 1346 SQ FT
- 1st Floor
- 22A-FP
- 22C-FP
- 24 Hour Availability
- 2nd Floor
- 32B-FP
- 3rd Floor
- 786 SQ FT
- 814 SQ FT
- Attached Garage
- Attached Garages
- Breakfast Bar
- Business Center with WiFi
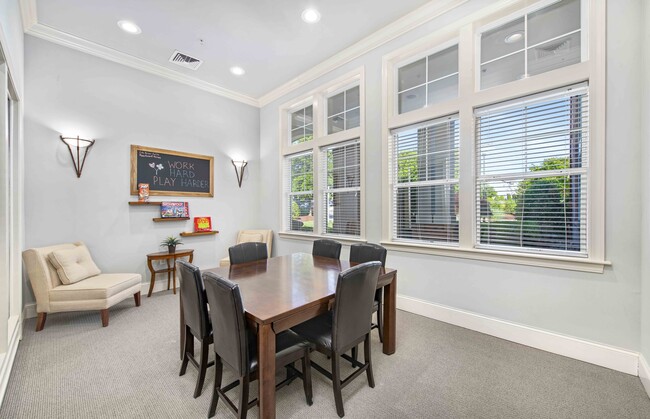
- Conference Room
- Courtyard View 1
- Game Room
- Handicap Accessible
- Lake
- Lake View
- Lakeview
- Landscaped Garden
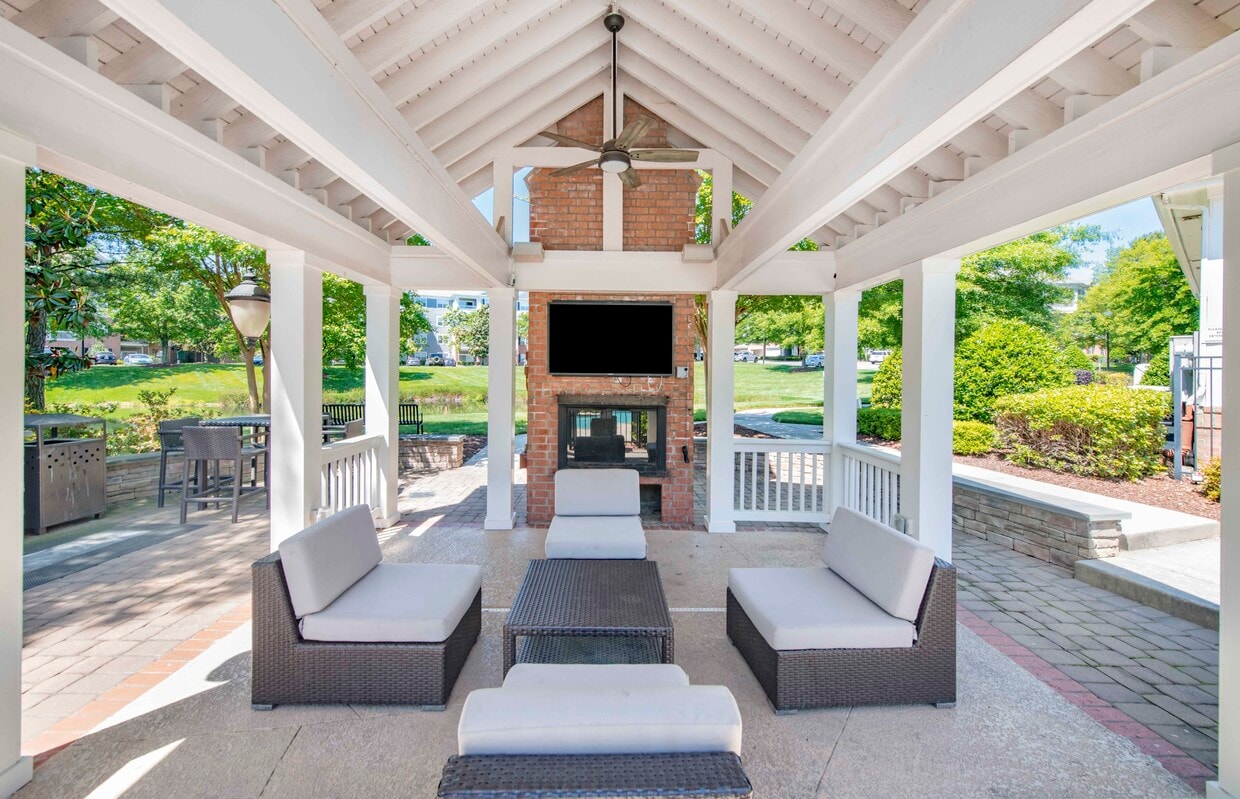
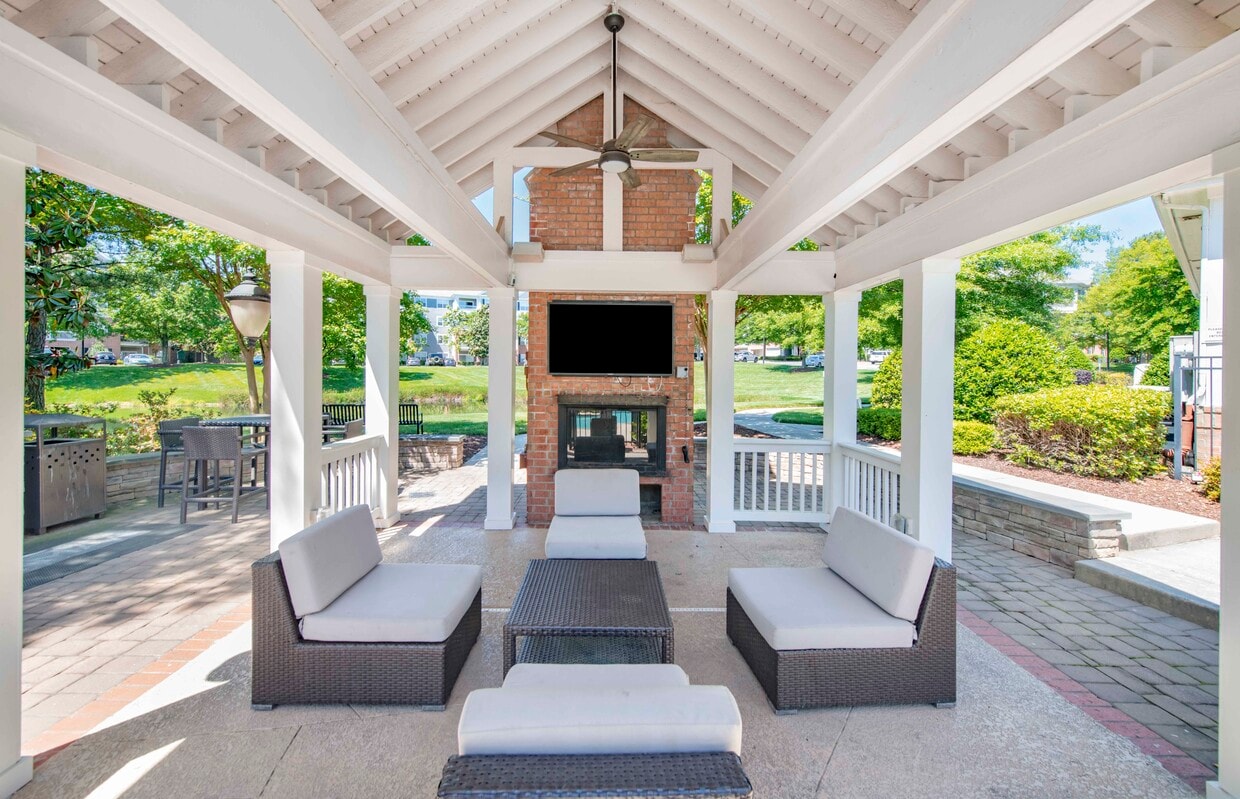
- Outdoor Fireplace
- Outdoor Grill Area
- Patio or Balcony
- Planned Social Events
- Recycling Services
- Select K/B upgrades
- Self Car Wash
- Smart Home Technology
- STORAGE
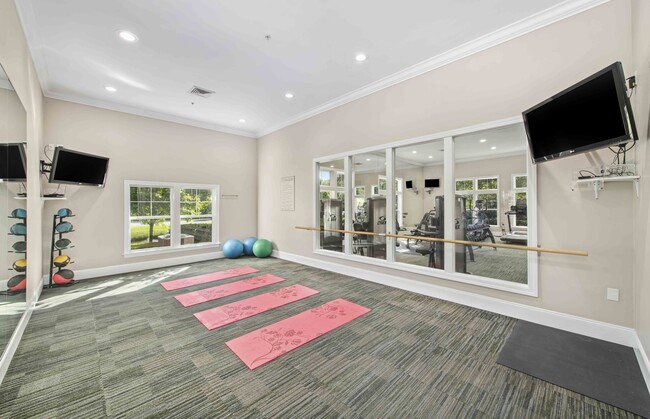
- Yoga Studio
Community Amenities
Pool
Fitness Center
Clubhouse
Recycling
Business Center
Grill
Conference Rooms
24 Hour Access
Property Services
- Package Service
- Wi-Fi
- 24 Hour Access
- Recycling
- Planned Social Activities
- Pet Play Area
- Car Wash Area
Shared Community
- Business Center
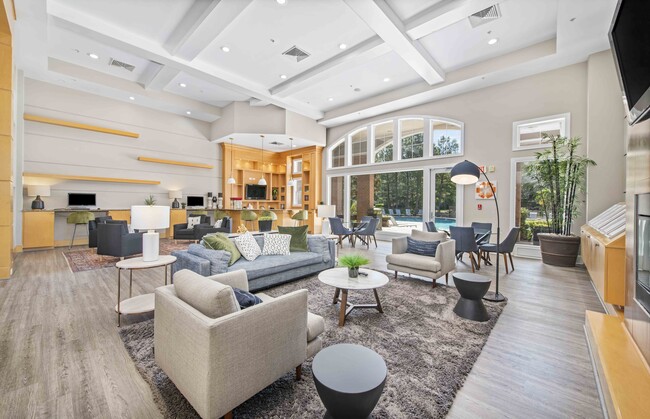
- Clubhouse
- Lounge
- Multi Use Room
- Breakfast/Coffee Concierge
- Storage Space
- Conference Rooms
- Walk-Up
Fitness & Recreation
- Fitness Center
- Pool
- Gameroom
Outdoor Features
- Sundeck
- Cabana
- Courtyard
- Grill
- Picnic Area
- Waterfront
- Lake Access
- Pond
- Zen Garden
- Dog Park
Apartment Features
Washer/Dryer
Air Conditioning
Dishwasher
High Speed Internet Access
Walk-In Closets
Microwave
Refrigerator
Wi-Fi
Indoor Features
- High Speed Internet Access
- Wi-Fi
- Washer/Dryer
- Air Conditioning
- Heating
- Ceiling Fans
- Cable Ready
- Storage Space
- Double Vanities
- Tub/Shower
- Fireplace
- Wheelchair Accessible (Rooms)
Kitchen Features & Appliances
- Dishwasher
- Disposal
- Pantry
- Eat-in Kitchen
- Kitchen
- Microwave
- Oven
- Range
- Refrigerator
- Freezer
Model Details
- Carpet
- Tile Floors
- Vinyl Flooring
- Dining Room
- Family Room
- Den
- Views
- Walk-In Closets
- Window Coverings
- Balcony
- Patio
- Porch
Nestled at the intersection of U.S. Route 70 and I-540, Brier Creek is an upscale community adjacent to the expansive Raleigh-Durham International Airport. Brier Creek residents enjoy convenience to a wide variety of shops and restaurants at Brier Creek Commons and Brierdale Shopping Center. Thrills abound at Frankie’s Fun Park, where guests have their pick of go-karts, bumper boats, laser tag, arcade games, and more.
Outdoor activities are plentiful near Brier Creek as well, with William B. Umstead State Park and Lake Crabtree County Park just minutes away. Brier Creek is notable for its convenient locale, situated within a 30-minute drive of Downtown Raleigh, Durham, and Chapel Hill. Research Triangle Park is just five miles away from Brier Creek too, affording residents plenty of employment opportunities.
Learn more about living in Brier CreekCompare neighborhood and city base rent averages by bedroom.
| Brier Creek | Raleigh, NC | |
|---|---|---|
| Studio | $1,168 | $1,324 |
| 1 Bedroom | $1,394 | $1,390 |
| 2 Bedrooms | $1,639 | $1,628 |
| 3 Bedrooms | $1,962 | $1,914 |
- Package Service
- Wi-Fi
- 24 Hour Access
- Recycling
- Planned Social Activities
- Pet Play Area
- Car Wash Area
- Business Center
- Clubhouse
- Lounge
- Multi Use Room
- Breakfast/Coffee Concierge
- Storage Space
- Conference Rooms
- Walk-Up
- Sundeck
- Cabana
- Courtyard
- Grill
- Picnic Area
- Waterfront
- Lake Access
- Pond
- Zen Garden
- Dog Park
- Fitness Center
- Pool
- Gameroom
- 1060 SQ FT
- 1150 SQ FT
- 11A-FP
- 11B-FP
- 1250 SQ FT
- 1346 SQ FT
- 1st Floor
- 22A-FP
- 22C-FP
- 24 Hour Availability
- 2nd Floor
- 32B-FP
- 3rd Floor
- 786 SQ FT
- 814 SQ FT
- Attached Garage
- Attached Garages
- Breakfast Bar
- Business Center with WiFi
- Conference Room
- Courtyard View 1
- Game Room
- Handicap Accessible
- Lake
- Lake View
- Lakeview
- Landscaped Garden
- Outdoor Fireplace
- Outdoor Grill Area
- Patio or Balcony
- Planned Social Events
- Recycling Services
- Select K/B upgrades
- Self Car Wash
- Smart Home Technology
- STORAGE
- Yoga Studio
- High Speed Internet Access
- Wi-Fi
- Washer/Dryer
- Air Conditioning
- Heating
- Ceiling Fans
- Cable Ready
- Storage Space
- Double Vanities
- Tub/Shower
- Fireplace
- Wheelchair Accessible (Rooms)
- Dishwasher
- Disposal
- Pantry
- Eat-in Kitchen
- Kitchen
- Microwave
- Oven
- Range
- Refrigerator
- Freezer
- Carpet
- Tile Floors
- Vinyl Flooring
- Dining Room
- Family Room
- Den
- Views
- Walk-In Closets
- Window Coverings
- Balcony
- Patio
- Porch
| Monday | 10am - 6pm |
|---|---|
| Tuesday | 10am - 6pm |
| Wednesday | 10am - 6pm |
| Thursday | 10am - 6pm |
| Friday | 10am - 6pm |
| Saturday | Closed |
| Sunday | Closed |
| Colleges & Universities | Distance | ||
|---|---|---|---|
| Colleges & Universities | Distance | ||
| Drive: | 17 min | 9.9 mi | |
| Drive: | 18 min | 10.8 mi | |
| Drive: | 19 min | 13.1 mi | |
| Drive: | 20 min | 13.4 mi |


 The GreatSchools Rating helps parents compare schools within a state based on a variety of school quality indicators and provides a helpful picture of how effectively each school serves all of its students. Ratings are on a scale of 1 (below average) to 10 (above average) and can include test scores, college readiness, academic progress, advanced courses, equity, discipline and attendance data. We also advise parents to visit schools, consider other information on school performance and programs, and consider family needs as part of the school selection process.
View GreatSchools Rating Methodology
Data provided by GreatSchools.org © 2026. All rights reserved.
Scores provided by
 What do Walkability, Transit, Drivability, and Bikeability mean?
Walkability measures the walking distance to day-to-day needs.
Transit measures access to public transportation.
Drivability measures congestion, parking availability, and access to major roads.
Bikeability measures the suitability for cycling.
How It Works
What do Walkability, Transit, Drivability, and Bikeability mean?
Walkability measures the walking distance to day-to-day needs.
Transit measures access to public transportation.
Drivability measures congestion, parking availability, and access to major roads.
Bikeability measures the suitability for cycling.
How It Works
Traffic
BusyAirport
BusyBusinesses
CalmScores provided by
HowLoud What is a Sound Score Rating? A Sound Score Rating aggregates noise caused by vehicle traffic, airplane traffic and local sources. How It WorksMAA Brier Falls Photos
-
MAA Brier Falls
-
1BR, 1BA - Hermitage 814 SF
-
-
-
-
-
-
-
Models
-
1 Bedroom
-
1 Bedroom
-
2 Bedrooms
-
2 Bedrooms
-
2 Bedrooms
-
3 Bedrooms
Nearby Apartments
Within 50 Miles of MAA Brier Falls
-
MAA Brierdale
10210 Hillston Ridge Rd
Raleigh, NC 27617
$1,268 - $1,918
1-3 Br 0.4 mi
-
MAA Preserve
8400 Brass Mill Ln
Raleigh, NC 27617
$1,228 - $1,948
1-3 Br 1.0 mi
-
MAA Nixie
1250 Hitchings Way
Durham, NC 27713
$1,318 - $2,448
1-3 Br 3.5 mi
-
MAA Research Park
400 Stone Lion Dr
Durham, NC 27703
$1,123 - $2,053
1-3 Br 4.7 mi
-
MAA Wade Park
5443 Wade Park Blvd
Raleigh, NC 27607
$1,324 - $2,139
1-3 Br 7.3 mi
-
MAA Patterson
100 N Creek Dr
Durham, NC 27707
$1,258 - $1,803
1-3 Br 11.0 mi
MAA Brier Falls has units with in‑unit washers and dryers, making laundry day simple for residents.
Utilities are not included in rent. Residents should plan to set up and pay for all services separately.
Parking is available at MAA Brier Falls. Contact this property for details.
MAA Brier Falls has one to three-bedrooms with rent ranges from $1,243/mo. to $1,943/mo.
Yes, MAA Brier Falls welcomes pets. Breed restrictions, weight limits, and additional fees may apply. View this property's pet policy.
A good rule of thumb is to spend no more than 30% of your gross income on rent. Based on the lowest available rent of $1,243 for a one-bedroom, you would need to earn about $49,720 per year to qualify. Want to double-check your budget? Calculate how much rent you can afford with our Rent Affordability Calculator.
MAA Brier Falls is offering Specials for eligible applicants, with rental rates starting at $1,243.
Yes! MAA Brier Falls offers 4 Matterport 3D Tours. Explore different floor plans and see unit level details, all without leaving home.
10200 Crichton St
Raleigh, NC 27617