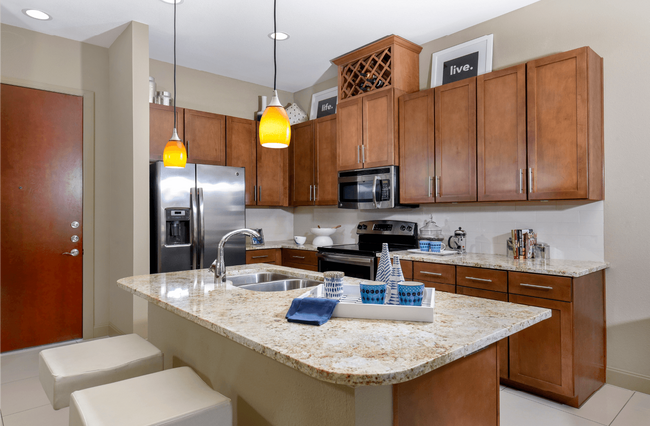
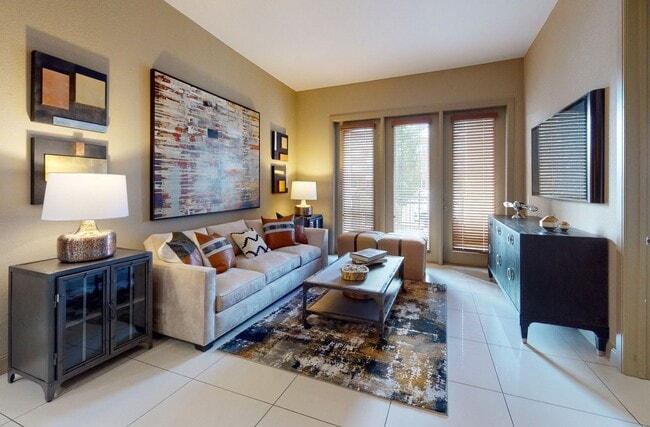
This single-floor unit offers a thoughtfully designed open-concept layout that seamlessly connects the living, dining, and kitchen areas into one cohesive, functional space. The living area features a comfortable grey sofa accented with decorative pillows and a bold navy geometric area rug, complemented by two striking large-format abstract artworks that add a contemporary flair to the neutral warm-beige walls. Recessed lighting throughout the ceiling ensures the space is well-lit and inviting. The kitchen is efficiently arranged with warm-toned wood cabinetry that extends to the upper walls, providing generous storage. Stainless steel appliances, including a refrigerator and range, lend a modern, polished look. A breakfast bar with a light-toned stone countertop and sleek bar stools bridges the kitchen and living area, creating an ideal casual dining and entertaining space. Pendant lighting above the bar adds both functionality and a design accent. Light-toned large-format floor tiles run throughout the entire unit, creating a clean, continuous aesthetic that enhances the sense of openness and ease of movement across the space.

-
Monthly Rent
$1,495 - $2,285
Plus Fees
-
Bedrooms
Studio - 2 bd
-
Bathrooms
1 - 2 ba
-
Square Feet
569 - 1,187 sq ft


Live like royalty in the exquisite brand new 1 and 2 bedroom apartments at Luxembourg. Inspired by the historic Luxembourg Palace in Paris, this community has been carefully designed with you in mind. Located in the heart of the 494 Corridor, seconds to American Blvd and HWY 100/Normandale Blvd. Each award winning luxury apartment has been appointed with richly textured walls, porcelain floors and two-tone paint. Granite countertops, custom home finishes, and ENERGY STAR(R) stainless steel appliances can be found throughout each home. In addition, you will find energy efficient front loading washers and dryers, and walk-in showers with separate soaking tubs.*Application fee and non-refundable administration fee due at time of application. Amenity fee and utilities are not included in the rental amount.
Highlights
- Top Rated by Renters
- Media Center/Movie Theatre
- High Ceilings
- Pool
- Pet Play Area
- Controlled Access
- Island Kitchen
- Sundeck
- Dog Park
Pricing & Floor Plans
-
Unit 2410price $1,495square feet 569availibility Now
-
Unit 0219price $1,500square feet 793availibility Now

-
Unit 0295price $1,500square feet 643availibility Now
-
Unit 0145price $1,505square feet 643availibility Now
-
Unit 1409price $1,510square feet 643availibility Sep 5
-
Unit 0391price $1,775square feet 816availibility Now
-
Unit 0358price $1,900square feet 883availibility Now
-
Unit 0310price $1,900square feet 883availibility Sep 7
-
Unit 0271price $1,875square feet 883availibility Sep 30
-
Unit 0133price $1,765square feet 786availibility Sep 21
-
Unit 0159price $1,765square feet 786availibility Sep 22
-
Unit 0204price $1,770square feet 786availibility Oct 8
-
Unit 0328price $1,785square feet 842availibility Sep 21
-
Unit 0152price $2,275square feet 1,138availibility Now
-
Unit 3401price $2,275square feet 1,138availibility Now
-
Unit 0316price $2,285square feet 1,138availibility Now
-
Unit 2410price $1,495square feet 569availibility Now
-
Unit 0219price $1,500square feet 793availibility Now
-
Unit 0295price $1,500square feet 643availibility Now
-
Unit 0145price $1,505square feet 643availibility Now
-
Unit 1409price $1,510square feet 643availibility Sep 5
-
Unit 0391price $1,775square feet 816availibility Now
-
Unit 0358price $1,900square feet 883availibility Now
-
Unit 0310price $1,900square feet 883availibility Sep 7
-
Unit 0271price $1,875square feet 883availibility Sep 30
-
Unit 0133price $1,765square feet 786availibility Sep 21
-
Unit 0159price $1,765square feet 786availibility Sep 22
-
Unit 0204price $1,770square feet 786availibility Oct 8
-
Unit 0328price $1,785square feet 842availibility Sep 21
-
Unit 0152price $2,275square feet 1,138availibility Now
-
Unit 3401price $2,275square feet 1,138availibility Now
-
Unit 0316price $2,285square feet 1,138availibility Now
Fees and Policies
The fees listed below are community-provided and may exclude utilities or add-ons. All payments are made directly to the property and are non-refundable unless otherwise specified.
-
One-Time Basics
-
DepositVaries by unit
-
Due at Application
-
Application Fee Per ApplicantApplication fee & non-refundable administration fee due at time of application. Amenity fee and utilities are not included in the rental amount. Charged per applicant.$45
-
-
Due at Move-In
-
Administrative FeeApplication fee & non-refundable administration fee due at time of application. Amenity fee and utilities are not included in the rental amount. Charged per unit.$200
-
-
-
Dogs
-
Dog DepositMax of 2. Charged per pet.$100
-
Dog FeeMax of 2. Charged per pet.$200
-
Dog RentCharged per pet.$40 / mo
20 lbs. Weight LimitRestrictions:2 Pets Maximum, Breed Restrictions ApplyRead More Read LessComments -
-
Cats
-
Cat DepositMax of 2. Charged per pet.$100
-
Cat FeeMax of 2. Charged per pet.$200
-
Cat RentCharged per pet.$40 / mo
Restrictions:Comments -
-
Other
Property Fee Disclaimer: Based on community-supplied data and independent market research. Subject to change without notice. May exclude fees for mandatory or optional services and usage-based utilities.
Details
Property Information
-
Built in 2016
-
284 units/3 stories
Matterport 3D Tours
About Luxembourg Apartments
Live like royalty in the exquisite brand new 1 and 2 bedroom apartments at Luxembourg. Inspired by the historic Luxembourg Palace in Paris, this community has been carefully designed with you in mind. Located in the heart of the 494 Corridor, seconds to American Blvd and HWY 100/Normandale Blvd. Each award winning luxury apartment has been appointed with richly textured walls, porcelain floors and two-tone paint. Granite countertops, custom home finishes, and ENERGY STAR(R) stainless steel appliances can be found throughout each home. In addition, you will find energy efficient front loading washers and dryers, and walk-in showers with separate soaking tubs.*Application fee and non-refundable administration fee due at time of application. Amenity fee and utilities are not included in the rental amount.
Luxembourg Apartments is an apartment community located in Hennepin County and the 55437 ZIP Code. This area is served by the Bloomington Public School District attendance zone.
Unique Features
- Attached Heated Parking
- Bocce Ball Courts
- Built-In Buffets with Granite Slab Tops
- Built-In Wine Racks
- Carpeted Climate-Controlled Corridors
- Climatized Bicycle Storage
- Coffee Bar
- Corporate Suites Available
- Custom Home Cabinetry
- Cyber Café with Wi-Fi
- Designer Tile Backsplashes
- Electronic Access
- ENERGY STAR® Stainless Steel Appliances
- Filtered Ice & Water Dispensing Refrigerators
- Front-loading Washers & Dryers in Every Home
- Frosted French Glass Doors
- Frosted Glass Doors
- Granite Slab Countertops
- Granite Vanity Tops
- Guest Suites Available
- Huge Walk-In Closets
- Individual Water Heaters
- Intrusion Alarms with Motion Detection
- Luxurious Outdoor Pool
- Manicured Gardens
- Movie Theatre
- Multi-Level Health Club with Rejuvenation Studios
- Off-Leash Dog Park
- On-Site Recycling
- Package Lockers
- Pet Friendly
- Private Terraces & Patios
- Resident Hospitality Center
- Signature Porcelain Floors
- Smooth Glass-Top Ranges
- Soaring 10-Foot Ceilings Throughout
- Spacious Linen Closets
- Stainless Appliances
- Textured Walls with Two-Tone Paint
- Towering 8-Foot Doors
- Undermount Sinks
Community Amenities
Pool
Fitness Center
Elevator
Clubhouse
- Controlled Access
- Maintenance on site
- Property Manager on Site
- Pet Play Area
- Elevator
- Business Center
- Clubhouse
- Lounge
- Fitness Center
- Pool
- Media Center/Movie Theatre
- Sundeck
- Courtyard
- Grill
- Dog Park
Apartment Features
Washer/Dryer
Air Conditioning
Dishwasher
High Speed Internet Access
- High Speed Internet Access
- Washer/Dryer
- Air Conditioning
- Heating
- Tub/Shower
- Dishwasher
- Granite Countertops
- Stainless Steel Appliances
- Island Kitchen
- Kitchen
- Microwave
- Oven
- Range
- Tile Floors
- High Ceilings
- Balcony
- Patio
Normandale Lake is comprised of a large business park and bustling mixed-use development that’s situated along Interstate 494 on Bloomington’s west side. You’ll find relatively affordable, amenity-laden apartments for rent here, making this the most convenient area to rent in for anyone who works in one of the many offices that call the area home. There are plenty of restaurants and cuisines to choose from along West 84th Street, and several small parks that showcase the beauty of the many lakes and reservoirs in the area. The interstate makes commuting around the rest of Bloomington easy — you can even be at Minneapolis-Saint Paul International Airport in just 10 minutes.
Learn more about living in Normandale LakeCompare neighborhood and city base rent averages by bedroom.
| Normandale Lake | Bloomington, MN | |
|---|---|---|
| Studio | $1,543 | $1,324 |
| 1 Bedroom | $1,655 | $1,419 |
| 2 Bedrooms | $2,130 | $1,779 |
| 3 Bedrooms | $3,160 | $2,328 |
- Controlled Access
- Maintenance on site
- Property Manager on Site
- Pet Play Area
- Elevator
- Business Center
- Clubhouse
- Lounge
- Sundeck
- Courtyard
- Grill
- Dog Park
- Fitness Center
- Pool
- Media Center/Movie Theatre
- Attached Heated Parking
- Bocce Ball Courts
- Built-In Buffets with Granite Slab Tops
- Built-In Wine Racks
- Carpeted Climate-Controlled Corridors
- Climatized Bicycle Storage
- Coffee Bar
- Corporate Suites Available
- Custom Home Cabinetry
- Cyber Café with Wi-Fi
- Designer Tile Backsplashes
- Electronic Access
- ENERGY STAR® Stainless Steel Appliances
- Filtered Ice & Water Dispensing Refrigerators
- Front-loading Washers & Dryers in Every Home
- Frosted French Glass Doors
- Frosted Glass Doors
- Granite Slab Countertops
- Granite Vanity Tops
- Guest Suites Available
- Huge Walk-In Closets
- Individual Water Heaters
- Intrusion Alarms with Motion Detection
- Luxurious Outdoor Pool
- Manicured Gardens
- Movie Theatre
- Multi-Level Health Club with Rejuvenation Studios
- Off-Leash Dog Park
- On-Site Recycling
- Package Lockers
- Pet Friendly
- Private Terraces & Patios
- Resident Hospitality Center
- Signature Porcelain Floors
- Smooth Glass-Top Ranges
- Soaring 10-Foot Ceilings Throughout
- Spacious Linen Closets
- Stainless Appliances
- Textured Walls with Two-Tone Paint
- Towering 8-Foot Doors
- Undermount Sinks
- High Speed Internet Access
- Washer/Dryer
- Air Conditioning
- Heating
- Tub/Shower
- Dishwasher
- Granite Countertops
- Stainless Steel Appliances
- Island Kitchen
- Kitchen
- Microwave
- Oven
- Range
- Tile Floors
- High Ceilings
- Balcony
- Patio
| Monday | 9am - 6pm |
|---|---|
| Tuesday | 9am - 6pm |
| Wednesday | 9am - 6pm |
| Thursday | 9am - 6pm |
| Friday | 9am - 6pm |
| Saturday | 10am - 5pm |
| Sunday | 12pm - 5pm |
| Colleges & Universities | Distance | ||
|---|---|---|---|
| Colleges & Universities | Distance | ||
| Drive: | 7 min | 2.9 mi | |
| Drive: | 17 min | 11.6 mi | |
| Drive: | 17 min | 12.0 mi | |
| Drive: | 19 min | 12.4 mi |


 The GreatSchools Rating helps parents compare schools within a state based on a variety of school quality indicators and provides a helpful picture of how effectively each school serves all of its students. Ratings are on a scale of 1 (below average) to 10 (above average) and can include test scores, college readiness, academic progress, advanced courses, equity, discipline and attendance data. We also advise parents to visit schools, consider other information on school performance and programs, and consider family needs as part of the school selection process.
View GreatSchools Rating Methodology
Data provided by GreatSchools.org © 2026. All rights reserved.
Transportation options available in Bloomington include Mall Of America Station, located 6.8 miles from Luxembourg Apartments. Luxembourg Apartments is near Minneapolis-St Paul International/Wold-Chamberlain, located 8.6 miles or 14 minutes away.
| Transit / Subway | Distance | ||
|---|---|---|---|
| Transit / Subway | Distance | ||
|
|
Drive: | 11 min | 6.8 mi |
|
|
Drive: | 11 min | 7.1 mi |
|
|
Drive: | 10 min | 7.3 mi |
|
|
Drive: | 11 min | 7.5 mi |
|
John P Humphrey Interlocking
|
Drive: | 11 min | 7.7 mi |
| Commuter Rail | Distance | ||
|---|---|---|---|
| Commuter Rail | Distance | ||
| Drive: | 19 min | 12.7 mi | |
|
|
Drive: | 24 min | 17.0 mi |
| Drive: | 27 min | 19.5 mi | |
| Drive: | 39 min | 26.8 mi | |
| Drive: | 40 min | 29.9 mi |
| Airports | Distance | ||
|---|---|---|---|
| Airports | Distance | ||
|
Minneapolis-St Paul International/Wold-Chamberlain
|
Drive: | 14 min | 8.6 mi |
Scores provided by
 What do Walkability, Transit, Drivability, and Bikeability mean?
Walkability measures the walking distance to day-to-day needs.
Transit measures access to public transportation.
Drivability measures congestion, parking availability, and access to major roads.
Bikeability measures the suitability for cycling.
How It Works
What do Walkability, Transit, Drivability, and Bikeability mean?
Walkability measures the walking distance to day-to-day needs.
Transit measures access to public transportation.
Drivability measures congestion, parking availability, and access to major roads.
Bikeability measures the suitability for cycling.
How It Works
Traffic
BusyAirport
CalmBusinesses
CalmScores provided by
HowLoud What is a Sound Score Rating? A Sound Score Rating aggregates noise caused by vehicle traffic, airplane traffic and local sources. How It WorksTime and distance from Luxembourg Apartments.
| Shopping Centers | Distance | ||
|---|---|---|---|
| Shopping Centers | Distance | ||
| Walk: | 4 min | 0.2 mi | |
| Drive: | 3 min | 1.6 mi | |
| Drive: | 5 min | 1.9 mi |
| Parks and Recreation | Distance | ||
|---|---|---|---|
| Parks and Recreation | Distance | ||
|
Hyland Hills Ski Area
|
Drive: | 6 min | 1.9 mi |
|
Richardson Nature Center
|
Drive: | 5 min | 2.0 mi |
|
Centennial Lakes Park
|
Drive: | 5 min | 2.3 mi |
|
Hyland Lake Park Reserve
|
Drive: | 6 min | 2.6 mi |
|
Normandale Community College Japanese Garden
|
Drive: | 7 min | 3.0 mi |
| Hospitals | Distance | ||
|---|---|---|---|
| Hospitals | Distance | ||
| Drive: | 7 min | 4.1 mi | |
| Drive: | 10 min | 6.6 mi | |
| Drive: | 17 min | 11.3 mi |
| Military Bases | Distance | ||
|---|---|---|---|
| Military Bases | Distance | ||
| Drive: | 17 min | 11.2 mi |
Luxembourg Apartments Photos
-
Luxembourg Apartments
-
1BR, 1BA - 643 SF
-
-
-
-
-
-
-
Nearby Apartments
Within 50 Miles of Luxembourg Apartments
Luxembourg Apartments has units with in‑unit washers and dryers, making laundry day simple for residents.
Utilities are not included in rent. Residents should plan to set up and pay for all services separately.
Parking is available at Luxembourg Apartments. Contact this property for details.
Luxembourg Apartments has studios to two-bedrooms with rent ranges from $1,495/mo. to $2,285/mo.
Yes, Luxembourg Apartments welcomes pets. Breed restrictions, weight limits, and additional fees may apply. View this property's pet policy.
A good rule of thumb is to spend no more than 30% of your gross income on rent. Based on the lowest available rent of $1,495 for a studio, you would need to earn about $59,800 per year to qualify. Want to double-check your budget? Calculate how much rent you can afford with our Rent Affordability Calculator.
Luxembourg Apartments is not currently offering any rent specials. Check back soon, as promotions change frequently.
Yes! Luxembourg Apartments offers 3 Matterport 3D Tours. Explore different floor plans and see unit level details, all without leaving home.

5100 W 82nd St
Bloomington, MN 55437