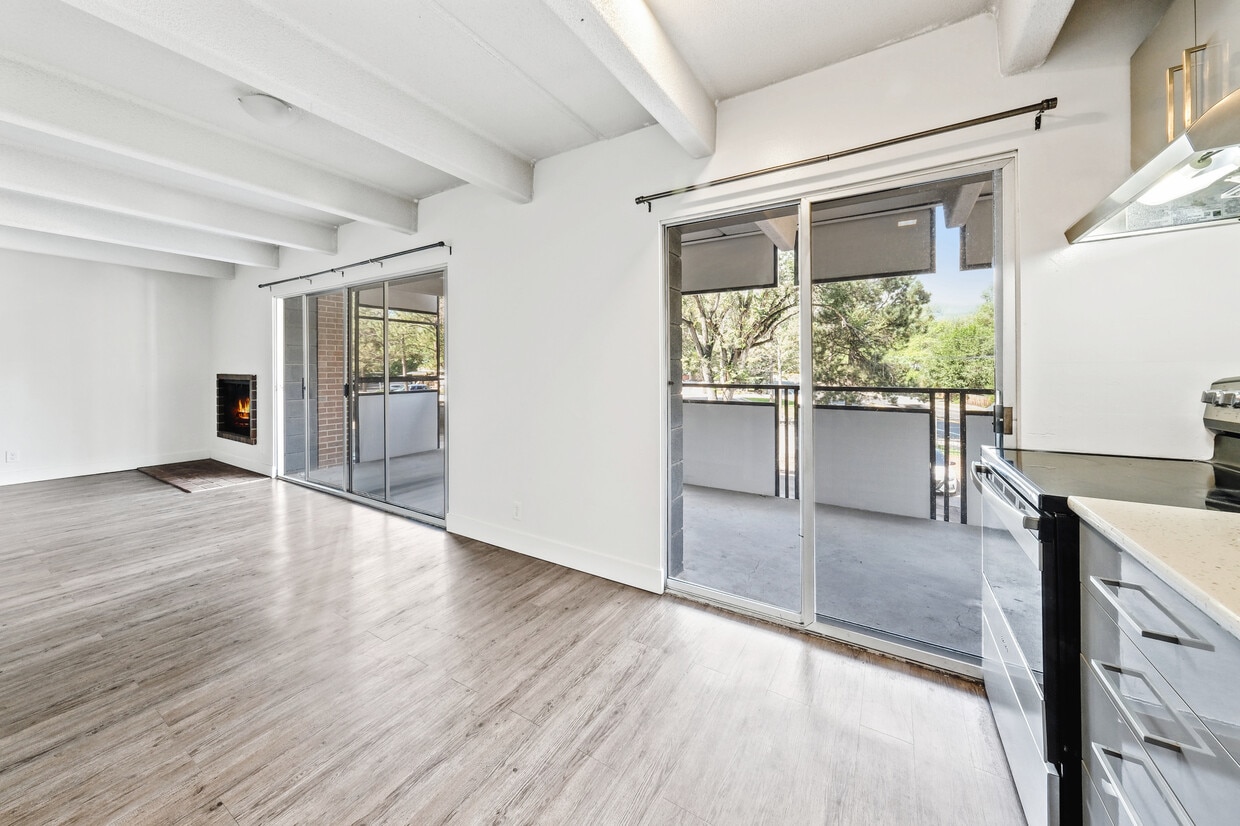
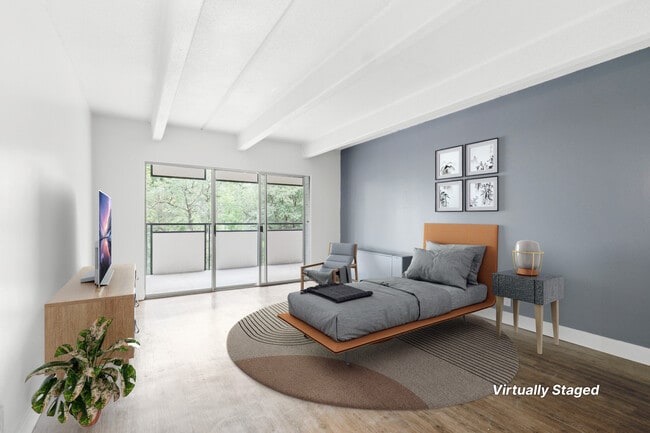
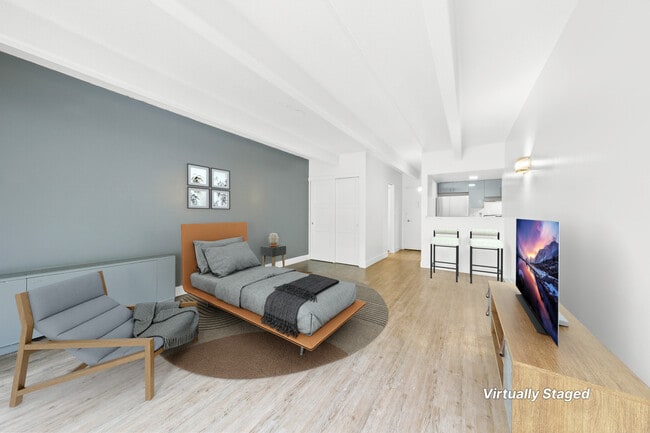
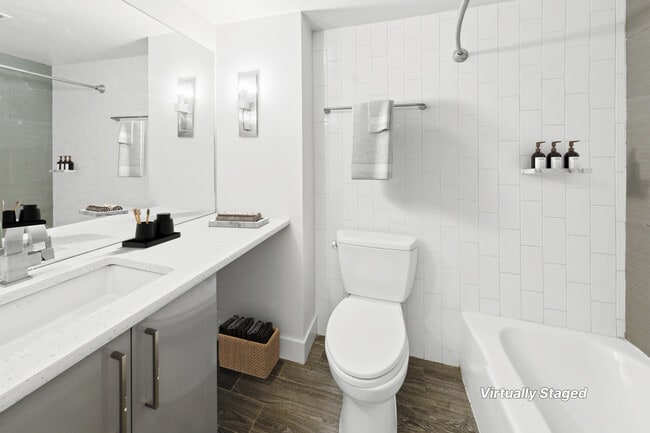
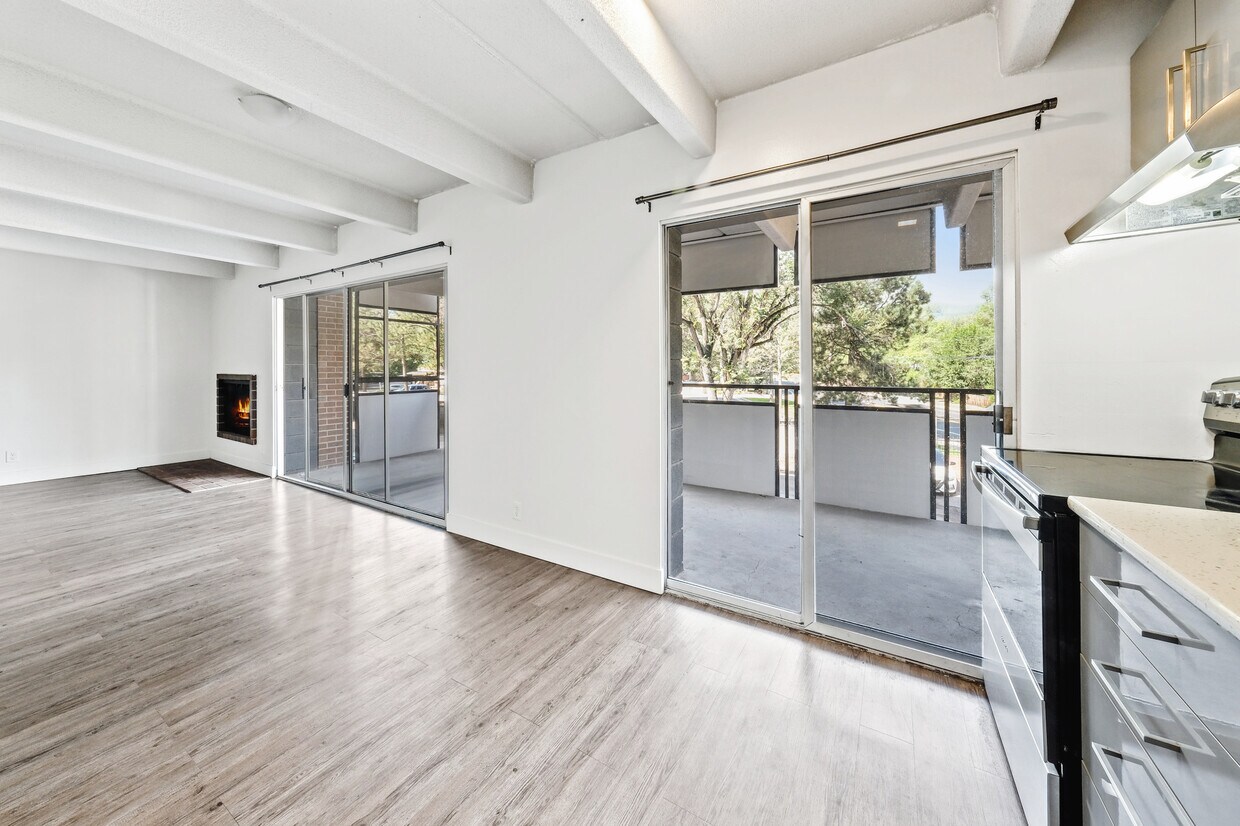
This single-floor space offers a clean, modern aesthetic defined by an open-concept layout that connects the living area to the kitchen. The flooring throughout is a warm wood-look laminate that adds a sense of warmth and continuity across the space. The living area is characterized by a high textured ceiling with an exposed beam detail, enhancing the sense of volume and architectural interest. A striking dark brown accent wall provides a bold contrast against the otherwise neutral, light gray and white color palette, adding depth and character to the room. A sliding glass door on one side of the living area allows for natural light to filter in while offering convenient access to the exterior. The kitchen is visible from the main living space, separated by a pass-through window that promotes an open, connected feel. The kitchen is equipped with stainless steel appliances, including a refrigerator and range. Natural light enters through a window above the kitchen area, keeping the space bright and welcoming. White baseboards and trim throughout provide a crisp, finished look that ties the interior design together cohesively. The overall ambiance is airy, minimal, and move-in ready.

-
Total Monthly Price
$1,129 - $2,039
12 Month Lease
-
Bedrooms
Studio - 2 bd
-
Bathrooms
1 - 2 ba
-
Square Feet
590 - 1,275 sq ft
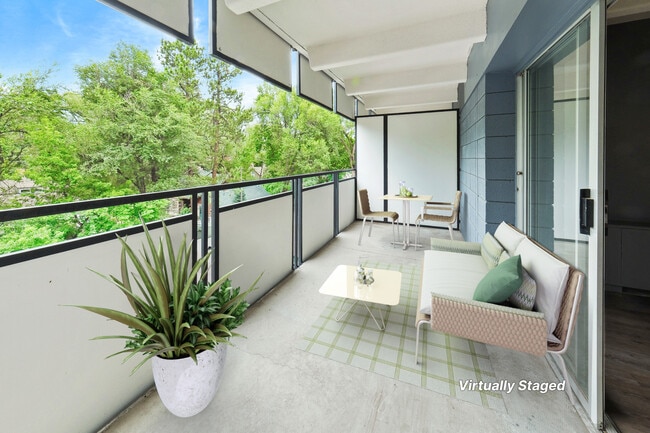
Unique. Luxurious. Upscale. Luxe Tower is Colorado Springs newest vibe and has the refinement you DESERVE! Our community is located in the Ivywild neighborhood, which is long revered for its artistic spirit and eclectic heart. The neighborhood is a fusion of old and new, and the community has been fully redesigned to embody the spirit of the neighborhood and has the sophistication you crave. An upscale home at Luxe Tower truly is your canvas for creating the life you’ve always envisioned in Colorado Springs, Colorado. We are now leasing recently redesigned studio, one and two bedroom floor plans that boast the largest layouts in town. Open concept floor plans showcase the modern touches of wood plank flooring, high-end grey cabinetry, and gourmet stainless-steel appliances, modern floor to ceiling tile bathrooms, oversized balconies, and many other designer finishes. Many homes include wood burning fireplaces, in addition to breathtaking mountain, city & creek views. The attraction of this community does not stop when you leave your new home. Luxe Tower boasts a selection of amenities. Heated indoor pool, controlled building access, cardio center, business center, community room, and outdoor lounge with table tennis & gas grills. You are only a 5-minute walk from the Ivywild School- a historical school turned marketplace and brewery. You’ll find that the convenient location is minutes away from downtown Colorado Springs, the World Arena, and Fort Carson. Many top-rated establishments for shopping and dining are nearby. If you’d rather explore than shop, nearby Cheyenne Mountain Zoo, Garden of the Gods and Red Rock Canyon offer bicycle & jogging paths. We invite you to visit our photo gallery and features of our community. Contact us to schedule a sneak peek. $11 renters insurance if tenant does not provide their own. All Inclusive Price Late fee is the larger of $50 or 5%
Highlights
- Bay Window
- Sauna
- Den
- Pool
- Planned Social Activities
- Pet Play Area
- Controlled Access
- Walking/Biking Trails
- Fireplace
Pricing & Floor Plans
Fees and Policies
The fees listed below are community-provided and may exclude utilities or add-ons. All payments are made directly to the property and are non-refundable unless otherwise specified.
-
Utilities & Essentials
-
Utility BundleCharged per unit.$80 - $140 / mo
-
-
One-Time Basics
-
Due at Application
-
Reservation/Holding FeeHolding deposit deducted from security deposit at move in Charged per unit.$150Max chargeable amount: $150
-
Application Fee Per ApplicantCharged per applicant.$40
-
-
Due at Move-In
-
Security Deposit - RefundableCharged per unit.$799
-
-
Due at Application
-
Dogs
-
Pet DepositMax of 2. Charged per pet.$0
-
Monthly Pet FeeMax of 2. Charged per pet.$0 / mo
Pet interview, Spayed/NeuteredRestrictions:No weight limit. No pitbulls acceptedRead More Read Less -
-
Cats
-
Pet DepositMax of 2. Charged per pet.$0
-
Monthly Pet FeeMax of 2. Charged per pet.$0 / mo
Pet interview, Spayed/Neutered -
-
Renter's InsuranceIf resident doesn't have own insurance property management will provide for $11 a month Charged per unit.$11 / mo
-
Late FeeThe greater of $50 or 5% Charged per occurrence.Varies / mo
Property Fee Disclaimer: Based on community-supplied data and independent market research. Subject to change without notice. May exclude fees for mandatory or optional services and usage-based utilities.
Details
Utilities Included
-
Air Conditioning
Lease Options
-
12 mo
Property Information
-
Built in 1968
-
73 units/7 stories
Matterport 3D Tours
About Luxe Tower
Unique. Luxurious. Upscale. Luxe Tower is Colorado Springs newest vibe and has the refinement you DESERVE! Our community is located in the Ivywild neighborhood, which is long revered for its artistic spirit and eclectic heart. The neighborhood is a fusion of old and new, and the community has been fully redesigned to embody the spirit of the neighborhood and has the sophistication you crave. An upscale home at Luxe Tower truly is your canvas for creating the life you’ve always envisioned in Colorado Springs, Colorado. We are now leasing recently redesigned studio, one and two bedroom floor plans that boast the largest layouts in town. Open concept floor plans showcase the modern touches of wood plank flooring, high-end grey cabinetry, and gourmet stainless-steel appliances, modern floor to ceiling tile bathrooms, oversized balconies, and many other designer finishes. Many homes include wood burning fireplaces, in addition to breathtaking mountain, city & creek views. The attraction of this community does not stop when you leave your new home. Luxe Tower boasts a selection of amenities. Heated indoor pool, controlled building access, cardio center, business center, community room, and outdoor lounge with table tennis & gas grills. You are only a 5-minute walk from the Ivywild School- a historical school turned marketplace and brewery. You’ll find that the convenient location is minutes away from downtown Colorado Springs, the World Arena, and Fort Carson. Many top-rated establishments for shopping and dining are nearby. If you’d rather explore than shop, nearby Cheyenne Mountain Zoo, Garden of the Gods and Red Rock Canyon offer bicycle & jogging paths. We invite you to visit our photo gallery and features of our community. Contact us to schedule a sneak peek. $11 renters insurance if tenant does not provide their own. All Inclusive Price Late fee is the larger of $50 or 5%
Luxe Tower is an apartment community located in El Paso County and the 80906 ZIP Code. This area is served by the Harrison School District No. 2 in the County of EL Paso An attendance zone.
Unique Features
- Broadmoor
- Close To Downtown
- Extended Closets
- Heated Indoor Pool
- Huge Dry Sauna
- Ivy Wild
- Lounge Room
- Next To Shopping & Restaurants
- Partnered With EPremiuminsurance.Com
- Updated Appliances
- Wood Flooring
Community Amenities
Pool
Fitness Center
Laundry Facilities
Elevator
Clubhouse
Controlled Access
Business Center
Grill
Property Services
- Package Service
- Laundry Facilities
- Controlled Access
- Maintenance on site
- Property Manager on Site
- Video Patrol
- 24 Hour Access
- Renters Insurance Program
- Online Services
- Planned Social Activities
- Pet Play Area
- Key Fob Entry
Shared Community
- Elevator
- Business Center
- Clubhouse
- Lounge
- Multi Use Room
- Storage Space
- Vintage Building
Fitness & Recreation
- Fitness Center
- Sauna
- Pool
- Bicycle Storage
- Walking/Biking Trails
Outdoor Features
- Courtyard
- Grill
- Picnic Area
- Dog Park
Apartment Features
Air Conditioning
Dishwasher
High Speed Internet Access
Hardwood Floors
Island Kitchen
Granite Countertops
Microwave
Refrigerator
Indoor Features
- High Speed Internet Access
- Air Conditioning
- Heating
- Smoke Free
- Cable Ready
- Storage Space
- Double Vanities
- Tub/Shower
- Fireplace
- Intercom
Kitchen Features & Appliances
- Dishwasher
- Disposal
- Granite Countertops
- Stainless Steel Appliances
- Island Kitchen
- Eat-in Kitchen
- Kitchen
- Microwave
- Oven
- Range
- Refrigerator
- Freezer
- Instant Hot Water
Model Details
- Hardwood Floors
- Tile Floors
- Vinyl Flooring
- Dining Room
- Den
- Built-In Bookshelves
- Crown Molding
- Bay Window
- Views
- Linen Closet
- Window Coverings
- Large Bedrooms
- Balcony
As Colorado Springs’ oldest and most prominent neighborhood, Broadmoor is a highly sought-after place for renters to call home. Luxury, charm, and beautiful landscapes lure people to the area. Broadmoor sits along Nevada Avenue, which is lined with popular cafes, restaurants, retailers, breweries, and more. Broadmoor is also just four miles south of Downtown Colorado Springs, offering residents an abundance of restaurants, retailers, and entertainment to choose from. Along with a central location, Broadmoor boasts excellent public schools, stately mansions, and upscale attractions like the Broadmoor, a five-star hotel, and the Broadmoor Golf Club. Broadmoor’s high-end residential streets are lined with towering trees, landscaped lawns, and charming single-family homes, with many houses in the area greeted by stunning views of the Rocky Mountains.
Learn more about living in BroadmoorCompare neighborhood and city base rent averages by bedroom.
| Broadmoor | Colorado Springs, CO | |
|---|---|---|
| Studio | $1,078 | $1,120 |
| 1 Bedroom | $1,245 | $1,315 |
| 2 Bedrooms | $1,701 | $1,609 |
| 3 Bedrooms | - | $2,051 |
- Package Service
- Laundry Facilities
- Controlled Access
- Maintenance on site
- Property Manager on Site
- Video Patrol
- 24 Hour Access
- Renters Insurance Program
- Online Services
- Planned Social Activities
- Pet Play Area
- Key Fob Entry
- Elevator
- Business Center
- Clubhouse
- Lounge
- Multi Use Room
- Storage Space
- Vintage Building
- Courtyard
- Grill
- Picnic Area
- Dog Park
- Fitness Center
- Sauna
- Pool
- Bicycle Storage
- Walking/Biking Trails
- Broadmoor
- Close To Downtown
- Extended Closets
- Heated Indoor Pool
- Huge Dry Sauna
- Ivy Wild
- Lounge Room
- Next To Shopping & Restaurants
- Partnered With EPremiuminsurance.Com
- Updated Appliances
- Wood Flooring
- High Speed Internet Access
- Air Conditioning
- Heating
- Smoke Free
- Cable Ready
- Storage Space
- Double Vanities
- Tub/Shower
- Fireplace
- Intercom
- Dishwasher
- Disposal
- Granite Countertops
- Stainless Steel Appliances
- Island Kitchen
- Eat-in Kitchen
- Kitchen
- Microwave
- Oven
- Range
- Refrigerator
- Freezer
- Instant Hot Water
- Hardwood Floors
- Tile Floors
- Vinyl Flooring
- Dining Room
- Den
- Built-In Bookshelves
- Crown Molding
- Bay Window
- Views
- Linen Closet
- Window Coverings
- Large Bedrooms
- Balcony
| Monday | By Appointment |
|---|---|
| Tuesday | By Appointment |
| Wednesday | By Appointment |
| Thursday | By Appointment |
| Friday | By Appointment |
| Saturday | By Appointment |
| Sunday | Closed |
| Colleges & Universities | Distance | ||
|---|---|---|---|
| Colleges & Universities | Distance | ||
| Drive: | 6 min | 3.1 mi | |
| Drive: | 8 min | 4.5 mi | |
| Drive: | 9 min | 5.1 mi | |
| Drive: | 12 min | 7.1 mi |


 The GreatSchools Rating helps parents compare schools within a state based on a variety of school quality indicators and provides a helpful picture of how effectively each school serves all of its students. Ratings are on a scale of 1 (below average) to 10 (above average) and can include test scores, college readiness, academic progress, advanced courses, equity, discipline and attendance data. We also advise parents to visit schools, consider other information on school performance and programs, and consider family needs as part of the school selection process.
View GreatSchools Rating Methodology
Data provided by GreatSchools.org © 2026. All rights reserved.
Scores provided by
 What do Walkability, Transit, Drivability, and Bikeability mean?
Walkability measures the walking distance to day-to-day needs.
Transit measures access to public transportation.
Drivability measures congestion, parking availability, and access to major roads.
Bikeability measures the suitability for cycling.
How It Works
What do Walkability, Transit, Drivability, and Bikeability mean?
Walkability measures the walking distance to day-to-day needs.
Transit measures access to public transportation.
Drivability measures congestion, parking availability, and access to major roads.
Bikeability measures the suitability for cycling.
How It Works
Traffic
BusyAirport
CalmBusinesses
CalmScores provided by
HowLoud What is a Sound Score Rating? A Sound Score Rating aggregates noise caused by vehicle traffic, airplane traffic and local sources. How It WorksLuxe Tower Photos
-
Luxe Tower
-
2BR, 2BA - Unit 707
-
-
-
-
-
-
-
Models
-
A2 - Studio/1BA
-
B2 - 1BD/1BA
-
B5 - 1BD/1BA
-
C1 - 2BD/2BA
-
B3 - 1BD/1BA
Nearby Apartments
Within 50 Miles of Luxe Tower
-
Marmont Springs Apartments
2001 Carmel Dr
Colorado Springs, CO 80910
$899 - $999 Total Monthly Price
1 Br 2.9 mi
-
The Montelena
2409 E Pikes Peak Ave
Colorado Springs, CO 80909
$1,200 - $1,400 Total Monthly Price
2 Br 12 Month Lease 2.9 mi
-
Foothills West Apartments
720 Melany Ln
Colorado Springs, CO 80907
$1,210 - $1,510 Total Monthly Price
2-3 Br 11 Month Lease 4.5 mi
-
Penrose Plaza
3616 E Galley Rd
Colorado Springs, CO 80909
$999 - $1,149 Plus Fees
1-2 Br 12 Month Lease 4.7 mi
While Luxe Tower does not provide in‑unit laundry, on‑site laundry facilities are available for shared resident use.
Luxe Tower includes air conditioning in rent. Residents are responsible for any other utilities not listed.
Parking is available at Luxe Tower. Fees may apply depending on the type of parking offered. Contact this property for details.
Luxe Tower has studios to two-bedrooms with rent ranges from $1,129/mo. to $2,039/mo.
Yes, Luxe Tower welcomes pets. Breed restrictions, weight limits, and additional fees may apply. View this property's pet policy.
A good rule of thumb is to spend no more than 30% of your gross income on rent. Based on the lowest available rent of $1,129 for a studio, you would need to earn about $45,160 per year to qualify. Want to double-check your budget? Calculate how much rent you can afford with our Rent Affordability Calculator.
Luxe Tower is not currently offering any rent specials. Check back soon, as promotions change frequently.
Yes! Luxe Tower offers 4 Matterport 3D Tours. Explore different floor plans and see unit level details, all without leaving home.
Applicant has the right to provide the property manager or owner with a Portable Tenant Screening Report (PTSR) that is not more than 30 days old, as defined in § 38-12-902(2.5), Colorado Revised Statutes; and 2) if Applicant provides the property manager or owner with a PTSR, the property manager or owner is prohibited from: a) charging Applicant a rental application fee; or b) charging Applicant a fee for the property manager or owner to access or use the PTSR.
107 W Cheyenne Rd
Colorado Springs, CO 80906