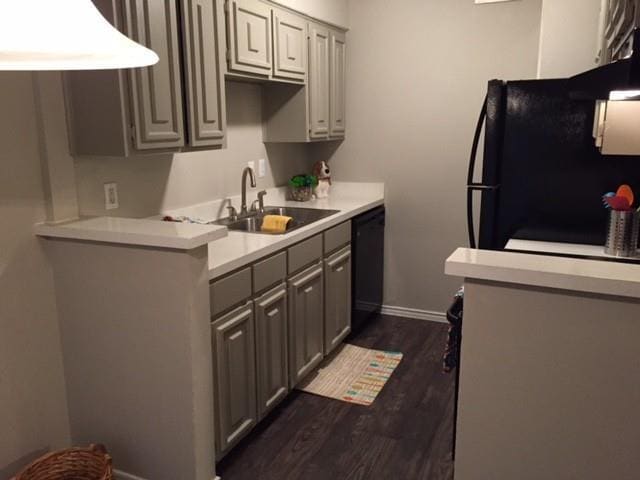
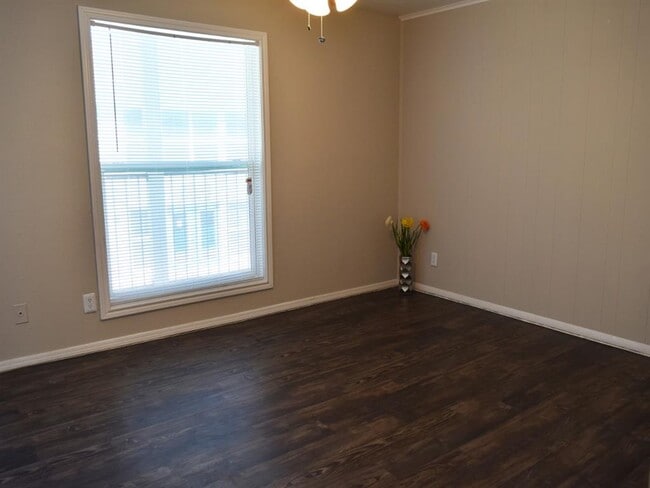
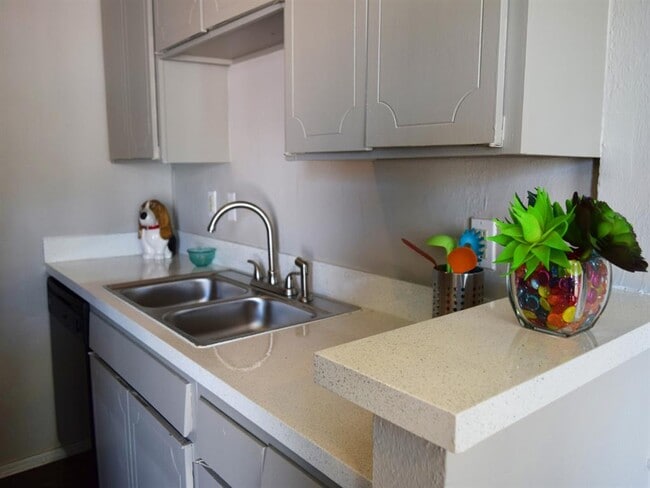
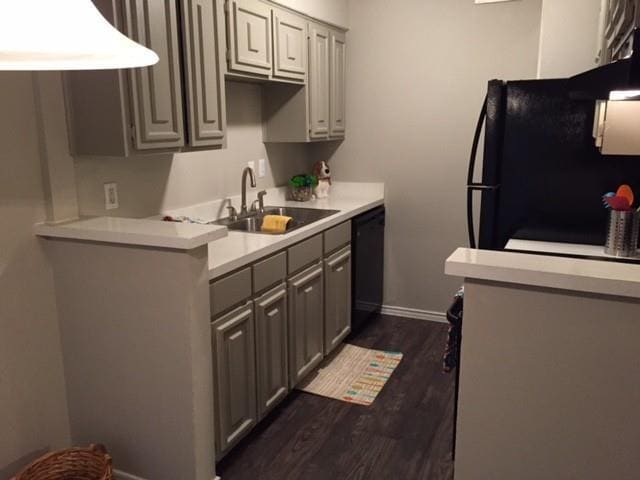
This single-floor residence offers a thoughtfully arranged layout that promotes a natural flow between living spaces. The main living area features rich, dark hardwood-style flooring that extends throughout, creating a warm and cohesive aesthetic. A ceiling fan with a light fixture keeps the space comfortable and well-lit, while a pendant light adds a subtle decorative touch near the dining area. The kitchen is positioned just off the main living space, partially enclosed by a dividing half-wall that maintains an open feel while defining the cooking area. Dark appliances and upper cabinetry are visible within the kitchen, giving it a functional and streamlined appearance. A window in the kitchen area allows natural light to filter in. Beyond the main living area, a passage leads to an additional room featuring carpeted flooring and a window that brings in natural light, offering a softer, more subdued atmosphere compared to the rest of the home. The neutral wall tones throughout the residence provide a clean, versatile backdrop suitable for a variety of interior styles. The overall ambiance is practical and inviting, with a straightforward single-level design that makes the space easy to navigate and live in.
Lory of College Station
309 Redmond Dr,
College Station,
TX
77840

-
Total Monthly Price
$908 - $1,068
-
Bedrooms
1 - 3 bd
-
Bathrooms
1 - 2 ba
-
Square Feet
434 - 1,100 sq ft
Highlights
- Pool
- Pet Play Area
- Office
- Picnic Area
- Grill
- Balcony
- Property Manager on Site
- Hardwood Floors
- Patio
Pricing & Floor Plans
-
Unit 306-1104price $908square feet 640availibility Now
-
Unit 306-0200price $948square feet 640availibility Now
-
Unit 306-0805price $943square feet 672availibility Now
-
Unit 306-0503price $943square feet 672availibility Now
-
Unit 306-0303price $943square feet 672availibility Oct 23
-
Unit 309-0403price $913square feet 576availibility Oct 7
-
Unit 309-0502price $913square feet 576availibility Oct 7
-
Unit 306-0103price $978square feet 842availibility Now
-
Unit 306-0506price $978square feet 904availibility Now
-
Unit 306-0504price $993square feet 904availibility Oct 4
-
Unit 306-0104price $1,048square feet 842availibility Now
-
Unit 309-0205price $1,068square feet 842availibility Now
-
Unit 306-1104price $908square feet 640availibility Now
-
Unit 306-0200price $948square feet 640availibility Now
-
Unit 306-0805price $943square feet 672availibility Now
-
Unit 306-0503price $943square feet 672availibility Now
-
Unit 306-0303price $943square feet 672availibility Oct 23
-
Unit 309-0403price $913square feet 576availibility Oct 7
-
Unit 309-0502price $913square feet 576availibility Oct 7
-
Unit 306-0103price $978square feet 842availibility Now
-
Unit 306-0506price $978square feet 904availibility Now
-
Unit 306-0504price $993square feet 904availibility Oct 4
-
Unit 306-0104price $1,048square feet 842availibility Now
-
Unit 309-0205price $1,068square feet 842availibility Now
Fees and Policies
The fees listed below are community-provided and may exclude utilities or add-ons. All payments are made directly to the property and are non-refundable unless otherwise specified. Use the Cost Calculator to determine costs based on your needs.
-
Utilities & Essentials
-
Liability InsuranceCharged per resident.$15 / mo
-
Utility - Billing Administrative FeeCharged per unit.$2.50 / mo
-
Pest ControlCharged per unit.$5 / mo
-
InternetCharged per unit.$50 / mo
-
-
One-Time Basics
-
Due at Application
-
Administrative FeeCharged per unit.$100
-
Application Fee Per ApplicantCharged per applicant.$50
-
-
Due at Application
Property Fee Disclaimer: Based on community-supplied data and independent market research. Subject to change without notice. May exclude fees for mandatory or optional services and usage-based utilities.
Details
Lease Options
-
12 mo
-
Short term lease
Property Information
-
Built in 1966
-
109 units/2 stories
Matterport 3D Tours
About Lory of College Station
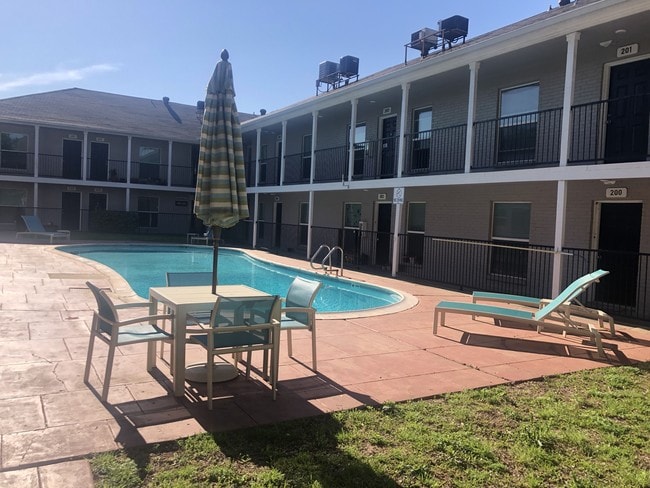
Anchored by a stylishly new leasing office as well as lush green landscaping and two outdoor swimming pools, The Point on Redmond offers affordable apartments in College Station, Texas. Whether you're relaxing at home or taking advantage of nearby conveniences, The Point on Redmond will "Get To the Point" in making your apartment living experience truly worthwhile.
Lory of College Station is an apartment community located in Brazos County and the 77840 ZIP Code. This area is served by the College Station Independent School District attendance zone.
Unique Features
- Backsplash *
- Balcony or Patio
- Ceiling Fan
- Convenient Outdoor Dog Areas
- Fully-Equipped Kitchens
- Garbage Disposal
- In-Unit Washer and Dryer *
- Maintenance-Free Lifestyle
- Multi-Cycle Dishwasher
- New Leasing Office
- Newly Renovated Interior
- Oversized Closets
- Picnic Areas with Barbecue Grills
- Priced to Meet Your Budget
- Resident Study Lounge
- Stylish Faux Wood Flooring
- Two Clothes Care Centers
- Walkable Neighborhood
Community Amenities
Pool
Fitness Center
Laundry Facilities
Grill
- Community-Wide WiFi
- Laundry Facilities
- Maintenance on site
- Property Manager on Site
- Online Services
- Pet Play Area
- Lounge
- Walk-Up
- Fitness Center
- Pool
- Grill
- Picnic Area
Apartment Features
Air Conditioning
Dishwasher
High Speed Internet Access
Hardwood Floors
- High Speed Internet Access
- Air Conditioning
- Heating
- Ceiling Fans
- Smoke Free
- Tub/Shower
- Dishwasher
- Disposal
- Kitchen
- Oven
- Refrigerator
- Freezer
- Hardwood Floors
- Vinyl Flooring
- Dining Room
- Office
- Window Coverings
- Balcony
- Patio
College Station exists because of Texas A&M University, and that relationship still shapes nearly everything about living here. The flagship campus of the Texas A&M University System draws students, researchers, and employers from across the country, giving the city an energy that extends well beyond academic calendars. Baylor Scott & White Medical Center and the Texas A&M Research Park anchor a growing employment base, so the city serves far more than a campus crowd. With a population just over 120,000, College Station sits within the Bryan-College Station metro and carries the easy, unhurried pace of Central Texas without feeling isolated.
Neighborhoods range considerably in character. Northgate buzzes closest to campus with dense walkable blocks, while the Wolf Pen Creek District offers trails and an amphitheater anchoring a quieter stretch along Harvey Road. Southwood Valley and Castlegate deliver more spread-out residential settings toward the southern edge of the city.
Learn more about living in College StationCompare neighborhood and city base rent averages by bedroom.
| College Station | College Station, TX | |
|---|---|---|
| Studio | $1,020 | $1,020 |
| 1 Bedroom | $1,075 | $1,096 |
| 2 Bedrooms | $1,186 | $1,243 |
| 3 Bedrooms | $1,459 | $1,506 |
- Community-Wide WiFi
- Laundry Facilities
- Maintenance on site
- Property Manager on Site
- Online Services
- Pet Play Area
- Lounge
- Walk-Up
- Grill
- Picnic Area
- Fitness Center
- Pool
- Backsplash *
- Balcony or Patio
- Ceiling Fan
- Convenient Outdoor Dog Areas
- Fully-Equipped Kitchens
- Garbage Disposal
- In-Unit Washer and Dryer *
- Maintenance-Free Lifestyle
- Multi-Cycle Dishwasher
- New Leasing Office
- Newly Renovated Interior
- Oversized Closets
- Picnic Areas with Barbecue Grills
- Priced to Meet Your Budget
- Resident Study Lounge
- Stylish Faux Wood Flooring
- Two Clothes Care Centers
- Walkable Neighborhood
- High Speed Internet Access
- Air Conditioning
- Heating
- Ceiling Fans
- Smoke Free
- Tub/Shower
- Dishwasher
- Disposal
- Kitchen
- Oven
- Refrigerator
- Freezer
- Hardwood Floors
- Vinyl Flooring
- Dining Room
- Office
- Window Coverings
- Balcony
- Patio
| Monday | 8am - 5pm |
|---|---|
| Tuesday | 8am - 5pm |
| Wednesday | 8am - 5pm |
| Thursday | 8am - 5pm |
| Friday | 8am - 5pm |
| Saturday | Closed |
| Sunday | Closed |
| Colleges & Universities | Distance | ||
|---|---|---|---|
| Colleges & Universities | Distance | ||
| Drive: | 5 min | 2.4 mi | |
| Drive: | 9 min | 4.4 mi | |
| Drive: | 61 min | 43.2 mi |


 The GreatSchools Rating helps parents compare schools within a state based on a variety of school quality indicators and provides a helpful picture of how effectively each school serves all of its students. Ratings are on a scale of 1 (below average) to 10 (above average) and can include test scores, college readiness, academic progress, advanced courses, equity, discipline and attendance data. We also advise parents to visit schools, consider other information on school performance and programs, and consider family needs as part of the school selection process.
View GreatSchools Rating Methodology
Data provided by GreatSchools.org © 2026. All rights reserved.
Scores provided by
 What do Walkability, Transit, Drivability, and Bikeability mean?
Walkability measures the walking distance to day-to-day needs.
Transit measures access to public transportation.
Drivability measures congestion, parking availability, and access to major roads.
Bikeability measures the suitability for cycling.
How It Works
What do Walkability, Transit, Drivability, and Bikeability mean?
Walkability measures the walking distance to day-to-day needs.
Transit measures access to public transportation.
Drivability measures congestion, parking availability, and access to major roads.
Bikeability measures the suitability for cycling.
How It Works
Traffic
BusyAirport
ActiveBusinesses
ActiveScores provided by
HowLoud What is a Sound Score Rating? A Sound Score Rating aggregates noise caused by vehicle traffic, airplane traffic and local sources. How It WorksLory of College Station Photos
-
Lory of College Station
-
1BR, 1BA B
-
-
-
-
-
-
-
Models
-
1 Bedroom
-
Plan A
-
1 Bedroom
-
Plan B
-
1 Bedroom
-
1 Bedroom
Nearby Apartments
Within 50 Miles of Lory of College Station
-
Hunters Point
1806 Yellowhouse Cir
College Station, TX 77840
$905 - $1,075
1-2 Br 1.4 mi
-
Stadium View Apartments
400 Marion Pugh Dr
College Station, TX 77840
$745 - $1,690
1-2 Br 1.5 mi
-
Crossing Place
400 Southwest Pky
College Station, TX 77840
$399 - $499
4 Br 1.6 mi
-
Lory of Bryan
3150 Finfeather Rd
Bryan, TX 77801
$1,090 - $1,540
1-3 Br 3.2 mi
-
The Reserve at College Station
3405 Treeline Dr
College Station, TX 77845
$700 Total Monthly Price
4 Br 12 Month Lease 4.7 mi
-
Adora at Rosehill
20102 Cypress Rosehill Rd
Tomball, TX 77377
$1,359 - $2,594
1-3 Br 53.7 mi
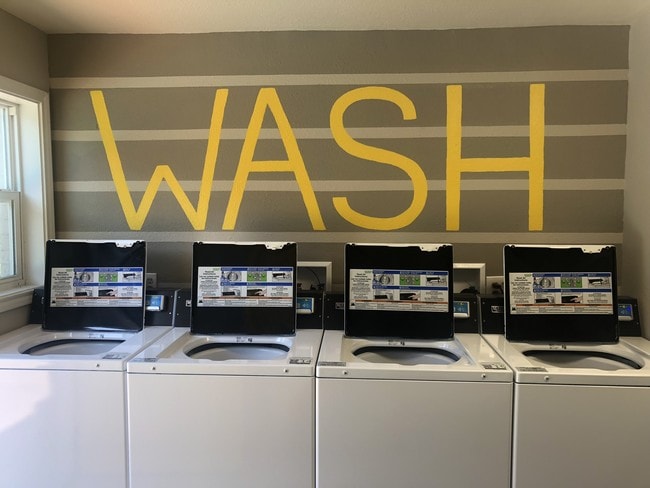
While Lory of College Station does not provide in‑unit laundry, on‑site laundry facilities are available for shared resident use.
Utilities are not included in rent. Residents should plan to set up and pay for all services separately.
Contact this property for parking details.
Lory of College Station has one to three-bedrooms with rent ranges from $908/mo. to $1,068/mo.
Yes, Lory of College Station welcomes pets. Breed restrictions, weight limits, and additional fees may apply. View this property's pet policy.
A good rule of thumb is to spend no more than 30% of your gross income on rent. Based on the lowest available rent of $908 for a one-bedroom, you would need to earn about $36,320 per year to qualify. Want to double-check your budget? Calculate how much rent you can afford with our Rent Affordability Calculator.
Lory of College Station is offering Specials for eligible applicants, with rental rates starting at $908.
Yes! Lory of College Station offers 2 Matterport 3D Tours. Explore different floor plans and see unit level details, all without leaving home.
309 Redmond Dr
College Station, TX 77840