Map
  • Add a Property
  • Renter Tools
    • Favorites
    • Saved Searches
  • Manage Rentals
  • Apartments For Rent
  • Houses For Rent
  • Condos For Rent
  • Townhomes For Rent
  • Help Center
  • Riverview Average Rent
  • Area Guide
  • Rent Calculator
  • Property Management Companies
English

Language

English Español
Apartments.com Logo
Manage Rentals      Sign Up / Sign In
  • Primary Photo - Lola
  • Building Photo - Lola
    Building Photo - Lola
  • Building Photo - Lola
    Building Photo - Lola
Contact This Property
Schedule In-Person Tour

Tour Options: In-Person, Video , Video Tours Many properties are now offering LIVE tours via FaceTime and other streaming apps. Self-Guided Self-Guided Tours Available This community supports self-guided tours that offer prospective residents the ability to enter, tour, and exit the property without staff assistance. Contact the property for more details.

Language: English

Closed Today

View All Hours Office Hours Monday - Saturday, 9am - 6pm Sunday, Closed

Contact This Property

Tour Options: In-Person, Video , Video Tours Many properties are now offering LIVE tours via FaceTime and other streaming apps. Self-Guided Self-Guided Tours Available This community supports self-guided tours that offer prospective residents the ability to enter, tour, and exit the property without staff assistance. Contact the property for more details.

Language: English

Closed Today

View All Hours Office Hours Monday - Saturday, 9am - 6pm Sunday, Closed

Lola media gallery Unit
call 656-213-4627
Floor Plan View Body
Florida Hillsborough County Riverview

Lola

9960 Jonas Salk Dr, Riverview, FL 33578

2.6
Renter Rating 5 Reviews
Verified Listing CoStar Verified® Listing

This Listing has been verified by CoStar’s listing verification process, which combines internal screening and fraud detection technology. Always beware of scams.

Today
Share Listing
Favorites
656-213-4627
Property Management Company Logo Property Website
  • Total Monthly Price

    $1,564 - $2,333

  • Bedrooms

    1 - 3 bd

  • Bathrooms

    1 - 2 ba

  • Square Feet

    688 - 1,377 sq ft

Lola
Property Management Company Logo
Share Listing
Favorites

Move-in Special

2 Months FREE RENT! Apply for $25 today!

Highlights

  • Pet Play Area
  • Picnic Area

Pricing & Floor Plans

filter results by bedrooms
Cost Calculator: Estimate your monthly and one-time fees.
1/1
Starting at $1,564 Total Monthly Price 1 Bed 1 Bath 734 Sq Ft
3 Available units
Unit
Total Price
Sq Ft
Availability
Unit Details
  • Unit 210
    price $1,564
    square feet 734
    availibility Now
  • Unit 216
    price $1,599
    square feet 734
    availibility Now
  • Unit 110
    price $1,617
    square feet 734
    availibility Oct 4
A2
Starting at $1,589 Total Monthly Price 1 Bed 1 Bath 828 Sq Ft
3 Available units
Unit
Total Price
Sq Ft
Availability
Unit Details
  • Unit 228
    price $1,599
    square feet 828
    availibility Now
  • Unit 226
    price $1,599
    square feet 828
    availibility Now
  • Unit 426
    price $1,589
    square feet 828
    availibility Sep 18
A2a
$1,699 Total Monthly Price 1 Bed 1 Bath 828 Sq Ft
1 Available unit
Unit
Total Price
Sq Ft
Availability
Unit Details
  • Unit 324
    price $1,699
    square feet 828
    availibility Now
2/1
Starting at $2,132 Total Monthly Price 2 Beds 1 Bath 1,025 Sq Ft
2 Available units
Unit
Total Price
Sq Ft
Availability
Unit Details
  • Unit 428
    price $2,132
    square feet 1,025
    availibility Now
  • Unit 218
    price $2,169
    square feet 1,025
    availibility Sep 26
B3
Starting at $2,152 Total Monthly Price 2 Beds 2 Baths 1,102 Sq Ft
3 Available units
Unit
Total Price
Sq Ft
Availability
Unit Details
  • Unit 206
    price $2,152
    square feet 1,102
    availibility Now
  • Unit 408
    price $2,287
    square feet 1,102
    availibility Now
  • Unit 402
    price $2,212
    square feet 1,102
    availibility Sep 23
2/2
Starting at $2,160 Total Monthly Price 2 Beds 2 Baths 1,099 Sq Ft
2 Available units
Unit
Total Price
Sq Ft
Availability
Unit Details
  • Unit 413
    price $2,160
    square feet 1,099
    availibility Oct 1
  • Unit 319
    price $2,212
    square feet 1,099
    availibility Oct 14
3/2
Starting at $2,310 Total Monthly Price 3 Beds 2 Baths 1,377 Sq Ft
2 Available units
Unit
Total Price
Sq Ft
Availability
Unit Details
  • Unit 422
    price $2,333
    square feet 1,377
    availibility Now
  • Unit 222
    price $2,310
    square feet 1,377
    availibility Oct 28
A1A
$1,669 Total Monthly Price 1 Bed 1 Bath 734 Sq Ft
Available Soon
A3
$1,712 Total Monthly Price 1 Bed 1 Bath 688 Sq Ft
Available Soon
1/1
Starting at $1,564 Total Monthly Price 1 Bed 1 Bath 734 Sq Ft
3 Available units
Unit
Total Price
Sq Ft
Availability
Unit Details
  • Unit 210
    price $1,564
    square feet 734
    availibility Now
  • Unit 216
    price $1,599
    square feet 734
    availibility Now
  • Unit 110
    price $1,617
    square feet 734
    availibility Oct 4
A2
Starting at $1,589 Total Monthly Price 1 Bed 1 Bath 828 Sq Ft
3 Available units
Unit
Total Price
Sq Ft
Availability
Unit Details
  • Unit 228
    price $1,599
    square feet 828
    availibility Now
  • Unit 226
    price $1,599
    square feet 828
    availibility Now
  • Unit 426
    price $1,589
    square feet 828
    availibility Sep 18
A2a
$1,699 Total Monthly Price 1 Bed 1 Bath 828 Sq Ft
1 Available unit
Unit
Total Price
Sq Ft
Availability
Unit Details
  • Unit 324
    price $1,699
    square feet 828
    availibility Now
A1A
$1,669 Total Monthly Price 1 Bed 1 Bath 734 Sq Ft
Available Soon
A3
$1,712 Total Monthly Price 1 Bed 1 Bath 688 Sq Ft
Available Soon
2/1
Starting at $2,132 Total Monthly Price 2 Beds 1 Bath 1,025 Sq Ft
2 Available units
Unit
Total Price
Sq Ft
Availability
Unit Details
  • Unit 428
    price $2,132
    square feet 1,025
    availibility Now
  • Unit 218
    price $2,169
    square feet 1,025
    availibility Sep 26
B3
Starting at $2,152 Total Monthly Price 2 Beds 2 Baths 1,102 Sq Ft
3 Available units
Unit
Total Price
Sq Ft
Availability
Unit Details
  • Unit 206
    price $2,152
    square feet 1,102
    availibility Now
  • Unit 408
    price $2,287
    square feet 1,102
    availibility Now
  • Unit 402
    price $2,212
    square feet 1,102
    availibility Sep 23
2/2
Starting at $2,160 Total Monthly Price 2 Beds 2 Baths 1,099 Sq Ft
2 Available units
Unit
Total Price
Sq Ft
Availability
Unit Details
  • Unit 413
    price $2,160
    square feet 1,099
    availibility Oct 1
  • Unit 319
    price $2,212
    square feet 1,099
    availibility Oct 14
3/2
Starting at $2,310 Total Monthly Price 3 Beds 2 Baths 1,377 Sq Ft
2 Available units
Unit
Total Price
Sq Ft
Availability
Unit Details
  • Unit 422
    price $2,333
    square feet 1,377
    availibility Now
  • Unit 222
    price $2,310
    square feet 1,377
    availibility Oct 28
* Price shown is total price based on community-supplied monthly required fees. Excludes user-selected optional fees and variable or usage-based fees and required charges due at or prior to move-in or at move-out.View Fees and Policies for details. Price, availability, fees, and any applicable rent special are subject to change without notice.
* Square footage definitions vary. Displayed square footage is approximate.

Fees and Policies

The fees listed below are community-provided and may exclude utilities or add-ons. All payments are made directly to the property and are non-refundable unless otherwise specified. Use the Cost Calculator to determine costs based on your needs.

  • Utilities & Essentials
    • Cable Television Charges
      Cable Television Charges Charged per unit.
      $100 / mo
    • Community Area Maintenance
      Community Area Maintenance Charged per unit.
      $20 / mo
    • Building Protection Fee
      Building Protection Fee Charged per unit.
      $23 / mo
    • Trash Reimb
      Trash Reimb Charged per unit.
      $55 / mo
  • One-Time Basics
    • Due at Move-In
      • Admin Fee
        Admin fee Charged per unit.
        $250
      • App Fee
        App Fee Charged per unit.
        $50

Pet policies are negotiable.

  • Dogs
    • Pet Fees Or Charges
      Pet Fees Or Charges - Dog Charged per pet.
      $400
  • Cats
    • Pet Fees Or Charges
      Pet Fees Or Charges - Cat Charged per pet.
      $400
  • Other Pets
    • Pet Rent
      Pet Rent - 2nd Pet Charged per pet.
      $30 / mo
  • Garage Lot
    • Garage - Parking
      Garage - Parking Charged per vehicle.
      $200 / mo
  • Storage - Storage
    Storage - Storage Charged per rentable item.
    $55 / mo
  • Storage Unit
  • Lease Termination Fee
    Lease Termination Fee Charged per unit.
    200% of base rent

Property Fee Disclaimer: Based on community-supplied data and independent market research. Subject to change without notice. May exclude fees for mandatory or optional services and usage-based utilities.

Details

Lease Options

  • 1 - 14 Month Leases
  • Short term lease

Property Information

  • Built in 2018
  • 264 units/4 stories

Matterport 3D Tours

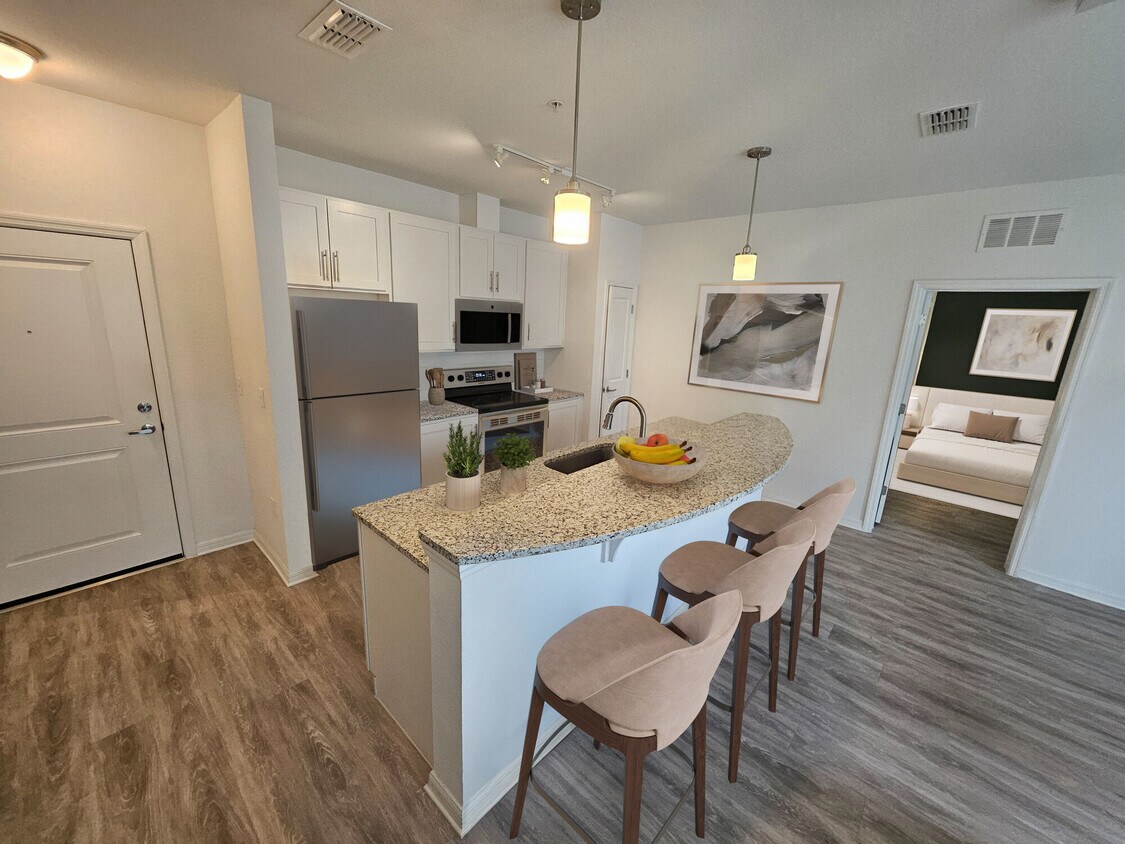
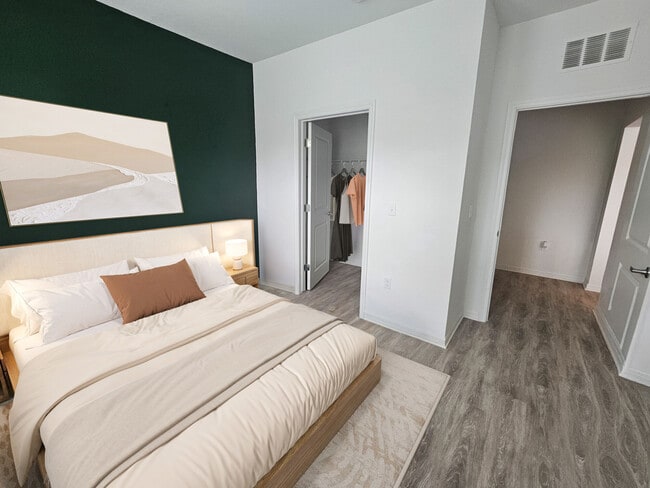
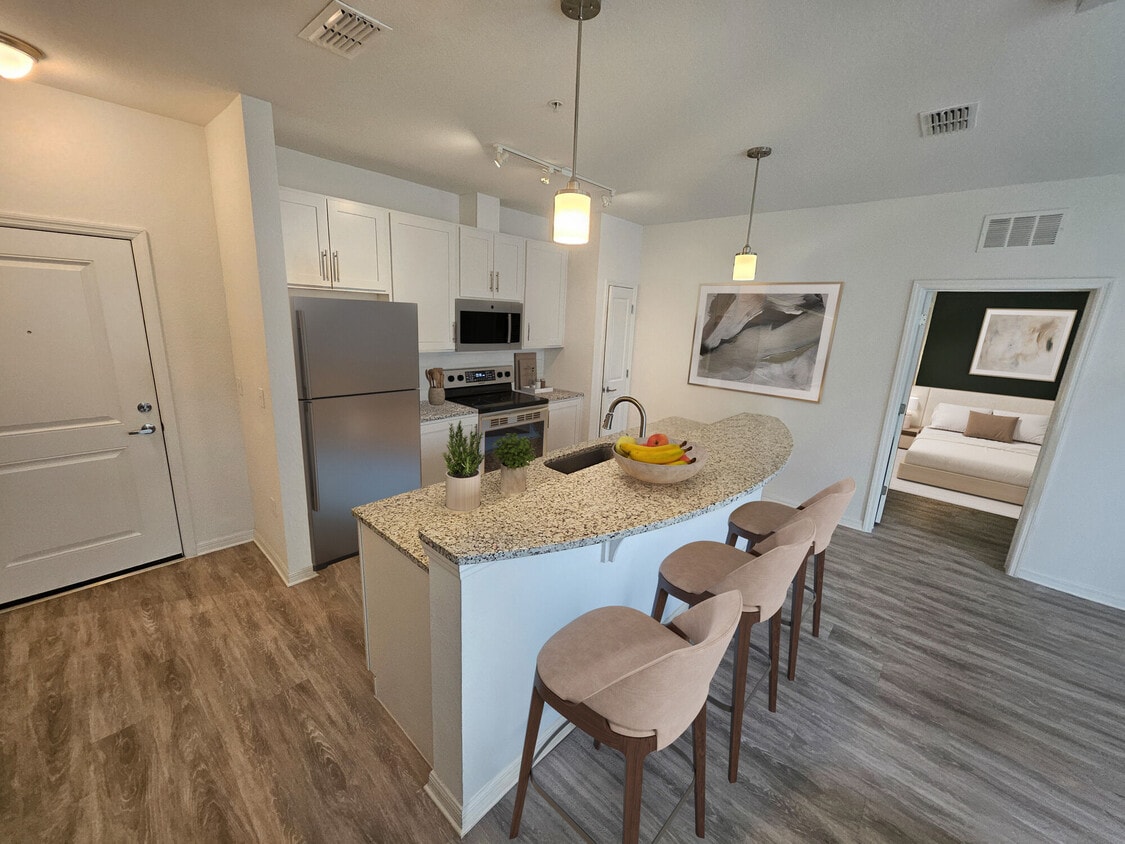
This well-appointed single-story residence offers a thoughtfully designed layout across several distinct living spaces. The open-concept kitchen serves as a functional centerpiece, featuring white shaker cabinetry, granite countertops, a peninsula with an undermount sink, pendant lighting, track lighting, and light wood-look flooring that extends throughout the main living areas. Appliances include a range, microwave, and full-size refrigerator. The living and dining area is filled with natural light from multiple windows and a set of French doors, which provide an airy, open atmosphere. Light-colored walls and wood-look flooring create a cohesive, modern aesthetic throughout. The primary bedroom is distinguished by a bold accent wall in warm yellow, complemented by carpeted flooring and a window with blinds and draping curtains. A second bedroom features neutral tones, carpeted flooring, and a bright window with outdoor views of greenery. The bathroom includes granite countertops, white cabinetry, wood-look tile flooring, and ample mirror space. A dedicated laundry area houses a full-size side-by-side washer and dryer, adding everyday convenience. Hallways connect the spaces with clean, light-toned finishes throughout.

2BR, 2BA
1/4
This well-appointed single-story residence offers a thoughtfully designed layout across several distinct living spaces. The open-concept kitchen serves as a functional centerpiece, featuring white shaker cabinetry, granite countertops, a peninsula with an undermount sink, pendant lighting, track lighting, and light wood-look flooring that extends throughout the main living areas. Appliances include a range, microwave, and full-size refrigerator.

The living and dining area is filled with natural light from multiple windows and a set of French doors, which provide an airy, open atmosphere. Light-colored walls and wood-look flooring create a cohesive, modern aesthetic throughout.

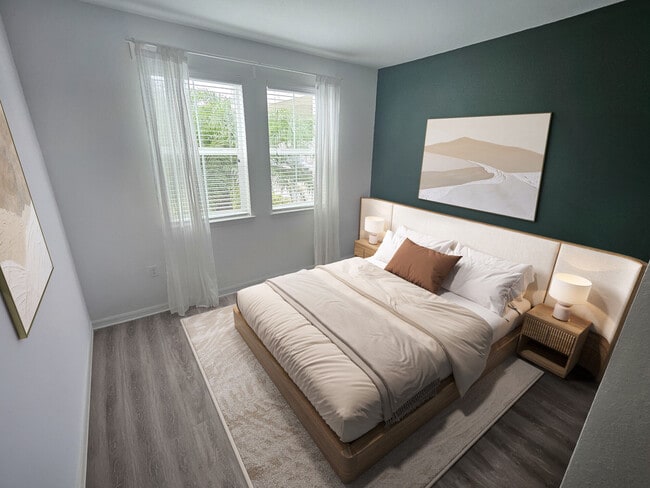
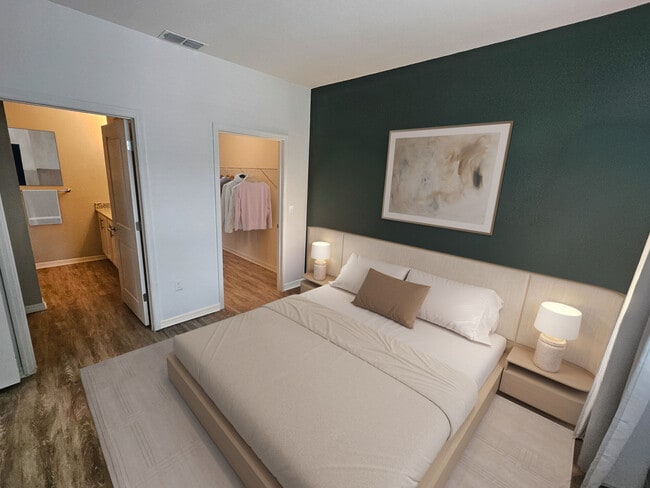
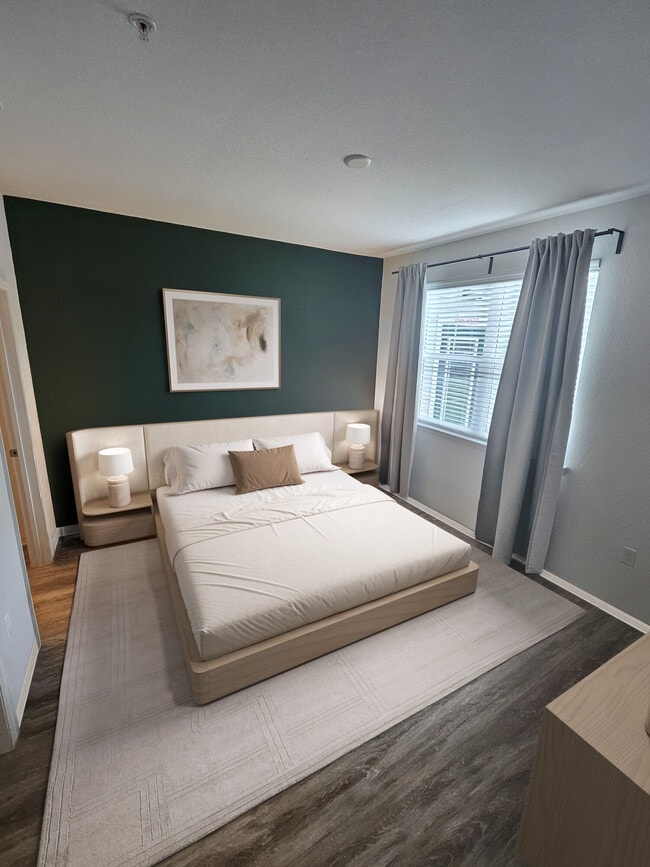
The primary bedroom is distinguished by a bold accent wall in warm yellow, complemented by carpeted flooring and a window with blinds and draping curtains. A second bedroom features neutral tones, carpeted flooring, and a bright window with outdoor views of greenery.

The bathroom includes granite countertops, white cabinetry, wood-look tile flooring, and ample mirror space. A dedicated laundry area houses a full-size side-by-side washer and dryer, adding everyday convenience. Hallways connect the spaces with clean, light-toned finishes throughout. This single-floor residence is thoughtfully designed to maximize both comfort and functionality. The living room serves as a focal point of the home, boasting dramatically high ceilings with clerestory windows that draw in abundant natural light. French doors lead to an outdoor area, enhancing the sense of openness, while plush carpeting and ample wall space create a warm, welcoming atmosphere.

The kitchen is outfitted with white shaker-style cabinetry, granite countertops, a subway tile backsplash, and white appliances including a range, microwave, and refrigerator. Light wood-look flooring and track lighting complete the clean, contemporary aesthetic.

The primary bedroom features a tray ceiling, soft carpet, and a large window, with direct access to a spacious en-suite bathroom. This bathroom includes a granite-topped vanity with white cabinetry, wood-look tile flooring, and a shower. A second bedroom and an additional full bathroom with similar finishes provide flexible accommodations.

A dedicated laundry area houses a full-size top-load washer and dryer alongside a tall storage cabinet, adding practical convenience. Throughout the residence, a cohesive neutral palette and consistent finishes create a unified, polished living environment. This single-floor amenity lounge is a well-appointed recreational and social space designed with a modern aesthetic and an eclectic artistic sensibility. The room commands immediate attention with its soaring double-height ceilings, which amplify the sense of openness and allow natural light to pour in through a series of large windows and a distinctive circular upper-level window. Recessed lighting and a sculptural pendant chandelier above the pool table provide warm, layered illumination throughout.

The space is anchored by a full-size pool table positioned centrally beneath the statement lighting fixture, while a shuffleboard table along the perimeter wall adds another recreational option. A floor-to-ceiling glass partition wall separates an adjacent lounge or workspace, maintaining visual connectivity throughout.

The lounge seating area features upholstered armchairs, a large tufted ottoman, and petite side tables arranged for comfortable conversation or relaxed viewing of the wall-mounted television. A media console with display storage and an orb-shaped table lamp add functional style to this corner.

Curated artwork and sculptural installations—including a wall-mounted penny-farthing bicycle, a hopscotch-themed wall panel, a figurative red sculpture, and large-format paintings—infuse the space with creative character. Light neutral flooring and white walls unify the design, creating an inviting, gallery-like atmosphere. This single-level fitness center is designed to support a full spectrum of workout needs within a bright, open environment. The space is characterized by soaring double-height ceilings that create an airy, expansive atmosphere, complemented by large floor-to-ceiling windows and a row of circular porthole-style windows that flood the interior with natural light. Roller shades provide adjustable light control throughout the day, while a ceiling fan aids in air circulation.

The flooring consists of durable, speckled rubberized material suited for heavy equipment use. The cardio zone is well-appointed with Matrix-brand elliptical trainers, treadmills, and a rowing machine, all positioned to take advantage of the outdoor views. A dedicated strength training area includes a multi-station cable machine system, a full rack of dumbbells ranging across multiple weight increments, adjustable benches, a lat pulldown station, and a selection of selectorized resistance machines with tan upholstered seating.

A functional training corner features a punch bag, wall-mounted agility tools, and a flat-screen television mounted on the crisp white wall. Wall mirrors are positioned strategically throughout to support form checking. The overall aesthetic is clean and modern, maintaining a professional gym atmosphere.

About Lola

Let our welcoming atmosphere put you at ease! Our luxury one, two and three bedroom apartments make choosing a new home at Lola apartments a breeze. Our community, located in Riverview, Florida, offers flexibiltiy and freedom to create the perfect space for you.

Lola is an apartment community located in Hillsborough County and the 33578 ZIP Code. This area is served by the Hillsborough attendance zone.

Unique Features

  • Building 2
  • Upgrade Flooring

Contact

View Property Website
Language: English
Closed Today
  • Monday - Saturday, 9am - 6pm
  • Sunday, Closed
Property Management Company Logo

Video Tours

Can't make it to the community? This community offers online virtual tours for prospective residents.

Community Amenities

Fitness Center

Clubhouse

Pet Play Area

Picnic Area

  • Pet Play Area
  • Clubhouse
  • Fitness Center
  • Picnic Area

Apartment Features

Washer/Dryer

Air Conditioning

Dishwasher

Granite Countertops

  • Washer/Dryer
  • Air Conditioning
  • Ceiling Fans
  • Tub/Shower
  • Dishwasher
  • Granite Countertops
  • Stainless Steel Appliances
  • Kitchen
  • Tile Floors
Location
9960 Jonas Salk Dr, Riverview,
FL 33578
Get Directions
Schools Restaurants Groceries Coffee Banks Shops Fitness
| Edit
Edit Commute

Destination is required

Under 30 minutes

Commute Time is calculated at rush hour.
City - Riverview

Situated along the Alafia River, Riverview combines suburban comfort with Florida's natural landscape. This growing community, established in 1885, offers rental options from garden-style apartments to waterfront properties. Bell Creek Nature Preserve provides peaceful walking trails and wildlife viewing, while the convenient location just 12 miles from Tampa via Interstate 75 and U.S. Route 301 makes commuting simple. Current rental rates average $1,656 for one-bedroom units and $1,947 for two-bedroom homes.

Originally known as Peru in the 1830s, Riverview earned its name from the Alafia River's distinctive glow caused by phosphorus deposits, which led to its "River of Fire" nickname. Today, the area features several public schools and educational institutions, including Hillsborough Community College's Regent campus. The community offers everyday conveniences with AdventHealth Riverview, multiple parks, and shopping centers throughout the area.

Learn more about living in Riverview 
Average Prices by Area

Compare neighborhood and city base rent averages by bedroom.

Riverview, FL
Studio $1,356 $1,306
1 Bedroom $1,533 $1,604
2 Bedrooms $1,796 $1,905
3 Bedrooms $2,162 $2,322
Amenities
  • Pet Play Area
  • Clubhouse
  • Picnic Area
  • Fitness Center
  • Building 2
  • Upgrade Flooring
  • Washer/Dryer
  • Air Conditioning
  • Ceiling Fans
  • Tub/Shower
  • Dishwasher
  • Granite Countertops
  • Stainless Steel Appliances
  • Kitchen
  • Tile Floors
Expenses
One-Time
Storage Fee $50
Office Hours
Monday 9am - 6pm
Tuesday 9am - 6pm
Wednesday 9am - 6pm
Thursday 9am - 6pm
Friday 9am - 6pm
Saturday 9am - 6pm
Sunday Closed
656-213-4627
Education
Colleges & Universities Distance
Hillsborough C.C., Brandon
Drive: 23 min 14.5 mi
Southwest Florida Coll., Tampa
Drive: 22 min 16.4 mi
Everest University, Brandon
Drive: 23 min 16.6 mi
The University of Tampa
Drive: 28 min 21.2 mi
Lola is within 23 minutes or 14.5 miles from Hillsborough C.C., Brandon. It is also near Everest University, Brandon and Southwest Florida Coll., Tampa.
Schools
  • Public Schools
  • Private Schools
Doby Elementary School
Public Elementary School
Grades PK-5
707 Students
Attendance Zone
GreatSchools rating: 7 out of 10
Eisenhower Middle School
Public Middle School
Grades 6-8
1,103 Students
Attendance Zone
GreatSchools rating: 3 out of 10
Jule F Sumner High School
Public High School
Grades 9-12
2,364 Students
Attendance Zone
GreatSchools rating: 3 out of 10
East Bay Christian School
Private Elementary, Middle & High School
Grades PK-12
140 Students
Nearby
School data provided by GreatSchools The GreatSchools Rating helps parents compare schools within a state based on a variety of school quality indicators and provides a helpful picture of how effectively each school serves all of its students. Ratings are on a scale of 1 (below average) to 10 (above average) and can include test scores, college readiness, academic progress, advanced courses, equity, discipline and attendance data. We also advise parents to visit schools, consider other information on school performance and programs, and consider family needs as part of the school selection process.

View GreatSchools Rating Methodology


Data provided by GreatSchools.org © 2026. All rights reserved.
Transportation

Lola is near Tampa International, located 28.6 miles or 40 minutes away, and St Pete-Clearwater International, located 37.9 miles or 57 minutes away.

Commuter Rail Distance
Tampa
Drive: 26 min 20.1 mi
Lakeland
Drive: 49 min 40.1 mi
Airports Distance
Airports Distance
Tampa International
Drive: 40 min 28.6 mi
St Pete-Clearwater International
Drive: 57 min 37.9 mi
Getting Around
Fairly Walkable
Walkability
40 / 100
Minimal Public Transit
Transit
0 / 100
Very Drivable
Drivability
80 / 100
Somewhat Bikeable
Bikeability
30 / 100

Scores provided by

Local Logic What do Walkability, Transit, Drivability, and Bikeability mean? Walkability measures the walking distance to day-to-day needs. Transit measures access to public transportation. Drivability measures congestion, parking availability, and access to major roads. Bikeability measures the suitability for cycling. How It Works
Active
Soundscore™
75 / 100

Traffic

Busy

Airport

Calm

Businesses

Calm

Scores provided by

HowLoud What is a Sound Score Rating? A Sound Score Rating aggregates noise caused by vehicle traffic, airplane traffic and local sources. How It Works
Points of Interest

Time and distance from Lola.

Shopping Centers Distance
13180-13184 US Highway 301
Drive: 3 min 1.3 mi
Riverview Bell Plaza
Drive: 4 min 1.3 mi
Summerfield Square
Drive: 4 min 1.4 mi
Lola has 3 shopping centers within 1.4 miles, which is about a 4-minute drive. The miles and minutes will be for the farthest away property.
Parks and Recreation Distance
Camp Bayou Outdoor Learning Center
Drive: 23 min 11.2 mi
Little Manatee River State Park
Drive: 23 min 12.8 mi
Lola has 2 parks within 12.8 miles, including Camp Bayou Outdoor Learning Center, and Little Manatee River State Park.
Hospitals Distance
Hospitals Distance
St. Joseph's Hospital - South
Drive: 4 min 1.2 mi
South Bay Hospital
Drive: 13 min 8.7 mi
Lola is 1.2 miles from St. Joseph's Hospital - South, and is convenient to other hospitals, including South Bay Hospital.
Military Bases Distance
MacDill Air Force Base
Drive: 45 min 29.5 mi
Governmental U.S. Coast Guard
Drive: 53 min 37.9 mi
Avon Park Air Force Station Frostproof
Drive: 170 min 84.5 mi
Lola has 3 military bases within 84.5 miles, the nearest is MacDill Air Force Base which is 29.5 miles away and a 45 minute drive.


Reviews for Lola

2.6
Renter Rating
5 Stars
2
4 Stars
0
3 Stars
0
2 Stars
0
1 Star
3
Share details of your own experience with this property
Renter Reviews 5 Reviews
 
  • Most Recent
  • Most Helpful
  • Rating Low-High
  • Rating High-Low
Submitted by a verified resident of the apartment community. Participating residents may receive reward points in exchange for posting a review during their lease term, regardless of the nature of the review. Delete

Property Manager Responded:

Property Manager Responded

Show full review Show less
Was this helpful? Vote review helpful Thanks for your feedback!
Flag Review
  1. ...
  2. ...

Lola Photos

  • 2BR, 2BA

Nearby Apartments

Within 50 Miles of Lola

  • The Carmina

    3202 Elsanta St

    Plant City, FL 33566

    $1,580 - $2,045 Total Monthly Price

    1-2 Br 18.9 mi

  • Clearview

    101 Main St N

    Saint Petersburg, FL 33716

    $2,525 - $7,585

    1-3 Br 20.4 mi

  • Caspia, an Alexan Community

    705 Redbud Lane

    Largo, FL 33771

    $1,600 - $2,585

    1-2 Br 27.6 mi

  • Allora River Ridge

    11691 Buchner Dr

    New Port Richey, FL 34654

    $1,360 - $2,085 Total Monthly Price

    1-2 Br 37.7 mi

  • Prose Cypress Pointe

    3110 Gowan Dr

    Winter Haven, FL 33884

    $1,441 - $1,791 Total Monthly Price

    1-2 Br 43.4 mi

  • Lunara

    1700 Ranch Rd

    Nokomis, FL 34275

    $1,545 - $3,119 Total Monthly Price

    1-3 Br 43.7 mi

Frequently Asked Questions
Does Lola have in-unit laundry?

Lola has units with in‑unit washers and dryers, making laundry day simple for residents.

What utilities are included in rent at Lola?

Utilities are not included in rent. Residents should plan to set up and pay for all services separately.

Is parking available at Lola?

Parking is available at Lola. Fees may apply depending on the type of parking offered. Contact this property for details.

Which floor plans are available, and what are the price ranges?

Lola has one to three-bedrooms with rent ranges from $1,564/mo. to $2,333/mo.

Is Lola pet-friendly?

Yes, Lola welcomes pets. Breed restrictions, weight limits, and additional fees may apply. View this property's pet policy.

How much income do I need to rent at Lola?

A good rule of thumb is to spend no more than 30% of your gross income on rent. Based on the lowest available rent of $1,564 for a one-bedroom, you would need to earn about $62,560 per year to qualify. Want to double-check your budget? Calculate how much rent you can afford with our Rent Affordability Calculator.

Does Lola have move-in specials?

Lola is offering Specials for eligible applicants, with rental rates starting at $1,564.

Does Lola offer Matterport 3D tours?

Yes! Lola offers 4 Matterport 3D Tours. Explore different floor plans and see unit level details, all without leaving home.
Back To Top
Send a Message
Contact Property
enter move in date in the format: 2 digit month / 2 digit day / 4 digit year

I would like to... Optional

Send Message

Submitting Request

Send a Message
Contact Property

Thank you! Your email has been sent.

Error

Report an Issue Print Get Directions
Try These Popular Nearby Searches

Nearby Cities

  • Bloomingdale Rentals
  • Fish Hawk Rentals
  • Progress Village Rentals
  • Gibsonton Rentals
  • Balm Rentals
  • Brandon Rentals
  • Valrico Rentals
  • Palm River-Clair Mel Rentals
  • Apollo Beach Rentals

Neighborhood Apartment Rentals

  • Riverview Highlands Apartments for Rent
  • The Palms Apartments for Rent
  • Cristina Apartments for Rent
  • Summer Springs Apartments for Rent
  • Riverwatch Apartments for Rent
  • Aberdeen Creek Apartments for Rent
  • Hawthorne Apartments for Rent
  • Laurelwood Apartments for Rent
  • Cedar Trace Apartments for Rent
  • Clubhouse Estates at Summerfield Apartments for Rent

Riverview Apartments by Zip Code

  • Apartments in 33569 for Rent
  • Apartments in 33579 for Rent
  • Apartments in 33578 for Rent
  • Apartments in 33511 for Rent
  • Apartments in 33534 for Rent
  • Apartments in 33596 for Rent
  • Apartments in 33619 for Rent
  • Apartments in 33594 for Rent
  • Apartments in 33572 for Rent
  • Apartments in 33573 for Rent

Other Rental Types

  • Riverview Houses for Rent
  • Riverview Condos for Rent
  • Riverview Townhomes for Rent
  • Private Landlord Rentals Riverview
  • Riverview Duplex Rentals

Nearby Properties

  • Kinward at Spencer Glen
  • Ridley at Waterset
  • The Whitt
  • Tapestry East Bay
  • Wildgrass
  • The Easton Riverview Apartments
  • The Parian Luxury Apartments
  • About Us
  • Advertise
  • Legal Notices
  • Privacy Notice
  • Avoid Scams
  • Accessibility
  • Calculate Rent Affordability
  • Renterverse
  • Sitemap
Property Logo
apartments.com
© 2026 CoStar Group, Inc. Equal Housing Opportunity

Equal Housing Opportunity

© 2026 CoStar Group, Inc.

Equal Housing Opportunity

Ready to Apply?

Good News! This rental is accepting applications through Apartments.com. Act now and your $ purchase will include 9 additional FREE application submissions to participating properties.

Or if you already have an account


Required

Required

Valid Email Required

You must acknowledge the disclaimer to continue
Next
You're leaving Apartments.com

Do you want this property to contact you?

Required

Required

Valid Email Required

Continue to Property Website Skip this Step
Continue

Take me to this property's website
Schedule Tour
Interested in this property? Schedule a tour today.
Rate & Review Lola
Please select a rating
50 character minimum
By clicking submit, I agree to the Apartments.com Terms of Service and the Ratings & Reviews Terms of Use.
Share This Listing
Listing Image

9960 Jonas Salk Dr

Riverview, FL 33578

Email

Link Copied

(656) 213-4627
Get Directions
Schools Restaurants Groceries Coffee Banks Shops Fitness


