
The Parian Luxury Apartments
10405 Apollo Manor Cir,
Riverview,
FL
33578

-
Total Monthly Price
$1,779 - $3,183
-
Bedrooms
1 - 3 bd
-
Bathrooms
1 - 2 ba
-
Square Feet
684 - 1,548 sq ft
Highlights
- Hearing Impaired Accessible
- Vision Impaired Accessible
- Media Center/Movie Theatre
- Den
- Cabana
- Pet Washing Station
- High Ceilings
- Pool
- Walk-In Closets
Pricing & Floor Plans
-
Unit 4318price $1,779square feet 684availibility Now
-
Unit 4406price $1,804square feet 684availibility Now
-
Unit 4416price $1,804square feet 684availibility Now
-
Unit 3309price $2,149square feet 846availibility Now
-
Unit 1335price $2,199square feet 846availibility Now
-
Unit 1435price $2,324square feet 846availibility Now
-
Unit 3211price $2,411square feet 1,005availibility Now
-
Unit 2111price $2,461square feet 1,005availibility Now
-
Unit 3411price $2,476square feet 1,005availibility Now
-
Unit 1328price $2,434square feet 985availibility Now
-
Unit 1212price $2,354square feet 815availibility Oct 15
-
Unit 2112price $2,199square feet 1,149availibility Now
-
Unit 2307price $2,416square feet 1,149availibility Now
-
Unit 3212price $2,481square feet 1,149availibility Now
-
Unit 5114price $2,749square feet 1,294availibility Now
-
Unit 1442price $2,994square feet 1,294availibility Now
-
Unit 4302price $2,734square feet 1,294availibility Aug 31
-
Unit 5313price $3,058square feet 1,548availibility Now
-
Unit 3301price $3,058square feet 1,548availibility Now
-
Unit 4201price $3,118square feet 1,548availibility Now
-
Unit 4318price $1,779square feet 684availibility Now
-
Unit 4406price $1,804square feet 684availibility Now
-
Unit 4416price $1,804square feet 684availibility Now
-
Unit 3309price $2,149square feet 846availibility Now
-
Unit 1335price $2,199square feet 846availibility Now
-
Unit 1435price $2,324square feet 846availibility Now
-
Unit 3211price $2,411square feet 1,005availibility Now
-
Unit 2111price $2,461square feet 1,005availibility Now
-
Unit 3411price $2,476square feet 1,005availibility Now
-
Unit 1328price $2,434square feet 985availibility Now
-
Unit 1212price $2,354square feet 815availibility Oct 15
-
Unit 2112price $2,199square feet 1,149availibility Now
-
Unit 2307price $2,416square feet 1,149availibility Now
-
Unit 3212price $2,481square feet 1,149availibility Now
-
Unit 5114price $2,749square feet 1,294availibility Now
-
Unit 1442price $2,994square feet 1,294availibility Now
-
Unit 4302price $2,734square feet 1,294availibility Aug 31
-
Unit 5313price $3,058square feet 1,548availibility Now
-
Unit 3301price $3,058square feet 1,548availibility Now
-
Unit 4201price $3,118square feet 1,548availibility Now
Fees and Policies
The fees listed below are community-provided and may exclude utilities or add-ons. All payments are made directly to the property and are non-refundable unless otherwise specified. Use the Cost Calculator to determine costs based on your needs.
-
Utilities & Essentials
-
TrashCharged per unit.$20 / mo
-
-
One-Time Basics
-
Due at Application
-
ApplicationCharged per unit.$99
-
-
Due at Application
-
Dogs
-
Pet FeeMax of 2. Charged per pet.$400Max chargeable amount: $600
-
Pet Fee (2 pets)Max of 1. $100 for the 2nd pet Charged per pet.Varies
-
Pet RentMax of 2. Charged per pet.$20 / mo
Restrictions:Breed Restrictions ApplyRead More Read LessComments -
-
Cats
-
Pet FeeMax of 2. Charged per pet.$400Max chargeable amount: $600
-
Pet Fee (2 pets)Max of 1. $100 for the 2nd pet Charged per pet.Varies
-
Pet RentMax of 2. Charged per pet.$20 / mo
Restrictions:Comments -
No Parking Available
-
Storage (2)Max of 1. Charged per rentable item.$100 / mo
-
Storage (4)Max of 1. Charged per rentable item.$175 / mo
-
Storage (3)Max of 1. Charged per rentable item.$150 / mo
-
Storage (1)Max of 1. Charged per rentable item.$75 / mo
Property Fee Disclaimer: Based on community-supplied data and independent market research. Subject to change without notice. May exclude fees for mandatory or optional services and usage-based utilities.
Details
Lease Options
-
7 - 14 Month Leases
Property Information
-
Built in 2023
-
363 units/3 stories
Select a unit to view pricing & availability
 Matterport 3D Tour

About The Parian Luxury Apartments



Enjoy TWO MONTHS FREE! The Parian Luxury Apartments offers one, two, and three bedroom apartments in Riverview, FL with convenient access to the city's main roads, including I-75, US Highway 301, and Big Bend Road. Our upscale apartment homes feature modern interiors paired with resort-inspired amenities, including a relaxing pool, co-working lounges, fitness center, entertainment spaces, pet-friendly amenities, and outdoor social areas designed for an active urban lifestyle. Located near major employers, shopping, dining, and entertainment districts throughout Tampa, The Parian Luxury Apartments delivers elevated apartment living with convenient access to the city's top destinations. Call or come by today!
The Parian Luxury Apartments is an apartment community located in Hillsborough County and the 33578 ZIP Code. This area is served by the Hillsborough attendance zone.
Unique Features
- 2 Guest Suites
- 2 Private Offices
- 2 Story Fitness Center w/ Cardio & Resistance
- 2” Faux Wooden Blinds
- 24/7 Luxer Package Lockers
- Air Conditioner
- Amenify On-Demand Home Services
- Built-In Shelves*
- Central Mail Location
- Centralized Heat & AC
- Clubhouse Kitchens w/ Lounging Areas
- Conference Room
- Courtyard View
- Cyber Lounge
- Designer Tile Backsplash in Kitchen

- Double Sink Vanity in Bathrooms*
- Electric Car Charging Stations
- Elevator Access
- Flat Panel Cabinetry w/ Wine Rack
- Framed Vanity Mirrors
- Free Weights + Yoga Room
- Full-Size Washer & Dryer Included
- Gourmet Coffee, Juice & Hot Tea Bar
- Granite Countertops in Kitchen & Bathrooms
- Home Intrusion Alarms w/ Optional Monitoring
- Indoor Trash Chutes
- Large Walk-In Closets
- Modern Sconce & Pendant Lighting
- Movie Theater
- Nature View
- Online Rent Payment & Maintenance Requests
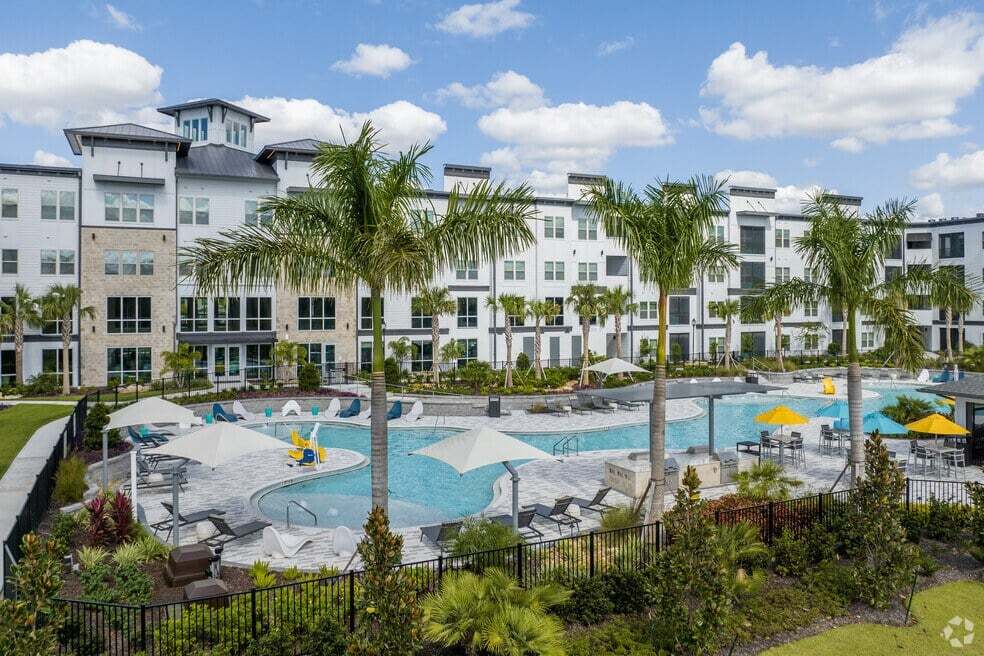
- Outdoor Wi-Fi, Sun Shelves, & Grill Areas
- Pet Wash
- Pool View
- Power Saving Digital Programmable Thermostats
- Relaxing Patio or Balcony*
- Relaxing Resort-style Pool w/ Cabana
- Rideshare Lounge
- Smoke-Free Apartments
- Smoke-Free Community
- Soaking Tub*
- Social Lounge w/ TV
- Storage Units
- Two-Tone Paint Scheme
- Under-Cabinet Lighting
- Urban Mudroom*
- Walk-in Showers w/ Rain Shower Heads*
- Wheelchair Access
- Wood Finish Flooring
Community Amenities
Pool
Fitness Center
Elevator
Clubhouse
Controlled Access
Business Center
Grill
Gated
Property Services
- Package Service
- Wi-Fi
- Controlled Access
- Maintenance on site
- Property Manager on Site
- Hearing Impaired Accessible
- Vision Impaired Accessible
- Planned Social Activities
- Guest Apartment
- Pet Play Area
- Pet Washing Station
- EV Charging
- Car Wash Area
- Wheelchair Accessible
Shared Community
- Elevator
- Business Center
- Clubhouse
- Lounge
- Disposal Chutes
- Conference Rooms
Fitness & Recreation
- Fitness Center
- Spa
- Pool
- Gameroom
- Media Center/Movie Theatre
Outdoor Features
- Gated
- Cabana
- Courtyard
- Grill
- Dog Park
Apartment Features
Washer/Dryer
Air Conditioning
Dishwasher
High Speed Internet Access
Hardwood Floors
Walk-In Closets
Granite Countertops
Microwave
Indoor Features
- High Speed Internet Access
- Wi-Fi
- Washer/Dryer
- Air Conditioning
- Heating
- Ceiling Fans
- Smoke Free
- Cable Ready
- Security System
- Storage Space
- Double Vanities
- Sprinkler System
- Framed Mirrors
Kitchen Features & Appliances
- Dishwasher
- Disposal
- Ice Maker
- Granite Countertops
- Stainless Steel Appliances
- Pantry
- Kitchen
- Microwave
- Oven
- Range
- Refrigerator
- Freezer
Model Details
- Hardwood Floors
- Dining Room
- High Ceilings
- Mud Room
- Office
- Den
- Walk-In Closets
- Linen Closet
- Double Pane Windows
- Large Bedrooms
- Balcony
- Patio
Situated along the Alafia River, Riverview combines suburban comfort with Florida's natural landscape. This growing community, established in 1885, offers rental options from garden-style apartments to waterfront properties. Bell Creek Nature Preserve provides peaceful walking trails and wildlife viewing, while the convenient location just 12 miles from Tampa via Interstate 75 and U.S. Route 301 makes commuting simple. Current rental rates average $1,656 for one-bedroom units and $1,947 for two-bedroom homes.
Originally known as Peru in the 1830s, Riverview earned its name from the Alafia River's distinctive glow caused by phosphorus deposits, which led to its "River of Fire" nickname. Today, the area features several public schools and educational institutions, including Hillsborough Community College's Regent campus. The community offers everyday conveniences with AdventHealth Riverview, multiple parks, and shopping centers throughout the area.
Learn more about living in Riverview- Package Service
- Wi-Fi
- Controlled Access
- Maintenance on site
- Property Manager on Site
- Hearing Impaired Accessible
- Vision Impaired Accessible
- Planned Social Activities
- Guest Apartment
- Pet Play Area
- Pet Washing Station
- EV Charging
- Car Wash Area
- Wheelchair Accessible
- Elevator
- Business Center
- Clubhouse
- Lounge
- Disposal Chutes
- Conference Rooms
- Gated
- Cabana
- Courtyard
- Grill
- Dog Park
- Fitness Center
- Spa
- Pool
- Gameroom
- Media Center/Movie Theatre
- 2 Guest Suites
- 2 Private Offices
- 2 Story Fitness Center w/ Cardio & Resistance
- 2” Faux Wooden Blinds
- 24/7 Luxer Package Lockers
- Air Conditioner
- Amenify On-Demand Home Services
- Built-In Shelves*
- Central Mail Location
- Centralized Heat & AC
- Clubhouse Kitchens w/ Lounging Areas
- Conference Room
- Courtyard View
- Cyber Lounge
- Designer Tile Backsplash in Kitchen
- Double Sink Vanity in Bathrooms*
- Electric Car Charging Stations
- Elevator Access
- Flat Panel Cabinetry w/ Wine Rack
- Framed Vanity Mirrors
- Free Weights + Yoga Room
- Full-Size Washer & Dryer Included
- Gourmet Coffee, Juice & Hot Tea Bar
- Granite Countertops in Kitchen & Bathrooms
- Home Intrusion Alarms w/ Optional Monitoring
- Indoor Trash Chutes
- Large Walk-In Closets
- Modern Sconce & Pendant Lighting
- Movie Theater
- Nature View
- Online Rent Payment & Maintenance Requests
- Outdoor Wi-Fi, Sun Shelves, & Grill Areas
- Pet Wash
- Pool View
- Power Saving Digital Programmable Thermostats
- Relaxing Patio or Balcony*
- Relaxing Resort-style Pool w/ Cabana
- Rideshare Lounge
- Smoke-Free Apartments
- Smoke-Free Community
- Soaking Tub*
- Social Lounge w/ TV
- Storage Units
- Two-Tone Paint Scheme
- Under-Cabinet Lighting
- Urban Mudroom*
- Walk-in Showers w/ Rain Shower Heads*
- Wheelchair Access
- Wood Finish Flooring
- High Speed Internet Access
- Wi-Fi
- Washer/Dryer
- Air Conditioning
- Heating
- Ceiling Fans
- Smoke Free
- Cable Ready
- Security System
- Storage Space
- Double Vanities
- Sprinkler System
- Framed Mirrors
- Dishwasher
- Disposal
- Ice Maker
- Granite Countertops
- Stainless Steel Appliances
- Pantry
- Kitchen
- Microwave
- Oven
- Range
- Refrigerator
- Freezer
- Hardwood Floors
- Dining Room
- High Ceilings
- Mud Room
- Office
- Den
- Walk-In Closets
- Linen Closet
- Double Pane Windows
- Large Bedrooms
- Balcony
- Patio
| Monday | 9am - 6pm |
|---|---|
| Tuesday | 9am - 6pm |
| Wednesday | 9am - 6pm |
| Thursday | 9am - 6pm |
| Friday | 9am - 6pm |
| Saturday | 10am - 5pm |
| Sunday | 1pm - 5pm |
| Colleges & Universities | Distance | ||
|---|---|---|---|
| Colleges & Universities | Distance | ||
| Drive: | 25 min | 14.7 mi | |
| Drive: | 24 min | 18.0 mi | |
| Drive: | 25 min | 18.3 mi | |
| Drive: | 30 min | 20.0 mi |


 The GreatSchools Rating helps parents compare schools within a state based on a variety of school quality indicators and provides a helpful picture of how effectively each school serves all of its students. Ratings are on a scale of 1 (below average) to 10 (above average) and can include test scores, college readiness, academic progress, advanced courses, equity, discipline and attendance data. We also advise parents to visit schools, consider other information on school performance and programs, and consider family needs as part of the school selection process.
View GreatSchools Rating Methodology
Data provided by GreatSchools.org © 2026. All rights reserved.
Scores provided by
 What do Walkability, Transit, Drivability, and Bikeability mean?
Walkability measures the walking distance to day-to-day needs.
Transit measures access to public transportation.
Drivability measures congestion, parking availability, and access to major roads.
Bikeability measures the suitability for cycling.
How It Works
What do Walkability, Transit, Drivability, and Bikeability mean?
Walkability measures the walking distance to day-to-day needs.
Transit measures access to public transportation.
Drivability measures congestion, parking availability, and access to major roads.
Bikeability measures the suitability for cycling.
How It Works
Traffic
BusyAirport
CalmBusinesses
CalmScores provided by
HowLoud What is a Sound Score Rating? A Sound Score Rating aggregates noise caused by vehicle traffic, airplane traffic and local sources. How It WorksThe Parian Luxury Apartments Photos
-
Relaxing Pool with Cabana, Wi-Fi, Sun Shelves & Grill Areas
-
The Parian Luxury Apartments Amenities & Model
-
-
-
-
-
-
Gourmet Coffee & Hot Tea Lounge
-
Clubhouse with Lounging Areas
Nearby Apartments
Within 50 Miles of The Parian Luxury Apartments
-
Forayna Watercolor Place
120 Watercolor Way
Bradenton, FL 34212
$1,725 - $3,015 Total Monthly Price
1-3 Br 20.0 mi
-
Linz Bayview
2975 Gulf to Bay Blvd
Clearwater, FL 33759
$2,270 - $5,250 Total Monthly Price
1-2 Br 26.3 mi
-
Brea Lakewood Ranch
6325 Health Park Way
Lakewood Ranch, FL 34202
$1,898 - $3,735 Total Monthly Price
1-2 Br 27.2 mi
-
Atori Lakewood Ranch
6550 Professional Pky W
Lakewood Ranch, FL 34240
$1,750 - $4,440 Total Monthly Price
1-3 Br 28.7 mi
-
Olana Waterside
3850 Deer Dr
Lakewood Ranch, FL 34240
$1,829 - $4,250 Total Monthly Price
1-3 Br 28.8 mi
-
Solay Horizon West
9005 Solay Rd
Winter Garden, FL 34787
$1,604 - $2,864
1-3 Br 60.9 mi
The Parian Luxury Apartments has units with in‑unit washers and dryers, making laundry day simple for residents.
Utilities are not included in rent. Residents should plan to set up and pay for all services separately.
Parking is not available at The Parian Luxury Apartments. Contact this property to explore nearby options.
The Parian Luxury Apartments has one to three-bedrooms with rent ranges from $1,779/mo. to $3,183/mo.
Yes, The Parian Luxury Apartments welcomes pets. Breed restrictions, weight limits, and additional fees may apply. View this property's pet policy.
A good rule of thumb is to spend no more than 30% of your gross income on rent. Based on the lowest available rent of $1,779 for a one-bedroom, you would need to earn about $71,160 per year to qualify. Want to double-check your budget? Calculate how much rent you can afford with our Rent Affordability Calculator.
The Parian Luxury Apartments is offering 2 Months Free for eligible applicants, with rental rates starting at $1,779.
While The Parian Luxury Apartments does not offer Matterport 3D tours, renters can request a tour directly through our online platform.
10405 Apollo Manor Cir
Riverview, FL 33578