Map
  • Add a Property
  • Renter Tools
    • Favorites
    • Saved Searches
  • Manage Rentals
  • Apartments For Rent
  • Houses For Rent
  • Condos For Rent
  • Townhomes For Rent
  • Help Center
  • Saint Petersburg Average Rent
  • Area Guide
  • Rent Calculator
  • Property Management Companies

Language

Apartments.com Logo
Manage Rentals      Sign Up / Sign In
  • Primary Photo - Clearview
  • Building Photo - Clearview
    Building Photo - Clearview
  • Building Photo - Clearview
    Building Photo - Clearview
Contact This Property

Tour Options: In-Person

Language: English

Open 9am - 6pm Today

View All Hours Office Hours Monday - Friday, 9am - 6pm Saturday & Sunday, Closed

Clearview media gallery Unit
call 727-610-7938
Floor Plan View Body
Viewing Floor: Select a unit to view pricing & availability
2 (4 units)
3 (3 units)
4 (11 units)
5 (7 units)
6 (10 units)
7 (18 units)
8 (12 units)
9 (3 units)
10 (2 units)
11 (0 unit)
12 (0 unit)
13 (0 unit)
14 (0 unit)
Any
1
2
3
Any
1+
2+
Move-In Date
Florida Pinellas County Saint Petersburg Carillon

Clearview

101 Main St N, Saint Petersburg, FL 33716

Be the First to Rate & Review
Verified Listing CoStar Verified® Listing

This Listing has been verified by CoStar’s listing verification process, which combines internal screening and fraud detection technology. Always beware of scams.

Today
Share Listing
Favorites
727-610-7938
Property Management Company Logo
  • Monthly Rent

    $2,615 - $7,585

  • Bedrooms

    1 - 3 bd

  • Bathrooms

    1 - 2 ba

  • Square Feet

    725 - 2,263 sq ft

Clearview
Property Management Company Logo
Share Listing
Favorites

Move-in Special

3 Months Free on Select Residences! Limited time only. Exclusions apply.

Highlights

  • New Construction
  • Dry Cleaning Service
  • Cabana
  • Pool
  • Office
  • Controlled Access
  • On-Site Retail
  • Walking/Biking Trails
  • Sundeck

Pricing & Floor Plans

filter results by bedrooms
Cost Calculator: Estimate your monthly and one-time fees.
A1
$2,615 – $2,630 1 Bed 1 Bath 725 Sq Ft
3 Available units
Unit
Base Price
Sq Ft
Availability
Unit Details
  • Unit 0402
    price $2,615
    square feet 725
    availibility Now
  • Unit 0404
    price $2,615
    square feet 725
    availibility Now
  • Unit 0302
    price $2,630
    square feet 725
    availibility Now
A2
$2,665 1 Bed 1 Bath 745 Sq Ft
3 Available units
Unit
Base Price
Sq Ft
Availability
Unit Details
  • Unit 0412
    price $2,665
    square feet 745
    availibility Now
  • Unit 0413
    price $2,665
    square feet 745
    availibility Now
  • Unit 0414
    price $2,665
    square feet 745
    availibility Now
A4
$2,965 – $3,000 1 Bed 1 Bath 842 Sq Ft
2 Available units
Unit
Base Price
Sq Ft
Availability
Unit Details
  • Unit 0417
    price $2,965
    square feet 842
    availibility Now
  • Unit 0517
    price $3,000
    square feet 842
    availibility Now
A5
$3,005 – $3,020 1 Bed 1 Bath 825 Sq Ft
3 Available units
Unit
Base Price
Sq Ft
Availability
Unit Details
  • Unit 0707
    price $3,020
    square feet 825
    availibility Now
  • Unit 0734
    price $3,020
    square feet 825
    availibility Now
  • Unit 0733
    price $3,020
    square feet 825
    availibility Now
A6
$3,045 – $3,060 1 Bed 1 Bath 890 Sq Ft
3 Available units
Unit
Base Price
Sq Ft
Availability
Unit Details
  • Unit 0719
    price $3,060
    square feet 890
    availibility Now
  • Unit 0717
    price $3,060
    square feet 890
    availibility Now
  • Unit 0725
    price $3,060
    square feet 890
    availibility Now
B1
$3,555 – $3,655 2 Beds 2 Baths 1,070 Sq Ft
2 Available units
Unit
Base Price
Sq Ft
Availability
Unit Details
  • Unit 0406
    price $3,555
    square feet 1,070
    availibility Now
  • Unit 0506
    price $3,655
    square feet 1,070
    availibility Now
B4
$3,795 – $3,830 2 Beds 2 Baths 1,169 Sq Ft
2 Available units
Unit
Base Price
Sq Ft
Availability
Unit Details
  • Unit 0408
    price $3,795
    square feet 1,169
    availibility Now
  • Unit 0508
    price $3,830
    square feet 1,169
    availibility Now
B6
$3,825 – $3,860 2 Beds 2 Baths 1,169 Sq Ft
2 Available units
Unit
Base Price
Sq Ft
Availability
Unit Details
  • Unit 0409
    price $3,825
    square feet 1,169
    availibility Now
  • Unit 0509
    price $3,860
    square feet 1,169
    availibility Now
B7
$3,865 – $3,880 2 Beds 2 Baths 1,169 Sq Ft
3 Available units
Unit
Base Price
Sq Ft
Availability
Unit Details
  • Unit 0811
    price $3,865
    square feet 1,169
    availibility Now
  • Unit 0606
    price $3,870
    square feet 1,169
    availibility Now
  • Unit 0711
    price $3,880
    square feet 1,169
    availibility Now
B3
$3,870 – $3,965 2 Beds 2 Baths 1,169 Sq Ft
3 Available units
Unit
Base Price
Sq Ft
Availability
Unit Details
  • Unit 0620
    price $3,870
    square feet 1,169
    availibility Now
  • Unit 0622
    price $3,870
    square feet 1,169
    availibility Now
  • Unit 0730
    price $3,965
    square feet 1,169
    availibility Now
B2
$3,900 – $3,945 2 Beds 2 Baths 1,170 Sq Ft
3 Available units
Unit
Base Price
Sq Ft
Availability
Unit Details
  • Unit 0828
    price $3,900
    square feet 1,170
    availibility Now
  • Unit 0728
    price $3,915
    square feet 1,170
    availibility Now
  • Unit 0928
    price $3,945
    square feet 1,170
    availibility Now
B2.1
$4,000 – $4,020 2 Beds 2 Baths 1,219 Sq Ft
3 Available units
Unit
Base Price
Sq Ft
Availability
Unit Details
  • Unit 0822
    price $4,000
    square feet 1,219
    availibility Now
  • Unit 0722
    price $4,015
    square feet 1,219
    availibility Now
  • Unit 1022
    price $4,020
    square feet 1,219
    availibility Now
B12
$4,045 – $4,060 2 Beds 2 Baths 1,233 Sq Ft
3 Available units
Unit
Base Price
Sq Ft
Availability
Unit Details
  • Unit 0836
    price $4,045
    square feet 1,233
    availibility Now
  • Unit 0625
    price $4,050
    square feet 1,233
    availibility Now
  • Unit 0736
    price $4,060
    square feet 1,233
    availibility Now
B8
$4,090 – $4,105 2 Beds 2 Baths 1,264 Sq Ft
3 Available units
Unit
Base Price
Sq Ft
Availability
Unit Details
  • Unit 0813
    price $4,090
    square feet 1,264
    availibility Now
  • Unit 0608
    price $4,095
    square feet 1,264
    availibility Now
  • Unit 0713
    price $4,105
    square feet 1,264
    availibility Now
B10
$4,105 – $4,140 2 Beds 2 Baths 1,232 Sq Ft
2 Available units
Unit
Base Price
Sq Ft
Availability
Unit Details
  • Unit 0416
    price $4,105
    square feet 1,232
    availibility Now
  • Unit 0516
    price $4,140
    square feet 1,232
    availibility Now
B5
$4,115 – $4,130 2 Beds 2 Baths 1,280 Sq Ft
3 Available units
Unit
Base Price
Sq Ft
Availability
Unit Details
  • Unit 0827
    price $4,115
    square feet 1,280
    availibility Now
  • Unit 0617
    price $4,120
    square feet 1,280
    availibility Now
  • Unit 0727
    price $4,130
    square feet 1,280
    availibility Now
B11
$4,130 – $4,175 2 Beds 2 Baths 1,233 Sq Ft
3 Available units
Unit
Base Price
Sq Ft
Availability
Unit Details
  • Unit 0814
    price $4,130
    square feet 1,233
    availibility Now
  • Unit 0714
    price $4,145
    square feet 1,233
    availibility Now
  • Unit 0914
    price $4,175
    square feet 1,233
    availibility Now
B9
$4,175 – $4,190 2 Beds 2 Baths 1,224 Sq Ft
3 Available units
Unit
Base Price
Sq Ft
Availability
Unit Details
  • Unit 0826
    price $4,175
    square feet 1,224
    availibility Now
  • Unit 0616
    price $4,180
    square feet 1,224
    availibility Now
  • Unit 0726
    price $4,190
    square feet 1,224
    availibility Now
B14
$4,430 – $4,475 2 Beds 2 Baths 1,300 Sq Ft
3 Available units
Unit
Base Price
Sq Ft
Availability
Unit Details
  • Unit 0810
    price $4,430
    square feet 1,300
    availibility Now
  • Unit 0710
    price $4,445
    square feet 1,300
    availibility Now
  • Unit 0910
    price $4,475
    square feet 1,300
    availibility Now
B15
$4,445 – $4,460 2 Beds 2 Baths 1,299 Sq Ft
3 Available units
Unit
Base Price
Sq Ft
Availability
Unit Details
  • Unit 0801
    price $4,445
    square feet 1,299
    availibility Now
  • Unit 0601
    price $4,450
    square feet 1,299
    availibility Now
  • Unit 0701
    price $4,460
    square feet 1,299
    availibility Now
B13
$4,510 – $4,555 2 Beds 2 Baths 1,358 Sq Ft
3 Available units
Unit
Base Price
Sq Ft
Availability
Unit Details
  • Unit 0815
    price $4,510
    square feet 1,358
    availibility Now
  • Unit 0609
    price $4,515
    square feet 1,358
    availibility Now
  • Unit 1015
    price $4,555
    square feet 1,358
    availibility Now
B16
$4,520 – $4,555 2 Beds 2 Baths 1,355 Sq Ft
3 Available units
Unit
Base Price
Sq Ft
Availability
Unit Details
  • Unit 0401
    price $4,520
    square feet 1,355
    availibility Now
  • Unit 0301
    price $4,535
    square feet 1,355
    availibility Now
  • Unit 0501
    price $4,555
    square feet 1,355
    availibility Now
C1
$5,920 – $5,935 3 Beds 2 Baths 1,534 Sq Ft
3 Available units
Unit
Base Price
Sq Ft
Availability
Unit Details
  • Unit 0812
    price $5,920
    square feet 1,534
    availibility Now
  • Unit 0607
    price $5,925
    square feet 1,534
    availibility Now
  • Unit 0712
    price $5,935
    square feet 1,534
    availibility Now
C2
$5,935 – $5,970 3 Beds 2 Baths 1,574 Sq Ft
3 Available units
Unit
Base Price
Sq Ft
Availability
Unit Details
  • Unit 0407
    price $5,935
    square feet 1,574
    availibility Now
  • Unit 0307
    price $5,950
    square feet 1,574
    availibility Now
  • Unit 0507
    price $5,970
    square feet 1,574
    availibility Now
TH1
$6,385 3 Beds 2 Baths 1,708 Sq Ft
3 Available units
Unit
Base Price
Sq Ft
Availability
Unit Details
  • Unit 0202
    price $6,385
    square feet 1,708
    availibility Now
  • Unit 0205
    price $6,385
    square feet 1,708
    availibility Now
  • Unit 0208
    price $6,385
    square feet 1,708
    availibility Now
TH2
$7,585 3 Beds 2 Baths 2,263 Sq Ft
1 Available unit
Unit
Base Price
Sq Ft
Availability
Unit Details
  • Unit 0201
    price $7,585
    square feet 2,263
    availibility Now
A3
$2,922 1 Bed 1 Bath 760 Sq Ft
Not Available
A1
$2,615 – $2,630 1 Bed 1 Bath 725 Sq Ft
3 Available units
Unit
Base Price
Sq Ft
Availability
Unit Details
  • Unit 0402
    price $2,615
    square feet 725
    availibility Now
  • Unit 0404
    price $2,615
    square feet 725
    availibility Now
  • Unit 0302
    price $2,630
    square feet 725
    availibility Now
A2
$2,665 1 Bed 1 Bath 745 Sq Ft
3 Available units
Unit
Base Price
Sq Ft
Availability
Unit Details
  • Unit 0412
    price $2,665
    square feet 745
    availibility Now
  • Unit 0413
    price $2,665
    square feet 745
    availibility Now
  • Unit 0414
    price $2,665
    square feet 745
    availibility Now
A4
$2,965 – $3,000 1 Bed 1 Bath 842 Sq Ft
2 Available units
Unit
Base Price
Sq Ft
Availability
Unit Details
  • Unit 0417
    price $2,965
    square feet 842
    availibility Now
  • Unit 0517
    price $3,000
    square feet 842
    availibility Now
A5
$3,005 – $3,020 1 Bed 1 Bath 825 Sq Ft
3 Available units
Unit
Base Price
Sq Ft
Availability
Unit Details
  • Unit 0707
    price $3,020
    square feet 825
    availibility Now
  • Unit 0734
    price $3,020
    square feet 825
    availibility Now
  • Unit 0733
    price $3,020
    square feet 825
    availibility Now
A6
$3,045 – $3,060 1 Bed 1 Bath 890 Sq Ft
3 Available units
Unit
Base Price
Sq Ft
Availability
Unit Details
  • Unit 0719
    price $3,060
    square feet 890
    availibility Now
  • Unit 0717
    price $3,060
    square feet 890
    availibility Now
  • Unit 0725
    price $3,060
    square feet 890
    availibility Now
A3
$2,922 1 Bed 1 Bath 760 Sq Ft
Not Available
B1
$3,555 – $3,655 2 Beds 2 Baths 1,070 Sq Ft
2 Available units
Unit
Base Price
Sq Ft
Availability
Unit Details
  • Unit 0406
    price $3,555
    square feet 1,070
    availibility Now
  • Unit 0506
    price $3,655
    square feet 1,070
    availibility Now
B4
$3,795 – $3,830 2 Beds 2 Baths 1,169 Sq Ft
2 Available units
Unit
Base Price
Sq Ft
Availability
Unit Details
  • Unit 0408
    price $3,795
    square feet 1,169
    availibility Now
  • Unit 0508
    price $3,830
    square feet 1,169
    availibility Now
B6
$3,825 – $3,860 2 Beds 2 Baths 1,169 Sq Ft
2 Available units
Unit
Base Price
Sq Ft
Availability
Unit Details
  • Unit 0409
    price $3,825
    square feet 1,169
    availibility Now
  • Unit 0509
    price $3,860
    square feet 1,169
    availibility Now
B7
$3,865 – $3,880 2 Beds 2 Baths 1,169 Sq Ft
3 Available units
Unit
Base Price
Sq Ft
Availability
Unit Details
  • Unit 0811
    price $3,865
    square feet 1,169
    availibility Now
  • Unit 0606
    price $3,870
    square feet 1,169
    availibility Now
  • Unit 0711
    price $3,880
    square feet 1,169
    availibility Now
B3
$3,870 – $3,965 2 Beds 2 Baths 1,169 Sq Ft
3 Available units
Unit
Base Price
Sq Ft
Availability
Unit Details
  • Unit 0620
    price $3,870
    square feet 1,169
    availibility Now
  • Unit 0622
    price $3,870
    square feet 1,169
    availibility Now
  • Unit 0730
    price $3,965
    square feet 1,169
    availibility Now
B2
$3,900 – $3,945 2 Beds 2 Baths 1,170 Sq Ft
3 Available units
Unit
Base Price
Sq Ft
Availability
Unit Details
  • Unit 0828
    price $3,900
    square feet 1,170
    availibility Now
  • Unit 0728
    price $3,915
    square feet 1,170
    availibility Now
  • Unit 0928
    price $3,945
    square feet 1,170
    availibility Now
B2.1
$4,000 – $4,020 2 Beds 2 Baths 1,219 Sq Ft
3 Available units
Unit
Base Price
Sq Ft
Availability
Unit Details
  • Unit 0822
    price $4,000
    square feet 1,219
    availibility Now
  • Unit 0722
    price $4,015
    square feet 1,219
    availibility Now
  • Unit 1022
    price $4,020
    square feet 1,219
    availibility Now
B12
$4,045 – $4,060 2 Beds 2 Baths 1,233 Sq Ft
3 Available units
Unit
Base Price
Sq Ft
Availability
Unit Details
  • Unit 0836
    price $4,045
    square feet 1,233
    availibility Now
  • Unit 0625
    price $4,050
    square feet 1,233
    availibility Now
  • Unit 0736
    price $4,060
    square feet 1,233
    availibility Now
B8
$4,090 – $4,105 2 Beds 2 Baths 1,264 Sq Ft
3 Available units
Unit
Base Price
Sq Ft
Availability
Unit Details
  • Unit 0813
    price $4,090
    square feet 1,264
    availibility Now
  • Unit 0608
    price $4,095
    square feet 1,264
    availibility Now
  • Unit 0713
    price $4,105
    square feet 1,264
    availibility Now
B10
$4,105 – $4,140 2 Beds 2 Baths 1,232 Sq Ft
2 Available units
Unit
Base Price
Sq Ft
Availability
Unit Details
  • Unit 0416
    price $4,105
    square feet 1,232
    availibility Now
  • Unit 0516
    price $4,140
    square feet 1,232
    availibility Now
B5
$4,115 – $4,130 2 Beds 2 Baths 1,280 Sq Ft
3 Available units
Unit
Base Price
Sq Ft
Availability
Unit Details
  • Unit 0827
    price $4,115
    square feet 1,280
    availibility Now
  • Unit 0617
    price $4,120
    square feet 1,280
    availibility Now
  • Unit 0727
    price $4,130
    square feet 1,280
    availibility Now
B11
$4,130 – $4,175 2 Beds 2 Baths 1,233 Sq Ft
3 Available units
Unit
Base Price
Sq Ft
Availability
Unit Details
  • Unit 0814
    price $4,130
    square feet 1,233
    availibility Now
  • Unit 0714
    price $4,145
    square feet 1,233
    availibility Now
  • Unit 0914
    price $4,175
    square feet 1,233
    availibility Now
B9
$4,175 – $4,190 2 Beds 2 Baths 1,224 Sq Ft
3 Available units
Unit
Base Price
Sq Ft
Availability
Unit Details
  • Unit 0826
    price $4,175
    square feet 1,224
    availibility Now
  • Unit 0616
    price $4,180
    square feet 1,224
    availibility Now
  • Unit 0726
    price $4,190
    square feet 1,224
    availibility Now
B14
$4,430 – $4,475 2 Beds 2 Baths 1,300 Sq Ft
3 Available units
Unit
Base Price
Sq Ft
Availability
Unit Details
  • Unit 0810
    price $4,430
    square feet 1,300
    availibility Now
  • Unit 0710
    price $4,445
    square feet 1,300
    availibility Now
  • Unit 0910
    price $4,475
    square feet 1,300
    availibility Now
B15
$4,445 – $4,460 2 Beds 2 Baths 1,299 Sq Ft
3 Available units
Unit
Base Price
Sq Ft
Availability
Unit Details
  • Unit 0801
    price $4,445
    square feet 1,299
    availibility Now
  • Unit 0601
    price $4,450
    square feet 1,299
    availibility Now
  • Unit 0701
    price $4,460
    square feet 1,299
    availibility Now
B13
$4,510 – $4,555 2 Beds 2 Baths 1,358 Sq Ft
3 Available units
Unit
Base Price
Sq Ft
Availability
Unit Details
  • Unit 0815
    price $4,510
    square feet 1,358
    availibility Now
  • Unit 0609
    price $4,515
    square feet 1,358
    availibility Now
  • Unit 1015
    price $4,555
    square feet 1,358
    availibility Now
B16
$4,520 – $4,555 2 Beds 2 Baths 1,355 Sq Ft
3 Available units
Unit
Base Price
Sq Ft
Availability
Unit Details
  • Unit 0401
    price $4,520
    square feet 1,355
    availibility Now
  • Unit 0301
    price $4,535
    square feet 1,355
    availibility Now
  • Unit 0501
    price $4,555
    square feet 1,355
    availibility Now
C1
$5,920 – $5,935 3 Beds 2 Baths 1,534 Sq Ft
3 Available units
Unit
Base Price
Sq Ft
Availability
Unit Details
  • Unit 0812
    price $5,920
    square feet 1,534
    availibility Now
  • Unit 0607
    price $5,925
    square feet 1,534
    availibility Now
  • Unit 0712
    price $5,935
    square feet 1,534
    availibility Now
C2
$5,935 – $5,970 3 Beds 2 Baths 1,574 Sq Ft
3 Available units
Unit
Base Price
Sq Ft
Availability
Unit Details
  • Unit 0407
    price $5,935
    square feet 1,574
    availibility Now
  • Unit 0307
    price $5,950
    square feet 1,574
    availibility Now
  • Unit 0507
    price $5,970
    square feet 1,574
    availibility Now
TH1
$6,385 3 Beds 2 Baths 1,708 Sq Ft
3 Available units
Unit
Base Price
Sq Ft
Availability
Unit Details
  • Unit 0202
    price $6,385
    square feet 1,708
    availibility Now
  • Unit 0205
    price $6,385
    square feet 1,708
    availibility Now
  • Unit 0208
    price $6,385
    square feet 1,708
    availibility Now
TH2
$7,585 3 Beds 2 Baths 2,263 Sq Ft
1 Available unit
Unit
Base Price
Sq Ft
Availability
Unit Details
  • Unit 0201
    price $7,585
    square feet 2,263
    availibility Now
* Price shown is base rent. Excludes user-selected optional fees and variable or usage-based fees and required charges due at or prior to move-in or at move-out.View Fees and Policies for details. Price, availability, fees, and any applicable rent special are subject to change without notice.
* Square footage definitions vary. Displayed square footage is approximate.

Fees and Policies

The fees listed below are community-provided and may exclude utilities or add-ons. All payments are made directly to the property and are non-refundable unless otherwise specified. Use the Cost Calculator to determine costs based on your needs.

  • Utilities & Essentials
    • Amenity Fee
      Charged per unit.
      $200 / mo
    • Deposit Waiver Min
      Charged per unit.
      $22 / mo
    • Conservice Billing Fee
      Conservice Billing Fee Charged per unit.
      $5.25 / mo
  • One-Time Basics
    • Due at Application
      • Administrative Fees
        Administrative Fees Charged per unit.
        $300
      • Application Fee
        Application Fee Charged per applicant.
        $75
  • Dogs
    • Pet Fees Or Charges
      Pet Fee - Dog Charged per pet.
      $300
    • Pet Rent
      Pet Rent - Dog Charged per pet.
      $30 / mo
    Restrictions:
    BREED RESTRICTIONS: Excluded dog breeds include Akita, Alaskan Malamute, American Bull Dog, American Pit Bull Terrier, American or Bull Staffordshire Terrier, Bull Terrier, Chinese Shar-Pei, Dalmatian, Doberman Pinscher, Presa Canario, Pit Bull, Rottweiler, Siberian Husky, Stafford Terrier, Chow, German Shepherd and any mix thereof. Letter required by Certified Veterinarian for proof of breed, weight, and required vaccinations.
    Read More Read Less
  • Cats
    • Pet Fees Or Charges
      Pet Fee - Cat Charged per pet.
      $300
    • Pet Rent
      Pet Rent - Cat Charged per pet.
      $30 / mo
    Restrictions:
    BREED RESTRICTIONS: Excluded dog breeds include Akita, Alaskan Malamute, American Bull Dog, American Pit Bull Terrier, American or Bull Staffordshire Terrier, Bull Terrier, Chinese Shar-Pei, Dalmatian, Doberman Pinscher, Presa Canario, Pit Bull, Rottweiler, Siberian Husky, Stafford Terrier, Chow, German Shepherd and any mix thereof. Letter required by Certified Veterinarian for proof of breed, weight, and required vaccinations.
    Read More Read Less
  • Other
    • Reserved Parking - Parking
      Reserved Parking - Parking Charged per vehicle.
      $150 / mo
  • Bike Storage - Storage
    Bike Storage - Storage Charged per rentable item.
    $10 / mo
  • Month To Month Charges
    Month to Month Charged per unit.
    $300
  • Lease Termination Fee
    Lease Termination Fee Charged per unit.
    200% of base rent

Property Fee Disclaimer: Based on community-supplied data and independent market research. Subject to change without notice. May exclude fees for mandatory or optional services and usage-based utilities.

Details

Lease Options

  • 7 - 16 Month Leases

Property Information

  • Built in 2026
  • 363 units/14 stories

Matterport 3D Tours

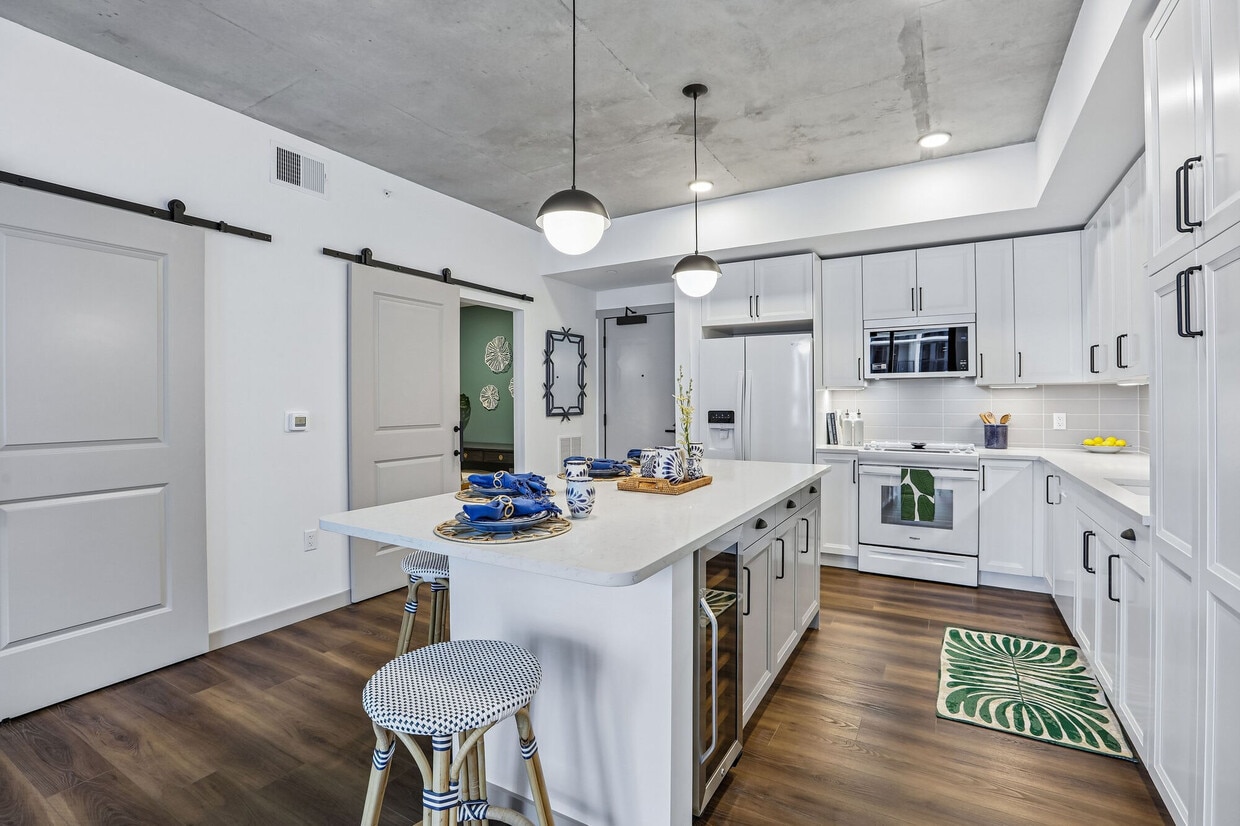
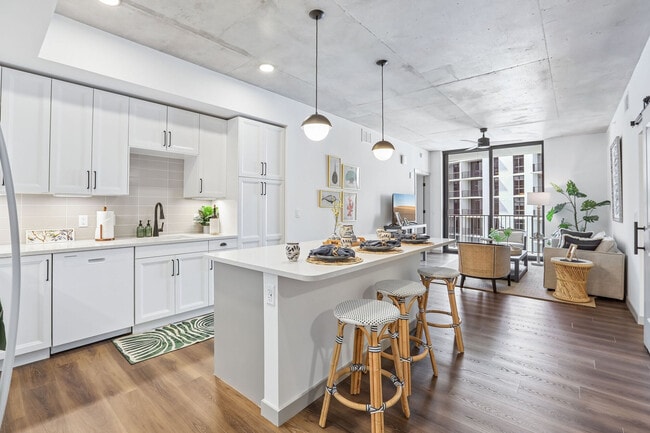
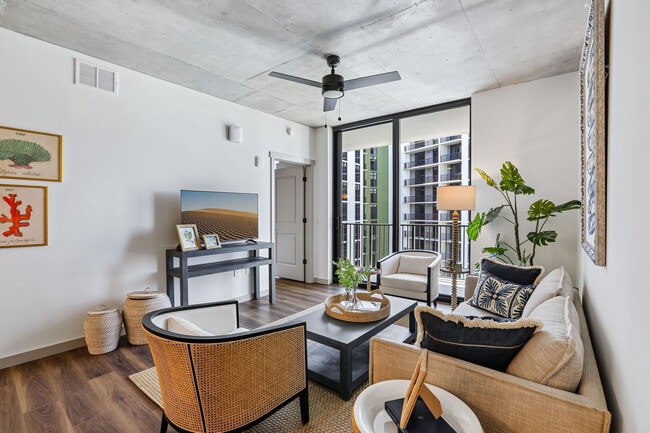
Located at 101 Main St N in Saint Petersburg, FL, this modern one-bedroom, one-bathroom unit offers a thoughtfully designed layout with contemporary finishes throughout. Light-toned hardwood-style flooring flows seamlessly across every room, complementing the clean, neutral palette. The open-concept kitchen and living area is a standout feature, anchored by a sleek center island with quartz countertops and pendant lighting. The kitchen is outfitted with light wood cabinetry extending to the ceiling, stainless steel appliances, a white tile backsplash, and matte black fixtures — a cohesive blend of modern aesthetics and functionality. Exposed concrete ceiling elements add an industrial touch throughout the space. The living area connects to a private balcony through expansive floor-to-ceiling sliding glass doors, offering views of a resort-style pool and swaying palm trees. The bedroom is generously sized with large windows that fill the room with natural light and a walk-in closet with wire shelving. The bathroom features a soaking tub and shower combination with white tile surround, a wide vanity with quartz countertops, warm wood cabinetry, and matte black fixtures. A dedicated in-unit laundry closet with a stacked washer and dryer adds everyday convenience. Ceiling fans in the main living spaces and bedroom complete this well-appointed Florida residence.

718 1BR, 1BA -
1/5
Located at 101 Main St N in Saint Petersburg, FL, this modern one-bedroom, one-bathroom unit offers a thoughtfully designed layout with contemporary finishes throughout. Light-toned hardwood-style flooring flows seamlessly across every room, complementing the clean, neutral palette.

The open-concept kitchen and living area is a standout feature, anchored by a sleek center island with quartz countertops and pendant lighting. The kitchen is outfitted with light wood cabinetry extending to the ceiling, stainless steel appliances, a white tile backsplash, and matte black fixtures — a cohesive blend of modern aesthetics and functionality. Exposed concrete ceiling elements add an industrial touch throughout the space.

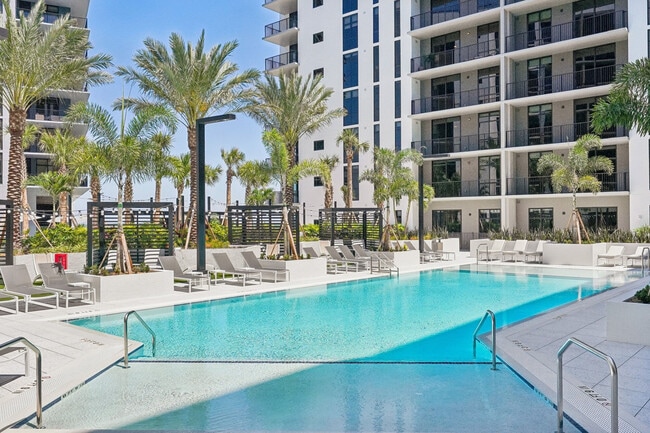
The living area connects to a private balcony through expansive floor-to-ceiling sliding glass doors, offering views of a resort-style pool and swaying palm trees. The bedroom is generously sized with large windows that fill the room with natural light and a walk-in closet with wire shelving.

The bathroom features a soaking tub and shower combination with white tile surround, a wide vanity with quartz countertops, warm wood cabinetry, and matte black fixtures. A dedicated in-unit laundry closet with a stacked washer and dryer adds everyday convenience. Ceiling fans in the main living spaces and bedroom complete this well-appointed Florida residence. Located at 101 Main St N in Saint Petersburg, FL, this contemporary 2-bedroom, 2-bathroom residence offers a thoughtfully designed single-floor layout with high-end finishes and an urban aesthetic. Light wood-tone flooring runs seamlessly throughout, complementing the exposed concrete ceilings that lend an industrial-chic character to the space.

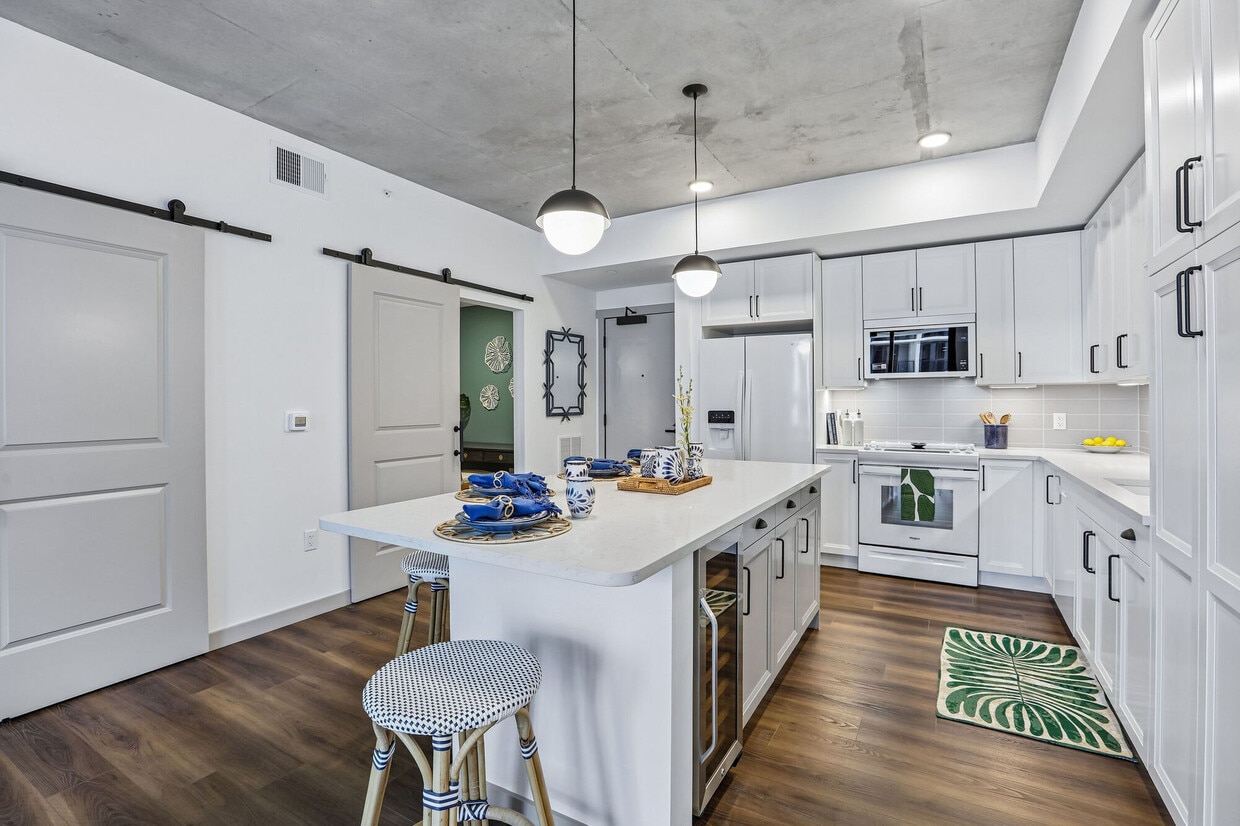
The open-concept kitchen and living area serves as the heart of the home. The kitchen is outfitted with light wood cabinetry, a white quartz countertop island, stainless steel appliances, a subway tile backsplash, and elegant pendant lighting with gold accents. A barn-style door adds a distinctive design touch to the living area, which also features a ceiling fan and generous open space.

The primary bedroom is bathed in natural light through dramatic floor-to-ceiling windows that frame sweeping views of the Saint Petersburg skyline and surrounding landscape. Both bedrooms offer clean, neutral walls and wood-look flooring. Three well-sized closets, including wire-shelved walk-in storage, provide ample organization throughout.

Both bathrooms are finished with warm wood vanities, white quartz countertops, framed mirrors, matte black fixtures, and glass-enclosed showers with wood-plank tile flooring — delivering a spa-like feel. Two hallways connect the spaces efficiently, completing this polished and modern residence. Located at 101 Main St N in Saint Petersburg, FL, this thoughtfully designed 2-bedroom, 3-bathroom residence offers a clean, contemporary aesthetic throughout its well-appointed single-floor layout. Light wood-look flooring flows seamlessly through every room, complementing crisp white walls and exposed concrete ceiling accents that lend an industrial-modern character to the space.

The open kitchen is a standout feature, showcasing light wood cabinetry with matte black hardware, quartz countertops, a classic white subway tile backsplash, and stainless steel appliances. A sliding barn door adds a stylish, functional touch to the living area, which benefits from abundant natural light.

The generously sized primary bedroom features a dramatic floor-to-ceiling window framing panoramic views of the Saint Petersburg skyline and surrounding greenery, along with a ceiling fan and direct access to a spacious walk-in closet with built-in wire shelving. The en-suite primary bathroom offers a dual-sink quartz vanity with warm wood cabinetry, matte black fixtures, framed mirrors, and a large walk-in glass shower with subway tile walls and a built-in bench.

The private balcony provides elevated open-air views of the cityscape. Additional highlights include an in-unit stacked washer and dryer, three full bathrooms, and a dedicated closet, making this a highly functional and refined urban residence. Located at 101 Main St N in Saint Petersburg, FL, this modern single-floor residence offers four bedrooms, two bathrooms, and a thoughtfully designed layout. The living area makes an immediate impression with its exposed concrete ceiling, warm wood-look flooring, and dramatic floor-to-ceiling windows that flood the space with natural light and frame expansive city and treetop views. A ceiling fan adds a functional touch to the open, airy atmosphere. The kitchen continues the contemporary aesthetic with white shaker cabinetry, light quartz countertops, a matte black faucet, tile backsplash, and direct access to a private balcony — ideal for enjoying the Florida skyline. The balcony itself offers generous outdoor space with sleek black metal railings and open views of the surrounding cityscape. The bedrooms are bright and clean-lined, featuring the same wood-look flooring, white walls, and large windows that bring in abundant natural light. Three closets, including a walk-in with wire shelving, provide ample storage. Both bathrooms are finished to a high standard, showcasing white shaker vanities with quartz countertops, matte black hardware, framed mirrors, and wood-look tile flooring. The primary bath includes a frameless sliding glass shower with subway tile surround. The hallway connects the spaces efficiently, completing a well-organized and modern home. Located at 101 Main St N in Saint Petersburg, FL, this well-appointed 2-bedroom, 2-bathroom residence offers a thoughtfully designed open-concept layout with modern finishes and a coastal aesthetic. The combined kitchen and living area serves as the heart of the home, where floor-to-ceiling windows and a sliding glass door flood the space with abundant natural light and provide direct access to a private balcony with urban views. The living room features warm hardwood-style flooring, exposed concrete ceiling details, and a ceiling fan, creating a relaxed yet contemporary atmosphere. The kitchen is outfitted with white shaker cabinetry, light quartz countertops, a large center island with bar seating, pendant lighting, and full-size appliances, including a barn-style sliding door that adds a stylish architectural accent. The primary bedroom is a comfortable retreat with a tray ceiling, walk-in closet with built-in wire shelving, and a private en-suite bathroom featuring a dual-sink vanity with white cabinetry and direct access to an additional walk-in closet. The second bedroom is equally well-sized and served by a second full bathroom. Both bathrooms echo the home's clean, modern design with white cabinetry and quality fixtures. Hallways connect the spaces efficiently, with ample storage provided by two dedicated closets throughout the residence.
Property Site Map

Select a unit to view pricing & availability

Any
1
2
3
Any
1+
2+
Move-In Date
Viewing Floor:
2 (4 units)
3 (3 units)
4 (11 units)
5 (7 units)
6 (10 units)
7 (18 units)
8 (12 units)
9 (3 units)
10 (2 units)
11 (0 unit)
12 (0 unit)
13 (0 unit)
14 (0 unit)
Matterport 3D Tour Matterport 3D Tour
Matterport 3D Tour

About Clearview

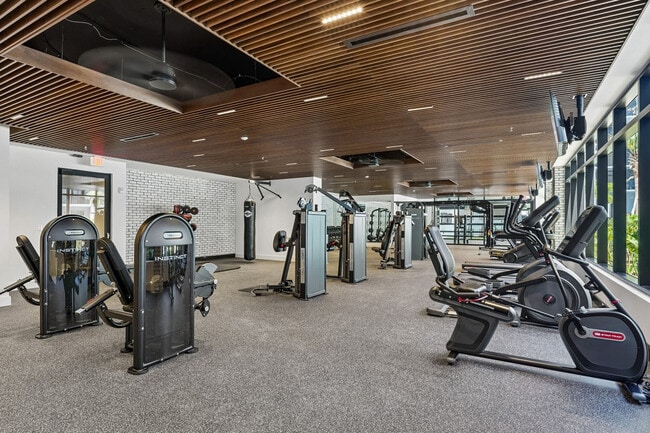
Discover your ideal place to call home at Clearview. Offering thoughtfully designed one-, two-, and three-bedroom apartments and townhomes with private garages, Clearview is perfectly situated within Echelon City Center along Carillon Parkway in North St. Petersburg. This brand-new community blends contemporary design, gracious floor plans, and spacious balconies to deliver an elevated, amenity-rich living experience rooted in both comfort and style. Airy and thoughtfully curated, each residence features upscale finishes such as soft-close cabinetry, luxury quartz countertops, floor-to-ceiling windows, expansive balconies, and sweeping city views. Elegant design details throughout create a refined atmosphere that invites you to embrace the ultimate Florida lifestyle while feeling effortlessly at home. Beyond your front door, residents will enjoy resort-inspired spaces designed for relaxation, wellness, and connection—from a lush pool deck with private cabanas, outdoor grilling areas, and fire pits, to a 24/7 fitness center with state-of-the-art equipment, a dedicated yoga and wellness studio with an expansive outdoor fitness space, and an expansive clubhouse and entertainment lounge. Additional highlights include a state-of-the-art golf simulator, a tranquil library, and private meeting rooms. Perfectly positioned for effortless connectivity, Clearview offers easy access to I-275 and St. Pete–Clearwater International Airport, placing work, beaches, and weekend destinations within easy reach. Designed with residents in mind, Clearview blends urban access, coastal charm, and refined living into one elevated lifestyle experience.

Clearview is an apartment community located in Pinellas County and the 33716 ZIP Code. This area is served by the Pinellas attendance zone.

Unique Features

  • 24/7 Fitness Center
  • Brand New Clubhouse
  • Cabanas
  • Community Park
  • Controlled access community
  • Convenient Location
  • Co-Working Lounge
  • Dog Wash Station
  • Dry Cleaning Lockers
  • Elevator Proximity
  • Entertainment Lounge
  • EV Charging Stations
  • Fire Pit
  • Golf Simulator
  • Outdoor Grilling Station
  • Package room
  • Private tech offices
  • Recreation lawn
  • Relaxing Library
  • Resort-Style Pool
  • Scheme A (Taupe)
  • Scheme B (White)
  • Sun Deck
  • Walking Trail
  • Yoga Studio

Contact

View Property Website
Language: English
Open 9am - 6pm Today
  • Monday - Friday, 9am - 6pm
  • Saturday & Sunday, Closed
Property Management Company Logo

Community Amenities

Pool

Fitness Center

Elevator

Clubhouse

  • Controlled Access
  • Maintenance on site
  • Property Manager on Site
  • 24 Hour Access
  • On-Site Retail
  • Dry Cleaning Service
  • Online Services
  • EV Charging
  • Wheelchair Accessible
  • Elevator
  • Clubhouse
  • Lounge
  • Storage Space
  • Fitness Center
  • Pool
  • Walking/Biking Trails
  • Sundeck
  • Cabana
  • Grill

Apartment Features

Air Conditioning

Dishwasher

High Speed Internet Access

Hardwood Floors

  • High Speed Internet Access
  • Air Conditioning
  • Heating
  • Ceiling Fans
  • Tub/Shower
  • Dishwasher
  • Disposal
  • Kitchen
  • Oven
  • Refrigerator
  • Hardwood Floors
  • Office
  • Large Bedrooms
  • Lawn
Location
101 Main St N, Saint Petersburg,
FL 33716
Get Directions
Schools Restaurants Groceries Coffee Banks Shops Fitness
| Edit
Edit Commute

Destination is required

Under 30 minutes

Commute Time is calculated at rush hour.
Neighborhood

Located 25 miles north of Saint Petersburg and 13 miles southeast of Tampa, Carillon lies along the banks of Old Tampa Bay. Home to upscale shopping centers and apartments with amazing views of the bay, Carillon provides a relatively affordable setting to the denser sprawl to the north and west.

Being so close to Interstate 275 means residents can easily commute into Tampa or to Downtown Saint Petersburg, and Clearwater is just a 30-minute drive to the northwest. In town, Ulmerton Road houses chain restaurants and a few local eateries. The real draw of Carillon is the Feather Sound Country Club and Showtime Speedway, two popular destinations for golf lovers and car fanatics.

Learn more about living in Carillon 
Average Prices by Area

Compare neighborhood and city base rent averages by bedroom.

Carillon Saint Petersburg, FL
Studio $1,914 $1,576
1 Bedroom $2,161 $1,774
2 Bedrooms $2,991 $2,222
3 Bedrooms $3,354 $2,873
Amenities
  • Controlled Access
  • Maintenance on site
  • Property Manager on Site
  • 24 Hour Access
  • On-Site Retail
  • Dry Cleaning Service
  • Online Services
  • EV Charging
  • Wheelchair Accessible
  • Elevator
  • Clubhouse
  • Lounge
  • Storage Space
  • Sundeck
  • Cabana
  • Grill
  • Fitness Center
  • Pool
  • Walking/Biking Trails
  • 24/7 Fitness Center
  • Brand New Clubhouse
  • Cabanas
  • Community Park
  • Controlled access community
  • Convenient Location
  • Co-Working Lounge
  • Dog Wash Station
  • Dry Cleaning Lockers
  • Elevator Proximity
  • Entertainment Lounge
  • EV Charging Stations
  • Fire Pit
  • Golf Simulator
  • Outdoor Grilling Station
  • Package room
  • Private tech offices
  • Recreation lawn
  • Relaxing Library
  • Resort-Style Pool
  • Scheme A (Taupe)
  • Scheme B (White)
  • Sun Deck
  • Walking Trail
  • Yoga Studio
  • High Speed Internet Access
  • Air Conditioning
  • Heating
  • Ceiling Fans
  • Tub/Shower
  • Dishwasher
  • Disposal
  • Kitchen
  • Oven
  • Refrigerator
  • Hardwood Floors
  • Office
  • Large Bedrooms
  • Lawn
Office Hours
Monday 9am - 6pm
Tuesday 9am - 6pm
Wednesday 9am - 6pm
Thursday 9am - 6pm
Friday 9am - 6pm
Saturday Closed
Sunday Closed
727-610-7938
Education
Colleges & Universities Distance
St Petersburg Coll., EpiCenter
Drive: 6 min 3.5 mi
St Petersburg Coll, Health Ctr
Drive: 14 min 7.9 mi
St Petersburg, Clearwater
Drive: 14 min 8.8 mi
St Petersburg Coll., Downtown
Drive: 16 min 10.4 mi
Clearview is within 6 minutes or 3.5 miles from St Petersburg Coll., EpiCenter. It is also near St Petersburg Coll, Health Ctr and St Petersburg, Clearwater.
Schools
  • Public Schools
  • Private Schools
Pinellas Central Elementary School
Public Elementary School
Grades PK-5
487 Students
Attendance Zone
Fitzgerald Middle School
Public Middle School
Grades 6-8
912 Students
Attendance Zone
Pinellas Park High School
Public High School
Grades 9-12
1,669 Students
Attendance Zone
Liberty Christian School
Private Elementary School
Grades PK-5
119 Students
Nearby
Allendale Academy Private School
Private Elementary, Middle & High School
Grades K-12
Nearby
School data provided by The GreatSchools Rating helps parents compare schools within a state based on a variety of school quality indicators and provides a helpful picture of how effectively each school serves all of its students. Ratings are on a scale of 1 (below average) to 10 (above average) and can include test scores, college readiness, academic progress, advanced courses, equity, discipline and attendance data. We also advise parents to visit schools, consider other information on school performance and programs, and consider family needs as part of the school selection process.

View GreatSchools Rating Methodology


Data provided by GreatSchools.org © 2026. All rights reserved.
Transportation

Transportation options available in Saint Petersburg include Skyconnect Economy Parking Station, located 11.1 miles from Clearview. Clearview is near St Pete-Clearwater International, located 3.6 miles or 12 minutes away, and Tampa International, located 12.8 miles or 20 minutes away.

Transit / Subway Distance
Skyconnect Economy Parking Station
Drive: 17 min 11.1 mi
Skyconnect Rental Car Facility Station
Drive: 17 min 11.2 mi
Skyconnect Passenger Terminal Station
Drive: 22 min 12.3 mi
Commuter Rail Distance
Tampa
Drive: 21 min 14.7 mi
Airports Distance
Airports Distance
St Pete-Clearwater International
Drive: 12 min 3.6 mi
Tampa International
Drive: 20 min 12.8 mi
Getting Around
Fairly Walkable
Walkability
50 / 100
Limited Public Transit
Transit
30 / 100
Exceptionally Drivable
Drivability
100 / 100
Fairly Bikeable
Bikeability
50 / 100

Scores provided by

What do Walkability, Transit, Drivability, and Bikeability mean? Walkability measures the walking distance to day-to-day needs. Transit measures access to public transportation. Drivability measures congestion, parking availability, and access to major roads. Bikeability measures the suitability for cycling. How It Works
Active
Soundscore™
71 / 100

Traffic

Active

Airport

Active

Businesses

Calm

Scores provided by

HowLoud What is a Sound Score Rating? A Sound Score Rating aggregates noise caused by vehicle traffic, airplane traffic and local sources. How It Works
Points of Interest

Time and distance from Clearview.

Shopping Centers Distance
Carillon Town Center
Walk: 2 min 0.1 mi
Feather Sound Square
Walk: 8 min 0.5 mi
Feather Sound Place
Walk: 10 min 0.6 mi
Clearview has 3 shopping centers within 0.6 mile, which is about a 10-minute walk. The miles and minutes will be for the farthest away property.
Parks and Recreation Distance
Sawgrass Lake Park
Drive: 14 min 7.5 mi
Weedon Island Preserve
Drive: 17 min 8.1 mi
Moccasin Lake Nature Park
Drive: 16 min 9.1 mi
Sunken Gardens
Drive: 14 min 9.2 mi
Great Explorations Children's Museum
Drive: 15 min 9.3 mi
Clearview has 5 parks within 9.3 miles, including Sawgrass Lake Park, Weedon Island Preserve, and Sunken Gardens.
Hospitals Distance
Hospitals Distance
Windmoor Healthcare of Clearwater
Drive: 8 min 5.3 mi
Northside Hospital
Drive: 12 min 7.1 mi
St. Anthonys Hospital
Drive: 14 min 9.4 mi
Clearview has 3 hospitals within 9.4 miles, the nearest is Windmoor Healthcare of Clearwater which is 5.3 miles away and a 8 minute drive.
Military Bases Distance
Governmental U.S. Coast Guard
Drive: 7 min 3.7 mi
MacDill Air Force Base
Drive: 31 min 16.6 mi
Clearview is 3.7 miles from Governmental U.S. Coast Guard, and is convenient to other military bases, including MacDill Air Force Base.


Reviews for Clearview

No Renter Ratings Yet
Be the First to Rate & Review!
Share details of your experience with this property
Submitted by a verified resident of the apartment community. Participating residents may receive reward points in exchange for posting a review during their lease term, regardless of the nature of the review. Delete

Property Manager Responded:

Property Manager Responded

Show full review Show less
Was this helpful? Vote review helpful Thanks for your feedback!
Flag Review
  1. ...
  2. ...

Clearview Photos

  • 718 1BR, 1BA -

Models

  • 1 Bedroom

  • 1 Bedroom

  • 1 Bedroom

  • 1 Bedroom

  • 1 Bedroom

  • 1 Bedroom

Nearby Apartments

Within 50 Miles of Clearview

  • Caspia, an Alexan Community

    705 Redbud Lane

    Largo, FL 33771

    $1,570 - $2,675

    1-2 Br 7.3 mi

  • WestEnd

    7610 W Waters Ave

    Tampa, FL 33615

    $1,469 - $1,591 Total Monthly Price

    1-2 Br 11.0 mi

  • Hamilton Point on Egypt Lake

    6900 Concord Dr

    Tampa, FL 33614

    $1,424 - $2,183 Total Monthly Price

    1-3 Br 13.1 mi

  • Stillwater Palms

    2350 Cypress Pond Rd

    Palm Harbor, FL 34683

    $1,415 - $1,650 Total Monthly Price

    1-2 Br 16.2 mi

  • Lakeside Walk

    16947 Kettle Ln

    Land O' Lakes, FL 34638

    $1,530 - $2,609 Total Monthly Price

    1-3 Br 22.9 mi

  • Alexan Grove

    6401 Emmy Ln

    Wesley Chapel, FL 33544

    $1,624 - $2,715 Total Monthly Price

    1-3 Br 31.5 mi

Frequently Asked Questions
Does Clearview have in-unit laundry?

Clearview does not offer in-unit laundry or shared facilities. Please contact the property to learn about nearby laundry options.

What utilities are included in rent at Clearview?

Utilities are not included in rent. Residents should plan to set up and pay for all services separately.

Is parking available at Clearview?

Parking is available at Clearview for $150 / mo. Contact this property for details.

Which floor plans are available, and what are the price ranges?

Clearview has one to three-bedrooms with rent ranges from $2,615/mo. to $7,585/mo.

Is Clearview pet-friendly?

Yes, Clearview welcomes pets. Breed restrictions, weight limits, and additional fees may apply. View this property's pet policy.

How much income do I need to rent at Clearview?

A good rule of thumb is to spend no more than 30% of your gross income on rent. Based on the lowest available rent of $2,615 for a one-bedroom, you would need to earn about $104,600 per year to qualify. Want to double-check your budget? Calculate how much rent you can afford with our Rent Affordability Calculator.

Does Clearview have move-in specials?

Clearview is offering 3 Months Free for eligible applicants, with rental rates starting at $2,615.

Does Clearview offer Matterport 3D tours?

Yes! Clearview offers 5 Matterport 3D Tours. Explore different floor plans and see unit level details, all without leaving home.
Back To Top
Send a Message
Contact Property
enter move in date in the format: 2 digit month / 2 digit day / 4 digit year

I would like to...

Send Message

Submitting Request

Send a Message
Contact Property

Thank you! Your email has been sent.

Error

Report an Issue Print Get Directions
Try These Popular Nearby Searches

Cities

  • Lealman Rentals
  • Gulfport Rentals
  • Kenneth City Rentals
  • South Pasadena Rentals
  • West Lealman Rentals

Search by Bedrooms

  • Studio Apartments in Saint Petersburg
  • 1 Bedroom Apartments in Saint Petersburg
  • 2 Bedroom Apartments in Saint Petersburg
  • 3 Bedroom Apartments in Saint Petersburg
  • Rooms for Rent in Saint Petersburg

Other Rental Types

  • Saint Petersburg Lofts for Rent
  • Saint Petersburg Houses for Rent
  • Saint Petersburg Condos for Rent
  • Saint Petersburg Townhomes for Rent
  • Private Landlord Rentals Saint Petersburg
  • Saint Petersburg Duplex Rentals
  • 33716 Houses for Rent
  • 33716 Condos for Rent
  • 33716 Townhomes for Rent

Stay on Budget

  • Saint Petersburg Apartments Under $1,000
  • Saint Petersburg Apartments Under $1,100
  • Saint Petersburg Apartments Under $1,200
  • Saint Petersburg Apartments Under $1,300
  • Saint Petersburg Apartments Under $1,400
  • Saint Petersburg Apartments Under $1,500
  • Saint Petersburg Apartments Under $2,000

Filter by Popular Amenities

  • Pet Friendly Apartments in Saint Petersburg
  • Furnished Apartments in Saint Petersburg
  • Apartments with Washer & Dryer in Saint Petersburg
  • Wheelchair Accessible Apartments in Saint Petersburg
  • Apartments with EV Charging in Saint Petersburg
  • Apartments with Balcony in Saint Petersburg
  • Apartments with Air Conditioning in Saint Petersburg
  • Saint Petersburg Apartments with Pickleball Court
  • Saint Petersburg Apartments with Virtual Tours
  • Saint Petersburg Waterfront Apartments

Find Specialty Housing

  • Student Housing in Saint Petersburg
  • Saint Petersburg Low Income Housing
  • Senior Housing in Saint Petersburg
  • Short Term Rentals in Saint Petersburg
  • Luxury Apartments in Saint Petersburg
  • Cheap Apartments in Saint Petersburg
  • Corporate Housing in Saint Petersburg
  • Move-In Specials in Saint Petersburg
  • New Apartments in Saint Petersburg
  • About Us
  • Advertise
  • Legal Notices
  • Privacy Notice
  • Avoid Scams
  • Accessibility
  • Calculate Rent Affordability
  • Renterverse
  • Sitemap
Property Logo
apartments.com
© 2026 CoStar Group, Inc. Equal Housing Opportunity

Equal Housing Opportunity

© 2026 CoStar Group, Inc.

Equal Housing Opportunity

Ready to Apply?

Good News! This rental is accepting applications through Apartments.com. Act now and your $ purchase will include 9 additional FREE application submissions to participating properties.

Or if you already have an account


Required

Required

Valid Email Required

You must acknowledge the disclaimer to continue
Next
Continue

Take me to this property's website
Schedule Tour
Interested in this property? Schedule a tour today.
Rate & Review Clearview
Please select a rating
50 character minimum
By clicking submit, I agree to the Apartments.com Terms of Service and the Ratings & Reviews Terms of Use.

What Are Walk Score®, Transit Score®, and Bike Score® Ratings?

Walk Score® measures the walkability of any address. Transit Score® measures access to public transit. Bike Score® measures the bikeability of any address.

Learn How It Works

What is a Sound Score Rating?

A Sound Score Rating aggregates noise caused by vehicle traffic, airplane traffic and local sources.

Learn How It Works

Share This Listing
Listing Image

101 Main St N

Saint Petersburg, FL 33716

Email

Link Copied

(727) 610-7938
Get Directions
Schools Restaurants Groceries Coffee Banks Shops Fitness
Select a unit to view pricing and availability
Floor
2 (4 units)
3 (3 units)
4 (11 units)
5 (7 units)
6 (10 units)
7 (18 units)
8 (12 units)
9 (3 units)
10 (2 units)
11 (0 unit)
12 (0 unit)
13 (0 unit)
14 (0 unit)
Any
1
2
3
Any
1+
2+
Move-In Date
Matterport 3D Tour Matterport 3D Tour
Matterport 3D Tour

