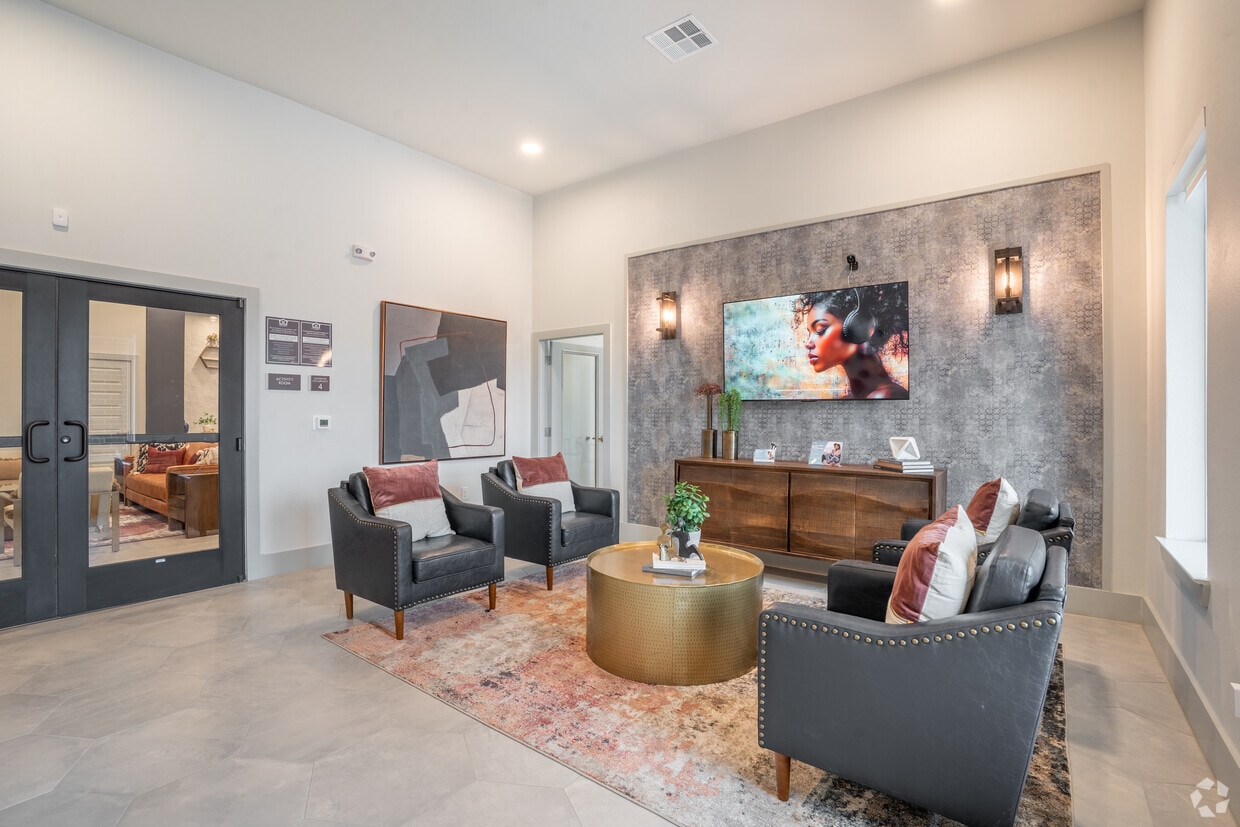
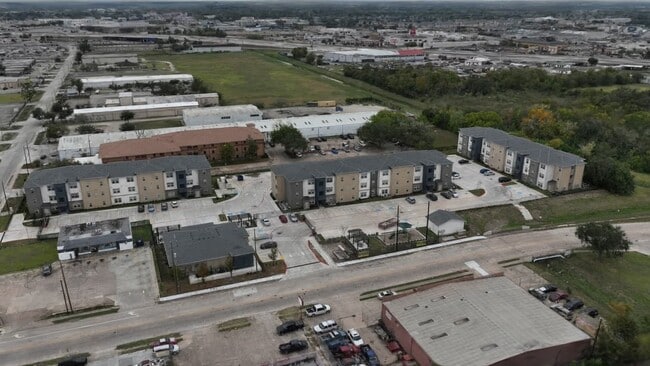
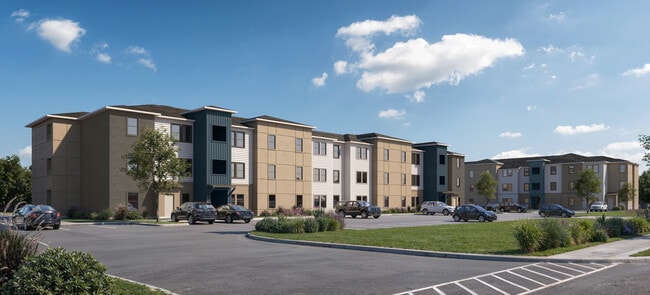
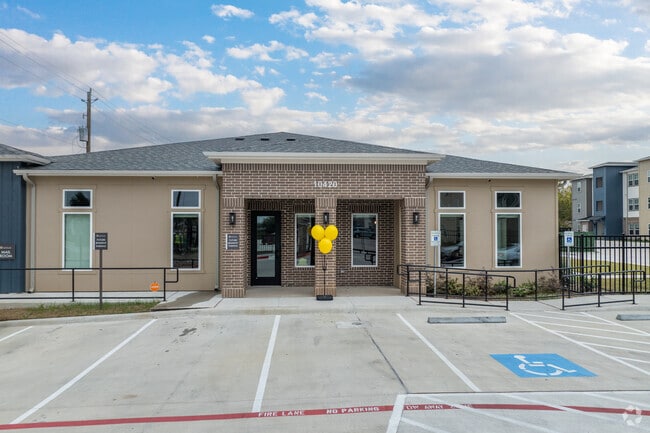
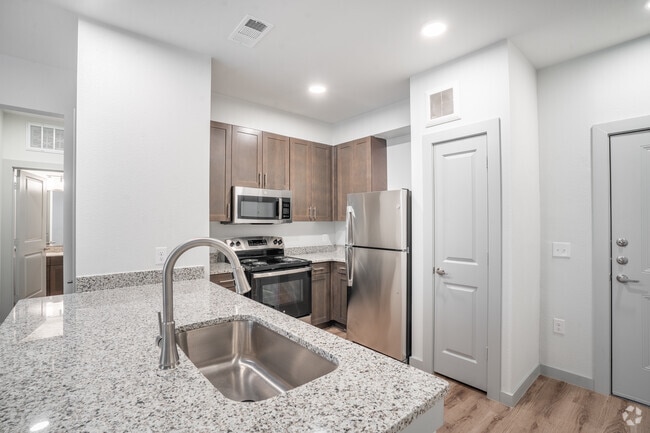

Located at 10420 Hartsook Street in Houston, TX, this single-floor 2-bedroom, 2-bathroom home offers a thoughtfully designed open-concept layout. Light wood-look flooring flows throughout the space, complemented by crisp white walls and recessed lighting that create a clean, modern aesthetic. The kitchen serves as a central hub, featuring a peninsula with granite countertops and an undermount sink, rich dark-toned cabinetry, stainless steel appliances, and a dedicated pantry. It opens seamlessly into the living area, which benefits from natural light through double windows and a ceiling fan overhead. Both bedrooms are comfortably sized, with the primary bedroom offering its own closet space and a ceiling fan. Three closets in total provide ample storage throughout the unit. The two bathrooms are finished with granite-topped vanities, wood-toned cabinetry, and light wood flooring. One bathroom includes a full tub-shower combination with white subway tile surround and a curved curtain rod, while the other features a granite vanity with generous counter space. Additional highlights include a dedicated laundry area, two hallways connecting the home's layout, and a well-organized flow between rooms. The overall design emphasizes practicality and modern style, making this a well-appointed home in Houston's 77034 area.
| 5 | $1 |




Property Manager Responded