Map
  • Add a Property
  • Renter Tools
    • Favorites
    • Saved Searches
  • Manage Rentals
  • Apartments For Rent
  • Houses For Rent
  • Condos For Rent
  • Townhomes For Rent
  • Help Center
  • Portland Average Rent
  • Area Guide
  • Rent Calculator
  • Property Management Companies

Language

Apartments.com Logo
Manage Rentals      Sign Up / Sign In
  • Primary Photo - LL Hawkins
  • Building Photo - LL Hawkins
    Studio - LL Hawkins
  • Building Photo - LL Hawkins
    Jupiter Lounge - LL Hawkins
Contact This Property

Tour Options: In-Person, Video Video Tours Many properties are now offering LIVE tours via FaceTime and other streaming apps.

Language: English

Open 10am - 6pm Today

View All Hours Office Hours Monday - Friday, 10am - 6pm Saturday, 10am - 5pm Sunday, Closed

LL Hawkins media gallery Unit
call 971-407-5698
Floor Plan View Body
Viewing Floor: Select a unit to view pricing & availability
Parking (0 unit)
1 (0 unit)
2 (3 units)
3 (2 units)
4 (0 unit)
5 (0 unit)
6 (1 unit)
Any
Studio
1
2
Any
1+
2+
Move-In Date
Oregon Multnomah County Portland Uptown Portland

LL Hawkins

1515 NW 21st Ave, Portland, OR 97210

3.9
Renter Rating 7 Reviews
Verified Listing CoStar Verified® Listing

This Listing has been verified by CoStar’s listing verification process, which combines internal screening and fraud detection technology. Always beware of scams.

Today
Share Listing
Favorites
971-407-5698
Property Management Company Logo Property Website
  • Total Monthly Price

    $1,641 - $3,538

  • Bedrooms

    Studio - 2 bd

  • Bathrooms

    1 - 2 ba

  • Square Feet

    580 - 1,176 sq ft

LL Hawkins
Property Management Company Logo
Share Listing
Favorites

Move-in Special

Up to 4 weeks free on select homes!* Contact us for more information or to schedule a tour! *Offer valid on select homes only. Restrictions may apply.

Highlights

  • Walker's Paradise
  • Gated
  • Balcony
  • Patio

Pricing & Floor Plans

filter results by bedrooms
Cost Calculator: Estimate your monthly and one-time fees.
Studio
$1,641 – $1,701 Total Monthly Price Studio 1 Bath 580 Sq Ft
4 Available units
Unit
Total Price
Sq Ft
Availability
Unit Details
  • Unit 211
    price $1,647
    square feet 580
    availibility Now
  • Unit 303
    price $1,696
    square feet 580
    availibility Now
  • Unit 202
    price $1,701
    square feet 580
    availibility Now
  • Unit 311
    price $1,641
    square feet 580
    availibility May 28

2 Bed 2 Bath B
$2,983 Total Monthly Price 2 Beds 2 Baths 995 Sq Ft
1 Available unit
Unit
Total Price
Sq Ft
Availability
Unit Details
  • Unit 210
    price $2,983
    square feet 995
    availibility Now
2 Bed 2 Bath C
$3,538 Total Monthly Price 2 Beds 2 Baths 1,018 Sq Ft
1 Available unit
Unit
Total Price
Sq Ft
Availability
Unit Details
  • Unit 601
    price $3,538
    square feet 1,018
    availibility Now
1 Bed 1 Bath D
Call for Rent 1 Bed 1 Bath 701 Sq Ft
Not Available
Matterport 3D Tour
1 Bed 1 Bath G
Call for Rent 1 Bed 1 Bath 823 Sq Ft
Not Available
1 Bed 1 Bath B
Call for Rent 1 Bed 1 Bath 675 Sq Ft
Not Available
1 Bed 1 Bath E
Call for Rent 1 Bed 1 Bath 797 Sq Ft
Not Available
1 Bed 1 Bath F
Call for Rent 1 Bed 1 Bath 815 Sq Ft
Not Available
1 Bed 1 Bath C
Call for Rent 1 Bed 1 Bath 698 Sq Ft
Not Available
1 Bed 1 Bath A
Call for Rent 1 Bed 1 Bath 663 Sq Ft
Not Available
Matterport 3D Tour
2 Bed 1 Bath B
Call for Rent 2 Beds 1 Bath 914 Sq Ft
Not Available
2 Bed 1 Bath A
Call for Rent 2 Beds 1 Bath 883 Sq Ft
Not Available
2 Bed 2 Bath A
Call for Rent 2 Beds 2 Baths 975 Sq Ft
Not Available
2 Bed 2 Bath D
Call for Rent 2 Beds 2 Baths 1,138 Sq Ft
Not Available
2 Bed 2 Bath E
Call for Rent 2 Beds 2 Baths 1,176 Sq Ft
Not Available
Studio
$1,641 – $1,701 Total Monthly Price Studio 1 Bath 580 Sq Ft
4 Available units
Unit
Total Price
Sq Ft
Availability
Unit Details
  • Unit 211
    price $1,647
    square feet 580
    availibility Now
  • Unit 303
    price $1,696
    square feet 580
    availibility Now
  • Unit 202
    price $1,701
    square feet 580
    availibility Now
  • Unit 311
    price $1,641
    square feet 580
    availibility May 28

2 Bed 2 Bath B
$2,983 Total Monthly Price 2 Beds 2 Baths 995 Sq Ft
1 Available unit
Unit
Total Price
Sq Ft
Availability
Unit Details
  • Unit 210
    price $2,983
    square feet 995
    availibility Now
2 Bed 2 Bath C
$3,538 Total Monthly Price 2 Beds 2 Baths 1,018 Sq Ft
1 Available unit
Unit
Total Price
Sq Ft
Availability
Unit Details
  • Unit 601
    price $3,538
    square feet 1,018
    availibility Now
2 Bed 1 Bath B
Call for Rent 2 Beds 1 Bath 914 Sq Ft
Not Available
2 Bed 1 Bath A
Call for Rent 2 Beds 1 Bath 883 Sq Ft
Not Available
2 Bed 2 Bath A
Call for Rent 2 Beds 2 Baths 975 Sq Ft
Not Available
2 Bed 2 Bath D
Call for Rent 2 Beds 2 Baths 1,138 Sq Ft
Not Available
2 Bed 2 Bath E
Call for Rent 2 Beds 2 Baths 1,176 Sq Ft
Not Available
1 Bed 1 Bath D
Call for Rent 1 Bed 1 Bath 701 Sq Ft
Not Available
Matterport 3D Tour
1 Bed 1 Bath G
Call for Rent 1 Bed 1 Bath 823 Sq Ft
Not Available
1 Bed 1 Bath B
Call for Rent 1 Bed 1 Bath 675 Sq Ft
Not Available
1 Bed 1 Bath E
Call for Rent 1 Bed 1 Bath 797 Sq Ft
Not Available
1 Bed 1 Bath F
Call for Rent 1 Bed 1 Bath 815 Sq Ft
Not Available
1 Bed 1 Bath C
Call for Rent 1 Bed 1 Bath 698 Sq Ft
Not Available
1 Bed 1 Bath A
Call for Rent 1 Bed 1 Bath 663 Sq Ft
Not Available
Matterport 3D Tour
* Price shown is total price based on community-supplied monthly required fees. Excludes user-selected optional fees and variable or usage-based fees and required charges due at or prior to move-in or at move-out.View Fees and Policies for details. Price, availability, fees, and any applicable rent special are subject to change without notice.
* Square footage definitions vary. Displayed square footage is approximate.

Fees and Policies

The fees listed below are community-provided and may exclude utilities or add-ons. All payments are made directly to the property and are non-refundable unless otherwise specified. Use the Cost Calculator to determine costs based on your needs.

  • One-Time Basics
    • Credit Check Fee
      Varies by unit
    • Due at Application
      • Application Fee Per Applicant
        Charged per applicant.
        $30
    • Due at Move-In
      • Security Deposit
        Refundable deposit for damages or lease obligations. Charged per unit.
        Varies one-time
  • Dogs
    • Dog Deposit
      Charged per pet.
      $300
    • Dog Rent
      Charged per pet.
      $45 / mo
    Restrictions:
    None
    Read More Read Less
    Comments
    Breed restrictions apply, please contact for details.
    Read More Read Less
  • Cats
    • Cat Deposit
      Charged per pet.
      $300
    • Cat Rent
      Charged per pet.
      $45 / mo
    Restrictions:
    None
    Read More Read Less
    Comments
    Breed restrictions apply, please contact for details.
    Read More Read Less
  • Other
  • MTM Flat Fee
    Fee for month-to-month tenancy Charged per unit.
    $0 / mo
  • NSF Tenant Fee
    Returned or declined payment fee. Charged per unit.
    $30 / occurrence
  • Late Fee
    Late payment fee. Charged per unit.
    $200 / occurrence
  • Early Termination Fee
    Fee to terminate lease early. Charged per unit.
    150% of base rent / occurrence

Property Fee Disclaimer: Based on community-supplied data and independent market research. Subject to change without notice. May exclude fees for mandatory or optional services and usage-based utilities.

Details

Lease Options

  • 12 - 15 Month Leases

Property Information

  • Built in 2015
  • 113 units/6 stories

Matterport 3D Tours

This single-floor communal space combines a fully equipped kitchen and comfortable lounge areas in a cohesive, contemporary design. The kitchen is a standout feature, showcasing floor-to-ceiling dark wood cabinetry with sleek hardware, expansive white quartz countertops, and a generous island with bar seating. Pendant lighting with glass cylinder shades hangs above the island, casting warm, focused light over the workspace. Built-in appliances and open shelving add both functionality and visual interest to the kitchen's refined aesthetic. Light wood flooring runs throughout, providing a warm contrast to the dark cabinetry. The lounge area transitions naturally from the kitchen, furnished with leather lounge chairs, a low round coffee table, and a patterned area rug. Multiple dining tables with wood chairs are arranged near floor-to-ceiling windows, which flood the space with natural light and offer sweeping views of the surrounding urban neighborhood and distant hillside. Large glass doors open directly onto a spacious outdoor terrace, seamlessly connecting the interior with the exterior. Potted greenery and a decorative tree accent the space, adding life and warmth to the modern, sophisticated atmosphere.

Jupiter Lounge
1/7
This single-floor communal space combines a fully equipped kitchen and comfortable lounge areas in a cohesive, contemporary design. The kitchen is a standout feature, showcasing floor-to-ceiling dark wood cabinetry with sleek hardware, expansive white quartz countertops, and a generous island with bar seating. Pendant lighting with glass cylinder shades hangs above the island, casting warm, focused light over the workspace. Built-in appliances and open shelving add both functionality and visual interest to the kitchen's refined aesthetic. Light wood flooring runs throughout, providing a warm contrast to the dark cabinetry.

The lounge area transitions naturally from the kitchen, furnished with leather lounge chairs, a low round coffee table, and a patterned area rug. Multiple dining tables with wood chairs are arranged near floor-to-ceiling windows, which flood the space with natural light and offer sweeping views of the surrounding urban neighborhood and distant hillside. Large glass doors open directly onto a spacious outdoor terrace, seamlessly connecting the interior with the exterior. Potted greenery and a decorative tree accent the space, adding life and warmth to the modern, sophisticated atmosphere. This single-floor space offers a clean and modern aesthetic, thoughtfully designed to maximize comfort and functionality. The main living area is immediately welcoming, featuring light-toned, hardwood-style flooring that runs seamlessly throughout, adding warmth and a contemporary feel to the interior.

Large, floor-to-ceiling black-framed windows are a standout architectural feature, flooding the space with generous amounts of natural light while offering views of the surrounding exterior. The multiple windows create an open, airy atmosphere that enhances the sense of spaciousness within the room.

The walls are finished in a soft, neutral cream tone that complements the flooring and contributes to the space's bright and inviting ambiance. A white baseboard heating unit is neatly positioned beneath one of the windows, ensuring practical climate control without disrupting the room's clean visual lines.

The overall design of the space is minimalist and versatile, providing a blank canvas well-suited for a variety of uses and furnishing arrangements. The combination of natural light, neutral finishes, and modern flooring makes this a functional and visually appealing space that is both comfortable and easy to personalize. This single-floor space offers a thoughtfully designed open-concept layout that seamlessly integrates the living area and kitchen into one cohesive environment. The warm, medium-toned hardwood-style flooring runs throughout, lending a welcoming and cohesive aesthetic to the space.

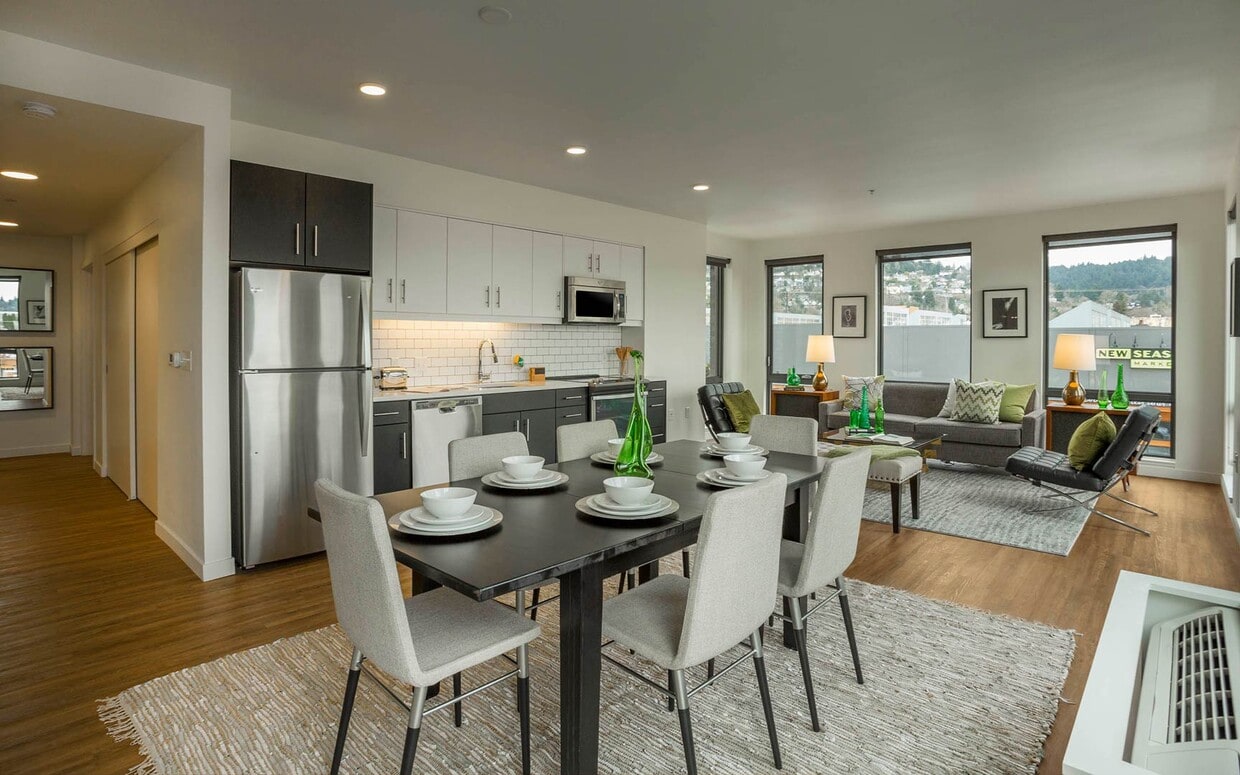
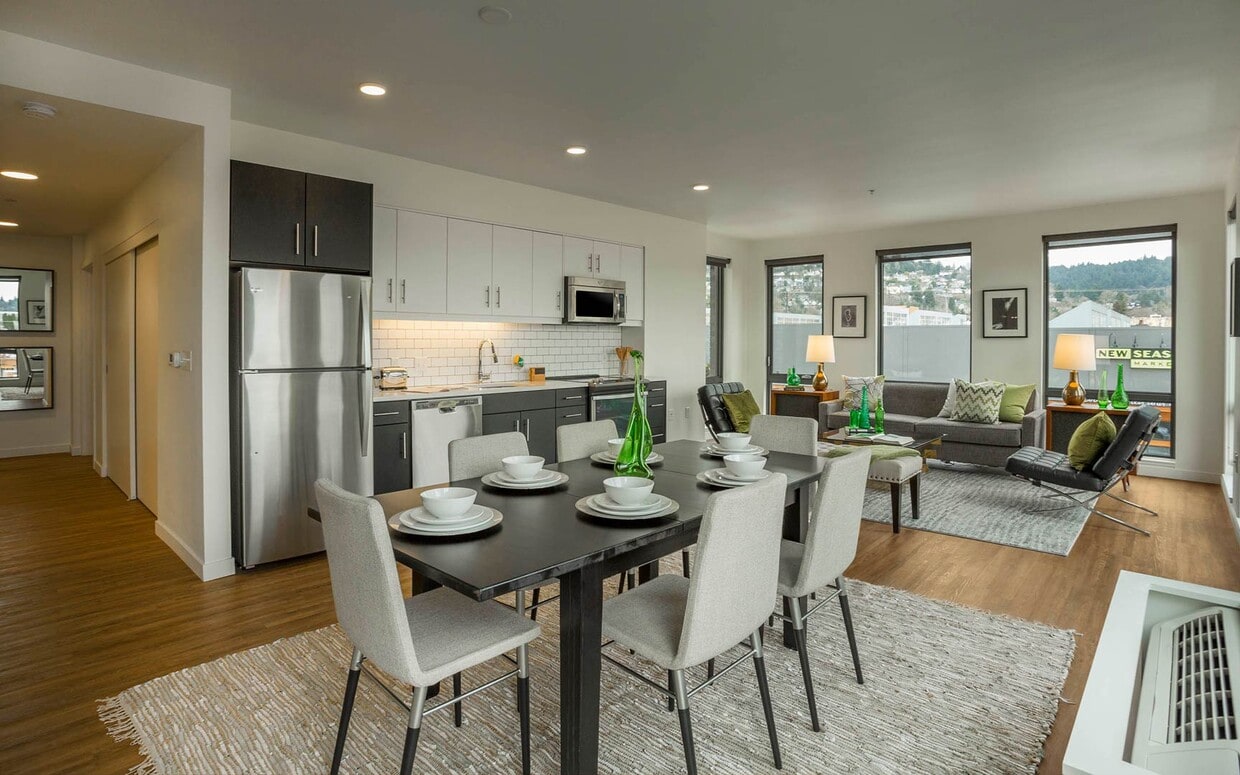
The kitchen is a standout feature, showcasing a sleek, modern design with dark cabinetry contrasted by crisp white upper cabinets and a classic white subway tile backsplash. Stainless steel appliances — including a refrigerator, stove, and over-the-range microwave — are complemented by a clean white countertop and a contemporary sink with a modern faucet. Recessed lighting illuminates the kitchen area effectively, highlighting its clean lines and quality finishes.


The open living area provides generous room for flexible furnishing arrangements. Bright white walls and recessed ceiling lights contribute to an airy, well-lit atmosphere throughout. A hallway visible from the main living space leads to additional rooms, suggesting a functional and efficient floor plan. The overall ambiance is clean, contemporary, and move-in ready, making it an appealing space for those who appreciate modern, minimalist design with practical everyday functionality. This single-floor space showcases a thoughtfully designed open-concept layout that seamlessly connects the dining area, living room, and bedroom. The dining area features a substantial rustic wood table paired with white chairs, centered with decorative terracotta vases that add a warm, artistic touch. Adjacent to the dining space, the living room is furnished with a navy blue sofa accented by patterned throw pillows, a round marble-top coffee table, and a textured area rug that defines the seating zone. A wall-mounted mini-split HVAC unit ensures year-round climate control. Large floor-to-ceiling windows flood the living area with natural light and offer expansive urban views, creating a bright and airy atmosphere. An adjustable arc floor lamp provides functional and ambient lighting throughout the shared space. Through an open doorway, the bedroom is visible, featuring a blue accent wall that adds depth and character. The overall design balances modern furnishings with warm, natural textures, resulting in a cohesive and inviting living environment. This contemporary single-floor space combines modern design with urban sophistication. The open-plan layout seamlessly connects the living and dining areas, creating a fluid and spacious environment ideal for both relaxing and entertaining. Rich, dark hardwood flooring runs throughout, providing a warm and elegant foundation that contrasts beautifully with the crisp white walls.


Floor-to-ceiling windows dominate the exterior walls, flooding the interior with abundant natural light while framing impressive panoramic city views. The elevated vantage point offers a striking urban backdrop that enhances the overall ambiance of the space.

The living area is anchored by a generously sized sectional sofa, complemented by a sleek, low-profile console table that adds both style and function. A decorative arrangement of dried botanicals introduces an organic element, softening the modern aesthetic. Adjacent to the living area, the dining space features a minimalist table and mid-century modern chairs beneath a classic wall clock, blending timeless design with contemporary sensibility.

The overall atmosphere is clean, airy, and refined, with a cohesive neutral color palette punctuated by carefully chosen décor. This well-appointed space reflects a thoughtful approach to modern urban living, where style, comfort, and natural light come together harmoniously. This single-floor unit offers a well-designed, open-concept layout that seamlessly connects the kitchen and living areas, creating a bright and functional living space. Warm hardwood-style flooring runs throughout the main areas, contributing to a cohesive and inviting ambiance.

The kitchen is a standout feature, equipped with a full suite of stainless steel appliances including a refrigerator, range, microwave, and dishwasher. Two-toned cabinetry pairs white upper cabinets with dark navy lower cabinets, complemented by a classic white subway tile backsplash and recessed lighting above. A large window adjacent to the kitchen fills the space with natural light and frames views of the surrounding urban streetscape.

The living area is generously proportioned, offering an open, flexible space with additional large windows fitted with black frames that bring in abundant natural light and provide expansive city views.

The bedroom features neutral carpet flooring, a wall-mounted heating unit, and a sliding-door closet with built-in shelving, offering practical storage.

The bathroom is finished with the same hardwood-style flooring and includes a dark-cabinetry vanity with a white countertop, a large mirror, and a full tub-shower combination. This single-floor communal space combines a fully equipped kitchen and comfortable lounge areas in a cohesive, contemporary design. The kitchen is a standout feature, showcasing floor-to-ceiling dark wood cabinetry with sleek hardware, expansive white quartz countertops, and a generous island with bar seating. Pendant lighting with glass cylinder shades hangs above the island, casting warm, focused light over the workspace. Built-in appliances and open shelving add both functionality and visual interest to the kitchen's refined aesthetic. Light wood flooring runs throughout, providing a warm contrast to the dark cabinetry.

The lounge area transitions naturally from the kitchen, furnished with leather lounge chairs, a low round coffee table, and a patterned area rug. Multiple dining tables with wood chairs are arranged near floor-to-ceiling windows, which flood the space with natural light and offer sweeping views of the surrounding urban neighborhood and distant hillside. Large glass doors open directly onto a spacious outdoor terrace, seamlessly connecting the interior with the exterior. Potted greenery and a decorative tree accent the space, adding life and warmth to the modern, sophisticated atmosphere.
Property Site Map

Select a unit to view pricing & availability

Any
Studio
1
2
Any
1+
2+
Move-In Date
Viewing Floor:
Parking (0 unit)
1 (0 unit)
2 (3 units)
3 (2 units)
4 (0 unit)
5 (0 unit)
6 (1 unit)
Matterport 3D Tour Matterport 3D Tour
Matterport 3D Tour

About LL Hawkins


Welcome home to LL Hawkins in Portland's vibrant Slabtown neighborhood. Your modern apartment features floor-to-ceiling windows, quartz countertops, and stainless steel appliances, while in-unit washers/dryers add everyday convenience. Ascend to the Jupiter Lounge for stunning cityscape and hillside views, the perfect spot to unwind or entertain. New Seasons Market sits across the courtyard, and NW 23rd's restaurants and boutiques are steps away. Stay active in our 24-hour fitness center, enjoy your private balcony, and take advantage of EV charging and fiber optic gigabit internet. With LEED Gold certification pending, LL Hawkins delivers the elevated Portland lifestyle you deserve - apply today!

LL Hawkins is an apartment community located in Multnomah County and the 97210 ZIP Code. This area is served by the Portland School District 1j attendance zone.

Unique Features

  • Air Conditioner
  • Balconies and Terraces (in select homes)
  • BILT Rewards
  • Electric vehicle charging stations
  • Elevated courtyard with private patio
  • Fiber optic 1 gig internet available
  • Oversized windows with spectacular views
  • Pet-Friendly
  • Stainless steel kitchen appliances
  • Studio, 1 Bedroom & 2 Bedroom apartment homes
  • Subway tile backsplash

Contact

View Property Website
Language: English
Open 10am - 6pm Today
  • Monday - Friday, 10am - 6pm
  • Saturday, 10am - 5pm
  • Sunday, Closed
Property Management Company Logo

Community Amenities

  • EV Charging
  • Fitness Center
  • Gated
  • Courtyard

Apartment Features

Washer/Dryer

Air Conditioning

Patio

Kitchen

  • Washer/Dryer
  • Air Conditioning
  • Kitchen
  • Quartz Countertops
  • Balcony
  • Patio
Location
1515 NW 21st Ave, Portland,
OR 97210
Get Directions
Schools Restaurants Groceries Coffee Banks Shops Fitness
| Edit
Edit Commute

Destination is required

Under 30 minutes

Commute Time is calculated at rush hour.
City - Portland

Portland sits where the Willamette and Columbia rivers meet, tucked between mountain ranges with more than 10,000 acres of protected parkland woven into the city's fabric. Washington Park alone offers 15 miles of hiking paths, the Oregon Zoo, and the Portland Japanese Garden. The city's MAX light rail, Portland Streetcar, and extensive bike lane network make getting around effortless, and Powell's City of Books on Burnside has anchored the local literary scene for decades.

Renters here have no shortage of options, from sleek high-rise apartments in South Waterfront to Craftsman-style townhomes in Irvington and industrial lofts throughout Central Eastside. Neighborhoods like the Pearl District, Hawthorne, and Sellwood-Moreland each carry their own personality — from converted warehouse lofts and gallery rows to vintage shops and riverfront trails.

Portland State University keeps the city energized, bringing a creative pulse to the downtown area.

Learn more about living in Portland 
Average Prices by Area

Compare neighborhood and city base rent averages by bedroom.

Uptown Portland Portland, OR
Studio $1,262 $1,248
1 Bedroom $1,685 $1,519
2 Bedrooms $2,680 $1,801
3 Bedrooms $3,619 $2,095
Amenities
  • EV Charging
  • Gated
  • Courtyard
  • Fitness Center
  • Air Conditioner
  • Balconies and Terraces (in select homes)
  • BILT Rewards
  • Electric vehicle charging stations
  • Elevated courtyard with private patio
  • Fiber optic 1 gig internet available
  • Oversized windows with spectacular views
  • Pet-Friendly
  • Stainless steel kitchen appliances
  • Studio, 1 Bedroom & 2 Bedroom apartment homes
  • Subway tile backsplash
  • Washer/Dryer
  • Air Conditioning
  • Kitchen
  • Quartz Countertops
  • Balcony
  • Patio
Office Hours
Monday 10am - 6pm
Tuesday 10am - 6pm
Wednesday 10am - 6pm
Thursday 10am - 6pm
Friday 10am - 6pm
Saturday 10am - 5pm
Sunday Closed
971-407-5698
Education
Colleges & Universities Distance
Pacific Northwest Coll. Of Art
Drive: 5 min 1.3 mi
Portland State University
Drive: 6 min 3.2 mi
Portland C.C., Cascade Campus
Drive: 7 min 3.4 mi
Oregon Health & Science Univ.
Drive: 9 min 4.1 mi
LL Hawkins is within 5 minutes or 1.3 miles from Pacific Northwest Coll. Of Art. It is also near Portland State University and Oregon Health & Science Univ..
Schools
  • Public Schools
  • Private Schools
Ainsworth Elementary School
Public Elementary School
Grades K-5
563 Students
Nearby
Property Identified
Winterhaven School
Public Elementary & Middle School
Grades K-8
313 Students
Nearby
Property Identified
Boise-Eliot Elementary School
Public Elementary School
Grades PK-5
326 Students
Nearby
Metropolitan Learning Center
Public Elementary, Middle & High School
Grades K-12
348 Students
Nearby
Chapman Elementary School
Public Elementary School
Grades K-5
350 Students
Attendance Zone
Da Vinci Middle School
Public Middle School
Grades 6-8
434 Students
Nearby
Property Identified
West Sylvan Middle School
Public Middle School
Grades 6-8
757 Students
Attendance Zone
Lincoln High School
Public High School
Grades 9-12
1,525 Students
Attendance Zone
Childpeace Montessori School
Private Elementary & Middle School
Grades PK-8
279 Students
Nearby
School data provided by The GreatSchools Rating helps parents compare schools within a state based on a variety of school quality indicators and provides a helpful picture of how effectively each school serves all of its students. Ratings are on a scale of 1 (below average) to 10 (above average) and can include test scores, college readiness, academic progress, advanced courses, equity, discipline and attendance data. We also advise parents to visit schools, consider other information on school performance and programs, and consider family needs as part of the school selection process.

View GreatSchools Rating Methodology


Data provided by GreatSchools.org © 2026. All rights reserved.
Transportation

Transportation options available in Portland include Nw 21St & Northrup, located 0.2 mile from LL Hawkins. LL Hawkins is near Portland International, located 11.4 miles or 22 minutes away.

Transit / Subway Distance
Nw 21St & Northrup
Walk: 3 min 0.2 mi
Nw 22Nd & Northrup
Walk: 5 min 0.3 mi
Nw 21St & Lovejoy
Walk: 5 min 0.3 mi
Nw 22Nd & Lovejoy
Walk: 7 min 0.4 mi
Nw 23Rd & Marshall
Walk: 8 min 0.4 mi
Commuter Rail Distance
Portland
Drive: 5 min 1.4 mi
Vancouver
Drive: 17 min 9.0 mi
Beaverton Transit Center (West Side Express)
Drive: 16 min 9.4 mi
Hall/Nimbus
Drive: 18 min 11.2 mi
Tigard Transit Center
Drive: 21 min 12.0 mi
Airports Distance
Airports Distance
Portland International
Drive: 22 min 11.4 mi
Getting Around
Exceptionally Walkable
Walkability
100 / 100
Good Public Transit
Transit
60 / 100
Fairly Drivable
Drivability
50 / 100
Moderately Bikeable
Bikeability
70 / 100

Scores provided by

What do Walkability, Transit, Drivability, and Bikeability mean? Walkability measures the walking distance to day-to-day needs. Transit measures access to public transportation. Drivability measures congestion, parking availability, and access to major roads. Bikeability measures the suitability for cycling. How It Works
-
Soundscore™
- / 100

Traffic

-

Airport

-

Businesses

-

Scores provided by

HowLoud What is a Sound Score Rating? A Sound Score Rating aggregates noise caused by vehicle traffic, airplane traffic and local sources. How It Works
Points of Interest

Time and distance from LL Hawkins.

Shopping Centers Distance
Raleigh Square
Walk: 8 min 0.5 mi
The Esquire
Walk: 9 min 0.5 mi
Glisan Center
Walk: 16 min 0.9 mi
LL Hawkins has 3 shopping centers within 0.9 mile, which is about a 16-minute walk. The miles and minutes will be for the farthest away property.
Parks and Recreation Distance
Wallace Park
Walk: 8 min 0.4 mi
Forest Park Conservancy
Walk: 18 min 0.9 mi
Portland's Rose Gardens
Drive: 7 min 1.8 mi
Portland Japanese Garden
Drive: 7 min 2.1 mi
Overlook Park
Drive: 7 min 3.6 mi
LL Hawkins has 5 parks within 3.6 miles, including Wallace Park, Forest Park Conservancy, and Portland's Rose Gardens.
Hospitals Distance
Hospitals Distance
Legacy Good Samaritan Medical Center
Walk: 6 min 0.3 mi
Legacy Emanuel Medical Center
Drive: 6 min 2.4 mi
OHSU Hospital and Clinics
Drive: 10 min 4.2 mi
LL Hawkins has 3 hospitals within 4.2 miles, the nearest is Legacy Good Samaritan Medical Center which is 0.3 mile away and a 6 minute walk.
Military Bases Distance
Portland Airport Air Guard Station
Drive: 18 min 9.2 mi
Camp Bonneville Military Reservation
Drive: 42 min 24.5 mi
LL Hawkins is 9.2 miles from Portland Airport Air Guard Station, and is convenient to other military bases, including Camp Bonneville Military Reservation.


Reviews for LL Hawkins

3.9
Renter Rating
5 Stars
5
4 Stars
0
3 Stars
0
2 Stars
0
1 Star
2
Share details of your own experience with this property
Renter Reviews 7 Reviews
 
  • Most Recent
  • Most Helpful
  • Rating Low-High
  • Rating High-Low
Submitted by a verified resident of the apartment community. Participating residents may receive reward points in exchange for posting a review during their lease term, regardless of the nature of the review. Delete

Property Manager Responded:

Property Manager Responded

Show full review Show less
Was this helpful? Vote review helpful Thanks for your feedback!
Flag Review
  1. ...
  2. ...

LL Hawkins Photos

  • LL Hawkins

  • Studio

  • Jupiter Lounge

Models

  • Studio

  • Studio

  • Studio

  • Studio

  • 1 Bedroom

  • 1 Bedroom

Nearby Apartments

Within 50 Miles of LL Hawkins

  • Analog PDX

    1871 N Flint Ave

    Portland, OR 97227

    $2,300 - $2,625 Total Monthly Price

    1-3 Br 1.3 mi

  • Yard

    22 NE 2nd Ave

    Portland, OR 97232

    $1,481 - $2,615 Total Monthly Price

    1-2 Br 1.7 mi

  • Solace

    3956 N Vancouver Ave

    Portland, OR 97227

    $2,440 Total Monthly Price

    1-2 Br 1.8 mi

  • Burnside 26

    2625 E Burnside St

    Portland, OR 97214

    Call for Rent

    1-2 Br 2.8 mi

  • Harbor Sky

    1055 N Anchor Way

    Portland, OR 97217

    $1,375 - $3,099 Total Monthly Price

    1-2 Br 12 Month Lease 4.9 mi

  • West End District

    14700 SW Rocket St

    Beaverton, OR 97005

    $1,588 - $2,121 Total Monthly Price

    1-2 Br 7.0 mi

Frequently Asked Questions
Does LL Hawkins have in-unit laundry?


LL Hawkins has units with in‑unit washers and dryers, making laundry day simple for residents.

What utilities are included in rent at LL Hawkins?

Utilities are not included in rent. Residents should plan to set up and pay for all services separately.

Is parking available at LL Hawkins?

Parking is available at LL Hawkins. Contact this property for details.

Which floor plans are available, and what are the price ranges?

LL Hawkins has studios to two-bedrooms with rent ranges from $1,641/mo. to $3,538/mo.

Is LL Hawkins pet-friendly?

Yes, LL Hawkins welcomes pets. Breed restrictions, weight limits, and additional fees may apply. View this property's pet policy.

How much income do I need to rent at LL Hawkins?

A good rule of thumb is to spend no more than 30% of your gross income on rent. Based on the lowest available rent of $1,641 for a studio, you would need to earn about $65,640 per year to qualify. Want to double-check your budget? Calculate how much rent you can afford with our Rent Affordability Calculator.

Does LL Hawkins have move-in specials?

LL Hawkins is offering 1 Month Free for eligible applicants, with rental rates starting at $1,641.

Does LL Hawkins offer Matterport 3D tours?

Yes! LL Hawkins offers 8 Matterport 3D Tours. Explore different floor plans and see unit level details, all without leaving home.
Back To Top
Send a Message
Contact Property
enter move in date in the format: 2 digit month / 2 digit day / 4 digit year

I would like to...

Send Message

Submitting Request

Send a Message
Contact Property

Thank you! Your email has been sent.

Error

Report an Issue Print Get Directions
Try These Popular Nearby Searches

Cities

  • West Haven-Sylvan Rentals
  • West Slope Rentals
  • Raleigh Hills Rentals
  • Cedar Mill Rentals
  • Milwaukie Rentals

Search by Bedrooms

  • Studio Apartments in Portland
  • 1 Bedroom Apartments in Portland
  • 2 Bedroom Apartments in Portland
  • 3 Bedroom Apartments in Portland
  • Rooms for Rent in Portland

Other Rental Types

  • Portland Lofts for Rent
  • Portland Houses for Rent
  • Portland Condos for Rent
  • Portland Townhomes for Rent
  • Private Landlord Rentals Portland
  • Portland Duplex Rentals
  • 97210 Houses for Rent
  • 97210 Condos for Rent
  • 97210 Townhomes for Rent

Stay on Budget

  • Portland Apartments Under $500
  • Portland Apartments Under $600
  • Portland Apartments Under $800
  • Portland Apartments Under $900
  • Portland Apartments Under $1,000
  • Portland Apartments Under $1,100
  • Portland Apartments Under $1,200
  • Portland Apartments Under $1,400

Filter by Popular Amenities

  • Pet Friendly Apartments in Portland
  • Furnished Apartments in Portland
  • Apartments with Washer & Dryer in Portland
  • Wheelchair Accessible Apartments in Portland
  • Apartments with EV Charging in Portland
  • Apartments with Balcony in Portland
  • Apartments with Air Conditioning in Portland
  • Portland Apartments with Pickleball Court
  • Portland Apartments with Virtual Tours
  • Portland Waterfront Apartments

Find Specialty Housing

  • Student Housing in Portland
  • Portland Low Income Housing
  • Senior Housing in Portland
  • Short Term Rentals in Portland
  • Luxury Apartments in Portland
  • Cheap Apartments in Portland
  • Corporate Housing in Portland
  • Move-In Specials in Portland
  • New Apartments in Portland
  • About Us
  • Advertise
  • Legal Notices
  • Privacy Notice
  • Avoid Scams
  • Accessibility
  • Calculate Rent Affordability
  • Renterverse
  • Sitemap
Property Logo
apartments.com
© 2026 CoStar Group, Inc. Equal Housing Opportunity

Equal Housing Opportunity

© 2026 CoStar Group, Inc.

Equal Housing Opportunity

Ready to Apply?

Good News! This rental is accepting applications through Apartments.com. Act now and your $ purchase will include 9 additional FREE application submissions to participating properties.

Or if you already have an account


Required

Required

Valid Email Required

You must acknowledge the disclaimer to continue
Next
Continue

Take me to this property's website
Schedule Tour
Interested in this property? Schedule a tour today.
Rate & Review LL Hawkins
Please select a rating
50 character minimum
By clicking submit, I agree to the Apartments.com Terms of Service and the Ratings & Reviews Terms of Use.

What Are Walk Score®, Transit Score®, and Bike Score® Ratings?

Walk Score® measures the walkability of any address. Transit Score® measures access to public transit. Bike Score® measures the bikeability of any address.

Learn How It Works

What is a Sound Score Rating?

A Sound Score Rating aggregates noise caused by vehicle traffic, airplane traffic and local sources.

Learn How It Works

Share This Listing
Listing Image

1515 NW 21st Ave

Portland, OR 97210

Email

Link Copied

(971) 407-5698
Get Directions
Schools Restaurants Groceries Coffee Banks Shops Fitness
Select a unit to view pricing and availability
Floor
Parking (0 unit)
1 (0 unit)
2 (3 units)
3 (2 units)
4 (0 unit)
5 (0 unit)
6 (1 unit)
Any
Studio
1
2
Any
1+
2+
Move-In Date
Matterport 3D Tour Matterport 3D Tour
Matterport 3D Tour


