Map
  • Add a Property
  • Renter Tools
    • Favorites
    • Saved Searches
  • Manage Rentals
  • Apartments For Rent
  • Houses For Rent
  • Condos For Rent
  • Townhomes For Rent
  • Help Center
  • Phoenix Average Rent
  • Area Guide
  • Rent Calculator
  • Property Management Companies
English

Language

English Español
Apartments.com Logo
Manage Rentals      Sign Up / Sign In
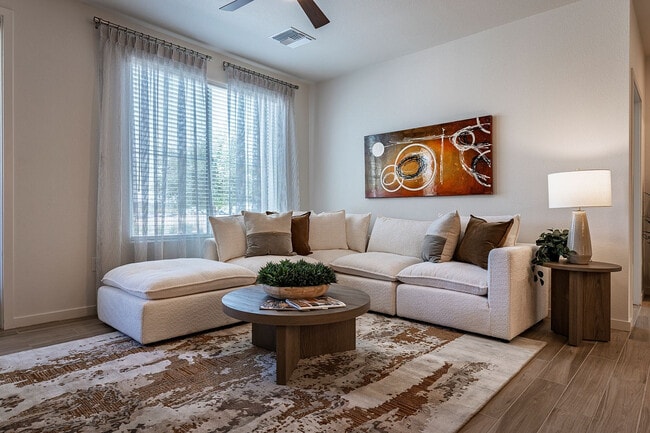
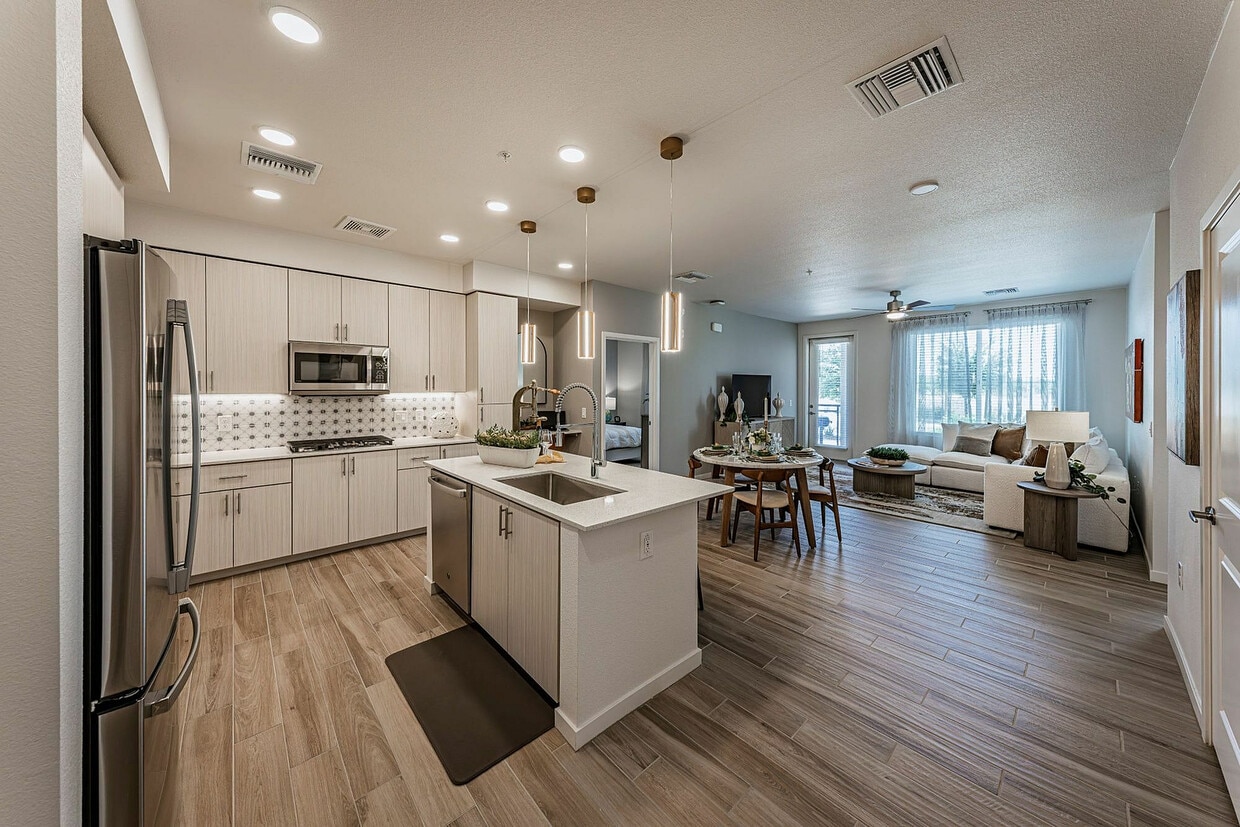
  • J1 Summit Flat Living Room - Liv+ Union Peak
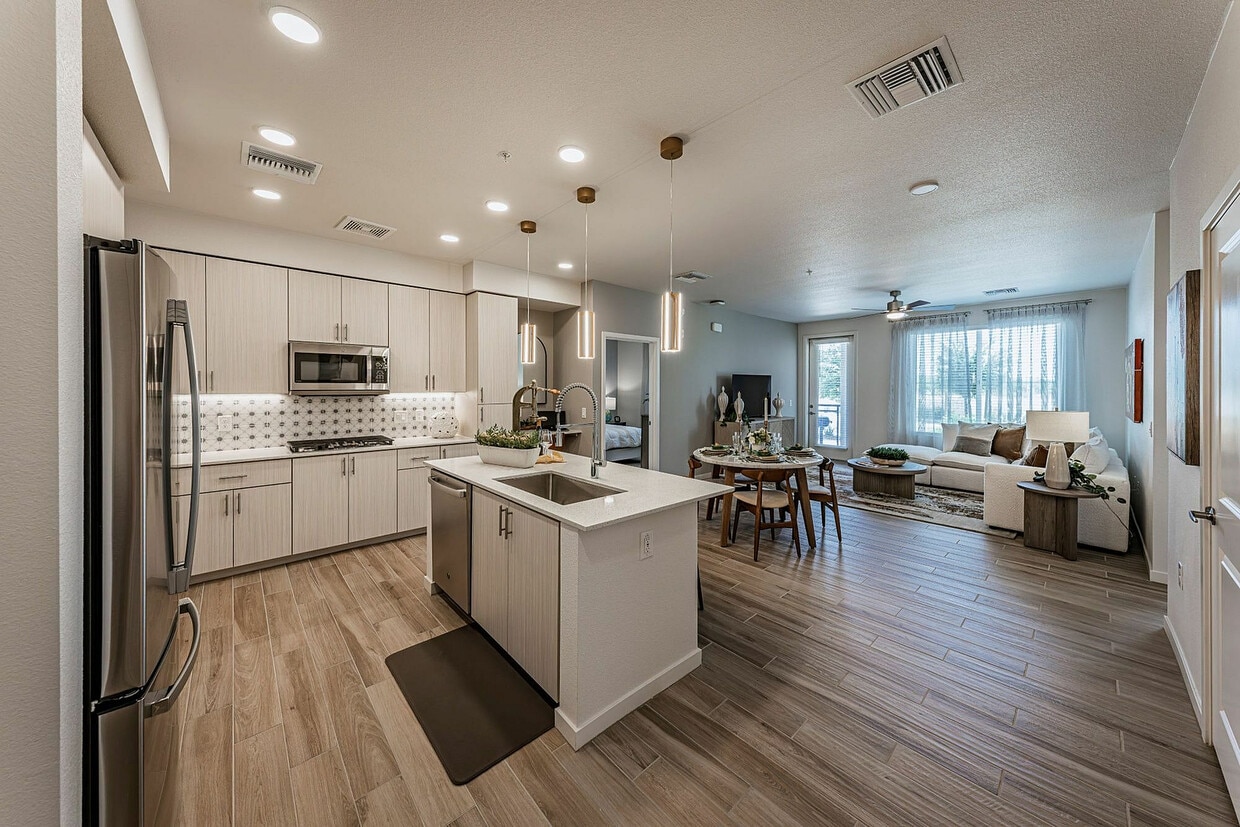
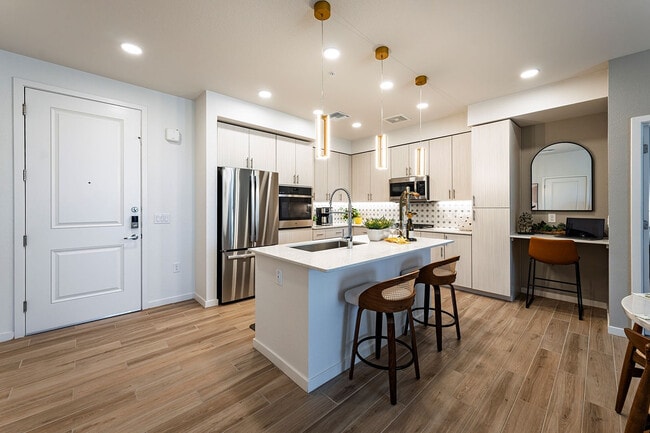
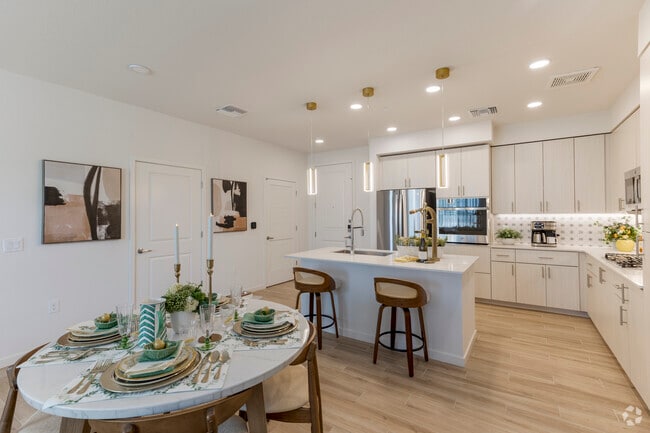
  • J1 Summit Flat Kitchen and Dining - Liv+ Union Peak
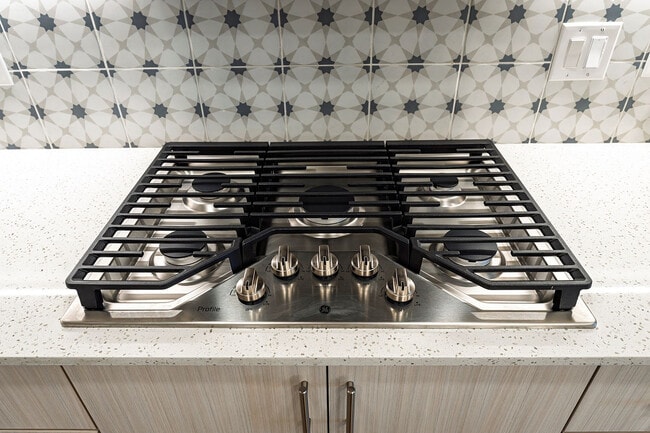
    J1 Summit Flat Gas Stoves - Liv+ Union Peak
  • J1 Summit Flat Living Room - Liv+ Union Peak
    J1 Summit Flat Kitchen - Liv+ Union Peak
Contact This Property

Language: English

Open 9am - 5pm Today

View All Hours Office Hours Monday - Saturday, 9am - 5pm Sunday, 11am - 5pm

Liv+ Union Peak media gallery Unit
call 855-594-9289
Floor Plan View Body
Viewing Floor: Select a unit to view pricing & availability
1 (24 units)
2 (28 units)
3 (31 units)
Any
Studio
1
2
3
Any
1+
2+
Move-In Date
Arizona Maricopa County Phoenix Deer Valley

Liv+ Union Peak

25400 N 21st Ave, Phoenix, AZ 85085

Active Adult 55+
Be the First to Rate & Review
Verified Listing CoStar Verified® Listing

This Listing has been verified by CoStar’s listing verification process, which combines internal screening and fraud detection technology. Always beware of scams.

Today
Share Listing
Favorites
855-594-9289
Property Management Company Logo
  • Monthly Rent

    $1,455 - $4,155

  • Bedrooms

    Studio - 3 bd

  • Bathrooms

    1 - 2.5 ba

  • Square Feet

    580 - 1,735 sq ft

Liv+ Union Peak
Property Management Company Logo
Share Listing
Favorites

8 Weeks Free!

Select a unit and see if you are eligible for up to 8 weeks of free rent!

Highlights

  • Pickleball Court
  • Dry Cleaning Service
  • Sauna
  • Media Center/Movie Theatre
  • Den
  • Pet Washing Station
  • Pool
  • Walk-In Closets
  • Planned Social Activities

Pricing & Floor Plans

filter results by bedrooms
Havasu
Starting at $1,455 Studio 1 Bath 580 Sq Ft $500 Deposit
3 Available units
Unit
Base Price
Sq Ft
Availability
Unit Details
  • Unit 1-1230
    price $1,455
    square feet 580
    availibility Now
  • Unit 1-1319
    price $1,630
    square feet 580
    availibility Now
  • Unit 1-1330
    price $1,655
    square feet 580
    availibility Now
Havasu 2
$1,536 Studio 1 Bath 596 Sq Ft $500 Deposit
1 Available unit
Unit
Base Price
Sq Ft
Availability
Unit Details
  • Unit 1-1118
    price $1,536
    square feet 596
    availibility Now
Camelback
Starting at $1,699 1 Bed 1 Bath 675 Sq Ft $500 Deposit
7 Available units
Unit
Base Price
Sq Ft
Availability
Unit Details
  • Unit 1-1244
    price $1,699
    square feet 675
    availibility Now
  • Unit 1-1235
    price $1,799
    square feet 675
    availibility Now
  • Unit 1-1105
    price $1,799
    square feet 675
    availibility Now
  • Unit 1-1145
    price $1,824
    square feet 675
    availibility Now
  • Unit 1-1311
    price $1,899
    square feet 675
    availibility Now
  • Unit 1-1344
    price $1,949
    square feet 675
    availibility Now
  • Unit 1-1335
    price $1,999
    square feet 675
    availibility Now

Echo
Starting at $1,741 1 Bed 1 Bath 756 Sq Ft $500 Deposit
12 Available units
Unit
Base Price
Sq Ft
Availability
Unit Details
  • Unit 1-1229
    price $1,741
    square feet 756
    availibility Now
  • Unit 1-1228
    price $1,816
    square feet 756
    availibility Now
  • Unit 1-1242
    price $1,891
    square feet 756
    availibility Now
  • Unit 1-1206
    price $1,891
    square feet 756
    availibility Now
  • Unit 1-1129
    price $1,891
    square feet 756
    availibility Now
  • Unit 1-1115
    price $1,891
    square feet 756
    availibility Now
  • Unit 1-1113
    price $1,891
    square feet 756
    availibility Now
  • Unit 1-1313
    price $1,991
    square feet 756
    availibility Now
  • Unit 1-1328
    price $2,066
    square feet 756
    availibility Now
  • Unit 1-1106
    price $2,091
    square feet 756
    availibility Now
  • Unit 1-1342
    price $2,091
    square feet 756
    availibility Now
  • Unit 1-1306
    price $2,091
    square feet 756
    availibility Now

Camelback 2
$1,864 1 Bed 1 Bath 675 Sq Ft $500 Deposit
1 Available unit
Unit
Base Price
Sq Ft
Availability
Unit Details
  • Unit 1-1117
    price $1,864
    square feet 675
    availibility Now
Sunrise
Starting at $2,000 1 Bed 1 Bath 799 Sq Ft $500 Deposit
3 Available units
Unit
Base Price
Sq Ft
Availability
Unit Details
  • Unit 1-1137
    price $2,000
    square feet 799
    availibility Now
  • Unit 1-1136
    price $2,200
    square feet 799
    availibility Now
  • Unit 1-1112
    price $2,200
    square feet 799
    availibility Now
Echo Accessible
$2,085 1 Bed 1 Bath 756 Sq Ft $500 Deposit
1 Available unit
Unit
Base Price
Sq Ft
Availability
Unit Details
  • Unit 1-1142
    price $2,085
    square feet 756
    availibility Now
Telegraph 2
Starting at $2,089 2 Beds 2 Baths 1,110 Sq Ft $500 Deposit
2 Available units
Unit
Base Price
Sq Ft
Availability
Unit Details
  • Unit 1-1201
    price $2,089
    square feet 1,110
    availibility Now
  • Unit 1-1101
    price $2,419
    square feet 1,110
    availibility Now
Peralta Accessible
$2,199 2 Beds 2 Baths 1,092 Sq Ft $500 Deposit
1 Available unit
Unit
Base Price
Sq Ft
Availability
Unit Details
  • Unit 1-1243
    price $2,199
    square feet 1,092
    availibility Now
Telegraph
Starting at $2,199 2 Beds 2 Baths 1,092 Sq Ft $500 Deposit
12 Available units
Unit
Base Price
Sq Ft
Availability
Unit Details
  • Unit 1-1131
    price $2,199
    square feet 1,092
    availibility Now
  • Unit 1-1143
    price $2,199
    square feet 1,092
    availibility Now
  • Unit 1-1212
    price $2,199
    square feet 1,092
    availibility Now
  • Unit 1-1107
    price $2,199
    square feet 1,092
    availibility Now
  • Unit 1-1309
    price $2,299
    square feet 1,092
    availibility Now
  • Unit 1-1307
    price $2,299
    square feet 1,092
    availibility Now
  • Unit 1-1321
    price $2,349
    square feet 1,092
    availibility Now
  • Unit 1-1325
    price $2,349
    square feet 1,092
    availibility Now
  • Unit 1-1326
    price $2,374
    square feet 1,092
    availibility Now
  • Unit 1-1337
    price $2,399
    square feet 1,092
    availibility Now
  • Unit 1-1343
    price $2,399
    square feet 1,092
    availibility Now
  • Unit 1-1336
    price $2,399
    square feet 1,092
    availibility Now

Flatiron
Starting at $2,471 2 Beds 2.5 Baths 1,223 Sq Ft $500 Deposit
3 Available units
Unit
Base Price
Sq Ft
Availability
Unit Details
  • Unit 1-1234
    price $2,471
    square feet 1,223
    availibility Now
  • Unit 1-1316
    price $2,631
    square feet 1,223
    availibility Now
  • Unit 1-1314
    price $2,721
    square feet 1,223
    availibility Now
Summit Flat
Starting at $2,799 2 Beds 2 Baths 1,222 Sq Ft $500 Deposit
7 Available units
Unit
Base Price
Sq Ft
Availability
Unit Details
  • Unit 2-2202
    price $2,799
    square feet 1,222
    availibility Now
  • Unit 2-2203
    price $2,799
    square feet 1,222
    availibility Now
  • Unit 2-2206
    price $2,799
    square feet 1,222
    availibility Now
  • Unit 2-2207
    price $2,799
    square feet 1,222
    availibility Now
  • Unit 2-2102
    price $3,010
    square feet 1,222
    availibility Now
  • Unit 2-2103
    price $3,010
    square feet 1,222
    availibility Now
  • Unit 2-2306
    price $3,110
    square feet 1,222
    availibility Now

Dixie
$2,919 2 Beds 2 Baths 1,382 Sq Ft $500 Deposit
1 Available unit
Unit
Base Price
Sq Ft
Availability
Unit Details
  • Unit 1-1210
    price $2,919
    square feet 1,382
    availibility Now
Quartz
Starting at $2,961 2 Beds 2 Baths 1,442 Sq Ft $500 Deposit
2 Available units
Unit
Base Price
Sq Ft
Availability
Unit Details
  • Unit 1-1202
    price $2,961
    square feet 1,442
    availibility Now
  • Unit 1-1240
    price $2,961
    square feet 1,442
    availibility Now
Summit Flat Accessible
Starting at $2,968 2 Beds 2 Baths 1,222 Sq Ft $500 Deposit
2 Available units
Unit
Base Price
Sq Ft
Availability
Unit Details
  • Unit 2-2106
    price $2,968
    square feet 1,222
    availibility Now
  • Unit 2-2303
    price $3,068
    square feet 1,222
    availibility Now
Pinnacle Flat
Starting at $2,994 2 Beds 2 Baths 1,310 Sq Ft $500 Deposit
7 Available units
Unit
Base Price
Sq Ft
Availability
Unit Details
  • Unit 2-2211
    price $2,994
    square feet 1,310
    availibility Now
  • Unit 2-2212
    price $2,994
    square feet 1,310
    availibility Now
  • Unit 2-2214
    price $2,994
    square feet 1,310
    availibility Now
  • Unit 2-2209
    price $2,994
    square feet 1,310
    availibility Now
  • Unit 2-2311
    price $3,194
    square feet 1,310
    availibility Now
  • Unit 2-2312
    price $3,194
    square feet 1,310
    availibility Now
  • Unit 2-2314
    price $3,294
    square feet 1,310
    availibility Now

Union Flat
Starting at $3,019 2 Beds 2 Baths 1,303 Sq Ft $500 Deposit
6 Available units
Unit
Base Price
Sq Ft
Availability
Unit Details
  • Unit 2-2204
    price $3,019
    square feet 1,303
    availibility Now
  • Unit 2-2205
    price $3,019
    square feet 1,303
    availibility Now
  • Unit 2-2104
    price $3,119
    square feet 1,303
    availibility Now
  • Unit 2-2105
    price $3,119
    square feet 1,303
    availibility Now
  • Unit 2-2304
    price $3,219
    square feet 1,303
    availibility Now
  • Unit 2-2305
    price $3,219
    square feet 1,303
    availibility Now

Union Flat 2
Starting at $3,019 2 Beds 2 Baths 1,315 Sq Ft $500 Deposit
6 Available units
Unit
Base Price
Sq Ft
Availability
Unit Details
  • Unit 2-2201
    price $3,019
    square feet 1,315
    availibility Now
  • Unit 2-2208
    price $3,019
    square feet 1,315
    availibility Now
  • Unit 2-2101
    price $3,119
    square feet 1,315
    availibility Now
  • Unit 2-2108
    price $3,119
    square feet 1,315
    availibility Now
  • Unit 2-2301
    price $3,219
    square feet 1,315
    availibility Now
  • Unit 2-2308
    price $3,219
    square feet 1,315
    availibility Now

Sierra Flat
Starting at $3,212 2 Beds 2 Baths 1,588 Sq Ft $500 Deposit
4 Available units
Unit
Base Price
Sq Ft
Availability
Unit Details
  • Unit 2-2210
    price $3,212
    square feet 1,588
    availibility Now
  • Unit 2-2213
    price $3,212
    square feet 1,588
    availibility Now
  • Unit 2-2310
    price $3,612
    square feet 1,588
    availibility Now
  • Unit 2-2313
    price $3,612
    square feet 1,588
    availibility Now

Dutchman
$3,827 3 Beds 2 Baths 1,735 Sq Ft $500 Deposit
1 Available unit
Unit
Base Price
Sq Ft
Availability
Unit Details
  • Unit 1-1141
    price $3,827
    square feet 1,735
    availibility Now
Goldmine Accessible
$3,955 3 Beds 2 Baths 1,698 Sq Ft $500 Deposit
1 Available unit
Unit
Base Price
Sq Ft
Availability
Unit Details
  • Unit 1-1322
    price $3,955
    square feet 1,698
    availibility Now
Peralta
$2,495 2 Beds 2 Baths 1,092 Sq Ft
Available Soon
Quartz Accessible
$3,115 2 Beds 2 Baths 1,442 Sq Ft
Available Soon
Goldmine
$3,802 3 Beds 2 Baths 1,698 Sq Ft
Available Soon
Havasu
Starting at $1,455 Studio 1 Bath 580 Sq Ft $500 Deposit
3 Available units
Unit
Base Price
Sq Ft
Availability
Unit Details
  • Unit 1-1230
    price $1,455
    square feet 580
    availibility Now
  • Unit 1-1319
    price $1,630
    square feet 580
    availibility Now
  • Unit 1-1330
    price $1,655
    square feet 580
    availibility Now
Havasu 2
$1,536 Studio 1 Bath 596 Sq Ft $500 Deposit
1 Available unit
Unit
Base Price
Sq Ft
Availability
Unit Details
  • Unit 1-1118
    price $1,536
    square feet 596
    availibility Now
Camelback
Starting at $1,699 1 Bed 1 Bath 675 Sq Ft $500 Deposit
7 Available units
Unit
Base Price
Sq Ft
Availability
Unit Details
  • Unit 1-1244
    price $1,699
    square feet 675
    availibility Now
  • Unit 1-1235
    price $1,799
    square feet 675
    availibility Now
  • Unit 1-1105
    price $1,799
    square feet 675
    availibility Now
  • Unit 1-1145
    price $1,824
    square feet 675
    availibility Now
  • Unit 1-1311
    price $1,899
    square feet 675
    availibility Now
  • Unit 1-1344
    price $1,949
    square feet 675
    availibility Now
  • Unit 1-1335
    price $1,999
    square feet 675
    availibility Now

Echo
Starting at $1,741 1 Bed 1 Bath 756 Sq Ft $500 Deposit
12 Available units
Unit
Base Price
Sq Ft
Availability
Unit Details
  • Unit 1-1229
    price $1,741
    square feet 756
    availibility Now
  • Unit 1-1228
    price $1,816
    square feet 756
    availibility Now
  • Unit 1-1242
    price $1,891
    square feet 756
    availibility Now
  • Unit 1-1206
    price $1,891
    square feet 756
    availibility Now
  • Unit 1-1129
    price $1,891
    square feet 756
    availibility Now
  • Unit 1-1115
    price $1,891
    square feet 756
    availibility Now
  • Unit 1-1113
    price $1,891
    square feet 756
    availibility Now
  • Unit 1-1313
    price $1,991
    square feet 756
    availibility Now
  • Unit 1-1328
    price $2,066
    square feet 756
    availibility Now
  • Unit 1-1106
    price $2,091
    square feet 756
    availibility Now
  • Unit 1-1342
    price $2,091
    square feet 756
    availibility Now
  • Unit 1-1306
    price $2,091
    square feet 756
    availibility Now

Camelback 2
$1,864 1 Bed 1 Bath 675 Sq Ft $500 Deposit
1 Available unit
Unit
Base Price
Sq Ft
Availability
Unit Details
  • Unit 1-1117
    price $1,864
    square feet 675
    availibility Now
Sunrise
Starting at $2,000 1 Bed 1 Bath 799 Sq Ft $500 Deposit
3 Available units
Unit
Base Price
Sq Ft
Availability
Unit Details
  • Unit 1-1137
    price $2,000
    square feet 799
    availibility Now
  • Unit 1-1136
    price $2,200
    square feet 799
    availibility Now
  • Unit 1-1112
    price $2,200
    square feet 799
    availibility Now
Echo Accessible
$2,085 1 Bed 1 Bath 756 Sq Ft $500 Deposit
1 Available unit
Unit
Base Price
Sq Ft
Availability
Unit Details
  • Unit 1-1142
    price $2,085
    square feet 756
    availibility Now
Telegraph 2
Starting at $2,089 2 Beds 2 Baths 1,110 Sq Ft $500 Deposit
2 Available units
Unit
Base Price
Sq Ft
Availability
Unit Details
  • Unit 1-1201
    price $2,089
    square feet 1,110
    availibility Now
  • Unit 1-1101
    price $2,419
    square feet 1,110
    availibility Now
Peralta Accessible
$2,199 2 Beds 2 Baths 1,092 Sq Ft $500 Deposit
1 Available unit
Unit
Base Price
Sq Ft
Availability
Unit Details
  • Unit 1-1243
    price $2,199
    square feet 1,092
    availibility Now
Telegraph
Starting at $2,199 2 Beds 2 Baths 1,092 Sq Ft $500 Deposit
12 Available units
Unit
Base Price
Sq Ft
Availability
Unit Details
  • Unit 1-1131
    price $2,199
    square feet 1,092
    availibility Now
  • Unit 1-1143
    price $2,199
    square feet 1,092
    availibility Now
  • Unit 1-1212
    price $2,199
    square feet 1,092
    availibility Now
  • Unit 1-1107
    price $2,199
    square feet 1,092
    availibility Now
  • Unit 1-1309
    price $2,299
    square feet 1,092
    availibility Now
  • Unit 1-1307
    price $2,299
    square feet 1,092
    availibility Now
  • Unit 1-1321
    price $2,349
    square feet 1,092
    availibility Now
  • Unit 1-1325
    price $2,349
    square feet 1,092
    availibility Now
  • Unit 1-1326
    price $2,374
    square feet 1,092
    availibility Now
  • Unit 1-1337
    price $2,399
    square feet 1,092
    availibility Now
  • Unit 1-1343
    price $2,399
    square feet 1,092
    availibility Now
  • Unit 1-1336
    price $2,399
    square feet 1,092
    availibility Now

Flatiron
Starting at $2,471 2 Beds 2.5 Baths 1,223 Sq Ft $500 Deposit
3 Available units
Unit
Base Price
Sq Ft
Availability
Unit Details
  • Unit 1-1234
    price $2,471
    square feet 1,223
    availibility Now
  • Unit 1-1316
    price $2,631
    square feet 1,223
    availibility Now
  • Unit 1-1314
    price $2,721
    square feet 1,223
    availibility Now
Summit Flat
Starting at $2,799 2 Beds 2 Baths 1,222 Sq Ft $500 Deposit
7 Available units
Unit
Base Price
Sq Ft
Availability
Unit Details
  • Unit 2-2202
    price $2,799
    square feet 1,222
    availibility Now
  • Unit 2-2203
    price $2,799
    square feet 1,222
    availibility Now
  • Unit 2-2206
    price $2,799
    square feet 1,222
    availibility Now
  • Unit 2-2207
    price $2,799
    square feet 1,222
    availibility Now
  • Unit 2-2102
    price $3,010
    square feet 1,222
    availibility Now
  • Unit 2-2103
    price $3,010
    square feet 1,222
    availibility Now
  • Unit 2-2306
    price $3,110
    square feet 1,222
    availibility Now

Dixie
$2,919 2 Beds 2 Baths 1,382 Sq Ft $500 Deposit
1 Available unit
Unit
Base Price
Sq Ft
Availability
Unit Details
  • Unit 1-1210
    price $2,919
    square feet 1,382
    availibility Now
Quartz
Starting at $2,961 2 Beds 2 Baths 1,442 Sq Ft $500 Deposit
2 Available units
Unit
Base Price
Sq Ft
Availability
Unit Details
  • Unit 1-1202
    price $2,961
    square feet 1,442
    availibility Now
  • Unit 1-1240
    price $2,961
    square feet 1,442
    availibility Now
Summit Flat Accessible
Starting at $2,968 2 Beds 2 Baths 1,222 Sq Ft $500 Deposit
2 Available units
Unit
Base Price
Sq Ft
Availability
Unit Details
  • Unit 2-2106
    price $2,968
    square feet 1,222
    availibility Now
  • Unit 2-2303
    price $3,068
    square feet 1,222
    availibility Now
Pinnacle Flat
Starting at $2,994 2 Beds 2 Baths 1,310 Sq Ft $500 Deposit
7 Available units
Unit
Base Price
Sq Ft
Availability
Unit Details
  • Unit 2-2211
    price $2,994
    square feet 1,310
    availibility Now
  • Unit 2-2212
    price $2,994
    square feet 1,310
    availibility Now
  • Unit 2-2214
    price $2,994
    square feet 1,310
    availibility Now
  • Unit 2-2209
    price $2,994
    square feet 1,310
    availibility Now
  • Unit 2-2311
    price $3,194
    square feet 1,310
    availibility Now
  • Unit 2-2312
    price $3,194
    square feet 1,310
    availibility Now
  • Unit 2-2314
    price $3,294
    square feet 1,310
    availibility Now

Union Flat
Starting at $3,019 2 Beds 2 Baths 1,303 Sq Ft $500 Deposit
6 Available units
Unit
Base Price
Sq Ft
Availability
Unit Details
  • Unit 2-2204
    price $3,019
    square feet 1,303
    availibility Now
  • Unit 2-2205
    price $3,019
    square feet 1,303
    availibility Now
  • Unit 2-2104
    price $3,119
    square feet 1,303
    availibility Now
  • Unit 2-2105
    price $3,119
    square feet 1,303
    availibility Now
  • Unit 2-2304
    price $3,219
    square feet 1,303
    availibility Now
  • Unit 2-2305
    price $3,219
    square feet 1,303
    availibility Now

Union Flat 2
Starting at $3,019 2 Beds 2 Baths 1,315 Sq Ft $500 Deposit
6 Available units
Unit
Base Price
Sq Ft
Availability
Unit Details
  • Unit 2-2201
    price $3,019
    square feet 1,315
    availibility Now
  • Unit 2-2208
    price $3,019
    square feet 1,315
    availibility Now
  • Unit 2-2101
    price $3,119
    square feet 1,315
    availibility Now
  • Unit 2-2108
    price $3,119
    square feet 1,315
    availibility Now
  • Unit 2-2301
    price $3,219
    square feet 1,315
    availibility Now
  • Unit 2-2308
    price $3,219
    square feet 1,315
    availibility Now

Sierra Flat
Starting at $3,212 2 Beds 2 Baths 1,588 Sq Ft $500 Deposit
4 Available units
Unit
Base Price
Sq Ft
Availability
Unit Details
  • Unit 2-2210
    price $3,212
    square feet 1,588
    availibility Now
  • Unit 2-2213
    price $3,212
    square feet 1,588
    availibility Now
  • Unit 2-2310
    price $3,612
    square feet 1,588
    availibility Now
  • Unit 2-2313
    price $3,612
    square feet 1,588
    availibility Now

Peralta
$2,495 2 Beds 2 Baths 1,092 Sq Ft
Available Soon
Quartz Accessible
$3,115 2 Beds 2 Baths 1,442 Sq Ft
Available Soon
Dutchman
$3,827 3 Beds 2 Baths 1,735 Sq Ft $500 Deposit
1 Available unit
Unit
Base Price
Sq Ft
Availability
Unit Details
  • Unit 1-1141
    price $3,827
    square feet 1,735
    availibility Now
Goldmine Accessible
$3,955 3 Beds 2 Baths 1,698 Sq Ft $500 Deposit
1 Available unit
Unit
Base Price
Sq Ft
Availability
Unit Details
  • Unit 1-1322
    price $3,955
    square feet 1,698
    availibility Now
Goldmine
$3,802 3 Beds 2 Baths 1,698 Sq Ft
Available Soon
* Price shown is base rent. Excludes user-selected optional fees and variable or usage-based fees and required charges due at or prior to move-in or at move-out.View Fees and Policies for details. Price, availability, fees, and any applicable rent special are subject to change without notice.
* Square footage definitions vary. Displayed square footage is approximate.

Fees and Policies

The fees listed below are community-provided and may exclude utilities or add-ons. All payments are made directly to the property and are non-refundable unless otherwise specified.

  • Dogs
    • Monthly Pet Fee
      Max of 2. Charged per pet.
      $35
    • One-Time Pet Fee
      Max of 2. Charged per pet.
      $450
    200 lbs. Weight Limit
  • Cats
    • Monthly Pet Fee
      Max of 3. Charged per pet.
      $25
    • One-Time Pet Fee
      Max of 3. Charged per pet.
      $300
    50 lbs. Weight Limit
  • Surface Lot

Property Fee Disclaimer: Based on community-supplied data and independent market research. Subject to change without notice. May exclude fees for mandatory or optional services and usage-based utilities.

Details

Lease Options

  • 6 - 16 Month Leases

Property Information

  • Built in 2024
  • 145 units/2 stories

Specialty Housing Details

  • This property is intended and operated for occupancy by persons 55 years of age or older.

Matterport 3D Tours

Located in Phoenix, AZ, this well-designed 2-bedroom, 2-bathroom residence offers a thoughtful single-floor layout with modern finishes throughout. The open-concept kitchen and living area serves as the heart of the home, featuring light wood-tone cabinetry, a white quartz peninsula with bar seating, stainless steel appliances including a French door refrigerator, electric range, microwave, and dishwasher, all complemented by stylish globe pendant lighting. Light hardwood-style flooring flows seamlessly through the main living areas, while large windows invite abundant natural light into the living room, which offers views of the surrounding community. The primary bedroom features soft carpet, a ceiling fan, large windows with exterior views, and a calming sage green accent wall. It is served by a spacious en suite bathroom with dual sinks, a long wood-tone vanity, white quartz countertop, and a glass-enclosed walk-in shower. The primary suite also includes a generous walk-in closet with built-in shelving and dual hanging rods. The second bedroom is equally well-appointed, and the second bathroom features a combined tub and shower with tile surround, a single vanity, and hardwood-style flooring. A convenient hallway connects all areas of this clean, contemporary home.

2BR, 2BA - 1,092SF
1/4
Located in Phoenix, AZ, this well-designed 2-bedroom, 2-bathroom residence offers a thoughtful single-floor layout with modern finishes throughout. The open-concept kitchen and living area serves as the heart of the home, featuring light wood-tone cabinetry, a white quartz peninsula with bar seating, stainless steel appliances including a French door refrigerator, electric range, microwave, and dishwasher, all complemented by stylish globe pendant lighting. Light hardwood-style flooring flows seamlessly through the main living areas, while large windows invite abundant natural light into the living room, which offers views of the surrounding community. The primary bedroom features soft carpet, a ceiling fan, large windows with exterior views, and a calming sage green accent wall. It is served by a spacious en suite bathroom with dual sinks, a long wood-tone vanity, white quartz countertop, and a glass-enclosed walk-in shower. The primary suite also includes a generous walk-in closet with built-in shelving and dual hanging rods. The second bedroom is equally well-appointed, and the second bathroom features a combined tub and shower with tile surround, a single vanity, and hardwood-style flooring. A convenient hallway connects all areas of this clean, contemporary home. Located at 25400 North 21st Avenue in Phoenix, AZ, this single-floor, one-bedroom, one-bathroom residence offers a thoughtfully designed layout that maximizes every square foot of its compact footprint. The open-concept kitchen is a standout feature, boasting light wood-tone cabinetry that reaches the ceiling for ample storage, white quartz countertops, a full suite of stainless steel appliances including a French door refrigerator, electric range, built-in microwave, and dishwasher, all set over light hardwood-style flooring. A freestanding island with a butcher block top adds additional prep and storage space.

The living room is bright and inviting, with large windows and glass doors that flood the space with natural light and provide access to an outdoor area. A ceiling fan enhances comfort throughout the year.

The bedroom is a comfortable retreat, featuring plush carpeting, a large window with outdoor views, and a dedicated walk-in closet equipped with built-in shelving, hanging rods, and organizational drawers.

The bathroom is clean and modern, featuring light wood-tone vanity cabinetry, a white countertop, a glass-enclosed shower, and wood-look tile flooring. A hallway connects all rooms, contributing to the efficient and functional flow of this well-designed residence. This contemporary single-story residence in Phoenix, Arizona, offers 1,530 square feet of thoughtfully designed living space. The home features three bedrooms, including a spacious 160-square-foot primary suite, and two well-appointed bathrooms. The open-concept layout seamlessly blends the kitchen and living areas, creating an inviting atmosphere for both everyday living and entertaining.

The kitchen is a standout feature, boasting modern wood-grain cabinetry, stainless steel appliances, and a large center island with ample seating. Pendant lighting adds a touch of elegance, while recessed lights ensure bright, even illumination throughout the space.

Light-toned hardwood flooring flows through the main living areas and bedrooms, complementing the crisp white walls and creating a sense of continuity. Plush carpeting in select rooms adds comfort underfoot. Large windows and sliding glass doors flood the interior with natural light and provide access to outdoor spaces.

The bedrooms are generously sized, with the primary suite offering an en-suite bathroom and a walk-in closet with built-in shelving and ample hanging space. The bathrooms feature contemporary finishes, including floating vanities and large mirrors.

Additional amenities include a dedicated laundry room with full-sized washer and dryer, ceiling fans for improved air circulation, and multiple closets for storage. The home's neutral color palette and clean lines create a canvas ready for personalization, making it an ideal choice for those seeking a move-in ready, modern living space in the Phoenix area. This contemporary 580 square foot apartment in Phoenix, AZ offers a harmonious blend of style and functionality. The one-bedroom layout features an open-concept design that seamlessly integrates the kitchen, living, and dining areas. The primary bedroom, measuring 130 square feet, provides a cozy retreat with large windows allowing natural light to flood the space.

The kitchen showcases modern amenities with sleek stainless steel appliances, light wood cabinetry, and a contrasting dark island, creating a striking visual appeal. The living area is adorned with a plush sofa, stylish accent chairs, and a contemporary media console, all tied together by a geometric area rug.

The bathroom boasts clean lines with light wood vanity and modern fixtures. A well-organized walk-in closet offers ample storage space with built-in shelving and hanging areas. Throughout the apartment, neutral tones dominate, creating a calm and inviting atmosphere.

Large windows in the living area and bedroom not only provide abundant natural light but also offer views of the surrounding area. The apartment's design emphasizes a balance between aesthetics and practicality, making efficient use of the available space while maintaining a sense of openness and comfort.
Property Site Map

Select a unit to view pricing & availability

Any
Studio
1
2
3
Any
1+
2+
Move-In Date
Viewing Floor:
1 (24 units)
2 (28 units)
3 (31 units)
Matterport 3D Tour Matterport 3D Tour
Matterport 3D Tour

About Liv+ Union Peak

Welcome to Liv+ Union Peak, where exceptional 55+ active adult living awaits in Phoenix. Our studio, one-, two-, and three-bedroom senior apartments in Phoenix, AZ, offer the perfect balance of comfort and sophistication for independent, active adults aged 55 and older. Enjoy designer interiors featuring quartz countertops, a full-size washer and dryer, and smart home technology that enhances everyday convenience. Our community celebrates connection and wellness with resort-inspired amenities designed for an active lifestyle, including a heated pool and spa, along with a lively atmosphere and engaging lifestyle programming. Connect with neighbors at The Hub, a resident lounge with a catering kitchen, or unwind under the stars by the outdoor fire pit. The Bark Park and Paw Spa ensure your four-legged companions feel just as pampered. Ideally located in desirable Norterra, residents enjoy easy access to shopping at The Shops at Norterra, outdoor adventures at the Phoenix Sonoran Preserve, and convenient healthcare facilities. At Liv+ Union Peak, we have reimagined 55+ independent living with intentional spaces that foster community, comfort, and convenience. Whether you are seeking an active social calendar or a peaceful retreat, our Phoenix, AZ senior housing provides the perfect setting for your next chapter. Contact us today to discover a rewarding life and schedule your visit!

Liv+ Union Peak is an apartment community located in Maricopa County and the 85085 ZIP Code. This area is served by the Deer Valley Unified District attendance zone.

Unique Features

  • Bocce Ball Court
  • Community Garden
  • Fire Pit
  • Game Room
  • Heated Pool with Cabanas
  • Hospitality Suite
  • Hot tub/Spa
  • Notary available
  • Outdoor BBQ and lounge areas
  • Pickleball Courts
  • Private wireless router in each home
  • Rentable Garages, Carports and Storage areas
  • The Hub
  • The Landing
  • The Rec
  • Thoughtfully designed layouts
  • Under cabinet lighting
  • USB outlets in each home
  • Water Leak Sensors
  • Yoga Lawn
  • Yoga Studio
  • Zen Den

Contact

View Property Website
Language: English
Open 9am - 5pm Today
  • Monday - Saturday, 9am - 5pm
  • Sunday, 11am - 5pm
Property Management Company Logo
Liv Communities

Community Amenities

Pool

Fitness Center

Elevator

Clubhouse

Controlled Access

Recycling

Business Center

Grill

Property Services

  • Community-Wide WiFi
  • Wi-Fi
  • Controlled Access
  • Maintenance on site
  • Property Manager on Site
  • 24 Hour Access
  • Trash Pickup - Door to Door
  • Recycling
  • Renters Insurance Program
  • Dry Cleaning Service
  • Laundry Service
  • Planned Social Activities
  • Guest Apartment
  • Pet Care
  • Pet Washing Station
  • EV Charging
  • Key Fob Entry
  • Wheelchair Accessible

Shared Community

  • Elevator
  • Business Center
  • Clubhouse
  • Multi Use Room
  • Storage Space
  • Conference Rooms

Fitness & Recreation

  • Fitness Center
  • Hot Tub
  • Sauna
  • Spa
  • Pool
  • Bicycle Storage
  • Gameroom
  • Media Center/Movie Theatre
  • Pickleball Court

Outdoor Features

  • Grill
  • Dog Park

Apartment Features

Washer/Dryer

Air Conditioning

Dishwasher

High Speed Internet Access

Hardwood Floors

Walk-In Closets

Island Kitchen

Granite Countertops

Indoor Features

  • High Speed Internet Access
  • Washer/Dryer
  • Air Conditioning
  • Heating
  • Ceiling Fans
  • Smoke Free
  • Trash Compactor
  • Storage Space
  • Double Vanities
  • Tub/Shower
  • Wheelchair Accessible (Rooms)

Kitchen Features & Appliances

  • Dishwasher
  • Disposal
  • Granite Countertops
  • Stainless Steel Appliances
  • Pantry
  • Island Kitchen
  • Microwave
  • Oven
  • Refrigerator
  • Quartz Countertops

Model Details

  • Hardwood Floors
  • Den
  • Walk-In Closets
  • Linen Closet
  • Balcony
  • Lawn
Location
25400 N 21st Ave, Phoenix,
AZ 85085
Get Directions
Schools Restaurants Groceries Coffee Banks Shops Fitness
| Edit
Edit Commute

Destination is required

Under 30 minutes

Commute Time is calculated at rush hour.
City - Phoenix

"Phoenix earns its reputation as one of the fastest-growing cities in the country, drawing newcomers with its sun-soaked energy, sprawling desert landscapes, and an economy that keeps expanding. As the state capital of Arizona and the fifth-most populous city in the United States, it carries real weight as a regional powerhouse for healthcare, technology, finance, and education. Arizona State University, one of the largest public universities in the nation, anchors the metro's intellectual and cultural scene across multiple campuses.

The city's neighborhoods offer plenty of contrast. Downtown Phoenix buzzes with arts districts, sports venues, and a growing high-rise scene, while areas like Arcadia and Biltmore deliver tree-lined streets and polished charm. Midtown bridges both worlds, offering walkable stretches alongside quiet residential pockets.

The rental market reflects that variety.

Learn more about living in Phoenix 
Average Prices by Area

Compare neighborhood and city base rent averages by bedroom.

Deer Valley Phoenix, AZ
Studio $1,032 $1,100
1 Bedroom $1,247 $1,310
2 Bedrooms $1,497 $1,574
3 Bedrooms $2,057 $2,088
Amenities
  • Community-Wide WiFi
  • Wi-Fi
  • Controlled Access
  • Maintenance on site
  • Property Manager on Site
  • 24 Hour Access
  • Trash Pickup - Door to Door
  • Recycling
  • Renters Insurance Program
  • Dry Cleaning Service
  • Laundry Service
  • Planned Social Activities
  • Guest Apartment
  • Pet Care
  • Pet Washing Station
  • EV Charging
  • Key Fob Entry
  • Wheelchair Accessible
  • Elevator
  • Business Center
  • Clubhouse
  • Multi Use Room
  • Storage Space
  • Conference Rooms
  • Grill
  • Dog Park
  • Fitness Center
  • Hot Tub
  • Sauna
  • Spa
  • Pool
  • Bicycle Storage
  • Gameroom
  • Media Center/Movie Theatre
  • Pickleball Court
  • Bocce Ball Court
  • Community Garden
  • Fire Pit
  • Game Room
  • Heated Pool with Cabanas
  • Hospitality Suite
  • Hot tub/Spa
  • Notary available
  • Outdoor BBQ and lounge areas
  • Pickleball Courts
  • Private wireless router in each home
  • Rentable Garages, Carports and Storage areas
  • The Hub
  • The Landing
  • The Rec
  • Thoughtfully designed layouts
  • Under cabinet lighting
  • USB outlets in each home
  • Water Leak Sensors
  • Yoga Lawn
  • Yoga Studio
  • Zen Den
  • High Speed Internet Access
  • Washer/Dryer
  • Air Conditioning
  • Heating
  • Ceiling Fans
  • Smoke Free
  • Trash Compactor
  • Storage Space
  • Double Vanities
  • Tub/Shower
  • Wheelchair Accessible (Rooms)
  • Dishwasher
  • Disposal
  • Granite Countertops
  • Stainless Steel Appliances
  • Pantry
  • Island Kitchen
  • Microwave
  • Oven
  • Refrigerator
  • Quartz Countertops
  • Hardwood Floors
  • Den
  • Walk-In Closets
  • Linen Closet
  • Balcony
  • Lawn
Expenses
Recurring
Cat Rent $25
Dog Rent $35
One-Time
Cat Fee $300
Dog Fee $450
Office Hours
Monday 9am - 5pm
Tuesday 9am - 5pm
Wednesday 9am - 5pm
Thursday 9am - 5pm
Friday 9am - 5pm
Saturday 9am - 5pm
Sunday 11am - 5pm
855-594-9289
Education
Colleges & Universities Distance
Glendale C.C., North Campus
Drive: 10 min 5.2 mi
Midwestern University
Drive: 16 min 9.0 mi
Paradise Valley Comm. Coll.
Drive: 17 min 10.2 mi
Thunderbird, West Campus
Drive: 21 min 11.9 mi
Liv+ Union Peak is within 10 minutes or 5.2 miles from Glendale C.C., North Campus. It is also near Midwestern University and Paradise Valley Comm. Coll..
Schools
  • Public Schools
  • Private Schools
Norterra Canyon K-8
Public Elementary & Middle School
Grades PK-8
597 Students
Nearby
GreatSchools rating: 6 out of 10
Union Park School
Public Elementary & Middle School
Grades PK-8
873 Students
Attendance Zone
GreatSchools rating: 9 out of 10
Barry Goldwater High School
Public Middle & High School
Grades 6-12
1,597 Students
Attendance Zone
GreatSchools rating: 5 out of 10
Hope High School Online
Public High School
Grades 9-12
387 Students
Nearby
GreatSchools rating: 1 out of 10
Atonement Lutheran
Private Elementary & Middle School
Grades PK-8
69 Students
Nearby
Brightmont Academy
Private Middle & High School
Grades 6-12
13 Students
Nearby
School data provided by GreatSchools The GreatSchools Rating helps parents compare schools within a state based on a variety of school quality indicators and provides a helpful picture of how effectively each school serves all of its students. Ratings are on a scale of 1 (below average) to 10 (above average) and can include test scores, college readiness, academic progress, advanced courses, equity, discipline and attendance data. We also advise parents to visit schools, consider other information on school performance and programs, and consider family needs as part of the school selection process.

View GreatSchools Rating Methodology


Data provided by GreatSchools.org © 2026. All rights reserved.
Transportation

Transportation options available in Phoenix include Metro Pkwy, located 10.8 miles from Liv+ Union Peak. Liv+ Union Peak is near Phoenix Sky Harbor International, located 26.9 miles or 37 minutes away.

Transit / Subway Distance
Metro Pkwy
Drive: 15 min 10.8 mi
Mountain View/25Th Ave
Drive: 16 min 11.2 mi
Airports Distance
Airports Distance
Phoenix Sky Harbor International
Drive: 37 min 26.9 mi
Getting Around
Fairly Walkable
Walkability
50 / 100
Minimal Public Transit
Transit
10 / 100
Exceptionally Drivable
Drivability
100 / 100
Fairly Bikeable
Bikeability
50 / 100

Scores provided by

Local Logic What do Walkability, Transit, Drivability, and Bikeability mean? Walkability measures the walking distance to day-to-day needs. Transit measures access to public transportation. Drivability measures congestion, parking availability, and access to major roads. Bikeability measures the suitability for cycling. How It Works
Active
Soundscore™
74 / 100

Traffic

Busy

Airport

Active

Businesses

Calm

Scores provided by

HowLoud What is a Sound Score Rating? A Sound Score Rating aggregates noise caused by vehicle traffic, airplane traffic and local sources. How It Works
Points of Interest

Time and distance from Liv+ Union Peak.

Shopping Centers Distance
Happy Valley Towne Court
Walk: 8 min 0.4 mi
The Shops at Norterra
Walk: 10 min 0.5 mi
Happy Valley Towne Center
Drive: 4 min 1.6 mi
Liv+ Union Peak has 3 shopping centers within 1.6 miles, which is about a 4-minute drive. The miles and minutes will be for the farthest away property.
Parks and Recreation Distance
Paseo Highlands Park
Drive: 5 min 2.8 mi
Adobe Dam Regional Park
Drive: 7 min 4.0 mi
Adobe Mountain Park
Drive: 8 min 4.6 mi
Deem Hills Recreation Area
Drive: 13 min 7.1 mi
Reach 11 Recreation Area
Drive: 14 min 7.3 mi
Liv+ Union Peak has 5 parks within 7.3 miles, including Paseo Highlands Park, Adobe Dam Regional Park, and Adobe Mountain Park.
Hospitals Distance
Hospitals Distance
Quail Run Behavioral Health
Drive: 6 min 3.7 mi
Honorhealth Deer Valley Medical Center
Drive: 8 min 5.2 mi
Arrowhead Hospital
Drive: 16 min 10.6 mi
Liv+ Union Peak has 3 hospitals within 10.6 miles, the nearest is Quail Run Behavioral Health which is 3.7 miles away and a 6 minute drive.
Military Bases Distance
Luke Air Force Base
Drive: 34 min 25.1 mi
Phoenix Sky Harbor Airport Air Guard Station
Drive: 38 min 26.7 mi
Gila Bend Air Force Station
Drive: 115 min 88.2 mi
Liv+ Union Peak has 3 military bases within 88.2 miles, the nearest is Luke Air Force Base which is 25.1 miles away and a 34 minute drive.


Reviews for Liv+ Union Peak

No Renter Ratings Yet
Be the First to Rate & Review!
Share details of your experience with this property
Submitted by a verified resident of the apartment community. Participating residents may receive reward points in exchange for posting a review during their lease term, regardless of the nature of the review. Delete

Property Manager Responded:

Property Manager Responded

Show full review Show less
Was this helpful? Vote review helpful Thanks for your feedback!
Flag Review
  1. ...
  2. ...

Liv+ Union Peak Photos

  • J1 Summit Flat Living Room

  • 2BR, 2BA - 1,092SF

  • J1 Summit Flat Kitchen and Dining

  • J1 Summit Flat Gas Stoves

  • J1 Summit Flat Living Room

  • J1 Summit Flat Kitchen

  • J1 Summit Flat Living Room

  • J1 Summit Flat Primary Bedroom

  • J1 Summit Flat Primary Bedroom

Models

  • Havasu Floor plan

  • Havasu Floor plan

  • Havasu 2 Floor plan

  • Havasu Floor plan

  • Camelback Floor plan

  • Camelback Floor plan

Nearby Apartments

Within 50 Miles of Liv+ Union Peak

  • Sol38 by Liv

    3875 W Dobbins Rd

    Laveen, AZ 85339

    $1,454 - $2,304

    1-3 Br 24.6 mi

  • Liv Northgate

    455 S Recker Rd

    Gilbert, AZ 85296

    $1,484 - $2,494

    1-3 Br 34.8 mi

Frequently Asked Questions
Does Liv+ Union Peak have in-unit laundry?

Liv+ Union Peak has units with in‑unit washers and dryers, making laundry day simple for residents.

What utilities are included in rent at Liv+ Union Peak?

Utilities are not included in rent. Residents should plan to set up and pay for all services separately.

Is parking available at Liv+ Union Peak?

Parking is available at Liv+ Union Peak. Contact this property for details.

Which floor plans are available, and what are the price ranges?

Liv+ Union Peak has studios to three-bedrooms with rent ranges from $1,455/mo. to $4,155/mo.

Is Liv+ Union Peak pet-friendly?

Yes, Liv+ Union Peak welcomes pets. Breed restrictions, weight limits, and additional fees may apply. View this property's pet policy.

How much income do I need to rent at Liv+ Union Peak?

A good rule of thumb is to spend no more than 30% of your gross income on rent. Based on the lowest available rent of $1,455 for a studio, you would need to earn about $58,200 per year to qualify. Want to double-check your budget? Calculate how much rent you can afford with our Rent Affordability Calculator.

Does Liv+ Union Peak have move-in specials?

Liv+ Union Peak is offering Specials for eligible applicants, with rental rates starting at $1,455.

Does Liv+ Union Peak offer Matterport 3D tours?

Yes! Liv+ Union Peak offers 4 Matterport 3D Tours. Explore different floor plans and see unit level details, all without leaving home.
Back To Top
Send a Message
Contact Property
enter move in date in the format: 2 digit month / 2 digit day / 4 digit year

I would like to... Optional

Send Message

Submitting Request

Send a Message
Contact Property

Thank you! Your email has been sent.

Error

Report an Issue Print Get Directions
Try These Popular Nearby Searches

Nearby Cities

  • Sun City Rentals

Neighborhood Apartment Rentals

  • North Phoenix Apartments for Rent
  • Cox Meadows West Apartments for Rent
  • Sweetwater Apartments for Rent
  • Patio Homes North Apartments for Rent
  • Greenway Village Apartments for Rent
  • Tamarron Apartments for Rent
  • Canyon Creek Deer Valley Apartments for Rent
  • April Sound Apartments for Rent
  • Melrose Gardens Apartments for Rent
  • North Mountain Apartments for Rent

Phoenix Apartments by Zip Code

  • Apartments in 85029 for Rent
  • Apartments in 85053 for Rent
  • Apartments in 85023 for Rent
  • Apartments in 85051 for Rent
  • Apartments in 85304 for Rent
  • Apartments in 85306 for Rent
  • Apartments in 85021 for Rent
  • Apartments in 85302 for Rent
  • Apartments in 85022 for Rent
  • Apartments in 85020 for Rent

Other Rental Types

  • Phoenix Lofts for Rent
  • Phoenix Houses for Rent
  • Phoenix Condos for Rent
  • Phoenix Townhomes for Rent
  • Private Landlord Rentals Phoenix
  • Phoenix Duplex Rentals

Nearby Properties

  • Lumara
  • Bungalows at Norterra
  • Spire Deer Valley
  • Horizon North
  • Kalon
  • Bask Deer Valley
  • Aspire Pinnacle Peak
  • Ironwood at Happy Valley
  • About Us
  • Advertise
  • Legal Notices
  • Privacy Notice
  • Avoid Scams
  • Accessibility
  • Calculate Rent Affordability
  • Renterverse
  • Sitemap
Property Logo
apartments.com
© 2026 CoStar Group, Inc. Equal Housing Opportunity

Equal Housing Opportunity

© 2026 CoStar Group, Inc.

Equal Housing Opportunity

Ready to Apply?

Good News! This rental is accepting applications through Apartments.com. Act now and your $ purchase will include 9 additional FREE application submissions to participating properties.

Or if you already have an account


Required

Required

Valid Email Required

You must acknowledge the disclaimer to continue
Next
You're leaving Apartments.com

Do you want this property to contact you?

Required

Required

Valid Email Required

Continue to Property Website Skip this Step
Continue

Take me to this property's website
Send Message
Interested in this property? Send message today.
Rate & Review Liv+ Union Peak
Please select a rating
50 character minimum
By clicking submit, I agree to the Apartments.com Terms of Service and the Ratings & Reviews Terms of Use.
Share This Listing
Listing Image

25400 N 21st Ave

Phoenix, AZ 85085

Email

Link Copied

(855) 594-9289
Get Directions
Schools Restaurants Groceries Coffee Banks Shops Fitness
Select a unit to view pricing and availability
Floor
1 (24 units)
2 (28 units)
3 (31 units)
Any
Studio
1
2
3
Any
1+
2+
Move-In Date
Matterport 3D Tour Matterport 3D Tour
Matterport 3D Tour

