Map
  • Add a Property
  • Renter Tools
    • Favorites
    • Saved Searches
  • Manage Rentals
  • Apartments For Rent
  • Houses For Rent
  • Condos For Rent
  • Townhomes For Rent
  • Help Center
  • Phoenix Average Rent
  • Area Guide
  • Rent Calculator
  • Property Management Companies
English

Language

English Español
Apartments.com Logo
Manage Rentals      Sign Up / Sign In
  • Primary Photo - Lumara
  • Building Photo - Lumara
    Building Photo - Lumara
  • Building Photo - Lumara
    Building Photo - Lumara
Contact This Property
Schedule In-Person Tour

Tour Options: In-Person, Video , Video Tours Many properties are now offering LIVE tours via FaceTime and other streaming apps. Self-Guided Self-Guided Tours Available This community supports self-guided tours that offer prospective residents the ability to enter, tour, and exit the property without staff assistance. Contact the property for more details.

Language: English

Open 9am - 6pm Today

View All Hours Office Hours Monday - Friday, 9am - 6pm Saturday, 10am - 5pm Sunday, 12pm - 5pm

Contact This Property

Tour Options: In-Person, Video , Video Tours Many properties are now offering LIVE tours via FaceTime and other streaming apps. Self-Guided Self-Guided Tours Available This community supports self-guided tours that offer prospective residents the ability to enter, tour, and exit the property without staff assistance. Contact the property for more details.

Language: English

Open 9am - 6pm Today

View All Hours Office Hours Monday - Friday, 9am - 6pm Saturday, 10am - 5pm Sunday, 12pm - 5pm

Lumara media gallery Unit
call 520-402-4987
Floor Plan View Body
Viewing Floor: Select a unit to view pricing & availability
1 (25 units)
2 (37 units)
3 (18 units)
4 (10 units)
Any
1
2
3
Any
1+
2+
Move-In Date
Arizona Maricopa County Phoenix Deer Valley

Lumara

25255 N 19th Ave, Phoenix, AZ 85085

5.0
Renter Rating 1 Review
Verified Listing CoStar Verified® Listing

This Listing has been verified by CoStar’s listing verification process, which combines internal screening and fraud detection technology. Always beware of scams.

Today
Share Listing
Favorites
520-402-4987
Property Management Company Logo
  • Total Monthly Price

    $1,837 - $3,186

  • Bedrooms

    1 - 3 bd

  • Bathrooms

    1 - 2 ba

  • Square Feet

    735 - 1,391 sq ft

Lumara
Property Management Company Logo
Share Listing
Favorites

Move-in Special

Receive up to 12 Weeks Free * *Restrictions May Apply. Contact Office for Details.

Highlights

  • New Construction
  • Dry Cleaning Service
  • Roof Terrace
  • Cabana
  • Pet Washing Station
  • High Ceilings
  • Pool
  • Walk-In Closets
  • Deck

Pricing & Floor Plans

filter results by bedrooms
Cost Calculator: Estimate your monthly and one-time fees.
A6
Starting at $1,837 Total Monthly Price 1 Bed 1 Bath 753 Sq Ft
Matterport 3D Tour
12 Available units
Unit
Total Price
Sq Ft
Availability
Unit Details
  • Unit 2117
    price $1,967
    square feet 753
    availibility Now
  • Unit 3117
    price $1,967
    square feet 753
    availibility Now
  • Unit 3119
    price $1,967
    square feet 753
    availibility Now
  • Unit 1124
    price $1,972
    square feet 753
    availibility Now
  • Unit 1137
    price $1,972
    square feet 753
    availibility Now
  • Unit 1024
    price $1,987
    square feet 753
    availibility Now
  • Unit 1117
    price $1,992
    square feet 753
    availibility Now
  • Unit 1119
    price $1,992
    square feet 753
    availibility Now
  • Unit 2064
    price $2,052
    square feet 753
    availibility Now
  • Unit 2063
    price $2,052
    square feet 753
    availibility Now
  • Unit 3003
    price $2,092
    square feet 753
    availibility Oct 4
  • Unit 1050
    price $1,837
    square feet 753
    availibility Nov 29

A2
Starting at $1,980 Total Monthly Price 1 Bed 1 Bath 735 Sq Ft
9 Available units
Unit
Total Price
Sq Ft
Availability
Unit Details
  • Unit 3099
    price $1,980
    square feet 735
    availibility Now
  • Unit 1104
    price $2,025
    square feet 735
    availibility Now
  • Unit 1040
    price $2,035
    square feet 735
    availibility Now
  • Unit 3060
    price $2,075
    square feet 735
    availibility Now
  • Unit 2037
    price $2,075
    square feet 735
    availibility Now
  • Unit 2067
    price $2,100
    square feet 735
    availibility Now
  • Unit 4118
    price $2,105
    square feet 735
    availibility Now
  • Unit 3034
    price $2,075
    square feet 735
    availibility Oct 11
  • Unit 1057
    price $2,100
    square feet 735
    availibility Oct 30

A1
Starting at $2,010 Total Monthly Price 1 Bed 1 Bath 787 Sq Ft
Matterport 3D Tour
16 Available units
Unit
Total Price
Sq Ft
Availability
Unit Details
  • Unit 2141
    price $2,010
    square feet 787
    availibility Now
  • Unit 2093
    price $2,030
    square feet 787
    availibility Now
  • Unit 2111
    price $2,030
    square feet 787
    availibility Now
  • Unit 3111
    price $2,030
    square feet 787
    availibility Now
  • Unit 1092
    price $2,055
    square feet 787
    availibility Now
  • Unit 1103
    price $2,055
    square feet 787
    availibility Now
  • Unit 1111
    price $2,055
    square feet 787
    availibility Now
  • Unit 1115
    price $2,055
    square feet 787
    availibility Now
  • Unit 2138
    price $2,055
    square feet 787
    availibility Now
  • Unit 2142
    price $2,055
    square feet 787
    availibility Now
  • Unit 1053
    price $2,130
    square feet 787
    availibility Sep 19
  • Unit 1013
    price $2,130
    square feet 787
    availibility Oct 14
  • Unit 2013
    price $2,105
    square feet 787
    availibility Oct 20
  • Unit 3059
    price $2,105
    square feet 787
    availibility Oct 31
  • Unit 3021
    price $2,105
    square feet 787
    availibility Nov 4
  • Unit 3015
    price $2,155
    square feet 787
    availibility Nov 10

B4
Starting at $2,530 Total Monthly Price 2 Beds 2 Baths 1,067 Sq Ft
5 Available units
Unit
Total Price
Sq Ft
Availability
Unit Details
  • Unit 2150
    price $2,530
    square feet 1,067
    availibility Now
  • Unit 2128
    price $2,530
    square feet 1,067
    availibility Now
  • Unit 1128
    price $2,555
    square feet 1,067
    availibility Now
  • Unit 1121
    price $2,575
    square feet 1,067
    availibility Now
  • Unit 3042
    price $2,625
    square feet 1,067
    availibility Now

B1
Starting at $2,270 Total Monthly Price 2 Beds 2 Baths 1,068 Sq Ft
Matterport 3D Tour
13 Available units
Unit
Total Price
Sq Ft
Availability
Unit Details
  • Unit 4105
    price $2,270
    square feet 1,068
    availibility Now
  • Unit 2041
    price $2,280
    square feet 1,068
    availibility Now
  • Unit 2148
    price $2,280
    square feet 1,068
    availibility Now
  • Unit 2114
    price $2,295
    square feet 1,068
    availibility Now
  • Unit 2116
    price $2,295
    square feet 1,068
    availibility Now
  • Unit 2129
    price $2,295
    square feet 1,068
    availibility Now
  • Unit 2131
    price $2,295
    square feet 1,068
    availibility Now
  • Unit 2133
    price $2,295
    square feet 1,068
    availibility Now
  • Unit 3114
    price $2,295
    square feet 1,068
    availibility Now
  • Unit 4123
    price $2,320
    square feet 1,068
    availibility Now
  • Unit 2031
    price $2,345
    square feet 1,068
    availibility Now
  • Unit 4114
    price $2,345
    square feet 1,068
    availibility Now
  • Unit 4116
    price $2,345
    square feet 1,068
    availibility Sep 5

B2
Starting at $2,295 Total Monthly Price 2 Beds 2 Baths 1,155 Sq Ft
Matterport 3D Tour
8 Available units
Unit
Total Price
Sq Ft
Availability
Unit Details
  • Unit 1113
    price $2,295
    square feet 1,155
    availibility Now
  • Unit 3094
    price $2,370
    square feet 1,155
    availibility Now
  • Unit 4096
    price $2,420
    square feet 1,155
    availibility Now
  • Unit 2147
    price $2,430
    square feet 1,155
    availibility Now
  • Unit 2112
    price $2,445
    square feet 1,155
    availibility Now
  • Unit 2126
    price $2,445
    square feet 1,155
    availibility Now
  • Unit 2127
    price $2,445
    square feet 1,155
    availibility Now
  • Unit 3112
    price $2,445
    square feet 1,155
    availibility Now

B5
Starting at $2,475 Total Monthly Price 2 Beds 2 Baths 1,208 Sq Ft
Matterport 3D Tour
19 Available units
Unit
Total Price
Sq Ft
Availability
Unit Details
  • Unit 1051
    price $2,475
    square feet 1,208
    availibility Now
  • Unit 1107
    price $2,485
    square feet 1,208
    availibility Now
  • Unit 1109
    price $2,485
    square feet 1,208
    availibility Now
  • Unit 2120
    price $2,505
    square feet 1,208
    availibility Now
  • Unit 2146
    price $2,505
    square feet 1,208
    availibility Now
  • Unit 2100
    price $2,525
    square feet 1,208
    availibility Now
  • Unit 2107
    price $2,525
    square feet 1,208
    availibility Now
  • Unit 2109
    price $2,525
    square feet 1,208
    availibility Now
  • Unit 3100
    price $2,525
    square feet 1,208
    availibility Now
  • Unit 3107
    price $2,525
    square feet 1,208
    availibility Now
  • Unit 3109
    price $2,525
    square feet 1,208
    availibility Now
  • Unit 1125
    price $2,530
    square feet 1,208
    availibility Now
  • Unit 1146
    price $2,530
    square feet 1,208
    availibility Now
  • Unit 1089
    price $2,550
    square feet 1,208
    availibility Now
  • Unit 4109
    price $2,575
    square feet 1,208
    availibility Now
  • Unit 4089
    price $2,590
    square feet 1,208
    availibility Now
  • Unit 1011
    price $2,705
    square feet 1,208
    availibility Sep 1
  • Unit 4011
    price $2,860
    square feet 1,208
    availibility Sep 7
  • Unit 2023
    price $2,680
    square feet 1,208
    availibility Oct 1

B3 - Townhome
Starting at $2,821 Total Monthly Price 2 Beds 2 Baths 1,335 Sq Ft
6 Available units
Unit
Total Price
Sq Ft
Availability
Unit Details
  • Unit 1084
    price $2,821
    square feet 1,335
    availibility Now
  • Unit 1087
    price $2,860
    square feet 1,335
    availibility Now
  • Unit 1086
    price $2,860
    square feet 1,335
    availibility Now
  • Unit 1083
    price $2,860
    square feet 1,335
    availibility Now
  • Unit 1085
    price $2,860
    square feet 1,335
    availibility Now
  • Unit 1088
    price $2,860
    square feet 1,335
    availibility Now

C1
Starting at $3,176 Total Monthly Price 3 Beds 2 Baths 1,391 Sq Ft
Matterport 3D Tour
2 Available units
Unit
Total Price
Sq Ft
Availability
Unit Details
  • Unit 3048
    price $3,186
    square feet 1,391
    availibility Now
  • Unit 4028
    price $3,176
    square feet 1,391
    availibility Oct 15
A6
Starting at $1,837 Total Monthly Price 1 Bed 1 Bath 753 Sq Ft
Matterport 3D Tour
12 Available units
Unit
Total Price
Sq Ft
Availability
Unit Details
  • Unit 2117
    price $1,967
    square feet 753
    availibility Now
  • Unit 3117
    price $1,967
    square feet 753
    availibility Now
  • Unit 3119
    price $1,967
    square feet 753
    availibility Now
  • Unit 1124
    price $1,972
    square feet 753
    availibility Now
  • Unit 1137
    price $1,972
    square feet 753
    availibility Now
  • Unit 1024
    price $1,987
    square feet 753
    availibility Now
  • Unit 1117
    price $1,992
    square feet 753
    availibility Now
  • Unit 1119
    price $1,992
    square feet 753
    availibility Now
  • Unit 2064
    price $2,052
    square feet 753
    availibility Now
  • Unit 2063
    price $2,052
    square feet 753
    availibility Now
  • Unit 3003
    price $2,092
    square feet 753
    availibility Oct 4
  • Unit 1050
    price $1,837
    square feet 753
    availibility Nov 29

A2
Starting at $1,980 Total Monthly Price 1 Bed 1 Bath 735 Sq Ft
9 Available units
Unit
Total Price
Sq Ft
Availability
Unit Details
  • Unit 3099
    price $1,980
    square feet 735
    availibility Now
  • Unit 1104
    price $2,025
    square feet 735
    availibility Now
  • Unit 1040
    price $2,035
    square feet 735
    availibility Now
  • Unit 3060
    price $2,075
    square feet 735
    availibility Now
  • Unit 2037
    price $2,075
    square feet 735
    availibility Now
  • Unit 2067
    price $2,100
    square feet 735
    availibility Now
  • Unit 4118
    price $2,105
    square feet 735
    availibility Now
  • Unit 3034
    price $2,075
    square feet 735
    availibility Oct 11
  • Unit 1057
    price $2,100
    square feet 735
    availibility Oct 30

A1
Starting at $2,010 Total Monthly Price 1 Bed 1 Bath 787 Sq Ft
Matterport 3D Tour
16 Available units
Unit
Total Price
Sq Ft
Availability
Unit Details
  • Unit 2141
    price $2,010
    square feet 787
    availibility Now
  • Unit 2093
    price $2,030
    square feet 787
    availibility Now
  • Unit 2111
    price $2,030
    square feet 787
    availibility Now
  • Unit 3111
    price $2,030
    square feet 787
    availibility Now
  • Unit 1092
    price $2,055
    square feet 787
    availibility Now
  • Unit 1103
    price $2,055
    square feet 787
    availibility Now
  • Unit 1111
    price $2,055
    square feet 787
    availibility Now
  • Unit 1115
    price $2,055
    square feet 787
    availibility Now
  • Unit 2138
    price $2,055
    square feet 787
    availibility Now
  • Unit 2142
    price $2,055
    square feet 787
    availibility Now
  • Unit 1053
    price $2,130
    square feet 787
    availibility Sep 19
  • Unit 1013
    price $2,130
    square feet 787
    availibility Oct 14
  • Unit 2013
    price $2,105
    square feet 787
    availibility Oct 20
  • Unit 3059
    price $2,105
    square feet 787
    availibility Oct 31
  • Unit 3021
    price $2,105
    square feet 787
    availibility Nov 4
  • Unit 3015
    price $2,155
    square feet 787
    availibility Nov 10

B4
Starting at $2,530 Total Monthly Price 2 Beds 2 Baths 1,067 Sq Ft
5 Available units
Unit
Total Price
Sq Ft
Availability
Unit Details
  • Unit 2150
    price $2,530
    square feet 1,067
    availibility Now
  • Unit 2128
    price $2,530
    square feet 1,067
    availibility Now
  • Unit 1128
    price $2,555
    square feet 1,067
    availibility Now
  • Unit 1121
    price $2,575
    square feet 1,067
    availibility Now
  • Unit 3042
    price $2,625
    square feet 1,067
    availibility Now

B1
Starting at $2,270 Total Monthly Price 2 Beds 2 Baths 1,068 Sq Ft
Matterport 3D Tour
13 Available units
Unit
Total Price
Sq Ft
Availability
Unit Details
  • Unit 4105
    price $2,270
    square feet 1,068
    availibility Now
  • Unit 2041
    price $2,280
    square feet 1,068
    availibility Now
  • Unit 2148
    price $2,280
    square feet 1,068
    availibility Now
  • Unit 2114
    price $2,295
    square feet 1,068
    availibility Now
  • Unit 2116
    price $2,295
    square feet 1,068
    availibility Now
  • Unit 2129
    price $2,295
    square feet 1,068
    availibility Now
  • Unit 2131
    price $2,295
    square feet 1,068
    availibility Now
  • Unit 2133
    price $2,295
    square feet 1,068
    availibility Now
  • Unit 3114
    price $2,295
    square feet 1,068
    availibility Now
  • Unit 4123
    price $2,320
    square feet 1,068
    availibility Now
  • Unit 2031
    price $2,345
    square feet 1,068
    availibility Now
  • Unit 4114
    price $2,345
    square feet 1,068
    availibility Now
  • Unit 4116
    price $2,345
    square feet 1,068
    availibility Sep 5

B2
Starting at $2,295 Total Monthly Price 2 Beds 2 Baths 1,155 Sq Ft
Matterport 3D Tour
8 Available units
Unit
Total Price
Sq Ft
Availability
Unit Details
  • Unit 1113
    price $2,295
    square feet 1,155
    availibility Now
  • Unit 3094
    price $2,370
    square feet 1,155
    availibility Now
  • Unit 4096
    price $2,420
    square feet 1,155
    availibility Now
  • Unit 2147
    price $2,430
    square feet 1,155
    availibility Now
  • Unit 2112
    price $2,445
    square feet 1,155
    availibility Now
  • Unit 2126
    price $2,445
    square feet 1,155
    availibility Now
  • Unit 2127
    price $2,445
    square feet 1,155
    availibility Now
  • Unit 3112
    price $2,445
    square feet 1,155
    availibility Now

B5
Starting at $2,475 Total Monthly Price 2 Beds 2 Baths 1,208 Sq Ft
Matterport 3D Tour
19 Available units
Unit
Total Price
Sq Ft
Availability
Unit Details
  • Unit 1051
    price $2,475
    square feet 1,208
    availibility Now
  • Unit 1107
    price $2,485
    square feet 1,208
    availibility Now
  • Unit 1109
    price $2,485
    square feet 1,208
    availibility Now
  • Unit 2120
    price $2,505
    square feet 1,208
    availibility Now
  • Unit 2146
    price $2,505
    square feet 1,208
    availibility Now
  • Unit 2100
    price $2,525
    square feet 1,208
    availibility Now
  • Unit 2107
    price $2,525
    square feet 1,208
    availibility Now
  • Unit 2109
    price $2,525
    square feet 1,208
    availibility Now
  • Unit 3100
    price $2,525
    square feet 1,208
    availibility Now
  • Unit 3107
    price $2,525
    square feet 1,208
    availibility Now
  • Unit 3109
    price $2,525
    square feet 1,208
    availibility Now
  • Unit 1125
    price $2,530
    square feet 1,208
    availibility Now
  • Unit 1146
    price $2,530
    square feet 1,208
    availibility Now
  • Unit 1089
    price $2,550
    square feet 1,208
    availibility Now
  • Unit 4109
    price $2,575
    square feet 1,208
    availibility Now
  • Unit 4089
    price $2,590
    square feet 1,208
    availibility Now
  • Unit 1011
    price $2,705
    square feet 1,208
    availibility Sep 1
  • Unit 4011
    price $2,860
    square feet 1,208
    availibility Sep 7
  • Unit 2023
    price $2,680
    square feet 1,208
    availibility Oct 1

B3 - Townhome
Starting at $2,821 Total Monthly Price 2 Beds 2 Baths 1,335 Sq Ft
6 Available units
Unit
Total Price
Sq Ft
Availability
Unit Details
  • Unit 1084
    price $2,821
    square feet 1,335
    availibility Now
  • Unit 1087
    price $2,860
    square feet 1,335
    availibility Now
  • Unit 1086
    price $2,860
    square feet 1,335
    availibility Now
  • Unit 1083
    price $2,860
    square feet 1,335
    availibility Now
  • Unit 1085
    price $2,860
    square feet 1,335
    availibility Now
  • Unit 1088
    price $2,860
    square feet 1,335
    availibility Now

C1
Starting at $3,176 Total Monthly Price 3 Beds 2 Baths 1,391 Sq Ft
Matterport 3D Tour
2 Available units
Unit
Total Price
Sq Ft
Availability
Unit Details
  • Unit 3048
    price $3,186
    square feet 1,391
    availibility Now
  • Unit 4028
    price $3,176
    square feet 1,391
    availibility Oct 15
* Price shown is total price based on community-supplied monthly required fees. Excludes user-selected optional fees and variable or usage-based fees and required charges due at or prior to move-in or at move-out.View Fees and Policies for details. Price, availability, fees, and any applicable rent special are subject to change without notice.
* Square footage definitions vary. Displayed square footage is approximate.

Fees and Policies

The fees listed below are community-provided and may exclude utilities or add-ons. All payments are made directly to the property and are non-refundable unless otherwise specified. Use the Cost Calculator to determine costs based on your needs.

  • Utilities & Essentials
    • Community Amenity Fee
      Fee for access to shared resident amenities and facilities. Charged per unit.
      $25 / mo
    • Parking Fee
      Fee for reserved or designated parking space use and maintenance Charged per unit.
      $30 / mo
    • Trash Services - Doorstep
      Fee for doorstep trash and recycle pickup service. Charged per unit.
      $35 / mo
    • Pest Control Services
      Regular pest prevention and treatment services. Charged per unit.
      $5 / mo
    • Utility Water / Wastewater Admin Fee
      Covers administrative costs associated with billing and managing water utility services. Charged per unit.
      $5 / mo
    • Utility Service Fee
      Monthly fee for utility bill processing and administration. Charged per unit.
      $5.50 / mo
    • Cable TV / Internet Services
      Community-provided cable TV and internet services Charged per unit.
      $75 / mo
  • Dogs
    Restrictions:
    None
    Read More Read Less
    Comments
    | Restrictions: None
    Read More Read Less
  • Cats
    Restrictions:
    None
    Read More Read Less
    Comments
    | Restrictions: None
    Read More Read Less
  • Pet Fees
    • Pet Fee
      Max of 2. Fee for allowing pets in the home. Charged per pet.
      $400
    • Pet Fee
      Max of 2. Pet Fee Charged per pet.
      Varies
    • Pet Rent
      Max of 2. monthly charge for keeping a pet in the home. Charged per pet.
      $45 / mo
  • Garage Lot
    • Parking Fee
      Max of 3. Charge for access to a garage space. Charged per vehicle.
      $175 / mo
    Comments
    Max of 3
    Read More Read Less
  • Other Parking Fees
    • Parking EV Charging
      Max of 3. Fee for on-site electric vehicle charging access. Charged per vehicle.
      Varies
    • Parking - Carport
      Max of 3. Fee for covered parking in a designated carport space. Charged per vehicle.
      $30 / mo
    Comments
    Max of 3
    Read More Read Less
  • Additional Parking Options
    • Parking
    • Other
    • Other
    • Garage Lot
  • Storage Unit
    • Storage Fee
      Max of 3. Fee for an on-site storage unit. Charged per rentable item.
      $125
  • Account Set up Fee
    Charge for setting up residents account. Charged per unit.
    $15
  • Utility - Stormwater / Drainage
    Local stormwater management and drainage system fee. Charged per unit.
    Usage-Based
  • Utility - Gas
    Cost of gas usage for your apartment. Charged per unit.
    Usage-Based
  • Amenity / Clubhouse Rental Fee
    Fee for reserving the community clubhouse for events or gatherings. Charged per occurrence.
    $75 / occurrence
  • Utility - Water / Sewer
    Water usage and wastewater removal costs. Charged per unit.
    Usage-Based
  • Utility - Electric
    Cost of electricity usage for your apartment. Charged per unit.
    Usage-Based
  • Amenity / Clubhouse Rental Deposit (Refundable)
    Refundable deposit for potential damages during a clubhouse rental. Charged per occurrence.
    $300 / occurrence
  • Utility - Vacant Processing Fee
    Preparing and administering a unit after move-out Charged per unit.
    $50
  • Utility - Vacant Cost Recovery
    Utility costs incurred while the unit was unoccupied. Charged per unit.
    Usage-Based
  • Access Device Replacement
    Charge to replace lost or damaged key, fob, or remote. Charged per occurrence.
    $100 / occurrence
  • Late Fee (Flat)
    Penalty for rent or fee payments made after the due date. Charged per occurrence.
    $50 / occurrence
  • Utility - Non-transferred Utility Fee
    Charge for utility costs not moved to resident’s name. Charged per occurrence.
    Usage-Based
  • Intra-Community Transfer Fee
    Charge for transferring to another home within the same community. Charged per unit.
    $500
  • MTM Flat Fee
    Month to Month Flat Fee Charged per unit.
    $750 / mo
  • Renters Liability Non-Compliance
    Fee for not maintaining required renter’s liability insurance coverage. Charged per occurrence.
    $25 / occurrence
  • NSF Tenant Fee
    NSF Tenant Fee Charged per occurrence.
    $75 / occurrence

Property Fee Disclaimer: Based on community-supplied data and independent market research. Subject to change without notice. May exclude fees for mandatory or optional services and usage-based utilities.

Details

Property Information

  • Built in 2025
  • 456 units/4 stories

Matterport 3D Tours

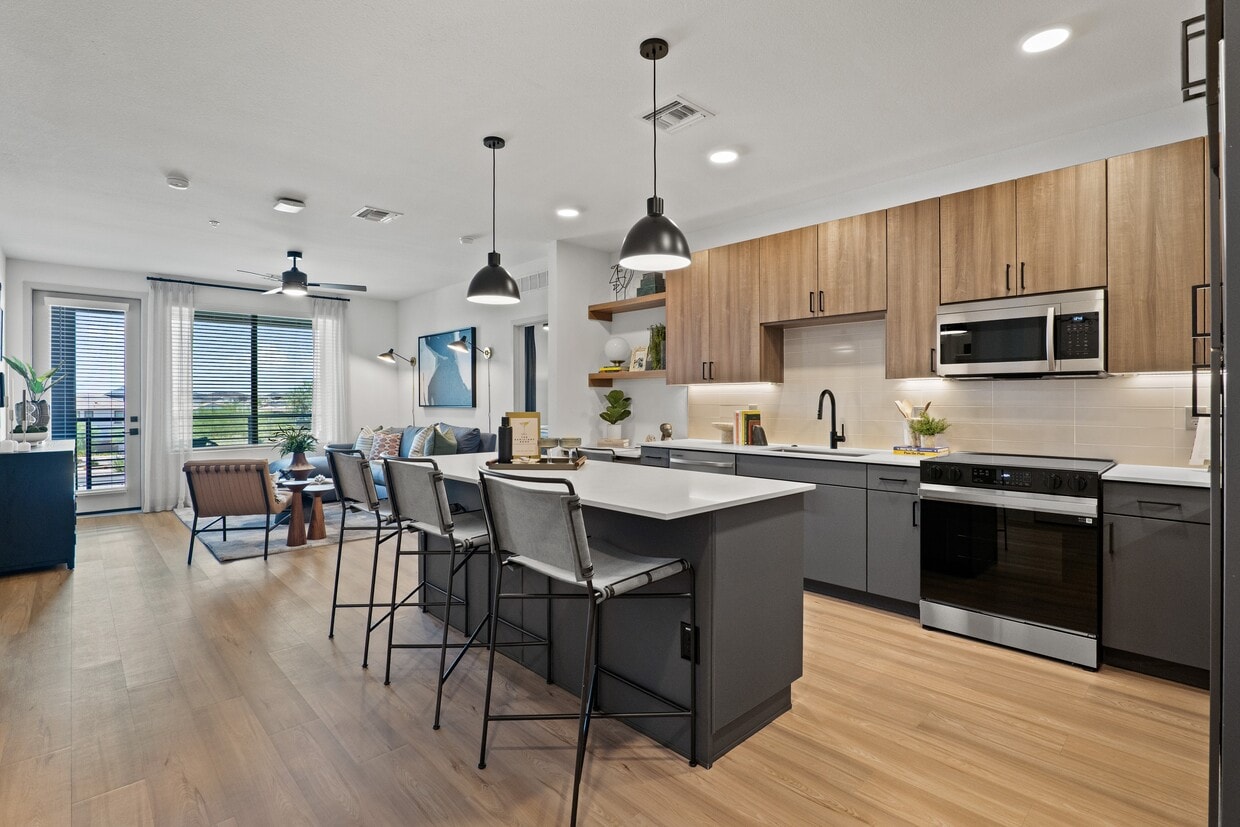
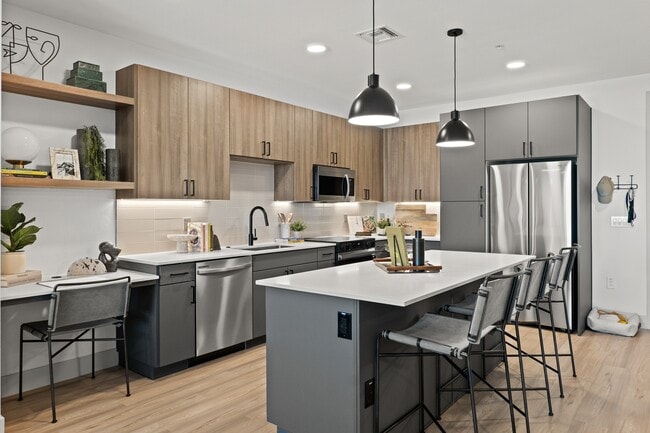
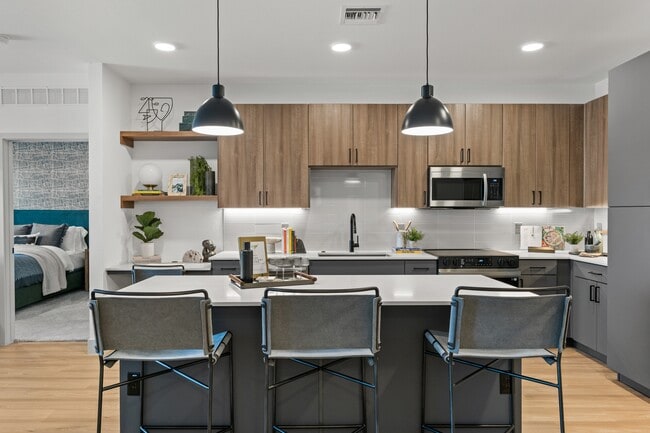
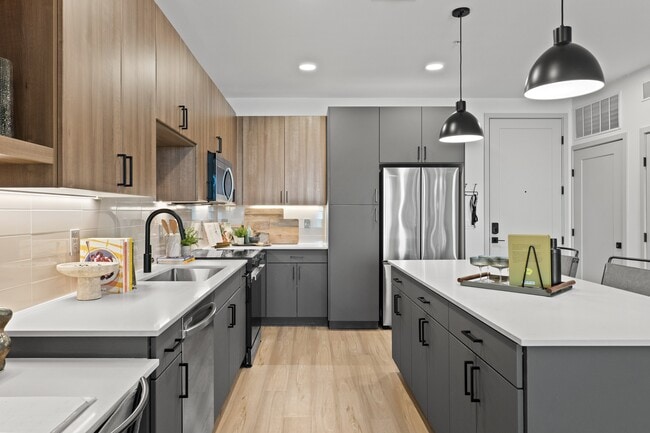
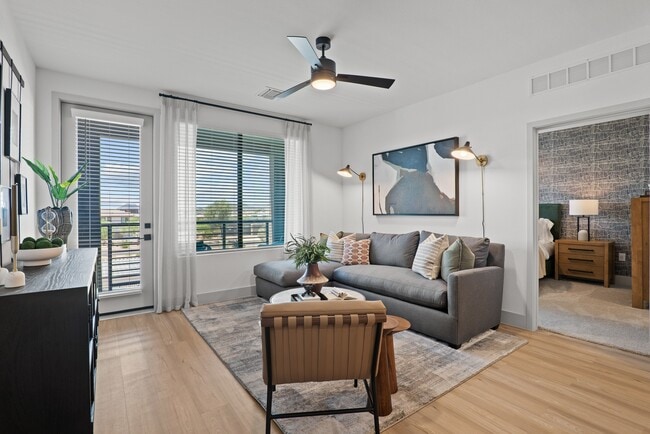
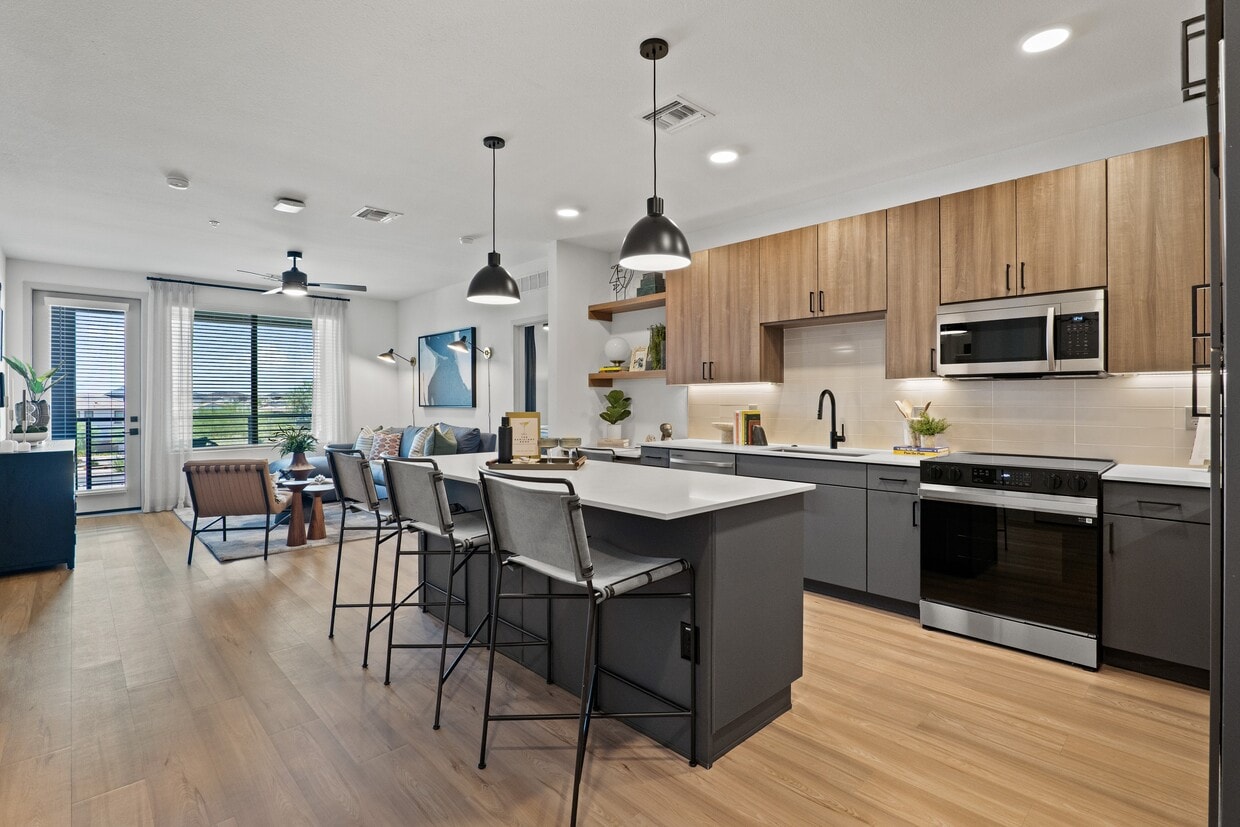
This well-appointed 3-bedroom, 2-bathroom residence in Phoenix, AZ offers a thoughtfully designed single-floor layout that balances modern aesthetics with everyday functionality. The open-concept kitchen and living area serve as the heart of the home, where light wood-tone flooring flows seamlessly underfoot. The kitchen is a standout feature, showcasing dual-tone cabinetry that pairs warm wood uppers with sleek charcoal lower cabinets, complemented by white quartz countertops, stainless steel appliances, and a kitchen island — all illuminated by recessed lighting. The spacious living room benefits from natural light streaming through large windows with views of the surrounding area, enhanced by a modern ceiling fan overhead. The generously sized primary bedroom offers plush carpeting, a ceiling fan, and access to a dedicated walk-in closet with dual hanging rods. The two additional bedrooms also feature soft carpeting and clean white walls, providing flexible living space. Both bathrooms are finished with dark-framed mirrors, dark charcoal vanities with white countertops, matte black fixtures, and warm wood-tone flooring. The primary bath includes a walk-in shower, while the secondary bath features a full tub/shower combo.

C1 - 3BR, 2BA - 1,391SF
1/6
This well-appointed 3-bedroom, 2-bathroom residence in Phoenix, AZ offers a thoughtfully designed single-floor layout that balances modern aesthetics with everyday functionality. The open-concept kitchen and living area serve as the heart of the home, where light wood-tone flooring flows seamlessly underfoot. The kitchen is a standout feature, showcasing dual-tone cabinetry that pairs warm wood uppers with sleek charcoal lower cabinets, complemented by white quartz countertops, stainless steel appliances, and a kitchen island — all illuminated by recessed lighting. The spacious living room benefits from natural light streaming through large windows with views of the surrounding area, enhanced by a modern ceiling fan overhead. The generously sized primary bedroom offers plush carpeting, a ceiling fan, and access to a dedicated walk-in closet with dual hanging rods. The two additional bedrooms also feature soft carpeting and clean white walls, providing flexible living space. Both bathrooms are finished with dark-framed mirrors, dark charcoal vanities with white countertops, matte black fixtures, and warm wood-tone flooring. The primary bath includes a walk-in shower, while the secondary bath features a full tub/shower combo. Located at 1745 W Desert Hollow Dr in Phoenix, AZ, this well-designed 2-bedroom, 3-bathroom unit offers a thoughtful single-story layout with modern finishes throughout. The open-concept kitchen and living area serves as the heart of the home, anchored by a striking blue kitchen island with a crisp white quartz countertop and dual pendant lighting. The kitchen features a two-tone cabinet design — warm wood upper cabinets paired with navy blue lower cabinets — along with stainless steel appliances including a refrigerator, microwave, range, and dishwasher. Light wood-style flooring flows seamlessly through the main living areas, enhancing the bright, airy ambiance created by recessed lighting and clean white walls. The primary bedroom is generously sized, featuring light wood flooring, a ceiling fan with integrated lighting, and access to natural light. It connects to a private bathroom with a glass-enclosed shower and a dedicated walk-in closet with built-in shelving. The secondary bedrooms are finished with plush carpet, ceiling fans, and windows that invite natural light and outdoor views of the surrounding Phoenix landscape. Modern Shaker-style interior doors with matte black hardware add a refined, contemporary touch throughout. The unit includes a total of three bathrooms, providing ample convenience for residents and guests alike. Located at 1737 W Desert Hollow Dr in Phoenix, AZ, this well-appointed 2-bedroom, 2-bathroom unit offers a thoughtfully designed single-level layout. The open-concept kitchen and living area serves as the heart of the home, showcasing a striking combination of gray and warm wood cabinetry, a contrasting blue kitchen island with a white quartz countertop, stainless steel appliances, and industrial-style pendant lighting — all set atop light wood-tone flooring that runs throughout the main living spaces. The primary bedroom is generously sized, featuring a ceiling fan, a private balcony access door, and large windows that frame scenic views of the surrounding Phoenix landscape. It is complemented by a spacious walk-in closet with dual hanging rods. The second bedroom offers plush carpeting, a ceiling fan, and a bright window with outdoor views. Both bathrooms are finished in a clean, modern style with gray vanities, white quartz countertops, black-framed mirrors, and matte black fixtures — one with a walk-in glass shower and the other with a soaking tub. Recessed lighting and crisp white walls throughout lend the unit a bright, airy ambiance reflective of contemporary desert living. Located at 1745 W Desert Hollow Dr in Phoenix, AZ, this well-appointed 2-bedroom, 2-bathroom unit offers a thoughtfully designed single-floor layout. The open-concept kitchen and living area serves as the heart of the home, featuring a large central island with a crisp white quartz countertop, dual pendant lights, and a full suite of stainless steel appliances. Two-tone cabinetry — warm wood uppers paired with slate gray lowers — adds a contemporary aesthetic, complemented by a white tile backsplash and recessed lighting. Light wood flooring flows throughout the main living areas, enhancing the bright and airy atmosphere. The living room is fitted with a ceiling fan and a glass door that opens to a balcony with open desert views. The spacious primary bedroom also features a ceiling fan, while both bedrooms include soft carpet flooring and generous natural light. A walk-in closet with built-in shelving and hanging rods provides ample storage. The primary bathroom includes a glass-enclosed shower, a gray vanity with white countertop, and a sleek black-framed mirror. The second bathroom offers a full soaking tub and shower combination with matte black fixtures and wood-look tile flooring. Located at 1745 W Desert Hollow Dr in Phoenix, AZ, this well-appointed one-bedroom, one-bathroom unit offers a thoughtfully designed single-floor layout with modern finishes throughout. The open-concept kitchen and living area serves as the heart of the home, showcasing a striking two-tone kitchen with warm wood upper cabinetry, slate-blue lower cabinets, and crisp white quartz countertops. A spacious central island with pendant lighting provides additional prep space and casual seating. Stainless steel appliances — including a French door refrigerator, range, microwave, and dishwasher — complete the contemporary kitchen. Light wood-tone flooring flows throughout the main living areas, enhancing the bright, airy atmosphere. The bedroom is a comfortable retreat featuring plush carpeting, a ceiling fan with integrated lighting, a natural light-filled window with blinds, and built-in shelving and desk space for added functionality. A dedicated closet provides ample storage. The full bathroom is finished with light wood-look flooring, a dark-framed vanity, matte black hardware accents, and a full tub-shower combination with clean white surround. The overall design aesthetic is clean, modern, and move-in ready. Located at 1734 W Desert Hollow Dr in Phoenix, AZ, this well-appointed one-bedroom, one-bathroom unit offers a thoughtfully designed layout across a single floor. The open-concept kitchen and living area serves as the heart of the home, showcasing light wood-tone flooring, crisp white walls, and abundant recessed lighting. The kitchen is outfitted with stainless steel appliances, including a French door refrigerator, range, and built-in microwave, complemented by two-tone cabinetry in warm wood and charcoal finishes. A standout navy blue island with a white quartz countertop and undermount sink anchors the space, illuminated by a pair of modern pendant lights. The bedroom features plush carpeting, a ceiling fan, and a window with outdoor views, creating a comfortable and airy retreat. Direct balcony access adds an additional outdoor living option. The walk-in closet provides generous built-in shelving and dual hanging rods for well-organized storage. The bathroom is finished with wood-look flooring, a framed mirror, under-mount sink with modern fixtures, and a tub-shower combination. Clean lines and a neutral palette give this unit a cohesive, modern aesthetic throughout.
Property Site Map

Select a unit to view pricing & availability

Any
1
2
3
Any
1+
2+
Move-In Date
Viewing Floor:
1 (25 units)
2 (37 units)
3 (18 units)
4 (10 units)
Matterport 3D Tour Matterport 3D Tour
Matterport 3D Tour

About Lumara

Lumara Apartments offers elevated desert living in North Phoenix with modern one-, two-, and three-bedroom homes featuring designer finishes, keyless entry, and in-unit laundry. Enjoy resort-style amenities including two pool decks with cabanas, a rooftop lounge, golf simulator, outdoor kitchens, coworking spaces, fitness centers, and dog parks. Ideally located near Norterra and major employers, Lumara blends luxury, convenience, and a connected lifestyle.

Lumara is an apartment community located in Maricopa County and the 85085 ZIP Code. This area is served by the Deer Valley Unified District attendance zone.

Unique Features

  • Air Conditioner
  • Bike storage and repair station
  • Built-in linen shelving*
  • Built-in work-from-home space*
  • Contemporary undermount sink
  • Distinctive clubroom with a demo kitchen
  • Excursion Pub bar lounge
  • In-unit front-loading washer and dryer
  • Keyless entry
  • Kitchen island with designer pendant lighting
  • Makers space
  • Mini market
  • Package concierge with cold storage
  • Private enclosed patios or balconies*
  • Putting green
  • Quartz countertops with ceramic tile backsplash
  • Ramada with fireplace
  • Rentable storage
  • Rooftop amenity deck
  • Secured gated community
  • Social mail lounge
  • Sophisticated lobby and lounge
  • Sports lounge with interactive sports simulator
  • Valet trash

Contact

View Property Website
Language: English
Open 9am - 6pm Today
  • Monday - Friday, 9am - 6pm
  • Saturday, 10am - 5pm
  • Sunday, 12pm - 5pm
Property Management Company Logo
RPM

Community Amenities

Pool

Fitness Center

Elevator

Concierge

Clubhouse

Roof Terrace

Controlled Access

Business Center

Property Services

  • Package Service
  • Wi-Fi
  • Controlled Access
  • Maintenance on site
  • Property Manager on Site
  • Concierge
  • 24 Hour Access
  • On-Site Retail
  • Trash Pickup - Door to Door
  • Renters Insurance Program
  • Dry Cleaning Service
  • Laundry Service
  • Maid Service
  • Grocery Service
  • Online Services
  • Planned Social Activities
  • Pet Care
  • Pet Play Area
  • Pet Washing Station
  • EV Charging
  • Key Fob Entry
  • Wheelchair Accessible

Shared Community

  • Elevator
  • Business Center
  • Clubhouse
  • Lounge
  • Multi Use Room
  • Breakfast/Coffee Concierge
  • Storage Space
  • Conference Rooms

Fitness & Recreation

  • Fitness Center
  • Hot Tub
  • Spa
  • Pool
  • Bicycle Storage
  • Putting Greens
  • Gameroom

Outdoor Features

  • Gated
  • Roof Terrace
  • Sundeck
  • Cabana
  • Courtyard
  • Grill
  • Picnic Area
  • Dog Park

Apartment Features

Washer/Dryer

Air Conditioning

Dishwasher

High Speed Internet Access

Hardwood Floors

Walk-In Closets

Island Kitchen

Microwave

Indoor Features

  • High Speed Internet Access
  • Wi-Fi
  • Washer/Dryer
  • Air Conditioning
  • Heating
  • Ceiling Fans
  • Smoke Free
  • Cable Ready
  • Storage Space
  • Tub/Shower
  • Fireplace

Kitchen Features & Appliances

  • Dishwasher
  • Disposal
  • Ice Maker
  • Stainless Steel Appliances
  • Island Kitchen
  • Eat-in Kitchen
  • Kitchen
  • Microwave
  • Oven
  • Range
  • Refrigerator
  • Freezer
  • Warming Drawer
  • Quartz Countertops

Model Details

  • Hardwood Floors
  • Carpet
  • Vinyl Flooring
  • Dining Room
  • High Ceilings
  • Family Room
  • Office
  • Views
  • Walk-In Closets
  • Linen Closet
  • Double Pane Windows
  • Window Coverings
  • Large Bedrooms
  • Balcony
  • Patio
  • Deck
Location
25255 N 19th Ave, Phoenix,
AZ 85085
Get Directions
Schools Restaurants Groceries Coffee Banks Shops Fitness
| Edit
Edit Commute

Destination is required

Under 30 minutes

Commute Time is calculated at rush hour.
City - Phoenix

"Phoenix earns its reputation as one of the fastest-growing cities in the country, drawing newcomers with its sun-soaked energy, sprawling desert landscapes, and an economy that keeps expanding. As the state capital of Arizona and the fifth-most populous city in the United States, it carries real weight as a regional powerhouse for healthcare, technology, finance, and education. Arizona State University, one of the largest public universities in the nation, anchors the metro's intellectual and cultural scene across multiple campuses.

The city's neighborhoods offer plenty of contrast. Downtown Phoenix buzzes with arts districts, sports venues, and a growing high-rise scene, while areas like Arcadia and Biltmore deliver tree-lined streets and polished charm. Midtown bridges both worlds, offering walkable stretches alongside quiet residential pockets.

The rental market reflects that variety.

Learn more about living in Phoenix 
Average Prices by Area

Compare neighborhood and city base rent averages by bedroom.

Deer Valley Phoenix, AZ
Studio $1,033 $1,098
1 Bedroom $1,241 $1,309
2 Bedrooms $1,491 $1,574
3 Bedrooms $2,055 $2,084
Amenities
  • Package Service
  • Wi-Fi
  • Controlled Access
  • Maintenance on site
  • Property Manager on Site
  • Concierge
  • 24 Hour Access
  • On-Site Retail
  • Trash Pickup - Door to Door
  • Renters Insurance Program
  • Dry Cleaning Service
  • Laundry Service
  • Maid Service
  • Grocery Service
  • Online Services
  • Planned Social Activities
  • Pet Care
  • Pet Play Area
  • Pet Washing Station
  • EV Charging
  • Key Fob Entry
  • Wheelchair Accessible
  • Elevator
  • Business Center
  • Clubhouse
  • Lounge
  • Multi Use Room
  • Breakfast/Coffee Concierge
  • Storage Space
  • Conference Rooms
  • Gated
  • Roof Terrace
  • Sundeck
  • Cabana
  • Courtyard
  • Grill
  • Picnic Area
  • Dog Park
  • Fitness Center
  • Hot Tub
  • Spa
  • Pool
  • Bicycle Storage
  • Putting Greens
  • Gameroom
  • Air Conditioner
  • Bike storage and repair station
  • Built-in linen shelving*
  • Built-in work-from-home space*
  • Contemporary undermount sink
  • Distinctive clubroom with a demo kitchen
  • Excursion Pub bar lounge
  • In-unit front-loading washer and dryer
  • Keyless entry
  • Kitchen island with designer pendant lighting
  • Makers space
  • Mini market
  • Package concierge with cold storage
  • Private enclosed patios or balconies*
  • Putting green
  • Quartz countertops with ceramic tile backsplash
  • Ramada with fireplace
  • Rentable storage
  • Rooftop amenity deck
  • Secured gated community
  • Social mail lounge
  • Sophisticated lobby and lounge
  • Sports lounge with interactive sports simulator
  • Valet trash
  • High Speed Internet Access
  • Wi-Fi
  • Washer/Dryer
  • Air Conditioning
  • Heating
  • Ceiling Fans
  • Smoke Free
  • Cable Ready
  • Storage Space
  • Tub/Shower
  • Fireplace
  • Dishwasher
  • Disposal
  • Ice Maker
  • Stainless Steel Appliances
  • Island Kitchen
  • Eat-in Kitchen
  • Kitchen
  • Microwave
  • Oven
  • Range
  • Refrigerator
  • Freezer
  • Warming Drawer
  • Quartz Countertops
  • Hardwood Floors
  • Carpet
  • Vinyl Flooring
  • Dining Room
  • High Ceilings
  • Family Room
  • Office
  • Views
  • Walk-In Closets
  • Linen Closet
  • Double Pane Windows
  • Window Coverings
  • Large Bedrooms
  • Balcony
  • Patio
  • Deck
Expenses
Recurring
Cat Rent $45
Dog Rent $45
One-Time
Cat Deposit $400
Dog Deposit $400
Office Hours
Monday 9am - 6pm
Tuesday 9am - 6pm
Wednesday 9am - 6pm
Thursday 9am - 6pm
Friday 9am - 6pm
Saturday 10am - 5pm
Sunday 12pm - 5pm
520-402-4987
Education
Colleges & Universities Distance
Glendale C.C., North Campus
Drive: 10 min 5.3 mi
Midwestern University
Drive: 15 min 9.1 mi
Paradise Valley Comm. Coll.
Drive: 16 min 9.7 mi
Thunderbird, West Campus
Drive: 21 min 11.9 mi
Lumara is within 10 minutes or 5.3 miles from Glendale C.C., North Campus. It is also near Midwestern University and Paradise Valley Comm. Coll..
Schools
  • Public Schools
  • Private Schools
Norterra Canyon K-8
Public Elementary & Middle School
Grades PK-8
597 Students
Nearby
GreatSchools rating: 6 out of 10
Union Park School
Public Elementary & Middle School
Grades PK-8
873 Students
Attendance Zone
GreatSchools rating: 9 out of 10
Barry Goldwater High School
Public Middle & High School
Grades 6-12
1,597 Students
Attendance Zone
GreatSchools rating: 5 out of 10
Hope High School Online
Public High School
Grades 9-12
387 Students
Nearby
GreatSchools rating: 1 out of 10
Atonement Lutheran
Private Elementary & Middle School
Grades PK-8
69 Students
Nearby
Brightmont Academy
Private Middle & High School
Grades 6-12
13 Students
Nearby
School data provided by GreatSchools The GreatSchools Rating helps parents compare schools within a state based on a variety of school quality indicators and provides a helpful picture of how effectively each school serves all of its students. Ratings are on a scale of 1 (below average) to 10 (above average) and can include test scores, college readiness, academic progress, advanced courses, equity, discipline and attendance data. We also advise parents to visit schools, consider other information on school performance and programs, and consider family needs as part of the school selection process.

View GreatSchools Rating Methodology


Data provided by GreatSchools.org © 2026. All rights reserved.
Transportation

Transportation options available in Phoenix include Metro Pkwy, located 10.9 miles from Lumara. Lumara is near Phoenix Sky Harbor International, located 26.9 miles or 37 minutes away.

Transit / Subway Distance
Metro Pkwy
Drive: 15 min 10.9 mi
Mountain View/25Th Ave
Drive: 16 min 11.2 mi
Airports Distance
Airports Distance
Phoenix Sky Harbor International
Drive: 37 min 26.9 mi
Getting Around
Somewhat Walkable
Walkability
30 / 100
Minimal Public Transit
Transit
10 / 100
Exceptionally Drivable
Drivability
100 / 100
Fairly Bikeable
Bikeability
50 / 100

Scores provided by

Local Logic What do Walkability, Transit, Drivability, and Bikeability mean? Walkability measures the walking distance to day-to-day needs. Transit measures access to public transportation. Drivability measures congestion, parking availability, and access to major roads. Bikeability measures the suitability for cycling. How It Works
Active
Soundscore™
73 / 100

Traffic

Busy

Airport

Active

Businesses

Calm

Scores provided by

HowLoud What is a Sound Score Rating? A Sound Score Rating aggregates noise caused by vehicle traffic, airplane traffic and local sources. How It Works
Points of Interest

Time and distance from Lumara.

Shopping Centers Distance
Happy Valley Towne Court
Walk: 5 min 0.3 mi
The Shops at Norterra
Walk: 18 min 1.0 mi
Center Pointe at Deer Valley
Drive: 2 min 1.2 mi
Lumara has 3 shopping centers within 1.2 miles, which is about a 2-minute drive. The miles and minutes will be for the farthest away property.
Parks and Recreation Distance
Paseo Highlands Park
Drive: 5 min 2.8 mi
Adobe Dam Regional Park
Drive: 7 min 4.1 mi
Adobe Mountain Park
Drive: 8 min 4.2 mi
Reach 11 Recreation Area
Drive: 13 min 6.9 mi
Turtle Rock Basin
Drive: 12 min 7.0 mi
Lumara has 5 parks within 7.0 miles, including Paseo Highlands Park, Adobe Dam Regional Park, and Adobe Mountain Park.
Hospitals Distance
Hospitals Distance
Quail Run Behavioral Health
Drive: 6 min 3.4 mi
Honorhealth Deer Valley Medical Center
Drive: 8 min 4.4 mi
Arrowhead Hospital
Drive: 16 min 10.7 mi
Lumara has 3 hospitals within 10.7 miles, the nearest is Quail Run Behavioral Health which is 3.4 miles away and a 6 minute drive.
Military Bases Distance
Luke Air Force Base
Drive: 34 min 25.2 mi
Phoenix Sky Harbor Airport Air Guard Station
Drive: 38 min 26.7 mi
Gila Bend Air Force Station
Drive: 115 min 88.2 mi
Lumara has 3 military bases within 88.2 miles, the nearest is Luke Air Force Base which is 25.2 miles away and a 34 minute drive.


Reviews for Lumara

5.0
Renter Rating
5 Stars
1
4 Stars
0
3 Stars
0
2 Stars
0
1 Star
0
Share details of your own experience with this property
Renter Reviews 1 Review
 
  • Most Recent
  • Most Helpful
  • Rating Low-High
  • Rating High-Low
Submitted by a verified resident of the apartment community. Participating residents may receive reward points in exchange for posting a review during their lease term, regardless of the nature of the review. Delete

Property Manager Responded:

Property Manager Responded

Show full review Show less
Was this helpful? Vote review helpful Thanks for your feedback!
Flag Review
  1. ...
  2. ...

Lumara Photos

  • Lumara

  • Lumara Apartment Homes in North Phoenix

  • B5 - 2011

Models

  • 1 Bedroom

  • 1 Bedroom

  • A6 - 1BR, 1BA - 753SF

  • 1 Bedroom

  • A1 - 1BR, 1BA - 787SF

  • 1 Bedroom

Nearby Apartments

Within 50 Miles of Lumara

  • Jade Scottsdale

    11545 N Frank Lloyd Wright Blvd

    Scottsdale, AZ 85259

    $1,255 - $1,764 Total Monthly Price

    1-2 Br 17.4 mi

  • Ray Phoenix

    777 North Central Avenue

    Phoenix, AZ 85004

    $1,895 - $7,489

    1-2 Br 17.9 mi

  • Bungalows at Asante

    16630 N Pat Tillman Blvd

    Surprise, AZ 85387

    $1,302 - $2,465 Total Monthly Price

    1-3 Br 12 Month Lease 18.2 mi

  • Bungalows on Sarival

    16755 N Sarival Ave

    Surprise, AZ 85374

    $1,174 - $2,470 Total Monthly Price

    1-3 Br 12 Month Lease 18.6 mi

  • Bungalows on Cotton Lane

    7315 N Cotton Ln

    Litchfield Park, AZ 85340

    $1,811 - $2,561 Total Monthly Price

    1-3 Br 22.2 mi

  • The Pointe at South Mountain

    8809 S Pointe Pky E

    Phoenix, AZ 85044

    $1,226 - $1,637

    1-2 Br 25.2 mi

Frequently Asked Questions
Does Lumara have in-unit laundry?

Lumara has units with in‑unit washers and dryers, making laundry day simple for residents.

What utilities are included in rent at Lumara?

Utilities are not included in rent. Residents should plan to set up and pay for all services separately.

Is parking available at Lumara?

Parking is available at Lumara. Fees may apply depending on the type of parking offered. Contact this property for details.

Which floor plans are available, and what are the price ranges?

Lumara has one to three-bedrooms with rent ranges from $1,837/mo. to $3,186/mo.

Is Lumara pet-friendly?

Yes, Lumara welcomes pets. Breed restrictions, weight limits, and additional fees may apply. View this property's pet policy.

How much income do I need to rent at Lumara?

A good rule of thumb is to spend no more than 30% of your gross income on rent. Based on the lowest available rent of $1,837 for a one-bedroom, you would need to earn about $73,480 per year to qualify. Want to double-check your budget? Calculate how much rent you can afford with our Rent Affordability Calculator.

Does Lumara have move-in specials?

Lumara is offering 3 Months Free for eligible applicants, with rental rates starting at $1,837.

Does Lumara offer Matterport 3D tours?

Yes! Lumara offers 10 Matterport 3D Tours. Explore different floor plans and see unit level details, all without leaving home.
Back To Top
Send a Message
Contact Property
enter move in date in the format: 2 digit month / 2 digit day / 4 digit year

I would like to... Optional

Send Message

Submitting Request

Send a Message
Contact Property

Thank you! Your email has been sent.

Error

Report an Issue Print Get Directions
Try These Popular Nearby Searches

Nearby Cities

  • Sun City Rentals

Neighborhood Apartment Rentals

  • North Phoenix Apartments for Rent
  • Cox Meadows West Apartments for Rent
  • Sweetwater Apartments for Rent
  • Patio Homes North Apartments for Rent
  • Greenway Village Apartments for Rent
  • Tamarron Apartments for Rent
  • Canyon Creek Deer Valley Apartments for Rent
  • April Sound Apartments for Rent
  • Melrose Gardens Apartments for Rent
  • North Mountain Apartments for Rent

Phoenix Apartments by Zip Code

  • Apartments in 85029 for Rent
  • Apartments in 85053 for Rent
  • Apartments in 85023 for Rent
  • Apartments in 85051 for Rent
  • Apartments in 85304 for Rent
  • Apartments in 85306 for Rent
  • Apartments in 85021 for Rent
  • Apartments in 85302 for Rent
  • Apartments in 85022 for Rent
  • Apartments in 85020 for Rent

Other Rental Types

  • Phoenix Lofts for Rent
  • Phoenix Houses for Rent
  • Phoenix Condos for Rent
  • Phoenix Townhomes for Rent
  • Private Landlord Rentals Phoenix
  • Phoenix Duplex Rentals
  • About Us
  • Advertise
  • Legal Notices
  • Privacy Notice
  • Avoid Scams
  • Accessibility
  • Calculate Rent Affordability
  • Renterverse
  • Sitemap
Property Logo
apartments.com
© 2026 CoStar Group, Inc. Equal Housing Opportunity

Equal Housing Opportunity

© 2026 CoStar Group, Inc.

Equal Housing Opportunity

Ready to Apply?

Good News! This rental is accepting applications through Apartments.com. Act now and your $ purchase will include 9 additional FREE application submissions to participating properties.

Or if you already have an account


Required

Required

Valid Email Required

You must acknowledge the disclaimer to continue
Next
You're leaving Apartments.com

Do you want this property to contact you?

Required

Required

Valid Email Required

Continue to Property Website Skip this Step
Continue

Take me to this property's website
Schedule Tour
Interested in this property? Schedule a tour today.
Rate & Review Lumara
Please select a rating
50 character minimum
By clicking submit, I agree to the Apartments.com Terms of Service and the Ratings & Reviews Terms of Use.
Share This Listing
Listing Image

25255 N 19th Ave

Phoenix, AZ 85085

Email

Link Copied

(520) 402-4987
Get Directions
Schools Restaurants Groceries Coffee Banks Shops Fitness
Select a unit to view pricing and availability
Floor
1 (25 units)
2 (37 units)
3 (18 units)
4 (10 units)
Any
1
2
3
Any
1+
2+
Move-In Date
Matterport 3D Tour Matterport 3D Tour
Matterport 3D Tour

