This single-floor fitness center is designed to accommodate a comprehensive workout experience. The space is laid out with a clear division between cardio and strength training zones. Along one side, a row of treadmills is neatly aligned, providing ample cardio capacity for multiple users simultaneously. On the opposite side, a variety of strength training machines and free weight equipment are arranged to support full-body workouts. Large mirrors span an entire wall, visually expanding the space while allowing users to monitor their form during exercise. Ceiling fans are evenly distributed overhead, complementing the bright, linear fluorescent lighting that illuminates the room thoroughly. The neutral-toned carpet tile flooring adds a practical, cushioned surface underfoot. The walls feature a subtle blue accent stripe, adding a touch of visual interest to the otherwise clean and functional aesthetic. Windows along one side allow natural light to filter in, contributing to an open and airy atmosphere. The overall layout is organized and uncluttered, making navigation between equipment straightforward and efficient.

-
Total Monthly Price
$1,232 - $2,484
-
Bedrooms
1 - 3 bd
-
Bathrooms
1 - 2 ba
-
Square Feet
670 - 1,425 sq ft
Highlights
- High Ceilings
- Pool
- Walk-In Closets
- Controlled Access
- Zen Garden
- Fireplace
- Gated
- Elevator
- Balcony
Pricing & Floor Plans
-
Unit 101price $1,232square feet 712availibility Now
-
Unit 401price $1,357square feet 712availibility Now
-
Unit 201price $1,382square feet 712availibility Now
-
Unit 133price $1,387square feet 670availibility Now
-
Unit 348price $1,437square feet 670availibility Now
-
Unit 248price $1,484square feet 670availibility Aug 25
-
Unit 151price $1,362square feet 778availibility Now
-
Unit 255price $1,437square feet 778availibility Now
-
Unit 155price $1,437square feet 778availibility Now
-
Unit 110price $1,577square feet 985availibility Now
-
Unit 138price $1,702square feet 985availibility Now
-
Unit 453price $1,777square feet 985availibility Now
-
Unit 121price $1,587square feet 1,066availibility Now
-
Unit 102price $1,637square feet 897availibility Now
-
Unit 439price $1,874square feet 1,177availibility Now
-
Unit 152price $1,962square feet 1,177availibility Sep 7
-
Unit 139price $1,949square feet 1,177availibility Oct 3
-
Unit 117price $1,884square feet 1,237availibility Now
-
Unit 132price $1,894square feet 1,273availibility Now
-
Unit 432price $2,169square feet 1,273availibility Now
-
Unit 232price $1,894square feet 1,273availibility Oct 3
-
Unit 243price $1,974square feet 1,202availibility Oct 28
-
Unit 304price $2,309square feet 1,425availibility Now
-
Unit 404price $2,384square feet 1,425availibility Now
-
Unit 256price $2,459square feet 1,425availibility Now
-
Unit 101price $1,232square feet 712availibility Now
-
Unit 401price $1,357square feet 712availibility Now
-
Unit 201price $1,382square feet 712availibility Now
-
Unit 133price $1,387square feet 670availibility Now
-
Unit 348price $1,437square feet 670availibility Now
-
Unit 248price $1,484square feet 670availibility Aug 25
-
Unit 151price $1,362square feet 778availibility Now
-
Unit 255price $1,437square feet 778availibility Now
-
Unit 155price $1,437square feet 778availibility Now
-
Unit 110price $1,577square feet 985availibility Now
-
Unit 138price $1,702square feet 985availibility Now
-
Unit 453price $1,777square feet 985availibility Now
-
Unit 121price $1,587square feet 1,066availibility Now
-
Unit 102price $1,637square feet 897availibility Now
-
Unit 439price $1,874square feet 1,177availibility Now
-
Unit 152price $1,962square feet 1,177availibility Sep 7
-
Unit 139price $1,949square feet 1,177availibility Oct 3
-
Unit 117price $1,884square feet 1,237availibility Now
-
Unit 132price $1,894square feet 1,273availibility Now
-
Unit 432price $2,169square feet 1,273availibility Now
-
Unit 232price $1,894square feet 1,273availibility Oct 3
-
Unit 243price $1,974square feet 1,202availibility Oct 28
-
Unit 304price $2,309square feet 1,425availibility Now
-
Unit 404price $2,384square feet 1,425availibility Now
-
Unit 256price $2,459square feet 1,425availibility Now
Fees and Policies
The fees listed below are community-provided and may exclude utilities or add-ons. All payments are made directly to the property and are non-refundable unless otherwise specified. Use the Cost Calculator to determine costs based on your needs.
-
Utilities & Essentials
-
Trash AdminAdministrative costs for managing trash service billing, coordination, and related expenses for your apartment. Charged per unit.$2 / mo
-
Trash Services - DoorstepFee for doorstep trash and recycle pickup service. Charged per unit.$25 / mo
-
Stormwater / Drainage Admin FeeManagement of community stormwater drainage and runoff infrastructure Charged per unit.$3 / mo
-
Community Amenity FeeFee for access to shared resident amenities and facilities. Charged per unit.$40 / mo
-
Pest Control ServicesRegular pest prevention and treatment services. Charged per unit.$5 / mo
-
Trash Service FeeTrash Service Fee Charged per unit.$25 / occurrence
-
-
One-Time Basics
-
Due at Application
-
Admin FeeFee to process rental application and background check Charged per unit.$200
-
Application Fee Per ApplicantCharged per applicant.$25
-
Application FeeAdministrative processing fee to cover lease preparation. Charged per applicant.$50
-
-
Due at Move-In
-
Administrative FeeCharged per unit.$60
-
-
Due at Application
-
Dogs
-
Dog FeeMax of 2. Charged per pet.$400
-
Dog RentCharged per pet.$20 / mo
Restrictions:NoneRead More Read LessComments -
-
Cats
-
Cat FeeMax of 2. Charged per pet.$400
-
Cat RentCharged per pet.$20 / mo
Restrictions:Comments -
-
Other Pets
-
Pet / Animal Lease ViolationFee issued for unauthorized pets or violations of pet policy. Charged per pet.Varies
-
Pet FeePet Fee Charged per pet.Varies
-
Pet Rentmonthly charge for keeping a pet in the home. Charged per pet.$20 / mo
-
-
Other
-
Parking - ReservedFee for a designated parking spot on-site. Charged per vehicle.$40 / mo
-
-
Additional Parking Options
-
Garage Lot
-
Other
-
-
Storage Unit
-
Storage DepositCharged per rentable item.$0
-
Storage RentCharged per rentable item.$40 / mo
-
-
Intra-Community Transfer FeeCharge for transferring to another home within the same community. Charged per unit.$500
-
Security Deposit AlternativeAlternative to a standard security deposit typically issued through a surety bond. Charged per unit.$20 - $35 / mo
-
Renters Liability Non-ComplianceFee for not maintaining required renter’s liability insurance coverage. Charged per unit.$25 / occurrence
-
Late Fee (Percentage)Calculated as a percentage of the base rent amount. Charged per unit.10% of base rent / occurrence
-
Security Deposit (Refundable)Refundable deposit covering potential damages and unpaid rent per lease terms. Charged per unit.$500 - $1,250
-
Access Device ReplacementCharge to replace lost or damaged key, fob, or remote. Charged per unit.$100 / occurrence
-
NSF Tenant FeeNSF Tenant Fee Charged per unit.$30 / occurrence
Property Fee Disclaimer: Based on community-supplied data and independent market research. Subject to change without notice. May exclude fees for mandatory or optional services and usage-based utilities.
Details
Property Information
-
Built in 2004
-
224 units/4 stories
Matterport 3D Tours
About Verdir at Hermann Park
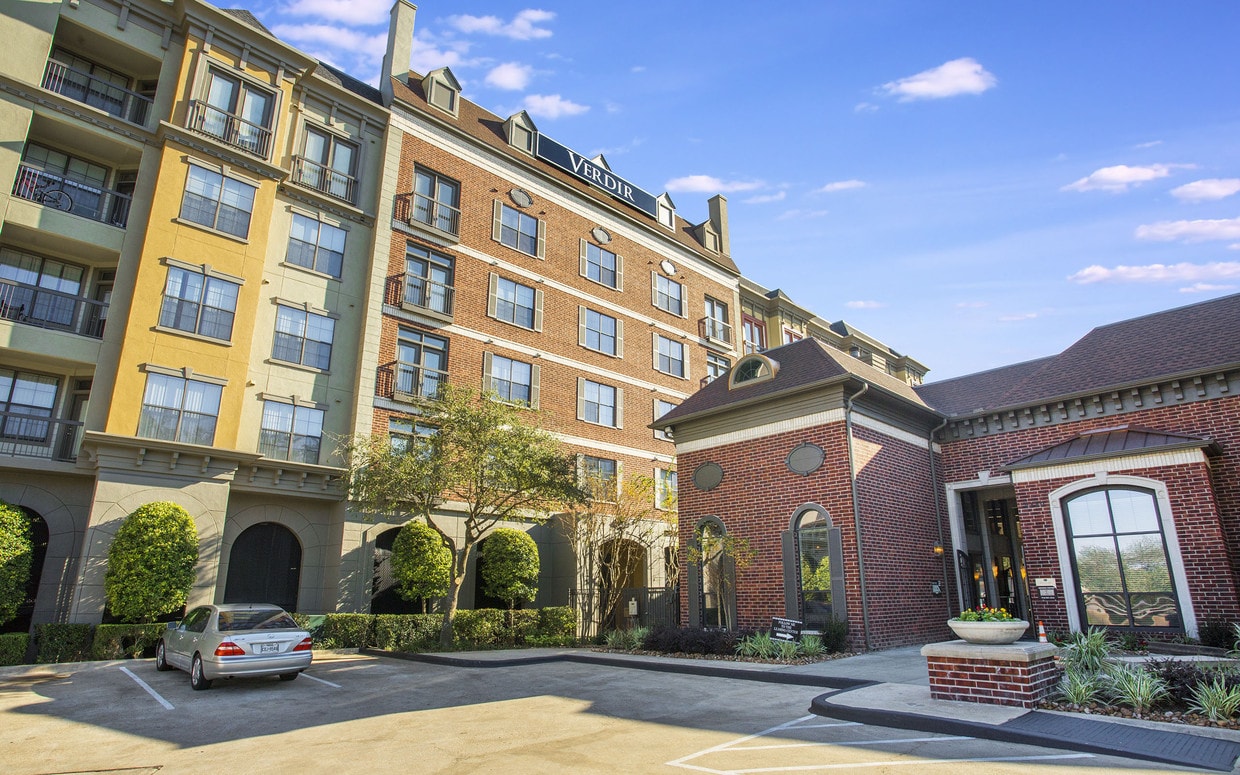
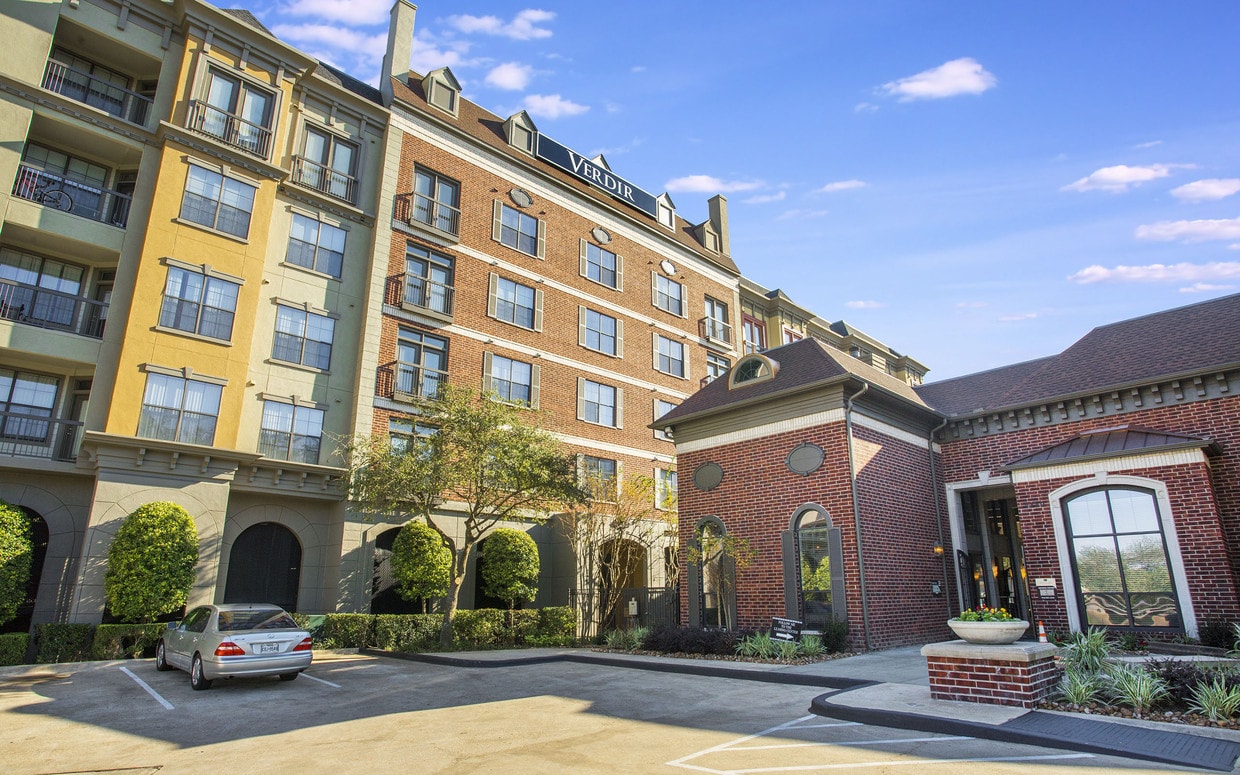
Verdir at Hermann Park, the definitive mid-rise living experience in Houston, offers 1, 2, and 3 bedroom apartment homes conveniently located next to Hermann Park and minutes away from the renowned Texas Medical Center, The Museum District, Downtown, NRG Stadium and the best of what Houston has to offer. Convenience, comfort, and style are the cornerstones of the life awaiting you at Verdir at Hermann Park.
Verdir at Hermann Park is an apartment community located in Harris County and the 77021 ZIP Code. This area is served by the Houston Independent School District attendance zone.
Unique Features
- 24-Hour Emergency Maintenance
- 24-Hour Package Retrieval System
- Beautifully Landscaped Courtyards & Sitting Areas
- Built-In Bookcases
- Built-In Computer Desks
- Built-In Microwaves
- Complimentary Coffee Bar
- Controlled Access Gates
- Custom Trim & Crown Molding
- Dramatic City Views
- Elevator Building
- Energy-Efficient AC/Heating Systems
- Full-Size Washers and Dryers
- Fully Equipped Fitness Facility
- Gourmet Kitchens with Under-Cabinet Lighting
- High Speed Internet Access & Cable Ready
- Impressive Nine-Foot Ceilings
- Large Walk-In Closets
- Limited Availability On Corporate Units
- Luxury Plank Flooring
- Media Lounge
- Outdoor Living with Courtyards and a Zen Garden
- Outdoor Resident Lounge with Fireplace
- Oversized Garden Tubs
- Poolside WiFi Access
- Preferred Employer Program
- Rentable Storage Units
- Resident Clubhouse with WiFi
- Romeo & Juliet Balconies
- Saltwater Pool, Direct Elevator Access
- Sparkling Swimming Pool
- Tiled Entryways
Community Amenities
Pool
Fitness Center
Elevator
Clubhouse
Controlled Access
Business Center
Gated
Key Fob Entry
Property Services
- Package Service
- Controlled Access
- Maintenance on site
- Property Manager on Site
- Trash Pickup - Door to Door
- Renters Insurance Program
- Online Services
- Key Fob Entry
Shared Community
- Elevator
- Business Center
- Clubhouse
- Lounge
- Storage Space
- Corporate Suites
Fitness & Recreation
- Fitness Center
- Pool
- Gameroom
Outdoor Features
- Gated
- Courtyard
- Pond
- Zen Garden
Apartment Features
Washer/Dryer
Air Conditioning
Dishwasher
High Speed Internet Access
Walk-In Closets
Granite Countertops
Microwave
Refrigerator
Indoor Features
- High Speed Internet Access
- Wi-Fi
- Washer/Dryer
- Air Conditioning
- Heating
- Ceiling Fans
- Smoke Free
- Cable Ready
- Storage Space
- Double Vanities
- Tub/Shower
- Fireplace
- Framed Mirrors
Kitchen Features & Appliances
- Dishwasher
- Disposal
- Granite Countertops
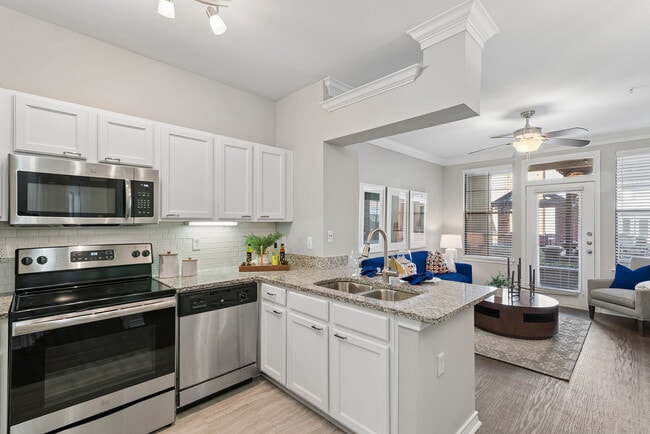
- Stainless Steel Appliances
- Kitchen
- Microwave
- Range
- Refrigerator
Model Details
- Vinyl Flooring
- High Ceilings
- Crown Molding
- Walk-In Closets
- Linen Closet
- Balcony
As called the Texas Medical Center, the Medical Center neighborhood is home to Houston’s major healthcare facilities. This neighborhood houses the Texas Children's Hospital, Houston Methodist Hospital, Baylor College of Medicine, the University of Texas Health Science Center, and other medical facilities, making it a great choice for students, professionals, and renters who want easy access to healthcare. Residents also enjoy access to Hermann Park, a massive natural area where the Houston Zoo, the Houston Museum of Natural Science, and other attractions are located. Great for students and university employees, Medical Center is convenient to Rice University, Texas Southern University, and the University of Houston. NRG Center and Stadium are only two miles south of the Medical Center, so you’ll be able to catch a rodeo or cheer on the Houston Texans in a matter of minutes. The neighborhood is known for its upscale rentals but there are more affordable options as well.
Learn more about living in Medical CenterCompare neighborhood and city base rent averages by bedroom.
| Medical Center | Houston, TX | |
|---|---|---|
| Studio | $1,429 | $1,092 |
| 1 Bedroom | $1,707 | $1,182 |
| 2 Bedrooms | $2,259 | $1,502 |
| 3 Bedrooms | $3,072 | $1,938 |
- Package Service
- Controlled Access
- Maintenance on site
- Property Manager on Site
- Trash Pickup - Door to Door
- Renters Insurance Program
- Online Services
- Key Fob Entry
- Elevator
- Business Center
- Clubhouse
- Lounge
- Storage Space
- Corporate Suites
- Gated
- Courtyard
- Pond
- Zen Garden
- Fitness Center
- Pool
- Gameroom
- 24-Hour Emergency Maintenance
- 24-Hour Package Retrieval System
- Beautifully Landscaped Courtyards & Sitting Areas
- Built-In Bookcases
- Built-In Computer Desks
- Built-In Microwaves
- Complimentary Coffee Bar
- Controlled Access Gates
- Custom Trim & Crown Molding
- Dramatic City Views
- Elevator Building
- Energy-Efficient AC/Heating Systems
- Full-Size Washers and Dryers
- Fully Equipped Fitness Facility
- Gourmet Kitchens with Under-Cabinet Lighting
- High Speed Internet Access & Cable Ready
- Impressive Nine-Foot Ceilings
- Large Walk-In Closets
- Limited Availability On Corporate Units
- Luxury Plank Flooring
- Media Lounge
- Outdoor Living with Courtyards and a Zen Garden
- Outdoor Resident Lounge with Fireplace
- Oversized Garden Tubs
- Poolside WiFi Access
- Preferred Employer Program
- Rentable Storage Units
- Resident Clubhouse with WiFi
- Romeo & Juliet Balconies
- Saltwater Pool, Direct Elevator Access
- Sparkling Swimming Pool
- Tiled Entryways
- High Speed Internet Access
- Wi-Fi
- Washer/Dryer
- Air Conditioning
- Heating
- Ceiling Fans
- Smoke Free
- Cable Ready
- Storage Space
- Double Vanities
- Tub/Shower
- Fireplace
- Framed Mirrors
- Dishwasher
- Disposal
- Granite Countertops
- Stainless Steel Appliances
- Kitchen
- Microwave
- Range
- Refrigerator
- Vinyl Flooring
- High Ceilings
- Crown Molding
- Walk-In Closets
- Linen Closet
- Balcony
| Monday | 9am - 6pm |
|---|---|
| Tuesday | 9am - 6pm |
| Wednesday | 9am - 6pm |
| Thursday | 9am - 6pm |
| Friday | 9am - 6pm |
| Saturday | 10am - 5pm |
| Sunday | Closed |
| Colleges & Universities | Distance | ||
|---|---|---|---|
| Colleges & Universities | Distance | ||
| Drive: | 5 min | 1.9 mi | |
| Drive: | 5 min | 2.2 mi | |
| Drive: | 5 min | 2.5 mi | |
| Drive: | 8 min | 3.1 mi |


 The GreatSchools Rating helps parents compare schools within a state based on a variety of school quality indicators and provides a helpful picture of how effectively each school serves all of its students. Ratings are on a scale of 1 (below average) to 10 (above average) and can include test scores, college readiness, academic progress, advanced courses, equity, discipline and attendance data. We also advise parents to visit schools, consider other information on school performance and programs, and consider family needs as part of the school selection process.
View GreatSchools Rating Methodology
Data provided by GreatSchools.org © 2026. All rights reserved.
Transportation options available in Houston include Museum District Stn Sb, located 1.7 miles from Verdir at Hermann Park. Verdir at Hermann Park is near William P Hobby, located 10.8 miles or 23 minutes away, and George Bush Intcntl/Houston, located 22.3 miles or 30 minutes away.
| Transit / Subway | Distance | ||
|---|---|---|---|
| Transit / Subway | Distance | ||
| Drive: | 3 min | 1.7 mi | |
|
|
Drive: | 4 min | 1.7 mi |
|
|
Drive: | 5 min | 2.0 mi |
| Drive: | 5 min | 2.2 mi | |
|
|
Drive: | 5 min | 2.3 mi |
| Commuter Rail | Distance | ||
|---|---|---|---|
| Commuter Rail | Distance | ||
|
|
Drive: | 10 min | 5.0 mi |
| Airports | Distance | ||
|---|---|---|---|
| Airports | Distance | ||
|
William P Hobby
|
Drive: | 23 min | 10.8 mi |
|
George Bush Intcntl/Houston
|
Drive: | 30 min | 22.3 mi |
Scores provided by
 What do Walkability, Transit, Drivability, and Bikeability mean?
Walkability measures the walking distance to day-to-day needs.
Transit measures access to public transportation.
Drivability measures congestion, parking availability, and access to major roads.
Bikeability measures the suitability for cycling.
How It Works
What do Walkability, Transit, Drivability, and Bikeability mean?
Walkability measures the walking distance to day-to-day needs.
Transit measures access to public transportation.
Drivability measures congestion, parking availability, and access to major roads.
Bikeability measures the suitability for cycling.
How It Works
Traffic
BusyAirport
CalmBusinesses
CalmScores provided by
HowLoud What is a Sound Score Rating? A Sound Score Rating aggregates noise caused by vehicle traffic, airplane traffic and local sources. How It WorksTime and distance from Verdir at Hermann Park.
| Shopping Centers | Distance | ||
|---|---|---|---|
| Shopping Centers | Distance | ||
| Walk: | 5 min | 0.3 mi | |
| Walk: | 16 min | 0.8 mi | |
| Walk: | 16 min | 0.9 mi |
| Parks and Recreation | Distance | ||
|---|---|---|---|
| Parks and Recreation | Distance | ||
|
Children's Museum of Houston
|
Drive: | 3 min | 1.3 mi |
|
Cockrell Butterfly Center
|
Drive: | 4 min | 1.6 mi |
|
Houston Zoo
|
Drive: | 4 min | 1.6 mi |
|
Houston Museum of Natural Science
|
Drive: | 4 min | 1.7 mi |
|
Hermann Park
|
Drive: | 5 min | 1.9 mi |
| Hospitals | Distance | ||
|---|---|---|---|
| Hospitals | Distance | ||
| Walk: | 7 min | 0.4 mi | |
| Drive: | 3 min | 1.4 mi | |
| Drive: | 4 min | 1.8 mi |
| Military Bases | Distance | ||
|---|---|---|---|
| Military Bases | Distance | ||
| Drive: | 38 min | 25.7 mi | |
| Drive: | 66 min | 51.2 mi |
Verdir at Hermann Park Photos
-
Verdir at Hermann Park
-
Fitness Center
-
-
-
-
-
-
-
Models
-
1 Bedroom
-
1 Bedroom
-
1 Bedroom
-
1 Bedroom
-
1 Bedroom
-
1 Bedroom
Nearby Apartments
Within 50 Miles of Verdir at Hermann Park
-
Stella at Shadow Creek Ranch
11900 Shadow Creek Pky
Pearland, TX 77584
$1,390 - $2,000 Total Monthly Price
1-2 Br 9.4 mi
-
Urban Palms Apartment Homes
8701 Town Park Dr
Houston, TX 77036
$624 - $1,343 Total Monthly Price
1-2 Br 9.7 mi
-
Sedona Square
11715 S Glen Dr
Houston, TX 77099
$675 - $1,386 Total Monthly Price
1-3 Br 12.5 mi
-
Sommerall Station
6777 Sommerall Dr
Houston, TX 77084
$1,103 - $2,208 Total Monthly Price
1-3 Br 20.1 mi
-
The Parkway on Westlake
16848 West Lake Houston Pky
Humble, TX 77346
$1,343 - $2,307 Total Monthly Price
1-3 Br 21.8 mi
-
The Sarah at Lake Houston
17571 W Lake Houston Pky
Humble, TX 77346
$1,202 - $2,507 Total Monthly Price
1-3 Br 12 Month Lease 22.1 mi
Verdir at Hermann Park has units with in‑unit washers and dryers, making laundry day simple for residents.
Utilities are not included in rent. Residents should plan to set up and pay for all services separately.
Parking is available at Verdir at Hermann Park. Fees may apply depending on the type of parking offered. Contact this property for details.
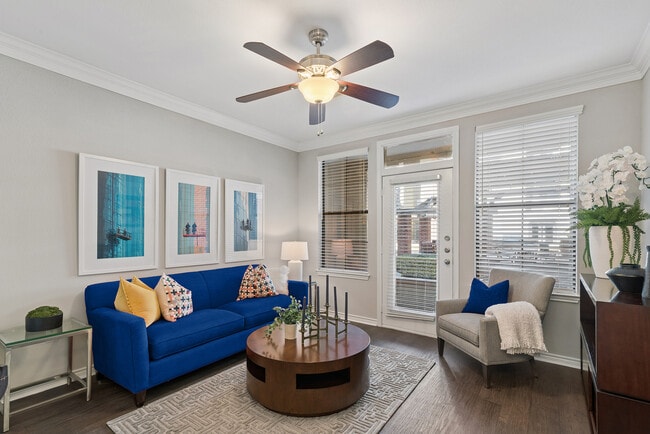
Verdir at Hermann Park has one to three-bedrooms with rent ranges from $1,232/mo. to $2,484/mo.
Yes, Verdir at Hermann Park welcomes pets. Breed restrictions, weight limits, and additional fees may apply. View this property's pet policy.
A good rule of thumb is to spend no more than 30% of your gross income on rent. Based on the lowest available rent of $1,232 for a one-bedroom, you would need to earn about $49,280 per year to qualify. Want to double-check your budget? Calculate how much rent you can afford with our Rent Affordability Calculator.
Verdir at Hermann Park is offering Specials for eligible applicants, with rental rates starting at $1,232.
Yes! Verdir at Hermann Park offers 5 Matterport 3D Tours. Explore different floor plans and see unit level details, all without leaving home.
2380 S MacGregor Way
Houston, TX 77021