Map
  • Add a Property
  • Renter Tools
    • Favorites
    • Saved Searches
  • Manage Rentals
  • Apartments For Rent
  • Houses For Rent
  • Condos For Rent
  • Townhomes For Rent
  • Help Center
  • Miami Average Rent
  • Area Guide
  • Rent Calculator
  • Property Management Companies

Language

Apartments.com Logo
Manage Rentals      Sign Up / Sign In
  • Primary Photo - Forma Miami
  • Building Photo - Forma Miami
    Building Photo - Forma Miami
  • Building Photo - Forma Miami
    Building Photo - Forma Miami
Contact This Property

Language: English

Open 9am - 6pm Today

View All Hours Office Hours Monday - Thursday, 9am - 6pm Friday, 8am - 4pm Saturday, Closed Sunday, 10am - 5pm

Forma Miami media gallery Unit
call 786-723-7585
Floor Plan View Body
Florida Miami/Dade County Miami Edgewater

Forma Miami

2900 Biscayne Blvd, Miami, FL 33137

Be the First to Rate & Review
Verified Listing CoStar Verified® Listing

This Listing has been verified by CoStar’s listing verification process, which combines internal screening and fraud detection technology. Always beware of scams.

Today
Share Listing
Favorites
786-723-7585
Property Management Company Logo
  • Monthly Rent

    $2,975 - $18,500

  • Bedrooms

    Studio - 3 bd

  • Bathrooms

    1 - 3.5 ba

  • Square Feet

    540 - 1,980 sq ft

Forma Miami
Property Management Company Logo
Share Listing
Favorites

Move-in Special

Move-in incentives available on select residences.

Highlights

  • New Construction
  • Furnished Units Available
  • Pickleball Court
  • Floor to Ceiling Windows
  • Sauna
  • Pet Washing Station
  • High Ceilings
  • Pool
  • Walk-In Closets

Pricing & Floor Plans

filter results by bedrooms
Cost Calculator: Estimate your monthly and one-time fees.
J-A1
$2,975 – $3,055 Studio 1 Bath 540 Sq Ft
3 Available units
Unit
Base Price
Sq Ft
Availability
Unit Details
  • Unit 2714
    price $3,045
    square feet 540
    availibility Now
  • Unit 2814
    price $3,055
    square feet 540
    availibility Now
  • Unit 2014
    price $2,975
    square feet 540
    availibility Jun 27
J-C1
$3,060 – $3,160 Studio 1 Bath 564 Sq Ft
3 Available units
Unit
Base Price
Sq Ft
Availability
Unit Details
  • Unit 1815
    price $3,090
    square feet 564
    availibility Now
  • Unit 2515
    price $3,160
    square feet 564
    availibility Jul 8
  • Unit 1515
    price $3,060
    square feet 564
    availibility Jul 20
J-A2
$3,020 – $3,100 Studio 1 Bath 578 Sq Ft
3 Available units
Unit
Base Price
Sq Ft
Availability
Unit Details
  • Unit 2610
    price $3,020
    square feet 578
    availibility Jun 13
  • Unit 2710
    price $3,030
    square feet 578
    availibility Jun 13
  • Unit 3410
    price $3,100
    square feet 578
    availibility Jul 10
J-A
$2,995 – $3,135 Studio 1 Bath 591 Sq Ft
3 Available units
Unit
Base Price
Sq Ft
Availability
Unit Details
  • Unit 2311
    price $2,995
    square feet 591
    availibility Jun 20
  • Unit 2712
    price $3,135
    square feet 591
    availibility Jun 20
  • Unit 2512
    price $3,115
    square feet 591
    availibility Jul 19
J-B
$3,265 – $3,335 Studio 1 Bath 598 Sq Ft
2 Available units
Unit
Base Price
Sq Ft
Availability
Unit Details
  • Unit 1507
    price $3,265
    square feet 598
    availibility Jun 21
  • Unit 2207
    price $3,335
    square feet 598
    availibility Jul 17
1-F
$3,280 – $3,470 1 Bed 1 Bath 549 Sq Ft
2 Available units
Unit
Base Price
Sq Ft
Availability
Unit Details
  • Unit 3402
    price $3,470
    square feet 549
    availibility Now
  • Unit 1502
    price $3,280
    square feet 549
    availibility Jun 3
1-E
$3,755 1 Bed 1 Bath 690 Sq Ft
1 Available unit
Unit
Base Price
Sq Ft
Availability
Unit Details
  • Unit 3101
    price $3,755
    square feet 690
    availibility Now
1-G
$4,315 – $4,495 1 Bed 1 Bath 736 Sq Ft
3 Available units
Unit
Base Price
Sq Ft
Availability
Unit Details
  • Unit 1308
    price $4,315
    square feet 736
    availibility Now
  • Unit 3108
    price $4,495
    square feet 736
    availibility Jul 9
  • Unit 2508
    price $4,435
    square feet 736
    availibility Jul 18
1-L
$4,040 – $4,080 1 Bed 1 Bath 745 Sq Ft
2 Available units
Unit
Base Price
Sq Ft
Availability
Unit Details
  • Unit 507
    price $4,040
    square feet 745
    availibility Jun 3
  • Unit 807
    price $4,080
    square feet 745
    availibility Aug 15
1-C1
$3,930 1 Bed 1 Bath 652 Sq Ft
1 Available unit
Unit
Base Price
Sq Ft
Availability
Unit Details
  • Unit 2419
    price $3,930
    square feet 652
    availibility Jul 5
1-J
$3,140 – $3,160 1 Bed 1 Bath 569 Sq Ft
2 Available units
Unit
Base Price
Sq Ft
Availability
Unit Details
  • Unit 803
    price $3,160
    square feet 569
    availibility Jul 8
  • Unit 703
    price $3,140
    square feet 569
    availibility Jul 12
2-A
$7,465 2 Beds 2 Baths 977 Sq Ft
1 Available unit
Unit
Base Price
Sq Ft
Availability
Unit Details
  • Unit 3303
    price $7,465
    square feet 977
    availibility Jul 7
PH-B
$18,500 3 Beds 3.5 Baths 1,980 Sq Ft
1 Available unit
Unit
Base Price
Sq Ft
Availability
Unit Details
  • Unit 3802
    price $18,500
    square feet 1,980
    availibility Now
J-A1
$2,975 – $3,055 Studio 1 Bath 540 Sq Ft
3 Available units
Unit
Base Price
Sq Ft
Availability
Unit Details
  • Unit 2714
    price $3,045
    square feet 540
    availibility Now
  • Unit 2814
    price $3,055
    square feet 540
    availibility Now
  • Unit 2014
    price $2,975
    square feet 540
    availibility Jun 27
J-C1
$3,060 – $3,160 Studio 1 Bath 564 Sq Ft
3 Available units
Unit
Base Price
Sq Ft
Availability
Unit Details
  • Unit 1815
    price $3,090
    square feet 564
    availibility Now
  • Unit 2515
    price $3,160
    square feet 564
    availibility Jul 8
  • Unit 1515
    price $3,060
    square feet 564
    availibility Jul 20
J-A2
$3,020 – $3,100 Studio 1 Bath 578 Sq Ft
3 Available units
Unit
Base Price
Sq Ft
Availability
Unit Details
  • Unit 2610
    price $3,020
    square feet 578
    availibility Jun 13
  • Unit 2710
    price $3,030
    square feet 578
    availibility Jun 13
  • Unit 3410
    price $3,100
    square feet 578
    availibility Jul 10
J-A
$2,995 – $3,135 Studio 1 Bath 591 Sq Ft
3 Available units
Unit
Base Price
Sq Ft
Availability
Unit Details
  • Unit 2311
    price $2,995
    square feet 591
    availibility Jun 20
  • Unit 2712
    price $3,135
    square feet 591
    availibility Jun 20
  • Unit 2512
    price $3,115
    square feet 591
    availibility Jul 19
J-B
$3,265 – $3,335 Studio 1 Bath 598 Sq Ft
2 Available units
Unit
Base Price
Sq Ft
Availability
Unit Details
  • Unit 1507
    price $3,265
    square feet 598
    availibility Jun 21
  • Unit 2207
    price $3,335
    square feet 598
    availibility Jul 17
1-F
$3,280 – $3,470 1 Bed 1 Bath 549 Sq Ft
2 Available units
Unit
Base Price
Sq Ft
Availability
Unit Details
  • Unit 3402
    price $3,470
    square feet 549
    availibility Now
  • Unit 1502
    price $3,280
    square feet 549
    availibility Jun 3
1-E
$3,755 1 Bed 1 Bath 690 Sq Ft
1 Available unit
Unit
Base Price
Sq Ft
Availability
Unit Details
  • Unit 3101
    price $3,755
    square feet 690
    availibility Now
1-G
$4,315 – $4,495 1 Bed 1 Bath 736 Sq Ft
3 Available units
Unit
Base Price
Sq Ft
Availability
Unit Details
  • Unit 1308
    price $4,315
    square feet 736
    availibility Now
  • Unit 3108
    price $4,495
    square feet 736
    availibility Jul 9
  • Unit 2508
    price $4,435
    square feet 736
    availibility Jul 18
1-L
$4,040 – $4,080 1 Bed 1 Bath 745 Sq Ft
2 Available units
Unit
Base Price
Sq Ft
Availability
Unit Details
  • Unit 507
    price $4,040
    square feet 745
    availibility Jun 3
  • Unit 807
    price $4,080
    square feet 745
    availibility Aug 15
1-C1
$3,930 1 Bed 1 Bath 652 Sq Ft
1 Available unit
Unit
Base Price
Sq Ft
Availability
Unit Details
  • Unit 2419
    price $3,930
    square feet 652
    availibility Jul 5
1-J
$3,140 – $3,160 1 Bed 1 Bath 569 Sq Ft
2 Available units
Unit
Base Price
Sq Ft
Availability
Unit Details
  • Unit 803
    price $3,160
    square feet 569
    availibility Jul 8
  • Unit 703
    price $3,140
    square feet 569
    availibility Jul 12
2-A
$7,465 2 Beds 2 Baths 977 Sq Ft
1 Available unit
Unit
Base Price
Sq Ft
Availability
Unit Details
  • Unit 3303
    price $7,465
    square feet 977
    availibility Jul 7
PH-B
$18,500 3 Beds 3.5 Baths 1,980 Sq Ft
1 Available unit
Unit
Base Price
Sq Ft
Availability
Unit Details
  • Unit 3802
    price $18,500
    square feet 1,980
    availibility Now
* Price shown is base rent. Excludes user-selected optional fees and variable or usage-based fees and required charges due at or prior to move-in or at move-out.View Fees and Policies for details. Price, availability, fees, and any applicable rent special are subject to change without notice.
* Square footage definitions vary. Displayed square footage is approximate.

Fees and Policies

The fees listed below are community-provided and may exclude utilities or add-ons. All payments are made directly to the property and are non-refundable unless otherwise specified. Use the Cost Calculator to determine costs based on your needs.

  • One-Time Basics
    • Deposit
      Varies by unit
    • Due at Application
      • Application Fee Per Applicant
        Charged per applicant.
        $125
    • Due at Move-In
      • Administrative Fee
        Charged per unit.
        $300
  • Dogs
    • Dog Deposit
      Charged per pet.
      $500
    • Dog Rent
      Charged per pet.
      $25 / mo
    Restrictions:
    Breed Restrictions Apply
    Read More Read Less
    Comments
    | Restrictions: Breed Restrictions Apply
    Read More Read Less
  • Cats
    • Cat Deposit
      Charged per pet.
      $500
    • Cat Rent
      Charged per pet.
      $25 / mo
    Restrictions:
    None
    Read More Read Less
    Comments
    | Restrictions: None
    Read More Read Less

Property Fee Disclaimer: Based on community-supplied data and independent market research. Subject to change without notice. May exclude fees for mandatory or optional services and usage-based utilities.

Details

Lease Options

  • 12 mo

Property Information

  • Built in 2024
  • 588 units/39 stories
  • Furnished Units Available

Matterport 3D Tours

This 610 square foot single-floor space in Miami exemplifies modern luxury and tropical charm. The lounge area features soaring ceilings that accentuate the sense of spaciousness, complemented by floor-to-ceiling windows that flood the room with natural light and offer lush views of palm trees and outdoor amenities. The interior design marries contemporary elegance with comfort. A striking feature wall adorned with a leafy, monochromatic wallpaper serves as a backdrop for a large flat-screen TV. The seating area includes a plush leather sofa in a warm cognac hue, paired with matching armchairs and minimalist white ottomans. A glass coffee table and wooden accent pieces add texture and warmth to the space. Lighting is a key element, with a combination of recessed ceiling lights and hanging globe pendants creating a layered, atmospheric effect. The flooring appears to be large-format tiles in neutral tones, providing a sleek foundation for the design. Adjacent to the lounge is a bar area with high stools, perfect for casual dining or entertaining. The space flows seamlessly to an outdoor terrace through expansive sliding glass doors, effectively blurring the line between indoor and outdoor living—a hallmark of Miami's lifestyle. This thoughtfully designed space maximizes its 610 square feet, offering a perfect blend of style, comfort, and functionality in the heart of Miami.

Sports Bar
1/3
This 610 square foot single-floor space in Miami exemplifies modern luxury and tropical charm. The lounge area features soaring ceilings that accentuate the sense of spaciousness, complemented by floor-to-ceiling windows that flood the room with natural light and offer lush views of palm trees and outdoor amenities.

The interior design marries contemporary elegance with comfort. A striking feature wall adorned with a leafy, monochromatic wallpaper serves as a backdrop for a large flat-screen TV. The seating area includes a plush leather sofa in a warm cognac hue, paired with matching armchairs and minimalist white ottomans. A glass coffee table and wooden accent pieces add texture and warmth to the space.

Lighting is a key element, with a combination of recessed ceiling lights and hanging globe pendants creating a layered, atmospheric effect. The flooring appears to be large-format tiles in neutral tones, providing a sleek foundation for the design.

Adjacent to the lounge is a bar area with high stools, perfect for casual dining or entertaining. The space flows seamlessly to an outdoor terrace through expansive sliding glass doors, effectively blurring the line between indoor and outdoor living—a hallmark of Miami's lifestyle.

This thoughtfully designed space maximizes its 610 square feet, offering a perfect blend of style, comfort, and functionality in the heart of Miami. This expansive 1,240 square foot space, located in the vibrant heart of Miami, offers a stunning blend of modern luxury and functional design. The open-concept layout is bathed in natural light, courtesy of floor-to-ceiling windows that showcase breathtaking urban views. The room's centerpiece is a plush, oversized camel-colored sofa, complemented by chic accent chairs in coordinating hues. A striped area rug adds texture and warmth to the polished floors. The space is further elevated by a dropped ceiling with recessed lighting and an ambient LED perimeter, creating a sophisticated atmosphere. A sleek built-in entertainment unit spans one wall, while carefully curated artwork adorns another, adding pops of color to the neutral palette. The thoughtful design seamlessly blends comfort and style, making it an ideal setting for high-end gatherings or professional meetings. With its prime location at 257 NE 29th St, this space epitomizes Miami's contemporary aesthetic. This 1490 square foot single-floor space exemplifies modern luxury and functionality. The area boasts soaring ceilings with an industrial-inspired metal grid structure, adorned with spherical pendant lights that create a captivating visual element. Floor-to-ceiling windows flood the space with natural light and offer breathtaking views of the Miami skyline.

The open floor plan seamlessly integrates various zones for relaxation and entertainment. A spacious lounge area features a plush, L-shaped sectional sofa and modern armchairs, perfect for socializing or unwinding. Adjacent to this, a games area includes a wooden shuffle board table and a sleek foosball table, providing ample entertainment options.

The space's aesthetic is defined by a neutral color palette with light wood flooring and cream-colored walls, creating a bright and airy atmosphere. Contemporary artwork adorns the walls, adding splashes of color and visual interest. A mix of textures, from the soft upholstery to the metal and glass elements, contributes to the sophisticated ambiance.

Near the windows, a dining area with high-top tables and stools offers a perfect spot for casual meals or work sessions with a view. The versatile layout and thoughtful design make this space ideal for various activities, from social gatherings to quiet relaxation, all while showcasing the vibrant urban surroundings.

About Forma Miami

Setting a new standard for elevated living in Miami's vibrant Edgewater neighborhood, Forma is a one-of-a-kind rental residence that brings together signature architecture by Arquitectonica, world-class design by Rockwell Group, and the wellness-focused convenience of Whole Foods Market. Brought to you by Crescent Heights, Forma represents three decades of the firm's luxury real estate expertise. The tower features Miami's largest and most impressive amenity collection, comprising 85,000 square feet, leading-edge technology, and a bespoke collection of art. At Forma, every design detail is thoughtfully considered, and every comfort elevated to maximize effortless convenience inspired by Miami's celebrated lifestyle. Leasing Gallery is now open, by appointment only.

Forma Miami is an apartment community located in Miami/Dade County and the 33137 ZIP Code. This area is served by the Miami-Dade County Public Schools attendance zone.

Unique Features

  • 10,000-Sq Ft Fitness Pavillion
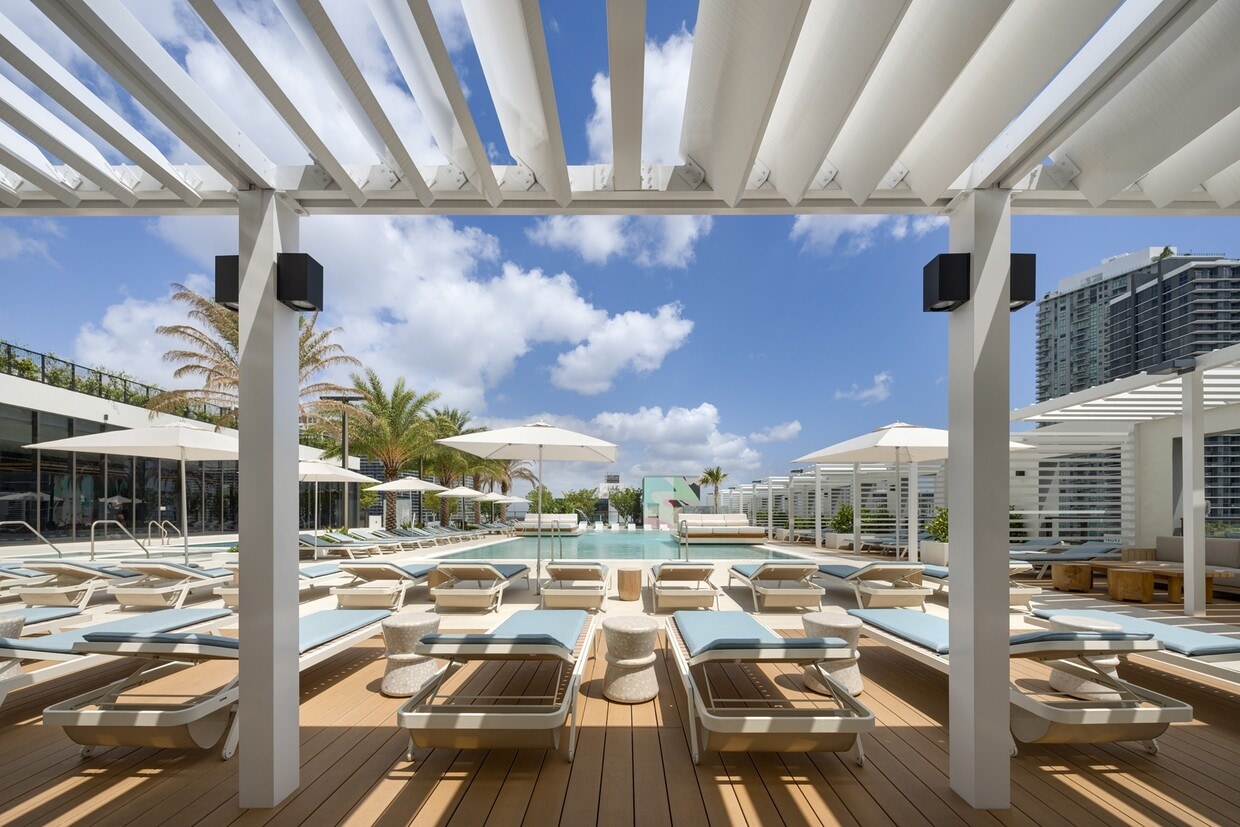
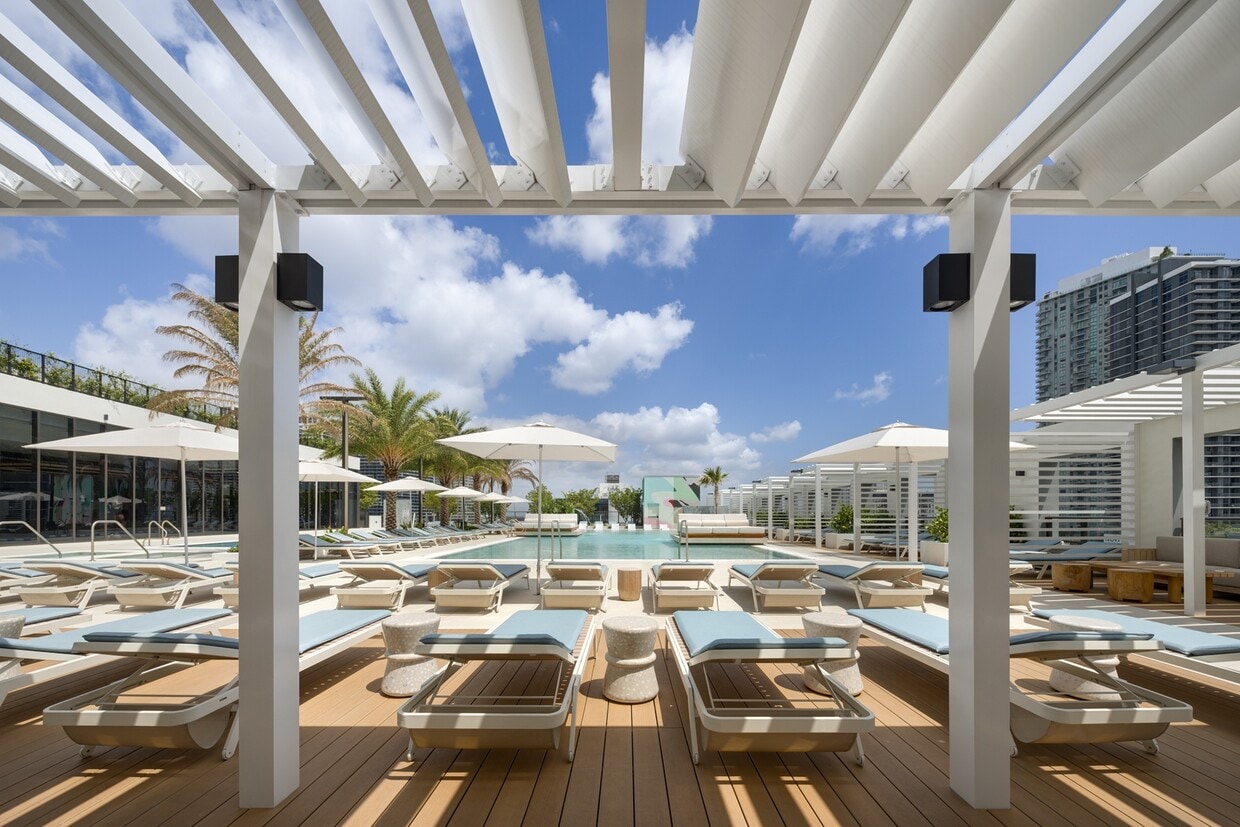
  • 15,000-Sq-Ft Pool Deck
  • 5-foot-deep balconies with panoramic views
  • 6,600-Sq-Ft Cowork
  • Air Conditioner
  • Bathroom storage mirror with integrated lighting
  • BBQ/Picnic Area
  • Bocce Ball Court
  • Brushed nickel Hansgrohe® plumbing fixtures
  • Chef's Kitchen
  • Cold Plunge
  • Double vanity in penthouse residences
  • Efficient Appliances
  • Electronic Thermostat
  • Expansive floor-to-ceiling windows
  • Extra Storage
  • Fitness & Event Programming
  • Furnished Residences
  • Game Room
  • Golf Simulator
  • Grilling Stations
  • HVAC
  • Karaoke Room
  • Kids Club
  • Large Closets
  • Light Lounge
  • Lutron® Caseta smart lighting controls
  • Lutron® motorized shades in penthouse residences
  • Media Lounge
  • Media Room
  • Meditation Pod
  • Meditation Room
  • Nest® thermostat with learning capability
  • On-Site Management
  • Pickleball Court
  • Private Dining Room
  • SALTO® Bluetooth-enabled keyless door entry
  • Skyline Bar & Lounge
  • Skyline Terrace
  • SMEG® panelized dishwasher
  • Spacious walk-in closets in select residences
  • Spin Studio
  • Sports Bar
  • Steam Room
  • Sunset Terrace
  • Teen Game Room
  • TOTO® bidet-ready toilets
  • Ultrafast Mesh Internet
  • USB-C+A charging ports
  • Ventilated Indoor Dog Lounge
  • Whole Foods Market
  • Wine cooler in penthouse residences

Contact

View Property Website
Language: English
Open 9am - 6pm Today
  • Monday - Thursday, 9am - 6pm
  • Friday, 8am - 4pm
  • Saturday, Closed
  • Sunday, 10am - 5pm
Property Management Company Logo

Community Amenities

Pool

Fitness Center

Furnished Units Available

Elevator

  • Maintenance on site
  • Property Manager on Site
  • Concierge
  • Furnished Units Available
  • Pet Washing Station
  • Elevator
  • Lounge
  • Fitness Center
  • Sauna
  • Spa
  • Pool
  • Gameroom
  • Pickleball Court
  • Sundeck
  • Grill
  • Picnic Area

Apartment Features

Washer/Dryer

Air Conditioning

Dishwasher

Walk-In Closets

  • Washer/Dryer
  • Air Conditioning
  • Cable Ready
  • Double Vanities
  • Dishwasher
  • Kitchen
  • Refrigerator
  • Dining Room
  • High Ceilings
  • Recreation Room
  • Walk-In Closets
  • Furnished
  • Window Coverings
  • Floor to Ceiling Windows
  • Balcony
  • Deck
Location
2900 Biscayne Blvd, Miami,
FL 33137
Get Directions
Schools Restaurants Groceries Coffee Banks Shops Fitness
| Edit
Edit Commute

Destination is required

Under 30 minutes

Commute Time is calculated at rush hour.
Neighborhood

Situated between Wynwood and Biscayne Bay, Edgewater is a growing neighborhood in an enviable locale. Edgewater is one of Miami’s more walkable neighborhoods, boasting quick access to the many charms of Wynwood. The neighborhood is also within close reach of the Shops at Midtown Miami, the Miami Design District, the Arts and Entertainment District, Overtown, American Airlines Arena, Bayside Marketplace, renowned museums, and all that Downtown Miami has to offer.

Many of the rentals in Edgewater are luxury apartments and condos in high-rise buildings featuring stunning views of Miami Beach over Biscayne Bay. Edgewater exudes a more laid-back vibe than its vibrant neighbors, providing residents with a tranquil home environment near an array of enticing amenities. The neighborhood is also home to Margaret Pace Park, where locals enjoy access to walking trails, athletic courts, a dog park, lush green space, and gorgeous waterfront views.

Learn more about living in Edgewater 
Average Prices by Area

Compare neighborhood and city base rent averages by bedroom.

Edgewater Miami, FL
Studio $2,053 $2,093
1 Bedroom $2,712 $2,237
2 Bedrooms $3,412 $2,819
3 Bedrooms $4,070 $3,599
Amenities
  • Maintenance on site
  • Property Manager on Site
  • Concierge
  • Furnished Units Available
  • Pet Washing Station
  • Elevator
  • Lounge
  • Sundeck
  • Grill
  • Picnic Area
  • Fitness Center
  • Sauna
  • Spa
  • Pool
  • Gameroom
  • Pickleball Court
  • 10,000-Sq Ft Fitness Pavillion
  • 15,000-Sq-Ft Pool Deck
  • 5-foot-deep balconies with panoramic views
  • 6,600-Sq-Ft Cowork
  • Air Conditioner
  • Bathroom storage mirror with integrated lighting
  • BBQ/Picnic Area
  • Bocce Ball Court
  • Brushed nickel Hansgrohe® plumbing fixtures
  • Chef's Kitchen
  • Cold Plunge
  • Double vanity in penthouse residences
  • Efficient Appliances
  • Electronic Thermostat
  • Expansive floor-to-ceiling windows
  • Extra Storage
  • Fitness & Event Programming
  • Furnished Residences
  • Game Room
  • Golf Simulator
  • Grilling Stations
  • HVAC
  • Karaoke Room
  • Kids Club
  • Large Closets
  • Light Lounge
  • Lutron® Caseta smart lighting controls
  • Lutron® motorized shades in penthouse residences
  • Media Lounge
  • Media Room
  • Meditation Pod
  • Meditation Room
  • Nest® thermostat with learning capability
  • On-Site Management
  • Pickleball Court
  • Private Dining Room
  • SALTO® Bluetooth-enabled keyless door entry
  • Skyline Bar & Lounge
  • Skyline Terrace
  • SMEG® panelized dishwasher
  • Spacious walk-in closets in select residences
  • Spin Studio
  • Sports Bar
  • Steam Room
  • Sunset Terrace
  • Teen Game Room
  • TOTO® bidet-ready toilets
  • Ultrafast Mesh Internet
  • USB-C+A charging ports
  • Ventilated Indoor Dog Lounge
  • Whole Foods Market
  • Wine cooler in penthouse residences
  • Washer/Dryer
  • Air Conditioning
  • Cable Ready
  • Double Vanities
  • Dishwasher
  • Kitchen
  • Refrigerator
  • Dining Room
  • High Ceilings
  • Recreation Room
  • Walk-In Closets
  • Furnished
  • Window Coverings
  • Floor to Ceiling Windows
  • Balcony
  • Deck
Expenses
Recurring
Cat Rent $25
Dog Rent $25
One-Time
Cat Deposit $500
Dog Deposit $500
Office Hours
Monday 9am - 6pm
Tuesday 9am - 6pm
Wednesday 9am - 6pm
Thursday 9am - 6pm
Friday 8am - 4pm
Saturday Closed
Sunday 10am - 5pm
786-723-7585
Education
Colleges & Universities Distance
AI Miami
Walk: 18 min 0.9 mi
Miami Dade College, Medical
Drive: 4 min 2.0 mi
Miami Dade College, Wolfson
Drive: 5 min 2.3 mi
Univ. of Miami, Uhealth
Drive: 6 min 2.7 mi
Forma Miami is within 18 minutes or 0.9 mile from AI Miami. It is also near Miami Dade College, Wolfson and Miami Dade College, Medical.
Schools
  • Public Schools
  • Private Schools
Eneida M. Hartner Elementary School
Public Elementary School
Grades PK-5
293 Students
Attendance Zone
BridgePrep Academy Charter School
Public Elementary School
Grades K-5
354 Students
Nearby
Jose De Diego Middle School
Public Middle School
Grades 6-8
507 Students
Attendance Zone
Booker T. Washington Senior High School
Public High School
Grades 9-12
878 Students
Attendance Zone
Ebenezer Christian Academy
Private Elementary, Middle & High School
Grades K-12
62 Students
Nearby
Dade Prep Academy
Private Elementary & Middle School
Grades PK-8
271 Students
Nearby
School data provided by The GreatSchools Rating helps parents compare schools within a state based on a variety of school quality indicators and provides a helpful picture of how effectively each school serves all of its students. Ratings are on a scale of 1 (below average) to 10 (above average) and can include test scores, college readiness, academic progress, advanced courses, equity, discipline and attendance data. We also advise parents to visit schools, consider other information on school performance and programs, and consider family needs as part of the school selection process.

View GreatSchools Rating Methodology


Data provided by GreatSchools.org © 2026. All rights reserved.
Transportation

Transportation options available in Miami include Adrienne Arsht Center, located 1.1 miles from Forma Miami. Forma Miami is near Miami International, located 10.1 miles or 21 minutes away, and Fort Lauderdale/Hollywood International, located 21.9 miles or 32 minutes away.

Transit / Subway Distance
Adrienne Arsht Center
Walk: 21 min 1.1 mi
School Board
Drive: 3 min 1.3 mi
Eleventh Street
Drive: 3 min 1.5 mi
Park West
Drive: 4 min 1.6 mi
Museum Park Metromover Station
Drive: 4 min 1.7 mi
Commuter Rail Distance
Allapattah
Drive: 5 min 2.0 mi
Historic Overtown/Lyric Theatre
Drive: 5 min 2.1 mi
Miami
Drive: 5 min 2.1 mi
Miamicentral Station
Drive: 5 min 2.2 mi
Santa Clara
Drive: 5 min 2.3 mi
Airports Distance
Airports Distance
Miami International
Drive: 21 min 10.1 mi
Fort Lauderdale/Hollywood International
Drive: 32 min 21.9 mi
Getting Around
Very Walkable
Walkability
80 / 100
Good Public Transit
Transit
70 / 100
Exceptionally Drivable
Drivability
90 / 100
Fairly Bikeable
Bikeability
50 / 100

Scores provided by

What do Walkability, Transit, Drivability, and Bikeability mean? Walkability measures the walking distance to day-to-day needs. Transit measures access to public transportation. Drivability measures congestion, parking availability, and access to major roads. Bikeability measures the suitability for cycling. How It Works
-
Soundscore™
- / 100

Traffic

-

Airport

-

Businesses

-

Scores provided by

HowLoud What is a Sound Score Rating? A Sound Score Rating aggregates noise caused by vehicle traffic, airplane traffic and local sources. How It Works
Points of Interest

Time and distance from Forma Miami.

Shopping Centers Distance
3100-3164 N Miami
Walk: 10 min 0.5 mi
The Shops at Midtown Miami
Walk: 11 min 0.6 mi
The Oasis
Walk: 13 min 0.7 mi
Forma Miami has 3 shopping centers within 0.7 mile, which is about a 13-minute walk. The miles and minutes will be for the farthest away property.
Parks and Recreation Distance
Miami Children's Museum
Drive: 6 min 2.7 mi
Jungle Island
Drive: 7 min 3.1 mi
Miami Science Museum - Closed
Drive: 10 min 5.1 mi
Vizcaya Museum and Gardens
Drive: 11 min 5.3 mi
Virginia Key Beach and Park
Drive: 15 min 7.8 mi
Forma Miami has 5 parks within 7.8 miles, including Miami Children's Museum, Jungle Island, and Miami Science Museum - Closed.
Hospitals Distance
Hospitals Distance
Douglas Gardens Hospital
Drive: 3 min 1.4 mi
Jackson Health System
Drive: 6 min 2.6 mi
Mount Sinai Medical Center
Drive: 7 min 4.0 mi
Forma Miami has 3 hospitals within 4.0 miles, the nearest is Douglas Gardens Hospital which is 1.4 miles away and a 3 minute drive.


Reviews for Forma Miami

No Renter Ratings Yet
Be the First to Rate & Review!
Share details of your experience with this property
Submitted by a verified resident of the apartment community. Participating residents may receive reward points in exchange for posting a review during their lease term, regardless of the nature of the review. Delete

Property Manager Responded:

Property Manager Responded

Show full review Show less
Was this helpful? Vote review helpful Thanks for your feedback!
Flag Review
  1. ...
  2. ...

Forma Miami Photos

  • Forma Miami

  • Sports Bar

  • Edgewater's Premier Luxury Rental Feat. Whole Foods Market & Miami's Largest Collection of Amenities

Models

  • Studio

  • Studio

  • Studio

  • Studio

  • Studio

  • 1 Bedroom

Frequently Asked Questions
Does Forma Miami have in-unit laundry?

Forma Miami has units with in‑unit washers and dryers, making laundry day simple for residents.

What utilities are included in rent at Forma Miami?

Utilities are not included in rent. Residents should plan to set up and pay for all services separately.

Is parking available at Forma Miami?

Contact this property for parking details.

Which floor plans are available, and what are the price ranges?

Forma Miami has studios to three-bedrooms with rent ranges from $2,975/mo. to $18,500/mo.

Is Forma Miami pet-friendly?

Yes, Forma Miami welcomes pets. Breed restrictions, weight limits, and additional fees may apply. View this property's pet policy.

How much income do I need to rent at Forma Miami?

A good rule of thumb is to spend no more than 30% of your gross income on rent. Based on the lowest available rent of $2,975 for a studio, you would need to earn about $119,000 per year to qualify. Want to double-check your budget? Calculate how much rent you can afford with our Rent Affordability Calculator.

Does Forma Miami have move-in specials?

Forma Miami is offering Specials for eligible applicants, with rental rates starting at $2,975.

Does Forma Miami offer Matterport 3D tours?

Yes! Forma Miami offers 3 Matterport 3D Tours. Explore different floor plans and see unit level details, all without leaving home.
Back To Top
Send a Message
Contact Property
enter move in date in the format: 2 digit month / 2 digit day / 4 digit year

I would like to...

Send Message

Submitting Request

Send a Message
Contact Property

Thank you! Your email has been sent.

Error

Report an Issue Print Get Directions
Try These Popular Nearby Searches

Cities

  • Brownsville Rentals
  • Coconut Grove Rentals
  • Gladeview Rentals
  • Miami Springs Rentals
  • West Miami Rentals

Search by Bedrooms

  • Studio Apartments in Miami
  • 1 Bedroom Apartments in Miami
  • 2 Bedroom Apartments in Miami
  • 3 Bedroom Apartments in Miami
  • Rooms for Rent in Miami

Other Rental Types

  • Miami Lofts for Rent
  • Miami Houses for Rent
  • Miami Condos for Rent
  • Miami Townhomes for Rent
  • Private Landlord Rentals Miami
  • Miami Duplex Rentals
  • 33137 Houses for Rent
  • 33137 Condos for Rent
  • 33137 Townhomes for Rent

Stay on Budget

  • Miami Apartments Under $900
  • Miami Apartments Under $1,000
  • Miami Apartments Under $1,100
  • Miami Apartments Under $1,200
  • Miami Apartments Under $1,300
  • Miami Apartments Under $1,400
  • Miami Apartments Under $1,500
  • Miami Apartments Under $2,000

Filter by Popular Amenities

  • Pet Friendly Apartments in Miami
  • Furnished Apartments in Miami
  • Apartments with Washer & Dryer in Miami
  • Wheelchair Accessible Apartments in Miami
  • Apartments with EV Charging in Miami
  • Apartments with Balcony in Miami
  • Apartments with Air Conditioning in Miami
  • Miami Apartments with Pickleball Court
  • Miami Apartments with Virtual Tours
  • Miami Waterfront Apartments

Find Specialty Housing

  • Student Housing in Miami
  • Miami Low Income Housing
  • Senior Housing in Miami
  • Short Term Rentals in Miami
  • Luxury Apartments in Miami
  • Cheap Apartments in Miami
  • Corporate Housing in Miami
  • Move-In Specials in Miami
  • New Apartments in Miami
  • About Us
  • Advertise
  • Legal Notices
  • Privacy Notice
  • Avoid Scams
  • Accessibility
  • Calculate Rent Affordability
  • Renterverse
  • Sitemap
Property Logo
apartments.com
© 2026 CoStar Group, Inc. Equal Housing Opportunity

Equal Housing Opportunity

© 2026 CoStar Group, Inc.

Equal Housing Opportunity

Ready to Apply?

Good News! This rental is accepting applications through Apartments.com. Act now and your $ purchase will include 9 additional FREE application submissions to participating properties.

Or if you already have an account


Required

Required

Valid Email Required

You must acknowledge the disclaimer to continue
Next
Continue

Take me to this property's website
Send Message
Interested in this property? Send message today.
Rate & Review Forma Miami
Please select a rating
50 character minimum
By clicking submit, I agree to the Apartments.com Terms of Service and the Ratings & Reviews Terms of Use.

What Are Walk Score®, Transit Score®, and Bike Score® Ratings?

Walk Score® measures the walkability of any address. Transit Score® measures access to public transit. Bike Score® measures the bikeability of any address.

Learn How It Works

What is a Sound Score Rating?

A Sound Score Rating aggregates noise caused by vehicle traffic, airplane traffic and local sources.

Learn How It Works

Share This Listing
Listing Image

2900 Biscayne Blvd

Miami, FL 33137

Email

Link Copied

(786) 723-7585
Get Directions
Schools Restaurants Groceries Coffee Banks Shops Fitness