
-
Total Monthly Price
$2,150 - $2,650
-
Bedrooms
Studio - 2 bd
-
Bathrooms
1 ba
-
Square Feet
323 - 618 sq ft
Highlights
- Walker's Paradise
- Premier Transit Location
- Gated
- Elevator
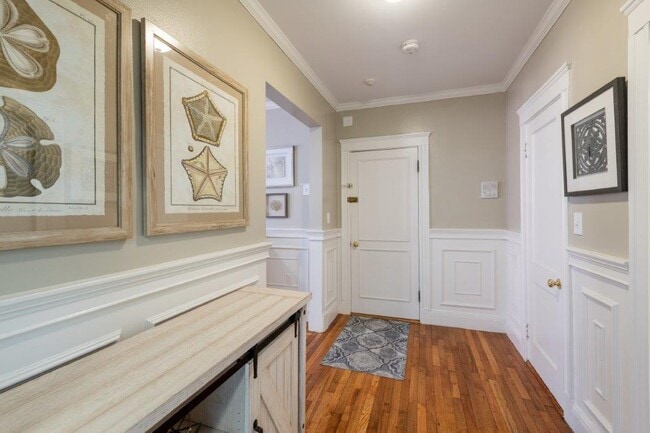
- Hardwood Floors
Pricing & Floor Plans
-
Unit 7price $2,150square feet 345availibility Now
-
Unit 5price $2,200square feet 343availibility Now
-
Unit 15price $2,200square feet 334availibility Now
-
Unit 2price $2,650square feet 588availibility Now
-
Unit 7price $2,150square feet 345availibility Now
-
Unit 5price $2,200square feet 343availibility Now
-
Unit 15price $2,200square feet 334availibility Now
-
Unit 2price $2,650square feet 588availibility Now
Fees and Policies
The fees listed below are community-provided and may exclude utilities or add-ons. All payments are made directly to the property and are non-refundable unless otherwise specified.
Property Fee Disclaimer: Based on community-supplied data and independent market research. Subject to change without notice. May exclude fees for mandatory or optional services and usage-based utilities.
Details
Property Information
-
Built in 1920
-
54 units/5 stories
About The Baldwin



Ideally located just steps from Longwood Medical Center, the T and multiple Museums and Universities, this location provides unparalleled access to everything Boston has to offer. This charming brick building is tucked away on a quiet street and right off of Huntington Ave. Spacious studio apartments showcase bright windows and hardwood floors. With a Walk Score of 92, the city is truly at your fingertips.
The Baldwin is an apartment community located in Suffolk County and the 02120 ZIP Code. This area is served by the Boston Public Schools attendance zone.
Community Amenities
Laundry Facilities
Elevator
Gated
Maintenance on site
- Laundry Facilities
- Maintenance on site
- Public Transportation
- Elevator
- Gated
Apartment Features
Hardwood Floors
Refrigerator
Heating
Kitchen
- Heating
- Kitchen
- Refrigerator

- Gas Range
- Hardwood Floors
Perched on one of Boston's most recognizable ridgelines, Mission Hill brings together the energy of a dense urban neighborhood with the character of a place that has been quietly holding its own for generations. Steep, tree-lined streets give the area a distinct topography, and the walkability here is genuinely exceptional: groceries, cafes, restaurants, and daily errands are all reachable on foot in just a few minutes. The neighborhood borders Roxbury and Jamaica Plain, sits at the edge of the Longwood Medical Area, and offers quick access to Downtown Boston, making it a practical base for getting around the city without a car.
Renters in Mission Hill will find a housing stock that leans heavily on Victorian-style multifamily buildings, many of them set on the neighborhood's characteristic steep streets. Triple-deckers and converted multifamily homes make up much of the rental landscape, alongside smaller apartment buildings tucked into the hillside.
Learn more about living in Mission HillCompare neighborhood and city base rent averages by bedroom.
| Mission Hill | Boston, MA | |
|---|---|---|
| Studio | $2,605 | $2,962 |
| 1 Bedroom | $2,899 | $3,584 |
| 2 Bedrooms | $3,541 | $4,531 |
| 3 Bedrooms | $4,708 | $5,741 |
- Laundry Facilities
- Maintenance on site
- Public Transportation
- Elevator
- Gated
- Heating
- Kitchen
- Refrigerator
- Gas Range
- Hardwood Floors
| Monday | 9:30am - 4:30pm |
|---|---|
| Tuesday | 9:30am - 4:30pm |
| Wednesday | 9:30am - 4:30pm |
| Thursday | 9:30am - 4:30pm |
| Friday | 9:30am - 4:30pm |
| Saturday | 9:30am - 4:30pm |
| Sunday | 9:30am - 4:30pm |
| Colleges & Universities | Distance | ||
|---|---|---|---|
| Colleges & Universities | Distance | ||
| Walk: | 3 min | 0.2 mi | |
| Walk: | 3 min | 0.2 mi | |
| Walk: | 8 min | 0.4 mi | |
| Walk: | 10 min | 0.5 mi |


 The GreatSchools Rating helps parents compare schools within a state based on a variety of school quality indicators and provides a helpful picture of how effectively each school serves all of its students. Ratings are on a scale of 1 (below average) to 10 (above average) and can include test scores, college readiness, academic progress, advanced courses, equity, discipline and attendance data. We also advise parents to visit schools, consider other information on school performance and programs, and consider family needs as part of the school selection process.
View GreatSchools Rating Methodology
Data provided by GreatSchools.org © 2026. All rights reserved.
Transportation options available in Boston include Brigham Circle Station, located 0.1 mile from The Baldwin. The Baldwin is near General Edward Lawrence Logan International, located 6.8 miles or 13 minutes away.
| Transit / Subway | Distance | ||
|---|---|---|---|
| Transit / Subway | Distance | ||
|
|
Walk: | 2 min | 0.1 mi |
|
|
Walk: | 2 min | 0.1 mi |
|
|
Walk: | 5 min | 0.3 mi |
|
|
Walk: | 7 min | 0.4 mi |
|
|
Drive: | 2 min | 1.2 mi |
| Commuter Rail | Distance | ||
|---|---|---|---|
| Commuter Rail | Distance | ||
| Walk: | 13 min | 0.7 mi | |
|
|
Drive: | 4 min | 2.0 mi |
| Drive: | 4 min | 2.3 mi | |
| Drive: | 5 min | 2.4 mi | |
| Drive: | 8 min | 4.6 mi |
| Airports | Distance | ||
|---|---|---|---|
| Airports | Distance | ||
|
General Edward Lawrence Logan International
|
Drive: | 13 min | 6.8 mi |
Scores provided by
 What do Walkability, Transit, Drivability, and Bikeability mean?
Walkability measures the walking distance to day-to-day needs.
Transit measures access to public transportation.
Drivability measures congestion, parking availability, and access to major roads.
Bikeability measures the suitability for cycling.
How It Works
What do Walkability, Transit, Drivability, and Bikeability mean?
Walkability measures the walking distance to day-to-day needs.
Transit measures access to public transportation.
Drivability measures congestion, parking availability, and access to major roads.
Bikeability measures the suitability for cycling.
How It Works
Traffic
BusyAirport
CalmBusinesses
BusyScores provided by
HowLoud What is a Sound Score Rating? A Sound Score Rating aggregates noise caused by vehicle traffic, airplane traffic and local sources. How It WorksTime and distance from The Baldwin.
| Shopping Centers | Distance | ||
|---|---|---|---|
| Shopping Centers | Distance | ||
| Walk: | 10 min | 0.6 mi |
| Parks and Recreation | Distance | ||
|---|---|---|---|
| Parks and Recreation | Distance | ||
|
Roxbury Heritage State Park
|
Drive: | 3 min | 1.1 mi |
|
John Fitzgerald Kennedy National Historic Site
|
Drive: | 5 min | 1.7 mi |
|
Charles River Reservation
|
Drive: | 4 min | 1.9 mi |
|
Frederick Law Olmsted National Historic Site
|
Drive: | 4 min | 2.0 mi |
|
Coit Observatory
|
Drive: | 4 min | 2.1 mi |
| Hospitals | Distance | ||
|---|---|---|---|
| Hospitals | Distance | ||
| Walk: | 7 min | 0.4 mi | |
| Walk: | 7 min | 0.4 mi | |
| Walk: | 12 min | 0.7 mi |
| Military Bases | Distance | ||
|---|---|---|---|
| Military Bases | Distance | ||
| Drive: | 27 min | 15.0 mi | |
| Drive: | 30 min | 15.4 mi | |
| Drive: | 37 min | 21.8 mi |
The Baldwin Photos
-
The Baldwin
-
-
-
-
-
-
-
-
Models
-
Studio
-
Studio
-
Studio
-
1 Bedroom
-
2 Bedrooms
Nearby Apartments
Within 50 Miles of The Baldwin
-
12 Commonwealth
12 Commonwealth Ave
Boston, MA 02116
Call for Rent
1 Br 2.0 mi
-
334 Harvard Street
334 Harvard St
Cambridge, MA 02139
$3,700 - $4,600 Total Monthly Price
1-3 Br 2.5 mi
-
West Square Apartments
320-326 D St
Boston, MA 02127
$3,300 - $4,650 Total Monthly Price
1-2 Br 12 Month Lease 2.7 mi
-
31-35 South Street
31 South St
Brighton, MA 02135
$3,300 Total Monthly Price
1-3 Br 2.9 mi
-
1410 Columbia
1410 Columbia Rd
South Boston, MA 02127
$2,950 - $3,850 Total Monthly Price
1-3 Br 3.0 mi
-
Forest Court
16 Forest St
Cambridge, MA 02140
$3,150 - $3,700 Total Monthly Price
1-2 Br 3.5 mi
While The Baldwin does not provide in‑unit laundry, on‑site laundry facilities are available for shared resident use.
Utilities are not included in rent. Residents should plan to set up and pay for all services separately.
Parking is not available at The Baldwin. Contact this property to explore nearby options.
The Baldwin has studios to two-bedrooms with rent ranges from $2,150/mo. to $2,650/mo.
Yes, The Baldwin welcomes pets. Breed restrictions, weight limits, and additional fees may apply. View this property's pet policy.
A good rule of thumb is to spend no more than 30% of your gross income on rent. Based on the lowest available rent of $2,150 for a studio, you would need to earn about $86,000 per year to qualify. Want to double-check your budget? Calculate how much rent you can afford with our Rent Affordability Calculator.
The Baldwin is offering 1 Month Free for eligible applicants, with rental rates starting at $2,150.
While The Baldwin does not offer Matterport 3D tours, renters can request a tour directly through our online platform.
49 Worthington St
Boston, MA 02120