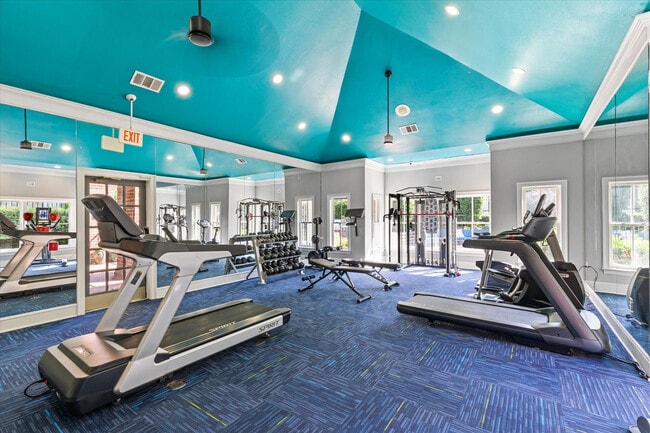
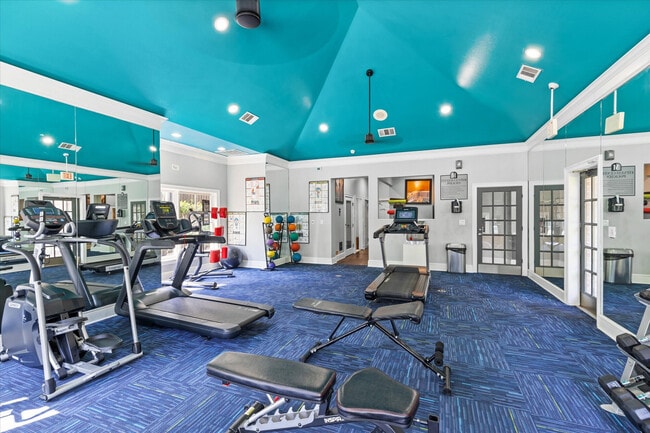
This fitness center makes a bold architectural statement with its vaulted teal ceiling, which soars overhead and is accented by recessed lighting and ceiling fans that keep the space bright and comfortable. Crown molding lines the transition between the walls and ceiling, lending a polished, upscale feel to the workout environment. The main exercise area is generously proportioned, offering ample room for a comprehensive array of equipment. Cardio machines, including multiple treadmills, stationary bikes, and an elliptical, are arranged throughout the space, while a multi-function cable machine and a full dumbbell rack support strength training. Floor-to-ceiling mirrors line the walls, visually expanding the room and providing exercisers with proper form feedback. Patterned blue carpet tiles cover the floors, adding color and a degree of cushioning underfoot. Large windows along the perimeter flood the space with natural light and offer outdoor views, creating an open and energizing atmosphere. Medicine balls, stability equipment, and wall-mounted fitness reference charts round out the functional amenities. Adjacent to the main workout floor, a dedicated steam room finished entirely in elegant marble-patterned tile features a built-in bench and mosaic tile flooring, providing a spa-like recovery experience that elevates the overall fitness facility.

-
Total Monthly Price
$1,359 - $2,379
-
Bedrooms
1 - 3 bd
-
Bathrooms
1 - 2 ba
-
Square Feet
700 - 1,449 sq ft
Highlights
- Top Rated by Renters
- Loft Layout
- Sauna
- Yard
- Pool
- Walk-In Closets
- Planned Social Activities
- Spa
- Controlled Access
Pricing & Floor Plans
-
Unit 324price $1,359square feet 700availibility Now
-
Unit 526price $1,359square feet 700availibility Now
-
Unit 1313price $1,384square feet 700availibility Now
-
Unit 223price $1,399square feet 740availibility Now
-
Unit 824price $1,399square feet 740availibility Now
-
Unit 1125price $1,434square feet 740availibility Now
-
Unit 812price $1,784square feet 1,069availibility Now
-
Unit 618price $1,994square feet 1,069availibility Oct 6
-
Unit 1018price $2,229square feet 1,069availibility Nov 25
-
Unit 1527price $2,134square feet 1,218availibility Now
-
Unit 1022price $2,134square feet 1,177availibility Now
-
Unit 711price $1,484square feet 912availibility Sep 5
-
Unit 324price $1,359square feet 700availibility Now
-
Unit 526price $1,359square feet 700availibility Now
-
Unit 1313price $1,384square feet 700availibility Now
-
Unit 223price $1,399square feet 740availibility Now
-
Unit 824price $1,399square feet 740availibility Now
-
Unit 1125price $1,434square feet 740availibility Now
-
Unit 812price $1,784square feet 1,069availibility Now
-
Unit 618price $1,994square feet 1,069availibility Oct 6
-
Unit 1018price $2,229square feet 1,069availibility Nov 25
-
Unit 1527price $2,134square feet 1,218availibility Now
-
Unit 1022price $2,134square feet 1,177availibility Now
-
Unit 711price $1,484square feet 912availibility Sep 5
Fees and Policies
The fees listed below are community-provided and may exclude utilities or add-ons. All payments are made directly to the property and are non-refundable unless otherwise specified. Use the Cost Calculator to determine costs based on your needs.
-
Utilities & Essentials
-
Utility - Stormwater/Drainage Admin FeeAmount to manage drainage billing. Charged per unit.$0.62 / mo
-
Trash Services - DoorstepAmount for doorstep trash removal from rental home. Charged per unit.$25 / mo
-
Trash Administrative FeeAmount to manage trash service billing. Charged per unit.$3 / mo
-
Pest Control ServicesAmount for pest control services. Charged per unit.$5 / mo
-
Trash Services - HaulingUsage-Based (Utilities). Amount for shared trash/waste services. Charged per unit.
Disclaimer: Utility apportionment is allocation: divided eq per occupied unit.Varies / mo -
Utility - Water/SewerUsage-Based (Utilities). Amount for provision and/or consumption of water and sewer services Charged per unit.
Disclaimer: Utility apportionment is allocation: number of occupants in unit.Varies / mo -
Utility - Stormwater/DrainageUsage-Based (Utilities). Amount for provision of storm water services. Charged per unit.
Disclaimer: Utility apportionment is allocation: divided eq per occupied unit.Varies / mo -
Utility - Electric - Third PartyUsage-Based (Utilities). Amount for provision and consumption of electric paid to a third party. Charged per unit. Payable to 3rd PartyVaries / mo
-
-
One-Time Basics
-
Due at Application
-
Administrative FeeAmount to facilitate move-in process for a resident. Charged per unit.$150
-
Application FeeAmount to process application, initiate screening, and take a rental home off the market. Charged per applicant.$75
-
-
Due at Application
-
Dogs
-
Pet FeeMax of 1. Amount to facilitate authorized pet move-in. Charged per pet.$300
-
Pet RentMax of 1. Monthly amount for authorized pet. Charged per pet.$20 / mo
75 lbs. Weight LimitRestrictions:We welcome 2 pets per apartment home. There is a $300 pet fee. Pet rent is $15 per month. There is a weight limit of 75 pounds per pet, and aggressive breeds are prohibited. Please call our Leasing Office for complete Pet Policy information.Read More Read Less -
-
Cats
-
Pet FeeMax of 1. Amount to facilitate authorized pet move-in. Charged per pet.$300
-
Pet RentMax of 1. Monthly amount for authorized pet. Charged per pet.$20 / mo
75 lbs. Weight LimitRestrictions: -
-
Garage Lot
-
Parking FeeMax of 1. Amount for garage parking space/services. May be subject to availability. Charged per rentable item.
Disclaimer: Price varies based on rentable item location.$145 - $160 / mo
Comments -
-
Covered
-
Parking FeeMax of 1. Amount for covered parking space/services. May be subject to availability. Charged per rentable item.$25 / mo
Comments -
-
Short Term RentalAmount for rental home occupancy for a shorter lease term. May be subject to availability. Charged per unit.$200 / mo
-
Pet Mgmt - First Pet - Third PartyAmount for first authorized pet registration and screening services. Charged per pet. Payable to 3rd Party
Disclaimer: * Cost to property is $0.00.$28 / yr -
Washer/Dryer RentalAmount for rental of washer and dryer. May be subject to availability. Charged per rentable item.$65 / mo
-
Pet Mgmt - Additional Pet - Third PartyAmount for additional authorized pet registration and screening services. Charged per pet. Payable to 3rd Party
Disclaimer: Price varies based on number of pets. * Cost to property is $0.00.Varies / yr
-
Month-to-Month FeeAmount, in addition to base rent, for a month-to-month lease. Charged per occurrence.$350 / mo
-
Renters Liability Only - Non-ComplianceAmount for not maintaining required Renters Liability Policy. Charged per occurrence.$15 / occurrence
-
Access/Lock Change FeeAmount to change or reprogram access to rental home. Charged per occurrence.$50 / occurrence
-
Trash Container - ReplacementAmount to replace trash/waste container. Charged per occurrence.$50 / occurrence
-
Utility - Vacant Cost RecoveryUsage-Based (Utilities). Amount for utility usage not transferred to resident responsibility any time during occupancy. Charged per occurrence.Varies / occurrence
-
Payment Services - AlternativeAmount for using a third party rent payment installment program (i.e. Flex, Jetty Rent). Charged per occurrence. Payable to 3rd Party$14.99 / occurrence
-
Returned Payment Fee (NSF)Amount for returned payment. Charged per occurrence.$40 / occurrence
-
Utility - Vacant Processing FeeAmount for failing to transfer utilities into resident name. Charged per occurrence.$50 / occurrence
-
Intra-Community Transfer FeeAmount due when transferring to another rental unit within community. Charged per occurrence.$500 / occurrence
Property Fee Disclaimer: Total Monthly Leasing Price includes base rent, all monthly mandatory and any user-selected optional fees. Excludes variable, usage-based, and required charges due at or prior to move-in or at move-out. Security Deposit may change based on screening results, but total will not exceed legal maximums. Some items may be taxed under applicable law. Some fees may not apply to rental homes subject to an affordable program. All fees are subject to application and/or lease terms. Prices and availability subject to change. Resident is responsible for damages beyond ordinary wear and tear. Resident may need to maintain insurance and to activate and maintain utility services, including but not limited to electricity, water, gas, and internet, per the lease. Additional fees may apply as detailed in the application and/or lease agreement, which can be requested prior to applying. Pets: Pet breed and other pet restrictions apply. Rentable Items: All Parking, storage, and other rentable items are subject to availability. Final pricing and availability will be determined during lease agreement. See Leasing Agent for details.
Details
Lease Options
-
7 - 13 Month Leases
-
Short term lease
Property Information
-
Built in 1995
-
200 units/2 stories
Matterport 3D Tours
Select a unit to view pricing & availability
 Matterport 3D Tour

About Madison at Melrose
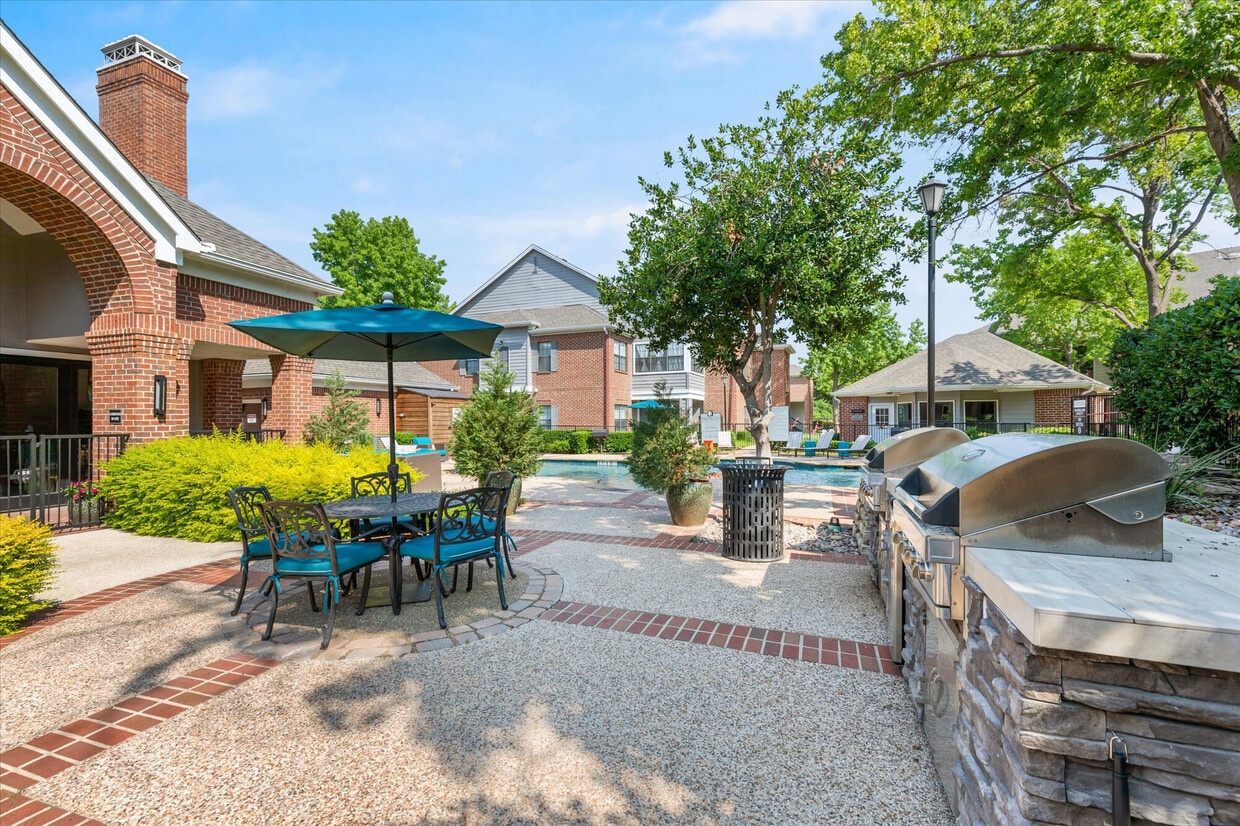
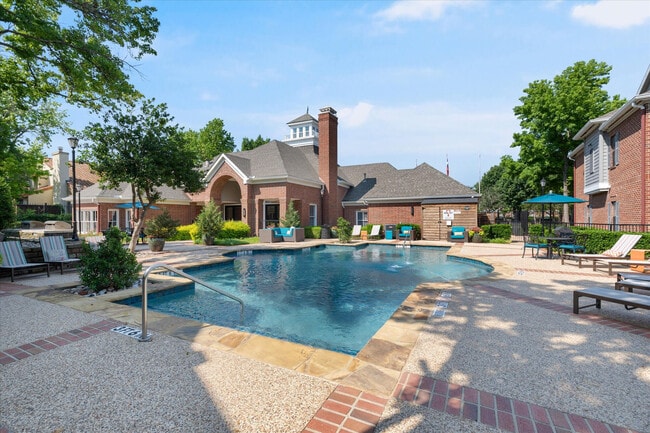
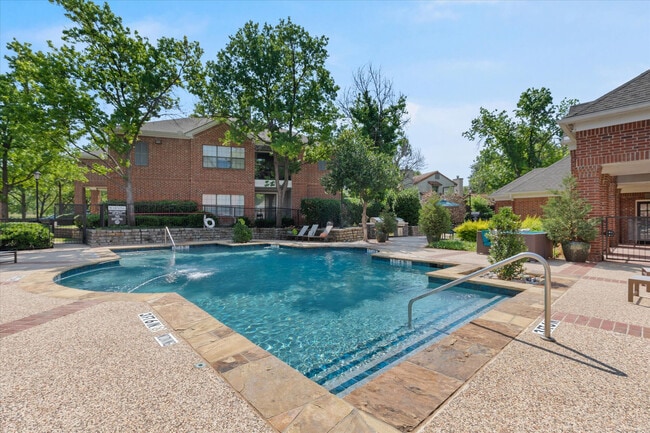
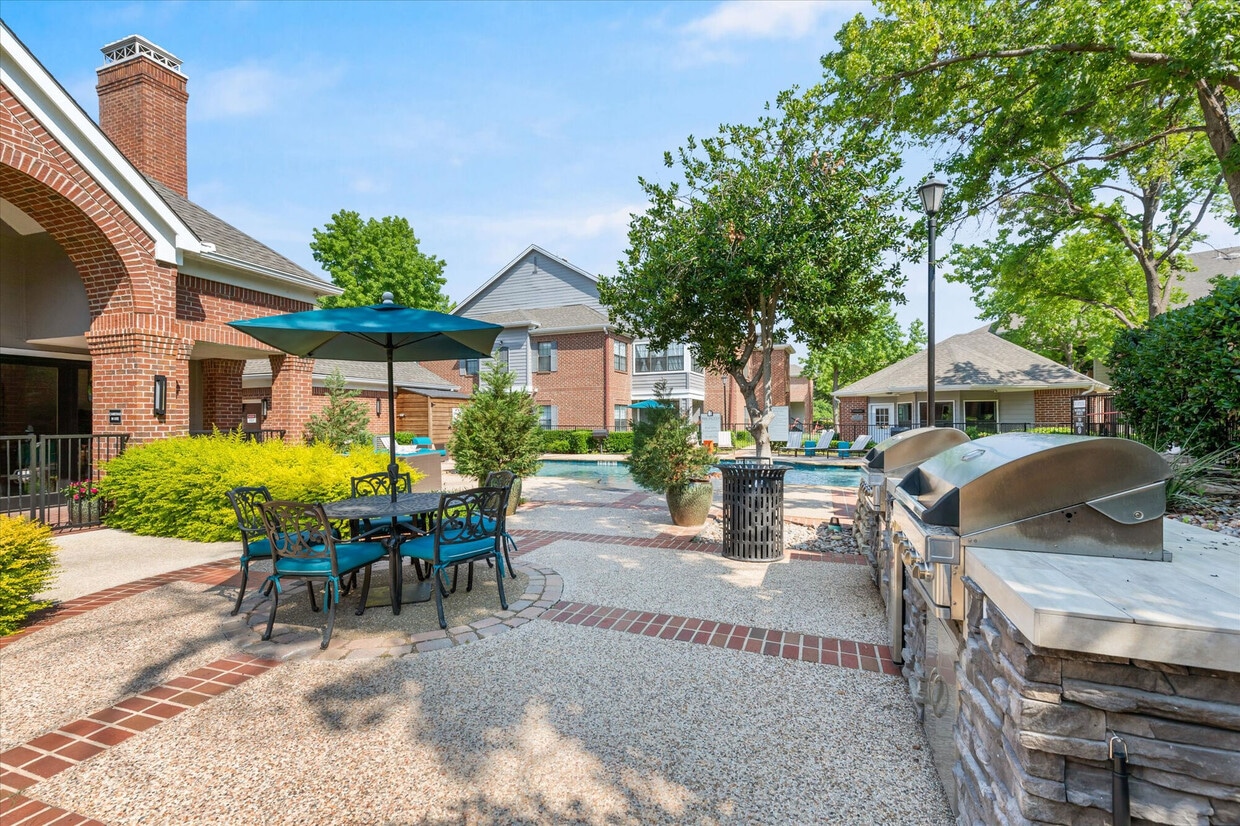
Our community offers one, two, and three-bedroom apartment homes. Each updated apartment features fully-equipped kitchens, washer and dryer hookups, generous storage space, and walk-in closets. Our apartments have an open design layout, allowing for any type or size of furniture. Some homes also include fireplaces, attached garages, attached yards, and/or sunrooms as an extension to your living room.As part of our community, relax by our crystalline swimming pool and outdoor kitchen that includes both charcoal and gas grills. Our game room offers a pool table, kitchen, TV, and more for you to entertain your friends and family. Our newly renovated clubhouse amenities include our 24-hour fitness studio, steam room, dry sauna, and business center. Our community is controlled access from the entry and as part of your trash fee, includes 5-day a week door side valet trash service. Additional rentable options include washer/dryer sets, garages, and/or carports to make transitioning into your new apartment seamless.Call our dynamic leasing staff to schedule a personal tour of your new home at Madison at Melrose Apartments!
Madison at Melrose is an apartment community located in Dallas County and the 75080 ZIP Code. This area is served by the Richardson Independent School District attendance zone.
Unique Features
- Carports
- Ceiling Fans in Living & Bedroom Areas
- Coffee & Tea Bar
- Dry Sauna
- Garages (Attached & Detached)
- Garden Tubs
- Granite or Quartz Countertops
- Loft Apartments
- Mahogany Cabinetry
- Premium Vinyl Floors
- Stainless Steel Appliances
- Vinyl Flooring
- Walk-In Closets
- White on White Cabinetry
Community Amenities
Pool
Fitness Center
Clubhouse
Controlled Access
Recycling
Business Center
Grill
Gated
Property Services
- Controlled Access
- Maintenance on site
- Property Manager on Site
- Trash Pickup - Door to Door
- Recycling
- Renters Insurance Program
- Online Services
- Planned Social Activities
- Key Fob Entry
Shared Community
- Business Center
- Clubhouse
- Breakfast/Coffee Concierge
- Storage Space
- Walk-Up
Fitness & Recreation
- Fitness Center
- Sauna
- Spa
- Pool
- Bicycle Storage
- Gameroom
Outdoor Features
- Gated
- Courtyard
- Grill
Apartment Features
Air Conditioning
Dishwasher
Washer/Dryer Hookup
Loft Layout
High Speed Internet Access
Hardwood Floors
Walk-In Closets
Granite Countertops
Indoor Features
- High Speed Internet Access
- Washer/Dryer Hookup
- Air Conditioning
- Heating
- Ceiling Fans
- Smoke Free
- Cable Ready
- Trash Compactor
- Storage Space
- Tub/Shower
- Fireplace
- Sprinkler System
Kitchen Features & Appliances
- Dishwasher
- Disposal
- Ice Maker
- Granite Countertops
- Stainless Steel Appliances
- Pantry
- Eat-in Kitchen
- Kitchen
- Microwave
- Oven
- Range
- Refrigerator
- Freezer
- Breakfast Nook
- Quartz Countertops
Model Details
- Hardwood Floors
- Carpet
- Vinyl Flooring
- Dining Room
- Sunroom
- Crown Molding
- Vaulted Ceiling
- Skylights
- Walk-In Closets
- Loft Layout
- Window Coverings
- Large Bedrooms
- Patio
- Yard
Richardson, Texas, sits at the crossroads of Dallas and Collin counties, functioning as a well-established inner suburb that draws on proximity to both Dallas and Plano without feeling like a satellite of either. The city's identity is anchored by the University of Texas at Dallas and the renowned Telecom Corridor, a concentrated stretch hosting major names in telecommunications and technology, including AT&T, Cisco Systems, Samsung, and Texas Instruments. Blue Cross Blue Shield of Texas is also headquartered here, giving the local economy a broad, diversified foundation.
Neighborhoods like Canyon Creek and Heights Park offer a settled, tree-lined character, while the CityLine district delivers a more contemporary pace with walkable mixed-use development. The Charles W. Eisemann Center for Performing Arts brings Broadway tours and classical performances to residents throughout the year.
Learn more about living in Richardson- Controlled Access
- Maintenance on site
- Property Manager on Site
- Trash Pickup - Door to Door
- Recycling
- Renters Insurance Program
- Online Services
- Planned Social Activities
- Key Fob Entry
- Business Center
- Clubhouse
- Breakfast/Coffee Concierge
- Storage Space
- Walk-Up
- Gated
- Courtyard
- Grill
- Fitness Center
- Sauna
- Spa
- Pool
- Bicycle Storage
- Gameroom
- Carports
- Ceiling Fans in Living & Bedroom Areas
- Coffee & Tea Bar
- Dry Sauna
- Garages (Attached & Detached)
- Garden Tubs
- Granite or Quartz Countertops
- Loft Apartments
- Mahogany Cabinetry
- Premium Vinyl Floors
- Stainless Steel Appliances
- Vinyl Flooring
- Walk-In Closets
- White on White Cabinetry
- High Speed Internet Access
- Washer/Dryer Hookup
- Air Conditioning
- Heating
- Ceiling Fans
- Smoke Free
- Cable Ready
- Trash Compactor
- Storage Space
- Tub/Shower
- Fireplace
- Sprinkler System
- Dishwasher
- Disposal
- Ice Maker
- Granite Countertops
- Stainless Steel Appliances
- Pantry
- Eat-in Kitchen
- Kitchen
- Microwave
- Oven
- Range
- Refrigerator
- Freezer
- Breakfast Nook
- Quartz Countertops
- Hardwood Floors
- Carpet
- Vinyl Flooring
- Dining Room
- Sunroom
- Crown Molding
- Vaulted Ceiling
- Skylights
- Walk-In Closets
- Loft Layout
- Window Coverings
- Large Bedrooms
- Patio
- Yard
| Monday | 10am - 6pm |
|---|---|
| Tuesday | 10am - 6pm |
| Wednesday | 10am - 6pm |
| Thursday | 10am - 6pm |
| Friday | 10am - 6pm |
| Saturday | 10am - 5pm |
| Sunday | Closed |
| Colleges & Universities | Distance | ||
|---|---|---|---|
| Colleges & Universities | Distance | ||
| Drive: | 6 min | 2.6 mi | |
| Drive: | 12 min | 5.1 mi | |
| Drive: | 15 min | 7.3 mi | |
| Drive: | 15 min | 8.3 mi |


 The GreatSchools Rating helps parents compare schools within a state based on a variety of school quality indicators and provides a helpful picture of how effectively each school serves all of its students. Ratings are on a scale of 1 (below average) to 10 (above average) and can include test scores, college readiness, academic progress, advanced courses, equity, discipline and attendance data. We also advise parents to visit schools, consider other information on school performance and programs, and consider family needs as part of the school selection process.
View GreatSchools Rating Methodology
Data provided by GreatSchools.org © 2026. All rights reserved.
Transportation options available in Richardson include Arapaho Center Station, located 1.5 miles from Madison at Melrose. Madison at Melrose is near Dallas Love Field, located 16.6 miles or 24 minutes away, and Dallas-Fort Worth International, located 25.4 miles or 32 minutes away.
| Transit / Subway | Distance | ||
|---|---|---|---|
| Transit / Subway | Distance | ||
|
|
Drive: | 4 min | 1.5 mi |
|
|
Drive: | 4 min | 1.8 mi |
|
|
Drive: | 7 min | 3.3 mi |
|
|
Drive: | 7 min | 3.3 mi |
|
|
Drive: | 8 min | 4.3 mi |
| Commuter Rail | Distance | ||
|---|---|---|---|
| Commuter Rail | Distance | ||
| Drive: | 19 min | 15.1 mi | |
|
|
Drive: | 19 min | 15.2 mi |
| Drive: | 23 min | 16.8 mi | |
| Drive: | 22 min | 17.7 mi | |
| Drive: | 27 min | 20.6 mi |
| Airports | Distance | ||
|---|---|---|---|
| Airports | Distance | ||
|
Dallas Love Field
|
Drive: | 24 min | 16.6 mi |
|
Dallas-Fort Worth International
|
Drive: | 32 min | 25.4 mi |
Scores provided by
 What do Walkability, Transit, Drivability, and Bikeability mean?
Walkability measures the walking distance to day-to-day needs.
Transit measures access to public transportation.
Drivability measures congestion, parking availability, and access to major roads.
Bikeability measures the suitability for cycling.
How It Works
What do Walkability, Transit, Drivability, and Bikeability mean?
Walkability measures the walking distance to day-to-day needs.
Transit measures access to public transportation.
Drivability measures congestion, parking availability, and access to major roads.
Bikeability measures the suitability for cycling.
How It Works
Traffic
BusyAirport
CalmBusinesses
CalmScores provided by
HowLoud What is a Sound Score Rating? A Sound Score Rating aggregates noise caused by vehicle traffic, airplane traffic and local sources. How It WorksTime and distance from Madison at Melrose.
| Shopping Centers | Distance | ||
|---|---|---|---|
| Shopping Centers | Distance | ||
| Walk: | 15 min | 0.8 mi | |
| Walk: | 16 min | 0.9 mi | |
| Drive: | 3 min | 1.2 mi |
| Parks and Recreation | Distance | ||
|---|---|---|---|
| Parks and Recreation | Distance | ||
|
Heights Park
|
Drive: | 4 min | 1.9 mi |
|
Galatyn Woodland Preserve
|
Drive: | 4 min | 2.1 mi |
|
Central Trail
|
Drive: | 6 min | 2.2 mi |
|
Terrace Park
|
Drive: | 5 min | 2.2 mi |
|
Yale Park
|
Drive: | 6 min | 2.9 mi |
| Hospitals | Distance | ||
|---|---|---|---|
| Hospitals | Distance | ||
| Drive: | 8 min | 5.3 mi | |
| Drive: | 11 min | 5.6 mi | |
| Drive: | 12 min | 5.9 mi |
| Military Bases | Distance | ||
|---|---|---|---|
| Military Bases | Distance | ||
| Drive: | 35 min | 26.9 mi | |
| Drive: | 64 min | 49.6 mi |
Madison at Melrose Photos
-
Madison at Melrose apartments — community photo
-
Fitness Center, Steam Room & Sauna
-
Madison at Melrose apartments — community photo
-
Madison at Melrose apartments — community photo
-
Madison at Melrose apartments — community photo
-
Madison at Melrose apartments — community photo
-
Madison at Melrose apartments — community photo
-
Madison at Melrose apartments — community photo
-
Madison at Melrose apartments — community photo
Models
-
1 Bedroom
-
1 Bedroom
-
1 Bedroom
-
2 Bedrooms
-
2 Bedrooms
-
2 Bedrooms
Nearby Apartments
Within 50 Miles of Madison at Melrose
-
The Buckley
600 Kissimmee Dr
Plano, TX 75075
$1,915 - $3,659 Total Monthly Price
1-3 Br 2.5 mi
-
4 Corners
1690 FM 423
Frisco, TX 75033
$1,295 - $2,200 Total Monthly Price
1-3 Br 16.1 mi
-
Ascend At Elevon
455 Elevon Parkway
Lavon, TX 75166
$1,163 - $2,068 Total Monthly Price
1-3 Br 15 Month Lease 18.0 mi
-
Ascend at McKinney North
3601 James Pitts Dr
McKinney, TX 75071
$1,156 - $2,219 Total Monthly Price
1-3 Br 19.1 mi
-
Ascend at Celina Hills
1325 Choate Pky
Celina, TX 75009
$1,134 - $2,158 Total Monthly Price
1-3 Br 15 Month Lease 22.2 mi
-
Marlowe Denton
1735 North Star Rd
Denton, TX 76208
$1,291 - $3,729 Total Monthly Price
1-3 Br 25.9 mi
While Madison at Melrose does not offer in-unit laundry, some units include washer and dryer hookups so residents can install their own appliances.
Utilities are not included in rent. Residents should plan to set up and pay for all services separately.
Parking is available at Madison at Melrose. Fees may apply depending on the type of parking offered. Contact this property for details.
Madison at Melrose has one to three-bedrooms with rent ranges from $1,359/mo. to $2,379/mo.
Yes, Madison at Melrose welcomes pets. Breed restrictions, weight limits, and additional fees may apply. View this property's pet policy.
A good rule of thumb is to spend no more than 30% of your gross income on rent. Based on the lowest available rent of $1,359 for a one-bedroom, you would need to earn about $54,360 per year to qualify. Want to double-check your budget? Calculate how much rent you can afford with our Rent Affordability Calculator.
Madison at Melrose is offering Discounts for eligible applicants, with rental rates starting at $1,359.
Yes! Madison at Melrose offers 4 Matterport 3D Tours. Explore different floor plans and see unit level details, all without leaving home.
1520 Richardson Dr
Richardson, TX 75080