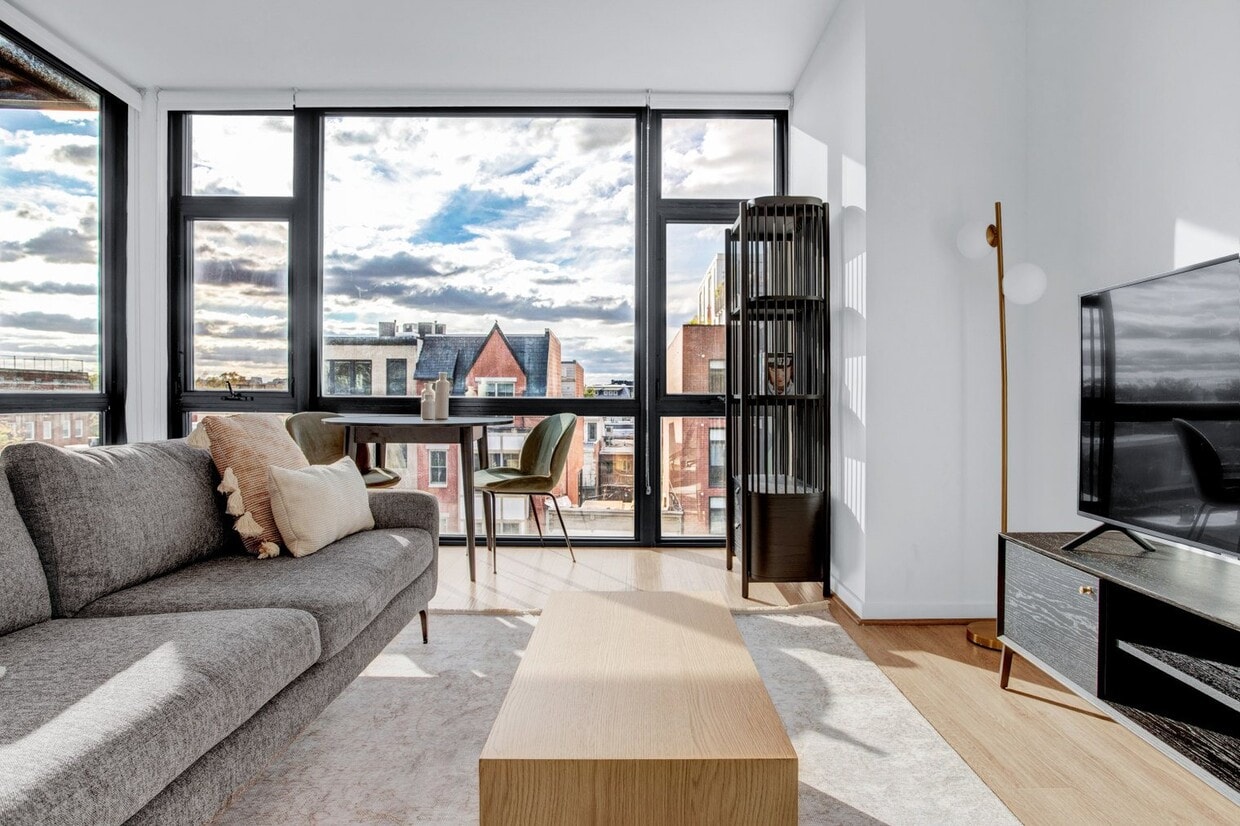
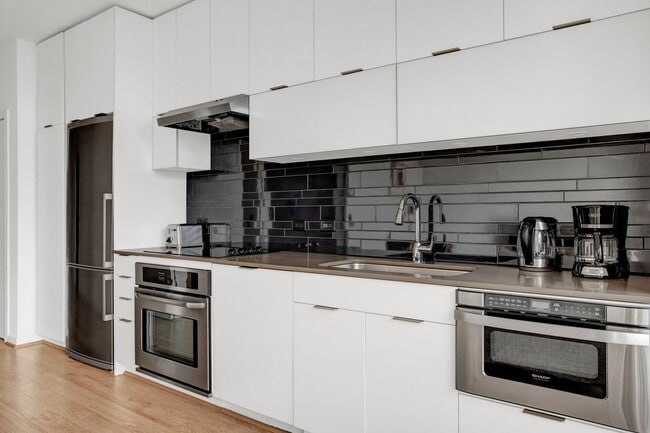
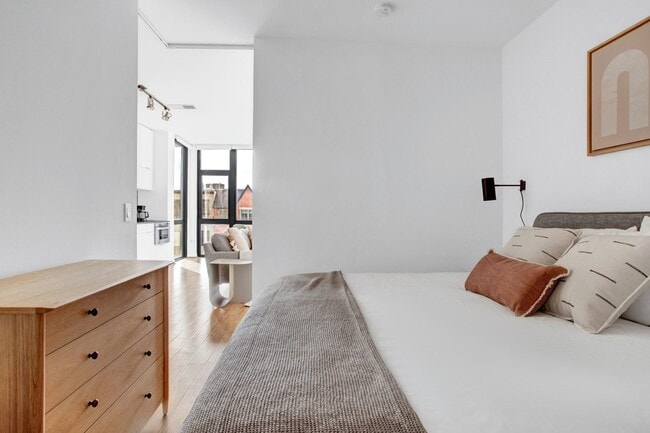

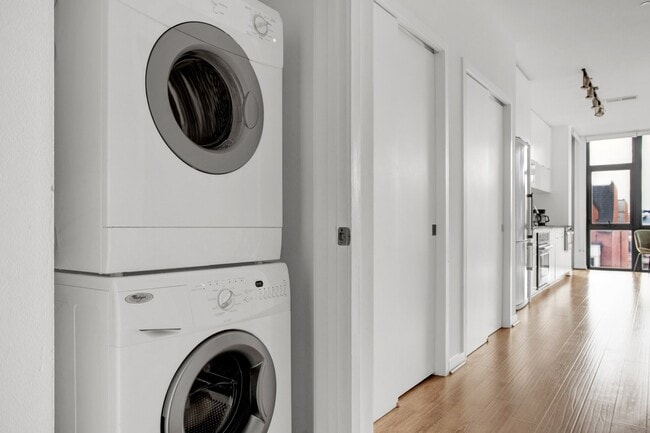
The Shay media gallery
Unit
Viewing Floor:
Select a unit to view pricing & availability
Favorites
202-875-6264

-
Monthly Rent
$1,959 - $3,579
-
Bedrooms
Studio - 2 bd
-
Bathrooms
1 - 2 ba
-
Square Feet
521 - 1,214 sq ft
The Shay
Favorites
Highlights
- Walker's Paradise
- Premier Transit Location
- Bike-Friendly Area
- Roof Terrace
- Pet Washing Station
- Pool
- Controlled Access
- Sundeck
- Elevator
Pricing & Floor Plans
filter results by bedrooms
Studio
Starting at $1,959
Studio
1 Bath
521 – 572 Sq Ft
3 Available units
Unit
Base Price
Sq Ft
Availability
Unit Details
-
Unit W-302price $2,042square feet 521availibility Sep 7
-
Unit E-216price $1,959square feet 525availibility Sep 8
-
Unit E-520price $1,965square feet 572availibility Oct 2
One Bedroom
Starting at $2,194
1 Bed
1 Bath
551 – 759 Sq Ft
10 Available units
Unit
Base Price
Sq Ft
Availability
Unit Details
-
Unit W-337price $2,342square feet 737availibility Now
-
Unit W-231price $2,342square feet 737availibility Now
-
Unit W-532price $2,370square feet 608availibility Sep 5
Two Bedroom Two Bathroom
Starting at $3,498
2 Beds
2 Baths
1,029 – 1,214 Sq Ft
2 Available units
Unit
Base Price
Sq Ft
Availability
Unit Details
-
Unit W-222price $3,579square feet 1,214availibility Now
-
Unit W-330price $3,498square feet 1,029availibility Sep 21
Affordable 2 Bedroom 1 Bath IZ
$2,202
2 Beds
1 Bath
996 Sq Ft
1 Available unit
Unit
Base Price
Sq Ft
Availability
Unit Details
-
Unit E-214price $2,202square feet 996availibility Sep 16
Affordable Studio IZ
Call for Rent
Studio
1 Bath
673 – 737 Sq Ft
One Bedroom Den
Call for Rent
1 Bed
1 Bath
996 Sq Ft
Two Bedroom Two Bathroom Den
Call for Rent
2 Beds
2 Baths
1,096 Sq Ft
Two Bedroom One Bathroom
Call for Rent
2 Beds
1 Bath
879 Sq Ft
Studio
Starting at $1,959
Studio
1 Bath
521 – 572 Sq Ft
3 Available units
Unit
Base Price
Sq Ft
Availability
Unit Details
-
Unit W-302price $2,042square feet 521availibility Sep 7
-
Unit E-216price $1,959square feet 525availibility Sep 8
-
Unit E-520price $1,965square feet 572availibility Oct 2
Affordable Studio IZ
Call for Rent
Studio
1 Bath
673 – 737 Sq Ft
One Bedroom
Starting at $2,194
1 Bed
1 Bath
551 – 759 Sq Ft
10 Available units
Unit
Base Price
Sq Ft
Availability
Unit Details
-
Unit W-337price $2,342square feet 737availibility Now
-
Unit W-231price $2,342square feet 737availibility Now
-
Unit W-532price $2,370square feet 608availibility Sep 5
One Bedroom Den
Call for Rent
1 Bed
1 Bath
996 Sq Ft
Two Bedroom Two Bathroom
Starting at $3,498
2 Beds
2 Baths
1,029 – 1,214 Sq Ft
2 Available units
Unit
Base Price
Sq Ft
Availability
Unit Details
-
Unit W-222price $3,579square feet 1,214availibility Now
-
Unit W-330price $3,498square feet 1,029availibility Sep 21
Affordable 2 Bedroom 1 Bath IZ
$2,202
2 Beds
1 Bath
996 Sq Ft
1 Available unit
Unit
Base Price
Sq Ft
Availability
Unit Details
-
Unit E-214price $2,202square feet 996availibility Sep 16
Two Bedroom Two Bathroom Den
Call for Rent
2 Beds
2 Baths
1,096 Sq Ft
Two Bedroom One Bathroom
Call for Rent
2 Beds
1 Bath
879 Sq Ft
* Price shown is base rent. Excludes user-selected optional fees and variable or usage-based fees and required charges due at or prior to move-in or at move-out.View Fees and Policies for details.
Price, availability, fees, and any applicable rent special are subject to change without notice.
* Square footage definitions vary. Displayed square footage is approximate.
Fees and Policies
The fees listed below are community-provided and may exclude utilities or add-ons. All payments are made directly to the property and are non-refundable unless otherwise specified.
-
One-Time Basics
-
Due at Application
-
Application Fee Per ApplicantCharged per applicant.$50
-
-
Due at Move-In
-
DepositCharged per unit.$500
-
-
Due at Application
-
Dogs
-
Dog FeeCharged per pet.$500
-
Dog RentCharged per pet.$60 / mo
Restrictions:Breed Restrictions ApplyRead More Read LessComments -
-
Cats
-
Cat FeeCharged per pet.$500
-
Cat RentCharged per pet.$60 / mo
Restrictions:Comments -
-
Other
-
Garage Lot
Property Fee Disclaimer: Based on community-supplied data and independent market research. Subject to change without notice. May exclude fees for mandatory or optional services and usage-based utilities.
Details
Property Information
-
Built in 2015
-
281 units/6 stories
Matterport 3D Tours
Select a unit to view pricing & availability
Viewing Floor:
 Matterport 3D Tour

About The Shay
The Shay apartments in Washington, DC, are all about easy, modern living in one of DC's most walkable, vibrant, and creative neighborhoods. Our community offers studio, one-bedroom, and two-bedroom floor plans with high ceilings, large windows, sleek finishes, and convenient features such as oversized closets and in-home laundry. You can enjoy thoughtful extras right outside your door, including 24/7 concierge service, garage parking, and bike storage. It's the kind of setup that makes your day-to-day feel seamless, with the Shaw Metro just a block away. Managed by Bernstein Management Corporation, at The Shay, you can count on a friendly, helpful team focused on making your experience hassle-free, from move-in to maintenance. Have questions? Reach out today. We'd love to show you around our apartments in Shaw, DC.
The Shay is an apartment community located in District of Columbia County and the 20001 ZIP Code. This area is served by the District Of Columbia Public Schools attendance zone.
Unique Features
- 24/7 concierge
- Balconies*
- Bike storage
- Built-in pantry cabinet*
- Catering Kitchen Ideal for Hosting
- Flex rent payment program
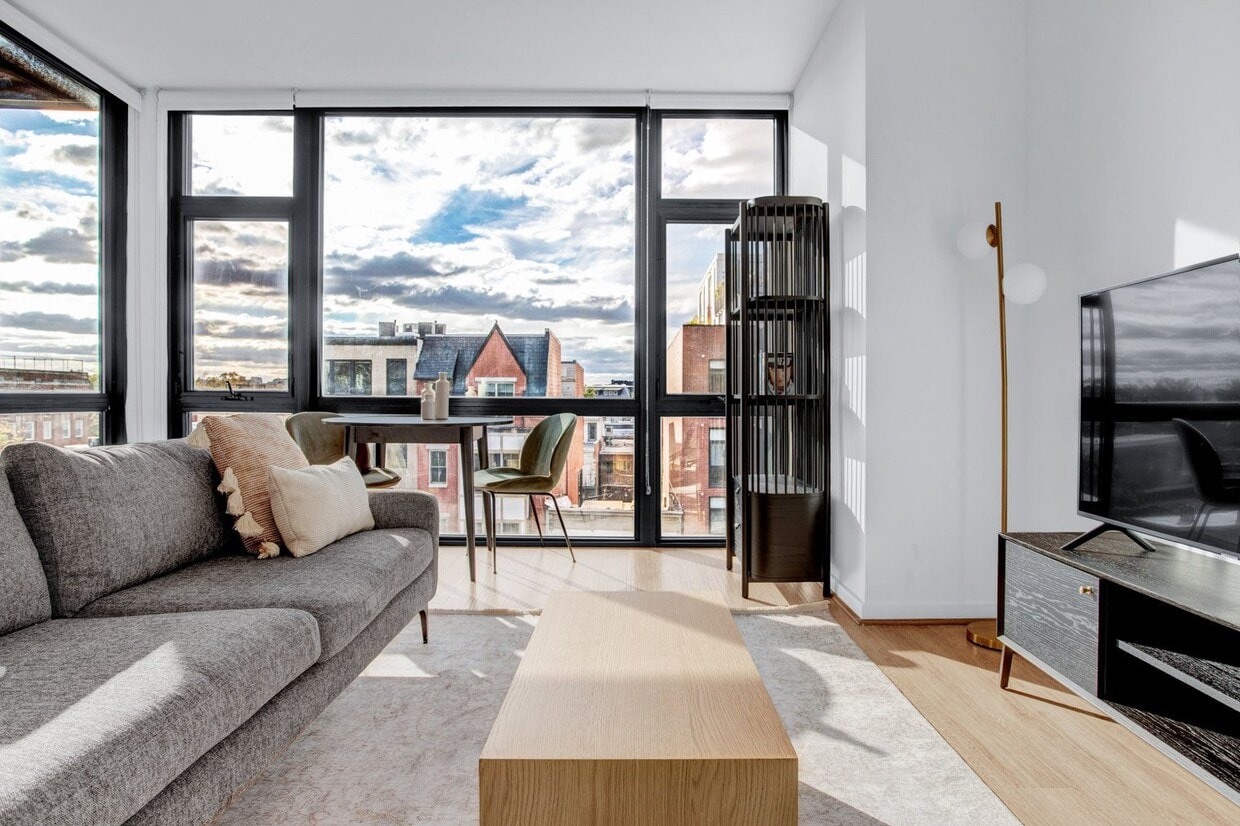
- Floor-to-ceiling windows
- Furnish Your Apartment with CORT
- Hardwood flooring*
- Moveable islands
- Move-in Fee $250
- One block from Shaw Metro station
- Open-concept layouts with 10-foot ceilings
- Patio with fire pit
- Pet friendly with dog park
- Quartz countertops*
- Resident events
- Resident lounge
- Retailers on 1st level
- Spiral staircase*
- Stainless steel appliances*
- Walk-in closets*
- Washer/dryer in-home
Community Amenities
Pool
Fitness Center
Elevator
Roof Terrace
- Package Service
- Controlled Access
- Maintenance on site
- Property Manager on Site
- Pet Washing Station
- Elevator
- Lounge
- Conference Rooms
- Fitness Center
- Pool
- Bicycle Storage
- Roof Terrace
- Sundeck
- Grill
Apartment Features
Air Conditioning
Dishwasher
High Speed Internet Access
Granite Countertops
- High Speed Internet Access
- Air Conditioning
- Heating
- Smoke Free
- Cable Ready
- Tub/Shower
- Wheelchair Accessible (Rooms)
- Dishwasher
- Disposal
- Ice Maker
- Granite Countertops
- Stainless Steel Appliances
- Pantry
- Kitchen
- Microwave
- Oven
- Range
- Refrigerator
- Freezer
1924 8th St NW,
Washington,
DC
20001
The trendy neighborhood of Shaw is fast becoming one of Washington, DC’s top neighborhoods. The neighborhood is the birthplace of jazz legend Duke Ellington, and the bars and nightclubs played host to names like Ella Fitzgerald, Cab Calloway, Marvin Gaye, and Pearl Bailey. The iconic Howard Theatre still draws some of the biggest names in music.
Shaw apartments are plentiful and living here provides easy access to some of DC’s top restaurants, such as Table, Habesha, Bistro Bohem, and Azi’s Café. Shaw borders Logan Circle, another of DC’s top neighborhoods, and it is directly south of Howard University. Shaw is a very pedestrian-friendly neighborhood with easy access to two Metro stations. It is home to some of DC’s trendiest boutiques, art galleries, and markets. The increased popularity of Shaw and the high demand for housing has led to an interesting blend of historic rowhouses and sleek, modern apartment towers.
Learn more about living in Shaw
Average Prices by Area
Compare neighborhood and city base rent averages by bedroom.
| Shaw | Washington, DC | |
|---|---|---|
| Studio | $2,059 | $1,875 |
| 1 Bedroom | $2,554 | $2,303 |
| 2 Bedrooms | $3,515 | $3,145 |
| 3 Bedrooms | $3,477 | $3,921 |
Amenities
- Package Service
- Controlled Access
- Maintenance on site
- Property Manager on Site
- Pet Washing Station
- Elevator
- Lounge
- Conference Rooms
- Roof Terrace
- Sundeck
- Grill
- Fitness Center
- Pool
- Bicycle Storage
- 24/7 concierge
- Balconies*
- Bike storage
- Built-in pantry cabinet*
- Catering Kitchen Ideal for Hosting
- Flex rent payment program
- Floor-to-ceiling windows
- Furnish Your Apartment with CORT
- Hardwood flooring*
- Moveable islands
- Move-in Fee $250
- One block from Shaw Metro station
- Open-concept layouts with 10-foot ceilings
- Patio with fire pit
- Pet friendly with dog park
- Quartz countertops*
- Resident events
- Resident lounge
- Retailers on 1st level
- Spiral staircase*
- Stainless steel appliances*
- Walk-in closets*
- Washer/dryer in-home
- High Speed Internet Access
- Air Conditioning
- Heating
- Smoke Free
- Cable Ready
- Tub/Shower
- Wheelchair Accessible (Rooms)
- Dishwasher
- Disposal
- Ice Maker
- Granite Countertops
- Stainless Steel Appliances
- Pantry
- Kitchen
- Microwave
- Oven
- Range
- Refrigerator
- Freezer
Expenses
Recurring
Cat Rent
$60
Dog Rent
$60
One-Time
Cat Fee
$500
Dog Fee
$500
Office Hours
202-875-6264
| Monday | Closed |
|---|---|
| Tuesday | 9am - 6pm |
| Wednesday | 9am - 6pm |
| Thursday | 9am - 6pm |
| Friday | 9am - 6pm |
| Saturday | 10am - 6pm |
| Sunday | 11am - 2pm |
Education
| Colleges & Universities | Distance | ||
|---|---|---|---|
| Colleges & Universities | Distance | ||
| Walk: | 8 min | 0.4 mi | |
| Drive: | 2 min | 1.2 mi | |
| Drive: | 3 min | 1.3 mi | |
| Drive: | 4 min | 1.7 mi |
The Shay is within 8 minutes or 0.4 mile from Howard University. It is also near Georgetown and The Chicago School.
Schools


Public Elementary School
Grades PK-5
658 Students
Nearby
Property Identified
Public Elementary & Middle School
Grades PK-8
255 Students
Nearby
Property Identified
Public Elementary School
Grades PK-5
394 Students
Nearby
Property Identified
Public Elementary School
Grades PK-5
509 Students
Nearby
Property Identified
Public Elementary & Middle School
Grades K-8
422 Students
Nearby
Property Identified
Public Elementary School
Grades PK-5
301 Students
Attendance Zone
Public Middle & High School
Grades 6-12
710 Students
Attendance Zone
Public High School
Grades 9-12
606 Students
Nearby
Property Identified
Private Elementary & Middle School
Grades PK-8
228 Students
Nearby
Private Elementary, Middle & High School
Grades K-12
Nearby
School data provided by
 The GreatSchools Rating helps parents compare schools within a state based on a variety of school quality indicators and provides a helpful picture of how effectively each school serves all of its students. Ratings are on a scale of 1 (below average) to 10 (above average) and can include test scores, college readiness, academic progress, advanced courses, equity, discipline and attendance data. We also advise parents to visit schools, consider other information on school performance and programs, and consider family needs as part of the school selection process.
View GreatSchools Rating Methodology
Data provided by GreatSchools.org © 2026. All rights reserved.
The GreatSchools Rating helps parents compare schools within a state based on a variety of school quality indicators and provides a helpful picture of how effectively each school serves all of its students. Ratings are on a scale of 1 (below average) to 10 (above average) and can include test scores, college readiness, academic progress, advanced courses, equity, discipline and attendance data. We also advise parents to visit schools, consider other information on school performance and programs, and consider family needs as part of the school selection process.
View GreatSchools Rating Methodology
Data provided by GreatSchools.org © 2026. All rights reserved.
Transportation options available in Washington include U Street, located 0.2 mile from The Shay. The Shay is near Ronald Reagan Washington Ntl, located 6.3 miles or 12 minutes away, and Washington Dulles International, located 29.0 miles or 46 minutes away.
| Transit / Subway | Distance | ||
|---|---|---|---|
| Transit / Subway | Distance | ||
|
|
Walk: | 4 min | 0.2 mi |
|
|
Walk: | 5 min | 0.3 mi |
|
|
Walk: | 15 min | 0.8 mi |
|
|
Drive: | 3 min | 1.3 mi |
|
|
Drive: | 4 min | 2.2 mi |
| Commuter Rail | Distance | ||
|---|---|---|---|
| Commuter Rail | Distance | ||
| Drive: | 5 min | 1.9 mi | |
|
|
Drive: | 4 min | 1.9 mi |
|
|
Drive: | 5 min | 2.3 mi |
|
|
Drive: | 6 min | 2.4 mi |
|
|
Drive: | 9 min | 5.0 mi |
| Airports | Distance | ||
|---|---|---|---|
| Airports | Distance | ||
|
Ronald Reagan Washington Ntl
|
Drive: | 12 min | 6.3 mi |
|
Washington Dulles International
|
Drive: | 46 min | 29.0 mi |
Getting Around
 What do Walkability, Transit, Drivability, and Bikeability mean?
Walkability measures the walking distance to day-to-day needs.
Transit measures access to public transportation.
Drivability measures congestion, parking availability, and access to major roads.
Bikeability measures the suitability for cycling.
How It Works
What do Walkability, Transit, Drivability, and Bikeability mean?
Walkability measures the walking distance to day-to-day needs.
Transit measures access to public transportation.
Drivability measures congestion, parking availability, and access to major roads.
Bikeability measures the suitability for cycling.
How It Works
Exceptionally Walkable
Walkability
100
/ 100
Exceptional Public Transit
Transit
100
/ 100
Moderately Drivable
Drivability
60
/ 100
Exceptionally Bikeable
Bikeability
90
/ 100
Scores provided by
What do Walkability, Transit, Drivability, and Bikeability mean?
Walkability measures the walking distance to day-to-day needs.
Transit measures access to public transportation.
Drivability measures congestion, parking availability, and access to major roads.
Bikeability measures the suitability for cycling.
How It Works
Busy
Soundscore™
66
/ 100
Traffic
BusyAirport
CalmBusinesses
BusyScores provided by
HowLoud What is a Sound Score Rating? A Sound Score Rating aggregates noise caused by vehicle traffic, airplane traffic and local sources. How It WorksTime and distance from The Shay.
| Shopping Centers | Distance | ||
|---|---|---|---|
| Shopping Centers | Distance | ||
| Walk: | 10 min | 0.5 mi | |
| Walk: | 13 min | 0.7 mi | |
| Walk: | 13 min | 0.7 mi |
The Shay has 3 shopping centers within 0.7 mile, which is about a 13-minute walk. The miles and minutes will be for the farthest away property.
| Parks and Recreation | Distance | ||
|---|---|---|---|
| Parks and Recreation | Distance | ||
|
Carter G. Woodson Home National Historic Site
|
Walk: | 8 min | 0.5 mi |
|
Mary McLeod Bethune Council House NHS
|
Walk: | 16 min | 0.8 mi |
|
Meridian Hill Park
|
Walk: | 18 min | 0.9 mi |
|
Marian Koshland Science Museum
|
Drive: | 3 min | 1.5 mi |
|
National Geographic Museum
|
Drive: | 4 min | 1.6 mi |
The Shay has 5 parks within 1.6 miles, including Carter G. Woodson Home National Historic Site, Mary McLeod Bethune Council House NHS, and Meridian Hill Park.
| Hospitals | Distance | ||
|---|---|---|---|
| Hospitals | Distance | ||
| Walk: | 3 min | 0.2 mi | |
| Drive: | 4 min | 1.6 mi | |
| Drive: | 5 min | 1.9 mi |
The Shay has 3 hospitals within 1.9 miles, the nearest is Howard University Hospital which is 0.2 mile away and a 3 minute walk.
| Military Bases | Distance | ||
|---|---|---|---|
| Military Bases | Distance | ||
| Drive: | 6 min | 2.5 mi | |
| Drive: | 8 min | 4.1 mi | |
| Drive: | 10 min | 4.4 mi |
The Shay has 3 military bases within 4.4 miles, the nearest is US Soldiers & Airmens Home which is 2.5 miles away and a 6 minute drive.
The Shay Photos
-
Studio living area (staged)
-
Shay
-
Kitchen (staged)
-
Studio living area (staged)
-
Bathroom (staged)
-
In-home washer and dryer
-
Two-bedroom living room and kitchen (staged)
-
Kitchen with stainless steel appliances
-
Open concept layout (kitchen, living room, & dining room-staged)
Models
-
Studio
-
Studio
-
1 Bedroom
-
1 Bedroom
-
2 Bedrooms
-
2 Bedrooms
Nearby Apartments
Within 50 Miles of The Shay
-
West End Residences
1221 24th St NW
Washington, DC 20037
$4,087 - $4,554
1-2 Br 1.7 mi
-
2255 Wisconsin
2255 Wisconsin Ave NW
Washington, DC 20007
$2,401 - $3,670
1-2 Br 2.6 mi
-
The Lex at Waterfront
1151-1551 4th St SW
Washington, DC 20024
$1,661 - $3,594
1-2 Br 2.7 mi
-
Valo Apartments
222 M St SW
Washington, DC 20024
$2,403 - $3,908
1-2 Br 2.8 mi
-
1600 Pennsylvania Ave SE Apartments
1600 Pennsylvania Ave SE
Washington, DC 20003
$2,000 - $2,223
1-2 Br 3.4 mi
-
Lenox Club
401 S 12th St
Arlington, VA 22202
$2,121 - $3,211 Plus Fees
1-2 Br 4.0 mi
Does The Shay have in-unit laundry?
The Shay does not offer in-unit laundry or shared facilities. Please contact the property to learn about nearby laundry options.
What utilities are included in rent at The Shay?
Utilities are not included in rent. Residents should plan to set up and pay for all services separately.
Is parking available at The Shay?
Parking is available at The Shay. Fees may apply depending on the type of parking offered. Contact this property for details.
Which floor plans are available, and what are the price ranges?
The Shay has studios to two-bedrooms with rent ranges from $1,959/mo. to $3,579/mo.
Is The Shay pet-friendly?
Yes, The Shay welcomes pets. Breed restrictions, weight limits, and additional fees may apply. View this property's pet policy.
How much income do I need to rent at The Shay?
A good rule of thumb is to spend no more than 30% of your gross income on rent. Based on the lowest available rent of $1,959 for a studio, you would need to earn about $78,360 per year to qualify. Want to double-check your budget? Calculate how much rent you can afford with our Rent Affordability Calculator.
Does The Shay have move-in specials?
The Shay is offering 1 Month Free for eligible applicants, with rental rates starting at $1,959.
Does The Shay offer Matterport 3D tours?
Yes! The Shay offers 8 Matterport 3D Tours. Explore different floor plans and see unit level details, all without leaving home.
1924 8th St NW
Washington, DC 20001