


This well-appointed one-bedroom, one-bathroom residence in Birmingham, Alabama, offers a smart and efficient layout designed to maximize comfort and functionality. The open-concept living and kitchen area forms the heart of the home, where light wood-tone flooring, neutral warm-gray walls, and recessed lighting create a clean, inviting atmosphere. The kitchen is a standout feature, boasting white shaker cabinetry, granite countertops, a large peninsula island with bar seating for four, stainless steel appliances including a refrigerator, range, and microwave, and a subway tile backsplash — all illuminated by sleek pendant lights. The living area is bright and welcoming, benefiting from a glass exterior door that brings in natural light. The bedroom offers plush carpeting, a ceiling fan, a large window with outdoor views, and access to three closets that provide exceptional storage. The full bathroom features granite countertops, white cabinetry, a tiled walk-in shower, and wood-look flooring that ties seamlessly to the rest of the home. Throughout, the design strikes a balance between modern style and practical living, making this a comfortable and attractive Birmingham residence.

-
Monthly Rent
$1,348 - $2,143
-
Bedrooms
Studio - 2 bd
-
Bathrooms
1 - 2 ba
-
Square Feet
522 - 1,126 sq ft
Highlights
- New Construction
- Floor to Ceiling Windows
- Pet Washing Station
- High Ceilings
- Pool
- Walk-In Closets
- Planned Social Activities
- Pet Play Area
- Controlled Access
Pricing & Floor Plans
-
Unit 555price $1,348square feet 522availibility Now
-
Unit 320price $1,362square feet 522availibility Oct 7
-
Unit 420price $1,412square feet 522availibility Oct 19
-
Unit 339price $1,392square feet 603availibility Now
-
Unit 239price $1,452square feet 603availibility Now
-
Unit 139price $1,457square feet 603availibility Sep 28
-
Unit 417price $1,547square feet 684availibility Now
-
Unit 105price $1,566square feet 684availibility Now
-
Unit 205price $1,599square feet 684availibility Now
-
Unit 525price $1,599square feet 752availibility Now
-
Unit 113price $1,977square feet 1,103availibility Now
-
Unit 203price $2,043square feet 1,103availibility Now
-
Unit 213price $2,058square feet 1,103availibility Now
-
Unit 554price $2,083square feet 1,126availibility Nov 3
-
Unit 556price $2,113square feet 1,126availibility Jan 7, 2027
-
Unit 555price $1,348square feet 522availibility Now
-
Unit 320price $1,362square feet 522availibility Oct 7
-
Unit 420price $1,412square feet 522availibility Oct 19
-
Unit 339price $1,392square feet 603availibility Now
-
Unit 239price $1,452square feet 603availibility Now
-
Unit 139price $1,457square feet 603availibility Sep 28
-
Unit 417price $1,547square feet 684availibility Now
-
Unit 105price $1,566square feet 684availibility Now
-
Unit 205price $1,599square feet 684availibility Now
-
Unit 525price $1,599square feet 752availibility Now
-
Unit 113price $1,977square feet 1,103availibility Now
-
Unit 203price $2,043square feet 1,103availibility Now
-
Unit 213price $2,058square feet 1,103availibility Now
-
Unit 554price $2,083square feet 1,126availibility Nov 3
-
Unit 556price $2,113square feet 1,126availibility Jan 7, 2027
Fees and Policies
The fees listed below are community-provided and may exclude utilities or add-ons. All payments are made directly to the property and are non-refundable unless otherwise specified. Use the Cost Calculator to determine costs based on your needs.
-
Utilities & Essentials
-
Utility Set Up Fee (Paid to YES Energy)Utility Set Up Fee Charged per unit.$25
-
Community bundleIncludes basic cable, internet, pest control;, and trash removal, liability waiver. Charged per unit.$112 / mo
-
Liability WaiverLiability Waiver Charged per unit.$12 / mo
-
Trash FeeTrash Fee Charged per unit.$30 / mo
-
Pest ControlPest Control Charged per unit.$5 / mo
-
Internet FeeInternet Fee Charged per unit.$65 / mo
-
-
One-Time Basics
-
Due at Application
-
Administrative FeeAdministrative Fee Charged per unit.$300
-
Application FeeApplication Fee Charged per applicant.$75
-
-
Due at Move-In
-
Amenity Activation FeeAccess Card Fees Charged per unit.$10
-
-
Due at Application
Pet policies are negotiable.
-
Dogs
-
Dog FeeMax of 2. Charged per pet.$300
-
Dog RentCharged per pet.$25 / mo
Restrictions:Restricted breeds: Pit Bulls and Staffordshire Terriers Doberman Pinschers Chow Chows Rottweilers Presa Canarios German Shepherds Other restrictions may apply. We reserve the right to restrict any breed of dog we deem aggressive or harmful at any time.Read More Read LessComments -
-
Cats
-
Cat FeeMax of 2. Charged per pet.$300
-
Cat RentCharged per pet.$25 / mo
Restrictions:Comments -
-
Other Pets
-
One Time Pet FeeMax of 2. One Time Pet Fee Charged per pet.$350
-
Monthly Pet RentMax of 2. Pet Rent Charged per pet.$25 / mo
-
-
Other
-
Surface Lot
-
Additional Access CardAdditional Access Card Fee Charged per unit.$50
-
Reserved ParkingReserved Parking Charged per unit.$65 / mo
-
Covered ParkingCovered Parking Charged per unit.$125 / mo
-
Security Deposit (Based on Approval)Security Deposit Charged per unit.$300
-
Late FeeLate Fee Charged per unit.10% of base rent
-
NSF Tenant FeeNSF Tenant Fee Charged per unit.$75
Property Fee Disclaimer: Based on community-supplied data and independent market research. Subject to change without notice. May exclude fees for mandatory or optional services and usage-based utilities.
Details
Property Information
-
Built in 2025
-
273 units/5 stories
Matterport 3D Tours
Select a unit to view pricing & availability
 Matterport 3D Tour

About The Fitzroy
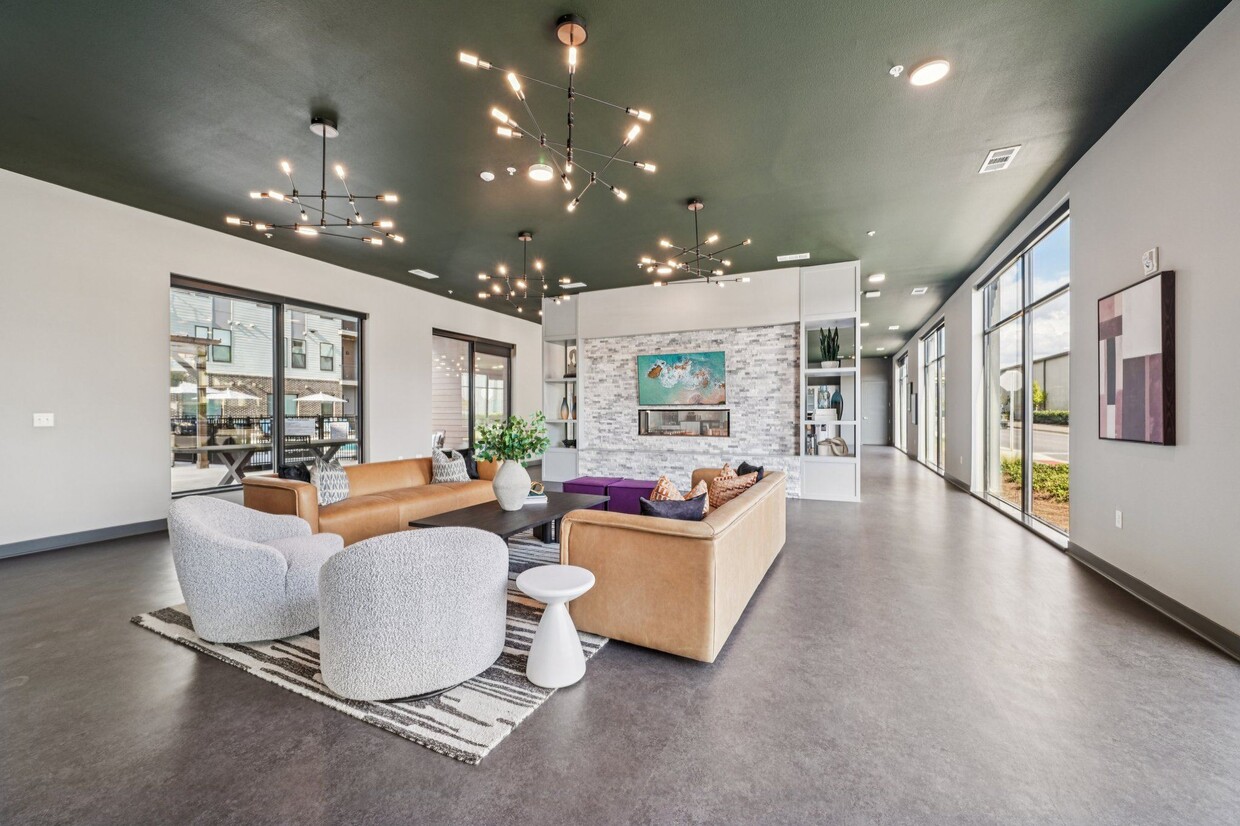
Discover The Fitzroy, Birmingham's premier luxury apartment community, where the city's vibrant energy meets unparalleled sophistication. Located at 2400 1st Ave South in Birmingham's illustrious Central City district, The Fitzroy redefines luxury living with a dash of splendor and a sprinkle of modern extravagance.
The Fitzroy is an apartment community located in Jefferson County and the 35233 ZIP Code. This area is served by the Birmingham City School District attendance zone.
Unique Features
- 24-Hr Emergency Maintenance
- 2-Inch Blinds
- ADA Compliant Homes*
- Bike Parking
- Bike Racks
- Bike Repair Station
- Bocci Court
- Ceiling Fan
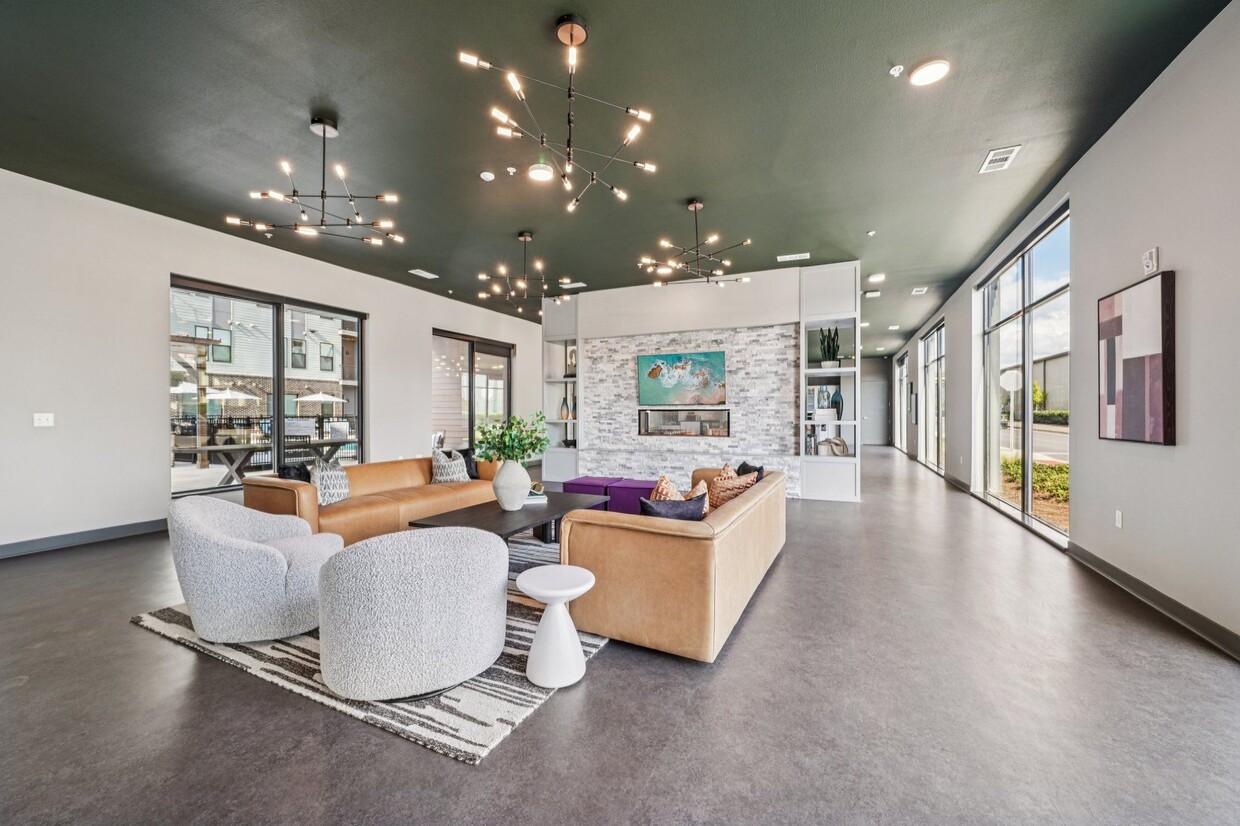
- Clubhouse with Resident Social Lounge
- Covered Parking
- Co-Working Space
- Designer Wood-Style Plank Flooring
- Floor to Ceiling Windows*
- Game Room with Tabletop Games
- Garden Tubs*
- Gas Grilling Stations
- Gym and Yoga Room
- Leash-Free Pet Park
- Media Lounge
- Modern Lighting and Hardware Package
- Night Patrol
- Off Street Parking
- Online Customer Service with Rent Pay Options
- Onsite Maintenance
- Onsite Management
- Oversized Walk-in Closets
- Package Room
- Patio/Balcony
- Professionally Managed by Arlington Properties
- Shaded Outdoor Seating
- Sparkling Pool with Sundeck
- Stone Countertops
- Studio, 1- and 2-Bedroom Apartments
- Subway Tile Kitchen Backsplash
- Subway Tile Walk-in Showers*
- Undermount Sinks
- USB Outlets
- Whirlpool Appliances
- Yoga Lawn
Community Amenities
Pool
Fitness Center
Laundry Facilities
Elevator
Clubhouse
Controlled Access
Business Center
Grill
Property Services
- Package Service
- Wi-Fi
- Laundry Facilities
- Controlled Access
- Maintenance on site
- Property Manager on Site
- 24 Hour Access
- Trash Pickup - Door to Door
- Planned Social Activities
- Pet Play Area
- Pet Washing Station
Shared Community
- Elevator
- Business Center
- Clubhouse
- Lounge
- Disposal Chutes
Fitness & Recreation
- Fitness Center
- Pool
- Bicycle Storage
- Gameroom
Outdoor Features
- Gated
- Sundeck
- Courtyard
- Grill
- Dog Park
Apartment Features
Washer/Dryer
Air Conditioning
Dishwasher
Walk-In Closets
Granite Countertops
Microwave
Refrigerator
Tub/Shower
Indoor Features
- Washer/Dryer
- Air Conditioning
- Heating
- Ceiling Fans
- Smoke Free
- Cable Ready
- Tub/Shower
Kitchen Features & Appliances
- Dishwasher
- Disposal
- Ice Maker
- Granite Countertops
- Stainless Steel Appliances
- Kitchen
- Microwave
- Oven
- Range
- Refrigerator
- Freezer
Model Details
- Vinyl Flooring
- High Ceilings
- Views
- Walk-In Closets
- Floor to Ceiling Windows
- Balcony
- Patio
- Lawn
Located south of the Sloss Furnaces National Historic Landmark and north of the Highland Park golf course, Southside offers the best of Downtown Birmingham in a trendy, entertainment-filled atmosphere. Situated on the northeast side of the University of Alabama at Birmingham, Southside is a densely populated area popular with students. In addition to being trendy, Southside is also historic and features a number of homes listed on the National Register of Historic Places. Considered one of Birmingham’s oldest neighborhoods, Southside developed around 1890.
Enjoy fast access to many of Birmingham’s favorite destinations from your Southside rental, including McWane Science Center, the Birmingham Civil Rights Institute, Railroad Park Foundation, and Regions Field. Famous for its restaurants, Southside offers a variety of popular destinations, including Carrigan’s Public House, Tin Roof, Bogue’s, and FIVE Birmingham.
Learn more about living in SouthsideCompare neighborhood and city base rent averages by bedroom.
| Southside | Birmingham, AL | |
|---|---|---|
| Studio | $1,261 | $1,012 |
| 1 Bedroom | $1,423 | $1,195 |
| 2 Bedrooms | $1,814 | $1,308 |
| 3 Bedrooms | $2,932 | $1,617 |
- Package Service
- Wi-Fi
- Laundry Facilities
- Controlled Access
- Maintenance on site
- Property Manager on Site
- 24 Hour Access
- Trash Pickup - Door to Door
- Planned Social Activities
- Pet Play Area
- Pet Washing Station
- Elevator
- Business Center
- Clubhouse
- Lounge
- Disposal Chutes
- Gated
- Sundeck
- Courtyard
- Grill
- Dog Park
- Fitness Center
- Pool
- Bicycle Storage
- Gameroom
- 24-Hr Emergency Maintenance
- 2-Inch Blinds
- ADA Compliant Homes*
- Bike Parking
- Bike Racks
- Bike Repair Station
- Bocci Court
- Ceiling Fan
- Clubhouse with Resident Social Lounge
- Covered Parking
- Co-Working Space
- Designer Wood-Style Plank Flooring
- Floor to Ceiling Windows*
- Game Room with Tabletop Games
- Garden Tubs*
- Gas Grilling Stations
- Gym and Yoga Room
- Leash-Free Pet Park
- Media Lounge
- Modern Lighting and Hardware Package
- Night Patrol
- Off Street Parking
- Online Customer Service with Rent Pay Options
- Onsite Maintenance
- Onsite Management
- Oversized Walk-in Closets
- Package Room
- Patio/Balcony
- Professionally Managed by Arlington Properties
- Shaded Outdoor Seating
- Sparkling Pool with Sundeck
- Stone Countertops
- Studio, 1- and 2-Bedroom Apartments
- Subway Tile Kitchen Backsplash
- Subway Tile Walk-in Showers*
- Undermount Sinks
- USB Outlets
- Whirlpool Appliances
- Yoga Lawn
- Washer/Dryer
- Air Conditioning
- Heating
- Ceiling Fans
- Smoke Free
- Cable Ready
- Tub/Shower
- Dishwasher
- Disposal
- Ice Maker
- Granite Countertops
- Stainless Steel Appliances
- Kitchen
- Microwave
- Oven
- Range
- Refrigerator
- Freezer
- Vinyl Flooring
- High Ceilings
- Views
- Walk-In Closets
- Floor to Ceiling Windows
- Balcony
- Patio
- Lawn
| Monday | 9am - 5:30pm |
|---|---|
| Tuesday | 9am - 5:30pm |
| Wednesday | 9am - 5:30pm |
| Thursday | 9am - 5:30pm |
| Friday | 9am - 5:30pm |
| Saturday | 10am - 4pm |
| Sunday | Closed |
| Colleges & Universities | Distance | ||
|---|---|---|---|
| Colleges & Universities | Distance | ||
| Drive: | 3 min | 1.3 mi | |
| Drive: | 8 min | 4.4 mi | |
| Drive: | 8 min | 4.5 mi | |
| Drive: | 8 min | 4.8 mi |


 The GreatSchools Rating helps parents compare schools within a state based on a variety of school quality indicators and provides a helpful picture of how effectively each school serves all of its students. Ratings are on a scale of 1 (below average) to 10 (above average) and can include test scores, college readiness, academic progress, advanced courses, equity, discipline and attendance data. We also advise parents to visit schools, consider other information on school performance and programs, and consider family needs as part of the school selection process.
View GreatSchools Rating Methodology
Data provided by GreatSchools.org © 2026. All rights reserved.
Scores provided by
 What do Walkability, Transit, Drivability, and Bikeability mean?
Walkability measures the walking distance to day-to-day needs.
Transit measures access to public transportation.
Drivability measures congestion, parking availability, and access to major roads.
Bikeability measures the suitability for cycling.
How It Works
What do Walkability, Transit, Drivability, and Bikeability mean?
Walkability measures the walking distance to day-to-day needs.
Transit measures access to public transportation.
Drivability measures congestion, parking availability, and access to major roads.
Bikeability measures the suitability for cycling.
How It Works
Traffic
BusyAirport
ActiveBusinesses
BusyScores provided by
HowLoud What is a Sound Score Rating? A Sound Score Rating aggregates noise caused by vehicle traffic, airplane traffic and local sources. How It WorksThe Fitzroy Photos
-
The Fitzroy
-
Check Out our Elyton Floor Plan (2 Bedroom, 2 Bath)
-
1BR, 1BA - 684SF
-
-
-
-
-
-
Models
-
Studio
-
Studio
-
Studio
-
Studio
-
Studio
-
Studio
Nearby Apartments
Within 50 Miles of The Fitzroy
-
Denham Lofts
1143 1st Ave S
Birmingham, AL 35233
$1,664 - $2,809 Total Monthly Price
1-2 Br 12 Month Lease 1.2 mi
-
Linden Avondale
4252 3rd Ave S
Birmingham, AL 35222
$1,500 - $1,525
1-3 Br 1.8 mi
-
Retreat at Mountain Brook
1600 Sharpsburg Cir
Mountain Brook, AL 35213
$1,133 - $1,855
1-3 Br 4.5 mi
-
Estelle
100 Wildwood Ct
Birmingham, AL 35209
$1,473 - $2,782
1-3 Br 5.2 mi
-
AVIA
1922 Tree Top Ln
Vestavia Hills, AL 35216
$1,410 - $2,430
1-3 Br 5.5 mi
-
The Avenues of Lakeshore
901 Wildwood Crossing
Birmingham, AL 35211
$1,029 - $2,123
1-3 Br 6.3 mi

The Fitzroy has units with in‑unit washers and dryers, making laundry day simple for residents.
Utilities are not included in rent. Residents should plan to set up and pay for all services separately.
Parking is available at The Fitzroy. Fees may apply depending on the type of parking offered. Contact this property for details.
The Fitzroy has studios to two-bedrooms with rent ranges from $1,348/mo. to $2,143/mo.
Yes, The Fitzroy welcomes pets. Breed restrictions, weight limits, and additional fees may apply. View this property's pet policy.
A good rule of thumb is to spend no more than 30% of your gross income on rent. Based on the lowest available rent of $1,348 for a studio, you would need to earn about $53,920 per year to qualify. Want to double-check your budget? Calculate how much rent you can afford with our Rent Affordability Calculator.
The Fitzroy is offering 1 Month Free for eligible applicants, with rental rates starting at $1,348.
Yes! The Fitzroy offers 6 Matterport 3D Tours. Explore different floor plans and see unit level details, all without leaving home.
2400 1st Ave S
Birmingham, AL 35233