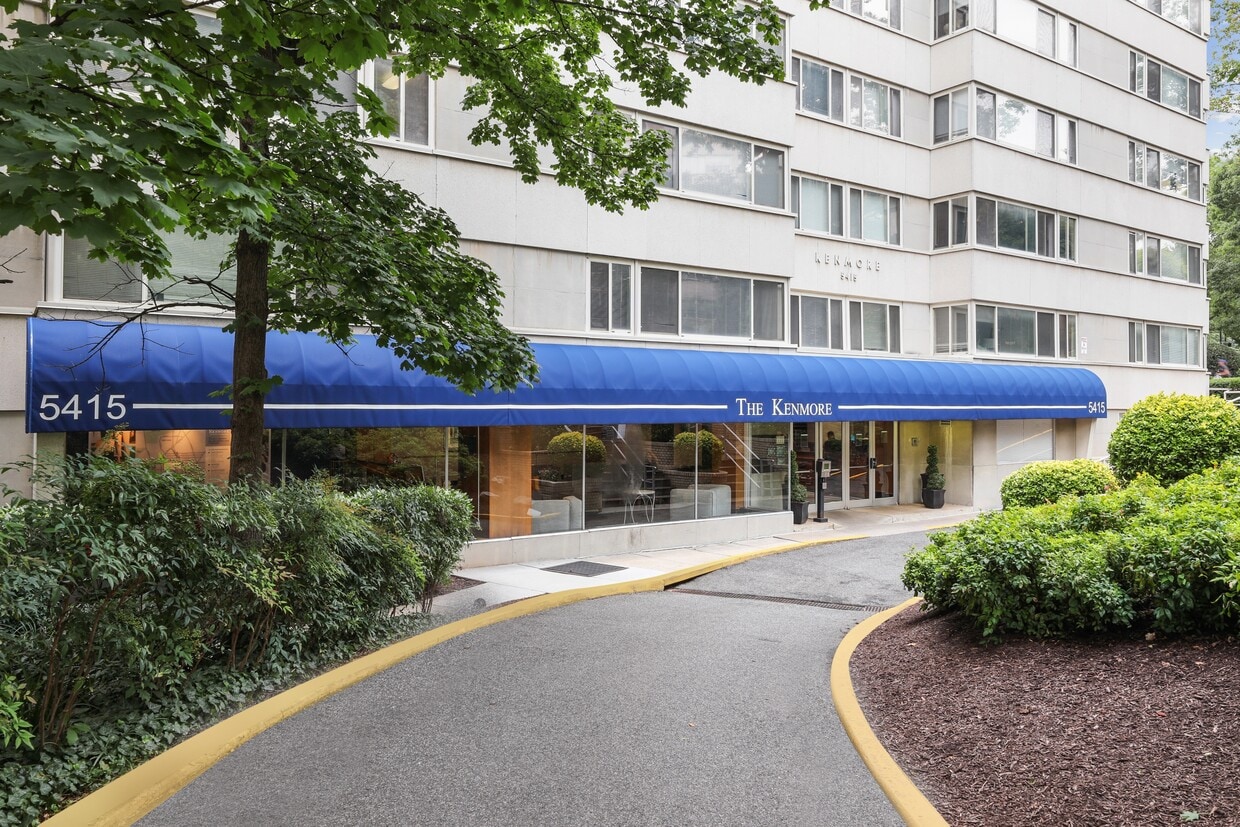
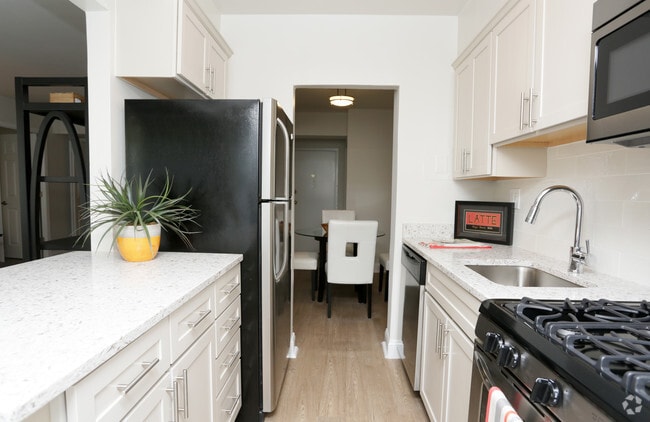

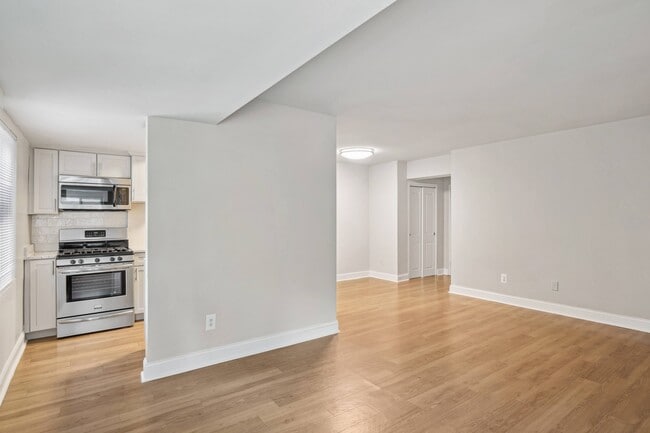
This single-floor space centers around a thoughtfully designed living area that combines comfort and style through a cohesive neutral color palette of grays, whites, and warm wood tones. The living room is furnished with a gray upholstered sofa and coordinating accent chairs, both adorned with bold orange-and-white patterned cushions that add visual interest to the space. A rectangular coffee table anchors the seating arrangement atop a plush area rug, while hardwood-style flooring extends throughout the room, lending warmth and continuity. The walls are painted in a clean, light gray tone, complemented by white crown molding and baseboards. A framed piece of abstract artwork hangs prominently on one wall, while a circular black-framed mirror serves as a decorative focal point on the opposite wall above a sleek console table. A wall-mounted air conditioning unit is visible, providing climate control. Table lamps with warm-toned shades offer ambient lighting throughout the space. A doorway toward the rear of the living area leads to additional rooms, suggesting a practical and connected layout. Overall, the space presents a modern, well-organized interior with a welcoming ambiance.
-
Monthly Rent
$1,244 - $2,970
-
Bedrooms
Studio - 2 bd
-
Bathrooms
1 - 2 ba
-
Square Feet
325 - 1,180 sq ft

Highlights
- Walk-In Closets
- Gated
- Hardwood Floors
Pricing & Floor Plans
-
Unit T37price $1,793square feet 425availibility Now
-
Unit 134price $1,244square feet 425availibility Oct 7
-
Unit 424price $1,389square feet 325availibility Now
-
Unit 124price $1,399square feet 325availibility Now
-
Unit 224price $1,403square feet 325availibility Now
-
Unit 626price $1,449square feet 325availibility Now
-
Unit T35price $1,599square feet 425availibility Now
-
Unit 103price $1,799square feet 425availibility Now
-
Unit 533price $1,724square feet 425availibility Now

-
Unit 725price $1,675square feet 425availibility Oct 21
-
Unit 732price $1,699square feet 800availibility Now
-
Unit 539price $1,699square feet 800availibility Now
-
Unit 422price $1,708square feet 800availibility Now
-
Unit L02price $1,749square feet 800availibility Now
-
Unit 840price $1,822square feet 600availibility Now
-
Unit 418price $1,999square feet 800availibility Now
-
Unit 218price $2,235square feet 800availibility Now
-
Unit L04price $2,045square feet 700availibility Now
-
Unit 244price $2,597square feet 1,180availibility Now
-
Unit 530price $2,597square feet 1,180availibility Now
-
Unit L43price $2,970square feet 1,180availibility Now
-
Unit 817price $2,372square feet 980availibility Sep 18
-
Unit 713price $2,709square feet 1,180availibility Oct 15
-
Unit T37price $1,793square feet 425availibility Now
-
Unit 134price $1,244square feet 425availibility Oct 7
-
Unit 424price $1,389square feet 325availibility Now
-
Unit 124price $1,399square feet 325availibility Now
-
Unit 224price $1,403square feet 325availibility Now
-
Unit 626price $1,449square feet 325availibility Now
-
Unit T35price $1,599square feet 425availibility Now
-
Unit 103price $1,799square feet 425availibility Now
-
Unit 533price $1,724square feet 425availibility Now
-
Unit 725price $1,675square feet 425availibility Oct 21
-
Unit 732price $1,699square feet 800availibility Now
-
Unit 539price $1,699square feet 800availibility Now
-
Unit 422price $1,708square feet 800availibility Now
-
Unit L02price $1,749square feet 800availibility Now
-
Unit 840price $1,822square feet 600availibility Now
-
Unit 418price $1,999square feet 800availibility Now
-
Unit 218price $2,235square feet 800availibility Now
-
Unit L04price $2,045square feet 700availibility Now
-
Unit 244price $2,597square feet 1,180availibility Now
-
Unit 530price $2,597square feet 1,180availibility Now
-
Unit L43price $2,970square feet 1,180availibility Now
-
Unit 817price $2,372square feet 980availibility Sep 18
-
Unit 713price $2,709square feet 1,180availibility Oct 15
Fees and Policies
The fees listed below are community-provided and may exclude utilities or add-ons. All payments are made directly to the property and are non-refundable unless otherwise specified. Use the Cost Calculator to determine costs based on your needs.
-
Utilities & Essentials
-
Renter's InsuranceRequired by owner. Amount varies by provider Charged per unit. Payable to 3rd Party$18 / mo
-
Electric - Third PartyUsage Based Charged per unit. Payable to 3rd PartyVaries / mo
-
Water - Third PartyUsage Based Charged per unit. Payable to 3rd PartyVaries / mo
-
Gas - Third PartyUsage Based Charged per unit. Payable to 3rd PartyVaries / mo
-
-
One-Time Basics
-
Due at Application
-
Application Fee Per ApplicantPayment for processing application and screening Charged per applicant.$53
-
-
Due at Move-In
-
Security DepositAmount held through residency that may be used towards unpaid balances at move-out. Charged per unit.$500
-
-
Due at Application
-
Parking
-
Parking - Upper LotMax of 1. Monthly Parking Fee - Upper Lot Charged per vehicle.$155 / mo
-
Parking - Lower Lot UncoveredMax of 1. Monthly Parking Fee- Lower Lot Uncovered Charged per vehicle.$175 / mo
-
Parking - Lower Lot CoveredMax of 1. Monthly Parking Fee - Lower Lot Covered Charged per vehicle.$225 / mo
-
Parking - Lower Lot TandemMax of 1. Monthly Parking Fee - Lower Lot Tandem Charged per vehicle.$275 / mo
Comments -
-
Additional Parking Options
-
Other
-
Covered
-
-
Transfer FeeFee charged to change apartments during lease terms Charged per occurrence.$1,500 / occurrence
-
Key ReplacementFee charged to replace Building access fob Charged per occurrence.$50 / occurrence
-
NSF FeeFee charged for non-sufficient funds on rent payment Charged per occurrence.$50 / occurrence
Property Fee Disclaimer: Based on community-supplied data and independent market research. Subject to change without notice. May exclude fees for mandatory or optional services and usage-based utilities.
Details
Property Information
-
Built in 1948
-
374 units/9 stories
-
Furnished Units Available
Matterport 3D Tours
Select a unit to view pricing & availability
 Matterport 3D Tour
About The Kenmore
The Kenmore apartments in Chevy Chase, DC place you in one of the District's most charming Upper Northwest neighborhoods. Residents flock to Chevy Chase for its friendly atmosphere, top local schools, Friendship Heights Metro, and much more.
The Kenmore is an apartment community located in District of Columbia County and the 20015 ZIP Code. This area is served by the District Of Columbia Public Schools attendance zone.
Unique Features
- ATM
- Closet systems
- Complimentary moving assistance through Updater
- ENERGY STAR Certified Building
- Expansive windows
- Hardwood Flooring
- Modern Cabinetry
- Pet-Friendly
- Plush Carpeting
- Resident Lounge
- Spacious Living Rooms & Bedrooms
Community Amenities
Laundry Facilities
Gated
24 Hour Access
Lounge
- Laundry Facilities
- 24 Hour Access
- Lounge
- Gated
Apartment Features
Air Conditioning
Dishwasher
High Speed Internet Access
Hardwood Floors
- High Speed Internet Access
- Air Conditioning
- Ceiling Fans
- Smoke Free
- Dishwasher
- Disposal
- Granite Countertops
- Stainless Steel Appliances
- Microwave
- Range
- Gas Range
- Hardwood Floors
- Walk-In Closets
- Furnished
- Window Coverings
Chevy Chase is a large, suburban neighborhood that lies just seven miles from Union Station in Washington, DC Long-standing brick mid-rises house renovated apartments and upscale communities. There are charming cottages as well for those looking for single-family rentals. To the east sits Rock Creek Park, a sprawling green space complete with golf courses, tennis courts, nature overlooks, and more.
Most residents work downtown and enjoy a short commute via car or train to the city proper. Chevy Chase also hosts the National Science Bowl each year at its famous 4-H Center, which exemplifies the community-forward atmosphere of the neighborhood.
Learn more about living in Chevy Chase DCCompare neighborhood and city base rent averages by bedroom.
| Chevy Chase DC | Washington, DC | |
|---|---|---|
| Studio | $1,582 | $1,876 |
| 1 Bedroom | $1,990 | $2,304 |
| 2 Bedrooms | $2,767 | $3,138 |
| 3 Bedrooms | - | $3,906 |
- Laundry Facilities
- 24 Hour Access
- Lounge
- Gated
- ATM
- Closet systems
- Complimentary moving assistance through Updater
- ENERGY STAR Certified Building
- Expansive windows
- Hardwood Flooring
- Modern Cabinetry
- Pet-Friendly
- Plush Carpeting
- Resident Lounge
- Spacious Living Rooms & Bedrooms
- High Speed Internet Access
- Air Conditioning
- Ceiling Fans
- Smoke Free
- Dishwasher
- Disposal
- Granite Countertops
- Stainless Steel Appliances
- Microwave
- Range
- Gas Range
- Hardwood Floors
- Walk-In Closets
- Furnished
- Window Coverings
| Monday | 9am - 6pm |
|---|---|
| Tuesday | 9am - 6pm |
| Wednesday | 9am - 6pm |
| Thursday | 9am - 6pm |
| Friday | 9am - 6pm |
| Saturday | 10am - 5pm |
| Sunday | Closed |
| Colleges & Universities | Distance | ||
|---|---|---|---|
| Colleges & Universities | Distance | ||
| Drive: | 5 min | 1.6 mi | |
| Drive: | 5 min | 2.3 mi | |
| Drive: | 8 min | 3.9 mi | |
| Drive: | 9 min | 4.8 mi |


 The GreatSchools Rating helps parents compare schools within a state based on a variety of school quality indicators and provides a helpful picture of how effectively each school serves all of its students. Ratings are on a scale of 1 (below average) to 10 (above average) and can include test scores, college readiness, academic progress, advanced courses, equity, discipline and attendance data. We also advise parents to visit schools, consider other information on school performance and programs, and consider family needs as part of the school selection process.
View GreatSchools Rating Methodology
Data provided by GreatSchools.org © 2026. All rights reserved.
Transportation options available in Washington include Friendship Heights, located 0.9 mile from The Kenmore. The Kenmore is near Ronald Reagan Washington Ntl, located 10.4 miles or 21 minutes away, and Washington Dulles International, located 24.9 miles or 44 minutes away.
| Transit / Subway | Distance | ||
|---|---|---|---|
| Transit / Subway | Distance | ||
|
|
Walk: | 17 min | 0.9 mi |
|
|
Drive: | 4 min | 1.5 mi |
|
|
Drive: | 3 min | 1.5 mi |
|
|
Drive: | 6 min | 2.1 mi |
|
|
Drive: | 5 min | 2.6 mi |
| Commuter Rail | Distance | ||
|---|---|---|---|
| Commuter Rail | Distance | ||
| Drive: | 10 min | 4.9 mi | |
| Drive: | 12 min | 4.9 mi | |
| Drive: | 15 min | 6.2 mi | |
| Drive: | 15 min | 7.9 mi | |
|
|
Drive: | 15 min | 7.9 mi |
| Airports | Distance | ||
|---|---|---|---|
| Airports | Distance | ||
|
Ronald Reagan Washington Ntl
|
Drive: | 21 min | 10.4 mi |
|
Washington Dulles International
|
Drive: | 44 min | 24.9 mi |
Scores provided by
 What do Walkability, Transit, Drivability, and Bikeability mean?
Walkability measures the walking distance to day-to-day needs.
Transit measures access to public transportation.
Drivability measures congestion, parking availability, and access to major roads.
Bikeability measures the suitability for cycling.
How It Works
What do Walkability, Transit, Drivability, and Bikeability mean?
Walkability measures the walking distance to day-to-day needs.
Transit measures access to public transportation.
Drivability measures congestion, parking availability, and access to major roads.
Bikeability measures the suitability for cycling.
How It Works
Traffic
BusyAirport
CalmBusinesses
ActiveScores provided by
HowLoud What is a Sound Score Rating? A Sound Score Rating aggregates noise caused by vehicle traffic, airplane traffic and local sources. How It WorksTime and distance from The Kenmore.
| Shopping Centers | Distance | ||
|---|---|---|---|
| Shopping Centers | Distance | ||
| Walk: | 9 min | 0.5 mi | |
| Walk: | 16 min | 0.8 mi | |
| Drive: | 3 min | 1.1 mi |
| Parks and Recreation | Distance | ||
|---|---|---|---|
| Parks and Recreation | Distance | ||
|
Audubon Naturalist-Woodend Sanctuary
|
Drive: | 5 min | 1.7 mi |
|
Rock Creek Park
|
Drive: | 5 min | 1.8 mi |
|
Hillwood Estate, Museum & Gardens
|
Drive: | 8 min | 2.4 mi |
|
National Zoo
|
Drive: | 9 min | 3.0 mi |
|
Discovery Creek Children's Museum
|
Drive: | 8 min | 3.8 mi |
| Hospitals | Distance | ||
|---|---|---|---|
| Hospitals | Distance | ||
| Drive: | 4 min | 1.6 mi | |
| Drive: | 6 min | 3.3 mi | |
| Drive: | 7 min | 3.7 mi |
| Military Bases | Distance | ||
|---|---|---|---|
| Military Bases | Distance | ||
| Drive: | 9 min | 4.0 mi | |
| Drive: | 10 min | 5.2 mi | |
| Drive: | 15 min | 7.4 mi |
The Kenmore Photos
-
The Kenmore
-
The Kenmore
-

Renovated Kitchen
-
-
-
-
-
-
Models
-
Studio
-
Studio
-
Studio
-
Studio
-
Studio
-
Studio
Nearby Apartments
Within 50 Miles of The Kenmore
While The Kenmore does not provide in‑unit laundry, on‑site laundry facilities are available for shared resident use.
Utilities are not included in rent. Residents should plan to set up and pay for all services separately.
Parking is available at The Kenmore. Fees may apply depending on the type of parking offered. Contact this property for details.
The Kenmore has studios to two-bedrooms with rent ranges from $1,244/mo. to $2,970/mo.
Yes, The Kenmore welcomes pets. Breed restrictions, weight limits, and additional fees may apply. View this property's pet policy.
A good rule of thumb is to spend no more than 30% of your gross income on rent. Based on the lowest available rent of $1,244 for a studio, you would need to earn about $49,760 per year to qualify. Want to double-check your budget? Calculate how much rent you can afford with our Rent Affordability Calculator.
The Kenmore is offering Specials for eligible applicants, with rental rates starting at $1,244.
Yes! The Kenmore offers 8 Matterport 3D Tours. Explore different floor plans and see unit level details, all without leaving home.
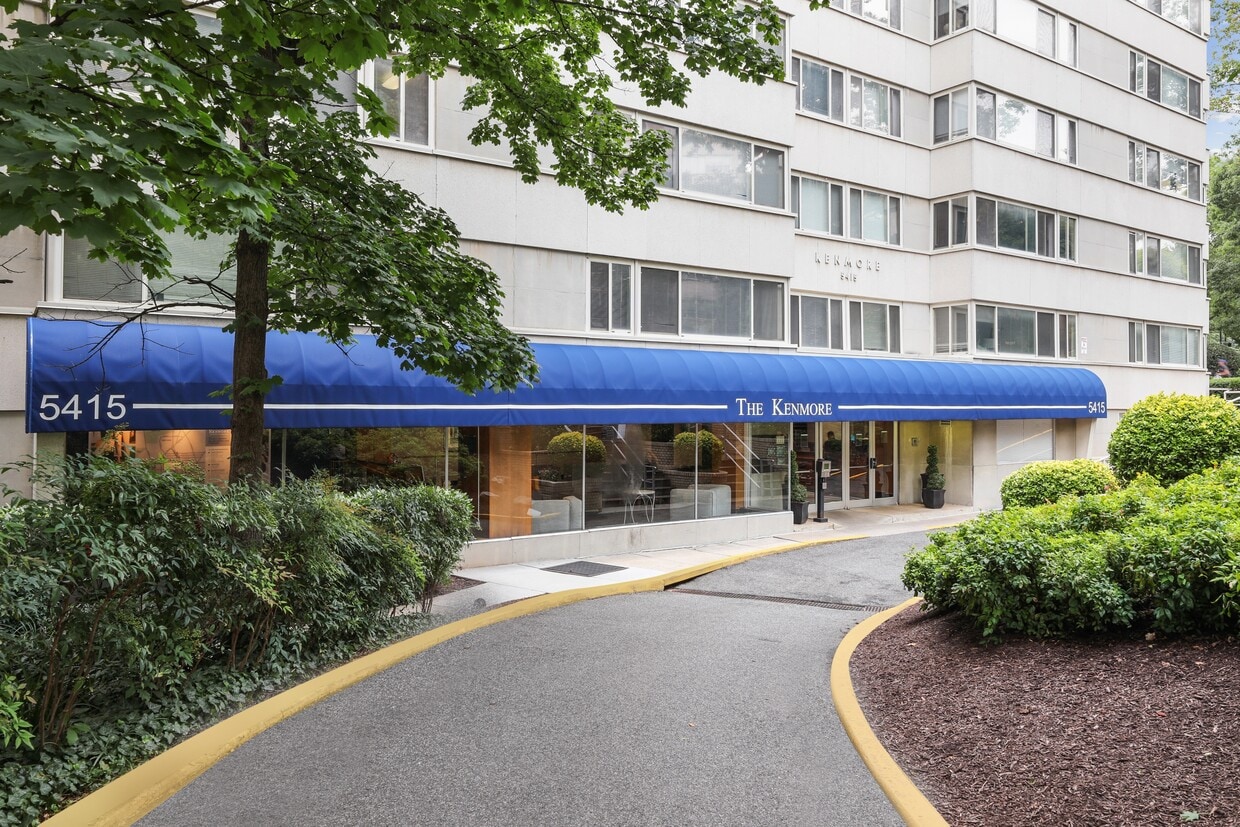
5415 Connecticut Ave NW
Washington, DC 20015