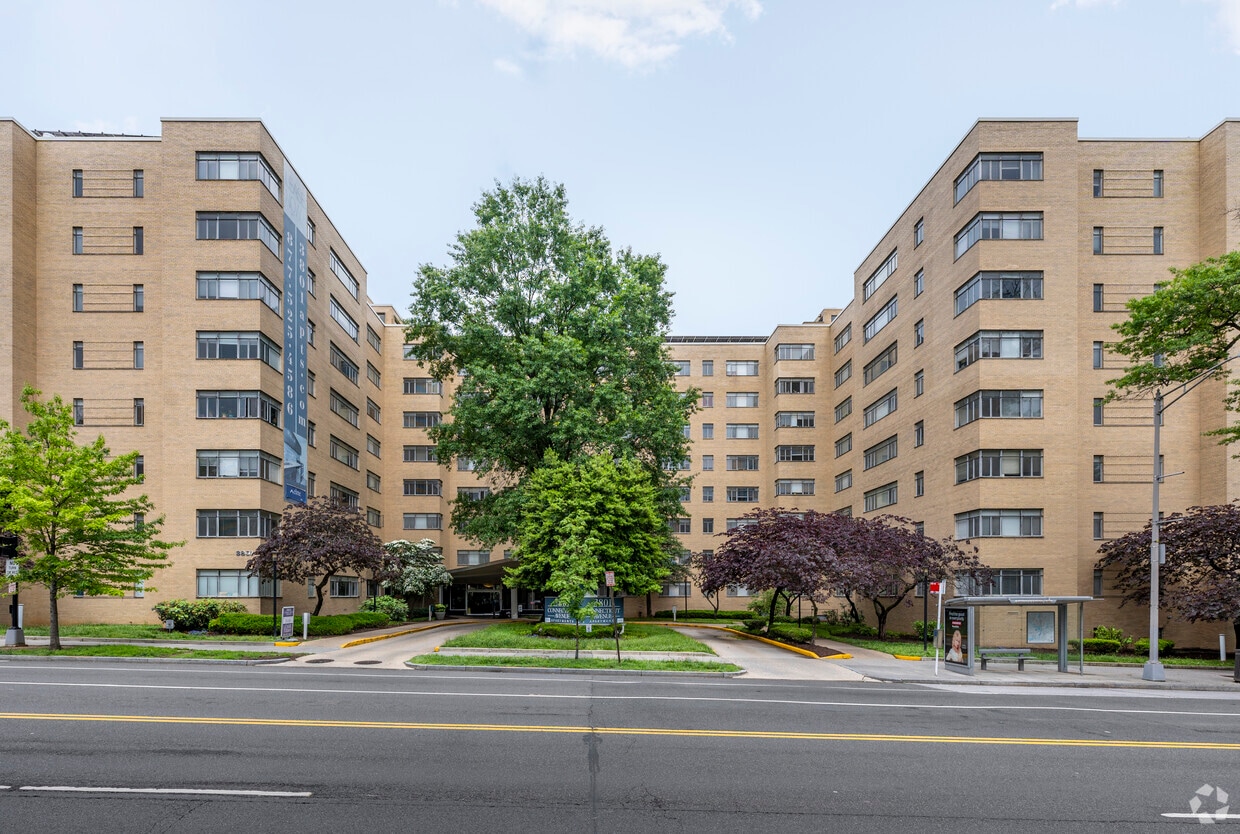
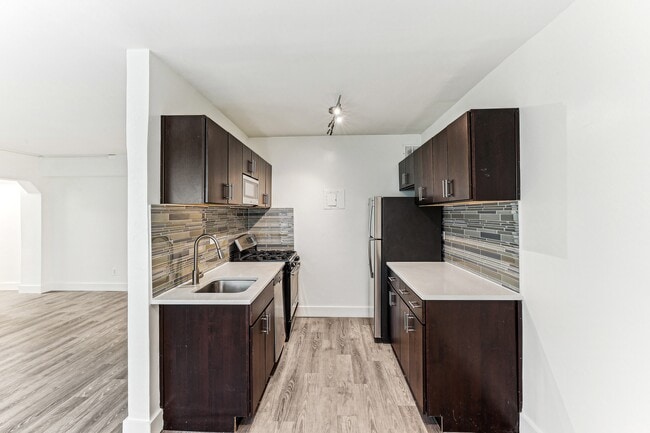
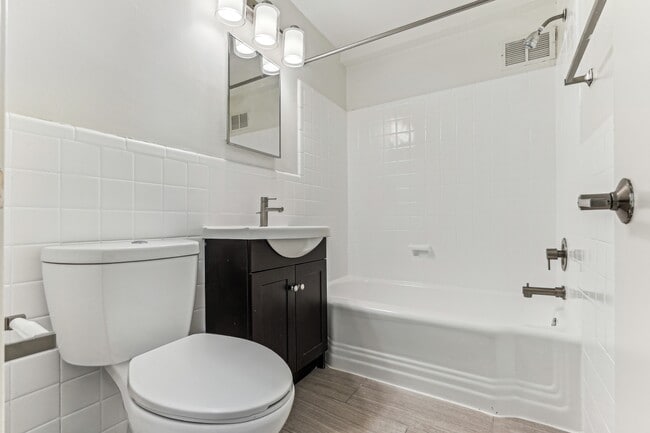
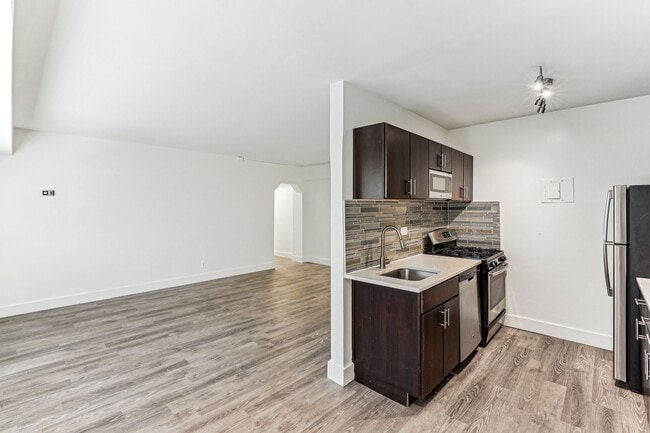
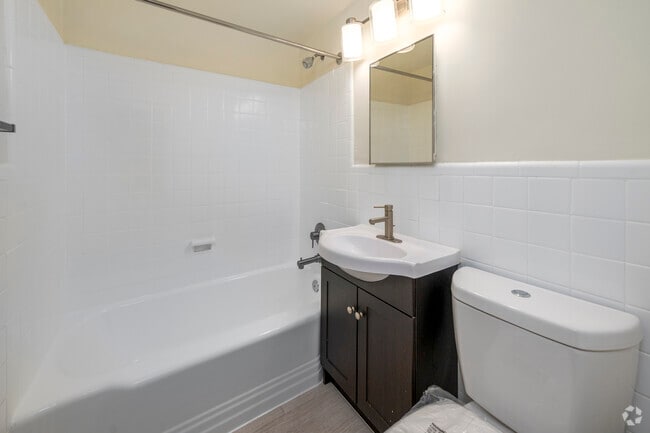
Located along the vibrant Connecticut Avenue NW corridor in Washington, DC, this one-bedroom, one-bathroom residence offers a clean, functional layout across a single floor. The bright living room is a standout feature, with a wide bank of windows fitted with horizontal blinds that frame lush greenery outside and flood the space with natural light. Light-toned hardwood-style flooring and crisp white walls create a fresh, neutral aesthetic throughout the main living area. The kitchen is well-appointed, featuring rich dark wood cabinetry, stainless steel appliances including a gas range, microwave, dishwasher, and refrigerator, complemented by a stylish tile backsplash and light countertops. Track lighting overhead adds a modern touch. The bedroom is generously proportioned with plush wall-to-wall carpeting, a ceiling fan with light fixture, a large closet, and a window that continues the theme of natural greenery views. A second closet provides additional storage, accessible from the hallway. The bathroom is finished in a clean, white palette with full-size tub and shower combination, white tile surround, dark vanity cabinetry, and light stone-style flooring. A hallway connects all rooms, ensuring a logical and efficient flow throughout the residence.
3801 Connecticut Avenue
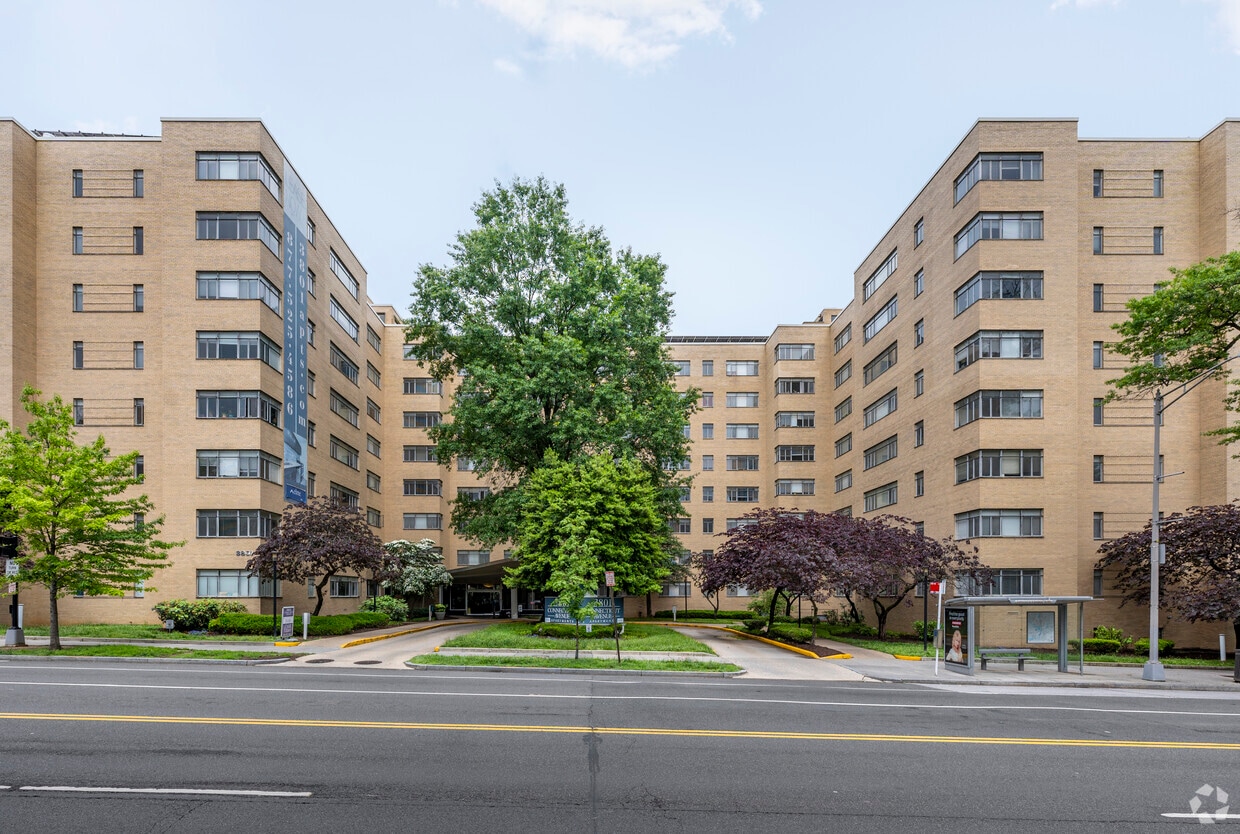
3801 Connecticut Ave NW,
Washington,
DC
20008
-
Monthly Rent
$1,717 - $2,308
-
Bedrooms
Studio - 1 bd
-
Bathrooms
1 ba
-
Square Feet
425 - 833 sq ft

With beautiful, newly renovated interiors, the luxury apartments at 3801 Connecticut offer an energetic and fulfilling experience in historic Cleveland Park. With a host of amenities right at your fingertips, these Cleveland Park apartments are a true Northwest DC neighborhood destination.
Highlights
- Walker's Paradise
- Controlled Access
- Gated
- Elevator
Pricing & Floor Plans
-
Unit 521price $1,717square feet 472availibility Now

-
Unit 128price $1,742square feet 495availibility Now
-
Unit 431price $1,742square feet 495availibility Now
-
Unit 430price $1,905square feet 495availibility Sep 24
-
Unit 706price $1,767square feet 505availibility Now
-
Unit 612price $1,799square feet 505availibility Now
-
Unit 433price $1,869square feet 505availibility Now
-
Unit 408price $2,049square feet 484availibility Now
-
Unit 525price $1,792square feet 531availibility Sep 7
-
Unit 709price $1,952square feet 578availibility Oct 7
-
Unit 417price $2,308square feet 726availibility Oct 9
-
Unit 521price $1,717square feet 472availibility Now
-
Unit 128price $1,742square feet 495availibility Now
-
Unit 431price $1,742square feet 495availibility Now
-
Unit 430price $1,905square feet 495availibility Sep 24
-
Unit 706price $1,767square feet 505availibility Now
-
Unit 612price $1,799square feet 505availibility Now
-
Unit 433price $1,869square feet 505availibility Now
-
Unit 408price $2,049square feet 484availibility Now
-
Unit 525price $1,792square feet 531availibility Sep 7
-
Unit 709price $1,952square feet 578availibility Oct 7
-
Unit 417price $2,308square feet 726availibility Oct 9
Fees and Policies
The fees listed below are community-provided and may exclude utilities or add-ons. All payments are made directly to the property and are non-refundable unless otherwise specified. Use the Cost Calculator to determine costs based on your needs.
-
Utilities & Essentials
-
Renter's InsuranceRequired by owner. Amount varies by provider Charged per unit. Payable to 3rd Party$18 / mo
-
Electric - Third PartyUsage Based Charged per unit. Payable to 3rd PartyVaries / mo
-
Water - Third PartyUsage Based Charged per unit. Payable to 3rd PartyVaries / mo
-
Gas - Third PartyUsage Based Charged per unit. Payable to 3rd PartyVaries / mo
-
-
One-Time Basics
-
Due at Application
-
Community Amenity FeeCost for community amenities use and services Charged per unit.$300
-
Application Fee Per ApplicantPayment for processing application and screening Charged per applicant.$53
-
-
Due at Move-In
-
Security DepositAmount held through residency that may be used towards unpaid balances at move-out. Charged per unit.$500
-
-
Due at Application
-
Other Parking Fees
-
Parking - Garage Lower LevelMax of 1. Monthly Parking Fee - Lower Garage Charged per vehicle.$225 / mo
-
Parking - Garage Upper LevelMax of 1. Monthly Parking Fee - Upper Garage Charged per vehicle.$275 / mo
Comments -
-
Additional Parking Options
-
Other
-
Garage Lot
-
-
StorageMax of 1. Monthly Storage Fee Charged per rentable item.$75 / mo
-
Transfer FeeFee charged to change apartments during lease terms Charged per occurrence.$1,500 / occurrence
-
Key ReplacementFee charged to replace Building access fob Charged per occurrence.$50 / occurrence
-
NSF FeeFee charged for non-sufficient funds on rent payment Charged per occurrence.$50 / occurrence
Property Fee Disclaimer: Based on community-supplied data and independent market research. Subject to change without notice. May exclude fees for mandatory or optional services and usage-based utilities.
Details
Property Information
-
Built in 1951
-
307 units/9 stories
Matterport 3D Tours
Select a unit to view pricing & availability
 Matterport 3D Tour
About 3801 Connecticut Avenue
With beautiful, newly renovated interiors, the luxury apartments at 3801 Connecticut offer an energetic and fulfilling experience in historic Cleveland Park. With a host of amenities right at your fingertips, these Cleveland Park apartments are a true Northwest DC neighborhood destination.
3801 Connecticut Avenue is an apartment community located in District of Columbia County and the 20008 ZIP Code. This area is served by the District Of Columbia Public Schools attendance zone.
Unique Features
- .3 miles from Cleveland Park Metro (Red Line)
- 24-hour emergency maintenance
- Biking and walking trails in Rock Creek Park
- Complimentary moving assistance through Updater
- ENERGY STAR Certified Building
- Modern Cabinetry
- Movable kitchen Island
- Pet-Friendly
- Resident lounge
- Spacious closets with custom shelves
- Stylish Backsplashes
- Wood-Style flooring
Community Amenities
Fitness Center
Laundry Facilities
Elevator
Concierge
- Laundry Facilities
- Controlled Access
- Maintenance on site
- Concierge
- Public Transportation
- Elevator
- Lounge
- Fitness Center
- Gated
Apartment Features
Air Conditioning
Dishwasher
High Speed Internet Access
Stainless Steel Appliances
- High Speed Internet Access
- Air Conditioning
- Smoke Free
- Dishwasher
- Stainless Steel Appliances
- Quartz Countertops
- Gas Range
Along Connecticut Avenue, a major commercial and transportation hub of Northwest D.C., lies the neighborhood of Forest Hills. Students from the University of District Columbia and the nearby American University infuses a college vibe into a neighborhood that also contains foreign embassies and their dignitaries.
The neighborhood lies a bit north from the main downtown area of D.C., yet the red metro line that runs along Connecticut Avenue makes this neighborhood ideal for those who want a little more peace and quiet after a day's work while still having prime access to all nightlife activities of downtown.
Learn more about living in Forest HillsCompare neighborhood and city base rent averages by bedroom.
| Forest Hills | Washington, DC | |
|---|---|---|
| Studio | $1,753 | $1,871 |
| 1 Bedroom | $2,101 | $2,302 |
| 2 Bedrooms | $3,184 | $3,147 |
| 3 Bedrooms | $4,640 | $3,925 |
- Laundry Facilities
- Controlled Access
- Maintenance on site
- Concierge
- Public Transportation
- Elevator
- Lounge
- Gated
- Fitness Center
- .3 miles from Cleveland Park Metro (Red Line)
- 24-hour emergency maintenance
- Biking and walking trails in Rock Creek Park
- Complimentary moving assistance through Updater
- ENERGY STAR Certified Building
- Modern Cabinetry
- Movable kitchen Island
- Pet-Friendly
- Resident lounge
- Spacious closets with custom shelves
- Stylish Backsplashes
- Wood-Style flooring
- High Speed Internet Access
- Air Conditioning
- Smoke Free
- Dishwasher
- Stainless Steel Appliances
- Quartz Countertops
- Gas Range
| Monday | 9am - 6pm |
|---|---|
| Tuesday | 9am - 6pm |
| Wednesday | 9am - 6pm |
| Thursday | 9am - 6pm |
| Friday | 9am - 6pm |
| Saturday | 10am - 5pm |
| Sunday | Closed |
| Colleges & Universities | Distance | ||
|---|---|---|---|
| Colleges & Universities | Distance | ||
| Walk: | 10 min | 0.5 mi | |
| Drive: | 4 min | 1.9 mi | |
| Drive: | 8 min | 3.5 mi | |
| Drive: | 10 min | 4.5 mi |


 The GreatSchools Rating helps parents compare schools within a state based on a variety of school quality indicators and provides a helpful picture of how effectively each school serves all of its students. Ratings are on a scale of 1 (below average) to 10 (above average) and can include test scores, college readiness, academic progress, advanced courses, equity, discipline and attendance data. We also advise parents to visit schools, consider other information on school performance and programs, and consider family needs as part of the school selection process.
View GreatSchools Rating Methodology
Data provided by GreatSchools.org © 2026. All rights reserved.
Transportation options available in Washington include Cleveland Park, located 0.3 mile from 3801 Connecticut Avenue. 3801 Connecticut Avenue is near Ronald Reagan Washington Ntl, located 8.2 miles or 17 minutes away, and Washington Dulles International, located 24.4 miles or 45 minutes away.
| Transit / Subway | Distance | ||
|---|---|---|---|
| Transit / Subway | Distance | ||
|
|
Walk: | 5 min | 0.3 mi |
|
|
Walk: | 8 min | 0.4 mi |
|
|
Walk: | 21 min | 1.1 mi |
|
|
Drive: | 3 min | 1.4 mi |
|
|
Drive: | 4 min | 1.8 mi |
| Commuter Rail | Distance | ||
|---|---|---|---|
| Commuter Rail | Distance | ||
|
|
Drive: | 11 min | 5.0 mi |
| Drive: | 11 min | 5.4 mi | |
|
|
Drive: | 10 min | 5.4 mi |
| Drive: | 11 min | 5.6 mi | |
|
|
Drive: | 12 min | 5.7 mi |
| Airports | Distance | ||
|---|---|---|---|
| Airports | Distance | ||
|
Ronald Reagan Washington Ntl
|
Drive: | 17 min | 8.2 mi |
|
Washington Dulles International
|
Drive: | 45 min | 24.4 mi |
Scores provided by
 What do Walkability, Transit, Drivability, and Bikeability mean?
Walkability measures the walking distance to day-to-day needs.
Transit measures access to public transportation.
Drivability measures congestion, parking availability, and access to major roads.
Bikeability measures the suitability for cycling.
How It Works
What do Walkability, Transit, Drivability, and Bikeability mean?
Walkability measures the walking distance to day-to-day needs.
Transit measures access to public transportation.
Drivability measures congestion, parking availability, and access to major roads.
Bikeability measures the suitability for cycling.
How It Works
Traffic
BusyAirport
CalmBusinesses
ActiveScores provided by
HowLoud What is a Sound Score Rating? A Sound Score Rating aggregates noise caused by vehicle traffic, airplane traffic and local sources. How It WorksTime and distance from 3801 Connecticut Avenue.
| Shopping Centers | Distance | ||
|---|---|---|---|
| Shopping Centers | Distance | ||
| Walk: | 5 min | 0.3 mi | |
| Walk: | 7 min | 0.4 mi | |
| Walk: | 12 min | 0.6 mi |
| Parks and Recreation | Distance | ||
|---|---|---|---|
| Parks and Recreation | Distance | ||
|
Hillwood Estate, Museum & Gardens
|
Walk: | 15 min | 0.8 mi |
|
National Zoo
|
Drive: | 3 min | 1.2 mi |
|
Discovery Creek Children's Museum
|
Drive: | 6 min | 2.4 mi |
|
Rock Creek Park
|
Drive: | 8 min | 2.7 mi |
|
Dumbarton Oaks
|
Drive: | 6 min | 2.9 mi |
| Hospitals | Distance | ||
|---|---|---|---|
| Hospitals | Distance | ||
| Drive: | 3 min | 1.2 mi | |
| Drive: | 6 min | 3.0 mi | |
| Drive: | 7 min | 3.2 mi |
| Military Bases | Distance | ||
|---|---|---|---|
| Military Bases | Distance | ||
| Drive: | 7 min | 2.5 mi | |
| Drive: | 8 min | 3.5 mi | |
| Drive: | 13 min | 6.0 mi |
3801 Connecticut Avenue Photos
-
3801 Connecticut Avenue
-
3801 Connecticut Avenue
-
-
-
-
Studio – 398SF - Bathroom
-
Studio – 398SF - Kitchen
-
Studio – 398SF - Living Room
-
1BR, 1BA – 622SF - Bedroom
Models
-
Studio
-
Studio
-
Studio
-
Studio
-
Studio
-
Studio
Nearby Apartments
Within 50 Miles of 3801 Connecticut Avenue
While 3801 Connecticut Avenue does not provide in‑unit laundry, on‑site laundry facilities are available for shared resident use.
Utilities are not included in rent. Residents should plan to set up and pay for all services separately.
Parking is available at 3801 Connecticut Avenue. Fees may apply depending on the type of parking offered. Contact this property for details.
3801 Connecticut Avenue has studios to one-bedroom with rent ranges from $1,717/mo. to $2,308/mo.
Yes, 3801 Connecticut Avenue welcomes pets. Breed restrictions, weight limits, and additional fees may apply. View this property's pet policy.
A good rule of thumb is to spend no more than 30% of your gross income on rent. Based on the lowest available rent of $1,717 for a studio, you would need to earn about $68,680 per year to qualify. Want to double-check your budget? Calculate how much rent you can afford with our Rent Affordability Calculator.
3801 Connecticut Avenue is not currently offering any rent specials. Check back soon, as promotions change frequently.
Yes! 3801 Connecticut Avenue offers 5 Matterport 3D Tours. Explore different floor plans and see unit level details, all without leaving home.
3801 Connecticut Ave NW
Washington, DC 20008