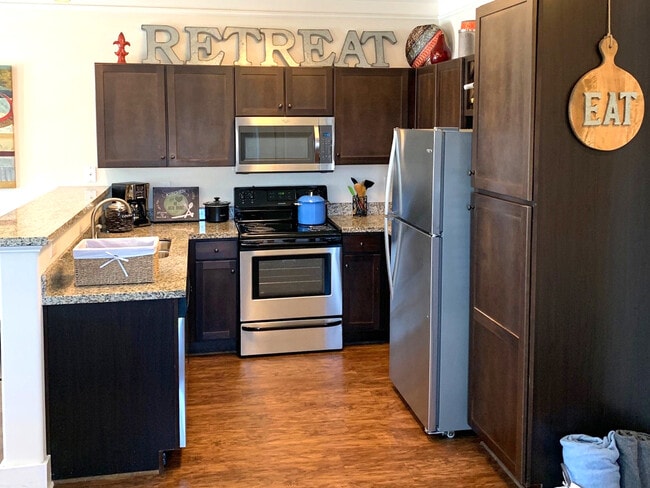
This two-story residence offers a well-organized layout that balances communal and private living spaces across both floors. The main level is anchored by a welcoming entryway featuring a staircase with a dark wood railing and carpeted treads, leading to the upper floor. A wide hallway connects the entry to the open-concept living and dining area, finished with rich hardwood-style flooring that extends throughout the main level. Crown molding adds a refined architectural detail to the ceilings, which are equipped with ceiling fans for comfort. The living room provides ample space for seating and entertainment, with natural light entering through multiple windows fitted with blinds. Adjacent to the living area, the kitchen is outfitted with dark cabinetry, granite countertops, stainless steel appliances, and a peninsula with bar seating that opens to the dining space. A bathroom on the main level features a granite vanity with an undermount sink and a large mirror. The upper level hosts the bedrooms, each carpeted for comfort and equipped with ceiling fans. The bedrooms feature en-suite bathrooms and dedicated study areas, offering functional private retreats. The overall aesthetic throughout is clean and contemporary, with neutral tones creating a cohesive and inviting atmosphere.

-
Monthly Rent
$935 - $1,125
-
Bedrooms
3 - 6 bd
-
Bathrooms
3 - 6 ba
-
Square Feet
1,395 - 2,388 sq ft
Highlights
- By-The-Bed Leasing
- Pickleball Court
- Sauna
- Basketball Court
- Tennis Court
- Cabana
- Pool
- Lake Access
- Individual Locking Bedrooms
Pricing & Floor Plans
-
Unit Privateprice $1,115square feet 1,395availibility Aug 13
-
Unit Privateprice $1,125square feet 1,395availibility Aug 13
-
Unit Privateprice $1,125square feet 1,395availibility Aug 13
-
Unit Privateprice $975square feet 1,860availibility Aug 13
-
Unit Privateprice $985square feet 1,784availibility Aug 13
-
Unit Privateprice $985square feet 1,916availibility Aug 13
-
Unit Privateprice $999square feet 1,828availibility Aug 13
-
Unit Privateprice $1,009square feet 2,000availibility Aug 13
-
Unit Privateprice $1,019square feet 2,000availibility Aug 13
-
Unit Privateprice $1,019square feet 2,332availibility Aug 13
-
Unit Privateprice $955square feet 2,090availibility Aug 13
-
Unit Privateprice $955square feet 2,165availibility Aug 13
-
Unit Privateprice $965square feet 2,060availibility Aug 13
-
Unit Privateprice $965square feet 2,360availibility Aug 13
-
Unit Privateprice $935square feet 2,388availibility Aug 13
-
Unit Privateprice $1,115square feet 1,395availibility Aug 13
-
Unit Privateprice $1,125square feet 1,395availibility Aug 13
-
Unit Privateprice $1,125square feet 1,395availibility Aug 13
-
Unit Privateprice $975square feet 1,860availibility Aug 13
-
Unit Privateprice $985square feet 1,784availibility Aug 13
-
Unit Privateprice $985square feet 1,916availibility Aug 13
-
Unit Privateprice $999square feet 1,828availibility Aug 13
-
Unit Privateprice $1,009square feet 2,000availibility Aug 13
-
Unit Privateprice $1,019square feet 2,000availibility Aug 13
-
Unit Privateprice $1,019square feet 2,332availibility Aug 13
-
Unit Privateprice $955square feet 2,090availibility Aug 13
-
Unit Privateprice $955square feet 2,165availibility Aug 13
-
Unit Privateprice $965square feet 2,060availibility Aug 13
-
Unit Privateprice $965square feet 2,360availibility Aug 13
-
Unit Privateprice $935square feet 2,388availibility Aug 13
Fees and Policies
The fees listed below are community-provided and may exclude utilities or add-ons. All payments are made directly to the property and are non-refundable unless otherwise specified. Use the Cost Calculator to determine costs based on your needs.
-
Utilities & Essentials
-
Valet TrashCharged per unit.$10 / mo
-
Damage Waiver Program FeeCharged per unit.$13.50 / mo
-
Fetch FeeCharged per unit.$20 / mo
-
Utility - Billing Administrative FeeUtility Billing Service Administrative Fee, Charged on monthly utility statement Charged per unit.$5.50 / mo
-
Credit Program FeeCredit Program Recurring Fee Charged per unit.$8.95 / mo
-
-
One-Time Basics
-
Due at Application
-
Security DepositCharged per unit.$100
-
Application Fee Per ApplicantCharged per applicant.$60
-
-
Due at Move-In
-
Administrative FeeCharged per unit.$175
-
Utility Billing Service Setup FeeUtility Billing Service Setup Fee, Due on first monthly utility statement Charged per unit.$4.50
-
-
Due at Application
-
Dogs
-
One-Time Pet FeeMax of 2. Charged per pet.$300 - $300
-
Monthly Pet FeeMax of 2. Charged per pet.$35
85 lbs. Weight Limit, Pet interview, Spayed/NeuteredCommentsDogRead More Read Less -
-
Cats
-
One-Time Pet FeeMax of 5. Charged per pet.$300 - $300
-
Monthly Pet FeeMax of 5. Charged per pet.$35
85 lbs. Weight Limit, Pet interview, Spayed/NeuteredComments -
-
ParkingMove In and Renewal Start Charged per resident.$150
-
Parking FeeParking, billed monthly if parking is contracted. Pricing may vary depending upon location Charged per resident.$40 / mo
-
NSF / Returned Payment FeeCharged per occurrence.$25 / occurrence
-
Transfer Fee / Relocation FeeCharged per occurrence.$500 / occurrence
Property Fee Disclaimer: Based on community-supplied data and independent market research. Subject to change without notice. May exclude fees for mandatory or optional services and usage-based utilities.
Details
Property Information
-
Built in 2014
-
221 units/2 stories
Specialty Housing Details
-
This property is intended and operated for occupancy by students, faculty and staff in higher education, but applications from individuals not involved in higher education may be accepted.
Matterport 3D Tour
About The Retreat West
Knightshade is the preferred student living community serving UCF students in Orlando, FL! Our location, floor plan variety, and price cannot be beaten! Knightshade’s close proximity to UCF allows you quick access to campus. We’re also convenient to shopping, dining and all the hot spots Orlando has to offer! Looking for a perfect roommate floor plan or rather have a space to call your own? We have you covered! Knightshade offers 2, 3, 4, 5, and 6 bedroom apartment homes all with their own private bathroom.
The Retreat West is an apartment community located in Orange County and the 32817 ZIP Code. This area is served by the Orange County Public Schools attendance zone.
Unique Features
- 2, 3, 4, 5 & 6 Bedroom Options
- Club Room with Pool Tables & Shuffleboard
- Emergency Maintenance
- Full Kitchens with Fridge, Stove, Dishwasher & Microwave
- High Speed Internet
- Large Flat Screen HDTVs
- Outdoor Spin Studio
- Private Bedrooms and Bathrooms
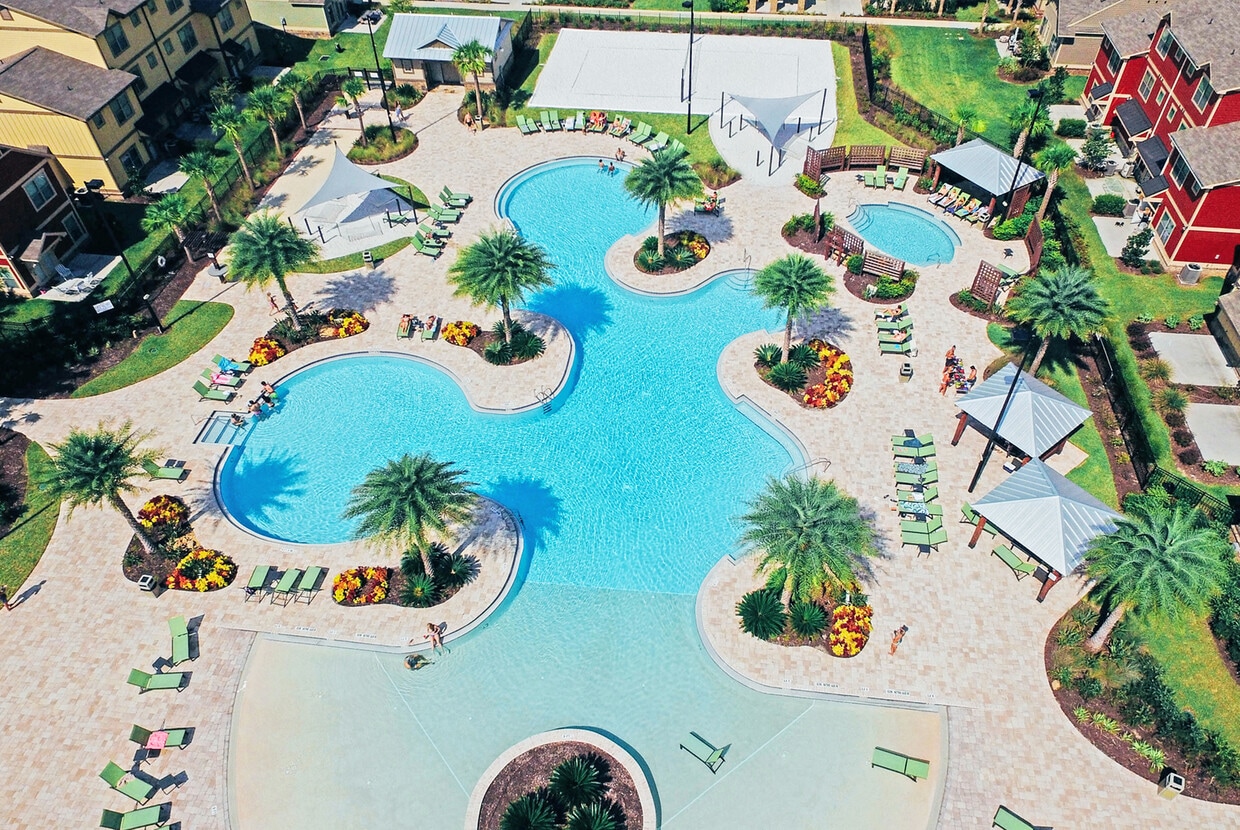
- Resort-style Pool
- Sand volleyball court
- Technology Center with Multiple Computer Stations
- Washer and Dryer
Community Amenities
Pool
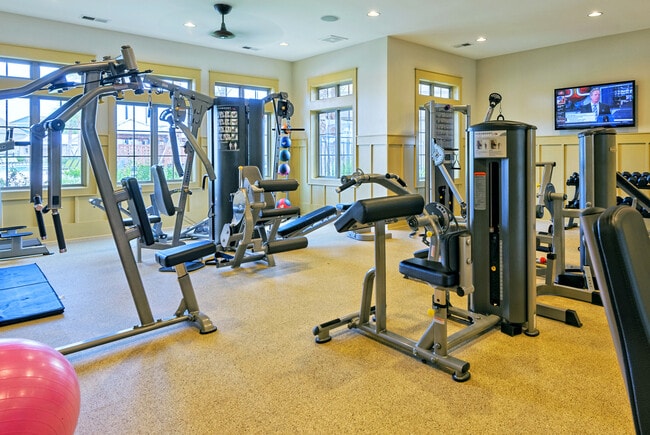
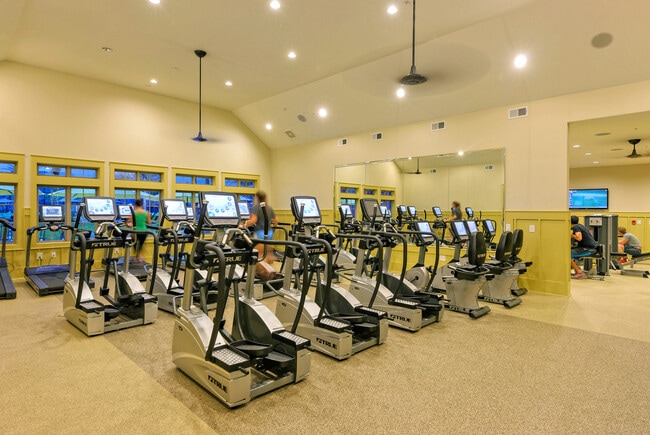
Fitness Center
Clubhouse
Business Center
Community-Wide WiFi
Key Fob Entry
Basketball Court
Sauna
Property Services
- Community-Wide WiFi
- Wi-Fi
- Renters Insurance Program
- Key Fob Entry
- Wheelchair Accessible
Shared Community
- Business Center
- Clubhouse
Fitness & Recreation
- Fitness Center
- Sauna
- Pool
- Basketball Court
- Tennis Court
- Volleyball Court
- Pickleball Court
Outdoor Features
- Cabana
- Lake Access
- Dog Park
Student Features
- Individual Locking Bedrooms
- Private Bathroom
- Roommate Matching
- Shuttle To Campus
- Study Lounge
- Individual Leases Available
Apartment Features
Air Conditioning
Dishwasher
High Speed Internet Access
Microwave
- High Speed Internet Access
- Air Conditioning
- Smoke Free
- Dishwasher
- Disposal
- Pantry
- Kitchen
- Microwave
- Oven
- Refrigerator
- Freezer
- Quartz Countertops
East Orlando generally refers to the region east of SR 417, south of Oviedo, north of Wewahotee, and west of Christmas. The expansive and ever-growing University of Central Florida is located in this area, making it a popular choice for many university students, faculty, and staff.
Communities in East Orlando exude a suburban feel, with plenty of convenient shopping centers as well as numerous apartments and houses available for rent along tranquil tree-lined streets. East Orlando also provides ample opportunities for outdoor recreation, boasting easy access to destinations like Little Big Econ State Forest, Fort Christmas Historical Park, Hal Scott Regional Preserve and Park, and Tosohatchee Wildlife Management Area.
Learn more about living in East OrlandoCompare neighborhood and city base rent averages by bedroom.
| East Orlando | Orlando, FL | |
|---|---|---|
| Studio | $1,536 | $1,424 |
| 1 Bedroom | $1,518 | $1,589 |
| 2 Bedrooms | $1,814 | $1,926 |
| 3 Bedrooms | $2,043 | $2,261 |
- Community-Wide WiFi
- Wi-Fi
- Renters Insurance Program
- Key Fob Entry
- Wheelchair Accessible
- Business Center
- Clubhouse
- Cabana
- Lake Access
- Dog Park
- Fitness Center
- Sauna
- Pool
- Basketball Court
- Tennis Court
- Volleyball Court
- Pickleball Court
- Individual Locking Bedrooms
- Private Bathroom
- Roommate Matching
- Shuttle To Campus
- Study Lounge
- Individual Leases Available
- 2, 3, 4, 5 & 6 Bedroom Options
- Club Room with Pool Tables & Shuffleboard
- Emergency Maintenance
- Full Kitchens with Fridge, Stove, Dishwasher & Microwave
- High Speed Internet
- Large Flat Screen HDTVs
- Outdoor Spin Studio
- Private Bedrooms and Bathrooms
- Resort-style Pool
- Sand volleyball court
- Technology Center with Multiple Computer Stations
- Washer and Dryer
- High Speed Internet Access
- Air Conditioning
- Smoke Free
- Dishwasher
- Disposal
- Pantry
- Kitchen
- Microwave
- Oven
- Refrigerator
- Freezer
- Quartz Countertops
| Monday | 10am - 6pm |
|---|---|
| Tuesday | 10am - 6pm |
| Wednesday | 10am - 6pm |
| Thursday | 10am - 6pm |
| Friday | 10am - 6pm |
| Saturday | 10am - 5pm |
| Sunday | Closed |
| Colleges & Universities | Distance | ||
|---|---|---|---|
| Colleges & Universities | Distance | ||
| Drive: | 7 min | 3.3 mi | |
| Drive: | 9 min | 4.0 mi | |
| Drive: | 10 min | 4.3 mi | |
| Drive: | 17 min | 7.7 mi |


 The GreatSchools Rating helps parents compare schools within a state based on a variety of school quality indicators and provides a helpful picture of how effectively each school serves all of its students. Ratings are on a scale of 1 (below average) to 10 (above average) and can include test scores, college readiness, academic progress, advanced courses, equity, discipline and attendance data. We also advise parents to visit schools, consider other information on school performance and programs, and consider family needs as part of the school selection process.
View GreatSchools Rating Methodology
Data provided by GreatSchools.org © 2026. All rights reserved.
Scores provided by
 What do Walkability, Transit, Drivability, and Bikeability mean?
Walkability measures the walking distance to day-to-day needs.
Transit measures access to public transportation.
Drivability measures congestion, parking availability, and access to major roads.
Bikeability measures the suitability for cycling.
How It Works
What do Walkability, Transit, Drivability, and Bikeability mean?
Walkability measures the walking distance to day-to-day needs.
Transit measures access to public transportation.
Drivability measures congestion, parking availability, and access to major roads.
Bikeability measures the suitability for cycling.
How It Works
Traffic
BusyAirport
CalmBusinesses
CalmScores provided by
HowLoud What is a Sound Score Rating? A Sound Score Rating aggregates noise caused by vehicle traffic, airplane traffic and local sources. How It WorksThe Retreat West Photos
-
The Retreat West
-
4BR, 4BA, - 1992SF
-
11037 E Rural Retreat Ct
-
-
-
-
-
-
Models
-
Milledge
-
Fairview
-
Birchmore
-
3BR/3BA - BEF - Birchmore Furnished
-
3BR/3BA - MLF - Milledge Furnished
-
artisan 4x4
Nearby Apartments
Within 50 Miles of The Retreat West
The Retreat West does not offer in-unit laundry or shared facilities. Please contact the property to learn about nearby laundry options.
Utilities are not included in rent. Residents should plan to set up and pay for all services separately.
Parking is available at The Retreat West. Fees may apply depending on the type of parking offered. Contact this property for details.
The Retreat West has three to six-bedrooms with rent ranges from $935/mo. to $1,125/mo.
Yes, The Retreat West welcomes pets. Breed restrictions, weight limits, and additional fees may apply. View this property's pet policy.
A good rule of thumb is to spend no more than 30% of your gross income on rent. Based on the lowest available rent of $935 for a six-bedrooms, you would need to earn about $37,400 per year to qualify. Want to double-check your budget? Calculate how much rent you can afford with our Rent Affordability Calculator.
The Retreat West is offering Specials for eligible applicants, with rental rates starting at $935.
Yes! The Retreat West offers 1 Matterport 3D Tours. Explore different floor plans and see unit level details, all without leaving home.
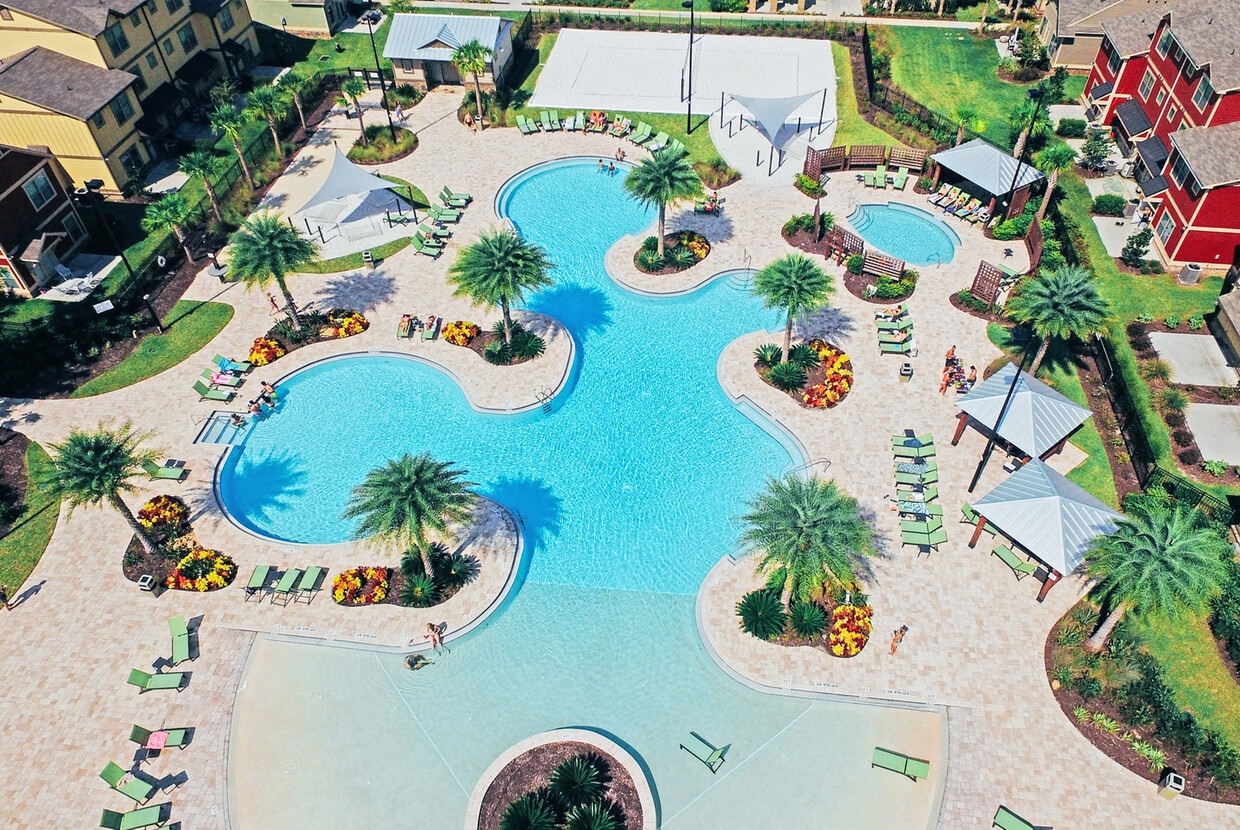
11037 E Rural Retreat Ct
Orlando, FL 32817