Map
  • Add a Property
  • Renter Tools
    • Favorites
    • Saved Searches
  • Manage Rentals
  • Apartments For Rent
  • Houses For Rent
  • Condos For Rent
  • Townhomes For Rent
  • Help Center
  • Area Guide
  • Rent Calculator
  • Property Management Companies

Language

Apartments.com Logo
Manage Rentals      Sign Up / Sign In
  • Primary Photo - The Abbey At Inverness
  • 1BR - 1BA, 602SF - The Abbey At Inverness
    2BR - 2BA, 980SF - The Abbey At Inverness
  • 1BR - 1BA, 602SF - The Abbey At Inverness
    2BR - 2BA, 980SF - The Abbey At Inverness
Contact This Property

Language: English

Open 9am - 6pm Today

View All Hours Office Hours Monday - Friday, 9am - 6pm Saturday, 10am - 5pm Sunday, Closed

The Abbey At Inverness media gallery Unit
call 205-236-9141
Floor Plan View Body
Alabama Shelby County Birmingham

The Abbey At Inverness

1000 Hunt Cliff Rd, Birmingham, AL 35242

3.1
Renter Rating 39 Reviews
Verified Listing CoStar Verified® Listing

This Listing has been verified by CoStar’s listing verification process, which combines internal screening and fraud detection technology. Always beware of scams.

Today
Share Listing
Favorites
205-236-9141
Property Management Company Logo
  • Total Monthly Price

    $899 - $1,510

  • Bedrooms

    1 - 2 bd

  • Bathrooms

    1 - 2 ba

  • Square Feet

    602 - 1,203 sq ft

The Abbey At Inverness
Property Management Company Logo
Share Listing
Favorites

Welcome home to The Abbey at Inverness, a gorgeous one- and two-bedroom apartment community in Birmingham, Alabama. Wake up each morning to the sun glimmering off the surface of one of our eight gorgeous lakes, including a 10-acre lake for fishing. Dive into one of the two sparkling swimming pools or enjoy playing billiards in our new resident clubhouse.

Read More

Highlights

  • Loft Layout
  • Media Center/Movie Theatre
  • Tennis Court
  • Porch
  • Pool
  • Walk-In Closets
  • Deck
  • Pet Play Area
  • Fireplace

Pricing & Floor Plans

filter results by bedrooms
Cost Calculator: Estimate your monthly and one-time fees.
The Asbury
$909 Total Monthly Price 1 Bed 1 Bath 687 Sq Ft
3 Available units
Unit
Total Price
Sq Ft
Availability
Unit Details
  • Unit 5903
    price $909
    square feet 687
    availibility Now
  • Unit 3203
    price $909
    square feet 687
    availibility Jun 6
  • Unit 4804
    price $909
    square feet 687
    availibility Jul 1
The Aspen
$1,094 Total Monthly Price 1 Bed 1 Bath 752 Sq Ft
1 Available unit
Unit
Total Price
Sq Ft
Availability
Unit Details
  • Unit 3702
    price $1,094
    square feet 752
    availibility Now
The Ashton
$899 Total Monthly Price 1 Bed 1 Bath 602 Sq Ft
3 Available units
Unit
Total Price
Sq Ft
Availability
Unit Details
  • Unit 2517
    price $899
    square feet 602
    availibility May 29
  • Unit 1410
    price $899
    square feet 602
    availibility May 30
  • Unit 5413
    price $899
    square feet 602
    availibility Jun 30
The Abbington
$1,084 Total Monthly Price 1 Bed 1 Bath 750 Sq Ft
3 Available units
Unit
Total Price
Sq Ft
Availability
Unit Details
  • Unit 4202
    price $1,084
    square feet 750
    availibility Jun 2
  • Unit 5902
    price $1,084
    square feet 750
    availibility Jun 6
  • Unit 4212
    price $1,084
    square feet 750
    availibility Jun 24
The Abberley
$1,074 Total Monthly Price 1 Bed 1 Bath 675 Sq Ft
3 Available units
Unit
Total Price
Sq Ft
Availability
Unit Details
  • Unit 1909
    price $1,074
    square feet 675
    availibility Jun 11
  • Unit 7208
    price $1,074
    square feet 675
    availibility Jun 17
  • Unit 6508
    price $1,074
    square feet 675
    availibility Aug 4
The Ansleigh
$1,144 Total Monthly Price 1 Bed 1 Bath 826 Sq Ft
2 Available units
Unit
Total Price
Sq Ft
Availability
Unit Details
  • Unit 7201
    price $1,144
    square feet 826
    availibility Jul 11
  • Unit 6502
    price $1,144
    square feet 826
    availibility Jul 30
The Buckingham
$1,109 Total Monthly Price 2 Beds 1 Bath 860 Sq Ft
3 Available units
Unit
Total Price
Sq Ft
Availability
Unit Details
  • Unit 1318
    price $1,109
    square feet 860
    availibility Jun 17
  • Unit 3519
    price $1,109
    square feet 860
    availibility Jul 8
  • Unit 7012
    price $1,109
    square feet 860
    availibility Dec 31
The Berkley
$1,159 Total Monthly Price 2 Beds 2 Baths 980 Sq Ft
1 Available unit
Unit
Total Price
Sq Ft
Availability
Unit Details
  • Unit 2619
    price $1,159
    square feet 980
    availibility Jul 18
The Brannon
$1,359 Total Monthly Price 2 Beds 2 Baths 1,160 Sq Ft
2 Available units
Unit
Total Price
Sq Ft
Availability
Unit Details
  • Unit 2303
    price $1,359
    square feet 1,160
    availibility Jul 22
  • Unit 4504
    price $1,359
    square feet 1,160
    availibility Dec 31
The Berkshire
$1,309 Total Monthly Price 2 Beds 2 Baths 1,093 Sq Ft
1 Available unit
Unit
Total Price
Sq Ft
Availability
Unit Details
  • Unit 1606
    price $1,309
    square feet 1,093
    availibility Aug 5
The Brixton
$1,329 Total Monthly Price 2 Beds 2 Baths 1,153 Sq Ft
1 Available unit
Unit
Total Price
Sq Ft
Availability
Unit Details
  • Unit 4608
    price $1,329
    square feet 1,153
    availibility Dec 31
The Augustine
$1,295 Total Monthly Price 1 Bed 1 Bath 891 Sq Ft
Not Available
The Blakely
$1,345 Total Monthly Price 2 Beds 2 Baths 987 Sq Ft
Not Available
The Bromley
$1,500 – $1,510 Total Monthly Price 2 Beds 2 Baths 1,203 Sq Ft
Not Available
The Asbury
$909 Total Monthly Price 1 Bed 1 Bath 687 Sq Ft
3 Available units
Unit
Total Price
Sq Ft
Availability
Unit Details
  • Unit 5903
    price $909
    square feet 687
    availibility Now
  • Unit 3203
    price $909
    square feet 687
    availibility Jun 6
  • Unit 4804
    price $909
    square feet 687
    availibility Jul 1
The Aspen
$1,094 Total Monthly Price 1 Bed 1 Bath 752 Sq Ft
1 Available unit
Unit
Total Price
Sq Ft
Availability
Unit Details
  • Unit 3702
    price $1,094
    square feet 752
    availibility Now
The Ashton
$899 Total Monthly Price 1 Bed 1 Bath 602 Sq Ft
3 Available units
Unit
Total Price
Sq Ft
Availability
Unit Details
  • Unit 2517
    price $899
    square feet 602
    availibility May 29
  • Unit 1410
    price $899
    square feet 602
    availibility May 30
  • Unit 5413
    price $899
    square feet 602
    availibility Jun 30
The Abbington
$1,084 Total Monthly Price 1 Bed 1 Bath 750 Sq Ft
3 Available units
Unit
Total Price
Sq Ft
Availability
Unit Details
  • Unit 4202
    price $1,084
    square feet 750
    availibility Jun 2
  • Unit 5902
    price $1,084
    square feet 750
    availibility Jun 6
  • Unit 4212
    price $1,084
    square feet 750
    availibility Jun 24
The Abberley
$1,074 Total Monthly Price 1 Bed 1 Bath 675 Sq Ft
3 Available units
Unit
Total Price
Sq Ft
Availability
Unit Details
  • Unit 1909
    price $1,074
    square feet 675
    availibility Jun 11
  • Unit 7208
    price $1,074
    square feet 675
    availibility Jun 17
  • Unit 6508
    price $1,074
    square feet 675
    availibility Aug 4
The Ansleigh
$1,144 Total Monthly Price 1 Bed 1 Bath 826 Sq Ft
2 Available units
Unit
Total Price
Sq Ft
Availability
Unit Details
  • Unit 7201
    price $1,144
    square feet 826
    availibility Jul 11
  • Unit 6502
    price $1,144
    square feet 826
    availibility Jul 30
The Augustine
$1,295 Total Monthly Price 1 Bed 1 Bath 891 Sq Ft
Not Available
The Buckingham
$1,109 Total Monthly Price 2 Beds 1 Bath 860 Sq Ft
3 Available units
Unit
Total Price
Sq Ft
Availability
Unit Details
  • Unit 1318
    price $1,109
    square feet 860
    availibility Jun 17
  • Unit 3519
    price $1,109
    square feet 860
    availibility Jul 8
  • Unit 7012
    price $1,109
    square feet 860
    availibility Dec 31
The Berkley
$1,159 Total Monthly Price 2 Beds 2 Baths 980 Sq Ft
1 Available unit
Unit
Total Price
Sq Ft
Availability
Unit Details
  • Unit 2619
    price $1,159
    square feet 980
    availibility Jul 18
The Brannon
$1,359 Total Monthly Price 2 Beds 2 Baths 1,160 Sq Ft
2 Available units
Unit
Total Price
Sq Ft
Availability
Unit Details
  • Unit 2303
    price $1,359
    square feet 1,160
    availibility Jul 22
  • Unit 4504
    price $1,359
    square feet 1,160
    availibility Dec 31
The Berkshire
$1,309 Total Monthly Price 2 Beds 2 Baths 1,093 Sq Ft
1 Available unit
Unit
Total Price
Sq Ft
Availability
Unit Details
  • Unit 1606
    price $1,309
    square feet 1,093
    availibility Aug 5
The Brixton
$1,329 Total Monthly Price 2 Beds 2 Baths 1,153 Sq Ft
1 Available unit
Unit
Total Price
Sq Ft
Availability
Unit Details
  • Unit 4608
    price $1,329
    square feet 1,153
    availibility Dec 31
The Blakely
$1,345 Total Monthly Price 2 Beds 2 Baths 987 Sq Ft
Not Available
The Bromley
$1,500 – $1,510 Total Monthly Price 2 Beds 2 Baths 1,203 Sq Ft
Not Available
* Price shown is total price based on community-supplied monthly required fees. Excludes user-selected optional fees and variable or usage-based fees and required charges due at or prior to move-in or at move-out.View Fees and Policies for details. Price, availability, fees, and any applicable rent special are subject to change without notice.
* Square footage definitions vary. Displayed square footage is approximate.

Fees and Policies

The fees listed below are community-provided and may exclude utilities or add-ons. All payments are made directly to the property and are non-refundable unless otherwise specified. Use the Cost Calculator to determine costs based on your needs.

  • One-Time Basics
    • Due at Application
      • Application Fee Per Applicant
        Charged per applicant.
        $70
    • Due at Move-In
      • Administrative Fee
        Charged per unit.
        $150
  • Dogs
    • One-Time Pet Fee
      Max of 2. Charged per pet.
      $300
    • Pet Deposit
      Max of 2. Charged per pet.
      $500
    60 lbs. Weight Limit
    Restrictions:
    We are unable to accept aggressive breeds such as the followings: Doberman Pinchers, Rottweiler, German Shepherds, Alaskan Malamutes, Presa Canario, Pit Bulls, American Staffordshire Terriers, Huskies, Chows,(of any kind), or any mixed breeds that include a mix of one of the breeds listed or any other breed deemed to be aggressive or a threat to others.
    Read More Read Less
  • Cats
    • One-Time Pet Fee
      Max of 2. Charged per pet.
      $300
    • Pet Deposit
      Max of 2. Charged per pet.
      $500
    60 lbs. Weight Limit
    Restrictions:
    We are unable to accept aggressive breeds such as the followings: Doberman Pinchers, Rottweiler, German Shepherds, Alaskan Malamutes, Presa Canario, Pit Bulls, American Staffordshire Terriers, Huskies, Chows,(of any kind), or any mixed breeds that include a mix of one of the breeds listed or any other breed deemed to be aggressive or a threat to others.
    Read More Read Less
  • Surface Lot
    • Parking Deposit
      Charged per vehicle.
      $0
    Comments
    Please call for parking information.
    Read More Read Less

Property Fee Disclaimer: Based on community-supplied data and independent market research. Subject to change without notice. May exclude fees for mandatory or optional services and usage-based utilities.

Details

Lease Options

  • 7 - 18 Month Leases

Property Information

  • Built in 1986
  • 801 units/2 stories

Matterport 3D Tours

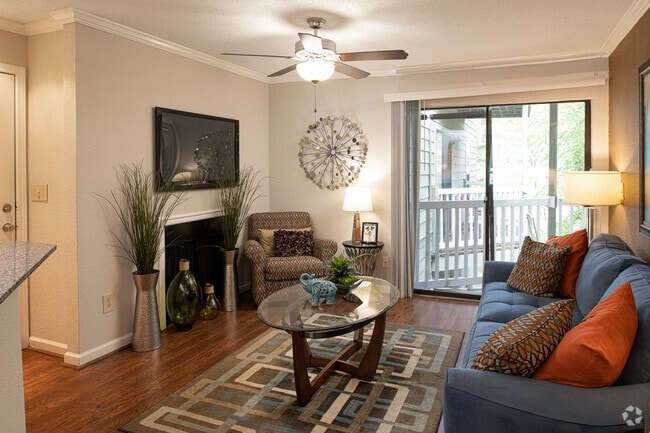
This single-floor, two-bedroom, two-bathroom residence at The Abbys At Inverness in Birmingham, Alabama, offers a well-designed layout that balances comfort and functionality. The living room serves as the central gathering space, featuring hardwood-style flooring, crown molding, a textured ceiling with a ceiling fan, and a bold blue-gray accent wall. A large sliding glass door floods the room with natural light and opens directly onto a private balcony with outdoor views of surrounding greenery, creating a seamless indoor-outdoor connection. The kitchen is equipped with stainless steel appliances, including a range and over-the-range microwave, complemented by dark espresso cabinetry, granite-style countertops, and a classic white subway tile backsplash. Both bedrooms feature plush carpeting and ceiling light fixtures. One bedroom showcases a warm yellow accent wall, while the second features neutral tones with ample natural light from a large window. Each of the two bathrooms is finished with dark wood vanity cabinetry, granite-style countertops, and tile flooring. One bathroom features a tub-shower combination, while the other offers a spacious vanity area. Together, these rooms create a cohesive, modern living environment with consistent, quality finishes throughout.

2BR - 2BA, 980SF
1/7
This single-floor, two-bedroom, two-bathroom residence at The Abbys At Inverness in Birmingham, Alabama, offers a well-designed layout that balances comfort and functionality. The living room serves as the central gathering space, featuring hardwood-style flooring, crown molding, a textured ceiling with a ceiling fan, and a bold blue-gray accent wall. A large sliding glass door floods the room with natural light and opens directly onto a private balcony with outdoor views of surrounding greenery, creating a seamless indoor-outdoor connection.

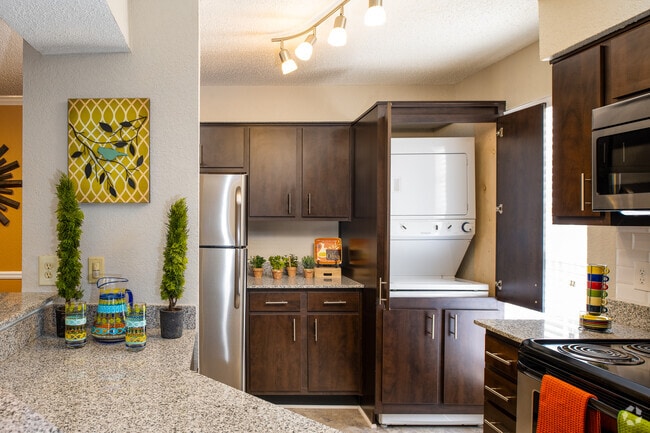
The kitchen is equipped with stainless steel appliances, including a range and over-the-range microwave, complemented by dark espresso cabinetry, granite-style countertops, and a classic white subway tile backsplash. Both bedrooms feature plush carpeting and ceiling light fixtures. One bedroom showcases a warm yellow accent wall, while the second features neutral tones with ample natural light from a large window.

Each of the two bathrooms is finished with dark wood vanity cabinetry, granite-style countertops, and tile flooring. One bathroom features a tub-shower combination, while the other offers a spacious vanity area. Together, these rooms create a cohesive, modern living environment with consistent, quality finishes throughout. This single-floor, two-bedroom, two-bathroom residence at The Abbys At Inverness in Birmingham, Alabama, offers a well-designed layout that balances comfort and functionality. The living room serves as the central gathering space, featuring hardwood-style flooring, crown molding, a textured ceiling with a ceiling fan, and a bold blue-gray accent wall. A large sliding glass door floods the room with natural light and opens directly onto a private balcony with outdoor views of surrounding greenery, creating a seamless indoor-outdoor connection.

The kitchen is equipped with stainless steel appliances, including a range and over-the-range microwave, complemented by dark espresso cabinetry, granite-style countertops, and a classic white subway tile backsplash. Both bedrooms feature plush carpeting and ceiling light fixtures. One bedroom showcases a warm yellow accent wall, while the second features neutral tones with ample natural light from a large window.

Each of the two bathrooms is finished with dark wood vanity cabinetry, granite-style countertops, and tile flooring. One bathroom features a tub-shower combination, while the other offers a spacious vanity area. Together, these rooms create a cohesive, modern living environment with consistent, quality finishes throughout. The Event Room at The Abbys At Inverness in Birmingham, Alabama, is a well-appointed, single-floor gathering space designed to accommodate a variety of social functions. The room's most notable architectural feature is its vaulted, beam-accented ceiling, which rises prominently over the central lounge area and is fitted with dual ceiling fans and recessed lighting, contributing to an open, airy atmosphere throughout.

Rich hardwood flooring runs continuously across the space, lending warmth and cohesion to the distinct functional zones within the room. A central conference-style dining area features a substantial solid wood table surrounded by modern upholstered chairs, making it well-suited for group meetings or communal dining. Adjacent to this, a comfortable lounge area is furnished with leather sofas, a coffee table, and a wall-mounted television set atop a media console, with framed artwork adding visual interest to the slate-blue accent wall.

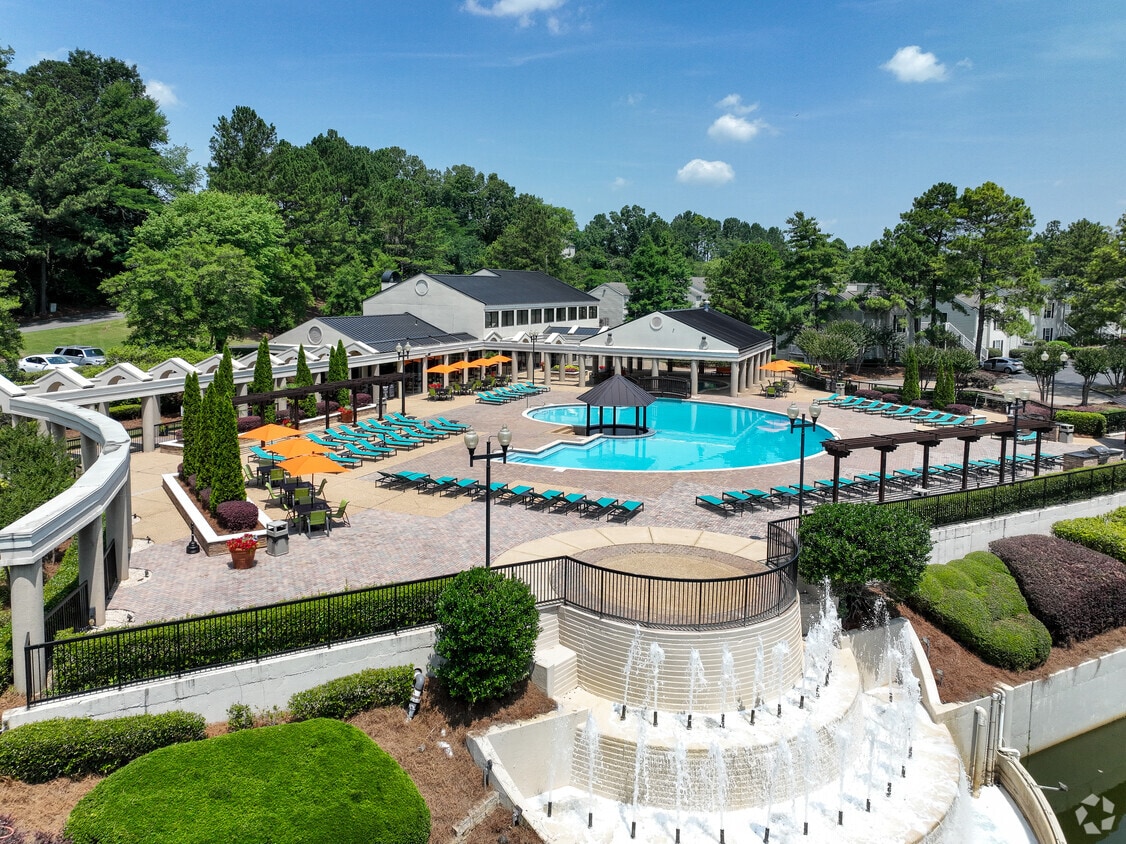
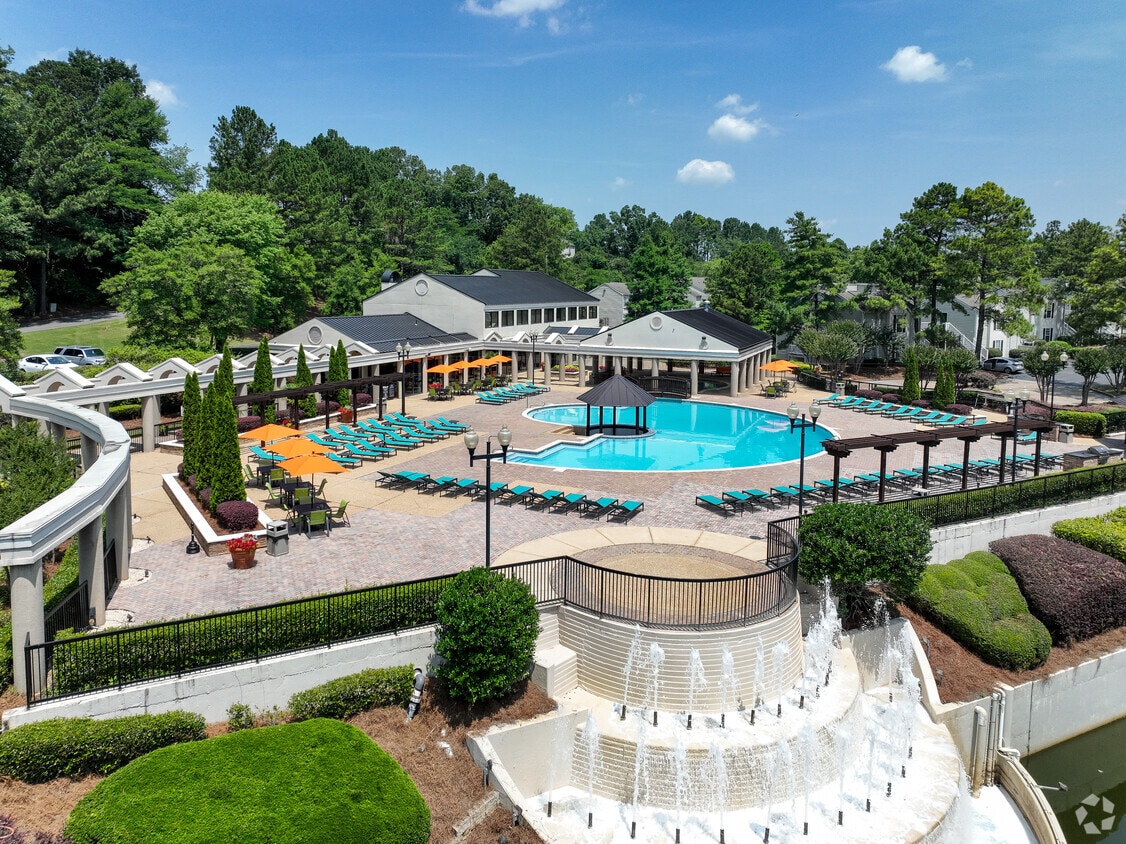
Large sliding glass doors and floor-to-ceiling windows line the perimeter, flooding the interior with natural light and providing direct views of the surrounding landscaped grounds. A kitchenette area offers granite countertops, warm wood cabinetry, open shelving, and a microwave, providing practical support for catered events. The overall ambiance is modern, welcoming, and thoughtfully designed for community use. The resort pool area at The Abbys In Inverness in Birmingham, Alabama, offers a thoughtfully designed aquatic and recreational complex that seamlessly blends indoor and outdoor amenities. The centerpiece is a generously sized freeform outdoor pool surrounded by an expansive paver deck, furnished with teal lounge chairs, umbrella-shaded seating, and a centrally positioned gazebo that serves as a striking architectural focal point amid the mature, tree-lined backdrop.

Adjacent to the outdoor pool, a covered indoor pool area provides a sheltered alternative for year-round use. This space features a vaulted ceiling equipped with ceiling fans, open-air column archways that invite natural breezes and views of the surrounding greenery, and a polished aggregate concrete deck furnished with vibrant orange upholstered seating arrangements.

The transition between the indoor and outdoor areas is anchored by a columned breezeway with arched architectural detailing, stone-accented service counters, and raised planter beds filled with colorful seasonal flowers. A welcoming entrance with glass doors and branded signage provides easy access to the facility. Throughout the complex, the combination of open sightlines, lush landscaping, and resort-style furnishings creates a relaxed, upscale outdoor living atmosphere. The fitness center at The Abbys At Inverness in Birmingham, Alabama, is a thoughtfully designed, single-level facility that provides residents with a comprehensive workout environment. The space features warm olive-toned walls complemented by a drop-panel ceiling with recessed fluorescent lighting, creating a bright and functional atmosphere throughout.

The facility is organized to accommodate a wide range of workout routines. A dedicated cardio zone lines one side of the main floor, housing multiple treadmills, elliptical trainers, and both upright and recumbent stationary bikes. Flat-panel televisions are mounted on the walls, allowing users to stay entertained during cardio sessions. Large windows at one end of the room invite natural light and offer outdoor views, enhancing the overall workout experience.

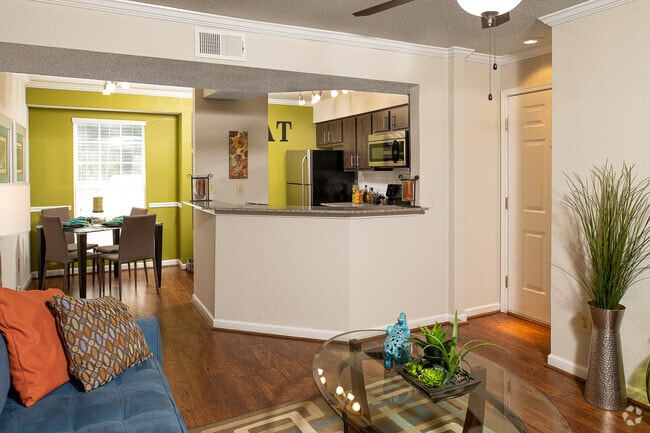
The strength training area is well-appointed with several cable and selectorized weight machines, catering to both upper and lower body workouts. A separate free weight alcove features dual racks of dumbbells in varying weights, paired with a flat workout bench and floor-to-ceiling mirrors for form monitoring. Additional mirrors are strategically placed throughout the space, amplifying the sense of openness. Durable rubber flooring covers the entire facility, providing both safety and comfort. A glass-panel entry and a climate control panel are also visible, reflecting attention to user comfort and accessibility. This single-floor residence showcases an open-concept layout that effortlessly connects the living, dining, and kitchen areas into one cohesive and functional space. Rich hardwood flooring flows throughout, anchoring the warm and welcoming ambiance. The living area is bright and comfortable, accented by crown molding and a classic chair rail detail that adds architectural character to the walls.

The kitchen features dark cabinetry contrasted by light granite countertops and a breakfast bar that serves as a natural dividing element between the cooking and living spaces. Stainless steel appliances, including a refrigerator and microwave, add a modern touch, while track lighting overhead ensures excellent task illumination.

Adjacent to the living space, the dining area benefits from natural light streaming through a large window, creating an airy atmosphere ideal for everyday meals or entertaining guests. An accent wall in a warm olive green tone adds a pop of color and visual depth to the space.

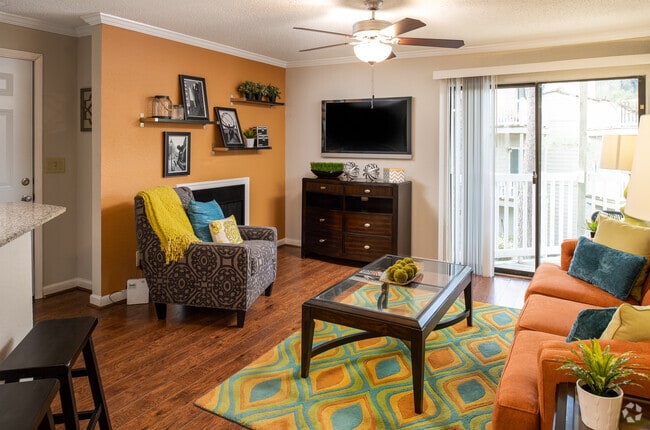
Overall, the layout is thoughtfully designed to maximize flow and connectivity, making the space feel expansive and easy to navigate. The combination of classic architectural details, modern finishes, and a cohesive color palette gives this residence a balanced, timeless appeal suited for comfortable everyday living. This contemporary apartment showcases an open floor plan that seamlessly integrates the living, dining, and kitchen areas. The space is characterized by warm, inviting tones, with an accent wall in a rich orange hue that adds depth and character. Hardwood floors extend throughout, lending a sense of continuity and warmth.

The living area is furnished with a comfortable sofa and a glass coffee table, adorned with decorative elements that bring a touch of nature indoors. A vibrant area rug with a geometric pattern ties the space together and adds a pop of color. The dining area features a round table with sleek chairs, perfect for intimate meals or entertaining guests. A striking sunburst mirror serves as a focal point on the accent wall.

The kitchen, partially visible, boasts dark cabinetry and a raised counter with bar stools, ideal for casual dining or conversation. Recessed lighting and a modern ceiling fan with an integrated light fixture provide ample illumination. Crown molding and baseboards add a refined touch to the overall design.

The room's decor strikes a balance between modern and cozy, with carefully chosen accessories and plant life that contribute to a welcoming atmosphere. This well-designed space maximizes functionality while maintaining an aesthetic appeal, perfect for contemporary urban living.

About The Abbey At Inverness

Welcome home to The Abbey at Inverness, a gorgeous one- and two-bedroom apartment community in Birmingham, Alabama. Wake up each morning to the sun glimmering off the surface of one of our eight gorgeous lakes, including a 10-acre lake for fishing. Dive into one of the two sparkling swimming pools or enjoy playing billiards in our new resident clubhouse.

The Abbey At Inverness is an apartment community located in Shelby County and the 35242 ZIP Code. This area is served by the Shelby County School District attendance zone.

Unique Features

  • 2 Swimming Pools
  • 2 Tennis Courts
  • Brand New Expresso Cabinetry
  • Custom Closet Organizers
  • Designer Wood Flooring
  • First Floor
  • Lake view
  • Stainless Steel Energy Efficient Appliances
  • Terrace Level
  • Top Floor
  • Townhome

Contact

View Property Website
Language: English
Open 9am - 6pm Today
  • Monday - Friday, 9am - 6pm
  • Saturday, 10am - 5pm
  • Sunday, Closed
Property Management Company Logo

Community Amenities

Pool

Fitness Center

Playground

Clubhouse

Business Center

Grill

Conference Rooms

24 Hour Access

Property Services

  • Package Service
  • Maintenance on site
  • Property Manager on Site
  • 24 Hour Access
  • Trash Pickup - Door to Door
  • Online Services
  • Pet Play Area

Shared Community

  • Business Center
  • Clubhouse
  • Lounge
  • Conference Rooms
  • Walk-Up

Fitness & Recreation

  • Fitness Center
  • Pool
  • Playground
  • Tennis Court
  • Media Center/Movie Theatre

Outdoor Features

  • Sundeck
  • Grill
  • Pond

Apartment Features

Washer/Dryer

Air Conditioning

Dishwasher

Washer/Dryer Hookup

Loft Layout

High Speed Internet Access

Hardwood Floors

Walk-In Closets

Indoor Features

  • High Speed Internet Access
  • Washer/Dryer
  • Washer/Dryer Hookup
  • Air Conditioning
  • Heating
  • Ceiling Fans
  • Cable Ready
  • Tub/Shower
  • Fireplace
  • Framed Mirrors

Kitchen Features & Appliances

  • Dishwasher
  • Disposal
  • Ice Maker
  • Granite Countertops
  • Stainless Steel Appliances
  • Eat-in Kitchen
  • Kitchen
  • Microwave
  • Oven
  • Range
  • Refrigerator
  • Freezer

Model Details

  • Hardwood Floors
  • Carpet
  • Tile Floors
  • Vinyl Flooring
  • Dining Room
  • Crown Molding
  • Vaulted Ceiling
  • Views
  • Walk-In Closets
  • Loft Layout
  • Window Coverings
  • Balcony
  • Patio
  • Porch
  • Deck
Location
1000 Hunt Cliff Rd, Birmingham,
AL 35242
Get Directions
Schools Restaurants Groceries Coffee Banks Shops Fitness
| Edit
Edit Commute

Destination is required

Under 30 minutes

Commute Time is calculated at rush hour.
City - Birmingham

As one of the major economic centers of Alabama and one of the signature cities of the Southeast, Birmingham has done an impressive job of adapting to the new demands of the 21st century. The city that once built a reputation as the “Pittsburgh of the South” thanks to a robust steel manufacturing industry is now a hip community attracting entrepreneurs, artists, and innovative personalities. Birmingham remains one of the most active business hubs in the region, with headquarters for everything from banks to biotech firms operating in the city.

The dining, nightlife, and entertainment scenes have all grown rapidly in recent years, and just about everyone in town has an opinion about where to find the best brewery. Gorgeously preserved historic buildings and a pervasive attitude of down-home hospitality have kept Birmingham’s famous southern charm intact as well, creating a unique environment where the best elements of the traditional and the modern complement each other.

Learn more about living in Birmingham 
Amenities
  • Package Service
  • Maintenance on site
  • Property Manager on Site
  • 24 Hour Access
  • Trash Pickup - Door to Door
  • Online Services
  • Pet Play Area
  • Business Center
  • Clubhouse
  • Lounge
  • Conference Rooms
  • Walk-Up
  • Sundeck
  • Grill
  • Pond
  • Fitness Center
  • Pool
  • Playground
  • Tennis Court
  • Media Center/Movie Theatre
  • 2 Swimming Pools
  • 2 Tennis Courts
  • Brand New Expresso Cabinetry
  • Custom Closet Organizers
  • Designer Wood Flooring
  • First Floor
  • Lake view
  • Stainless Steel Energy Efficient Appliances
  • Terrace Level
  • Top Floor
  • Townhome
  • High Speed Internet Access
  • Washer/Dryer
  • Washer/Dryer Hookup
  • Air Conditioning
  • Heating
  • Ceiling Fans
  • Cable Ready
  • Tub/Shower
  • Fireplace
  • Framed Mirrors
  • Dishwasher
  • Disposal
  • Ice Maker
  • Granite Countertops
  • Stainless Steel Appliances
  • Eat-in Kitchen
  • Kitchen
  • Microwave
  • Oven
  • Range
  • Refrigerator
  • Freezer
  • Hardwood Floors
  • Carpet
  • Tile Floors
  • Vinyl Flooring
  • Dining Room
  • Crown Molding
  • Vaulted Ceiling
  • Views
  • Walk-In Closets
  • Loft Layout
  • Window Coverings
  • Balcony
  • Patio
  • Porch
  • Deck
Expenses
One-Time
Cat Fee $300
Cat Deposit $500
Dog Fee $300
Dog Deposit $500
Office Hours
Monday 9am - 6pm
Tuesday 9am - 6pm
Wednesday 9am - 6pm
Thursday 9am - 6pm
Friday 9am - 6pm
Saturday 10am - 5pm
Sunday Closed
205-236-9141
Education
Colleges & Universities Distance
Samford University
Drive: 15 min 8.2 mi
Virginia College, Birmingham
Drive: 18 min 10.5 mi
Univ. of Ala. at Birmingham
Drive: 17 min 10.7 mi
Birmingham Southern College
Drive: 23 min 14.5 mi
The Abbey At Inverness is within 15 minutes or 8.2 miles from Samford University. It is also near Virginia College, Birmingham and Univ. of Ala. at Birmingham.
Schools
  • Public Schools
  • Private Schools
Inverness Elementary School
Public Elementary School
Grades PK-5
582 Students
Attendance Zone
Oak Mt Intermediate School
Public Elementary School
Grades K-5
619 Students
Attendance Zone
Oak Mt Middle School
Public Middle School
Grades 6-8
1,175 Students
Attendance Zone
Berry Middle School
Public Middle School
Grades 6-8
1,113 Students
Nearby
Oak Mt High School
Public High School
Grades 9-12
1,561 Students
Attendance Zone
Spain Park High School
Public High School
Grades 9-12
1,503 Students
Nearby
Primrose School At Meadowbrook
Private Elementary School
Grades PK-5
25 Students
Nearby
Briarwood Christian High School
Private High School
Grades 9-12
588 Students
Nearby
School data provided by The GreatSchools Rating helps parents compare schools within a state based on a variety of school quality indicators and provides a helpful picture of how effectively each school serves all of its students. Ratings are on a scale of 1 (below average) to 10 (above average) and can include test scores, college readiness, academic progress, advanced courses, equity, discipline and attendance data. We also advise parents to visit schools, consider other information on school performance and programs, and consider family needs as part of the school selection process.

View GreatSchools Rating Methodology


Data provided by GreatSchools.org © 2026. All rights reserved.
Transportation

The Abbey At Inverness is near Birmingham-Shuttlesworth International, located 14.6 miles or 23 minutes away.

Commuter Rail Distance
Birmingham
Drive: 17 min 10.9 mi
Airports Distance
Airports Distance
Birmingham-Shuttlesworth International
Drive: 23 min 14.6 mi
Getting Around
Fairly Walkable
Walkability
50 / 100
Minimal Public Transit
Transit
0 / 100
Exceptionally Drivable
Drivability
100 / 100
Somewhat Bikeable
Bikeability
30 / 100

Scores provided by

What do Walkability, Transit, Drivability, and Bikeability mean? Walkability measures the walking distance to day-to-day needs. Transit measures access to public transportation. Drivability measures congestion, parking availability, and access to major roads. Bikeability measures the suitability for cycling. How It Works
-
Soundscore™
- / 100

Traffic

-

Airport

-

Businesses

-

Scores provided by

HowLoud What is a Sound Score Rating? A Sound Score Rating aggregates noise caused by vehicle traffic, airplane traffic and local sources. How It Works
Points of Interest

Time and distance from The Abbey At Inverness.

Shopping Centers Distance
Inverness Heights Market
Walk: 13 min 0.7 mi
Inverness Plaza
Walk: 16 min 0.9 mi
Inverness Village
Walk: 34 min 1.8 mi
The Abbey At Inverness has 3 shopping centers within 1.8 miles, which is about a 34-minute walk. The miles and minutes will be for the farthest away property.
Parks and Recreation Distance
Birmingham Zoo
Drive: 13 min 7.6 mi
Homewood Forest Preserve
Drive: 14 min 7.8 mi
Birmingham Botanical Gardens
Drive: 14 min 8.0 mi
Vulcan Park and Museum
Drive: 15 min 8.6 mi
Aldridge Botanical Gardens
Drive: 17 min 10.4 mi
The Abbey At Inverness has 5 parks within 10.4 miles, including Birmingham Zoo, Homewood Forest Preserve, and Birmingham Botanical Gardens.
Hospitals Distance
Hospitals Distance
Grandview Medical Center
Drive: 5 min 2.5 mi
Brookwood Baptist Medical Center
Drive: 13 min 7.6 mi
St. Vincent's Birmingham
Drive: 16 min 9.7 mi
The Abbey At Inverness has 3 hospitals within 9.7 miles, the nearest is Grandview Medical Center which is 2.5 miles away and a 5 minute drive.
Military Bases Distance
Navy/Marine Training Center
Drive: 24 min 14.5 mi
Anniston Army Depot
Drive: 78 min 57.3 mi
Fort McClellan
Drive: 109 min 77.4 mi
The Abbey At Inverness has 3 military bases within 77.4 miles, the nearest is Navy/Marine Training Center which is 14.5 miles away and a 24 minute drive.


Reviews for The Abbey At Inverness

3.1
Renter Rating
5 Stars
15
4 Stars
6
3 Stars
0
2 Stars
5
1 Star
13
Share details of your own experience with this property
Renter Reviews 39 Reviews
 
  • Most Recent
  • Most Helpful
  • Rating Low-High
  • Rating High-Low
Submitted by a verified resident of the apartment community. Participating residents may receive reward points in exchange for posting a review during their lease term, regardless of the nature of the review. Delete

Property Manager Responded:

Property Manager Responded

Show full review Show less
Was this helpful? Vote review helpful Thanks for your feedback!
Flag Review
  1. ...
  2. ...

The Abbey At Inverness Photos

  • The Abbey At Inverness

  • 2BR - 2BA, 980SF

  • 1BR - 1BA, 602SF

  • 2BR - 2BA, 980SF

  • 1BR - 1BA, 602SF

  • 2BR - 2BA, 980SF

  • 1BR - 1BA, 602SF

  • 2BR - 2BA, 980SF

  • Aerial Exterior

Models

  • 1 Bedroom

  • 1 Bedroom

  • 1 Bedroom

  • 1 Bedroom

  • 1 Bedroom

  • 1 Bedroom

Nearby Apartments

Within 50 Miles of The Abbey At Inverness

  • The Abbey At Riverchase

    3708 Lodge Dr

    Hoover, AL 35216

    $1,015 - $1,461 Total Monthly Price

    1-3 Br 6.9 mi

  • The Abbey at Regents Walk

    726 Raleigh Ct

    Homewood, AL 35209

    $1,065 - $2,237 Total Monthly Price

    1-3 Br 7.4 mi

Frequently Asked Questions
Does The Abbey At Inverness have in-unit laundry?

The Abbey At Inverness has units with in‑unit washers and dryers, making laundry day simple for residents.

What utilities are included in rent at The Abbey At Inverness?

Utilities are not included in rent. Residents should plan to set up and pay for all services separately.

Is parking available at The Abbey At Inverness?

Parking is available at The Abbey At Inverness and is free of charge for residents.

Which floor plans are available, and what are the price ranges?

The Abbey At Inverness has one to two-bedrooms with rent ranges from $899/mo. to $1,510/mo.

Is The Abbey At Inverness pet-friendly?

Yes, The Abbey At Inverness welcomes pets. Breed restrictions, weight limits, and additional fees may apply. View this property's pet policy.

How much income do I need to rent at The Abbey At Inverness?

A good rule of thumb is to spend no more than 30% of your gross income on rent. Based on the lowest available rent of $899 for a one-bedroom, you would need to earn about $35,960 per year to qualify. Want to double-check your budget? Calculate how much rent you can afford with our Rent Affordability Calculator.

Does The Abbey At Inverness have move-in specials?

The Abbey At Inverness is not currently offering any rent specials. Check back soon, as promotions change frequently.

Does The Abbey At Inverness offer Matterport 3D tours?

Yes! The Abbey At Inverness offers 7 Matterport 3D Tours. Explore different floor plans and see unit level details, all without leaving home.
Back To Top
Send a Message
Contact Property
enter move in date in the format: 2 digit month / 2 digit day / 4 digit year

I would like to...

Send Message

Submitting Request

Send a Message
Contact Property

Thank you! Your email has been sent.

Error

Report an Issue Print Get Directions
Try These Popular Nearby Searches

Cities

  • Ensley Rentals
  • Forestdale Rentals
  • Homewood Rentals
  • Fairfield Rentals
  • Docena Rentals

Search by Bedrooms

  • Studio Apartments in Birmingham
  • 1 Bedroom Apartments in Birmingham
  • 2 Bedroom Apartments in Birmingham
  • 3 Bedroom Apartments in Birmingham

Other Rental Types

  • Birmingham Lofts for Rent
  • Birmingham Houses for Rent
  • Birmingham Condos for Rent
  • Birmingham Townhomes for Rent
  • Private Landlord Rentals Birmingham
  • Birmingham Duplex Rentals
  • 35242 Houses for Rent
  • 35242 Condos for Rent
  • 35242 Townhomes for Rent

Stay on Budget

  • Birmingham Apartments Under $600
  • Birmingham Apartments Under $700
  • Birmingham Apartments Under $800
  • Birmingham Apartments Under $1,100
  • Birmingham Apartments Under $1,200
  • Birmingham Apartments Under $1,300
  • Birmingham Apartments Under $1,400
  • Birmingham Apartments Under $2,000

Filter by Popular Amenities

  • Pet Friendly Apartments in Birmingham
  • Furnished Apartments in Birmingham
  • Apartments with Washer & Dryer in Birmingham
  • Wheelchair Accessible Apartments in Birmingham
  • Apartments with EV Charging in Birmingham
  • Apartments with Balcony in Birmingham
  • Apartments with Air Conditioning in Birmingham
  • Birmingham Apartments with Pickleball Court
  • Birmingham Apartments with Virtual Tours
  • Birmingham Waterfront Apartments

Find Specialty Housing

  • Student Housing in Birmingham
  • Birmingham Low Income Housing
  • Senior Housing in Birmingham
  • Short Term Rentals in Birmingham
  • Luxury Apartments in Birmingham
  • Cheap Apartments in Birmingham
  • Corporate Housing in Birmingham
  • Move-In Specials in Birmingham
  • New Apartments in Birmingham
  • About Us
  • Advertise
  • Legal Notices
  • Privacy Notice
  • Avoid Scams
  • Accessibility
  • Calculate Rent Affordability
  • Renterverse
  • Sitemap
Property Logo
apartments.com
© 2026 CoStar Group, Inc. Equal Housing Opportunity

Equal Housing Opportunity

© 2026 CoStar Group, Inc.

Equal Housing Opportunity

Ready to Apply?

Good News! This rental is accepting applications through Apartments.com. Act now and your $ purchase will include 9 additional FREE application submissions to participating properties.

Or if you already have an account


Required

Required

Valid Email Required

You must acknowledge the disclaimer to continue
Next
Continue

Take me to this property's website
Send Message
Interested in this property? Send message today.
Rate & Review The Abbey At Inverness
Please select a rating
50 character minimum
By clicking submit, I agree to the Apartments.com Terms of Service and the Ratings & Reviews Terms of Use.

What Are Walk Score®, Transit Score®, and Bike Score® Ratings?

Walk Score® measures the walkability of any address. Transit Score® measures access to public transit. Bike Score® measures the bikeability of any address.

Learn How It Works

What is a Sound Score Rating?

A Sound Score Rating aggregates noise caused by vehicle traffic, airplane traffic and local sources.

Learn How It Works

Share This Listing
Listing Image

1000 Hunt Cliff Rd

Birmingham, AL 35242

Email

Link Copied

(205) 236-9141
Get Directions
Schools Restaurants Groceries Coffee Banks Shops Fitness

