Map
  • Add a Property
  • Renter Tools
    • Favorites
    • Saved Searches
  • Manage Rentals
  • Apartments For Rent
  • Houses For Rent
  • Condos For Rent
  • Townhomes For Rent
  • Help Center
  • Houston Average Rent
  • Area Guide
  • Rent Calculator
  • Property Management Companies
English

Language

English Español
Apartments.com Logo
Manage Rentals      Sign Up / Sign In
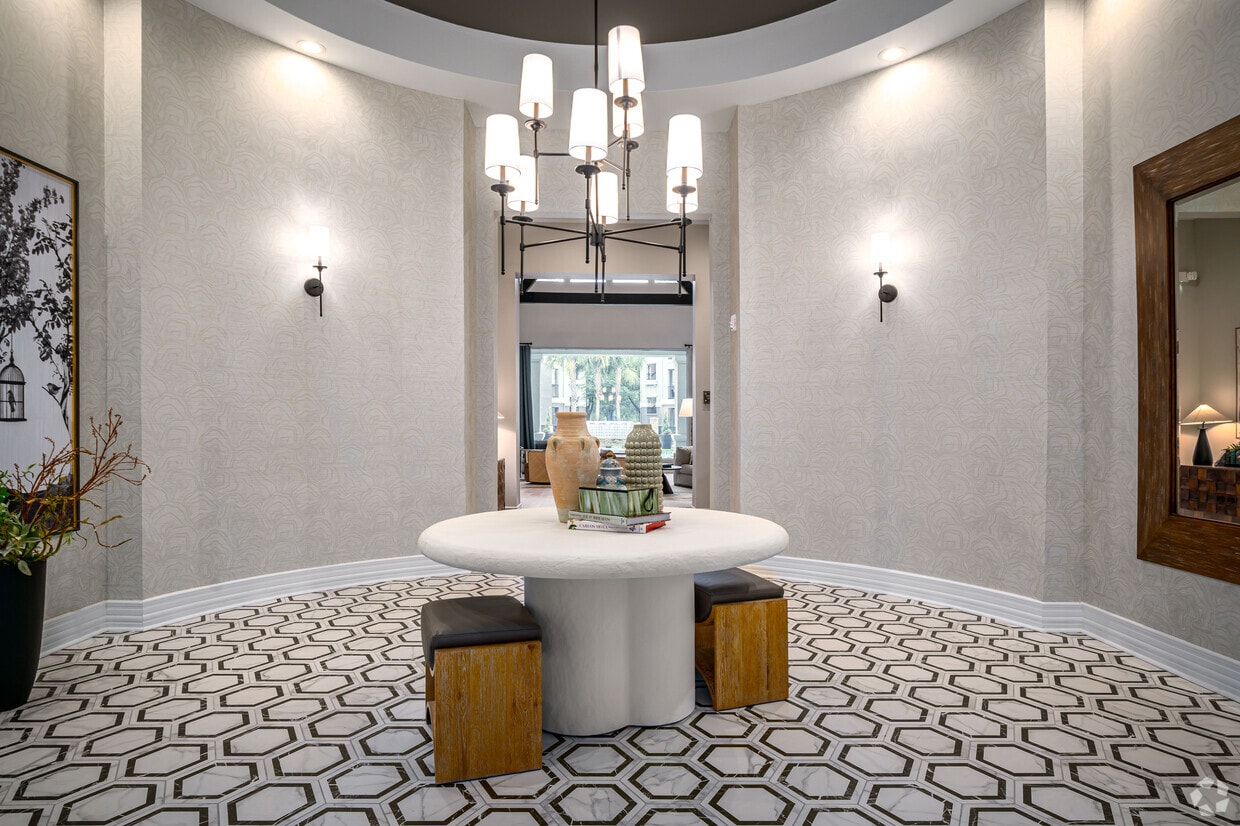
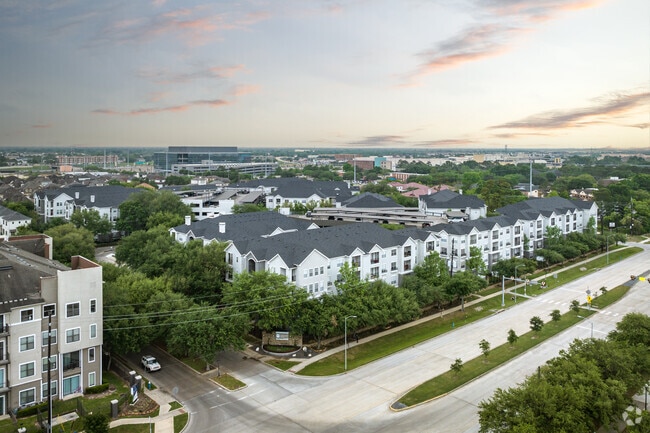
  • Primary Photo - Villas at Hermann Park
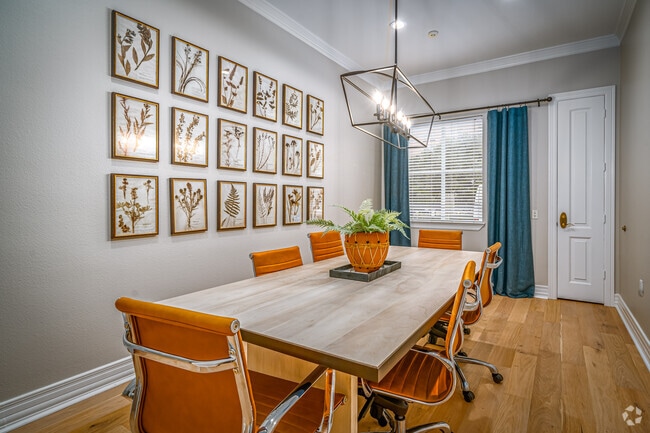
  • Conference Room - Villas at Hermann Park
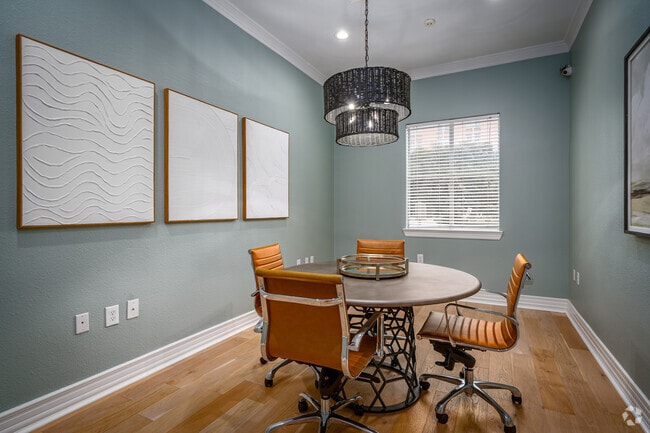
    Huddle Room - Villas at Hermann Park
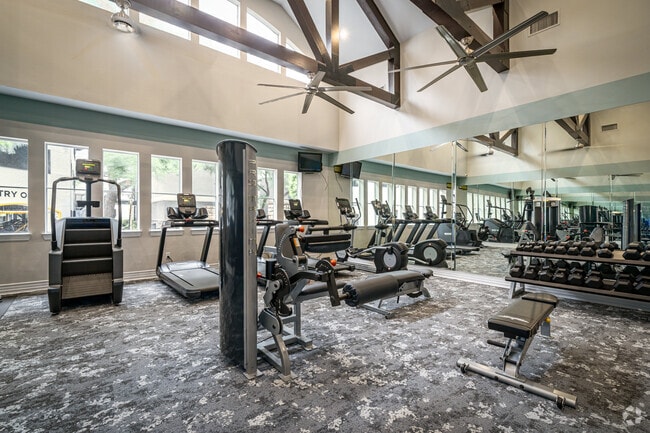
  • Fitness Center - Villas at Hermann Park
    Context - Villas at Hermann Park
Contact This Property

Language: English

Open 9am - 6pm Today

View All Hours Office Hours Monday - Friday, 9am - 6pm Saturday, 10am - 5pm Sunday, Closed

Villas at Hermann Park media gallery Unit
call 832-742-6231
Floor Plan View Body
Viewing Floor: Select a unit to view pricing & availability
1 (6 units)
2 (8 units)
3 (8 units)
4 (9 units)
Any
1
2
3
Any
1+
2+
Move-In Date
Texas Harris County Houston Medical Center

Villas at Hermann Park

6301 Almeda Rd, Houston, TX 77021

3.5
Renter Rating 24 Reviews
Verified Listing CoStar Verified® Listing

This Listing has been verified by CoStar’s listing verification process, which combines internal screening and fraud detection technology. Always beware of scams.

Today
Share Listing
Favorites
832-742-6231
Property Management Company Logo
  • Monthly Rent

    $1,250 - $3,248

  • Bedrooms

    1 - 3 bd

  • Bathrooms

    1 - 2 ba

  • Square Feet

    755 - 1,655 sq ft

Villas at Hermann Park
Property Management Company Logo
Share Listing
Favorites

Move-in Special

6 weeks free PLUS waived App and Admin Fees!

Highlights

  • Bike-Friendly Area
  • Bay Window
  • Porch
  • High Ceilings
  • Pool
  • Walk-In Closets
  • Deck
  • Controlled Access
  • Walking/Biking Trails

Pricing & Floor Plans

filter results by bedrooms
Cost Calculator: Estimate your monthly and one-time fees.
A2
Starting at $1,484 1 Bed 1 Bath 843 Sq Ft $150 Deposit
3 Available units
Unit
Base Price
Sq Ft
Availability
Unit Details
  • Unit 2-0233
    price $1,484
    square feet 843
    availibility Now
  • Unit 7-0734
    price $1,484
    square feet 843
    availibility Sep 8
  • Unit 6-0634
    price $1,484
    square feet 843
    availibility Oct 7
A2P
$1,684 1 Bed 1 Bath 843 Sq Ft $150 Deposit
1 Available unit
Unit
Base Price
Sq Ft
Availability
Unit Details
  • Unit 5-0533
    price $1,684
    square feet 843
    availibility Sep 9
A2R
$1,594 1 Bed 1 Bath 843 Sq Ft $150 Deposit
1 Available unit
Unit
Base Price
Sq Ft
Availability
Unit Details
  • Unit 1-0136
    price $1,594
    square feet 843
    availibility Oct 1
A1R
$1,574 1 Bed 1 Bath 755 Sq Ft $150 Deposit
1 Available unit
Unit
Base Price
Sq Ft
Availability
Unit Details
  • Unit 2-0244
    price $1,574
    square feet 755
    availibility Oct 31
B4
$1,684 2 Beds 1 Bath 995 Sq Ft $250 Deposit
1 Available unit
Unit
Base Price
Sq Ft
Availability
Unit Details
  • Unit 4-0423
    price $1,684
    square feet 995
    availibility Now
B2
Starting at $1,684 2 Beds 1 Bath 978 Sq Ft $250 Deposit
2 Available units
Unit
Base Price
Sq Ft
Availability
Unit Details
  • Unit 9-0923
    price $1,684
    square feet 978
    availibility Now
  • Unit 9-0922
    price $1,734
    square feet 978
    availibility Now
B2R
Starting at $1,789 2 Beds 1 Bath 978 Sq Ft $250 Deposit
2 Available units
Unit
Base Price
Sq Ft
Availability
Unit Details
  • Unit 9-0913
    price $1,789
    square feet 978
    availibility Now
  • Unit 9-0943
    price $1,824
    square feet 978
    availibility Now
B4R
Starting at $1,789 2 Beds 1 Bath 995 Sq Ft $250 Deposit
2 Available units
Unit
Base Price
Sq Ft
Availability
Unit Details
  • Unit 10-1011
    price $1,789
    square feet 995
    availibility Now
  • Unit 4-0443
    price $1,824
    square feet 995
    availibility Sep 2
B6
Starting at $1,859 2 Beds 2 Baths 1,267 Sq Ft $250 Deposit
3 Available units
Unit
Base Price
Sq Ft
Availability
Unit Details
  • Unit 7-0729
    price $1,899
    square feet 1,267
    availibility Now
  • Unit 6-0638
    price $1,859
    square feet 1,267
    availibility Sep 18
  • Unit 6-0649
    price $1,879
    square feet 1,267
    availibility Oct 13
B4P
$1,879 2 Beds 1 Bath 995 Sq Ft $250 Deposit
1 Available unit
Unit
Base Price
Sq Ft
Availability
Unit Details
  • Unit 10-1013
    price $1,879
    square feet 995
    availibility Now
B7
$1,894 2 Beds 2 Baths 1,383 Sq Ft $250 Deposit
1 Available unit
Unit
Base Price
Sq Ft
Availability
Unit Details
  • Unit 8-0827
    price $1,894
    square feet 1,383
    availibility Now
B8
Starting at $1,894 2 Beds 2 Baths 1,388 Sq Ft $250 Deposit
2 Available units
Unit
Base Price
Sq Ft
Availability
Unit Details
  • Unit 5-0536
    price $1,904
    square feet 1,388
    availibility Now
  • Unit 5-0526
    price $1,894
    square feet 1,388
    availibility Oct 7
B5R
Starting at $1,934 2 Beds 2 Baths 1,159 Sq Ft $250 Deposit
3 Available units
Unit
Base Price
Sq Ft
Availability
Unit Details
  • Unit 5-0512
    price $1,934
    square feet 1,159
    availibility Now
  • Unit 8-0822
    price $1,939
    square feet 1,159
    availibility Sep 8
  • Unit 5-0542
    price $1,969
    square feet 1,159
    availibility Sep 19
B6R
Starting at $1,979 2 Beds 2 Baths 1,267 Sq Ft $250 Deposit
3 Available units
Unit
Base Price
Sq Ft
Availability
Unit Details
  • Unit 1-0118
    price $1,979
    square feet 1,267
    availibility Now
  • Unit 12-1228
    price $1,984
    square feet 1,267
    availibility Now
  • Unit 7-0748
    price $2,014
    square feet 1,267
    availibility Now
B5P
$2,034 2 Beds 2 Baths 1,159 Sq Ft $250 Deposit
1 Available unit
Unit
Base Price
Sq Ft
Availability
Unit Details
  • Unit 8-0842
    price $2,034
    square feet 1,159
    availibility Now
B8R
Starting at $2,039 2 Beds 2 Baths 1,388 Sq Ft $250 Deposit
2 Available units
Unit
Base Price
Sq Ft
Availability
Unit Details
  • Unit 5-0535
    price $2,039
    square feet 1,388
    availibility Now
  • Unit 5-0545
    price $2,059
    square feet 1,388
    availibility Now
B7R
$2,059 2 Beds 2 Baths 1,383 Sq Ft $250 Deposit
1 Available unit
Unit
Base Price
Sq Ft
Availability
Unit Details
  • Unit 8-0848
    price $2,059
    square feet 1,383
    availibility Now
B1
$1,699 2 Beds 1 Bath 942 Sq Ft $250 Deposit
1 Available unit
Unit
Base Price
Sq Ft
Availability
Unit Details
  • Unit 12-1211
    price $1,699
    square feet 942
    availibility Sep 8
A1 (80%)
$1,250 1 Bed 1 Bath 755 Sq Ft
Available Soon
A1
$1,255 1 Bed 1 Bath 755 Sq Ft
Available Soon
A1 (160%)
$1,265 1 Bed 1 Bath 755 Sq Ft
Available Soon
A3
$1,349 1 Bed 1 Bath 907 Sq Ft
Available Soon
A1R (80%)
$1,360 1 Bed 1 Bath 755 Sq Ft
Available Soon
A1R (160%)
$1,360 1 Bed 1 Bath 755 Sq Ft
Available Soon
A2 (160%)
$1,380 1 Bed 1 Bath 843 Sq Ft
Available Soon
A2R (80%)
$1,405 1 Bed 1 Bath 843 Sq Ft
Available Soon
A2R (160%)
$1,405 1 Bed 1 Bath 843 Sq Ft
Available Soon
A3R (160%)
$1,459 1 Bed 1 Bath 907 Sq Ft
Available Soon
A3R
$1,459 1 Bed 1 Bath 907 Sq Ft
Available Soon
A1P
$1,504 1 Bed 1 Bath 755 Sq Ft
Available Soon
A1P (80%)
$1,539 1 Bed 1 Bath 755 Sq Ft
Available Soon
A3P
$1,609 1 Bed 1 Bath 907 Sq Ft
Available Soon
A3P (160%)
$1,609 1 Bed 1 Bath 907 Sq Ft
Available Soon
A1P (160%)
Call for Rent 1 Bed 1 Bath 755 Sq Ft
Available Soon
A2 (80%)
Call for Rent 1 Bed 1 Bath 843 Sq Ft
Available Soon
A2P (80%)
Call for Rent 1 Bed 1 Bath 843 Sq Ft
Available Soon
A2P (160%)
Call for Rent 1 Bed 1 Bath 843 Sq Ft
Available Soon
A3 (80%)
Call for Rent 1 Bed 1 Bath 907 Sq Ft
Available Soon
A3 (160%)
Call for Rent 1 Bed 1 Bath 907 Sq Ft
Available Soon
A3R (80%)
Call for Rent 1 Bed 1 Bath 907 Sq Ft
Available Soon
A3P (80%)
Call for Rent 1 Bed 1 Bath 907 Sq Ft
Available Soon
B1 (80%)
$1,590 2 Beds 1 Bath 942 Sq Ft
Available Soon
B1 (160%)
$1,595 2 Beds 1 Bath 942 Sq Ft
Available Soon
B3 (80%)
$1,625 2 Beds 1 Bath 979 Sq Ft
Available Soon
B4 (160%)
$1,625 2 Beds 1 Bath 995 Sq Ft
Available Soon
B3
$1,635 2 Beds 1 Bath 979 Sq Ft
Available Soon
B2 (160%)
$1,670 2 Beds 1 Bath 978 Sq Ft
Available Soon
B1R
$1,700 2 Beds 1 Bath 942 Sq Ft
Available Soon
B1R (160%)
$1,715 2 Beds 1 Bath 942 Sq Ft
Available Soon
B3R
$1,730 2 Beds 1 Bath 979 Sq Ft
Available Soon
B5
$1,745 2 Beds 2 Baths 1,159 Sq Ft
Available Soon
B4R (80%)
$1,765 2 Beds 1 Bath 995 Sq Ft
Available Soon
B5 (160%)
$1,790 2 Beds 2 Baths 1,159 Sq Ft
Available Soon
B6 (160%)
$1,835 2 Beds 2 Baths 1,267 Sq Ft
Available Soon
B5P (160%)
$1,875 2 Beds 2 Baths 1,159 Sq Ft
Available Soon
B5R (160%)
$1,875 2 Beds 2 Baths 1,159 Sq Ft
Available Soon
B5R (80%)
$1,880 2 Beds 2 Baths 1,159 Sq Ft
Available Soon
B6R (160%)
$1,925 2 Beds 2 Baths 1,267 Sq Ft
Available Soon
B7R (160%)
$1,965 2 Beds 2 Baths 1,383 Sq Ft
Available Soon
B8R (160%)
$1,965 2 Beds 2 Baths 1,388 Sq Ft
Available Soon
B7 (80%)
Call for Rent 2 Beds 2 Baths 1,383 Sq Ft
Available Soon
B2 (80%)
Call for Rent 2 Beds 1 Bath 978 Sq Ft
Available Soon
B6 (80%)
Call for Rent 2 Beds 2 Baths 1,267 Sq Ft
Available Soon
B8 (80%)
Call for Rent 2 Beds 2 Baths 1,388 Sq Ft
Available Soon
B1R (80%)
Call for Rent 2 Beds 1 Bath 942 Sq Ft
Available Soon
B2R (80%)
Call for Rent 2 Beds 1 Bath 978 Sq Ft
Available Soon
B2R (160%)
Call for Rent 2 Beds 1 Bath 978 Sq Ft
Available Soon
B3 (160%)
Call for Rent 2 Beds 1 Bath 979 Sq Ft
Available Soon
B3R (80%)
Call for Rent 2 Beds 1 Bath 979 Sq Ft
Available Soon
B3R (160%)
Call for Rent 2 Beds 1 Bath 979 Sq Ft
Available Soon
B4 (80%)
Call for Rent 2 Beds 1 Bath 995 Sq Ft
Available Soon
B4R (160%)
Call for Rent 2 Beds 1 Bath 995 Sq Ft
Available Soon
B4P (80%)
Call for Rent 2 Beds 1 Bath 995 Sq Ft
Available Soon
B4P (160%)
Call for Rent 2 Beds 1 Bath 995 Sq Ft
Available Soon
B5 (80%)
Call for Rent 2 Beds 2 Baths 1,159 Sq Ft
Available Soon
B5P (80%)
Call for Rent 2 Beds 2 Baths 1,159 Sq Ft
Available Soon
B6R (80%)
Call for Rent 2 Beds 2 Baths 1,267 Sq Ft
Available Soon
B7 (160%)
Call for Rent 2 Beds 2 Baths 1,383 Sq Ft
Available Soon
B7R (80%)
Call for Rent 2 Beds 2 Baths 1,383 Sq Ft
Available Soon
B8R (80%)
Call for Rent 2 Beds 2 Baths 1,388 Sq Ft
Available Soon
B8 (160%)
Call for Rent 2 Beds 2 Baths 1,388 Sq Ft
Available Soon
C1
$2,314 3 Beds 2 Baths 1,600 Sq Ft
Available Soon
C1R
$2,449 3 Beds 2 Baths 1,600 Sq Ft $350 Deposit
Available Soon
C1R (160%)
$2,484 3 Beds 2 Baths 1,600 Sq Ft
Available Soon
C2
$2,614 3 Beds 2 Baths 1,655 Sq Ft
Available Soon
C2R (160%)
$2,714 3 Beds 2 Baths 1,655 Sq Ft
Available Soon
C2R
$2,714 3 Beds 2 Baths 1,655 Sq Ft
Available Soon
C2R (80%)
$2,729 3 Beds 2 Baths 1,655 Sq Ft
Available Soon
C1 (80%)
Call for Rent 3 Beds 2 Baths 1,600 Sq Ft
Available Soon
C2 (80%)
Call for Rent 3 Beds 2 Baths 1,655 Sq Ft
Available Soon
C1 (160%)
Call for Rent 3 Beds 2 Baths 1,600 Sq Ft
Available Soon
C1R (80%)
Call for Rent 3 Beds 2 Baths 1,600 Sq Ft
Available Soon
C2 (160%)
Call for Rent 3 Beds 2 Baths 1,655 Sq Ft
Available Soon
A2
Starting at $1,484 1 Bed 1 Bath 843 Sq Ft $150 Deposit
3 Available units
Unit
Base Price
Sq Ft
Availability
Unit Details
  • Unit 2-0233
    price $1,484
    square feet 843
    availibility Now
  • Unit 7-0734
    price $1,484
    square feet 843
    availibility Sep 8
  • Unit 6-0634
    price $1,484
    square feet 843
    availibility Oct 7
A2P
$1,684 1 Bed 1 Bath 843 Sq Ft $150 Deposit
1 Available unit
Unit
Base Price
Sq Ft
Availability
Unit Details
  • Unit 5-0533
    price $1,684
    square feet 843
    availibility Sep 9
A2R
$1,594 1 Bed 1 Bath 843 Sq Ft $150 Deposit
1 Available unit
Unit
Base Price
Sq Ft
Availability
Unit Details
  • Unit 1-0136
    price $1,594
    square feet 843
    availibility Oct 1
A1R
$1,574 1 Bed 1 Bath 755 Sq Ft $150 Deposit
1 Available unit
Unit
Base Price
Sq Ft
Availability
Unit Details
  • Unit 2-0244
    price $1,574
    square feet 755
    availibility Oct 31
A1 (80%)
$1,250 1 Bed 1 Bath 755 Sq Ft
Available Soon
A1
$1,255 1 Bed 1 Bath 755 Sq Ft
Available Soon
A1 (160%)
$1,265 1 Bed 1 Bath 755 Sq Ft
Available Soon
A3
$1,349 1 Bed 1 Bath 907 Sq Ft
Available Soon
A1R (80%)
$1,360 1 Bed 1 Bath 755 Sq Ft
Available Soon
A1R (160%)
$1,360 1 Bed 1 Bath 755 Sq Ft
Available Soon
A2 (160%)
$1,380 1 Bed 1 Bath 843 Sq Ft
Available Soon
A2R (80%)
$1,405 1 Bed 1 Bath 843 Sq Ft
Available Soon
A2R (160%)
$1,405 1 Bed 1 Bath 843 Sq Ft
Available Soon
A3R (160%)
$1,459 1 Bed 1 Bath 907 Sq Ft
Available Soon
A3R
$1,459 1 Bed 1 Bath 907 Sq Ft
Available Soon
A1P
$1,504 1 Bed 1 Bath 755 Sq Ft
Available Soon
A1P (80%)
$1,539 1 Bed 1 Bath 755 Sq Ft
Available Soon
A3P
$1,609 1 Bed 1 Bath 907 Sq Ft
Available Soon
A3P (160%)
$1,609 1 Bed 1 Bath 907 Sq Ft
Available Soon
A1P (160%)
Call for Rent 1 Bed 1 Bath 755 Sq Ft
Available Soon
A2 (80%)
Call for Rent 1 Bed 1 Bath 843 Sq Ft
Available Soon
A2P (80%)
Call for Rent 1 Bed 1 Bath 843 Sq Ft
Available Soon
A2P (160%)
Call for Rent 1 Bed 1 Bath 843 Sq Ft
Available Soon
A3 (80%)
Call for Rent 1 Bed 1 Bath 907 Sq Ft
Available Soon
A3 (160%)
Call for Rent 1 Bed 1 Bath 907 Sq Ft
Available Soon
A3R (80%)
Call for Rent 1 Bed 1 Bath 907 Sq Ft
Available Soon
A3P (80%)
Call for Rent 1 Bed 1 Bath 907 Sq Ft
Available Soon
B4
$1,684 2 Beds 1 Bath 995 Sq Ft $250 Deposit
1 Available unit
Unit
Base Price
Sq Ft
Availability
Unit Details
  • Unit 4-0423
    price $1,684
    square feet 995
    availibility Now
B2
Starting at $1,684 2 Beds 1 Bath 978 Sq Ft $250 Deposit
2 Available units
Unit
Base Price
Sq Ft
Availability
Unit Details
  • Unit 9-0923
    price $1,684
    square feet 978
    availibility Now
  • Unit 9-0922
    price $1,734
    square feet 978
    availibility Now
B2R
Starting at $1,789 2 Beds 1 Bath 978 Sq Ft $250 Deposit
2 Available units
Unit
Base Price
Sq Ft
Availability
Unit Details
  • Unit 9-0913
    price $1,789
    square feet 978
    availibility Now
  • Unit 9-0943
    price $1,824
    square feet 978
    availibility Now
B4R
Starting at $1,789 2 Beds 1 Bath 995 Sq Ft $250 Deposit
2 Available units
Unit
Base Price
Sq Ft
Availability
Unit Details
  • Unit 10-1011
    price $1,789
    square feet 995
    availibility Now
  • Unit 4-0443
    price $1,824
    square feet 995
    availibility Sep 2
B6
Starting at $1,859 2 Beds 2 Baths 1,267 Sq Ft $250 Deposit
3 Available units
Unit
Base Price
Sq Ft
Availability
Unit Details
  • Unit 7-0729
    price $1,899
    square feet 1,267
    availibility Now
  • Unit 6-0638
    price $1,859
    square feet 1,267
    availibility Sep 18
  • Unit 6-0649
    price $1,879
    square feet 1,267
    availibility Oct 13
B4P
$1,879 2 Beds 1 Bath 995 Sq Ft $250 Deposit
1 Available unit
Unit
Base Price
Sq Ft
Availability
Unit Details
  • Unit 10-1013
    price $1,879
    square feet 995
    availibility Now
B7
$1,894 2 Beds 2 Baths 1,383 Sq Ft $250 Deposit
1 Available unit
Unit
Base Price
Sq Ft
Availability
Unit Details
  • Unit 8-0827
    price $1,894
    square feet 1,383
    availibility Now
B8
Starting at $1,894 2 Beds 2 Baths 1,388 Sq Ft $250 Deposit
2 Available units
Unit
Base Price
Sq Ft
Availability
Unit Details
  • Unit 5-0536
    price $1,904
    square feet 1,388
    availibility Now
  • Unit 5-0526
    price $1,894
    square feet 1,388
    availibility Oct 7
B5R
Starting at $1,934 2 Beds 2 Baths 1,159 Sq Ft $250 Deposit
3 Available units
Unit
Base Price
Sq Ft
Availability
Unit Details
  • Unit 5-0512
    price $1,934
    square feet 1,159
    availibility Now
  • Unit 8-0822
    price $1,939
    square feet 1,159
    availibility Sep 8
  • Unit 5-0542
    price $1,969
    square feet 1,159
    availibility Sep 19
B6R
Starting at $1,979 2 Beds 2 Baths 1,267 Sq Ft $250 Deposit
3 Available units
Unit
Base Price
Sq Ft
Availability
Unit Details
  • Unit 1-0118
    price $1,979
    square feet 1,267
    availibility Now
  • Unit 12-1228
    price $1,984
    square feet 1,267
    availibility Now
  • Unit 7-0748
    price $2,014
    square feet 1,267
    availibility Now
B5P
$2,034 2 Beds 2 Baths 1,159 Sq Ft $250 Deposit
1 Available unit
Unit
Base Price
Sq Ft
Availability
Unit Details
  • Unit 8-0842
    price $2,034
    square feet 1,159
    availibility Now
B8R
Starting at $2,039 2 Beds 2 Baths 1,388 Sq Ft $250 Deposit
2 Available units
Unit
Base Price
Sq Ft
Availability
Unit Details
  • Unit 5-0535
    price $2,039
    square feet 1,388
    availibility Now
  • Unit 5-0545
    price $2,059
    square feet 1,388
    availibility Now
B7R
$2,059 2 Beds 2 Baths 1,383 Sq Ft $250 Deposit
1 Available unit
Unit
Base Price
Sq Ft
Availability
Unit Details
  • Unit 8-0848
    price $2,059
    square feet 1,383
    availibility Now
B1
$1,699 2 Beds 1 Bath 942 Sq Ft $250 Deposit
1 Available unit
Unit
Base Price
Sq Ft
Availability
Unit Details
  • Unit 12-1211
    price $1,699
    square feet 942
    availibility Sep 8
B1 (80%)
$1,590 2 Beds 1 Bath 942 Sq Ft
Available Soon
B1 (160%)
$1,595 2 Beds 1 Bath 942 Sq Ft
Available Soon
B3 (80%)
$1,625 2 Beds 1 Bath 979 Sq Ft
Available Soon
B4 (160%)
$1,625 2 Beds 1 Bath 995 Sq Ft
Available Soon
B3
$1,635 2 Beds 1 Bath 979 Sq Ft
Available Soon
B2 (160%)
$1,670 2 Beds 1 Bath 978 Sq Ft
Available Soon
B1R
$1,700 2 Beds 1 Bath 942 Sq Ft
Available Soon
B1R (160%)
$1,715 2 Beds 1 Bath 942 Sq Ft
Available Soon
B3R
$1,730 2 Beds 1 Bath 979 Sq Ft
Available Soon
B5
$1,745 2 Beds 2 Baths 1,159 Sq Ft
Available Soon
B4R (80%)
$1,765 2 Beds 1 Bath 995 Sq Ft
Available Soon
B5 (160%)
$1,790 2 Beds 2 Baths 1,159 Sq Ft
Available Soon
B6 (160%)
$1,835 2 Beds 2 Baths 1,267 Sq Ft
Available Soon
B5P (160%)
$1,875 2 Beds 2 Baths 1,159 Sq Ft
Available Soon
B5R (160%)
$1,875 2 Beds 2 Baths 1,159 Sq Ft
Available Soon
B5R (80%)
$1,880 2 Beds 2 Baths 1,159 Sq Ft
Available Soon
B6R (160%)
$1,925 2 Beds 2 Baths 1,267 Sq Ft
Available Soon
B7R (160%)
$1,965 2 Beds 2 Baths 1,383 Sq Ft
Available Soon
B8R (160%)
$1,965 2 Beds 2 Baths 1,388 Sq Ft
Available Soon
B7 (80%)
Call for Rent 2 Beds 2 Baths 1,383 Sq Ft
Available Soon
B2 (80%)
Call for Rent 2 Beds 1 Bath 978 Sq Ft
Available Soon
B6 (80%)
Call for Rent 2 Beds 2 Baths 1,267 Sq Ft
Available Soon
B8 (80%)
Call for Rent 2 Beds 2 Baths 1,388 Sq Ft
Available Soon
B1R (80%)
Call for Rent 2 Beds 1 Bath 942 Sq Ft
Available Soon
B2R (80%)
Call for Rent 2 Beds 1 Bath 978 Sq Ft
Available Soon
B2R (160%)
Call for Rent 2 Beds 1 Bath 978 Sq Ft
Available Soon
B3 (160%)
Call for Rent 2 Beds 1 Bath 979 Sq Ft
Available Soon
B3R (80%)
Call for Rent 2 Beds 1 Bath 979 Sq Ft
Available Soon
B3R (160%)
Call for Rent 2 Beds 1 Bath 979 Sq Ft
Available Soon
B4 (80%)
Call for Rent 2 Beds 1 Bath 995 Sq Ft
Available Soon
B4R (160%)
Call for Rent 2 Beds 1 Bath 995 Sq Ft
Available Soon
B4P (80%)
Call for Rent 2 Beds 1 Bath 995 Sq Ft
Available Soon
B4P (160%)
Call for Rent 2 Beds 1 Bath 995 Sq Ft
Available Soon
B5 (80%)
Call for Rent 2 Beds 2 Baths 1,159 Sq Ft
Available Soon
B5P (80%)
Call for Rent 2 Beds 2 Baths 1,159 Sq Ft
Available Soon
B6R (80%)
Call for Rent 2 Beds 2 Baths 1,267 Sq Ft
Available Soon
B7 (160%)
Call for Rent 2 Beds 2 Baths 1,383 Sq Ft
Available Soon
B7R (80%)
Call for Rent 2 Beds 2 Baths 1,383 Sq Ft
Available Soon
B8R (80%)
Call for Rent 2 Beds 2 Baths 1,388 Sq Ft
Available Soon
B8 (160%)
Call for Rent 2 Beds 2 Baths 1,388 Sq Ft
Available Soon
C1
$2,314 3 Beds 2 Baths 1,600 Sq Ft
Available Soon
C1R
$2,449 3 Beds 2 Baths 1,600 Sq Ft $350 Deposit
Available Soon
C1R (160%)
$2,484 3 Beds 2 Baths 1,600 Sq Ft
Available Soon
C2
$2,614 3 Beds 2 Baths 1,655 Sq Ft
Available Soon
C2R (160%)
$2,714 3 Beds 2 Baths 1,655 Sq Ft
Available Soon
C2R
$2,714 3 Beds 2 Baths 1,655 Sq Ft
Available Soon
C2R (80%)
$2,729 3 Beds 2 Baths 1,655 Sq Ft
Available Soon
C1 (80%)
Call for Rent 3 Beds 2 Baths 1,600 Sq Ft
Available Soon
C2 (80%)
Call for Rent 3 Beds 2 Baths 1,655 Sq Ft
Available Soon
C1 (160%)
Call for Rent 3 Beds 2 Baths 1,600 Sq Ft
Available Soon
C1R (80%)
Call for Rent 3 Beds 2 Baths 1,600 Sq Ft
Available Soon
C2 (160%)
Call for Rent 3 Beds 2 Baths 1,655 Sq Ft
Available Soon
* Price shown is base rent. Excludes user-selected optional fees and variable or usage-based fees and required charges due at or prior to move-in or at move-out.View Fees and Policies for details. Price, availability, fees, and any applicable rent special are subject to change without notice.
* Square footage definitions vary. Displayed square footage is approximate.

Fees and Policies

The fees listed below are community-provided and may exclude utilities or add-ons. All payments are made directly to the property and are non-refundable unless otherwise specified. Use the Cost Calculator to determine costs based on your needs.

  • Utilities & Essentials
    • Building Protection Policy
      Varies by unit
    • Amenity/Facilities Membership Fee
      Varies by unit
    • Resident Trash Charge
      Varies by unit
    • Resident Pest Control
      Varies by unit
    • Services Fee-Valet Trash
      Varies by unit
    • Services Fee-Resident CAM Charge
      Varies by unit
  • One-Time Basics
    • Application Fee
      Varies by unit
    • Administrative Leasing Fee
      Varies by unit
    • Unit Transfer Fee
      Varies by unit
    • Due at Application
      • Application Fee Per Applicant
        Charged per applicant.
        $75
    • Due at Move-In
      • Administrative Fee
        Charged per unit.
        $175
  • Dogs
    • Pet Deposit
      Max of 2. Charged per pet.
      $150
    • Non Refundable Pet Fee
      Max of 2. Charged per pet.
      $350
    • Pet Rent
      Max of 2. Charged per pet.
      $25 / mo
    99 lbs. Weight Limit
    Restrictions:
    This list of most common dog breed restrictions for apartments include: American Pit bulls Rottweilers Akitas Cane Corsos Presa Canarios Bull Mastiffs Staffordshire Terriers Dobermans German Shepherds Boxers Malamutes Huskies Dalmatians Chow Chows Fila Brasileiros Wolf hybrids
    Read More Read Less
    Comments
    Pet Interview Required.
    Read More Read Less
  • Cats
    • Pet Deposit
      Max of 2. Charged per pet.
      $150
    • Non Refundable Pet Fee
      Max of 2. Charged per pet.
      $350
    • Pet Rent
      Max of 2. Charged per pet.
      $25 / mo
    99 lbs. Weight Limit
    Comments
    Pet Interview Required.
    Read More Read Less
  • Parking
    • Parking
      Charged per vehicle.
      $40 / mo
  • Additional Parking Options
    • Surface Lot
  • Storage Unit
    • Storage
      Charged per rentable item.
      $15 - $40 / mo
  • NSF Charge / Bank Charges
    Varies by unit

Property Fee Disclaimer: Based on community-supplied data and independent market research. Subject to change without notice. May exclude fees for mandatory or optional services and usage-based utilities.

Details

Lease Options

  • 3 - 15 Month Leases

Property Information

  • Built in 2000
  • 320 units/4 stories

Matterport 3D Tours

This well-appointed single-floor space showcases a thoughtfully designed open-concept layout that seamlessly connects the kitchen and living areas. The kitchen is a standout feature, boasting white shaker-style cabinetry, subway tile backsplash, dark granite countertops, and stainless steel appliances, including a full-size refrigerator. A central kitchen island with a dark countertop provides generous prep and dining space, accompanied by copper-finished metal bar stools that add a warm industrial touch. The flooring throughout is a rich, multi-toned natural stone tile, lending the space an earthy yet sophisticated character. Walls are painted in a cool grey tone, complemented by crisp white crown molding and baseboards that frame each room with architectural precision. Recessed lighting illuminates the interior, while a glass-paned door at the rear allows natural light to filter into the space. Decorative wall-mounted geometric shelving adds a modern artistic element, while sculptural accents on the floor contribute to the space's curated aesthetic. Structural columns further define the open layout while maintaining the airy, connected feel of the floor plan.

Cyber Cafe
1/4
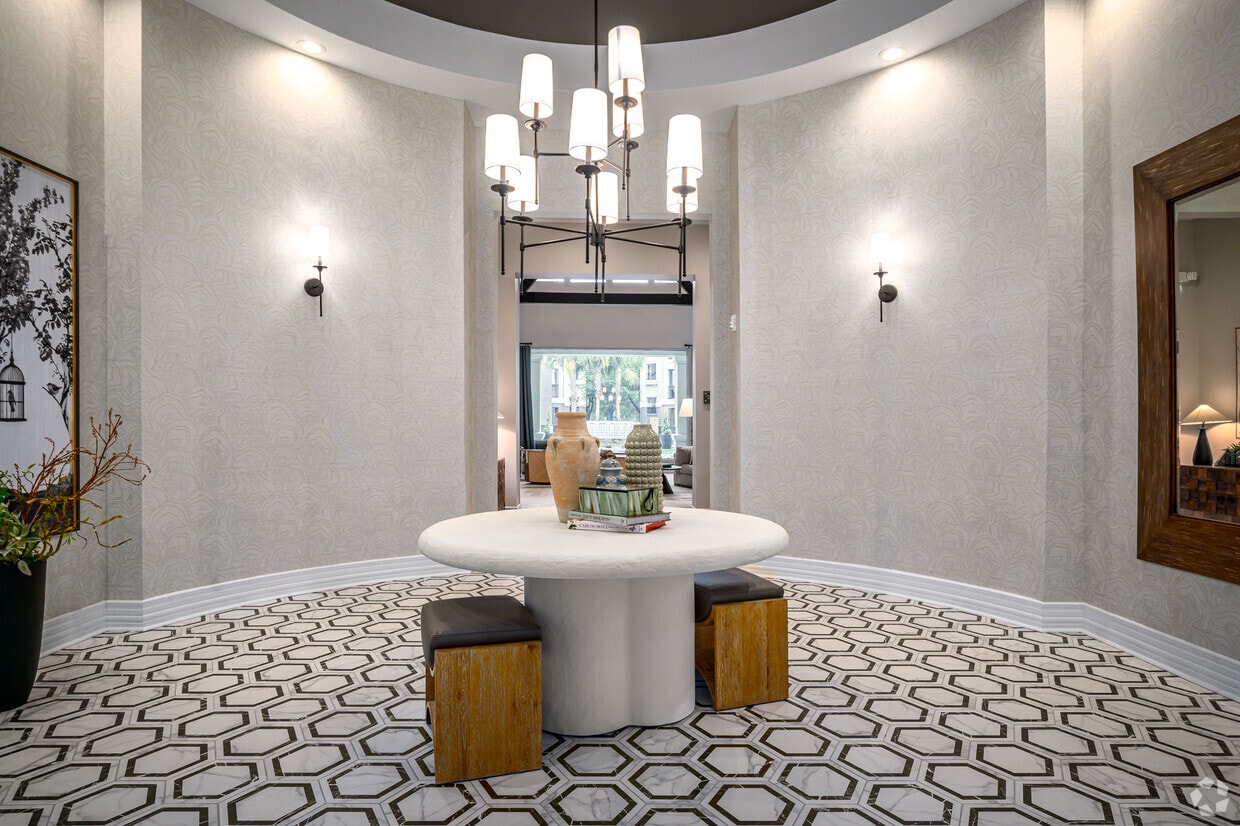
This well-appointed single-floor space showcases a thoughtfully designed open-concept layout that seamlessly connects the kitchen and living areas. The kitchen is a standout feature, boasting white shaker-style cabinetry, subway tile backsplash, dark granite countertops, and stainless steel appliances, including a full-size refrigerator. A central kitchen island with a dark countertop provides generous prep and dining space, accompanied by copper-finished metal bar stools that add a warm industrial touch. The flooring throughout is a rich, multi-toned natural stone tile, lending the space an earthy yet sophisticated character. Walls are painted in a cool grey tone, complemented by crisp white crown molding and baseboards that frame each room with architectural precision. Recessed lighting illuminates the interior, while a glass-paned door at the rear allows natural light to filter into the space. Decorative wall-mounted geometric shelving adds a modern artistic element, while sculptural accents on the floor contribute to the space's curated aesthetic. Structural columns further define the open layout while maintaining the airy, connected feel of the floor plan. This well-appointed single-floor space makes a striking first impression with its grand rotunda entryway, framed by a curved tray ceiling with recessed lighting that draws the eye upward and creates an immediate sense of openness and architectural elegance. The flooring throughout the entry and main living areas is laid in rich, multi-toned slate tiles, adding texture and a grounded, earthy contrast to the smooth gray walls. The neutral gray palette flows seamlessly throughout, providing a clean and modern backdrop that complements the eclectic furnishings, including a warm cognac leather sofa, a patterned accent chair, and decorative wall-mounted art pieces including a sculptural deer head mount. A broad hallway extends from the rotunda, leading to a spacious gathering or dining area at the rear of the space, which is bathed in natural light streaming through large floor-to-ceiling windows and glass doors. This back room features dark-stained wood beam accents and ample seating, suggesting a comfortable lounge or event area. The overall ambiance is polished yet welcoming, blending contemporary architectural details with warm, curated décor to create a space that is both visually impressive and functionally versatile. This single-floor business space is designed to support both collaborative meetings and individual work. At its heart sits a large, dark oval conference table surrounded by cushioned chairs, making it well-suited for team gatherings or professional meetings. A striking spherical chandelier with exposed Edison-style bulbs hangs above the table, adding a refined yet contemporary touch to the room's ambiance.

The space is finished with neutral gray walls accented by crisp crown molding, lending a clean and polished aesthetic throughout. A bright window fitted with white horizontal blinds allows natural light to filter into the room, creating a comfortable and inviting atmosphere.

Along one wall, a dedicated workstation area is equipped with desktop computers and additional seating, offering a practical setup for individual tasks or focused work sessions. The combination of meeting and computing resources makes this a versatile space suited for a variety of professional needs.

Recessed lighting complements the chandelier overhead, ensuring the room is well-lit at all times. The overall design balances functionality with a sophisticated style, making it an ideal environment for productivity and professional interaction. This single-story space showcases a well-appointed living area that blends contemporary and transitional design elements. The living room is anchored by rich, wood-look hardwood flooring that runs throughout, providing a warm and cohesive foundation for the space. A bold orange geometric area rug adds a striking pop of color beneath a white rectangular coffee table, creating a defined seating zone. The dark charcoal sofa is flanked by matching geometric side tables, each topped with table lamps that contribute warm ambient lighting to the room. A patterned accent chair adds visual interest alongside the sofa, while neutral gray walls provide a clean backdrop. Two framed geometric art pieces are displayed in a stacked arrangement on the main wall, complementing the room's modern aesthetic. A ceiling fan with an integrated light fixture is centrally mounted overhead, offering both functionality and a finished look. A buffet or sideboard along one wall adds storage and display space, while burnt orange curtains frame a window, tying the color palette together cohesively. The overall ambiance is stylish, warm, and inviting.
Property Site Map

Select a unit to view pricing & availability

Any
1
2
3
Any
1+
2+
Move-In Date
Viewing Floor:
1 (6 units)
2 (8 units)
3 (8 units)
4 (9 units)
Matterport 3D Tour Matterport 3D Tour
Matterport 3D Tour

About Villas at Hermann Park

Welcome to Villas at Hermann Park Your search for the perfect Houston Medical Center apartment is over - welcome home to Villas at Hermann Park. Tucked away off Almeda Road and just minutes from the Texas Medical Center sits our established and cozy apartment community. Relax in your spacious Med Center Houston apartment, and enjoy in-home amenities. Many of our apartments have been updated, offering more luxurious finish options. Our Medical Center apartments are also pet-friendly, with a variety of floor plans offering small fenced-in backyards or private patios and balconies. Visit us this week for a tour of our Medical Center Houston apartments.

Villas at Hermann Park is an apartment community located in Harris County and the 77021 ZIP Code. This area is served by the Houston Independent School District attendance zone.

Unique Features

  • *Select Units
  • Adjacent to the City of Houston's Hike and Bike Trail System along Brays Bayou
  • AT&T U-Verse Access Available
  • Bathrooms with 2 Door Entries*
  • Bay Windows & Built-in Bookshelves & Desk*
  • Designer Two-Tone Paint Colors
  • Double Sink Vanities*
  • Elegant Granite Countertops with Designer Finishes
  • Exterior storage closet
  • French Doors*
  • Gourmet Kitchens with Stainless/Black Appliances
  • Online Rent Payments
  • Outdoor Grilling Station with Seating and Ceiling Fan
  • Pass-through Serving Bar & Spacious Pantry
  • Recessed Cabinets with Storage Area Above
  • Relaxing Oval Garden Bathtubs*
  • Shuttle to Texas Med Center
  • Slate Flooring in Entryway, Kitchen and Bathrooms
  • Spacious One, Two, and Three Bedroom Apartments
  • Upgraded 2-inch Blind Window Coverings

Contact

View Property Website
Language: English
Open 9am - 6pm Today
  • Monday - Friday, 9am - 6pm
  • Saturday, 10am - 5pm
  • Sunday, Closed
Property Management Company Logo

Community Amenities

Pool

Fitness Center

Clubhouse

Controlled Access

  • Package Service
  • Controlled Access
  • Maintenance on site
  • Property Manager on Site
  • 24 Hour Access
  • Trash Pickup - Door to Door
  • Online Services
  • Public Transportation
  • Business Center
  • Clubhouse
  • Storage Space
  • Conference Rooms
  • Fitness Center
  • Pool
  • Walking/Biking Trails
  • Gated
  • Grill

Apartment Features

Washer/Dryer

Air Conditioning

Dishwasher

High Speed Internet Access

Hardwood Floors

Walk-In Closets

Granite Countertops

Microwave

Indoor Features

  • High Speed Internet Access
  • Wi-Fi
  • Washer/Dryer
  • Air Conditioning
  • Heating
  • Ceiling Fans
  • Cable Ready
  • Security System
  • Storage Space
  • Double Vanities
  • Tub/Shower
  • Fireplace

Kitchen Features & Appliances

  • Dishwasher
  • Disposal
  • Ice Maker
  • Granite Countertops
  • Stainless Steel Appliances
  • Pantry
  • Kitchen
  • Microwave
  • Oven
  • Range
  • Refrigerator
  • Freezer
  • Warming Drawer
  • Instant Hot Water

Model Details

  • Hardwood Floors
  • Carpet
  • Dining Room
  • High Ceilings
  • Built-In Bookshelves
  • Crown Molding
  • Vaulted Ceiling
  • Bay Window
  • Walk-In Closets
  • Linen Closet
  • Window Coverings
  • Balcony
  • Patio
  • Porch
  • Deck
Location
6301 Almeda Rd, Houston,
TX 77021
Get Directions
Schools Restaurants Groceries Coffee Banks Shops Fitness
| Edit
Edit Commute

Destination is required

Under 30 minutes

Commute Time is calculated at rush hour.
Neighborhood

As called the Texas Medical Center, the Medical Center neighborhood is home to Houston’s major healthcare facilities. This neighborhood houses the Texas Children's Hospital, Houston Methodist Hospital, Baylor College of Medicine, the University of Texas Health Science Center, and other medical facilities, making it a great choice for students, professionals, and renters who want easy access to healthcare. Residents also enjoy access to Hermann Park, a massive natural area where the Houston Zoo, the Houston Museum of Natural Science, and other attractions are located. Great for students and university employees, Medical Center is convenient to Rice University, Texas Southern University, and the University of Houston. NRG Center and Stadium are only two miles south of the Medical Center, so you’ll be able to catch a rodeo or cheer on the Houston Texans in a matter of minutes. The neighborhood is known for its upscale rentals but there are more affordable options as well.

Learn more about living in Medical Center 
Average Prices by Area

Compare neighborhood and city base rent averages by bedroom.

Medical Center Houston, TX
Studio $1,364 $1,091
1 Bedroom $1,694 $1,180
2 Bedrooms $2,257 $1,499
3 Bedrooms $3,091 $1,927
Amenities
  • Package Service
  • Controlled Access
  • Maintenance on site
  • Property Manager on Site
  • 24 Hour Access
  • Trash Pickup - Door to Door
  • Online Services
  • Public Transportation
  • Business Center
  • Clubhouse
  • Storage Space
  • Conference Rooms
  • Gated
  • Grill
  • Fitness Center
  • Pool
  • Walking/Biking Trails
  • *Select Units
  • Adjacent to the City of Houston's Hike and Bike Trail System along Brays Bayou
  • AT&T U-Verse Access Available
  • Bathrooms with 2 Door Entries*
  • Bay Windows & Built-in Bookshelves & Desk*
  • Designer Two-Tone Paint Colors
  • Double Sink Vanities*
  • Elegant Granite Countertops with Designer Finishes
  • Exterior storage closet
  • French Doors*
  • Gourmet Kitchens with Stainless/Black Appliances
  • Online Rent Payments
  • Outdoor Grilling Station with Seating and Ceiling Fan
  • Pass-through Serving Bar & Spacious Pantry
  • Recessed Cabinets with Storage Area Above
  • Relaxing Oval Garden Bathtubs*
  • Shuttle to Texas Med Center
  • Slate Flooring in Entryway, Kitchen and Bathrooms
  • Spacious One, Two, and Three Bedroom Apartments
  • Upgraded 2-inch Blind Window Coverings
  • High Speed Internet Access
  • Wi-Fi
  • Washer/Dryer
  • Air Conditioning
  • Heating
  • Ceiling Fans
  • Cable Ready
  • Security System
  • Storage Space
  • Double Vanities
  • Tub/Shower
  • Fireplace
  • Dishwasher
  • Disposal
  • Ice Maker
  • Granite Countertops
  • Stainless Steel Appliances
  • Pantry
  • Kitchen
  • Microwave
  • Oven
  • Range
  • Refrigerator
  • Freezer
  • Warming Drawer
  • Instant Hot Water
  • Hardwood Floors
  • Carpet
  • Dining Room
  • High Ceilings
  • Built-In Bookshelves
  • Crown Molding
  • Vaulted Ceiling
  • Bay Window
  • Walk-In Closets
  • Linen Closet
  • Window Coverings
  • Balcony
  • Patio
  • Porch
  • Deck
Expenses
Recurring
Cat Rent $25
Dog Rent $25
One-Time
Cat Fee $350
Cat Deposit $150
Dog Fee $350
Dog Deposit $150
Office Hours
Monday 9am - 6pm
Tuesday 9am - 6pm
Wednesday 9am - 6pm
Thursday 9am - 6pm
Friday 9am - 6pm
Saturday 10am - 5pm
Sunday Closed
832-742-6231
Education
Colleges & Universities Distance
Baylor College of Medicine
Drive: 4 min 1.5 mi
UT Health Houston
Drive: 4 min 1.8 mi
Rice University
Drive: 7 min 2.7 mi
Texas Southern University
Drive: 6 min 2.7 mi
Villas at Hermann Park is within 4 minutes or 1.5 miles from Baylor College of Medicine. It is also near UT Health Houston and Rice University.
Schools
  • Public Schools
  • Private Schools
Cullen Middle School
Public Middle School
Grades 6-8
310 Students
Attendance Zone
GreatSchools rating: 4 out of 10
Yates High School
Public High School
Grades 9-12
851 Students
Attendance Zone
GreatSchools rating: 5 out of 10
Energy Institute High School
Public High School
Grades 9-12
663 Students
Nearby
GreatSchools rating: 9 out of 10
St Mary Of The Purification Montessori School
Private Elementary & Middle School
Grades K-8
186 Students
Nearby
Virgie Lou Childrens Center
Private Elementary School
Grades PK-5
Nearby
The School For Young Children
Private Elementary, Middle & High School
Grades K-12
36 Students
Nearby
School data provided by GreatSchools The GreatSchools Rating helps parents compare schools within a state based on a variety of school quality indicators and provides a helpful picture of how effectively each school serves all of its students. Ratings are on a scale of 1 (below average) to 10 (above average) and can include test scores, college readiness, academic progress, advanced courses, equity, discipline and attendance data. We also advise parents to visit schools, consider other information on school performance and programs, and consider family needs as part of the school selection process.

View GreatSchools Rating Methodology


Data provided by GreatSchools.org © 2026. All rights reserved.
Transportation

Transportation options available in Houston include Museum District Northbound, located 1.4 miles from Villas at Hermann Park. Villas at Hermann Park is near William P Hobby, located 10.9 miles or 24 minutes away, and George Bush Intcntl/Houston, located 22.6 miles or 31 minutes away.

Transit / Subway Distance
Museum District Northbound
Drive: 3 min 1.4 mi
Museum District Stn Sb
Drive: 3 min 1.5 mi
Memorial Hermann Hospital/Houston Zoo Station
Drive: 4 min 1.7 mi
Dryden/Tmc Stn Nb
Drive: 4 min 1.9 mi
Hermann Park/Rice U
Drive: 4 min 1.9 mi
Commuter Rail Distance
Houston
Drive: 10 min 5.3 mi
Airports Distance
Airports Distance
William P Hobby
Drive: 24 min 10.9 mi
George Bush Intcntl/Houston
Drive: 31 min 22.6 mi
Getting Around
Very Walkable
Walkability
80 / 100
Some Public Transit
Transit
50 / 100
Very Drivable
Drivability
80 / 100
Exceptionally Bikeable
Bikeability
90 / 100

Scores provided by

Local Logic What do Walkability, Transit, Drivability, and Bikeability mean? Walkability measures the walking distance to day-to-day needs. Transit measures access to public transportation. Drivability measures congestion, parking availability, and access to major roads. Bikeability measures the suitability for cycling. How It Works
Active
Soundscore™
69 / 100

Traffic

Busy

Airport

Calm

Businesses

Calm

Scores provided by

HowLoud What is a Sound Score Rating? A Sound Score Rating aggregates noise caused by vehicle traffic, airplane traffic and local sources. How It Works
Points of Interest

Time and distance from Villas at Hermann Park.

Shopping Centers Distance
2306 S Macgregor Way
Walk: 6 min 0.3 mi
2803 Old Spanish Trl
Walk: 16 min 0.9 mi
OST Plaza
Walk: 17 min 0.9 mi
Villas at Hermann Park has 3 shopping centers within 0.9 mile, which is about a 17-minute walk. The miles and minutes will be for the farthest away property.
Parks and Recreation Distance
Children's Museum of Houston
Drive: 2 min 1.2 mi
Houston Zoo
Drive: 3 min 1.3 mi
Cockrell Butterfly Center
Drive: 3 min 1.4 mi
Houston Museum of Natural Science
Drive: 3 min 1.5 mi
Hermann Park
Drive: 4 min 1.6 mi
Villas at Hermann Park has 5 parks within 1.6 miles, including Hermann Park, Houston Zoo, and Children's Museum of Houston.
Hospitals Distance
Hospitals Distance
Harris Cty Psychiatric Center
Walk: 13 min 0.7 mi
Park Plaza Hospital
Drive: 2 min 1.2 mi
Memorial Hermann - Texas Medical Center
Drive: 4 min 1.8 mi
Villas at Hermann Park has 3 hospitals within 1.8 miles, the nearest is Harris Cty Psychiatric Center which is 0.7 mile away and a 13 minute walk.
Military Bases Distance
Lyndon B Johnson Space Center
Drive: 38 min 25.9 mi
Pelican Spit Military Reservation
Drive: 67 min 51.4 mi
Villas at Hermann Park is 25.9 miles from Lyndon B Johnson Space Center, and is convenient to other military bases, including Pelican Spit Military Reservation.


Reviews for Villas at Hermann Park

3.5
Renter Rating
5 Stars
14
4 Stars
0
3 Stars
2
2 Stars
0
1 Star
8
Share details of your own experience with this property
Renter Reviews 24 Reviews
 
  • Most Recent
  • Most Helpful
  • Rating Low-High
  • Rating High-Low
Submitted by a verified resident of the apartment community. Participating residents may receive reward points in exchange for posting a review during their lease term, regardless of the nature of the review. Delete

Property Manager Responded:

Property Manager Responded

Show full review Show less
Was this helpful? Vote review helpful Thanks for your feedback!
Flag Review
  1. ...
  2. ...

Villas at Hermann Park Photos

  • Villas at Hermann Park

  • Cyber Cafe

  • Conference Room

  • Huddle Room

  • Fitness Center

  • Context

Models

  • A1

  • A2

  • A3

  • A3

  • B1

  • B1

Nearby Apartments

Within 50 Miles of Villas at Hermann Park

  • Helix at Med Center

    7200 Almeda Rd

    Houston, TX 77054

    $1,258 - $3,127

    1-2 Br 1.1 mi

  • The Highbank

    8877 Frankway Dr

    Houston, TX 77096

    $1,262 - $3,843

    1-2 Br 4.6 mi

  • Barringer Square

    623 Barringer Ln

    Webster, TX 77598

    $819 - $2,283

    1-2 Br 17.3 mi

  • Greenhouse

    2040 Greenhouse Rd

    Houston, TX 77084

    $1,199 - $3,165

    1-3 Br 20.2 mi

  • Grove at Sterling Ridge

    6900 Lake Woodlands Dr

    The Woodlands, TX 77382

    $1,284 - $2,979

    1-3 Br 34.1 mi

  • Evergreen at Sterling Ridge

    10851 W Montfair Blvd

    The Woodlands, TX 77382

    $1,132 - $3,875 Total Monthly Price

    1-3 Br 12 Month Lease 35.6 mi

Frequently Asked Questions
Does Villas at Hermann Park have in-unit laundry?

Villas at Hermann Park has units with in‑unit washers and dryers, making laundry day simple for residents.

What utilities are included in rent at Villas at Hermann Park?

Utilities are not included in rent. Residents should plan to set up and pay for all services separately.

Is parking available at Villas at Hermann Park?

Parking is available at Villas at Hermann Park. Fees may apply depending on the type of parking offered. Contact this property for details.

Which floor plans are available, and what are the price ranges?

Villas at Hermann Park has one to three-bedrooms with rent ranges from $1,250/mo. to $3,248/mo.

Is Villas at Hermann Park pet-friendly?

Yes, Villas at Hermann Park welcomes pets. Breed restrictions, weight limits, and additional fees may apply. View this property's pet policy.

How much income do I need to rent at Villas at Hermann Park?

A good rule of thumb is to spend no more than 30% of your gross income on rent. Based on the lowest available rent of $1,250 for a one-bedroom, you would need to earn about $50,000 per year to qualify. Want to double-check your budget? Calculate how much rent you can afford with our Rent Affordability Calculator.

Does Villas at Hermann Park have move-in specials?

Villas at Hermann Park is offering 1 Month Free for eligible applicants, with rental rates starting at $1,250.

Does Villas at Hermann Park offer Matterport 3D tours?

Yes! Villas at Hermann Park offers 4 Matterport 3D Tours. Explore different floor plans and see unit level details, all without leaving home.
Back To Top
Send a Message
Contact Property
enter move in date in the format: 2 digit month / 2 digit day / 4 digit year

I would like to... Optional

Send Message

Submitting Request

Send a Message
Contact Property

Thank you! Your email has been sent.

Error

Report an Issue Print Get Directions
Try These Popular Nearby Searches

Nearby Cities

  • Klein Rentals
  • Hilshire Village Rentals
  • Hunters Creek Village Rentals
  • Hedwig Village Rentals
  • Piney Point Village Rentals
  • West University Place Rentals
  • Bunker Hill Village Rentals
  • Aldine Rentals
  • Southside Place Rentals

Neighborhood Apartment Rentals

  • Spring Branch Apartments for Rent
  • Downtown Houston Apartments for Rent
  • East End Houston Apartments for Rent
  • Candlelight Estates Apartments for Rent
  • Glen Oaks Apartments for Rent
  • Indian Trail Apartments for Rent
  • Inwood Forest Apartments for Rent
  • Uptown-Galleria Apartments for Rent
  • Willowick Apartments for Rent
  • West Eleventh Place Apartments for Rent

Houston Apartments by Zip Code

  • Apartments in 77018 for Rent
  • Apartments in 77008 for Rent
  • Apartments in 77092 for Rent
  • Apartments in 77091 for Rent
  • Apartments in 77022 for Rent
  • Apartments in 77007 for Rent
  • Apartments in 77055 for Rent
  • Apartments in 77009 for Rent
  • Apartments in 77076 for Rent
  • Apartments in 77088 for Rent

Other Rental Types

  • Houston Lofts for Rent
  • Houston Houses for Rent
  • Houston Condos for Rent
  • Houston Townhomes for Rent
  • Private Landlord Rentals Houston
  • Houston Duplex Rentals

Nearby Properties

  • Vantage Med Center
  • Verdir at Hermann Park
  • 5755 Hermann Park
  • Regency Lofts
  • Gehring Place at Hermann Park
  • Allure Hermann Park at Med Center
  • Hermann Park Lofts
  • The Circle at Hermann Park
  • About Us
  • Advertise
  • Legal Notices
  • Privacy Notice
  • Avoid Scams
  • Accessibility
  • Calculate Rent Affordability
  • Renterverse
  • Sitemap
Property Logo
apartments.com
© 2026 CoStar Group, Inc. Equal Housing Opportunity

Equal Housing Opportunity

© 2026 CoStar Group, Inc.

Equal Housing Opportunity

Ready to Apply?

Good News! This rental is accepting applications through Apartments.com. Act now and your $ purchase will include 9 additional FREE application submissions to participating properties.

Or if you already have an account


Required

Required

Valid Email Required

You must acknowledge the disclaimer to continue
Next
You're leaving Apartments.com

Do you want this property to contact you?

Required

Required

Valid Email Required

Continue to Property Website Skip this Step
Continue

Take me to this property's website
Send Message
Interested in this property? Send message today.
Rate & Review Villas at Hermann Park
Please select a rating
50 character minimum
By clicking submit, I agree to the Apartments.com Terms of Service and the Ratings & Reviews Terms of Use.
Share This Listing
Listing Image

6301 Almeda Rd

Houston, TX 77021

Email

Link Copied

(832) 742-6231
Get Directions
Schools Restaurants Groceries Coffee Banks Shops Fitness
Select a unit to view pricing and availability
Floor
1 (6 units)
2 (8 units)
3 (8 units)
4 (9 units)
Any
1
2
3
Any
1+
2+
Move-In Date
Matterport 3D Tour Matterport 3D Tour
Matterport 3D Tour

