Map
  • Add a Property
  • Renter Tools
    • Favorites
    • Saved Searches
  • Manage Rentals
  • Apartments For Rent
  • Houses For Rent
  • Condos For Rent
  • Townhomes For Rent
  • Help Center
  • The Woodlands Average Rent
  • Area Guide
  • Rent Calculator
  • Property Management Companies
English

Language

English Español
Apartments.com Logo
Manage Rentals      Sign Up / Sign In
  • Primary Photo - Evergreen at Sterling Ridge
  • Building Photo - Evergreen at Sterling Ridge
    Building Photo - Evergreen at Sterling Ridge
  • Building Photo - Evergreen at Sterling Ridge
    Building Photo - Evergreen at Sterling Ridge
Contact This Property

Language: English

Open 9am - 6pm Today

View All Hours Office Hours Monday - Friday, 9am - 6pm Saturday, 10am - 5pm Sunday, Closed

Evergreen at Sterling Ridge media gallery Unit
call 346-248-3554
Floor Plan View Body
Viewing Floor: Select a unit to view pricing & availability
1 (5 units)
2 (20 units)
3 (20 units)
Any
1
2
3
Any
1+
2+
Move-In Date
Texas Montgomery County The Woodlands Sterling Ridge

Evergreen at Sterling Ridge

10851 W Montfair Blvd, The Woodlands, TX 77382

4.3
Renter Rating 34 Reviews
Verified Listing CoStar Verified® Listing

This Listing has been verified by CoStar’s listing verification process, which combines internal screening and fraud detection technology. Always beware of scams.

Today
Share Listing
Favorites
346-248-3554
Property Management Company Logo
  • Monthly Rent

    $1,163 - $2,405

  • Bedrooms

    1 - 3 bd

  • Bathrooms

    1 - 2 ba

  • Square Feet

    696 - 1,438 sq ft

Evergreen at Sterling Ridge
Property Management Company Logo
Share Listing
Favorites

Soak Up the Savings!

Enjoy up to SIX WEEKS free!

Highlights

  • Top Rated by Renters
  • Pool
  • Walk-In Closets
  • Walking/Biking Trails
  • Sundeck
  • Dog Park
  • Grill
  • Balcony
  • Property Manager on Site

Pricing & Floor Plans

filter results by bedrooms
A2.2R
Starting at $1,276 1 Bed 1 Bath 714 Sq Ft $150 Deposit
4 Available units
Unit
Base Price
Sq Ft
Availability
Unit Details
  • Unit 6-6205
    price $1,276
    square feet 714
    availibility Now
  • Unit 7-7205
    price $1,276
    square feet 714
    availibility Now
  • Unit 6-6306
    price $1,301
    square feet 714
    availibility Now
  • Unit 5-5112
    price $1,356
    square feet 714
    availibility Now

A3R
Starting at $1,371 1 Bed 1 Bath 765 Sq Ft $150 Deposit
4 Available units
Unit
Base Price
Sq Ft
Availability
Unit Details
  • Unit 3-3210
    price $1,371
    square feet 765
    availibility Now
  • Unit 2-2316
    price $1,371
    square feet 765
    availibility Now
  • Unit 2-2219
    price $1,371
    square feet 765
    availibility Sep 4
  • Unit 3-3310
    price $1,371
    square feet 765
    availibility Sep 28

A2R
Starting at $1,385 1 Bed 1 Bath 701 Sq Ft $150 Deposit
2 Available units
Unit
Base Price
Sq Ft
Availability
Unit Details
  • Unit 1-1216
    price $1,385
    square feet 701
    availibility Now
  • Unit 5-5313
    price $1,385
    square feet 701
    availibility Now
A4R
$1,396 1 Bed 1 Bath 793 Sq Ft $150 Deposit
1 Available unit
Unit
Base Price
Sq Ft
Availability
Unit Details
  • Unit 1-1314
    price $1,396
    square feet 793
    availibility Now
A1R
Starting at $1,431 1 Bed 1 Bath 696 Sq Ft $150 Deposit
2 Available units
Unit
Base Price
Sq Ft
Availability
Unit Details
  • Unit 1-1122
    price $1,431
    square feet 696
    availibility Now
  • Unit 2-2110
    price $1,431
    square feet 696
    availibility Now
A5R
$1,461 1 Bed 1 Bath 840 Sq Ft $150 Deposit
1 Available unit
Unit
Base Price
Sq Ft
Availability
Unit Details
  • Unit 2-2311
    price $1,461
    square feet 840
    availibility Now
A1
Starting at $1,226 1 Bed 1 Bath 696 Sq Ft $150 Deposit
2 Available units
Unit
Base Price
Sq Ft
Availability
Unit Details
  • Unit 5-5308
    price $1,226
    square feet 696
    availibility Jul 31
  • Unit 1-1222
    price $1,226
    square feet 696
    availibility Sep 21
A2
Starting at $1,236 1 Bed 1 Bath 701 Sq Ft $150 Deposit
2 Available units
Unit
Base Price
Sq Ft
Availability
Unit Details
  • Unit 7-7303
    price $1,236
    square feet 701
    availibility Aug 3
  • Unit 6-6309
    price $1,236
    square feet 701
    availibility Oct 1
A2.2
$1,243 1 Bed 1 Bath 714 Sq Ft $150 Deposit
1 Available unit
Unit
Base Price
Sq Ft
Availability
Unit Details
  • Unit 7-7207
    price $1,243
    square feet 714
    availibility Aug 29
B2
Starting at $1,636 2 Beds 2 Baths 1,136 Sq Ft $250 Deposit
4 Available units
Unit
Base Price
Sq Ft
Availability
Unit Details
  • Unit 5-5206
    price $1,636
    square feet 1,136
    availibility Now
  • Unit 1-1325
    price $1,636
    square feet 1,136
    availibility Jul 31
  • Unit 5-5320
    price $1,636
    square feet 1,136
    availibility Sep 11
  • Unit 5-5205
    price $1,636
    square feet 1,136
    availibility Oct 3

B1R
$1,661 2 Beds 2 Baths 1,090 Sq Ft $250 Deposit
1 Available unit
Unit
Base Price
Sq Ft
Availability
Unit Details
  • Unit 5-5318
    price $1,661
    square feet 1,090
    availibility Now
B1
$1,666 2 Beds 2 Baths 1,090 Sq Ft $250 Deposit
1 Available unit
Unit
Base Price
Sq Ft
Availability
Unit Details
  • Unit 2-2112
    price $1,666
    square feet 1,090
    availibility Now
B2R
Starting at $1,701 2 Beds 2 Baths 1,136 Sq Ft $250 Deposit
3 Available units
Unit
Base Price
Sq Ft
Availability
Unit Details
  • Unit 1-1224
    price $1,701
    square feet 1,136
    availibility Now
  • Unit 5-5304
    price $1,701
    square feet 1,136
    availibility Now
  • Unit 1-1310
    price $1,701
    square feet 1,136
    availibility Aug 14
B4
Starting at $1,766 2 Beds 2 Baths 1,259 Sq Ft $250 Deposit
4 Available units
Unit
Base Price
Sq Ft
Availability
Unit Details
  • Unit 2-2202
    price $1,766
    square feet 1,259
    availibility Now
  • Unit 3-3301
    price $1,766
    square feet 1,259
    availibility Now
  • Unit 4-4312
    price $1,766
    square feet 1,259
    availibility Now
  • Unit 7-7201
    price $1,766
    square feet 1,259
    availibility Aug 8

B4R
Starting at $1,846 2 Beds 2 Baths 1,259 Sq Ft $250 Deposit
4 Available units
Unit
Base Price
Sq Ft
Availability
Unit Details
  • Unit 2-2301
    price $1,846
    square feet 1,259
    availibility Now
  • Unit 2-2222
    price $1,846
    square feet 1,259
    availibility Now
  • Unit 6-6202
    price $1,871
    square feet 1,259
    availibility Aug 7
  • Unit 3-3201
    price $1,846
    square feet 1,259
    availibility Aug 29

B3
$1,740 2 Beds 2 Baths 1,216 Sq Ft $250 Deposit
1 Available unit
Unit
Base Price
Sq Ft
Availability
Unit Details
  • Unit 1-1209
    price $1,740
    square feet 1,216
    availibility Sep 18
C2
Starting at $2,061 3 Beds 2 Baths 1,438 Sq Ft $350 Deposit
4 Available units
Unit
Base Price
Sq Ft
Availability
Unit Details
  • Unit 1-1302
    price $2,061
    square feet 1,438
    availibility Now
  • Unit 5-5224
    price $2,061
    square feet 1,438
    availibility Now
  • Unit 1-1327
    price $2,061
    square feet 1,438
    availibility Now
  • Unit 5-5202
    price $2,061
    square feet 1,438
    availibility Oct 1

C2R
Starting at $2,126 3 Beds 2 Baths 1,438 Sq Ft $350 Deposit
4 Available units
Unit
Base Price
Sq Ft
Availability
Unit Details
  • Unit 5-5323
    price $2,126
    square feet 1,438
    availibility Now
  • Unit 1-1227
    price $2,126
    square feet 1,438
    availibility Now
  • Unit 1-1201
    price $2,126
    square feet 1,438
    availibility Now
  • Unit 1-1127
    price $2,206
    square feet 1,438
    availibility Oct 1

A3
$1,163 1 Bed 1 Bath 765 Sq Ft
Not Available
A2.1
$1,320 1 Bed 1 Bath 709 Sq Ft
Not Available
A4
$1,439 1 Bed 1 Bath 793 Sq Ft
Not Available
A5
$1,570 1 Bed 1 Bath 840 Sq Ft
Not Available
A2.1R
Call for Rent 1 Bed 1 Bath 709 Sq Ft
Not Available
B3R
$1,725 2 Beds 2 Baths 1,216 Sq Ft
Not Available
C1R
$2,405 3 Beds 2 Baths 1,434 Sq Ft
Not Available
C1
Call for Rent 3 Beds 2 Baths 1,434 Sq Ft
Not Available
A2.2R
Starting at $1,276 1 Bed 1 Bath 714 Sq Ft $150 Deposit
4 Available units
Unit
Base Price
Sq Ft
Availability
Unit Details
  • Unit 6-6205
    price $1,276
    square feet 714
    availibility Now
  • Unit 7-7205
    price $1,276
    square feet 714
    availibility Now
  • Unit 6-6306
    price $1,301
    square feet 714
    availibility Now
  • Unit 5-5112
    price $1,356
    square feet 714
    availibility Now

A3R
Starting at $1,371 1 Bed 1 Bath 765 Sq Ft $150 Deposit
4 Available units
Unit
Base Price
Sq Ft
Availability
Unit Details
  • Unit 3-3210
    price $1,371
    square feet 765
    availibility Now
  • Unit 2-2316
    price $1,371
    square feet 765
    availibility Now
  • Unit 2-2219
    price $1,371
    square feet 765
    availibility Sep 4
  • Unit 3-3310
    price $1,371
    square feet 765
    availibility Sep 28

A2R
Starting at $1,385 1 Bed 1 Bath 701 Sq Ft $150 Deposit
2 Available units
Unit
Base Price
Sq Ft
Availability
Unit Details
  • Unit 1-1216
    price $1,385
    square feet 701
    availibility Now
  • Unit 5-5313
    price $1,385
    square feet 701
    availibility Now
A4R
$1,396 1 Bed 1 Bath 793 Sq Ft $150 Deposit
1 Available unit
Unit
Base Price
Sq Ft
Availability
Unit Details
  • Unit 1-1314
    price $1,396
    square feet 793
    availibility Now
A1R
Starting at $1,431 1 Bed 1 Bath 696 Sq Ft $150 Deposit
2 Available units
Unit
Base Price
Sq Ft
Availability
Unit Details
  • Unit 1-1122
    price $1,431
    square feet 696
    availibility Now
  • Unit 2-2110
    price $1,431
    square feet 696
    availibility Now
A5R
$1,461 1 Bed 1 Bath 840 Sq Ft $150 Deposit
1 Available unit
Unit
Base Price
Sq Ft
Availability
Unit Details
  • Unit 2-2311
    price $1,461
    square feet 840
    availibility Now
A1
Starting at $1,226 1 Bed 1 Bath 696 Sq Ft $150 Deposit
2 Available units
Unit
Base Price
Sq Ft
Availability
Unit Details
  • Unit 5-5308
    price $1,226
    square feet 696
    availibility Jul 31
  • Unit 1-1222
    price $1,226
    square feet 696
    availibility Sep 21
A2
Starting at $1,236 1 Bed 1 Bath 701 Sq Ft $150 Deposit
2 Available units
Unit
Base Price
Sq Ft
Availability
Unit Details
  • Unit 7-7303
    price $1,236
    square feet 701
    availibility Aug 3
  • Unit 6-6309
    price $1,236
    square feet 701
    availibility Oct 1
A2.2
$1,243 1 Bed 1 Bath 714 Sq Ft $150 Deposit
1 Available unit
Unit
Base Price
Sq Ft
Availability
Unit Details
  • Unit 7-7207
    price $1,243
    square feet 714
    availibility Aug 29
A3
$1,163 1 Bed 1 Bath 765 Sq Ft
Not Available
A2.1
$1,320 1 Bed 1 Bath 709 Sq Ft
Not Available
A4
$1,439 1 Bed 1 Bath 793 Sq Ft
Not Available
A5
$1,570 1 Bed 1 Bath 840 Sq Ft
Not Available
A2.1R
Call for Rent 1 Bed 1 Bath 709 Sq Ft
Not Available
B2
Starting at $1,636 2 Beds 2 Baths 1,136 Sq Ft $250 Deposit
4 Available units
Unit
Base Price
Sq Ft
Availability
Unit Details
  • Unit 5-5206
    price $1,636
    square feet 1,136
    availibility Now
  • Unit 1-1325
    price $1,636
    square feet 1,136
    availibility Jul 31
  • Unit 5-5320
    price $1,636
    square feet 1,136
    availibility Sep 11
  • Unit 5-5205
    price $1,636
    square feet 1,136
    availibility Oct 3

B1R
$1,661 2 Beds 2 Baths 1,090 Sq Ft $250 Deposit
1 Available unit
Unit
Base Price
Sq Ft
Availability
Unit Details
  • Unit 5-5318
    price $1,661
    square feet 1,090
    availibility Now
B1
$1,666 2 Beds 2 Baths 1,090 Sq Ft $250 Deposit
1 Available unit
Unit
Base Price
Sq Ft
Availability
Unit Details
  • Unit 2-2112
    price $1,666
    square feet 1,090
    availibility Now
B2R
Starting at $1,701 2 Beds 2 Baths 1,136 Sq Ft $250 Deposit
3 Available units
Unit
Base Price
Sq Ft
Availability
Unit Details
  • Unit 1-1224
    price $1,701
    square feet 1,136
    availibility Now
  • Unit 5-5304
    price $1,701
    square feet 1,136
    availibility Now
  • Unit 1-1310
    price $1,701
    square feet 1,136
    availibility Aug 14
B4
Starting at $1,766 2 Beds 2 Baths 1,259 Sq Ft $250 Deposit
4 Available units
Unit
Base Price
Sq Ft
Availability
Unit Details
  • Unit 2-2202
    price $1,766
    square feet 1,259
    availibility Now
  • Unit 3-3301
    price $1,766
    square feet 1,259
    availibility Now
  • Unit 4-4312
    price $1,766
    square feet 1,259
    availibility Now
  • Unit 7-7201
    price $1,766
    square feet 1,259
    availibility Aug 8

B4R
Starting at $1,846 2 Beds 2 Baths 1,259 Sq Ft $250 Deposit
4 Available units
Unit
Base Price
Sq Ft
Availability
Unit Details
  • Unit 2-2301
    price $1,846
    square feet 1,259
    availibility Now
  • Unit 2-2222
    price $1,846
    square feet 1,259
    availibility Now
  • Unit 6-6202
    price $1,871
    square feet 1,259
    availibility Aug 7
  • Unit 3-3201
    price $1,846
    square feet 1,259
    availibility Aug 29

B3
$1,740 2 Beds 2 Baths 1,216 Sq Ft $250 Deposit
1 Available unit
Unit
Base Price
Sq Ft
Availability
Unit Details
  • Unit 1-1209
    price $1,740
    square feet 1,216
    availibility Sep 18
B3R
$1,725 2 Beds 2 Baths 1,216 Sq Ft
Not Available
C2
Starting at $2,061 3 Beds 2 Baths 1,438 Sq Ft $350 Deposit
4 Available units
Unit
Base Price
Sq Ft
Availability
Unit Details
  • Unit 1-1302
    price $2,061
    square feet 1,438
    availibility Now
  • Unit 5-5224
    price $2,061
    square feet 1,438
    availibility Now
  • Unit 1-1327
    price $2,061
    square feet 1,438
    availibility Now
  • Unit 5-5202
    price $2,061
    square feet 1,438
    availibility Oct 1

C2R
Starting at $2,126 3 Beds 2 Baths 1,438 Sq Ft $350 Deposit
4 Available units
Unit
Base Price
Sq Ft
Availability
Unit Details
  • Unit 5-5323
    price $2,126
    square feet 1,438
    availibility Now
  • Unit 1-1227
    price $2,126
    square feet 1,438
    availibility Now
  • Unit 1-1201
    price $2,126
    square feet 1,438
    availibility Now
  • Unit 1-1127
    price $2,206
    square feet 1,438
    availibility Oct 1

C1R
$2,405 3 Beds 2 Baths 1,434 Sq Ft
Not Available
C1
Call for Rent 3 Beds 2 Baths 1,434 Sq Ft
Not Available
* Price shown is base rent. Excludes user-selected optional fees and variable or usage-based fees and required charges due at or prior to move-in or at move-out.View Fees and Policies for details. Price, availability, fees, and any applicable rent special are subject to change without notice.
* Square footage definitions vary. Displayed square footage is approximate.

Fees and Policies

The fees listed below are community-provided and may exclude utilities or add-ons. All payments are made directly to the property and are non-refundable unless otherwise specified.

  • One-Time Basics
    • Due at Application
      • Application Fee Per Applicant
        Charged per applicant.
        $75
    • Due at Move-In
      • Administrative Fee
        Charged per unit.
        $175
  • Dogs
    Max of 2, 99 lbs. Weight Limit
    Restrictions:
    We will accept all breeds of dogs, except the following or any combination of mixed breed that contain any of the following: Akita, Alaskan Malamute, Chow, Doberman Pinscher, German Shepherd, Great Dane, Husky, Pit Bull Terriers*, Rottweiler, Saint Bernard, and Wolf Dog Hybrids. *(including all Pit Bull breeds - American Pit Bull Terriers, American or Irish Staffordshire Terriers, Bull Terriers, Pit Bulls, American Bull Dogs, Pit Bull Bordeaux,and Fila Brasilerio). We reserve the right to add additional restricted breeds at any time.
    Read More Read Less
    Comments
    Dogs and cats, including puppies and kittens under 1 year old, are welcome at our community. All pet residents must have their health check and shots, and be spayed or neutered by 6 months of age. A signed animal addendum is required to be
    Read More Read Less
  • Cats
    Max of 2, 99 lbs. Weight Limit
    Comments
    Dogs and cats, including puppies and kittens under 1 year old, are welcome at our community. All pet residents must have their health check and shots, and be spayed or neutered by 6 months of age. A signed animal addendum is required to be
    Read More Read Less
  • Garage - Detached
  • Garage Lot
  • Carport
  • Parking

Property Fee Disclaimer: Based on community-supplied data and independent market research. Subject to change without notice. May exclude fees for mandatory or optional services and usage-based utilities.

Details

Lease Options

  • 3 - 15 mo

Property Information

  • Built in 2009
  • 310 units/3 stories

Matterport 3D Tours

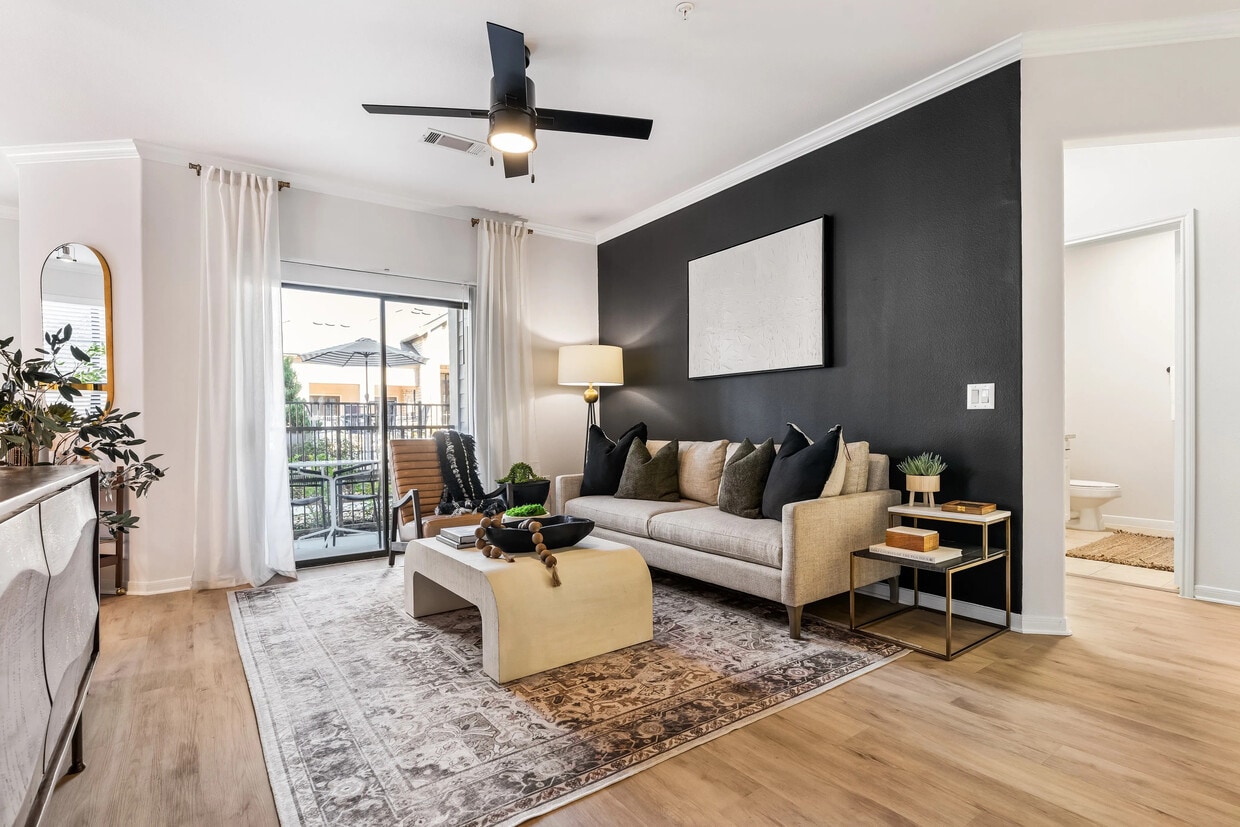
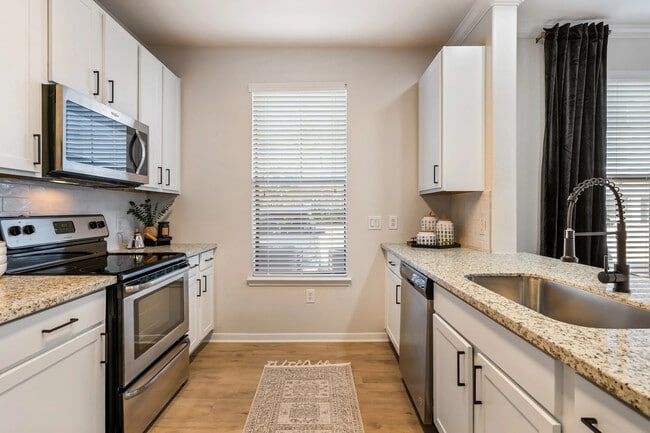
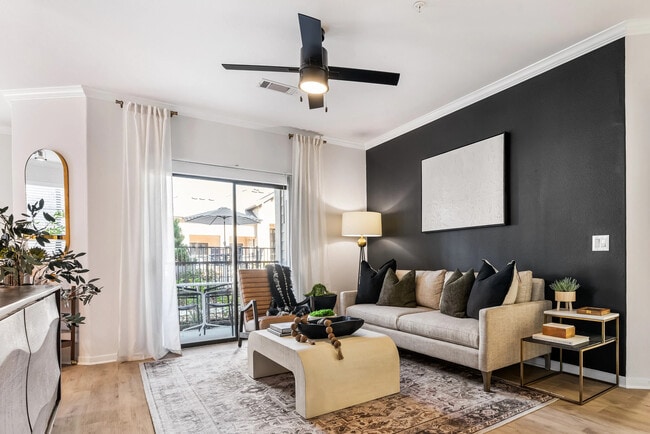
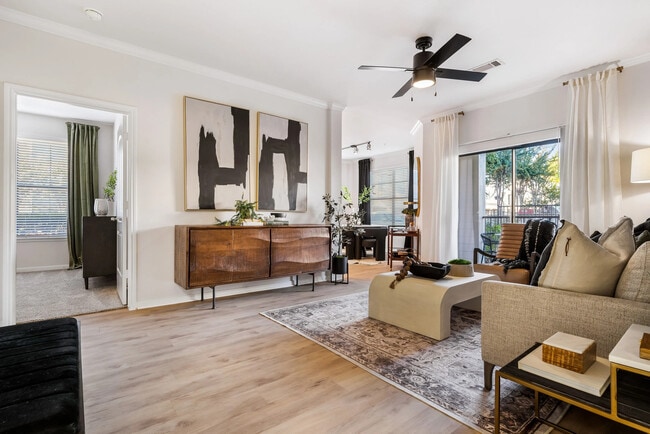
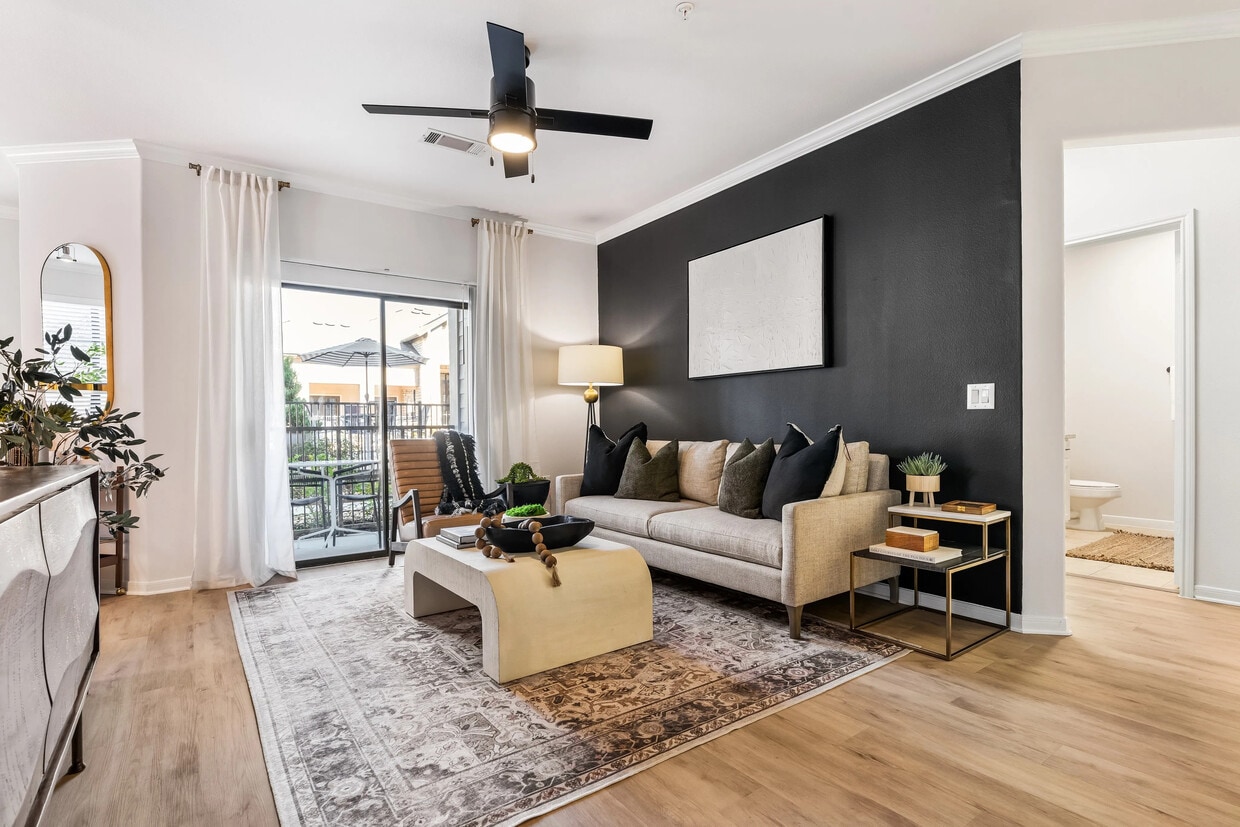
This thoughtfully designed 2-bedroom, 1-bathroom residence spans a single floor and offers a cohesive blend of modern style and functional living. The open-concept living room serves as the heart of the home, featuring light hardwood flooring, crown molding, a ceiling fan, and a striking dark accent wall that creates a bold focal point. A sliding glass door floods the space with natural light and provides direct access to a private balcony. The adjacent dining area benefits from large windows dressed in dark drapery, while the kitchen is outfitted with white shaker cabinetry, granite countertops, stainless steel appliances, and a breakfast bar with bar seating. Both bedrooms are carpeted and well-proportioned, with the spacious primary bedroom offering generous room for furnishings. The full bathroom features tile flooring, a granite-topped vanity with white cabinetry, a glass-enclosed shower, a soaking tub, and access to a walk-in closet. A dedicated laundry room with full-size washer and dryer hookups and built-in shelving adds everyday convenience. Throughout the residence, a neutral color palette and consistent finishes contribute to a clean, contemporary ambiance.

2BR, 2BA - 1,259SF
1/4
This thoughtfully designed 2-bedroom, 1-bathroom residence spans a single floor and offers a cohesive blend of modern style and functional living. The open-concept living room serves as the heart of the home, featuring light hardwood flooring, crown molding, a ceiling fan, and a striking dark accent wall that creates a bold focal point. A sliding glass door floods the space with natural light and provides direct access to a private balcony. The adjacent dining area benefits from large windows dressed in dark drapery, while the kitchen is outfitted with white shaker cabinetry, granite countertops, stainless steel appliances, and a breakfast bar with bar seating. Both bedrooms are carpeted and well-proportioned, with the spacious primary bedroom offering generous room for furnishings. The full bathroom features tile flooring, a granite-topped vanity with white cabinetry, a glass-enclosed shower, a soaking tub, and access to a walk-in closet. A dedicated laundry room with full-size washer and dryer hookups and built-in shelving adds everyday convenience. Throughout the residence, a neutral color palette and consistent finishes contribute to a clean, contemporary ambiance. This elegantly designed single-floor common space offers a refined blend of modern and transitional architectural elements. The most striking feature is the dramatic vaulted cathedral ceiling, accentuated by bold, dark exposed structural beams that create a strong visual contrast against the crisp white ceiling and walls. A statement chandelier hangs at the apex, adding a warm, inviting glow to the volume above.

Polished marble tile flooring with subtle diamond inlay details runs throughout, reflecting natural light and contributing to the space's bright, airy atmosphere. Tall, floor-to-ceiling steel-framed windows and glass walls on one side flood the interior with natural light while offering direct views of an outdoor pool area and surrounding stone masonry architecture.

The main lounge area is furnished with a neutral-toned sofa, accent chairs, and a dark coffee table, creating a comfortable yet sophisticated seating arrangement. Adjacent to the lounge, a smaller seating alcove with French doors provides a more intimate setting beneath the same soaring roofline.

A built-in open shelving unit finished in dark tones anchors one wall, adding functional storage and visual depth. A decorative round mirror mounted on a navy accent wall serves as a focal point near a secondary seating and desk area. A kitchenette is also visible, completing this well-appointed, multi-functional communal space. This fitness center offers a spacious, single-floor layout thoughtfully designed to accommodate a comprehensive range of workout needs. The space features striking vaulted ceilings accented by bold black crown molding and exposed beams, lending the room a refined yet functional aesthetic. Recessed lighting and ceiling fans are positioned throughout, ensuring the space remains bright and well-ventilated during use.

Large, black-framed windows and glass-paneled French doors line multiple walls, flooding the interior with abundant natural light and providing views of the surrounding exterior. Full-length wall mirrors further enhance the sense of openness and allow users to monitor their form during exercise.

The strength training area is well-appointed with a multi-functional cable and pulley rig, adjustable benches, free weights, medicine balls, resistance bands, and a dedicated stretching and floor exercise zone with rubber mat flooring. A separate area houses a variety of cardio machines, including treadmills, an elliptical, a stair climber, and a stationary spin bike, all positioned to take advantage of the natural light from the surrounding windows.

The flooring throughout consists of a durable, textured carpet tile that balances comfort and practicality. A wooden storage shelving unit and organized equipment racks contribute to the space's clean, orderly layout. Overall, the fitness center combines a polished architectural design with a comprehensive suite of equipment to support a full-body training experience. This well-appointed single-floor space offers an open, flowing layout that seamlessly integrates a lounge, dining, and kitchen area into one cohesive environment. The interior is defined by light wide-plank hardwood flooring, vaulted shiplap ceilings with recessed lighting, and crisp white walls that together create a bright and airy ambiance throughout.

The lounge area is anchored by a plush sectional sofa and contemporary armchairs in navy and neutral tones, complemented by a wall-mounted television and a dark-finished media console. Bold abstract artwork adorns the walls, adding visual interest and a modern sensibility to the space.

The dining area accommodates multiple seating arrangements, featuring round marble-top tables paired with rattan and dark wood chairs — ideal for social gatherings. A dramatic gallery wall of large-scale botanical prints provides a striking focal point nearby.

The kitchen is equipped with a substantial island topped with light stone, dark matte cabinetry reaching floor to ceiling, stainless steel appliances, and a textured stone tile accent wall that adds depth and character. Marble tile flooring transitions into this zone, distinguishing it subtly from the main living areas.

French doors with multi-pane glazing open to an outdoor deck, inviting natural light deep into the interior and offering views of the surrounding exterior. The overall design strikes a balance between refined contemporary style and welcoming functionality.
Property Site Map

Select a unit to view pricing & availability

Any
1
2
3
Any
1+
2+
Move-In Date
Viewing Floor:
1 (5 units)
2 (20 units)
3 (20 units)
Matterport 3D Tour Matterport 3D Tour
Matterport 3D Tour

About Evergreen at Sterling Ridge

When you live in The Woodlands, it’s hard to believe that nothing’s perfect. Only 27 miles north of downtown Houston it's minutes from upscale shopping and dining. Set amongst towering pine trees, offering a reprieve from hot Texas summers and a peaceful escape from the hustle and bustle of everyday life, Evergreen at Sterling Ridge is filled with designer touches. From cherry wood kitchen cabinets and expertly-crafted breakfast bars to wood-style flooring, you'll love it. Outside, breathe in the fresh air while enjoying the scenic beauty of miles of winding walking trails. Come see us at Evergreen at Sterling Ridge Apartments in The Woodlands, TX, and see how close we can get to perfection.

Evergreen at Sterling Ridge is an apartment community located in Montgomery County and the 77382 ZIP Code. This area is served by the Texas College Preparatory Academies attendance zone.

Unique Features

  • Bark Park
  • Beautiful Pendant Lighting
  • Breakfast Bar
  • Breakfast bar and pendant lighting
  • Central Air Conditioning
  • Cherrywood cabinetry
  • Clubhouse kitchen with extensive counter space
  • Conference Room
  • Intrusion Alarm
  • Kitchen pantry
  • Located in the exceptional Conroe Independent School District
  • Located in the master planned community of the Woodlands
  • Lush Landscaping Throughout Grounds
  • Medicine cabinet in bathrooms
  • Oval garden soaking tubs and separate walk-in showers*
  • Oversized Windows
  • Oversized windows in bedrooms
  • Private Balcony/Patio
  • Separate Dining Area
  • Stainless-Steel Whirlpool Appliance Package
  • Top-freezer refrigerator
  • Two trellised Texan barbecue areas with gas grills
  • Valet Trash Pick-Up
  • Whirlpool stainless steel appliances
  • Wood-style flooring throughout living spaces

Contact

View Property Website
Language: English
Open 9am - 6pm Today
  • Monday - Friday, 9am - 6pm
  • Saturday, 10am - 5pm
  • Sunday, Closed
Property Management Company Logo

Community Amenities

Pool

Fitness Center

Concierge

Clubhouse

  • Package Service
  • Property Manager on Site
  • Concierge
  • 24 Hour Access
  • Trash Pickup - Door to Door
  • Business Center
  • Clubhouse
  • Conference Rooms
  • Fitness Center
  • Pool
  • Walking/Biking Trails
  • Gameroom
  • Sundeck
  • Grill
  • Dog Park

Apartment Features

Washer/Dryer

Air Conditioning

Dishwasher

High Speed Internet Access

Hardwood Floors

Walk-In Closets

Microwave

Refrigerator

Indoor Features

  • High Speed Internet Access
  • Washer/Dryer
  • Air Conditioning
  • Heating
  • Ceiling Fans
  • Smoke Free
  • Cable Ready
  • Security System
  • Tub/Shower
  • Wheelchair Accessible (Rooms)

Kitchen Features & Appliances

  • Dishwasher
  • Disposal
  • Stainless Steel Appliances
  • Pantry
  • Kitchen
  • Microwave
  • Oven
  • Range
  • Refrigerator
  • Freezer
  • Instant Hot Water

Model Details

  • Hardwood Floors
  • Carpet
  • Dining Room
  • Crown Molding
  • Walk-In Closets
  • Balcony
  • Patio
Location
10851 W Montfair Blvd, The Woodlands,
TX 77382
Get Directions
Schools Restaurants Groceries Coffee Banks Shops Fitness
| Edit
Edit Commute

Destination is required

Under 30 minutes

Commute Time is calculated at rush hour.
Neighborhood

Sterling Ridge is ideal for renters who enjoy the great outdoors. Nestled on the western end of the Woodlands, Sterling Ridge offers miles of wooded walking trails and a fast-growing commercial center. An array of restaurants reside on the western edge of town, as well as coffee shops and supermarkets. The neighborhood boasts an abundance of apartments, houses, condos, and townhomes for rent that range from affordable to upscale. Although most residents find what they need in the Woodlands, Houston is approximately 35 miles southeast of Sterling Ridge. Sterling Ridge is home to excellent public and private schools, adding to the neighborhood’s reputation as a family-friendly place to call home.

Learn more about living in Sterling Ridge 
Average Prices by Area

Compare neighborhood and city base rent averages by bedroom.

Sterling Ridge The Woodlands, TX
Studio - $2,189
1 Bedroom $1,287 $1,427
2 Bedrooms $1,783 $1,984
3 Bedrooms $1,986 $2,902
Amenities
  • Package Service
  • Property Manager on Site
  • Concierge
  • 24 Hour Access
  • Trash Pickup - Door to Door
  • Business Center
  • Clubhouse
  • Conference Rooms
  • Sundeck
  • Grill
  • Dog Park
  • Fitness Center
  • Pool
  • Walking/Biking Trails
  • Gameroom
  • Bark Park
  • Beautiful Pendant Lighting
  • Breakfast Bar
  • Breakfast bar and pendant lighting
  • Central Air Conditioning
  • Cherrywood cabinetry
  • Clubhouse kitchen with extensive counter space
  • Conference Room
  • Intrusion Alarm
  • Kitchen pantry
  • Located in the exceptional Conroe Independent School District
  • Located in the master planned community of the Woodlands
  • Lush Landscaping Throughout Grounds
  • Medicine cabinet in bathrooms
  • Oval garden soaking tubs and separate walk-in showers*
  • Oversized Windows
  • Oversized windows in bedrooms
  • Private Balcony/Patio
  • Separate Dining Area
  • Stainless-Steel Whirlpool Appliance Package
  • Top-freezer refrigerator
  • Two trellised Texan barbecue areas with gas grills
  • Valet Trash Pick-Up
  • Whirlpool stainless steel appliances
  • Wood-style flooring throughout living spaces
  • High Speed Internet Access
  • Washer/Dryer
  • Air Conditioning
  • Heating
  • Ceiling Fans
  • Smoke Free
  • Cable Ready
  • Security System
  • Tub/Shower
  • Wheelchair Accessible (Rooms)
  • Dishwasher
  • Disposal
  • Stainless Steel Appliances
  • Pantry
  • Kitchen
  • Microwave
  • Oven
  • Range
  • Refrigerator
  • Freezer
  • Instant Hot Water
  • Hardwood Floors
  • Carpet
  • Dining Room
  • Crown Molding
  • Walk-In Closets
  • Balcony
  • Patio
Expenses
Recurring
Assigned Carport Parking $15
Assigned Other Parking $150
Cat Rent $35
Dog Rent $35
One-Time
Cat Fee $400
Dog Fee $400
Office Hours
Monday 9am - 6pm
Tuesday 9am - 6pm
Wednesday 9am - 6pm
Thursday 9am - 6pm
Friday 9am - 6pm
Saturday 10am - 5pm
Sunday Closed
346-248-3554
Education
Colleges & Universities Distance
Lone Star College
Drive: 18 min 9.5 mi
Prairie View A&M University
Drive: 53 min 33.2 mi
Univ. of Houston, Downtown
Drive: 53 min 37.2 mi
Houston Community College
Drive: 52 min 39.2 mi
Evergreen at Sterling Ridge is within 18 minutes or 9.5 miles from Lone Star College. It is also near Prairie View A&M University and Univ. of Houston, Downtown.
Schools
  • Public Schools
  • Private Schools
Vista Academy Of The Woodlands
Public Elementary & Middle School
Grades K-8
357 Students
Nearby
Gus Garcia Middle
Public Middle School
Grades 6-8
505 Students
Attendance Zone
Thomas J Rusk Middle
Public Middle School
Grades 6-8
443 Students
Attendance Zone
iSchool High Creekside
Public High School
Grades 9-12
130 Students
Nearby
The Woodlands High School
Public High School
Grades 9-12
4,361 Students
Attendance Zone
Legacy Preparatory Christian Academy
Private Elementary, Middle & High School
Grades PK-12
Nearby
School data provided by The GreatSchools Rating helps parents compare schools within a state based on a variety of school quality indicators and provides a helpful picture of how effectively each school serves all of its students. Ratings are on a scale of 1 (below average) to 10 (above average) and can include test scores, college readiness, academic progress, advanced courses, equity, discipline and attendance data. We also advise parents to visit schools, consider other information on school performance and programs, and consider family needs as part of the school selection process.

View GreatSchools Rating Methodology


Data provided by GreatSchools.org © 2026. All rights reserved.
Transportation

Evergreen at Sterling Ridge is near George Bush Intcntl/Houston, located 29.7 miles or 41 minutes away.

Commuter Rail Distance
Houston
Drive: 53 min 37.4 mi
Airports Distance
Airports Distance
George Bush Intcntl/Houston
Drive: 41 min 29.7 mi
Getting Around
Fairly Walkable
Walkability
50 / 100
Very Drivable
Drivability
80 / 100
Fairly Bikeable
Bikeability
40 / 100

Scores provided by

What do Walkability, Transit, Drivability, and Bikeability mean? Walkability measures the walking distance to day-to-day needs. Transit measures access to public transportation. Drivability measures congestion, parking availability, and access to major roads. Bikeability measures the suitability for cycling. How It Works
Active
Soundscore™
75 / 100

Traffic

Busy

Airport

Calm

Businesses

Calm

Scores provided by

HowLoud What is a Sound Score Rating? A Sound Score Rating aggregates noise caused by vehicle traffic, airplane traffic and local sources. How It Works
Points of Interest

Time and distance from Evergreen at Sterling Ridge.

Shopping Centers Distance
Shops at Terramont
Walk: 4 min 0.2 mi
The Shops at Terramont II
Walk: 5 min 0.3 mi
The Colonnade of The Woodlands
Walk: 6 min 0.3 mi
Evergreen at Sterling Ridge has 3 shopping centers within 0.3 mile, which is about a 6-minute walk. The miles and minutes will be for the farthest away property.
Parks and Recreation Distance
Spring Acres Preserve
Drive: 22 min 10.1 mi
Grogan's Point Preserve
Drive: 22 min 10.1 mi
Montgomery County Preserve
Drive: 23 min 12.0 mi
Mussel Pond Preserve
Drive: 24 min 14.4 mi
Evergreen at Sterling Ridge has 4 parks within 14.4 miles, including Spring Acres Preserve, Grogan's Point Preserve, and Montgomery County Preserve.
Hospitals Distance
Hospitals Distance
Woodland Springs
Drive: 8 min 4.7 mi
HCA Houston Healthcare Tomball
Drive: 16 min 9.3 mi
St. Luke's The Woodlands Hospital
Drive: 17 min 9.4 mi
Evergreen at Sterling Ridge has 3 hospitals within 9.4 miles, the nearest is Woodland Springs which is 4.7 miles away and a 8 minute drive.
Military Bases Distance
Lyndon B Johnson Space Center
Drive: 87 min 63.6 mi
Evergreen at Sterling Ridge is 63.6 miles and a 87 minute drive from Lyndon B Johnson Space Center.


Reviews for Evergreen at Sterling Ridge

4.3
Renter Rating
5 Stars
24
4 Stars
5
3 Stars
0
2 Stars
0
1 Star
5
Share details of your own experience with this property
Renter Reviews 34 Reviews
 
  • Most Recent
  • Most Helpful
  • Rating Low-High
  • Rating High-Low
Submitted by a verified resident of the apartment community. Participating residents may receive reward points in exchange for posting a review during their lease term, regardless of the nature of the review. Delete

Property Manager Responded:

Property Manager Responded

Show full review Show less
Was this helpful? Vote review helpful Thanks for your feedback!
Flag Review
  1. ...
  2. ...

Evergreen at Sterling Ridge Photos

  • Evergreen at Sterling Ridge

  • 2BR, 2BA - 1,259SF

Models

  • A1R

  • A2R

  • A3

  • A4R

  • A5

  • B1

Nearby Apartments

Within 50 Miles of Evergreen at Sterling Ridge

  • Grove at Sterling Ridge

    6900 Lake Woodlands Dr

    The Woodlands, TX 77382

    $1,136 - $2,531

    1-3 Br 2.8 mi

  • Greenhouse

    2040 Greenhouse Rd

    Houston, TX 77084

    $1,049 - $3,603

    1-3 Br 28.6 mi

  • Villas at Hermann Park

    6301 Almeda Rd

    Houston, TX 77021

    $1,230 - $2,745

    1-3 Br 35.6 mi

  • The Highbank

    8877 Frankway Dr

    Houston, TX 77096

    $1,288 - $2,251

    1-2 Br 36.0 mi

  • Helix at Med Center

    7200 Almeda Rd

    Houston, TX 77054

    $1,113 - $3,006

    1-2 Br 36.4 mi

  • Barringer Square

    623 Barringer Ln

    Webster, TX 77598

    $819 - $3,014

    1-2 Br 50.7 mi

Frequently Asked Questions
Does Evergreen at Sterling Ridge have in-unit laundry?

Evergreen at Sterling Ridge has units with in‑unit washers and dryers, making laundry day simple for residents.

What utilities are included in rent at Evergreen at Sterling Ridge?

Utilities are not included in rent. Residents should plan to set up and pay for all services separately.

Is parking available at Evergreen at Sterling Ridge?

Parking is available at Evergreen at Sterling Ridge. Fees may apply depending on the type of parking offered. Contact this property for details.

Which floor plans are available, and what are the price ranges?

Evergreen at Sterling Ridge has one to three-bedrooms with rent ranges from $1,163/mo. to $2,405/mo.

Is Evergreen at Sterling Ridge pet-friendly?

Yes, Evergreen at Sterling Ridge welcomes pets. Breed restrictions, weight limits, and additional fees may apply. View this property's pet policy.

How much income do I need to rent at Evergreen at Sterling Ridge?

A good rule of thumb is to spend no more than 30% of your gross income on rent. Based on the lowest available rent of $1,163 for a one-bedroom, you would need to earn about $46,520 per year to qualify. Want to double-check your budget? Calculate how much rent you can afford with our Rent Affordability Calculator.

Does Evergreen at Sterling Ridge have move-in specials?

Evergreen at Sterling Ridge is offering Specials for eligible applicants, with rental rates starting at $1,163.

Does Evergreen at Sterling Ridge offer Matterport 3D tours?

Yes! Evergreen at Sterling Ridge offers 4 Matterport 3D Tours. Explore different floor plans and see unit level details, all without leaving home.
Back To Top
Send a Message
Contact Property
enter move in date in the format: 2 digit month / 2 digit day / 4 digit year

I would like to... Optional

Send Message

Submitting Request

Send a Message
Contact Property

Thank you! Your email has been sent.

Error

Report an Issue Print Get Directions
Try These Popular Nearby Searches

Cities

  • Shenandoah Rentals
  • Oak Ridge North Rentals
  • Woodloch Rentals
  • Spring Rentals
  • Tomball Rentals

Search by Bedrooms

  • Studio Apartments in The Woodlands
  • 1 Bedroom Apartments in The Woodlands
  • 2 Bedroom Apartments in The Woodlands
  • 3 Bedroom Apartments in The Woodlands
  • Rooms for Rent in The Woodlands

Other Rental Types

  • The Woodlands Lofts for Rent
  • The Woodlands Houses for Rent
  • The Woodlands Condos for Rent
  • The Woodlands Townhomes for Rent
  • Private Landlord Rentals The Woodlands
  • The Woodlands Duplex Rentals
  • 77382 Houses for Rent
  • 77382 Condos for Rent
  • 77382 Townhomes for Rent

Stay on Budget

  • The Woodlands Apartments Under $500
  • The Woodlands Apartments Under $600
  • The Woodlands Apartments Under $1,000
  • The Woodlands Apartments Under $1,100
  • The Woodlands Apartments Under $1,300
  • The Woodlands Apartments Under $1,400
  • The Woodlands Apartments Under $1,500
  • The Woodlands Apartments Under $2,000

Filter by Popular Amenities

  • Pet Friendly Apartments in The Woodlands
  • Furnished Apartments in The Woodlands
  • Apartments with Washer & Dryer in The Woodlands
  • Wheelchair Accessible Apartments in The Woodlands
  • Apartments with EV Charging in The Woodlands
  • Apartments with Balcony in The Woodlands
  • Apartments with Air Conditioning in The Woodlands
  • The Woodlands Apartments with Pickleball Court
  • The Woodlands Apartments with Virtual Tours
  • The Woodlands Waterfront Apartments

Find Specialty Housing

  • Student Housing in The Woodlands
  • The Woodlands Low Income Housing
  • Senior Housing in The Woodlands
  • Short Term Rentals in The Woodlands
  • Luxury Apartments in The Woodlands
  • Cheap Apartments in The Woodlands
  • Corporate Housing in The Woodlands
  • Move-In Specials in The Woodlands
  • New Apartments in The Woodlands

Nearby Properties

  • Logan Square
  • Park at Magnolia
  • Alders Magnolia 55+ Active Adult Apartments
  • Woodland Point
  • Villages of Magnolia
  • Retreat at Magnolia
  • Woodland Landings
  • Grove at Sterling Ridge
  • Oasis at Magnolia
  • About Us
  • Advertise
  • Legal Notices
  • Privacy Notice
  • Avoid Scams
  • Accessibility
  • Calculate Rent Affordability
  • Renterverse
  • Sitemap
Property Logo
apartments.com
© 2026 CoStar Group, Inc. Equal Housing Opportunity

Equal Housing Opportunity

© 2026 CoStar Group, Inc.

Equal Housing Opportunity

Ready to Apply?

Good News! This rental is accepting applications through Apartments.com. Act now and your $ purchase will include 9 additional FREE application submissions to participating properties.

Or if you already have an account


Required

Required

Valid Email Required

You must acknowledge the disclaimer to continue
Next
You're leaving Apartments.com

Do you want this community to contact you?

Required

Required

Valid Email Required

Continue to Property Website Skip this Step
Continue

Take me to this property's website
Send Message
Interested in this property? Send message today.
Rate & Review Evergreen at Sterling Ridge
Please select a rating
50 character minimum
By clicking submit, I agree to the Apartments.com Terms of Service and the Ratings & Reviews Terms of Use.
Share This Listing
Listing Image

10851 W Montfair Blvd

The Woodlands, TX 77382

Email

Link Copied

(346) 248-3554
Get Directions
Schools Restaurants Groceries Coffee Banks Shops Fitness
Select a unit to view pricing and availability
Floor
1 (5 units)
2 (20 units)
3 (20 units)
Any
1
2
3
Any
1+
2+
Move-In Date
Matterport 3D Tour Matterport 3D Tour
Matterport 3D Tour

