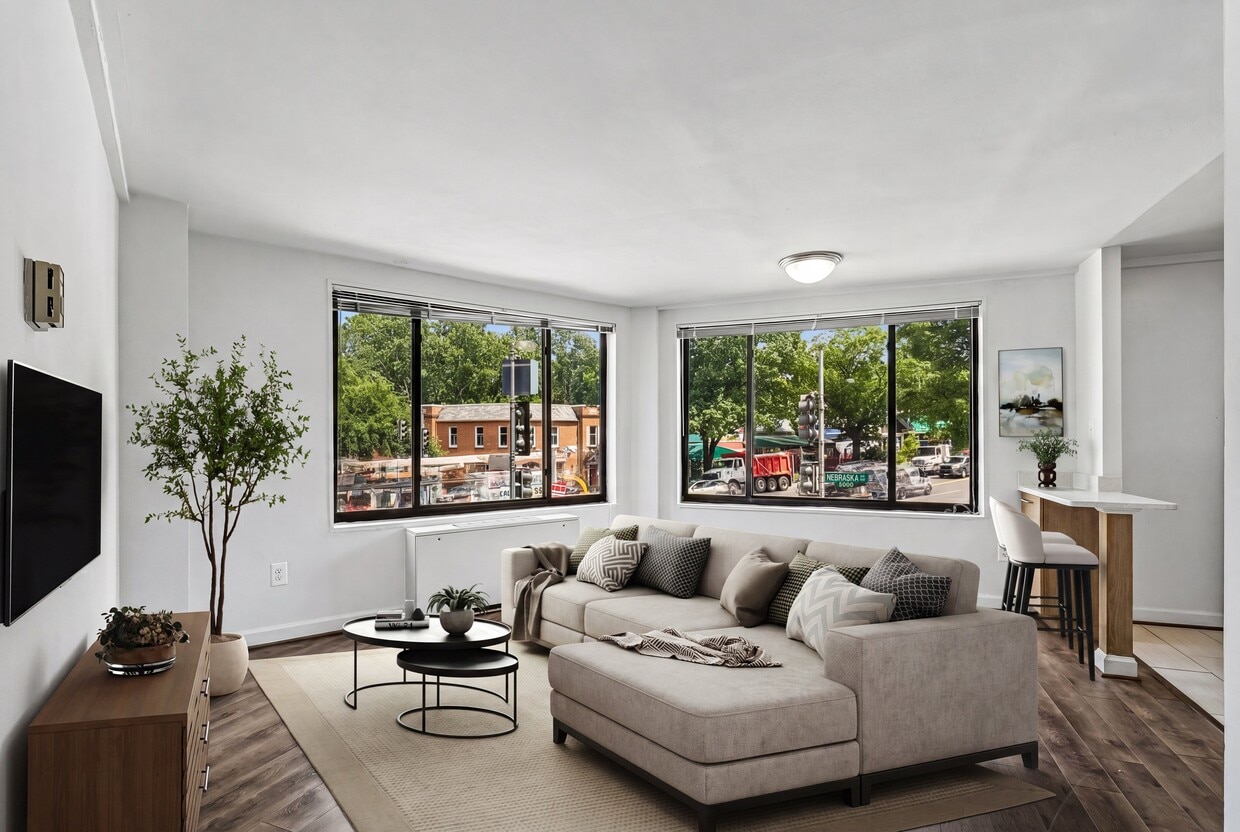
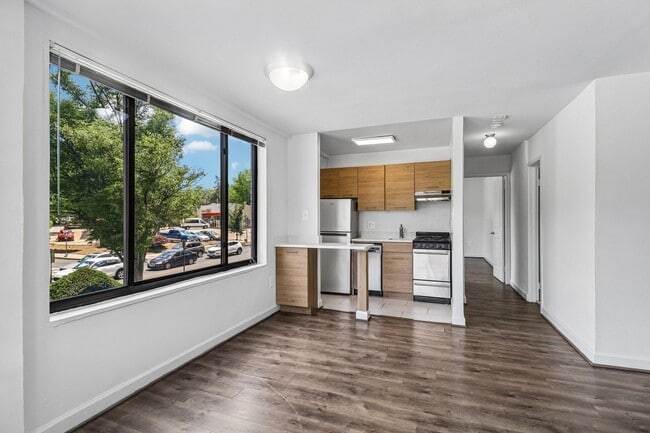
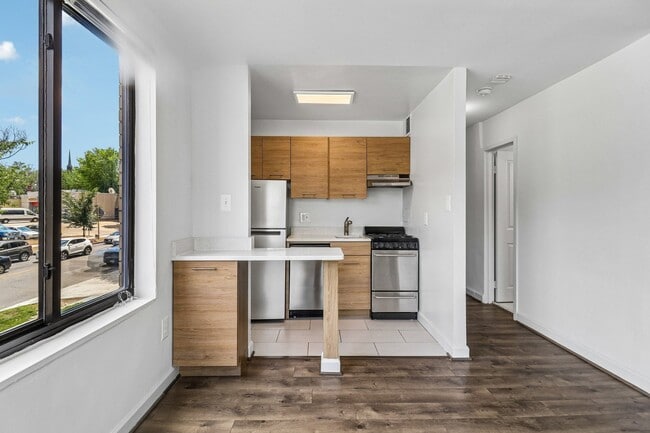
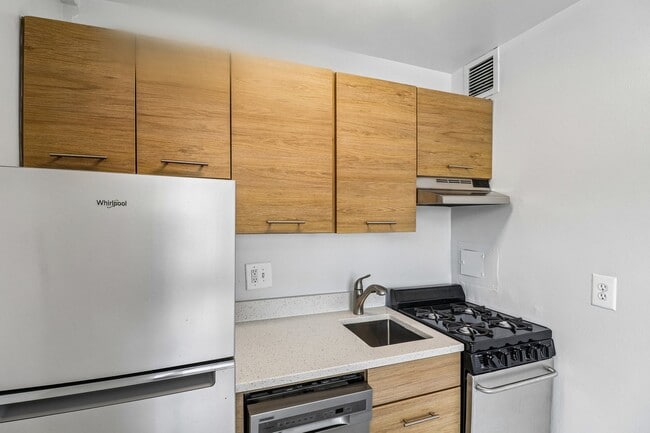
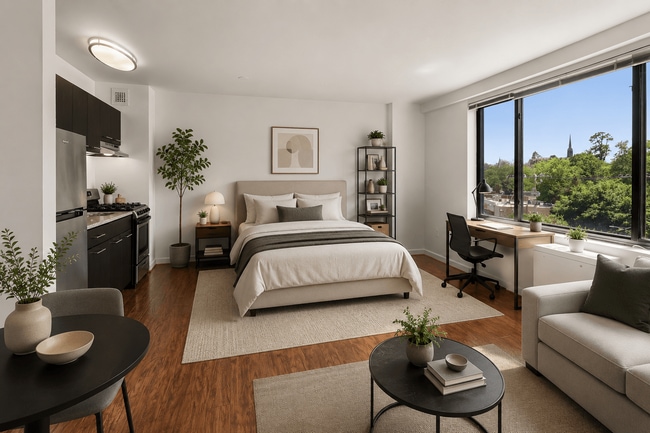
This single-floor unit presents an open and functional layout, with a clear visual connection between the living area and kitchen. The living space is finished with light-colored carpeting, creating a neutral and easy-to-maintain foundation. The kitchen is situated at one end of the space and is equipped with white cabinetry featuring wood-tone trim, a gas range, a sink, and under-counter appliances. Fluorescent lighting illuminates the kitchen workspace, while a flush-mount ceiling fixture provides ambient light to the adjoining hallway area. A partial wall or peninsula separates the kitchen from the carpeted living zone, maintaining an open feel while subtly defining the two areas. A hallway extending from the kitchen area leads to additional rooms, with a door visible at the far end, suggesting access to a bathroom or storage. The walls throughout are finished in a clean white, contributing to a bright, neutral interior. Overall, the space offers a simple, practical design with a cohesive flow between its main living and kitchen zones.
5100 Connecticut Avenue Apartments
5100 Connecticut Ave NW,
Washington,
DC
20008

-
Monthly Rent
$1,650 - $2,450
-
Bedrooms
Studio - 1 bd
-
Bathrooms
1 ba
-
Square Feet
341 - 599 sq ft
Highlights
- Walk To Campus
- Den
- Walk-In Closets
- Controlled Access
- Gated
- Elevator
- Property Manager on Site
- Views
- Hardwood Floors
Pricing & Floor Plans
-
Unit 0206price $1,650square feet 341availibility Now
-
Unit 0505price $1,795square feet 341availibility Now
-
Unit 0307price $1,995square feet 583availibility Now
-
Unit 0501price $2,045square feet 599availibility Now
-
Unit 0401price $2,450square feet 599availibility Now
-
Unit 0206price $1,650square feet 341availibility Now
-
Unit 0505price $1,795square feet 341availibility Now
-
Unit 0307price $1,995square feet 583availibility Now
-
Unit 0501price $2,045square feet 599availibility Now
-
Unit 0401price $2,450square feet 599availibility Now
Fees and Policies
The fees listed below are community-provided and may exclude utilities or add-ons. All payments are made directly to the property and are non-refundable unless otherwise specified.
-
One-Time Basics
-
Due at Application
-
Application Fee Per ApplicantCharged per applicant.$50
-
-
Due at Move-In
-
Administrative FeeCharged per unit.$500
-
-
Due at Application
-
Surface Lot
-
Other
Property Fee Disclaimer: Based on community-supplied data and independent market research. Subject to change without notice. May exclude fees for mandatory or optional services and usage-based utilities.
Details
Utilities Included
-
Gas
-
Water
-
Electricity
-
Heat
-
Trash Removal
-
Sewer
-
Air Conditioning
Lease Options
-
12 mo
Property Information
-
Built in 1962
-
43 units/7 stories
Matterport 3D Tours
About 5100 Connecticut Avenue Apartments
Find the sunshine in your new apartment home! Living on Connecticut Avenue with a bus stop at your doorstep you are just moments from downtown DC. Experience wonderful living in these apartment homes with large picture windows and gleaming hardwood floors. There is plenty of closet space and the kitchens loaded with Frost Free refrigerators, gas stoves. Welcome home!
5100 Connecticut Avenue Apartments is an apartment community located in District of Columbia County and the 20008 ZIP Code. This area is served by the District Of Columbia Public Schools attendance zone.
Unique Features
- All Utilities Included
- Online Payments Accepted
- Online Payments Available
- Parking Available
Community Amenities
Laundry Facilities
Elevator
Controlled Access
Recycling
- Laundry Facilities
- Controlled Access
- Maintenance on site
- Property Manager on Site
- 24 Hour Access
- Trash Pickup - Curbside
- Recycling
- Renters Insurance Program
- Key Fob Entry
- Elevator
- Vintage Building
- Gated
- Walk To Campus
Apartment Features
Washer/Dryer
Air Conditioning
Dishwasher
High Speed Internet Access
Hardwood Floors
Walk-In Closets
Granite Countertops
Microwave
Indoor Features
- High Speed Internet Access
- Washer/Dryer
- Air Conditioning
- Heating
- Smoke Free
- Cable Ready
- Tub/Shower
- Wheelchair Accessible (Rooms)
Kitchen Features & Appliances
- Dishwasher
- Disposal
- Granite Countertops
- Stainless Steel Appliances
- Kitchen
- Microwave
- Oven
- Range
- Refrigerator
- Quartz Countertops
- Gas Range
Model Details
- Hardwood Floors
- Carpet
- Tile Floors
- Den
- Views
- Walk-In Closets
- Large Bedrooms
Chevy Chase is a large, suburban neighborhood that lies just seven miles from Union Station in Washington, DC Long-standing brick mid-rises house renovated apartments and upscale communities. There are charming cottages as well for those looking for single-family rentals. To the east sits Rock Creek Park, a sprawling green space complete with golf courses, tennis courts, nature overlooks, and more.
Most residents work downtown and enjoy a short commute via car or train to the city proper. Chevy Chase also hosts the National Science Bowl each year at its famous 4-H Center, which exemplifies the community-forward atmosphere of the neighborhood.
Learn more about living in Chevy Chase DCCompare neighborhood and city base rent averages by bedroom.
| Chevy Chase DC | Washington, DC | |
|---|---|---|
| Studio | $1,627 | $1,871 |
| 1 Bedroom | $2,033 | $2,302 |
| 2 Bedrooms | $2,829 | $3,146 |
| 3 Bedrooms | - | $3,925 |
- Laundry Facilities
- Controlled Access
- Maintenance on site
- Property Manager on Site
- 24 Hour Access
- Trash Pickup - Curbside
- Recycling
- Renters Insurance Program
- Key Fob Entry
- Elevator
- Vintage Building
- Gated
- Walk To Campus
- All Utilities Included
- Online Payments Accepted
- Online Payments Available
- Parking Available
- High Speed Internet Access
- Washer/Dryer
- Air Conditioning
- Heating
- Smoke Free
- Cable Ready
- Tub/Shower
- Wheelchair Accessible (Rooms)
- Dishwasher
- Disposal
- Granite Countertops
- Stainless Steel Appliances
- Kitchen
- Microwave
- Oven
- Range
- Refrigerator
- Quartz Countertops
- Gas Range
- Hardwood Floors
- Carpet
- Tile Floors
- Den
- Views
- Walk-In Closets
- Large Bedrooms
| Monday | 9am - 6pm |
|---|---|
| Tuesday | 9am - 6pm |
| Wednesday | 9am - 6pm |
| Thursday | 9am - 6pm |
| Friday | 9am - 6pm |
| Saturday | 10am - 5pm |
| Sunday | 1pm - 5pm |
| Colleges & Universities | Distance | ||
|---|---|---|---|
| Colleges & Universities | Distance | ||
| Walk: | 17 min | 0.9 mi | |
| Drive: | 3 min | 1.7 mi | |
| Drive: | 6 min | 3.3 mi | |
| Drive: | 8 min | 4.7 mi |


 The GreatSchools Rating helps parents compare schools within a state based on a variety of school quality indicators and provides a helpful picture of how effectively each school serves all of its students. Ratings are on a scale of 1 (below average) to 10 (above average) and can include test scores, college readiness, academic progress, advanced courses, equity, discipline and attendance data. We also advise parents to visit schools, consider other information on school performance and programs, and consider family needs as part of the school selection process.
View GreatSchools Rating Methodology
Data provided by GreatSchools.org © 2026. All rights reserved.
Transportation options available in Washington include Tenleytown-Au, located 0.8 mile from 5100 Connecticut Avenue Apartments. 5100 Connecticut Avenue Apartments is near Ronald Reagan Washington Ntl, located 9.9 miles or 19 minutes away, and Washington Dulles International, located 24.2 miles or 43 minutes away.
| Transit / Subway | Distance | ||
|---|---|---|---|
| Transit / Subway | Distance | ||
|
|
Walk: | 15 min | 0.8 mi |
|
|
Walk: | 17 min | 0.9 mi |
|
|
Drive: | 2 min | 1.1 mi |
|
|
Drive: | 4 min | 1.5 mi |
|
|
Drive: | 5 min | 2.8 mi |
| Commuter Rail | Distance | ||
|---|---|---|---|
| Commuter Rail | Distance | ||
| Drive: | 9 min | 4.9 mi | |
| Drive: | 12 min | 5.3 mi | |
| Drive: | 14 min | 6.7 mi | |
|
|
Drive: | 14 min | 6.7 mi |
|
|
Drive: | 15 min | 7.8 mi |
| Airports | Distance | ||
|---|---|---|---|
| Airports | Distance | ||
|
Ronald Reagan Washington Ntl
|
Drive: | 19 min | 9.9 mi |
|
Washington Dulles International
|
Drive: | 43 min | 24.2 mi |
Scores provided by
 What do Walkability, Transit, Drivability, and Bikeability mean?
Walkability measures the walking distance to day-to-day needs.
Transit measures access to public transportation.
Drivability measures congestion, parking availability, and access to major roads.
Bikeability measures the suitability for cycling.
How It Works
What do Walkability, Transit, Drivability, and Bikeability mean?
Walkability measures the walking distance to day-to-day needs.
Transit measures access to public transportation.
Drivability measures congestion, parking availability, and access to major roads.
Bikeability measures the suitability for cycling.
How It Works
Traffic
BusyAirport
CalmBusinesses
ActiveScores provided by
HowLoud What is a Sound Score Rating? A Sound Score Rating aggregates noise caused by vehicle traffic, airplane traffic and local sources. How It WorksTime and distance from 5100 Connecticut Avenue Apartments.
| Shopping Centers | Distance | ||
|---|---|---|---|
| Shopping Centers | Distance | ||
| Walk: | 12 min | 0.6 mi | |
| Walk: | 13 min | 0.7 mi | |
| Walk: | 15 min | 0.8 mi |
| Parks and Recreation | Distance | ||
|---|---|---|---|
| Parks and Recreation | Distance | ||
|
Rock Creek Park
|
Drive: | 4 min | 1.7 mi |
|
Hillwood Estate, Museum & Gardens
|
Drive: | 5 min | 1.8 mi |
|
Audubon Naturalist-Woodend Sanctuary
|
Drive: | 6 min | 2.0 mi |
|
National Zoo
|
Drive: | 7 min | 2.4 mi |
|
Discovery Creek Children's Museum
|
Drive: | 6 min | 3.2 mi |
| Hospitals | Distance | ||
|---|---|---|---|
| Hospitals | Distance | ||
| Walk: | 19 min | 1.0 mi | |
| Drive: | 5 min | 3.1 mi | |
| Drive: | 7 min | 4.1 mi |
| Military Bases | Distance | ||
|---|---|---|---|
| Military Bases | Distance | ||
| Drive: | 7 min | 3.4 mi | |
| Drive: | 10 min | 5.2 mi | |
| Drive: | 13 min | 6.8 mi |
5100 Connecticut Avenue Apartments Photos
-
5100 Connecticut Avenue Apartments
-
1BR,1BA-599 SF
-
-
-
-
-
-
-
Models
-
Studio
-
Studio
-
Studio
-
Studio
-
1 Bedroom
-
1 Bedroom
Nearby Apartments
Within 50 Miles of 5100 Connecticut Avenue Apartments
-
Macomb Gardens
3725 Macomb St NW
Washington, DC 20016
$2,400 - $3,200
1-2 Br 1.6 mi
-
The Elaine
3210 Wisconsin Ave NW
Washington, DC 20016
$2,050 - $3,500
1-2 Br 1.6 mi
-
Alto Towers
3206 Wisconsin Ave NW
Washington, DC 20016
$2,165 - $3,200
1-2 Br 1.7 mi
-
Skyline Towers
2730 Wisconsin Ave NW
Washington, DC 20007
$2,100 - $4,795
1-3 Br 2.1 mi
-
Gelmarc Towers
1930 Columbia Rd NW
Washington, DC 20009
$2,095 - $2,840
1-2 Br 3.0 mi
-
Northwood Gardens
4900 Fort Totten Dr NE
Washington, DC 20011
$1,695 - $2,350
1-2 Br 3.4 mi
This property has units with in‑unit washers and dryers, making laundry day simple for residents.
Select utilities are included in rent at this property, including gas, water, electricity, heat, trash removal, sewer, and air conditioning. Residents are responsible for any other utilities not listed.
Parking is available at this property. Fees may apply depending on the type of parking offered. Contact this property for details.
This property has studios to one-bedroom with rent ranges from $1,650/mo. to $2,450/mo.
Yes, this property welcomes pets. Breed restrictions, weight limits, and additional fees may apply. View this property's pet policy.
A good rule of thumb is to spend no more than 30% of your gross income on rent. Based on the lowest available rent of $1,650 for a studio, you would need to earn about $66,000 per year to qualify. Want to double-check your budget? Calculate how much rent you can afford with our Rent Affordability Calculator.
This property is offering 1 Month Free for eligible applicants, with rental rates starting at $1,650.
Yes! This property offers 2 Matterport 3D Tours. Explore different floor plans and see unit level details, all without leaving home.
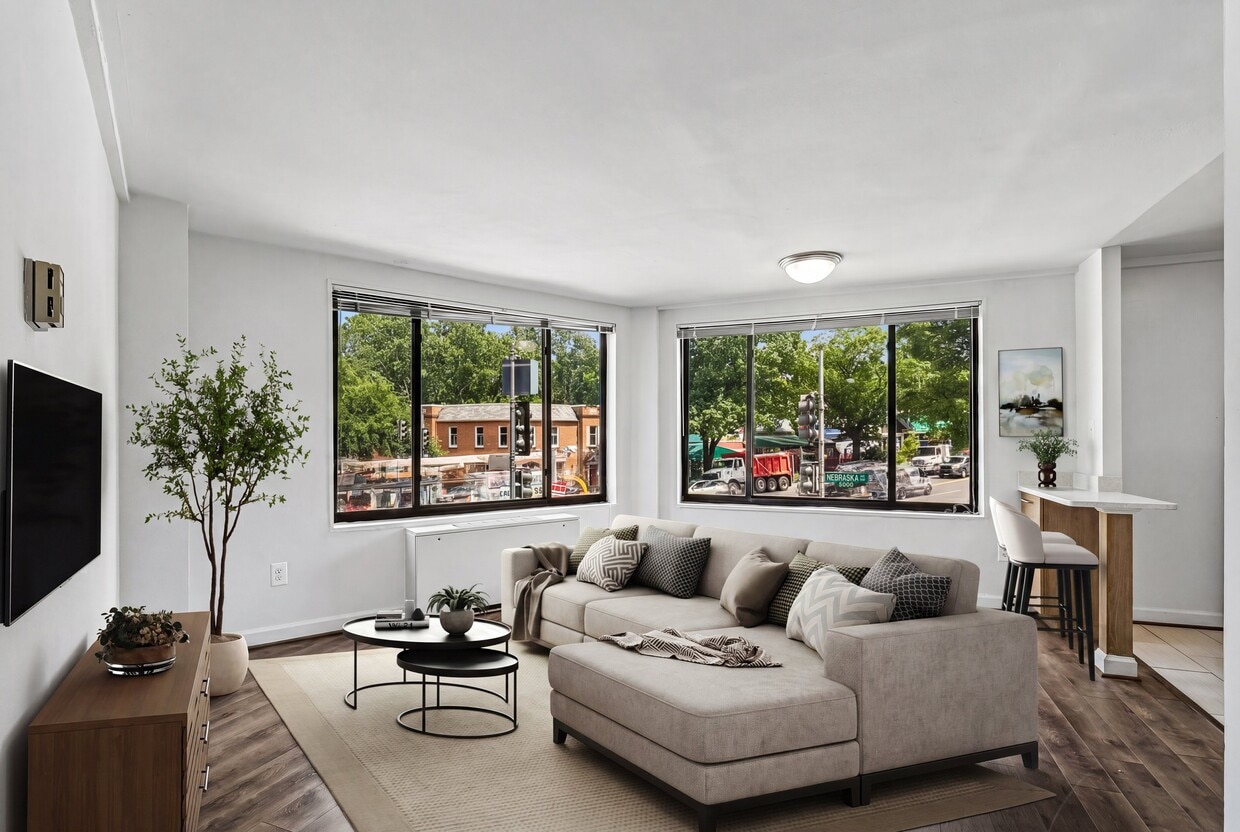
5100 Connecticut Ave NW
Washington, DC 20008