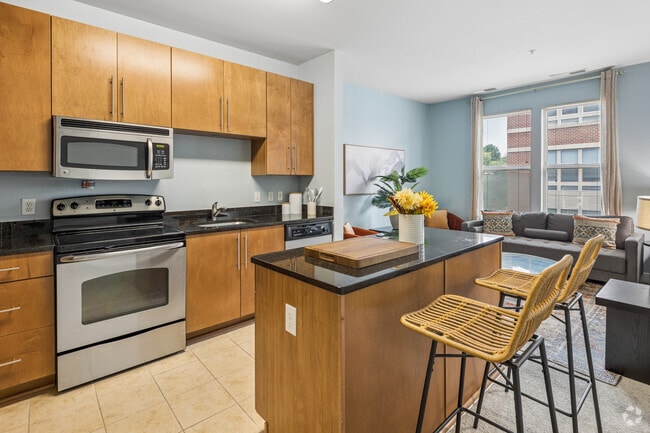
Located at 151 Q St NE in Washington, DC, Unit 3407 is a well-appointed one-bedroom, one-bathroom residence that makes efficient use of its thoughtfully designed single-floor layout. The unit is painted throughout in a soft, calming blue-gray palette that lends a cohesive, modern feel to every room. The kitchen is fully equipped with stainless steel appliances, including a refrigerator, electric range with microwave above, and dishwasher. Warm honey-toned wood cabinetry extends floor to ceiling, providing ample storage, while dark granite countertops add a polished contrast. Light ceramic tile flooring completes the space. The living room is bright and welcoming, featuring large windows that invite natural light and offer views of the surrounding neighborhood. Carpeted flooring extends into this area, adding warmth underfoot. The bedroom is a cozy, well-defined retreat with soft carpeting and a mirrored sliding-door closet that enhances the sense of space. The muted blue walls carry the unit's consistent color theme into this private area. The bathroom offers a clean, functional design with tile flooring, a wood vanity with a white basin, and a full tub-and-shower combination. A bold accent wall in deep red adds a distinctive visual element, setting this room apart from the rest of the unit's softer tones.

-
Monthly Rent
$1,718 - $2,991
-
Bedrooms
1 - 2 bd
-
Bathrooms
1 - 2 ba
-
Square Feet
600 - 1,361 sq ft
Highlights
- Walker's Paradise
- Premier Transit Location
- Media Center/Movie Theatre
- Den
- Pool
- Walk-In Closets
- Pet Play Area
- Controlled Access
- Zen Garden
Pricing & Floor Plans
-
Unit 1510price $1,718square feet 705availibility Now
-
Unit 3241price $1,778square feet 702availibility Now
-
Unit 3541price $1,818square feet 702availibility Now
-
Unit 1105price $1,780square feet 666availibility Now
-
Unit 2220price $1,780square feet 672availibility Now
-
Unit 3252price $1,865square feet 672availibility Now
-
Unit 2319price $1,790square feet 672availibility Sep 7
-
Unit 1324price $1,858square feet 724availibility Now
-
Unit 3324price $1,958square feet 705availibility Now
-
Unit 3553price $1,963square feet 730availibility Nov 27
-
Unit 3153price $1,963square feet 730availibility Nov 28
-
Unit 3443price $1,993square feet 724availibility Now
-
Unit 3150price $1,830square feet 672availibility Sep 18
-
Unit 2238price $1,918square feet 753availibility Sep 18
-
Unit 1416price $1,913square feet 753availibility Nov 1
-
Unit 2138price $2,008square feet 753availibility Nov 28
-
Unit 1420price $1,843square feet 753availibility Oct 7
-
Unit 3508price $2,145square feet 650availibility Oct 7
-
Unit 1502price $1,735square feet 600availibility Nov 1
-
Unit 1212price $1,915square feet 785availibility Nov 1
-
Unit 3213price $1,865square feet 659availibility Nov 7
-
Unit 3224price $1,948square feet 705availibility Nov 28
-
Unit 2317price $1,915square feet 734availibility Nov 30
-
Unit 1504price $2,721square feet 1,075availibility Now
-
Unit 1227price $2,431square feet 1,075availibility Oct 8
-
Unit 3516price $2,866square feet 1,134availibility Now
-
Unit 3305price $2,991square feet 1,361availibility Now
-
Unit 1306price $2,316square feet 1,011availibility Sep 10
-
Unit 1311price $2,446square feet 1,107availibility Sep 26
-
Unit 3544price $2,601square feet 1,122availibility Oct 16
-
Unit 3554price $2,981square feet 1,216availibility Nov 1
-
Unit 1510price $1,718square feet 705availibility Now
-
Unit 3241price $1,778square feet 702availibility Now
-
Unit 3541price $1,818square feet 702availibility Now
-
Unit 1105price $1,780square feet 666availibility Now
-
Unit 2220price $1,780square feet 672availibility Now
-
Unit 3252price $1,865square feet 672availibility Now
-
Unit 2319price $1,790square feet 672availibility Sep 7
-
Unit 1324price $1,858square feet 724availibility Now
-
Unit 3324price $1,958square feet 705availibility Now
-
Unit 3553price $1,963square feet 730availibility Nov 27
-
Unit 3153price $1,963square feet 730availibility Nov 28
-
Unit 3443price $1,993square feet 724availibility Now
-
Unit 3150price $1,830square feet 672availibility Sep 18
-
Unit 2238price $1,918square feet 753availibility Sep 18
-
Unit 1416price $1,913square feet 753availibility Nov 1
-
Unit 2138price $2,008square feet 753availibility Nov 28
-
Unit 1420price $1,843square feet 753availibility Oct 7
-
Unit 3508price $2,145square feet 650availibility Oct 7
-
Unit 1502price $1,735square feet 600availibility Nov 1
-
Unit 1212price $1,915square feet 785availibility Nov 1
-
Unit 3213price $1,865square feet 659availibility Nov 7
-
Unit 3224price $1,948square feet 705availibility Nov 28
-
Unit 2317price $1,915square feet 734availibility Nov 30
-
Unit 1504price $2,721square feet 1,075availibility Now
-
Unit 1227price $2,431square feet 1,075availibility Oct 8
-
Unit 3516price $2,866square feet 1,134availibility Now
-
Unit 3305price $2,991square feet 1,361availibility Now
-
Unit 1306price $2,316square feet 1,011availibility Sep 10
-
Unit 1311price $2,446square feet 1,107availibility Sep 26
-
Unit 3544price $2,601square feet 1,122availibility Oct 16
-
Unit 3554price $2,981square feet 1,216availibility Nov 1
Fees and Policies
The fees listed below are community-provided and may exclude utilities or add-ons. All payments are made directly to the property and are non-refundable unless otherwise specified.
-
One-Time Basics
-
Due at Application
-
Application Fee Per ApplicantCharged per applicant.$50
-
-
Due at Application
-
Dogs
-
Dog FeeMax of 2. Charged per pet.$500
-
Dog RentCharged per pet.$50 / mo
Restrictions:Breed restrictions applyRead More Read LessComments -
-
Cats
-
Cat FeeMax of 2. Charged per pet.$500
-
Cat RentCharged per pet.$50 / mo
Restrictions:Comments -
-
Other
Property Fee Disclaimer: Based on community-supplied data and independent market research. Subject to change without notice. May exclude fees for mandatory or optional services and usage-based utilities.
Details
Lease Options
-
12 mo
Property Information
-
Built in 2013
-
604 units/5 stories
-
Furnished Units Available
Matterport 3D Tours
About The Gale Eckington
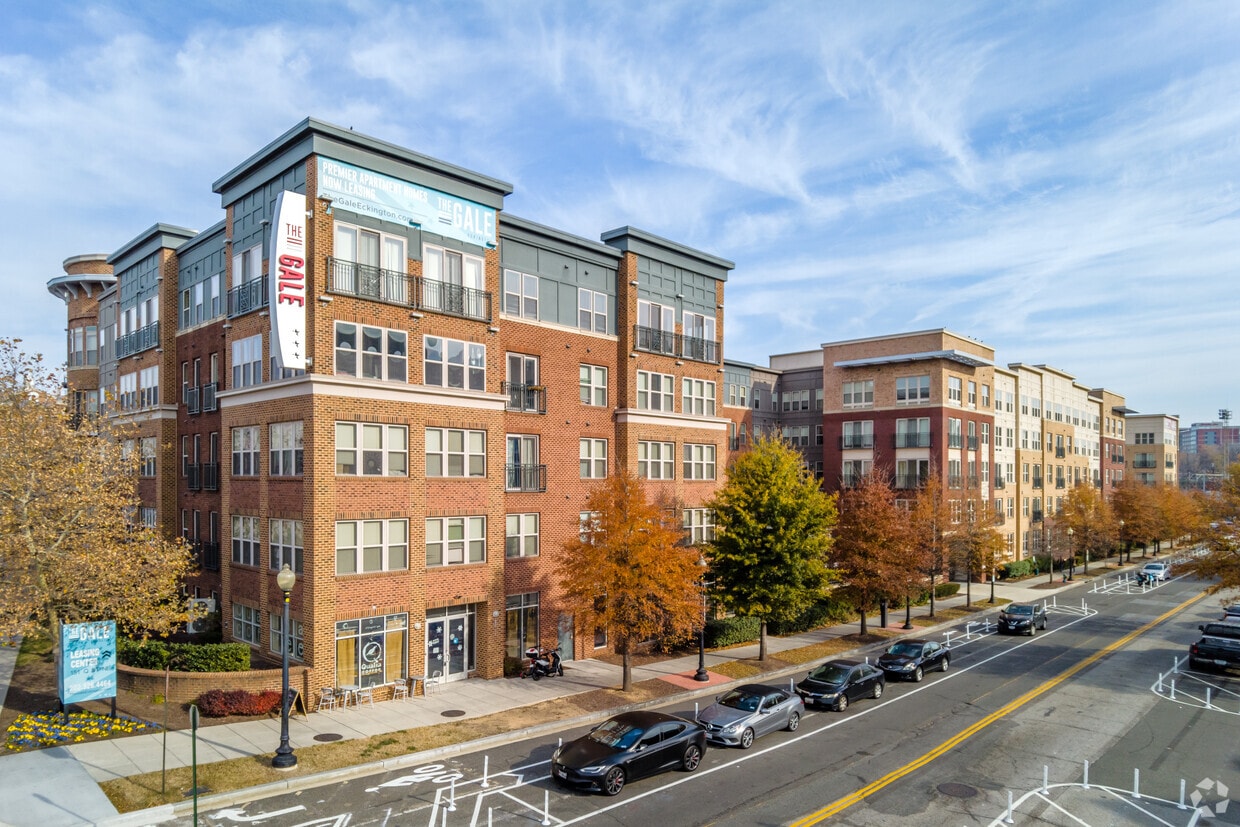
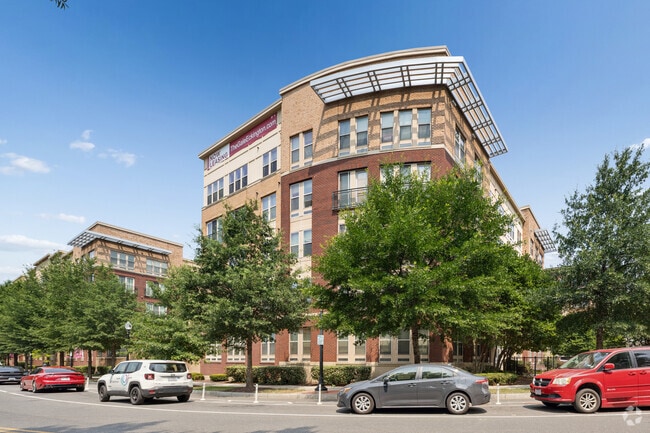
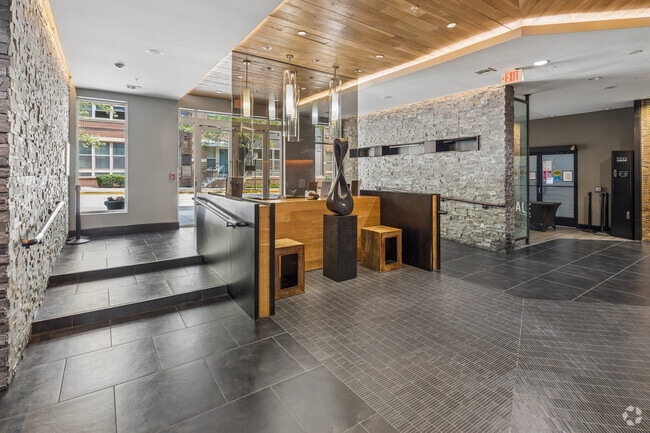
Welcome to The Gale Eckington! Choose from thoughtfully designed pet friendly affordable studio, one- and two-bedroom homes, some with dens or two-level lofts, featuring open layouts, oversized windows, in-home washer/dryer, hardwood-style floors, private balconies or terraces, and modern finishes that bring comfort and style together. At The Gale, everyday life is elevated with resort-style amenities including a sparkling pool with sundeck, outdoor grilling terrace, dog park, Zen garden, entertainment lounge, theatre/media room, game room, fitness center, and concierge services. Located just minutes from Union Market, Howard Theatre, Harris Teeter, and Metro access at Union Station and NoMa, you're perfectly positioned for dining, entertainment, and effortless commuting throughout DC. The Gale combines convenience, community, and culture — schedule your tour today!
The Gale Eckington is an apartment community located in District of Columbia County and the 20002 ZIP Code. This area is served by the District Of Columbia Public Schools attendance zone.
Unique Features
- Air Conditioner
- Airy 9-foot Ceilings
- Berber carpeting
- Breakfast bar or kitchen island available
- Hardwood-style flooring
- In-home washer and dryer
- Juliette balcony
- Large, oversized windows
- One mile from Gallaudet University
- On-Site Maintenance
- On-site management
- Open Layouts
- Package acceptance with concierge
- Peaceful Zen Garden
- Private entrances available
- Private Patio Terrace
- Splash - our resort-style pool with sundeck
- The Park - dog park for our furry residents
- The Terrace - fabulous pavilion and grill area
- Underground garage parking
- Walk-in closets available
Community Amenities
Pool
Fitness Center
Elevator
Concierge
- Controlled Access
- Maintenance on site
- Property Manager on Site
- Concierge
- Pet Play Area
- Public Transportation
- Elevator
- Business Center
- Clubhouse
- Lounge
- Fitness Center
- Pool
- Gameroom
- Media Center/Movie Theatre
- Gated
- Sundeck
- Grill
- Zen Garden
- Dog Park
Apartment Features
Washer/Dryer
Air Conditioning
Dishwasher
High Speed Internet Access
Walk-In Closets
Island Kitchen
Microwave
Refrigerator
Indoor Features
- High Speed Internet Access
- Washer/Dryer
- Air Conditioning
- Heating
- Smoke Free
- Cable Ready
Kitchen Features & Appliances
- Dishwasher
- Disposal
- Ice Maker
- Island Kitchen
- Kitchen
- Microwave
- Oven
- Range
- Refrigerator
- Freezer
Model Details
- Carpet
- Tile Floors
- Den
- Views
- Walk-In Closets
- Furnished
- Balcony
- Patio
Income Restrictions
How To Qualify
Situated North of Massachusetts Avenue, NoMa is a rapidly growing neighborhood in the heart of Washington, DC. NoMa is revered for its blend of historic charm and modern convenience, boasting long-standing structures alongside newly constructed buildings just minutes from the United States Capitol. NoMa’s central locale is part of its allure, containing countless offices for major employers that afford many residents walkable commutes.
Rentals in NoMa range from upscale apartments and condos to renovated lofts and townhomes. The neighborhood is known for being a transportation hub, offering direct access to the Metro Red Line and the DC Streetcar’s H/Benning Line, in addition to containing Union Station and a Greyhound Bus Station.
Union Market and Galludet University lie just northeast of the neighborhood, while H Street Corridor sits towards the southeastern portion of NoMa.
Learn more about living in NoMaCompare neighborhood and city base rent averages by bedroom.
| NoMa | Washington, DC | |
|---|---|---|
| Studio | $1,921 | $1,875 |
| 1 Bedroom | $2,308 | $2,303 |
| 2 Bedrooms | $3,245 | $3,145 |
| 3 Bedrooms | $4,500 | $3,921 |
- Controlled Access
- Maintenance on site
- Property Manager on Site
- Concierge
- Pet Play Area
- Public Transportation
- Elevator
- Business Center
- Clubhouse
- Lounge
- Gated
- Sundeck
- Grill
- Zen Garden
- Dog Park
- Fitness Center
- Pool
- Gameroom
- Media Center/Movie Theatre
- Air Conditioner
- Airy 9-foot Ceilings
- Berber carpeting
- Breakfast bar or kitchen island available
- Hardwood-style flooring
- In-home washer and dryer
- Juliette balcony
- Large, oversized windows
- One mile from Gallaudet University
- On-Site Maintenance
- On-site management
- Open Layouts
- Package acceptance with concierge
- Peaceful Zen Garden
- Private entrances available
- Private Patio Terrace
- Splash - our resort-style pool with sundeck
- The Park - dog park for our furry residents
- The Terrace - fabulous pavilion and grill area
- Underground garage parking
- Walk-in closets available
- High Speed Internet Access
- Washer/Dryer
- Air Conditioning
- Heating
- Smoke Free
- Cable Ready
- Dishwasher
- Disposal
- Ice Maker
- Island Kitchen
- Kitchen
- Microwave
- Oven
- Range
- Refrigerator
- Freezer
- Carpet
- Tile Floors
- Den
- Views
- Walk-In Closets
- Furnished
- Balcony
- Patio
| Monday | 9am - 5:30pm |
|---|---|
| Tuesday | 9am - 5:30pm |
| Wednesday | 11am - 5:30pm |
| Thursday | 9am - 5:30pm |
| Friday | 9am - 5:30pm |
| Saturday | 10am - 5:30pm |
| Sunday | 12pm - 5pm |
| Colleges & Universities | Distance | ||
|---|---|---|---|
| Colleges & Universities | Distance | ||
| Drive: | 4 min | 1.4 mi | |
| Drive: | 3 min | 1.5 mi | |
| Drive: | 4 min | 1.7 mi | |
| Drive: | 4 min | 1.7 mi |


 The GreatSchools Rating helps parents compare schools within a state based on a variety of school quality indicators and provides a helpful picture of how effectively each school serves all of its students. Ratings are on a scale of 1 (below average) to 10 (above average) and can include test scores, college readiness, academic progress, advanced courses, equity, discipline and attendance data. We also advise parents to visit schools, consider other information on school performance and programs, and consider family needs as part of the school selection process.
View GreatSchools Rating Methodology
Data provided by GreatSchools.org © 2026. All rights reserved.
Transportation options available in Washington include Noma-Gallaudet U, located 0.4 mile from The Gale Eckington. The Gale Eckington is near Ronald Reagan Washington Ntl, located 6.8 miles or 12 minutes away, and Washington Dulles International, located 29.5 miles or 47 minutes away.
| Transit / Subway | Distance | ||
|---|---|---|---|
| Transit / Subway | Distance | ||
|
|
Walk: | 7 min | 0.4 mi |
| Drive: | 3 min | 1.3 mi | |
| Drive: | 3 min | 1.3 mi | |
|
|
Drive: | 3 min | 1.3 mi |
| Drive: | 3 min | 1.4 mi |
| Commuter Rail | Distance | ||
|---|---|---|---|
| Commuter Rail | Distance | ||
| Drive: | 4 min | 1.4 mi | |
|
|
Drive: | 3 min | 1.4 mi |
|
|
Drive: | 5 min | 1.8 mi |
|
|
Drive: | 5 min | 2.6 mi |
|
|
Drive: | 9 min | 5.4 mi |
| Airports | Distance | ||
|---|---|---|---|
| Airports | Distance | ||
|
Ronald Reagan Washington Ntl
|
Drive: | 12 min | 6.8 mi |
|
Washington Dulles International
|
Drive: | 47 min | 29.5 mi |
Scores provided by
 What do Walkability, Transit, Drivability, and Bikeability mean?
Walkability measures the walking distance to day-to-day needs.
Transit measures access to public transportation.
Drivability measures congestion, parking availability, and access to major roads.
Bikeability measures the suitability for cycling.
How It Works
What do Walkability, Transit, Drivability, and Bikeability mean?
Walkability measures the walking distance to day-to-day needs.
Transit measures access to public transportation.
Drivability measures congestion, parking availability, and access to major roads.
Bikeability measures the suitability for cycling.
How It Works
Traffic
BusyAirport
CalmBusinesses
ActiveScores provided by
HowLoud What is a Sound Score Rating? A Sound Score Rating aggregates noise caused by vehicle traffic, airplane traffic and local sources. How It WorksTime and distance from The Gale Eckington.
| Shopping Centers | Distance | ||
|---|---|---|---|
| Shopping Centers | Distance | ||
| Walk: | 9 min | 0.5 mi | |
| Walk: | 10 min | 0.6 mi | |
| Drive: | 3 min | 1.1 mi |
| Parks and Recreation | Distance | ||
|---|---|---|---|
| Parks and Recreation | Distance | ||
|
Marian Koshland Science Museum
|
Drive: | 3 min | 1.7 mi |
|
Carter G. Woodson Home National Historic Site
|
Drive: | 4 min | 2.0 mi |
|
Mary McLeod Bethune Council House NHS
|
Drive: | 4 min | 2.1 mi |
|
National Gallery of Art Sculpture Garden
|
Drive: | 4 min | 2.2 mi |
|
Washington Youth Garden
|
Drive: | 5 min | 2.7 mi |
| Hospitals | Distance | ||
|---|---|---|---|
| Hospitals | Distance | ||
| Drive: | 4 min | 1.4 mi | |
| Drive: | 4 min | 2.0 mi | |
| Drive: | 6 min | 2.7 mi |
| Military Bases | Distance | ||
|---|---|---|---|
| Military Bases | Distance | ||
| Drive: | 5 min | 2.6 mi | |
| Drive: | 7 min | 3.2 mi | |
| Drive: | 10 min | 4.0 mi |
The Gale Eckington Photos
-
The Gale Eckington
-
Studio - 502SF
-
-
-
-
Studio - 502SF
-
Studio - 502SF
-
Studio - 502SF
-
Studio - 502SF
Models
-
1 Bedroom
-
1 Bedroom
-
1 Bedroom
-
1 Bedroom
-
1 Bedroom
-
1 Bedroom
Nearby Apartments
Within 50 Miles of The Gale Eckington
-
Banner Lane
44 Banner Ln
Washington, DC 20001
$1,819 - $6,748 Total Monthly Price
1-3 Br 12 Month Lease 0.6 mi
-
The Phoenix Apartments
5802 Annapolis Rd
Bladensburg, MD 20710
$1,268 - $1,908
1-2 Br 5.1 mi
-
South Alex
2803 Poag St
Alexandria, VA 22303
$1,954 - $2,985 Plus Fees
1-2 Br 9.8 mi
-
INSPO
8250 Westpark Dr
Tysons Corner, VA 22102
$2,171 - $3,488 Plus Fees
1-2 Br 12.2 mi
-
Avondale
8301 Ashford Blvd
Laurel, MD 20707
$1,500 - $2,198
1-3 Br 14.8 mi
-
Haven Reston Affordable Apartments
11012 Becontree Lake Dr
Reston, VA 20190
$1,671 - $2,272 Plus Fees
1-2 Br 12 Month Lease 17.7 mi
The Gale Eckington has units with in‑unit washers and dryers, making laundry day simple for residents.
Utilities are not included in rent. Residents should plan to set up and pay for all services separately.
Parking is available at The Gale Eckington. Contact this property for details.
The Gale Eckington has one to two-bedrooms with rent ranges from $1,718/mo. to $2,991/mo.
Yes, The Gale Eckington welcomes pets. Breed restrictions, weight limits, and additional fees may apply. View this property's pet policy.
A good rule of thumb is to spend no more than 30% of your gross income on rent. Based on the lowest available rent of $1,718 for a one-bedroom, you would need to earn about $68,720 per year to qualify. Want to double-check your budget? Calculate how much rent you can afford with our Rent Affordability Calculator.
The Gale Eckington is offering 1 Month Free for eligible applicants, with rental rates starting at $1,718.
Yes! The Gale Eckington offers 2 Matterport 3D Tours. Explore different floor plans and see unit level details, all without leaving home.
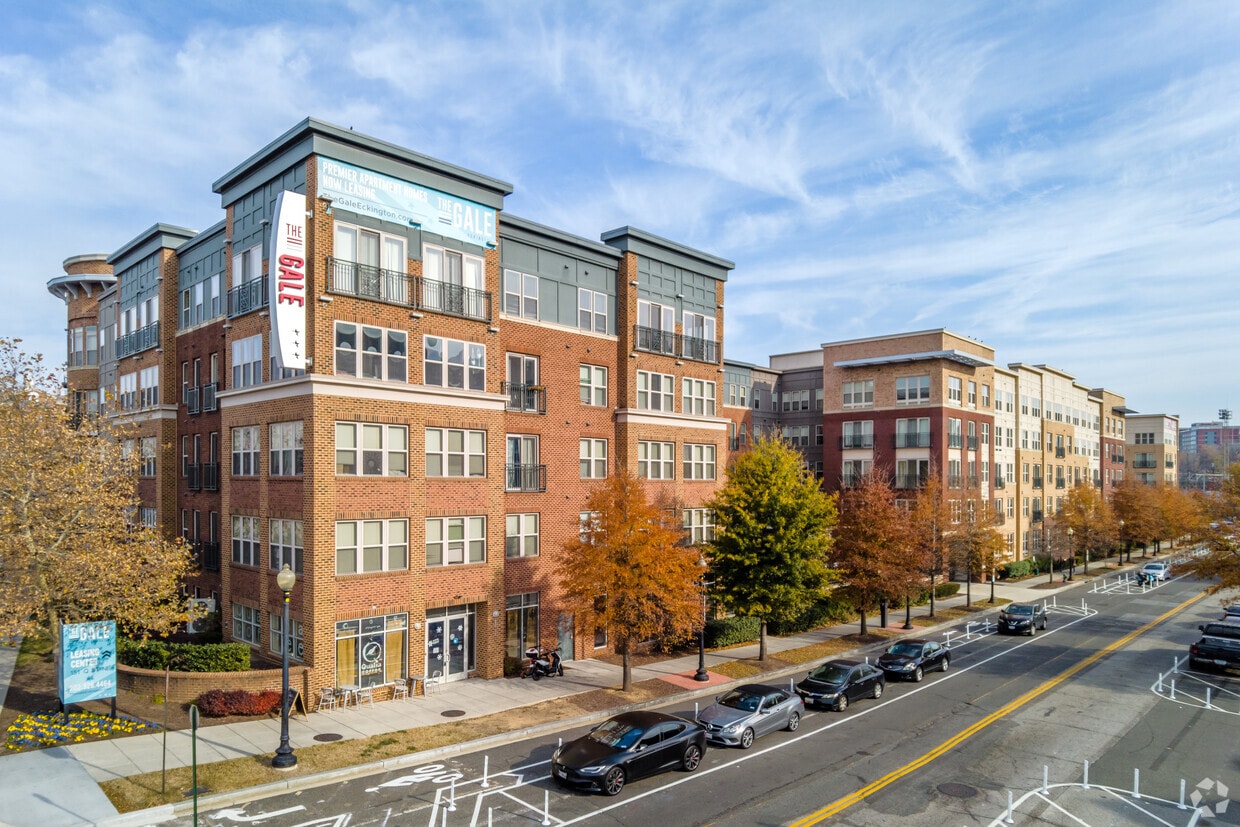
151 Q St NE
Washington, DC 20002