Map
  • Add a Property
  • Renter Tools
    • Favorites
    • Saved Searches
  • Manage Rentals
  • Apartments For Rent
  • Houses For Rent
  • Condos For Rent
  • Townhomes For Rent
  • Help Center
  • Washington Average Rent
  • Area Guide
  • Rent Calculator
  • Property Management Companies

Language

Apartments.com Logo
Manage Rentals      Sign Up / Sign In
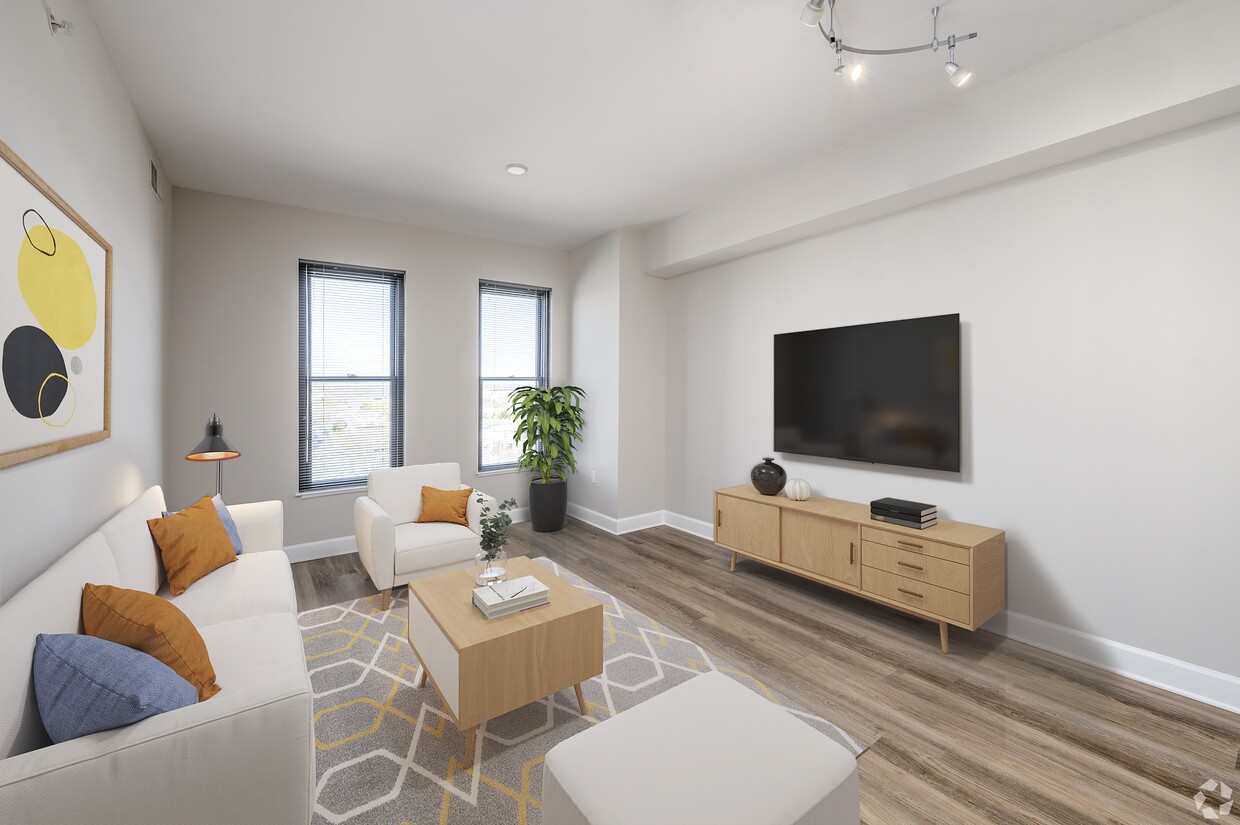
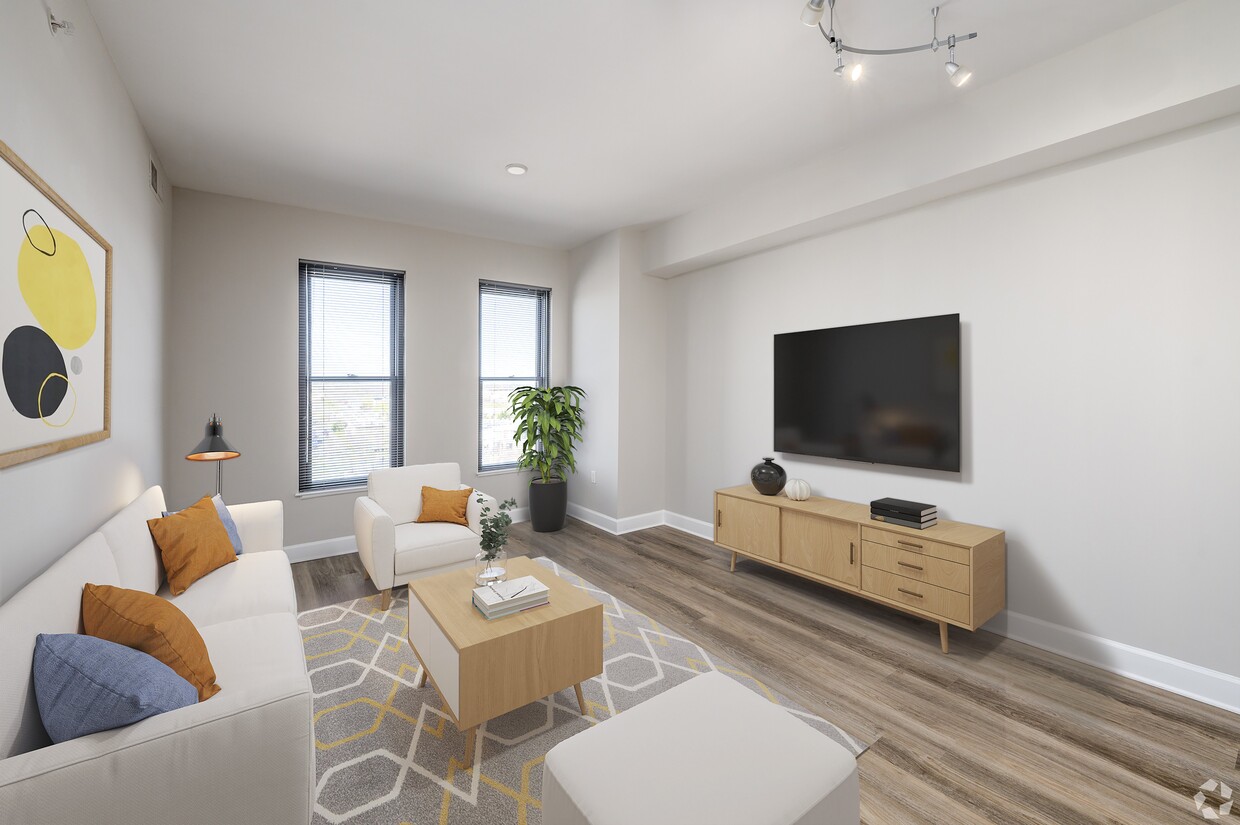
  • Living room with LVT flooring (virtually staged) - Park Place at Petworth
  • Kitchen with LTV flooring (virtually staged) - Park Place at Petworth
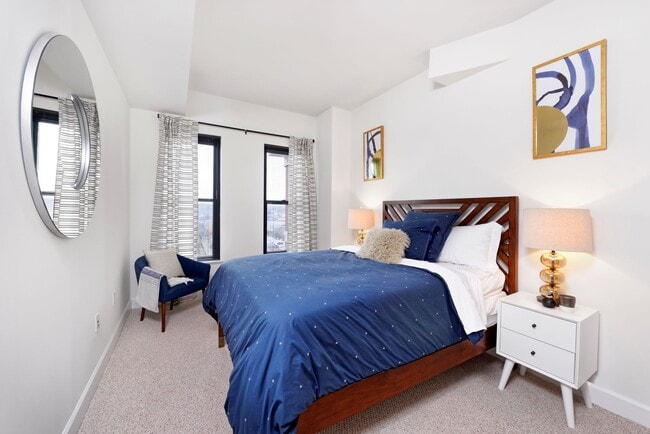
    Bedroom (virtually staged) - Park Place at Petworth

  • Living and dining room area (virtually staged) - Park Place at Petworth
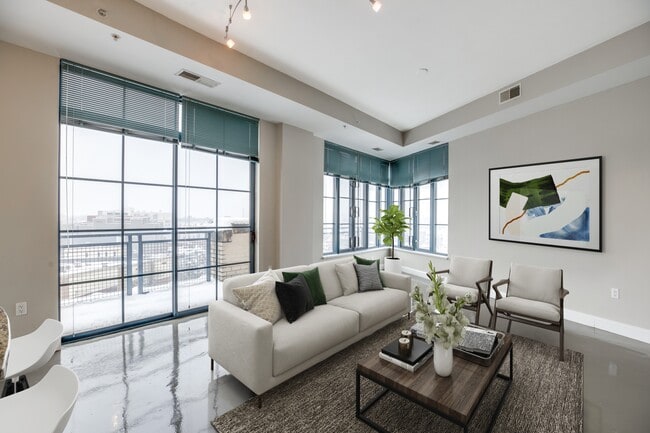
    Living room with 10-foot ceilings with city views - Park Place at Petworth
Contact This Property

Language: English

Closed Today

View All Hours Office Hours Monday, Closed Tuesday - Friday, 9am - 6pm Saturday, 10am - 6pm Sunday, Closed

Park Place at Petworth media gallery Unit
call 202-931-6459
Floor Plan View Body
District of Columbia Washington Petworth

Park Place at Petworth

850 Quincy St NW, Washington, DC 20011

2.7
Renter Rating 3 Reviews
Verified Listing CoStar Verified® Listing

This Listing has been verified by CoStar’s listing verification process, which combines internal screening and fraud detection technology. Always beware of scams.

Today
Share Listing
Favorites
202-931-6459
Property Management Company Logo
  • Monthly Rent

    $2,190 - $4,875

  • Bedrooms

    Studio - 3 bd

  • Bathrooms

    1 - 2 ba

  • Square Feet

    590 - 1,130 sq ft

Park Place at Petworth
Property Management Company Logo
Share Listing
Favorites

Move-in Special

One Month Free on Select Units!* *Must apply within 72 hours of first tour. Restrictions apply, see leasing office for details.

Highlights

  • Walker's Paradise
  • Premier Transit Location
  • Roof Terrace
  • Deck
  • Controlled Access
  • Grill
  • Balcony
  • Property Manager on Site
  • Views

Pricing & Floor Plans

filter results by bedrooms
Cost Calculator: Estimate your monthly and one-time fees.
One Bedroom One Bath
$2,190 – $3,140 1 Bed 1 Bath 590 – 800 Sq Ft
6 Available units
Unit
Base Price
Sq Ft
Availability
Unit Details
  • Unit 507
    price $2,280
    square feet 686
    availibility Now
  • Unit 320
    price $2,375
    square feet 746
    availibility Jun 7
  • Unit 704
    price $2,415
    square feet 660
    availibility Jun 7
  • Unit 412
    price $2,315
    square feet 671
    availibility Jul 3
  • Unit 508
    price $2,340
    square feet 673
    availibility Jul 7
  • Unit 624
    price $2,190
    square feet 660
    availibility Aug 6

One Bedroom Two Bath
$2,830 – $3,645 1 Bed 2 Baths 932 Sq Ft
1 Available unit
Unit
Base Price
Sq Ft
Availability
Unit Details
  • Unit 211
    price $2,830
    square feet 1,073
    availibility Aug 7
Two Bedroom Two Bath
$3,765 – $4,875 2 Beds 2 Baths 1,130 Sq Ft
1 Available unit
Unit
Base Price
Sq Ft
Availability
Unit Details
  • Unit 529
    price $3,765
    square feet 992
    availibility Jul 7
Affordable Studio ADU 30MFI
Call for Rent Studio 1 Bath
Not Available
Affordable 1 Bed ADU 30MFI
Call for Rent 1 Bed 1 Bath 671 Sq Ft
Not Available
Affordable 1 Bed ADU 60MFI
Call for Rent 1 Bed 1 Bath 671 Sq Ft
Not Available
Affordable 1 Bed ADU 50MFI
Call for Rent 1 Bed 1 Bath 673 Sq Ft
Not Available
Two Bedroom One Bath
Call for Rent 2 Beds 1 Bath 901 Sq Ft
Not Available
Affordable 2 Bed ADU 30MFI
Call for Rent 2 Beds 1 Bath
Not Available
Affordable 2 Bed ADU 50MFI
Call for Rent 2 Beds 1 Bath
Not Available
Affordable 2 Bed ADU 60MFI
Call for Rent 2 Beds 1 Bath 901 Sq Ft
Not Available
Affordable 3 Bed ADU 60MFI
Call for Rent 3 Beds 2 Baths
Not Available
One Bedroom One Bath
$2,190 – $3,140 1 Bed 1 Bath 590 – 800 Sq Ft
6 Available units
Unit
Base Price
Sq Ft
Availability
Unit Details
  • Unit 507
    price $2,280
    square feet 686
    availibility Now
  • Unit 320
    price $2,375
    square feet 746
    availibility Jun 7
  • Unit 704
    price $2,415
    square feet 660
    availibility Jun 7
  • Unit 412
    price $2,315
    square feet 671
    availibility Jul 3
  • Unit 508
    price $2,340
    square feet 673
    availibility Jul 7
  • Unit 624
    price $2,190
    square feet 660
    availibility Aug 6

One Bedroom Two Bath
$2,830 – $3,645 1 Bed 2 Baths 932 Sq Ft
1 Available unit
Unit
Base Price
Sq Ft
Availability
Unit Details
  • Unit 211
    price $2,830
    square feet 1,073
    availibility Aug 7
Affordable 1 Bed ADU 30MFI
Call for Rent 1 Bed 1 Bath 671 Sq Ft
Not Available
Affordable 1 Bed ADU 60MFI
Call for Rent 1 Bed 1 Bath 671 Sq Ft
Not Available
Affordable 1 Bed ADU 50MFI
Call for Rent 1 Bed 1 Bath 673 Sq Ft
Not Available
Two Bedroom Two Bath
$3,765 – $4,875 2 Beds 2 Baths 1,130 Sq Ft
1 Available unit
Unit
Base Price
Sq Ft
Availability
Unit Details
  • Unit 529
    price $3,765
    square feet 992
    availibility Jul 7
Two Bedroom One Bath
Call for Rent 2 Beds 1 Bath 901 Sq Ft
Not Available
Affordable 2 Bed ADU 30MFI
Call for Rent 2 Beds 1 Bath
Not Available
Affordable 2 Bed ADU 50MFI
Call for Rent 2 Beds 1 Bath
Not Available
Affordable 2 Bed ADU 60MFI
Call for Rent 2 Beds 1 Bath 901 Sq Ft
Not Available
Affordable Studio ADU 30MFI
Call for Rent Studio 1 Bath
Not Available
Affordable 3 Bed ADU 60MFI
Call for Rent 3 Beds 2 Baths
Not Available
* Price shown is base rent. Excludes user-selected optional fees and variable or usage-based fees and required charges due at or prior to move-in or at move-out.View Fees and Policies for details. Price, availability, fees, and any applicable rent special are subject to change without notice.
* Square footage definitions vary. Displayed square footage is approximate.

Fees and Policies

The fees listed below are community-provided and may exclude utilities or add-ons. All payments are made directly to the property and are non-refundable unless otherwise specified. Use the Cost Calculator to determine costs based on your needs.

  • One-Time Basics
    • Deposit
      Varies by unit
    • Due at Application
      • Application Fee Per Applicant
        Charged per applicant.
        $50
  • Dogs
    • Dog Fee
      Charged per pet.
      $500
    • Dog Rent
      Charged per pet.
      $55 / mo
    Restrictions:
    Breed Restrictions Apply; Max of Two Pets Per Apartment
    Read More Read Less
    Comments
    | Restrictions: Breed Restrictions Apply; Max of Two Pets Per Apartment
    Read More Read Less
  • Cats
    • Cat Fee
      Charged per pet.
      $500
    • Cat Rent
      Charged per pet.
      $55 / mo
    Restrictions:
    None
    Read More Read Less
    Comments
    | Restrictions: None
    Read More Read Less
  • Garage Lot
    • Parking Fee
      Max of 1. Charged per vehicle.
      $175 / mo
    Comments
    Max of 1
    Read More Read Less
  • Additional Parking Options
    • Other
    • Covered

Property Fee Disclaimer: Based on community-supplied data and independent market research. Subject to change without notice. May exclude fees for mandatory or optional services and usage-based utilities.

Details

Property Information

  • Built in 2009
  • 161 units/6 stories

Matterport 3D Tours

This visually captivating space makes an immediate impression through its bold, avant-garde design language. The interior is dominated by smooth, flowing curved walls and ceilings rendered in crisp white, creating a futuristic aesthetic that feels both dynamic and cohesive. A sweeping circular ceiling recess with integrated lighting adds depth and drama overhead, while recessed spotlights throughout ensure the space is well-illuminated. A standout feature is the large-scale black and white mural depicting a dramatic, expressive face with flowing hair set against a vivid orange accent wall — a striking artistic centerpiece that anchors the space visually. This bold color contrast between the white structural elements and the warm orange tones infuses the interior with energy and personality. A curved, built-in orange sofa with dark accent cushions echoes the organic forms of the architecture, creating a comfortable and stylish seating area that integrates seamlessly into the flowing design. A sleek white staircase with a clean railing design adds a sculptural element while connecting different levels of the space. Pendant light fixtures hang at considered intervals, contributing to the warm, curated ambiance. Overall, the space exudes a contemporary, design-forward character suited to a boutique, hospitality, or high-end commercial environment.

Clubroom
1/8
This visually captivating space makes an immediate impression through its bold, avant-garde design language. The interior is dominated by smooth, flowing curved walls and ceilings rendered in crisp white, creating a futuristic aesthetic that feels both dynamic and cohesive. A sweeping circular ceiling recess with integrated lighting adds depth and drama overhead, while recessed spotlights throughout ensure the space is well-illuminated.

A standout feature is the large-scale black and white mural depicting a dramatic, expressive face with flowing hair set against a vivid orange accent wall — a striking artistic centerpiece that anchors the space visually. This bold color contrast between the white structural elements and the warm orange tones infuses the interior with energy and personality.

A curved, built-in orange sofa with dark accent cushions echoes the organic forms of the architecture, creating a comfortable and stylish seating area that integrates seamlessly into the flowing design. A sleek white staircase with a clean railing design adds a sculptural element while connecting different levels of the space.

Pendant light fixtures hang at considered intervals, contributing to the warm, curated ambiance. Overall, the space exudes a contemporary, design-forward character suited to a boutique, hospitality, or high-end commercial environment. This fitness center offers a comprehensive workout environment designed to meet the needs of a wide range of users. The space is outfitted with a robust selection of modern cardio equipment, including Matrix-brand treadmills and elliptical trainers, each equipped with individual digital touchscreen displays for entertainment and workout tracking. Wall-mounted flat-screen televisions are positioned throughout the room, ensuring visibility from multiple workout stations. The ceiling features an exposed industrial aesthetic, with dark-painted ductwork and stylish pendant-style drop lights that provide ample illumination throughout the floor. The light-colored walls contrast with the darker ceiling, contributing to an open and energetic atmosphere. Large mirrors are mounted along the walls, enhancing the sense of space and allowing users to monitor their form during exercise. The patterned flooring adds a finished, professional look to the environment. The layout is thoughtfully organized to maximize the number of machines while maintaining comfortable spacing between equipment, allowing for ease of movement throughout the space. Overall, the fitness center presents a clean, well-maintained, and fully functional facility suitable for cardiovascular training. This striking single-floor space showcases a bold, contemporary design that blends futuristic aesthetics with luxurious comfort. The centerpiece is a large, circular enclosure defined by floor-to-ceiling shimmering metallic chain curtains that create a semi-transparent partition, offering both visual intrigue and a sense of intimate enclosure. Within this pod, warm-toned flooring contrasts beautifully with the sleek metallic ceiling above, which features a spectacular cascading crystal chandelier that serves as a breathtaking focal point. A vibrant blue LED strip runs along the inner perimeter of the circular ceiling, casting a cool, ambient glow that enhances the space's modern atmosphere. Inside the pod, a white sculptural egg chair and a deep red sectional sofa provide stylish seating options. Beyond the pod, the surrounding open floor area features large-format white tiles that amplify the sense of spaciousness and light. A textured dark feature wall with an organically shaped, illuminated oval mirror adds a dramatic design element to the perimeter of the space. The overall ambiance is sophisticated and avant-garde, combining dramatic lighting, curved architectural forms, and carefully curated furnishings to create an immersive and visually captivating environment. This single-floor space showcases a contemporary open-concept design that seamlessly connects the living area to the kitchen. The most striking feature is the richly toned, high-gloss polished concrete flooring that spans the entire space, reflecting light and adding a warm, industrial-chic aesthetic throughout.

The kitchen is positioned centrally and is anchored by a white island/breakfast bar that provides both workspace and casual seating. Dark espresso cabinetry contrasts sharply with the lighter walls, while stainless steel appliances — including a refrigerator, range, and microwave — provide a sleek, modern finish. The countertops appear to feature a stone or granite surface. Pendant lighting hangs above the island, complementing the track lighting system installed in the main living area, which ensures thorough illumination across the open floor plan.

The living area is spacious and bright, with white walls and a clean, minimalist design. A hallway visible toward the rear leads to additional rooms, lined with several doors suggesting multiple private spaces. The overall ambiance is modern, clean, and versatile. This single-floor residence showcases a thoughtfully designed open-concept layout that connects the living area and kitchen into one cohesive, functional space. The living room is anchored by a low-profile white media console supporting a flat-screen television, complemented by a patterned area rug, a rectangular coffee table, and comfortable seating that creates an inviting atmosphere. Track lighting runs along the ceiling, providing adjustable illumination across the space, while a pendant light fixture adds a decorative touch above the kitchen island area.

The kitchen is finished with sleek dark cabinetry that contrasts sharply against light-colored walls and countertops, giving the space a contemporary, polished look. Stainless steel appliances, including a refrigerator and range, are integrated seamlessly into the cabinetry. A kitchen island with bar stool seating offers a casual dining option and serves as a natural divider between the culinary and living spaces. Rich, dark hardwood flooring flows consistently throughout, adding warmth and cohesion. A hallway visible in the background suggests additional rooms beyond the main living area, completing this well-appointed residence. This sophisticated lounge space showcases a striking contemporary design defined by fluid, curved architectural forms throughout. The centerpiece is a dramatic sunken circular seating pit, lined with a continuous wraparound bench upholstered in deep navy, accented by a bold geometric patterned backrest in gold and blue tones. Small wooden stools and a patterned area rug complete the intimate gathering area. A sweeping staircase with dark wood treads and a sleek metal railing connects the sunken pit to the upper level, where teal upholstered lounge chairs and a white reception or service counter create a welcoming area. The counter is backed by a bold, dark diamond-patterned wall feature, illuminated by globe pendant lights. Layered, curved ceiling coffers with integrated LED accent lighting lend the space a dynamic, modern ambiance. Colorful glass vases serve as decorative accents along the upper ledge. A dedicated lounge nook on the upper level features teal armchairs arranged around a round white table, accompanied by framed black-and-white architectural photography and an artistic wall-mounted sculptural installation. Polished concrete flooring ties the areas together, reinforcing the space's modern, design-forward character. This contemporary 900 square foot apartment, located at 820 Quincy St NW in Washington, DC, offers a well-designed living space on a single floor. The property features three bedrooms, including a primary bedroom of 140 square feet, and two full bathrooms. The open-concept layout seamlessly integrates the kitchen and living room, creating a spacious feel.

The kitchen is a highlight, boasting modern dark wood cabinetry, stainless steel appliances, and a stylish granite countertop island. Large windows throughout the apartment flood the rooms with natural light and provide stunning city views. The living areas feature a combination of hardwood flooring and plush carpeting, adding warmth and comfort.

Both bathrooms are equipped with modern fixtures, including tiled shower/tub combinations, granite countertops, and ample storage. The bedrooms are generously sized, with the primary bedroom offering additional space for a sitting area or home office.

The apartment's neutral color palette and clean lines create a canvas for various design styles. With its urban location and contemporary finishes, this property offers a perfect blend of comfort and city living in the heart of Washington, DC. This 650-square-foot apartment in Washington, DC offers a harmonious blend of modern design and functionality. The open-concept layout maximizes the use of space, creating a seamless flow between the living areas. The primary bedroom, measuring 150 square feet, provides ample space for relaxation.

The apartment features two well-appointed bathrooms, one of which showcases a stylish vanity with granite countertops, a spacious shower/tub combination, and elegant tile flooring. The kitchen is a standout feature, boasting rich, dark wood cabinetry, sleek stainless steel appliances, and a convenient island with granite countertops.

Throughout the apartment, you'll find a mix of flooring options, including plush carpeting in the bedroom and living areas, and durable wood-look flooring in high-traffic zones. Large windows in the bedroom and living spaces flood the interior with natural light and offer engaging city views.

The neutral color palette, primarily in soft beiges and whites, creates a canvas for personal style while maintaining a contemporary aesthetic. High ceilings and recessed lighting further enhance the sense of spaciousness and modernity. This thoughtfully designed apartment provides an ideal urban living experience in the heart of Washington, DC.

About Park Place at Petworth

Welcome to Park Place at Petworth Apartments in the heart of Petworth! With the Bernstein Management Corporation at the lead, you can count on a few things—great apartments, an enjoyable D.C. neighborhood, and a friendly, helpful team focused on making your life easier. We want to ensure your experience in our community is hassle-free, so all you have to worry about is where to put your couch. Discover a selection of one, two, and three-bedroom floor plans, enjoy ground-floor access to the Georgia Ave - Petworth Metro Station and witness the best of city living right at your doorstep! Be sure to ask about our program for Active Duty U.S. Military members, daycare workers, K-12 teachers, Police Officers and Firefighters.Bernstein Management Corporation will not refuse to rent a rental unit to a person because the person will provide the rental payment, in whole or in part, through a voucher for rental housing assistance provided as applicable by the District, state, or federal government. Please contact us to learn more.

Park Place at Petworth is an apartment community located in District of Columbia County and the 20011 ZIP Code. This area is served by the District Of Columbia Public Schools attendance zone.

Unique Features

  • 10-foot ceilings with city views
  • 24/7 emergency maintenance
  • 24/7 fitness center
  • 7 Foot Windows
  • Atop the Georgia Ave-Petworth Metro station
  • balcony
  • Balcony*
  • Bike storage
  • Built-in desks*
  • Capitol View
  • Carpeted Bedrooms
  • Cathedral View
  • Club room
  • Corner Unit
  • EV charging station
  • First-floor retail and restaurants
  • Flex rent payment program
  • Flooring in main living area & kitchen
  • Furnish Your Apartment with CORT
  • Handicap Unit
  • In-home washer/dryer
  • Large Balcony
  • Medium Balcony
  • Pet-friendly
  • Please Assist Me service available
  • Resident events
  • Rooftop deck with grills
  • Small Balcony
  • Walk-in closets*
  • Walk-in showers*

Contact

View Property Website
Language: English
Closed Today
  • Monday, Closed
  • Tuesday - Friday, 9am - 6pm
  • Saturday, 10am - 6pm
  • Sunday, Closed
Property Management Company Logo

Community Amenities

Concierge

Clubhouse

Roof Terrace

Controlled Access

  • Package Service
  • Controlled Access
  • Maintenance on site
  • Property Manager on Site
  • Concierge
  • 24 Hour Access
  • Recycling
  • Laundry Service
  • Public Transportation
  • Business Center
  • Clubhouse
  • Gameroom
  • Roof Terrace
  • Grill

Apartment Features

Washer/Dryer

Air Conditioning

Dishwasher

High Speed Internet Access

Granite Countertops

Microwave

Refrigerator

Tub/Shower

Indoor Features

  • High Speed Internet Access
  • Washer/Dryer
  • Air Conditioning
  • Heating
  • Smoke Free
  • Cable Ready
  • Tub/Shower

Kitchen Features & Appliances

  • Dishwasher
  • Disposal
  • Granite Countertops
  • Stainless Steel Appliances
  • Microwave
  • Oven
  • Range
  • Refrigerator
  • Freezer

Model Details

  • Carpet
  • Built-In Bookshelves
  • Views
  • Balcony
  • Patio
  • Deck
Location
850 Quincy St NW, Washington,
DC 20011
Get Directions
Schools Restaurants Groceries Coffee Banks Shops Fitness
| Edit
Edit Commute

Destination is required

Under 30 minutes

Commute Time is calculated at rush hour.
Neighborhood

Situated in the northwestern portion of Washington, DC, Petworth exudes a sense of residential calm with distinct urban flair. Petworth is best-known for its tight-knit community, friendly porch culture, and strong support for independent businesses.

Petworth residents enjoy numerous community events, including the Petworth Jazz Project, Celebrate Petworth Festival, and the Upshur Street Art & Craft Fair. The Petworth Library is a local favorite as well, touting a renovated building, free classes, kid activities, and opportunities for civic engagement.

Petworth is home to a host of diverse restaurants, serving cuisine from all over the world. However, Petworth is predominantly residential, offering plenty of historic rowhouses, Craftsmans, and apartments for rent. Getting around from Petworth is simple with a walkable design and access to the Metro’s Green Line.

Learn more about living in Petworth 
Average Prices by Area

Compare neighborhood and city base rent averages by bedroom.

Petworth Washington, DC
Studio $1,653 $1,831
1 Bedroom $1,923 $2,267
2 Bedrooms $2,698 $3,117
3 Bedrooms $3,484 $3,939
Amenities
  • Package Service
  • Controlled Access
  • Maintenance on site
  • Property Manager on Site
  • Concierge
  • 24 Hour Access
  • Recycling
  • Laundry Service
  • Public Transportation
  • Business Center
  • Clubhouse
  • Roof Terrace
  • Grill
  • Gameroom
  • 10-foot ceilings with city views
  • 24/7 emergency maintenance
  • 24/7 fitness center
  • 7 Foot Windows
  • Atop the Georgia Ave-Petworth Metro station
  • balcony
  • Balcony*
  • Bike storage
  • Built-in desks*
  • Capitol View
  • Carpeted Bedrooms
  • Cathedral View
  • Club room
  • Corner Unit
  • EV charging station
  • First-floor retail and restaurants
  • Flex rent payment program
  • Flooring in main living area & kitchen
  • Furnish Your Apartment with CORT
  • Handicap Unit
  • In-home washer/dryer
  • Large Balcony
  • Medium Balcony
  • Pet-friendly
  • Please Assist Me service available
  • Resident events
  • Rooftop deck with grills
  • Small Balcony
  • Walk-in closets*
  • Walk-in showers*
  • High Speed Internet Access
  • Washer/Dryer
  • Air Conditioning
  • Heating
  • Smoke Free
  • Cable Ready
  • Tub/Shower
  • Dishwasher
  • Disposal
  • Granite Countertops
  • Stainless Steel Appliances
  • Microwave
  • Oven
  • Range
  • Refrigerator
  • Freezer
  • Carpet
  • Built-In Bookshelves
  • Views
  • Balcony
  • Patio
  • Deck
Expenses
Recurring
Unassigned Garage Parking $175
Cat Rent $55
Dog Rent $55
One-Time
Cat Fee $500
Dog Fee $500
Office Hours
Monday Closed
Tuesday 9am - 6pm
Wednesday 9am - 6pm
Thursday 9am - 6pm
Friday 9am - 6pm
Saturday 10am - 6pm
Sunday Closed
202-931-6459
Education
Colleges & Universities Distance
Howard University
Drive: 3 min 1.3 mi
Catholic University
Drive: 5 min 1.8 mi
Trinity Washington University
Drive: 5 min 2.1 mi
Johns Hopkins SAIS
Drive: 6 min 2.7 mi
Park Place at Petworth is within 3 minutes or 1.3 miles from Howard University. It is also near Catholic University and Trinity Washington University.
Schools
  • Public Schools
  • Private Schools
Raymond Elementary School
Public Elementary School
Grades PK-5
400 Students
Attendance Zone
MacFarland Middle School
Public Middle School
Grades 6-8
499 Students
Attendance Zone
Columbia Heights Education Campus
Public Middle & High School
Grades 6-12
1,494 Students
Attendance Zone
Roosevelt High School @ MacFarland
Public High School
Grades 9-12
908 Students
Attendance Zone
Tots Developmental School
Private Elementary School
Grades PK-5
Nearby
Mysa School
Private Elementary, Middle & High School
Grades K-12
21 Students
Nearby
Preparatory School of the District of Columbia
Private Elementary & Middle School
Grades K-8
25 Students
Nearby
School data provided by The GreatSchools Rating helps parents compare schools within a state based on a variety of school quality indicators and provides a helpful picture of how effectively each school serves all of its students. Ratings are on a scale of 1 (below average) to 10 (above average) and can include test scores, college readiness, academic progress, advanced courses, equity, discipline and attendance data. We also advise parents to visit schools, consider other information on school performance and programs, and consider family needs as part of the school selection process.

View GreatSchools Rating Methodology


Data provided by GreatSchools.org © 2026. All rights reserved.
Transportation

Transportation options available in Washington include Georgia Ave-Petworth, located 0.1 mile from Park Place at Petworth. Park Place at Petworth is near Ronald Reagan Washington Ntl, located 7.7 miles or 16 minutes away, and Washington Dulles International, located 29.1 miles or 49 minutes away.

Transit / Subway Distance
Georgia Ave-Petworth
Walk: 2 min 0.1 mi
Columbia Heights
Walk: 16 min 0.9 mi
U Street
Drive: 4 min 1.6 mi
Fort Totten
Drive: 4 min 2.2 mi
Brookland-Cua
Drive: 4 min 2.5 mi
Commuter Rail Distance
4
Drive: 9 min 3.8 mi
Lead
Drive: 7 min 3.9 mi
Silver Spring Marc Eb
Drive: 7 min 3.9 mi
Union Station
Drive: 8 min 4.0 mi
Riverdale Marc Sb
Drive: 12 min 6.3 mi
Airports Distance
Airports Distance
Ronald Reagan Washington Ntl
Drive: 16 min 7.7 mi
Washington Dulles International
Drive: 49 min 29.1 mi
Getting Around
Exceptionally Walkable
Walkability
90 / 100
Exceptional Public Transit
Transit
90 / 100
Somewhat Drivable
Drivability
20 / 100
Moderately Bikeable
Bikeability
70 / 100

Scores provided by

What do Walkability, Transit, Drivability, and Bikeability mean? Walkability measures the walking distance to day-to-day needs. Transit measures access to public transportation. Drivability measures congestion, parking availability, and access to major roads. Bikeability measures the suitability for cycling. How It Works
-
Soundscore™
- / 100

Traffic

-

Airport

-

Businesses

-

Scores provided by

HowLoud What is a Sound Score Rating? A Sound Score Rating aggregates noise caused by vehicle traffic, airplane traffic and local sources. How It Works
Points of Interest

Time and distance from Park Place at Petworth.

Shopping Centers Distance
DC USA
Walk: 15 min 0.8 mi
4620-4630 14th Street
Walk: 17 min 0.9 mi
AdMo Heights
Drive: 3 min 1.7 mi
Park Place at Petworth has 3 shopping centers within 1.7 miles, which is about a 3-minute drive. The miles and minutes will be for the farthest away property.
Parks and Recreation Distance
Meridian Hill Park
Drive: 3 min 1.7 mi
Carter G. Woodson Home National Historic Site
Drive: 5 min 1.9 mi
National Zoo
Drive: 5 min 2.1 mi
Hillwood Estate, Museum & Gardens
Drive: 6 min 2.8 mi
Rock Creek Park
Drive: 8 min 3.7 mi
Park Place at Petworth has 5 parks within 3.7 miles, including Meridian Hill Park, Carter G. Woodson Home National Historic Site, and National Zoo.
Hospitals Distance
Hospitals Distance
Children's Hospital National Medical Center
Drive: 3 min 1.5 mi
MedStar Washington Hospital Center
Drive: 3 min 1.6 mi
Howard University Hospital
Drive: 4 min 1.7 mi
Park Place at Petworth has 3 hospitals within 1.7 miles, the nearest is Children's Hospital National Medical Center which is 1.5 miles away and a 3 minute drive.
Military Bases Distance
US Soldiers & Airmens Home
Drive: 3 min 1.2 mi
Naval Observatory
Drive: 11 min 4.4 mi
Washington Navy Yard
Drive: 12 min 6.2 mi
Park Place at Petworth has 3 military bases within 6.2 miles, the nearest is US Soldiers & Airmens Home which is 1.2 miles away and a 3 minute drive.


Reviews for Park Place at Petworth

2.7
Renter Rating
5 Stars
1
4 Stars
0
3 Stars
0
2 Stars
1
1 Star
1
Share details of your own experience with this property
Renter Reviews 3 Reviews
 
  • Most Recent
  • Most Helpful
  • Rating Low-High
  • Rating High-Low
Submitted by a verified resident of the apartment community. Participating residents may receive reward points in exchange for posting a review during their lease term, regardless of the nature of the review. Delete

Property Manager Responded:

Property Manager Responded

Show full review Show less
Was this helpful? Vote review helpful Thanks for your feedback!
Flag Review
  1. ...
  2. ...

Park Place at Petworth Photos

  • Living room with LVT flooring (virtually staged)

  • Clubroom

  • Kitchen with LTV flooring (virtually staged)

  • Bedroom (virtually staged)

  • Living and dining room area (virtually staged)

  • Living room with 10-foot ceilings with city views

  • Kitchen granite countertop and stainless steel appliances

  • Living room & dining room

  • Living room and dining room

Models

  • Studio

  • 1 Bedroom

  • 1 Bedroom

  • 1 Bedroom

  • 1 Bedroom

  • 1 Bedroom

Nearby Apartments

Within 50 Miles of Park Place at Petworth

  • The Shay

    1924 8th St NW

    Washington, DC 20001

    $2,225 - $4,900

    1-2 Br 1.4 mi

  • West End Residences

    1221 24th St NW

    Washington, DC 20037

    $3,085 - $5,950

    1-2 Br 2.6 mi

  • 2255 Wisconsin

    2255 Wisconsin Ave NW

    Washington, DC 20007

    Call for Rent

    1-2 Br 2.7 mi

  • Leo at Waterfront

    1150 4th St SW

    Washington, DC 20024

    $1,639 - $4,045

    1-2 Br 4.2 mi

  • Valo Apartments

    222 M St SW

    Washington, DC 20024

    $2,265 - $4,695

    1-2 Br 4.3 mi

  • 1600 Pennsylvania Ave SE Apartments

    1600 Pennsylvania Ave SE

    Washington, DC 20003

    $1,720 - $3,840

    1-2 Br 4.6 mi

Frequently Asked Questions
Does Park Place at Petworth have in-unit laundry?

Park Place at Petworth has units with in‑unit washers and dryers, making laundry day simple for residents.

What utilities are included in rent at Park Place at Petworth?

Utilities are not included in rent. Residents should plan to set up and pay for all services separately.

Is parking available at Park Place at Petworth?

Parking is available at Park Place at Petworth. Fees may apply depending on the type of parking offered. Contact this property for details.

Which floor plans are available, and what are the price ranges?

Park Place at Petworth has studios to three-bedrooms with rent ranges from $2,190/mo. to $4,875/mo.

Is Park Place at Petworth pet-friendly?

Yes, Park Place at Petworth welcomes pets. Breed restrictions, weight limits, and additional fees may apply. View this property's pet policy.

How much income do I need to rent at Park Place at Petworth?

A good rule of thumb is to spend no more than 30% of your gross income on rent. Based on the lowest available rent of $2,190 for a one-bedroom, you would need to earn about $87,600 per year to qualify. Want to double-check your budget? Calculate how much rent you can afford with our Rent Affordability Calculator.

Does Park Place at Petworth have move-in specials?

Park Place at Petworth is offering 1 Month Free for eligible applicants, with rental rates starting at $2,190.

Does Park Place at Petworth offer Matterport 3D tours?

Yes! Park Place at Petworth offers 8 Matterport 3D Tours. Explore different floor plans and see unit level details, all without leaving home.
Back To Top
Send a Message
Contact Property
enter move in date in the format: 2 digit month / 2 digit day / 4 digit year

I would like to...

Send Message

Submitting Request

Send a Message
Contact Property

Thank you! Your email has been sent.

Error

Report an Issue Print Get Directions
Try These Popular Nearby Searches

Cities

  • Rosslyn Rentals
  • Mount Rainier Rentals
  • Cottage City Rentals
  • Brentwood Rentals
  • Arlington Rentals

Search by Bedrooms

  • Studio Apartments in Washington
  • 1 Bedroom Apartments in Washington
  • 2 Bedroom Apartments in Washington
  • 3 Bedroom Apartments in Washington
  • Rooms for Rent in Washington

Other Rental Types

  • Washington Lofts for Rent
  • Washington Houses for Rent
  • Washington Condos for Rent
  • Washington Townhomes for Rent
  • Private Landlord Rentals Washington
  • Washington Duplex Rentals
  • 20011 Houses for Rent
  • 20011 Condos for Rent
  • 20011 Townhomes for Rent

Stay on Budget

  • Washington Apartments Under $800
  • Washington Apartments Under $900
  • Washington Apartments Under $1,000
  • Washington Apartments Under $1,100
  • Washington Apartments Under $1,300
  • Washington Apartments Under $1,400
  • Washington Apartments Under $1,500
  • Washington Apartments Under $2,000

Filter by Popular Amenities

  • Pet Friendly Apartments in Washington
  • Furnished Apartments in Washington
  • Apartments with Washer & Dryer in Washington
  • Wheelchair Accessible Apartments in Washington
  • Apartments with EV Charging in Washington
  • Apartments with Balcony in Washington
  • Apartments with Air Conditioning in Washington
  • Washington Apartments with Pickleball Court
  • Washington Apartments with Virtual Tours
  • Washington Waterfront Apartments

Find Specialty Housing

  • Student Housing in Washington
  • Washington Low Income Housing
  • Senior Housing in Washington
  • Short Term Rentals in Washington
  • Luxury Apartments in Washington
  • Cheap Apartments in Washington
  • Corporate Housing in Washington
  • Move-In Specials in Washington
  • New Apartments in Washington
  • About Us
  • Advertise
  • Legal Notices
  • Privacy Notice
  • Avoid Scams
  • Accessibility
  • Calculate Rent Affordability
  • Renterverse
  • Sitemap
Property Logo
apartments.com
© 2026 CoStar Group, Inc. Equal Housing Opportunity

Equal Housing Opportunity

© 2026 CoStar Group, Inc.

Equal Housing Opportunity

Ready to Apply?

Good News! This rental is accepting applications through Apartments.com. Act now and your $ purchase will include 9 additional FREE application submissions to participating properties.

Or if you already have an account


Required

Required

Valid Email Required

You must acknowledge the disclaimer to continue
Next
Continue

Take me to this property's website
Send Message
Interested in this property? Send message today.
Rate & Review Park Place at Petworth
Please select a rating
50 character minimum
By clicking submit, I agree to the Apartments.com Terms of Service and the Ratings & Reviews Terms of Use.

What Are Walk Score®, Transit Score®, and Bike Score® Ratings?

Walk Score® measures the walkability of any address. Transit Score® measures access to public transit. Bike Score® measures the bikeability of any address.

Learn How It Works

What is a Sound Score Rating?

A Sound Score Rating aggregates noise caused by vehicle traffic, airplane traffic and local sources.

Learn How It Works

Share This Listing
Listing Image

850 Quincy St NW

Washington, DC 20011

Email

Link Copied

(202) 931-6459
Get Directions
Schools Restaurants Groceries Coffee Banks Shops Fitness

